
Concrete Formwork: Types, Systems, and How to Select the Right Solution
Concrete Formwork: Types, Systems, and How to Select the Right Solution
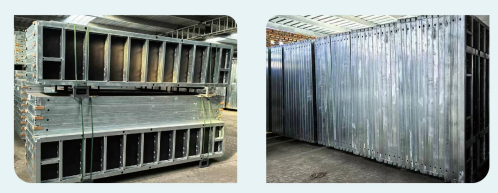
RFH steel concrete formwork (FW00A) used for walls, columns, and corners. Image: Rizhao Fenghua Scaffoldings Co., Ltd.
Concrete formwork, also called shuttering, is the temporary mold that shapes and supports fresh concrete until it hardens. In structural construction, the formwork system often determines cycle speed, surface quality, and labor cost. This guide explains what concrete formwork is, compares the main material and system types, and gives a practical supplier selection framework. It also introduces the RFH concrete formwork range from Rizhao Fenghua Scaffoldings Co., Ltd., a manufacturer with experience since 1953.
Why Concrete Formwork Selection Is a Critical Buying Decision
Concrete formwork is not a commodity purchase. The wrong panel type can increase assembly time, reduce concrete finish quality, or create safety pressure on site. Buyers must balance concrete pressure capacity, weight, durability, and compatibility with existing accessories.
For most projects, formwork is one of the first temporary works systems to be engineered. It influences wall geometry, slab edges, column lines, and curing conditions. A system that is too heavy may require unnecessary crane time; a system that is too light may not handle the designed pour pressure. Therefore, the selection should start with the concrete element and construction sequence, not with a brand name.
Industry Background: Size, Material Mix, and Market Trends
The global concrete formwork market was valued at USD 8.9 billion in 2024, according to Verified Market Research. Asia-Pacific accounted for 54.7% of the market in 2025, according to Fortune Business Insights.
By material type, steel formwork represented 44% of installed formwork units worldwide in 2024, followed by timber at 37% and aluminum at 19%, based on Cognitive Market Research. The same report estimates that the top five formwork manufacturers, including PERI and Doka, hold about 44% of global market share.
Aluminum formwork is one of the faster-growing segments. Intel Market Research projects the aluminum formwork market to reach USD 2.48 billion by 2032 with a CAGR of 9.9%. In high-rise projects, aluminum systems can support floor cycles of 4–5 days. This explains why lightweight, reusable aluminum panels are increasingly considered for repetitive slab construction.
When scaffolding is included, the combined formwork and scaffolding market was valued at USD 56.41 billion in 2024, according to Coherent Market Insights. Formwork and scaffolding are often sourced together, which makes supplier breadth an important evaluation criterion.
Detailed Solution: The RFH Concrete Formwork Range
Rizhao Fenghua Scaffoldings Co., Ltd. (RFH) is a professional manufacturer and supplier of scaffolding and formwork equipment, from individual parts to complete assemblies. The company is located in Rizhao, Shandong, China, is recognized as a high-tech enterprise by the Shandong Provincial Government, and its factory covers 80,000 square meters with a building area of 40,000 square meters.
RFH produces ten types of formwork, including aluminum alloy formwork, steel heavy-duty formwork, light-duty formwork, multi-formwork, column formwork, and adjustable shoring props. Four representative systems are described below.
FW00A: Wall, Column, and Corner Formwork with S420 Steel Frame
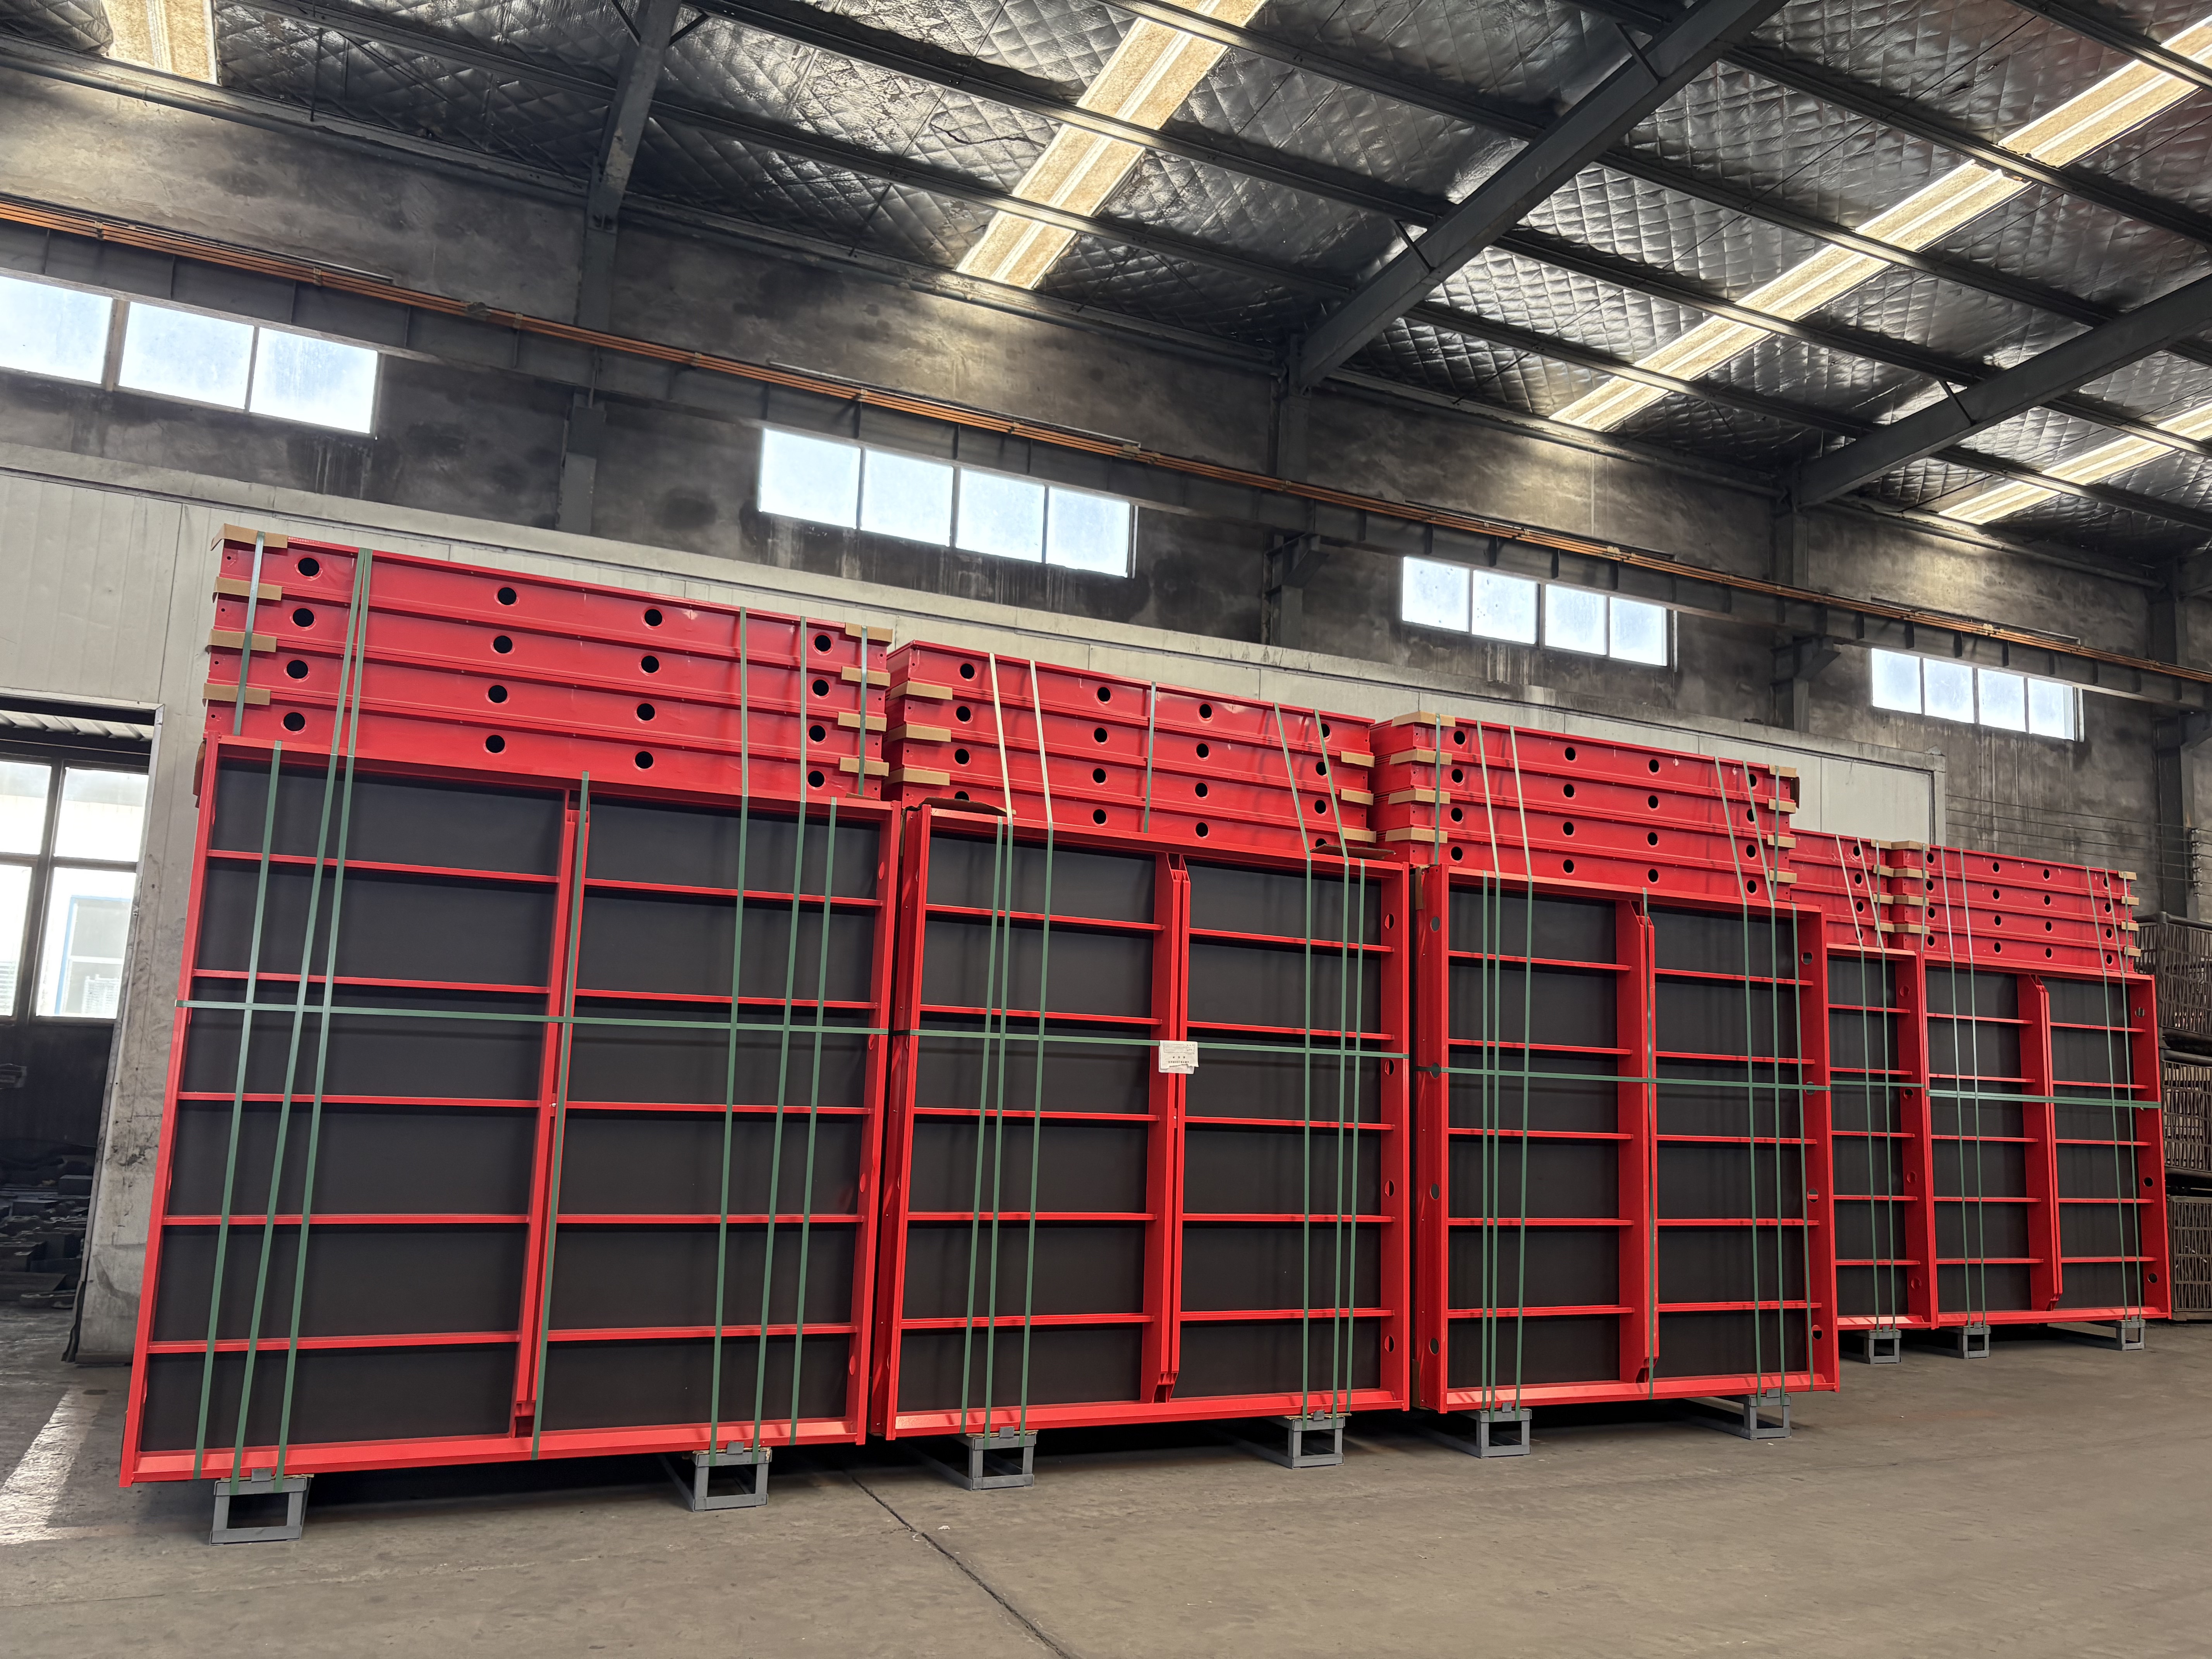
FW00A concrete formwork is designed for walls, columns, and corners with high concrete pressure resistance.
FW00A is a concrete formwork classified as a light duty steel formwork system. It belongs to the wall formwork, column formwork, and corner formwork category. The frame is made of RFH Steel S420 with a 120x60x2.5mm profile and hot-dip galvanized surface. The system is rated for a permissible concrete pressure of up to 80 kN/m².
Standard heights include 3.3m, 3m, 2.7m, 2.4m, 1.2m, and 0.6m, and standard widths range from 2.4m down to 0.3m, with other sizes available on request. The panel face is made from 18mm European birch plywood or plastic composite sheet, which provides water resistance and a smooth concrete finish.
All accessories are compatible with the original European trio system, making it easier to integrate with existing wall or column formwork inventories. The modular splicing design supports fast assembly and dismantling, and the galvanized steel frame is corrosion-resistant and reusable.
FW00B: Light-Duty Steel Wall and Column Formwork
FW00B is a steel concrete formwork classified as light duty steel wall formwork and light duty steel column formwork. It is intended for construction, residential building, and commercial construction industries. The system can form walls, columns, corners, and shafts using standard panels.
The frame uses an S420 steel profile of 121x20x1.8mm and is hot-dip galvanized. The panel is rated for 60 kN/m² concrete pressure. Standard heights include 3m, 2.7m, 1.5m, and 1.2m, with width choices from 2.4m down to 0.2m. The standard face is 15mm film-faced birch plywood.
Because of the galvanized steel frame and 121mm profile, the panel is designed for long service life and robust handling. It can be used by hand for small jobs or ganged and crane-lifted for larger wall elements.
FW00C: Concrete Wall Formwork with Fast Connectors
FW00C is a concrete wall formwork classified as a concrete wall formwork with birch plywood or with PP board. It is intended for the construction industry, including commercial construction and residential building.
The frame profile is 91.6x20x2mm in S420 raw material, with a hot-dip galvanized surface. Standard widths are 900mm, 750mm, 600mm, 450mm, and 300mm, and standard heights include 1200mm, 1500mm, 2700mm, and 3000mm.
The panel is designed to be lightweight and crane-independent for quick erection. Panels can be ganged together for crane lifting when appropriate. The Frami clamp connects panels with a single hammer blow, and self-aligning connectors reduce the need for extra stiffening. The system includes a range of workplace safety accessories.
FW00D: Aluminum Concrete Formwork for Slabs and High-Rise Floors
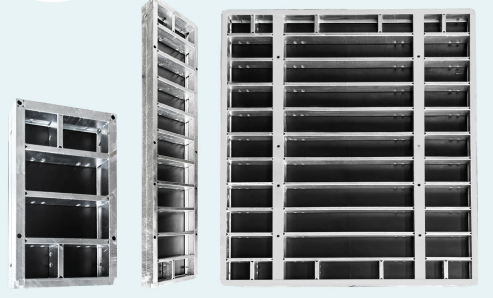
FW00D aluminum concrete formwork panels are lightweight enough for manual handling.
FW00D is an aluminum concrete formwork classified as an aluminium shutter and adjustable aluminium shutter. It is designed for residential and commercial buildings, as well as infrastructure and high-rise projects such as airport piers and towers.
The frame uses aerospace-grade 6005-T6 aluminum alloy, with 11mm Baltic birch plywood bonded by phenol-formaldehyde resin. The standard panel range covers sizes from 1800x1800mm down to 900x300mm. The system is suitable for flat and inclined slabs, ramps, and drains with an inclination angle of up to 8%.
The aluminum construction keeps panel weight low. A 180x120cm panel covers 2.16 m² and weighs less than 34 kg, while the 180x180cm “Giant Panel” covers 3.24 m². A simple setup needs only two basic components — panels and props. Assembly and stripping times are estimated at 0.20–0.40 h/m², which supports fast floor cycles. For larger panels, a battery-powered lifting device can pneumatically position panels up to 1.80 x 1.80m, making handling safer for slabs up to 4.35m high.
A low-wear plastic formwork lining is included, helping to ensure an even concrete pattern with narrow joints.
Step-by-Step Guide to Evaluating Concrete Formwork Systems
Use the following steps when comparing suppliers and systems. The goal is to avoid selecting purely on price and instead align each technical decision with site conditions.
- Define the concrete elements. Identify whether the main elements are walls, columns, slabs, corners, or shafts. Standard modular panels can form all of these, but the primary element will determine the frame profile and face material.
- Confirm the concrete pressure. Check the pour rate, concrete mix, and formwork height. Light-duty steel systems rated at 60 kN/m² may suit low walls; systems rated up to 80 kN/m² give more margin for heavier vertical pours.
- Choose the material class. Steel panels provide heavy reusability and impact resistance; aluminum panels reduce handling effort and speed up slab cycles; plywood or PP faces affect the final concrete finish.
- Check accessory compatibility. Tie rods, clamps, alignment struts, push-pull shores, and crane hooks should match the panel system. If you already own a European trio system, check whether the new panels are compatible.
- Verify production and quality evidence. Look for documented quality management, welding standards, and product certificates. A supplier with in-house test laboratories can inspect raw materials and production in a timely way.
- Confirm customization and logistics. Ask whether custom sizes are available, whether the supplier can work from your drawings, and request a current lead time before ordering.
Use Cases: Where Each Formwork System Fits
The RFH formwork range is used in high-rise residential, commercial infrastructure, and heavy civil construction. The appropriate system depends on the dominant structural element and site constraints.
High-rise residential
Aluminum formwork (FW00D) is well suited to slab shuttering in repetitive layouts where lightweight panels and fast stripping times improve floor-cycle productivity. Steel or light-duty wall panels can handle the vertical walls and columns on the same project.
Commercial infrastructure and heavy civil
For large foundations, high walls, and vertical cast elements, the FW00A system with 80 kN/m² pressure capacity is a practical choice. Its modular splicing and European trio compatibility allow crews to assemble large wall forms with fewer custom parts.
Residential and light commercial
FW00B and FW00C are suitable for walls, columns, corners, and shafts where crane access is limited or where panels must be handled by hand. The galvanized steel frames are designed for many reuses, which helps control forming cost across smaller projects.
RFH Concrete Formwork Comparison
| Model | Formwork Type | Frame / Face | Max Concrete Pressure | Typical Elements | Key Feature |
|---|---|---|---|---|---|
| FW00A | Wall, column, corner formwork | S420 steel, 120x60x2.5mm, hot-dip galvanized; 18mm European birch plywood or plastic composite face | 80 kN/m² | Walls, columns, corners | Compatible with European trio system; custom sizes |
| FW00B | Light-duty steel wall and column formwork | S420 steel, 121x20x1.8mm, hot-dip galvanized; 15mm film-faced birch plywood | 60 kN/m² | Walls, columns, corners, shafts | Wide range of panel widths; hand or crane use |
| FW00C | Concrete wall formwork | S420 steel, 91.6x20x2mm, hot-dip galvanized; birch plywood or PP board face | — | Walls | Frami clamp connection; self-aligning connectors |
| FW00D | Aluminium shutter / adjustable aluminium shutter | 6005-T6 aluminum alloy frame; 11mm Baltic birch plywood | — | Slabs, ramps, drains, inclined slabs | Lightweight; 3.24 m² giant panel; 0.20–0.40 h/m² assembly |
Frequently Asked Questions
1. What certifications should a concrete formwork supplier have?
A reliable supplier should be able to show documented quality management and product conformity. RFH follows the ISO9001 quality management system, controls welding according to EN1090, and has obtained certificates such as EN1065, EN74, and CE. The company also operates mechanical and chemistry test laboratories to inspect raw materials and production in a timely way.
2. What types of concrete formwork systems are available?
Concrete formwork systems include steel heavy-duty formwork, light-duty steel formwork, aluminum alloy formwork, and specialized wall, column, or corner formwork. RFH produces ten types, including aluminum alloy formwork, steel heavy-duty formwork, light-duty formwork, multi-formwork, column formwork, and adjustable shoring props. The right type depends on concrete pressure, reuse requirements, and whether panels will be handled manually or by crane.
3. What is the price range for concrete formwork systems?
Market benchmarks from 2024 indicate that timber formwork rents at about USD 10–25 per square meter, steel formwork for large projects ranges from USD 25–60 per square meter, and aluminum formwork systems are typically priced from USD 40–75 per square meter. Actual pricing depends on panel size, surface material, customization, quantity, and logistics. For specific products, request a quote from the supplier.
4. Can I request samples or custom sizes?
Yes. RFH can undertake processing based on client design drawings and samples. The FW00A system also accepts custom size requests for special construction demands. Sending your drawings and required specifications to the supplier is the fastest way to confirm feasibility.
5. What lead time should I expect for concrete formwork orders?
RFH describes its production as stable quality with timely delivery. Exact lead time depends on the model, quantity, surface specification, and shipping destination. To plan a project, ask the supplier for a current production schedule before placing an order.
Conclusion
Concrete formwork affects construction speed, surface quality, and project cost. The right system matches the concrete element, site handling constraints, and reuse expectations. RFH offers a range of steel and aluminum formwork systems, from heavy-duty wall panels to lightweight slab panels, with documented quality and customization support.
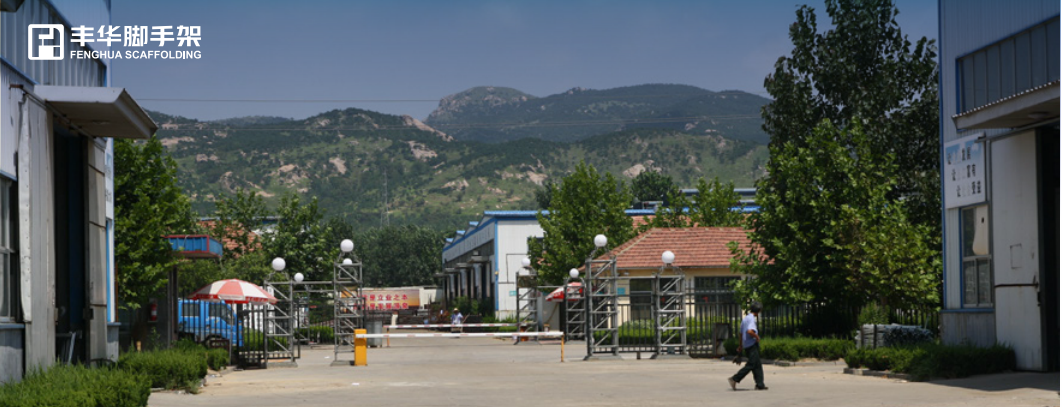
RFH manufacturing facility in Rizhao, Shandong
Want to compare formwork options for your next project? Download the RFH catalogue or contact the sales team for a quote.
Download RFH CatalogueEmail: fenghuaf@bdchina.com | WhatsApp/Tel: +86 158-9899-7661