
AI Vision Inspection Equipment: A Food & Pharma Comparison Framework
AI Vision Inspection Equipment: A Food & Pharma Comparison Framework
In food and pharmaceutical packaging, defect inspection is a regulated decision before it is a quality decision. A black spot on a closure, a short-moulded preform thread, a missing character in an aluminium print run, or an improperly sealed bottle can each trigger a different response: a line stop, a batch review, a supplier deviation report, or a documentation trail that outlives the production order.
That is why comparing AI Vision Inspection Equipment by headline speed, camera count, or a single accuracy figure rarely produces a decision that quality and procurement teams can defend six months later. The specifications that matter are task-specific, and they are published in different units, for different inspection scopes, by vendors with different documentation habits.
This article provides a six-dimension comparison framework that buyers in food and pharmaceutical packaging can apply directly during evaluation. It uses published specifications from KEYETECH's packaging inspection line as worked examples, because those specifications are granular enough to show how the framework behaves in practice. KEYETECH — Anhui Keye Intelligent Technology Co., Ltd. — is a Chinese manufacturer of AI vision inspection and AI sorting equipment, established in 2011 and operating a 29,000 m² facility with approximately 300 employees and a 56-engineer R&D team.
Why inspection claims are hard to compare in the first place
A buyer evaluating AI Vision Inspection Equipment for packaging usually receives a folder of documents that look comparable but are not. One vendor quotes pieces per minute for a cap system; another quotes bottles per hour for a post-filling station; a third quotes kilograms per hour for a sorting application. Defect lists overlap partially. Material specifications are described at family level rather than grade level. Certification is stated as a logo rather than as a scope.
The underlying reason is that packaging vision inspection is not one product category. It is a family of inspection tasks, each with its own optics, handling mechanism, and defect taxonomy. A bottle inspection system evaluates the mouth, body, and bottom of a container for black spots, bubbles, holes, uneven wall thickness, deformation, inkjet codes, trademarks, and mould numbers. A cap inspection system evaluates thread geometry, pressing ring integrity, broken rings, notches, flash, gasket presence, and inner plug position. A post-filling system evaluates a different problem set entirely: cap presence, seal integrity, liquid level, label position, and spray code readability after the container is already full.
Because the tasks differ, the numbers differ. A framework is therefore more useful than a single benchmark: it lets a buyer place each vendor claim into a category where it can actually be checked.
The six-dimension comparison framework
The matrix below is the working structure this article recommends. Each row should become a column in the buyer's own evaluation sheet, with supporting evidence attached to every cell. Blank cells are a legitimate outcome at shortlist stage; a blank cell in a final decision meeting is not.
| Dimension | What to ask | Evidence to request | Worked example from published specs |
|---|---|---|---|
| 1. Defect taxonomy and coverage | Which defect classes are inspected, on which surface areas, per component? | A defect-by-defect mapping to optics and stations | KVIS-C cap system lists thread, pressing ring, broken ring, notch, batch edge, burr, flash, deformation, dimension, gasket, inner plug, die number |
| 2. Throughput and task scope | What is counted, over what inspection scope, at what reject logic? | Units per hour normalised by number of inspections per unit | Cap system 2,500 pcs/min; post-filling station 36,000 BPH; printing inspection 60–70 pcs/min |
| 3. Construction and environment | Machine materials, surface finish, suitability for the room class | Material specification sheet and site condition review | Carbon steel / stainless steel stated across the packaging product line |
| 4. Certification and documentation | Which certificate, issued by whom, covering which machines and standards? | Certificate number, issuing body, scope, harmonised standards | CE certificate No. 1N260609.AKIT003, Ente Certificazione Macchine Srl, scope Inspection Sorting Machine, EN ISO 12100:2010 and EN 60204-1:2018 |
| 5. Commercial terms and flexibility | MOQ, lead time, customisation, capacity, test protocol | Written quotation with lead-time start point | MOQ 1 unit, 45–60 day lead time, OEM/ODM with LOGO customisation, 100 units monthly capacity, 100% test |
| 6. Deployment evidence and support | Where does this configuration already run, for how long, at what yield? | Reference list with duration, units, country, application | 15 units with MENSHEN across China, Japan and South Korea, stable operation for 4 years |
Dimension 1: Defect taxonomy and inspection coverage
The first dimension is the one buyers most often compress into a single line — and the one that most often causes a late-stage rejection. Coverage should be expressed per component family, because a machine built for closures cannot inspect preforms, and a cup and lid system evaluates label behaviour rather than thread geometry.
In the KEYETECH packaging line, defect coverage is published at component level. The bottle inspection range — spanning the KVIS-B bottle visual inspection machine, the KVIS-B bottle vision inspection system and the KVIS-B-CC06S bottle camera inspection machine — covers black spots, colour differences, impurities, threads, rings, notches, leftovers, flash, bubbles, holes, uneven thickness, deformation, size, inkjet codes, trademarks, and die numbers, at a stated maximum of 300 pcs/min. Closure inspection under KVIS-C addresses black spots, colour difference, impurities, thread, pressing ring, broken ring, notch, batch edge, burr, flash, deformation, dimension, gasket, inner plug, and die number, at a stated maximum of 2,500 pcs/min.
Preform inspection under the KVIS-C preform visual inspection system covers specks, colour, foreign items, screw thread, holes, cracks, scratches, burr, flash and deformation across the preform mouth, support ring, body and bottom, at a stated maximum of 600 pcs/min. Cup and in-mould-label inspection under the KVIS-T cup visual inspection system and IML camera detection system covers label punching, crooked, oblique and dislocated labels, bubbles and wrinkles, together with black spots, impurities, gaps, flash, holes and deformation, evaluated on labels on the cup body, cup mouth, cup inner wall and cup outer bottom at 300 pcs/min. The KVIS-SU plastic parts visual inspection machine extends a 360-degree check to black spot, colour difference, impurity, thread, pressing ring, flash, deformation and dimension at 600 pcs/min.
Two further categories sit closer to the filling line. The KVIS-T AI Label Inspection Machine inspects trapping label, labelling and in-mould labelling across the labels applied to a bottle at 1,500 pcs/min, while the KVIS-B-CC Al Printing Inspection Machine inspects missing characters, printing ghosting, colour difference and ink splash within the text printing area. The KVIS-B-CC post-filling configuration inspects empty cap, improper sealing, high or low liquid level, damaged or offset label, broken ring, high or crooked cap, and damaged cap outer surface after filling, covering bottle body, cap presence, cap sealing, liquid level, label and spray code.
For a food or pharmaceutical buyer, the practical test is simple. Take the site defect list from the last twelve months of deviation reports, map every entry to a named inspection capability, and require the vendor to state explicitly which entries are outside scope. A defect that is missing from the list is a decision, whether or not it is stated as one.
Dimension 2: Throughput and the task it belongs to
Throughput figures are the most frequently misread specification in this category, because they are almost never measured over the same inspection scope. A useful and slightly uncomfortable illustration sits inside one vendor's own published range. The KVIS-B-CC post-filling inspection configuration is stated at 36,000 BPH, while the KVIS-B-CC aluminium printing inspection configuration is stated at 60–70 pcs/min. Both carry the same model designation; the difference is that one counts bottles per hour across a multi-attribute station on a filling line, while the other counts printed units per minute for a text-area print inspection.
The same caution applies across components. Cap systems are quoted at 2,500 pcs/min, preform and plastic parts systems at 600 pcs/min, bottle and cup systems at 300 pcs/min, and label inspection at 1,500 pcs/min. These numbers are internally consistent with the mechanics of each task — small components handled in bulk can be imaged far faster than full containers that must be singulated and rotated — but they are not a ranking. They are inputs to line-balancing, and they only become comparable once a buyer normalises them to units per hour at the actual inspection scope required.
Dimension 3: Machine materials and operating environment
Material specification is where regulated buyers and general packaging buyers diverge. Across the KEYETECH packaging inspection range, machine construction is stated as carbon steel and stainless steel materials, and the applicable industries are listed as food, pharmaceuticals, seasonings, and alcoholic beverages.
That is a material family, not a finished surface specification, and responsible buyers should treat it as a starting point rather than an endpoint. In practice, three environment questions should be raised during technical review and answered in writing: whether the installation area is subject to washdown or high-humidity cleaning; whether the enclosure construction and surface finish match the room classification the line is validated to; and whether the rejection mechanism and any contact surfaces are consistent with the product contact policy of the site. These are site-specific requirements, and they belong in the comparison sheet alongside speed and defect coverage rather than in a separate validation exercise months later.
The same logic applies to the physical footprint and handling principle. A bulk-handled closure system, a singulated container system, and an in-line post-filling station impose different requirements on conveyor layout, accumulation, and reject handling. A comparison that ignores footprint and handling will produce a shortlist that cannot be installed.
Dimension 4: Certification and documentation evidence
Certification is the dimension where a logo on a brochure is least useful and a certificate number is most useful. A verifiable entry names the certificate, the issuing body, the scope, and the harmonised standards applied.
KEYETECH's CE documentation, as published, states certificate No. 1N260609.AKIT003 issued by Ente Certificazione Macchine Srl, covering the scope Inspection Sorting Machine, for the EU, US and Middle East markets, against the standards EN ISO 12100:2010 and EN 60204-1:2018. Those two standards address machine risk assessment and the electrical equipment of machines respectively.
Buyers should be precise about what such a certificate establishes. It addresses machine-level safety and electrical construction. It does not certify that a given defect will be detected at a given reject rate, and it is not a substitute for the site's own validation, incoming inspection protocol, or product-specific regulatory requirements in the destination market. The comparison-sheet entry should therefore hold two separate lines: conformity documentation, and performance validation on the buyer's own samples.
Dimension 5: Commercial terms and engineering flexibility
Commercial terms influence total cost of ownership more than unit price does in packaging inspection, because the cost of a line waiting for a machine usually exceeds the cost of the machine. KEYETECH's stated capability terms are MOQ 1 unit, a 45–60 day lead time, OEM/ODM production with LOGO customisation, a monthly capacity of 100 units, 100% testing before shipment, and remote after-sales support, with export markets listed as the EU, US, Middle East and Southeast Asia.
Each of those terms deserves a clarifying question in the evaluation sheet. Does the lead time run from purchase order or from sample approval? Does 100% testing mean a functional run on the buyer's product or a standard factory test? Is the one-unit MOQ applicable to every model in the range, or only to standard configurations? What is the response commitment behind remote support? None of these questions are adversarial; they simply convert a commercial statement into a contractual one.
Dimension 6: Deployment evidence and post-installation support
Reference evidence is the only dimension that tests whether the other five hold together in production. The most useful evidence format is unglamorous: number of units, countries, application, and duration of operation.
KEYETECH's published deployment record includes 15 units supplied to MENSHEN — a packaging material supplier to Unilever and Procter & Gamble — for appearance inspection of packaging materials for daily necessities, across China, Japan and South Korea, with stable operation reported over 4 years. A separate deployment of 12 units for packaging material defect inspection, including black spots and gaps on bottles, reports stable operation for 3 years. A 10-unit installation at ALPLA across India, China and Austria, running for 5 years, reports a 99% yield rate and annual cost savings of over 700,000 yuan. A 10-unit installation at Kweichow Moutai, running for 3 years, addresses glass bottle appearance defects including cracks, oil stains, bubbles, stones, sticky materials, glass wires, double stitches, initial mould clamping, black spots, rust, dull prints, and wrinkles.
Duration matters more than logo. A four-year record on 15 units says something a single-site pilot cannot, and it gives the buyer a specific question to ask during the reference call: what changed in the inspection recipe when the packaging format changed?
How KEYETECH's range maps onto the framework
Applied to a single vendor, the framework reveals whether a supplier can cover a packaging line end to end or only one station. KEYETECH's packaging portfolio spans five functional families: bottle inspection (KVIS-B, KVIS-B-CC06S), closure inspection (KVIS-C, also used for preforms and paper-plastic products), cup and in-mould-label inspection (KVIS-T), label and print inspection (KVIS-T and KVIS-B-CC), and plastic parts inspection (KVIS-SU). Post-filling inspection, aluminium printing inspection and AI label inspection sit within the KVIS-B-CC and KVIS-T designations.
Behind the equipment, the company's stated technical position is full in-house development across optics, industrial cameras, AI algorithms and software architecture, with a core technology chain described as 100% localised. The AI algorithm team includes three PhDs from the University of Science and Technology of China, drawn from the university's Pattern Recognition Laboratory. The company reports a 29,000 m² self-built facility, around 300 employees, 56 R&D engineers, an annual output of 3,000 units, service to more than 2,000 clients across food, pharmaceuticals, daily chemicals, textiles, liquor, new energy, electronic components and tobacco, and exports to more than 50 countries with an export ratio of approximately 10%.
For a buyer, the relevance of these facts is structural rather than promotional. Multiple inspection families under one supplier reduce integration risk at the interfaces between stations; in-house optics and algorithm development affect how a defect recipe is tuned when a new packaging format arrives; and a stated annual output of 3,000 units against a monthly capacity of 100 units gives a rough sense of production pacing for planning purposes.
Market context and what it changes for buyers
The wider category is expanding quickly enough to change the composition of a typical shortlist. According to Precedence Research, the global AI vision inspection market is projected to reach USD 39.38 billion in 2026, with a compound annual growth rate of 22.83% over the 2026–2035 period. Growth of that order normally produces two effects that buyers feel directly: more vendors entering with partial product coverage, and more claims published in formats that are difficult to compare.
The correct procurement response is not to slow the evaluation down, but to standardise it. A fixed comparison matrix, applied identically to every vendor, converts a growing and noisy supplier landscape into a set of checkable cells. It also makes it obvious when a vendor is strong in one dimension and silent in another — which is usually more informative than a brochure.
AI vision inspection compared with traditional inspection methods
Traditional inspection in food and pharmaceutical packaging generally falls into two categories: manual visual inspection at the end of line or in a sampling booth, and rule-based machine vision using fixed thresholds on grey levels, edges or templates.
Manual inspection adapts instantly to a new format and requires no recipe work, which is why it persists. Its weaknesses are consistency across shifts and the difficulty of documenting a subjective judgement. The ALPLA deployment record illustrates the direction of the trade-off: the installation is described as detecting visible appearance defects that the human eye can identify, saving labour while reporting annual savings above 700,000 yuan. Rule-based machine vision, by contrast, is highly repeatable on a defined geometric measurement but struggles where appearance varies legitimately — colour variation, texture, and defect classes that resist a fixed threshold.
AI-based inspection sits between the two. It handles appearance classes that are hard to express as thresholds, and it produces a repeatable decision that can be logged. It does not, however, remove the need for a defect definition: an AI model still has to be taught what counts as a defect on a specific component, and that teaching process is where most of the engineering effort in a deployment actually sits.
Where this framework stops
A framework that presents itself as complete should be treated with suspicion, and this one has explicit boundaries.
- It does not produce a cross-vendor ranking. Throughput and accuracy figures published by different vendors are not measured under a shared benchmark protocol. Vendor-reported speeds should be treated as claims to be validated on the buyer's own line, not as a league table.
- Public evidence is unevenly distributed. In the material used for this article, only one packaging inspection supplier is documented in enough detail to populate all six dimensions. A buyer comparing three vendors will find that some cells must be filled through direct technical requests rather than published specifications.
- Material specification is stated at family level. Carbon steel and stainless steel are listed as machine materials, but that does not by itself resolve surface finish, cleaning regime or room-class suitability for a specific pharmaceutical or food environment.
- Certification is not performance validation. A CE certificate with a defined standard set confirms machine conformity, not detection capability on a given defect at a given reject rate.
The practical consequence is that the framework should be used to structure a factory acceptance test, not to replace one. The matrix tells the buyer what to test; only a run with production samples tells the buyer what the result is.
Future outlook
Two developments are likely to shape how these comparison sheets look over the next several years.
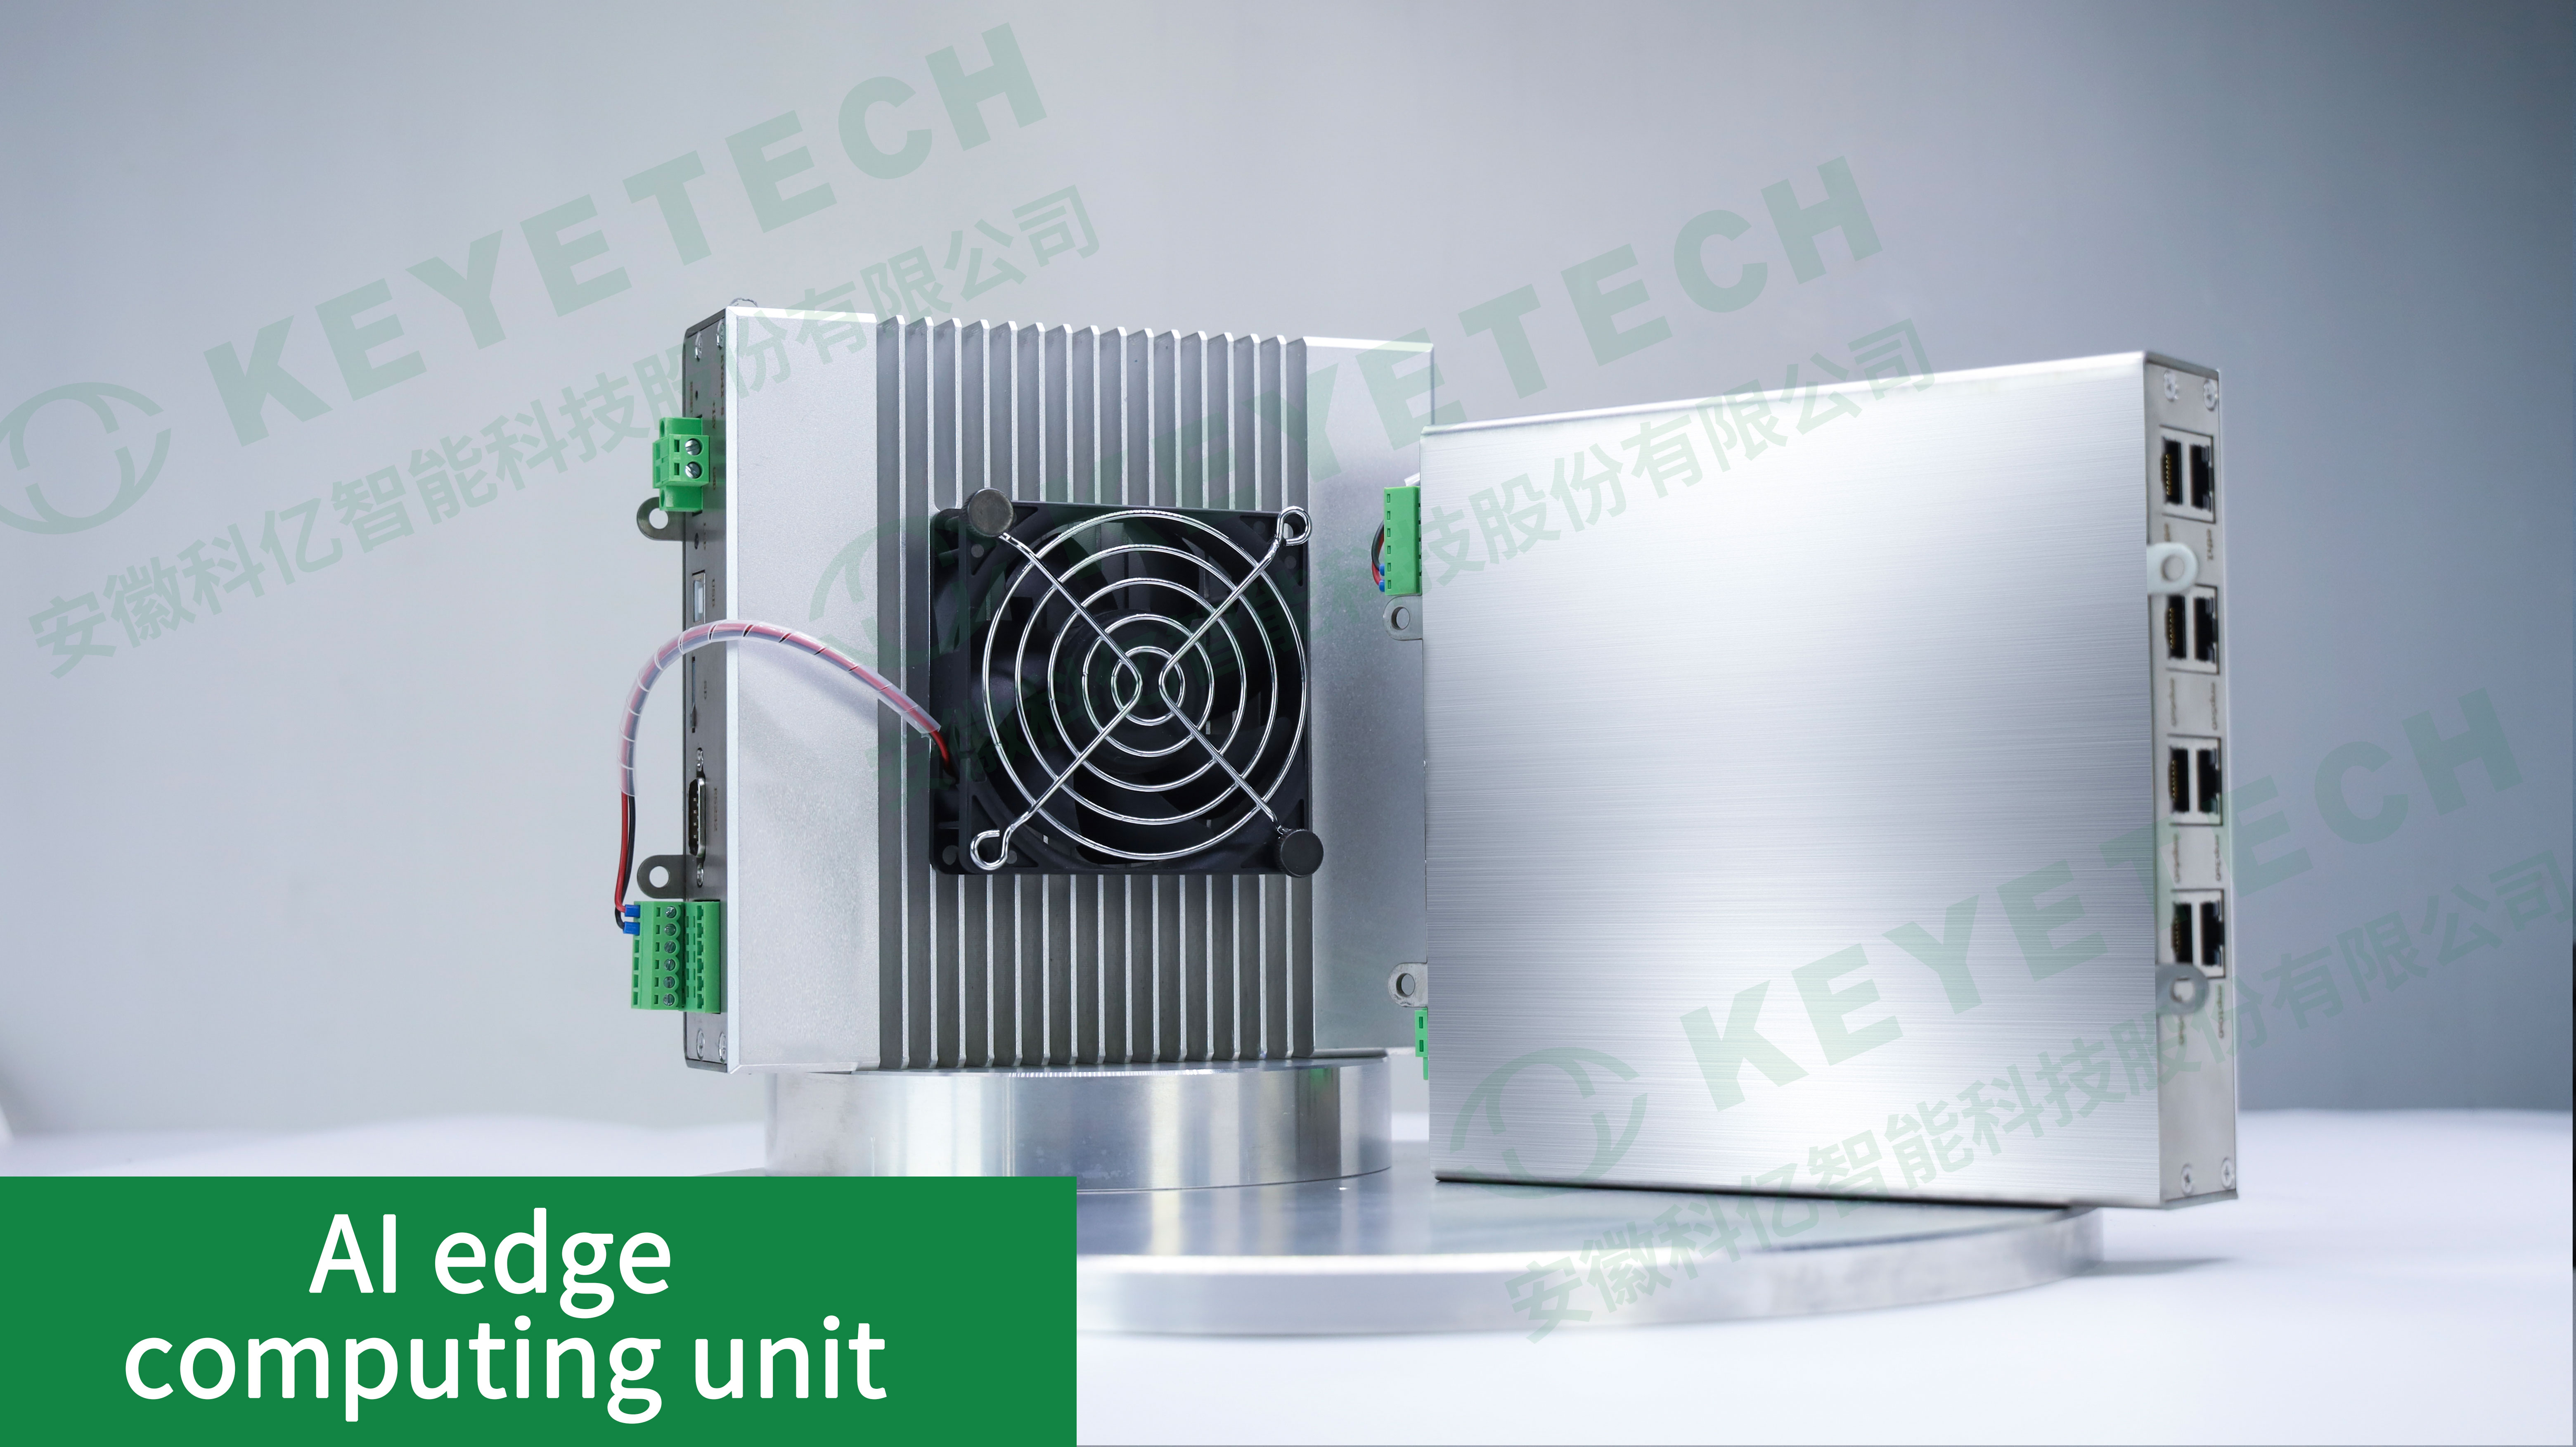
The first is the shift of inference to the edge. KEYETECH's system architecture includes an in-house AI edge computing unit that provides computing power for the algorithms and accelerates model inference locally, alongside a cloud training platform that hosts large numbers of algorithm models supporting classification, defect detection and object detection tasks. For buyers, edge inference matters for a practical reason: inspection decisions that do not depend on a network round trip are easier to validate and easier to defend in an audit.
The second is the normalisation of documentation. As the market expands at the rate described by the 22.83% forecast, procurement teams will increasingly demand standardised evidence — certificate numbers with scope, defect taxonomies mapped to optics, and throughput quoted against a defined inspection scope. Vendors who already publish at that level of granularity will be easier to shortlist, and buyers who build the matrix before the first meeting will get to a defensible decision faster.
Frequently asked questions
Which packaging defects can a single AI vision inspection system realistically cover?
Coverage is defined per component family, not per machine brand. Bottle systems in the KEYETECH range address black spots, colour differences, impurities, threads, rings, notches, leftovers, flash, bubbles, holes, uneven thickness, deformation, size, inkjet codes, trademarks and die numbers at up to 300 pcs/min. Closure systems address black spots, colour difference, impurities, thread, pressing ring, broken ring, notch, batch edge, burr, flash, deformation, dimension, gasket, inner plug and die number at up to 2,500 pcs/min. Preform systems address specks, colour, foreign items, screw thread, holes, cracks, scratches, burr, flash and deformation at up to 600 pcs/min. A buyer should map each site defect to a named capability and require the vendor to state what falls outside scope.
Can throughput figures from different machines be compared directly?
No. Published throughput is tied to inspection scope. Within the KEYETECH range, the KVIS-B-CC post-filling configuration is stated at 36,000 BPH, while the KVIS-B-CC aluminium printing inspection configuration is stated at 60–70 pcs/min, because one counts bottles per hour across a multi-attribute filling-line station and the other counts printed units per minute for a text-area print check. Comparable figures require normalising to units per hour at an identical inspection scope and reject logic.
What certification evidence should a food or pharmaceutical buyer request?
Request the certificate number, issuing body, scope and harmonised standards rather than a logo. KEYETECH's published CE documentation states certificate No. 1N260609.AKIT003 issued by Ente Certificazione Macchine Srl, scope Inspection Sorting Machine, for the EU, US and Middle East markets, against EN ISO 12100:2010 and EN 60204-1:2018. Such a certificate addresses machine safety and electrical construction; it does not establish detection performance on a specific defect, which must be validated on the buyer's own samples.
What machine materials and environmental factors should be checked?
KEYETECH states carbon steel and stainless steel materials across its packaging inspection range, with applicable industries listed as food, pharmaceuticals, seasonings and alcoholic beverages. Because that describes a material family rather than a finished surface specification, buyers should confirm in writing the surface finish, cleaning regime and room-class suitability for the specific installation area, together with the handling principle and footprint of the station.
What commercial terms are typical for this equipment category?
KEYETECH's stated capability terms are MOQ 1 unit, a 45–60 day lead time, OEM/ODM production with LOGO customisation, a monthly capacity of 100 units, 100% testing, remote after-sales support, and export markets covering the EU, US, Middle East and Southeast Asia. Buyers should clarify whether lead time runs from purchase order or sample approval, and what the 100% test protocol covers.
What deployment evidence should a buyer ask for during evaluation?
Ask for unit counts, countries, application and duration. Published KEYETECH deployments include 15 units with MENSHEN, a packaging material supplier to Unilever and Procter & Gamble, across China, Japan and South Korea with stable operation for 4 years; 10 units at ALPLA across India, China and Austria running for 5 years with a reported 99% yield rate; and 10 units at Kweichow Moutai running for 3 years on glass bottle appearance defects. Duration and configuration stability are more informative than a single pilot reference.
Download the full KEYETECH 2026 company brochure for product family specifications and capability details referenced in this framework.
Article prepared as an independent industry reference for buyers in food and pharmaceutical packaging. Specifications quoted are manufacturer-published and should be validated against line conditions during technical evaluation.
Have Questions or Need More Details?
Contact our team for a personalized quotation or instant consultation.
Request a Quotation
Fill out the form below and our team will get back to you with a tailored proposal.
WhatsApp Direct Chat
Prefer to chat in real-time? Message us on WhatsApp for instant assistance & quick answers.
- Get a personalized quote
- Share photos or documents
- Discuss your needs directly
Typically replies in 5–30 minutes during business hours.