
AOTIAN Custom Container Homes: Layout Precision at Scale
HTNXT Industry Reference — Custom Container Home capability, evaluated on drawing control, batch repeatability and export execution rather than catalogue imagery.
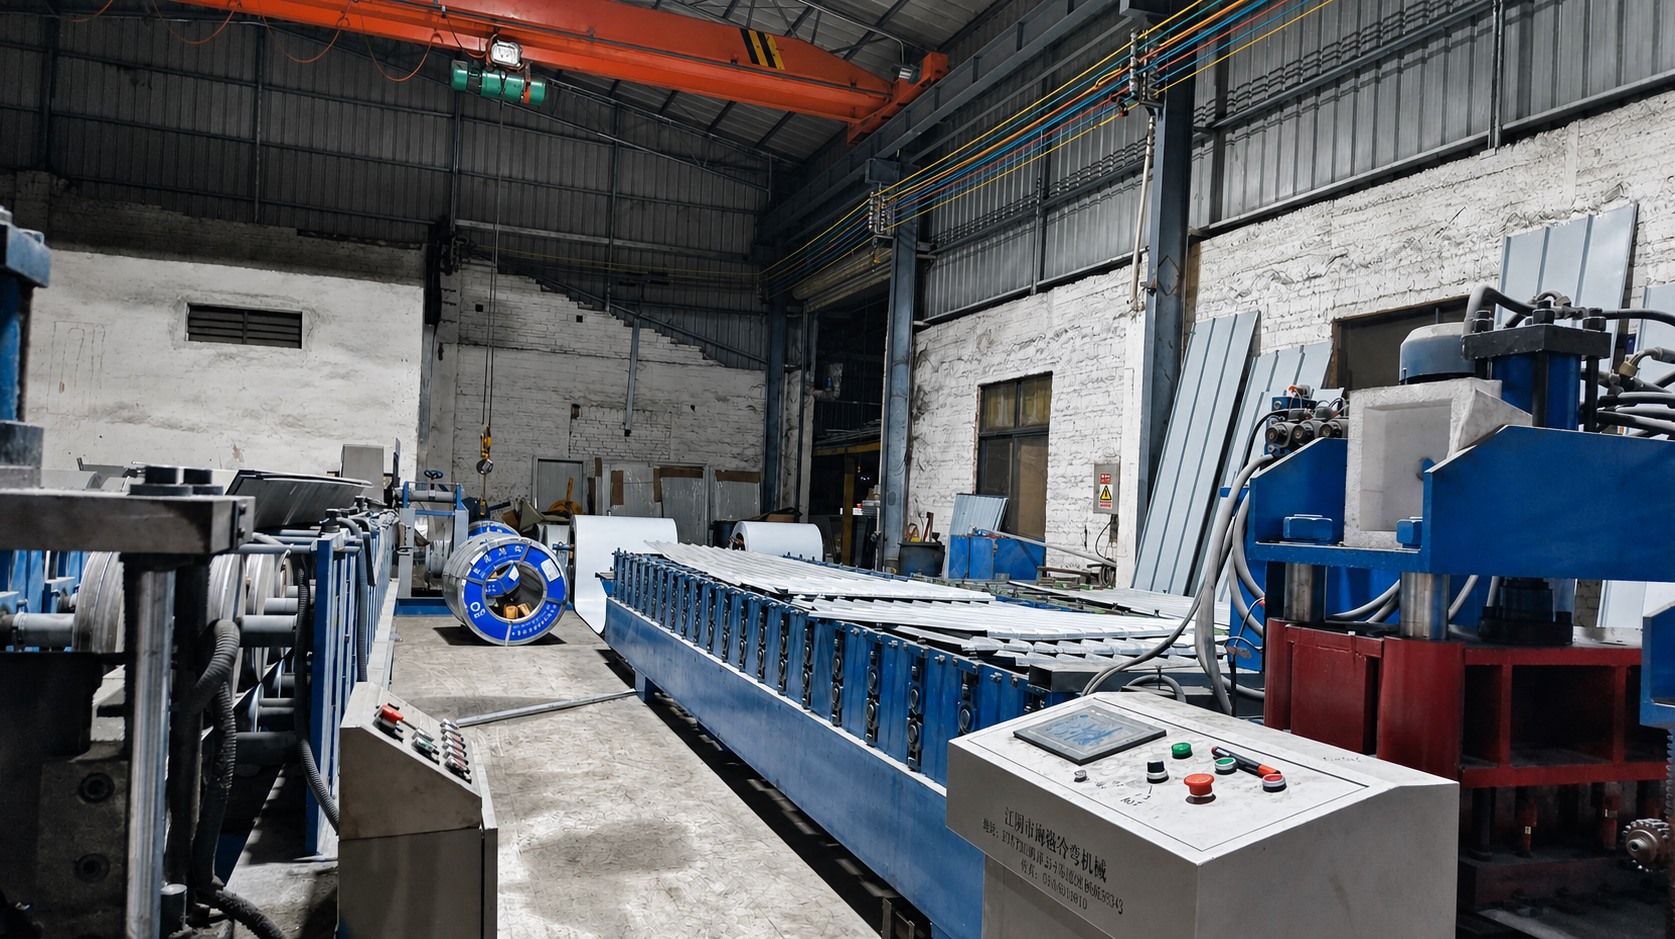
Automated roll forming equipment inside the AOTIAN production facility in Foshan, where steel profiles are formed before module assembly.
The Test of a Custom Container Home Begins on the Drawing Sheet
In modular construction, the visible product is a finished building. The capability behind it is drawing control. A custom container home is a project-specific modular residence configured around a client's functional, architectural and site requirements, assembled from one or more engineered steel modules. That definition matters commercially: unlike a standard cabin, a custom unit is produced against a document — a floor plan, a set of dimensions, an electrical scheme, a plumbing layout — and its conformity is judged against that document, not against a sample on a showroom floor.
For buyers in the decision-to-execution stage, this shifts the evaluation question. Suppliers are rarely short of bedroom layouts on a website. What separates a supplier that can support a phased program from one that cannot is whether an approved drawing survives the journey through engineering review, production, packing and site assembly without drifting. The second question is arithmetic: whether the same supplier can hold that fidelity across repeated orders, in markets far from the factory gate.
AOTIAN Modular House — the modular building identity of Guangzhou Aotian Import and Export Co., Ltd., a China-based manufacturer established in 2024 and operating a 20,000 m² production facility in Foshan, Guangdong — is one supplier whose documented position can be examined against both questions. Its product range covers flat pack container houses, expandable container houses, detachable container houses, folding container houses, prefab homes, custom container homes, space capsule houses, portable toilets and steel frame buildings.
Why Layout Drift Becomes the Dominant Risk at Scale
A single-unit order tolerates informal communication. A multi-unit program does not. Once a buyer is ordering dozens or hundreds of modules for a workforce camp, a school expansion or a government housing scheme, three failure modes become expensive at the same time: a drawing revision that is not carried into production, a production deviation that is not detected before packing, and an installation error that is discovered only after the building is occupied.
All three share a root cause — a control gap between the approved document and the physical module. They also share a mitigation: the discrepancy has to be identified against a reference the buyer and supplier both hold. That is why documented suppliers publish procedures rather than promises, and why program buyers increasingly ask for production records alongside drawings.
The opportunity sits on the other side of the same coin. Where drawing control is strong, customization stops being a risk premium and becomes a scheduling tool: a client can lock a layout, repeat it across phases, and relocate or extend the same design later without restarting the design cycle.
Four Evidence Dimensions Buyers Can Actually Check
Supplier claims about custom capability are difficult to compare because they are rarely stated in checkable terms. A practical structure is to reduce them to four dimensions, each of which can be verified from documents, a factory visit or a trial order.
| Evidence dimension | What it proves | AOTIAN's documented position |
|---|---|---|
| Drawing and revision control | Whether the delivered module can be traced back to the approved plan | Documented customization sequence with pre-production drawing approval; documented discrepancy procedure referencing approved drawings and production records |
| Production capacity | Whether the schedule holds across batches and phases | 20,000 m² facility in Foshan, five production lines, more than 200 employees; published output of over 100 units per day and 10,000 units per year; monthly capacity stated at 3,000+ units; typical lead time 30–45 days |
| Configuration range | Whether the requirement can be built at all, within transport limits | Single-module, multi-module and two-storey arrangements; studio to three-bedroom layouts; customized insulation, glazing, electrical standards and plumbing positions |
| Export execution | Whether the building arrives complete and documented | Roughly 90% of sales exported; markets listed as Southeast Asia, Africa, South America and the Middle East; CE, ISO 9001 and GB certifications listed; pre-shipment test as acceptance criterion |
Note on capacity figures: the published monthly capacity (3,000+ units) and annual capacity (10,000 units) are supplier-stated and are not derived from the same measurement basis. Buyers planning multi-year programs should ask for the basis of each figure and test it against a trial batch rather than assuming linear output.
What Is Actually Configurable in a Custom Container Home
Configuration range is the second half of custom capability: a supplier can only honour a layout if the underlying system can accept it. AOTIAN's Prefab Container Home range — model AOTIAN-PCH-301 — is described as a factory-prefabricated modular residential building using a steel container-based modular structure, with module configurations covering single-module, multi-module and two-storey arrangements, and residential layouts spanning studio, one-bedroom, two-bedroom and three-bedroom formats. Modules can be arranged side-by-side or stacked.
Inside that envelope, the customizable scope is broad and, importantly, named item by item: interior layout covering living room, bedroom, kitchen, bathroom, dining area, storage or home office; exterior wall and roof systems specified to project design and climate; thermal insulation set to destination climate and required thermal performance; optional acoustic insulation; interior wall, ceiling and flooring finishes; doors and window systems with customized positions; electrical system with customized voltage, socket standard, lighting and distribution; plumbing with customized supply and drainage positions; bathroom and kitchen systems configured to the residential layout; ventilation provisions; exterior colours and decorative finishes; and additional options including balcony, terrace, stairs, canopy and extra storage.
Two practical boundaries are stated rather than implied. Foundation requirements must be established from building size, soil conditions and local engineering requirements, and structural loads, material thicknesses and insulation performance are confirmed against the final engineering design and approved drawings rather than fixed in advance. Installation is defined as on-site module positioning, structural connection, weather sealing and utility connection.
Where a project is better served by a different module logic, the wider range offers an alternative. Flat pack units are listed at 5,950 × 3,000 × 2,800 mm with packing of seven sets per 20ft container and seventeen per 40ft container, and a stated service life of 15–20 years. Expandable units are offered in 10ft, 20ft, 30ft and 40ft sizes with an expanded space nearly three times the folded state. Folding units ship in a 5,770 × 2,500 × 365 mm transport configuration and are designed to unfold on site. Detachable units use bolted connections, are described as installable by four workers in approximately two hours for a standard 3 m × 6 m unit, and carry a stated service life of approximately 15 years with stacking suitability for two to three storeys.
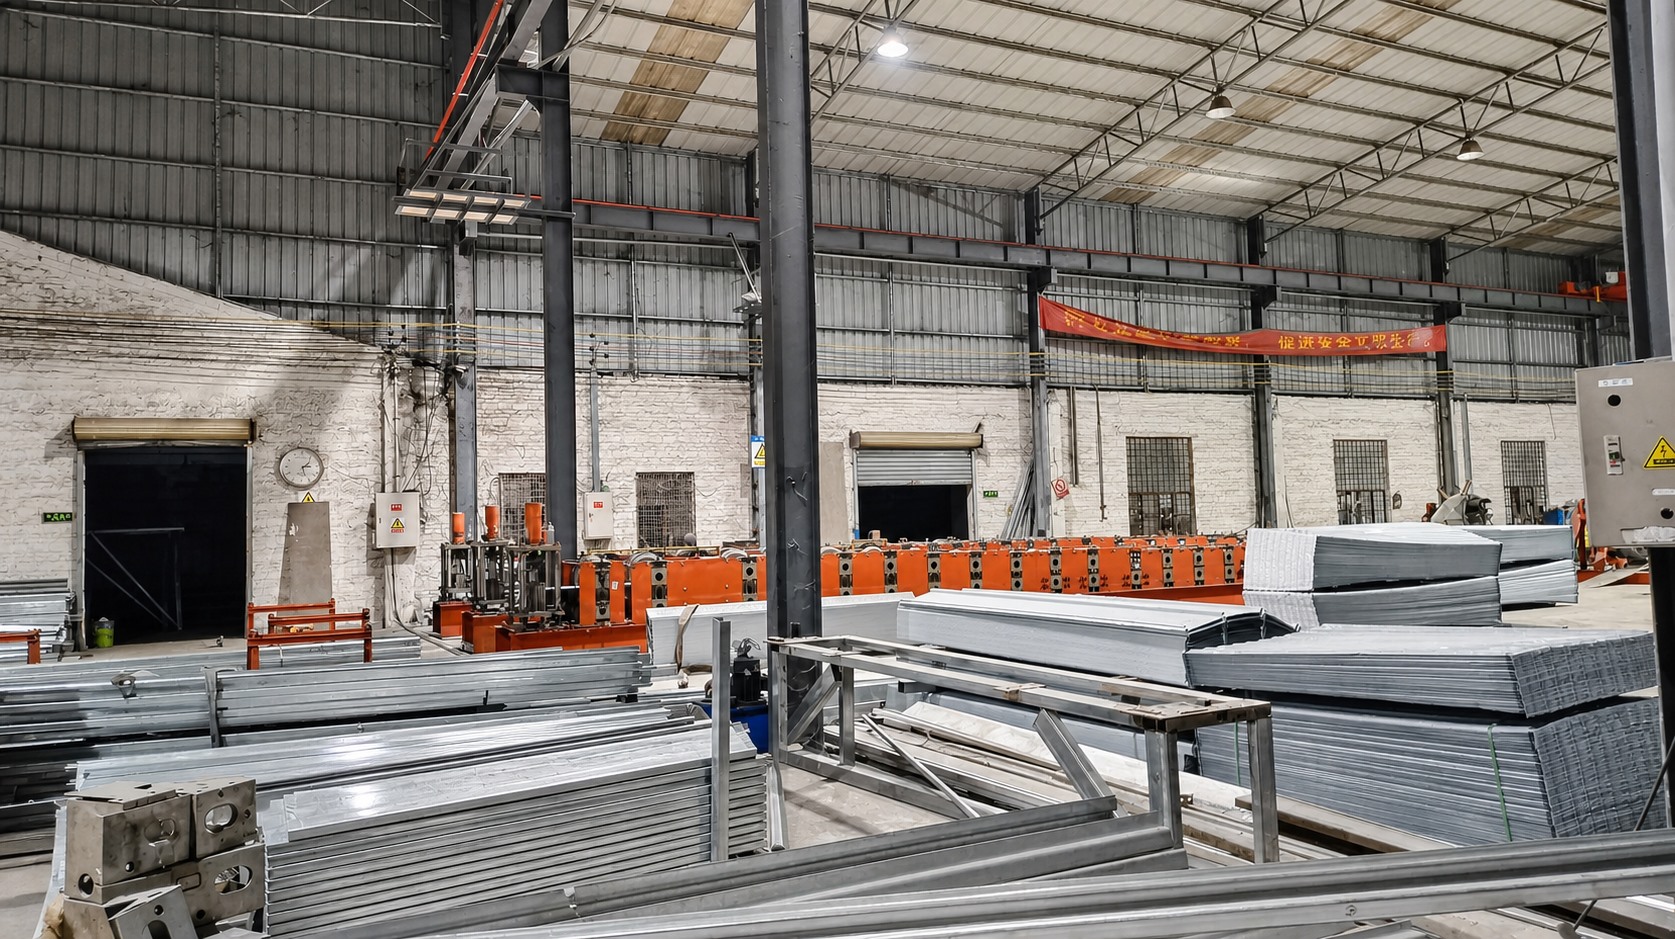
Steel profile forming on a production line: repeatability begins with how members are formed, not with how the finished module is presented.
From Client Floor Plan to Production Drawing: The Control Sequence
Layout precision is a process outcome. AOTIAN's published customization sequence sets out the information a project must generate before production is released: define the project location; confirm building use; provide site dimensions or drawings; define required floor area; determine room layout; select doors and windows; define insulation and climate requirements; select electrical and plumbing specifications; confirm exterior and interior finishes; and review drawings and technical specifications before production.
The sequence is unremarkable in structure and significant in consequence. Each step is a document, and each document constrains a later one. A window position selected at step six becomes a wall-panel opening in production; an electrical standard confirmed at step eight becomes a distribution configuration. If those confirmations are informal, the module can still be built — it simply cannot be verified.
The corresponding safety instruction is the clearest statement of where the supplier draws the line: production should not begin before structural drawings, dimensions, utility requirements and applicable local regulations are confirmed. For a buyer, that is the moment to check whether a supplier's contract language supports it — whether drawing approval is a defined milestone with a named sign-off, and whether post-approval changes are treated as documented variations with defined cost and schedule consequences.
What a Layout Discrepancy Actually Indicates
The most informative document in a supplier's file is not the one describing success. It is the one describing deviation. AOTIAN's documented diagnostic for a customized layout that does not match the original design lists three possible causes — a drawing revision error, a production deviation, or an installation error — and prescribes a specific order of investigation: check the latest approved drawing, check production records, measure the actual structure, identify the discrepancy, and contact the supplier before carrying out any modification.
Two inferences follow for procurement teams. First, the process assumes production records exist and are retrievable — an audit trail, not a verbal recollection. Second, it treats on-site modification as the wrong first response, which is consistent with the wider structural principle that load-bearing components should not be altered without engineering approval. For a program buyer, that is a governance signal: deviations are handled as document comparisons rather than site improvisation.
Wide-Scale Delivery: Capacity, Lead Time and Repeatability
Scale is the second test of custom capability, and it is where custom and standard projects diverge commercially. A highly customized layout consumes engineering time before it consumes production time; a standard layout moves through the factory faster. AOTIAN's published position reflects that trade-off directly: the typical production lead time is stated as 30–45 days, and buyers are advised that a standard design is generally faster than a highly customized project, because the total schedule includes design confirmation, engineering, permits, inspection, transportation, foundations, lifting, assembly and utility connections rather than factory production alone.
On the manufacturing side, the documented figures are a 20,000 m² production facility in Foshan, more than 200 employees, five production lines and a 20-engineer research and development team. Output is published as more than 100 units per day and 10,000 units annually, with monthly capacity stated at 3,000+ units. Packing efficiency supports multi-unit programs: flat pack units are listed at seven sets per 20ft container and seventeen per 40ft container, which is the mechanism by which volume reaches a site without a proportional rise in freight cost.
Repeatability is ultimately a documentation question rather than a capacity claim. A phased program — a school delivered in tranches, a worker camp built out over successive construction seasons, a housing allocation released in batches — depends on the second and third batches being produced from a controlled drawing set rather than re-engineered from memory. Buyers should ask how the approved drawing set is versioned, and whether revision history is retained for the life of the program.
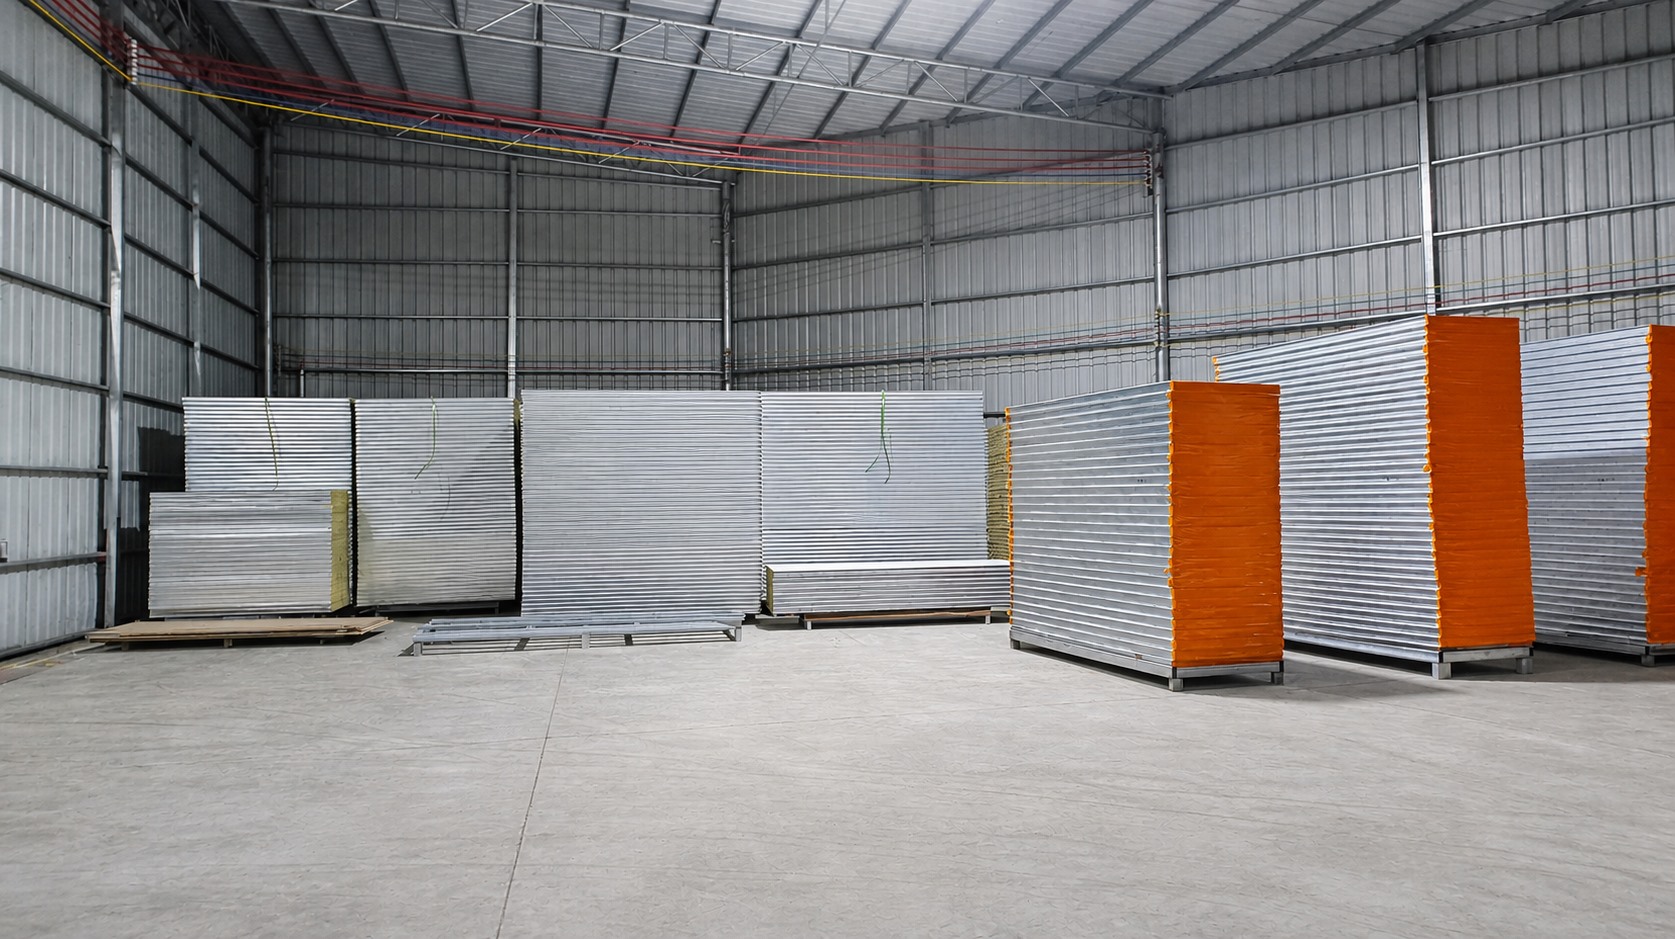
Insulated sandwich panel storage inside the AOTIAN facility: material availability and panel selection are part of schedule reliability in multi-batch programs.
Configuring for Sector Requirements: Schools, Government Housing and Camps
Custom capability only becomes useful when it maps onto a sector's non-negotiable requirements. Three documented project types show how the same modular platform is specified differently.
Education buildings. Modular classroom projects, temporary school expansions and rural education facilities are documented with special requirements covering safety standards, ventilation performance, thermal insulation and child-friendly design, with classroom furniture, lighting, ventilation and optional solar power as matched equipment. The child-friendly requirement is the one most often lost in translation between a drawing and a delivered module: it depends on window heights, guard details, stair configuration and finish selection — all of which are captured at the drawing stage or not at all.
Government and public housing. Programs in this category are documented around long service life rather than short-term deployment, with special requirements listed as easy transportation, a reusable structure, corrosion resistance and long service life, deployed through bolt-connection assembly and repeated dismantling and installation. Reusability is a procurement argument as much as an engineering one: a building that can be relocated when a site's use changes retains value across a multi-year asset plan.
Workforce accommodation and site facilities. Worker camps, construction site offices, mining accommodation, field offices and clinics are documented with requirements centred on weather resistance, thermal insulation, corrosion resistance and installation speed in hot, humid, dusty or remote conditions. Detachable and flat pack systems are the usual candidates here, with modular offices configured for open-plan, private office, meeting room, storage, toilet or kitchenette layouts.
Export Execution into Remote and Long-Distance Markets
A layout that is precise in the factory but undelivered on site is not a capability. AOTIAN's export profile is documented as roughly 90% of sales, with major markets listed as Southeast Asia, Africa, South America and the Middle East, supported through factory production, quality inspection, export packaging and project consultation. The company's documented project scenarios span destination markets that include Vietnam and Brazil, alongside a wider list of African, Southeast Asian, Middle Eastern and South American countries.
Long-distance modular delivery has its own failure modes, and they are logistical rather than structural. Site access and crane arrangements can be unsuitable; foundations may not be ready before delivery; shipping or customs clearance can slip; utility connections may not be prepared. Because prefabrication compresses on-site work, it also compresses the tolerance for a late foundation — the building arrives and has nowhere to stand. The standard mitigation is unglamorous and effective: build a schedule that assigns responsibility and deadlines across design approval, permits, production, inspection, shipping, customs, foundations, installation and utility commissioning before production begins.
Documentation travels with the goods in a well-run program. AOTIAN lists CE, ISO 9001 and GB certifications, and states a pre-shipment test as the acceptance criterion — meaning conformity is checked at the factory gate, before the module becomes difficult and expensive to correct.
Market Context: Why Modular Capacity Is Being Re-Priced
Third-party estimates place the global container homes market at USD 66.05 billion in 2024, projected to reach USD 126.57 billion by 2034 at a CAGR of 6.72% (Precedence Research). Definitions vary widely across research firms — a separate estimate puts the 2025 market at USD 57.5 billion (Dataintelo) — which is itself a useful planning signal: market-size figures should be treated as directional, not as procurement inputs.
The composition of that demand is more relevant to buyers than the headline value. The residential segment accounted for 49% of container home market share by end-user in 2024, while North America held a 38% revenue share (Precedence Research). Asia Pacific is identified as the fastest-growing region, expected to lead volume growth through 2030 (Grand View Research) — a shift that matters to buyers sourcing from Asian manufacturing bases. In the United States, modular construction reached USD 20.3 billion in 2024, representing 5% of all new construction (Dodge Construction Network), and modular methods are estimated to reduce construction time by 30–50% compared with traditional building methods (Fortune Business Insights).
Demand drivers are also becoming more specific. An estimated 22% of the American workforce is expected to engage in remote work by 2026, supporting demand for container offices (Upwork / Coherent Market Insights). On the compliance side, the International Residential Code 2021 Section R301.1.4 explicitly recognises intermodal shipping containers as legitimate building materials (ICC), and ICC G5-2019 provides a guideline for the safe use of ISO containers repurposed as buildings. European market entry requires CE marking and compliance with EN standards. Taken together, the regulatory direction is toward documented, engineered modular buildings — which favours suppliers who can produce drawings, records and test evidence rather than only finished units.
Comparison With Traditional Construction — and Where Custom Container Homes Stop
Modular and site-built construction solve different problems. The comparison that matters for a decision-stage buyer is not which is better in general, but which constraints each imposes on a specific project.
| Criterion | Custom container home | Conventional site-built construction |
|---|---|---|
| Speed to occupancy | Factory production runs in parallel with site preparation; typical production lead time 30–45 days before shipping and site works | Sequential site trades; weather-dependent and generally longer |
| Design freedom | High within module geometry; layouts, finishes, glazing and utilities customized, but plan dimensions are bounded by transportable module sizes | Broadest plan freedom, including long spans and irregular geometry |
| Relocation and reuse | Detachable systems can be dismantled, transported and reassembled; reusable structure listed as a project requirement | Effectively fixed; relocation is demolition |
| Cost structure | Factory price is only one line; shipping, duties, foundations, lifting, utilities and permits sit outside it | Cost accumulates on site and is more exposed to labour and weather variance |
| Approvals | Local planning, building, structural, fire and utility approvals still required; factory certification does not authorise installation | Local approvals required, typically handled within a single familiar process |
| Consistency across units | Repeatable from a controlled drawing set, provided revision control is enforced | Varies with crew and site conditions |
Where the modular route has clear limits. A custom container home is not a substitute for a site-built structure in every case, and the boundaries are worth stating plainly. Plan freedom is constrained by module geometry: rooms are organised inside transportable steel volumes, so wide-span or highly irregular architecture generally points elsewhere. Highly customized projects take longer than the stated 30–45 day typical production lead time, and changes made after production begins create variation costs. The factory price is not the installed cost — shipping, import duties, foundations, crane lifting, site labour, utility connections, permits and landscaping may all sit outside the initial quotation. Stacking or combining modules, or adding openings and structural alterations, requires structural calculation and engineering approval rather than site judgement. Coastal, humid and high-salt environments demand stronger corrosion protection and more frequent inspection, and service life depends on maintenance of roof drainage, joint seals and coating integrity rather than on a general durability claim. Finally, capacity and lead-time figures are supplier-published, so program buyers should validate them through a factory audit or a trial batch before committing a multi-phase schedule.
Future Outlook
Three developments are likely to shape how custom container home capability is evaluated over the next several years. The first is documentation as a competitive category. As building codes converge on recognising container-based structures — through IRC 2021 R301.1.4, ICC G5-2019 and CE/EN compliance in Europe — the differentiator moves from whether a supplier can build a modular home to whether it can evidence one: drawing revisions, material specifications, structural calculations, inspection records and installation instructions suitable for review by a local engineer.
The second is volume growth concentrated in regions where logistics are hard. With Asia Pacific identified as the fastest-growing region through 2030 and residential use already the largest end-user segment, demand is increasingly weighted toward buyers who need repeatable units delivered to remote sites — the exact combination that exposes weak drawing control and optimistic capacity claims.
The third is the reusability argument maturing from a marketing point to an asset-management practice. Detachable systems with a stated service life of approximately 15 years, bolted connections and documented dismantling sequences allow a building to be redeployed when a project phase ends. For institutional buyers, that changes the economics from a one-off capital purchase to a multi-cycle asset, and it makes the initial drawing set — the thing that allows the same building to be reassembled correctly elsewhere — considerably more valuable than it first appears.
FAQ
What is a custom container home?
A custom container home is a project-specific modular residence designed around a client's functional, architectural and site requirements, assembled from one or more engineered steel modules. Typical uses include homes, hotels, resorts, rental units and commercial accommodation, with modules configured to create a building specific to the project rather than a standard catalogue unit.
How can a buyer confirm that the delivered layout will match the approved design?
Conformity is confirmed by comparing the delivered modules against the latest approved production drawings, then checking production records and measuring the actual structure. Where a discrepancy exists, the documented causes are a drawing revision error, a production deviation or an installation error. The prescribed sequence is to identify the discrepancy against the approved drawing and contact the supplier before any modification is made on site.
Can AOTIAN work from a client-provided floor plan and combine multiple modules?
Yes. Custom container homes are listed in AOTIAN's product range, and projects can be reviewed based on the client's design requirements, including a client-provided floor plan. Multiple modules can be configured according to the structural design, with single-module, multi-module and two-storey arrangements and side-by-side or stacked configurations described in the Prefab Container Home specification.
What production capacity and lead time applies to a multi-phase program?
AOTIAN states a typical production lead time of 30–45 days, monthly production capacity of 3,000+ units, and annual capacity of 10,000 units, supported by a 20,000 m² facility, five production lines and more than 200 employees. Because these figures are supplier-published and not derived from a single measurement basis, program buyers should confirm the basis of each figure and validate it against a trial batch before committing a phased schedule.
What certifications and inspection steps support long-term procurement?
AOTIAN lists CE, ISO 9001 and GB certifications and states that international projects are supported through factory production, quality inspection, export packaging and project consultation. The purchasing acceptance criterion is stated as a pre-shipment test, which places conformity checks at the factory before dispatch. Buyers should also confirm how local permits and structural review will be handled, since factory documentation does not itself authorise installation at the destination site.
How are custom container homes shipped to distant markets such as Brazil and Vietnam?
Modules are produced in the factory, packed for export and shipped by ocean freight from China, then positioned on site for structural connection, weather sealing and utility connection. Roughly 90% of AOTIAN's sales are exported, with major markets listed as Southeast Asia, Africa, South America and the Middle East, and documented project scenarios covering destination markets that include Vietnam and Brazil. Transport planning should confirm site access, crane arrangements, foundation readiness and customs timing before dispatch, because prefabricated delivery leaves little tolerance for a foundation that is not ready.
What are the commercial terms for a first order?
Published purchasing terms list a minimum order quantity of one unit, FOB delivery terms, a pre-shipment test as the acceptance criterion, and payment terms stated as 40/70. Buyers should request an itemized quotation that separates the module price from transport, foundations, lifting, utilities and permits, since the factory price and the installed project cost are distinct figures.
What should buyers plan for that a custom container home does not solve?
Several constraints sit outside the building itself. Plan dimensions are bounded by transportable module sizes, so wide-span or irregular architecture may require a different structural approach. Local planning approval, building permits, structural review, fire-safety approval and utility approval remain the buyer's responsibility regardless of factory certification. Highly customized layouts extend schedules beyond typical production lead times, and structural alterations, stacking or combined modules require engineering approval. In coastal or humid environments, corrosion protection, roof drainage and joint-seal maintenance determine service life more than any single product claim.
For readers who require the consolidated technical range, company profile and specification overview, the AOTIAN Modular House company profile is available as a downloadable document: AOTIAN Modular House Company Profile (PDF).
Have Questions or Need More Details?
Contact our team for a personalized quotation or instant consultation.
Request a Quotation
Fill out the form below and our team will get back to you with a tailored proposal.
WhatsApp Direct Chat
Prefer to chat in real-time? Message us on WhatsApp for instant assistance & quick answers.
- Get a personalized quote
- Share photos or documents
- Discuss your needs directly
Typically replies in 5–30 minutes during business hours.