
Aluminum vs. Steel Frames for Temporary Warehousing: Buyer Trade-Offs
Industry Reference · Temporary Structures
Warehouse space rarely stays matched to demand. Seasonal inventory builds, harvest windows, project-based manufacturing and one-off storage contracts all create capacity gaps that outlast a short rental but do not justify a permanent building. A temporary warehouse structure closes that gap — and the moment a buyer starts comparing options, the conversation moves from floor area to frame material.
This comparison addresses one decision: aluminum frame tent versus steel frame for temporary warehousing. It does not rank suppliers, and it does not convert every difference into an advantage. Steel remains the reference point for certain load conditions, and aluminum frame structures carry documentation requirements that a buyer must be able to enforce before signing.
The practical question is therefore not which material is stronger in the abstract, but which structure can be engineered, documented, installed and later extended for a specific storage site.
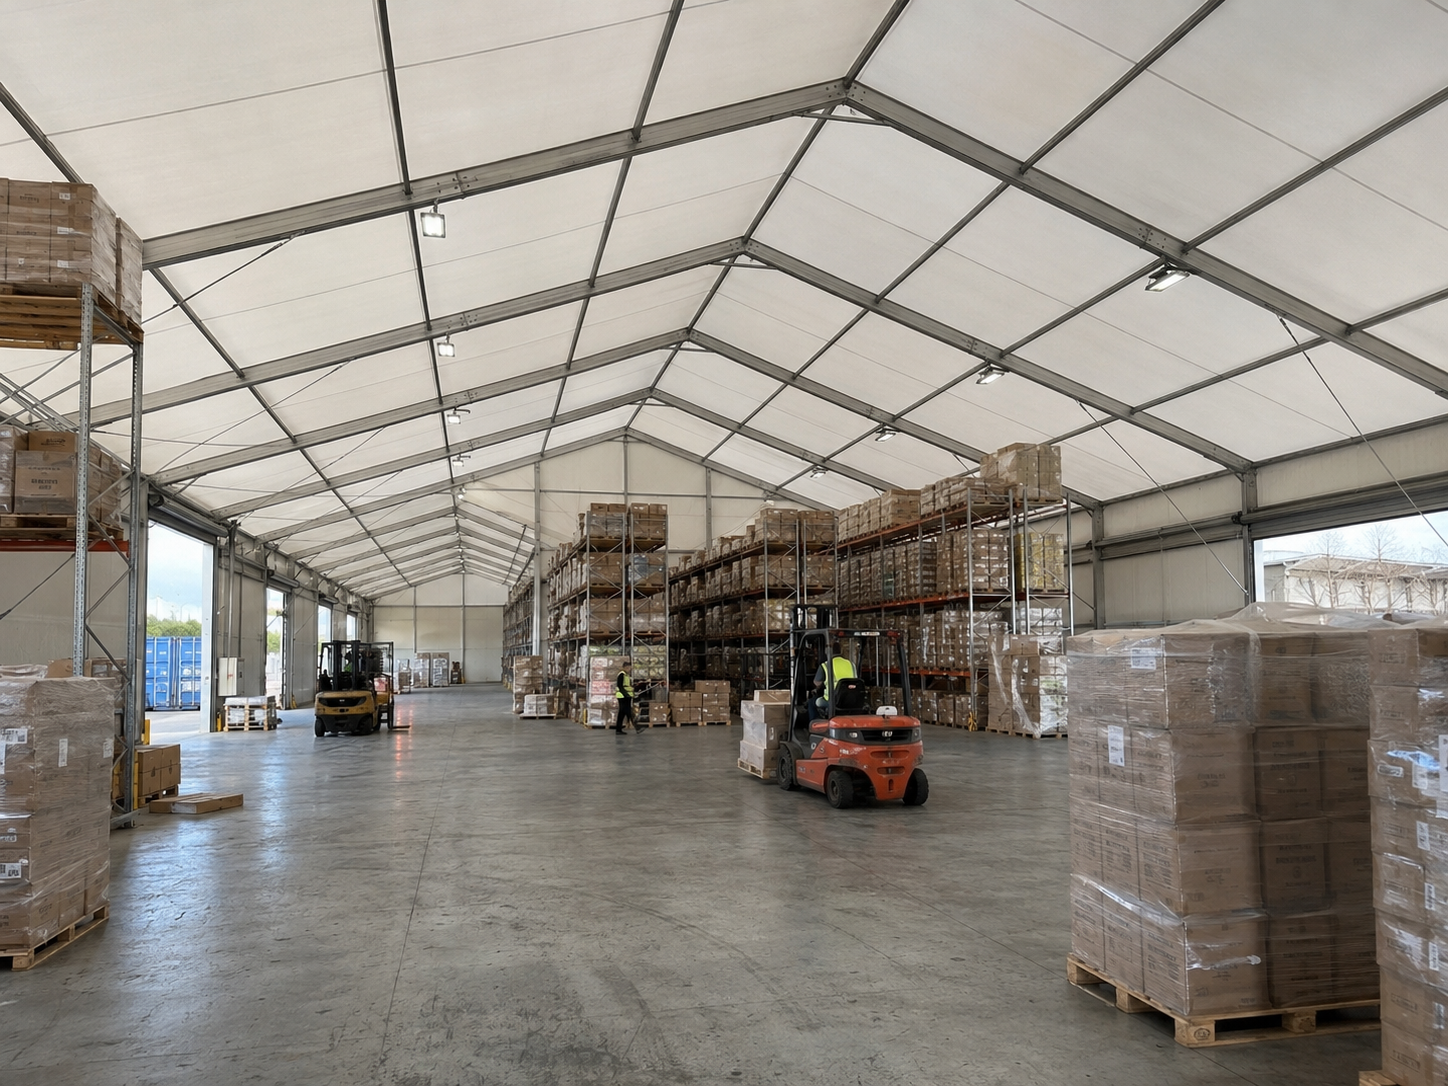
Temporary warehousing structures are compared on clear span, load documentation, deployment sequence and expansion path — not on material preference alone.
Why the Frame Decision Comes Before the Floor Plan
Storage requirements are usually described in square metres, but a temporary warehouse is defined by four engineering parameters: clear span, eave height, design wind load and design snow load. Frame material determines how easily each of those can be met, how the building is erected, and how it behaves when the site is later expanded or relocated.
Steel is the default mental model for warehousing because permanent logistics buildings are steel-framed. Aluminum frame tents entered storage applications from a different direction: they were developed as clear-span, prefabricated structures for events and sports use, where large uninterrupted floor plates, fast erection and repeated dismantling mattered more than masonry-equivalent mass. That origin explains both their strengths and their boundaries in a warehouse role.
For a procurement team, the useful framing is this: aluminum frame tents compete on deployment speed, relocatability and clear interior volume; steel competes on mass and on the load cases where mass is an advantage. Most specification mistakes happen when a buyer applies one material's assumptions to the other.
What an Aluminum Frame Tent Actually Is in a Storage Application
An aluminum frame tent is a prefabricated, modular structure built from extruded aluminum alloy profiles and covered with a tensioned technical fabric. It is engineered as a building envelope rather than a camping product: the frame carries the roof and wind loads, the cover provides weather protection, and the assembly is anchored to a foundation or ballast system.
In warehousing and logistics use, the structure is typically a clear-span unit with sidewalls, loading openings and a floor system. Shoulder Tent specifies its aluminum frame tent as an aluminum alloy profile frame with a double-layer PVC-coated polyester tarpaulin cover, with model designations S30-1, S32, S45-1, S45-2 and S60-1. The same product family is classified across wedding, event, sports and warehouse categories, which reflects how the underlying frame system is adapted by span, cover and fit-out rather than rebuilt from scratch.
- Frame: extruded aluminum alloy profiles, prefabricated and mechanically connected.
- Cover: double-layer PVC-coated polyester tarpaulin, tensioned over the frame.
- Fit-out options: cassette flooring, sidewalls and doors, ventilation and insulation accessories, lighting, custom loading openings and anchoring systems.
- Deployment logic: modular assembly of prefabricated parts, designed for rapid installation and dismantling.
Structural and Deployment Trade-Offs, Side by Side
The table below compares the two options on the dimensions that actually change a warehouse decision. Steel entries are stated as general industry context only, because steel warehouse construction varies widely by jurisdiction, span and supplier and cannot be represented by a single specification.
| Decision area | Aluminum frame tent | Steel frame (industry context) |
|---|---|---|
| Frame construction | Extruded aluminum alloy profiles. Shoulder Tent's published material notes for its A-shape and event ranges cite 6061/T6 alloy with a high-anodized, anti-rust surface finish. | Steel sections, generally heavier per metre of frame and dependent on coating or galvanizing for corrosion protection. |
| Interior floor plate | Clear-span design intent: the storage floor is not interrupted by internal columns, which supports racking and vehicle circulation planning. | Column layout is a project engineering decision; long spans typically require deeper sections or intermediate support. |
| Wind and snow basis | Project-specific. Shoulder Tent publishes a maximum wind load of 100–120 km/h and snow load up to 1.9 kN/m² for its aluminum frame tent specification. | Frequently specified where sustained heavy snow dominates the design case. |
| Erection and removal | Prefabricated profiles and fabric covers assembled on site; designed for rapid installation and dismantling, with lighter components to handle. | Slower assembly; heavier components generally require more lifting capacity and more site time. |
| Corrosion behaviour | Aluminum oxide layer plus stated anodized surfaces; no repainting cycle on the frame itself. | Depends on coating integrity and on a maintenance regime over the asset life. |
| Expansion path | Bay-based modularity: length grows in 3 m and 5 m bay increments on the same structural logic. | Extension usually requires a new structural design and foundation review. |
| Reported service life | Industry reporting cites a typical 15–20 year service life for 6061-T6 aluminum frame structures under standard outdoor conditions. | Not compared here; steel building life depends on coating, structure and maintenance regime. |
Frame service life and cover service life are different numbers. A 15–20 year frame does not imply a 15–20 year cover replacement cycle.
Read the table as a set of questions rather than a verdict. Two of its rows — wind and snow, and reported service life — are the ones buyers most often accept at face value from a brochure and most often need to re-verify in a project file.
Wind, Snow and the Numbers a Buyer Should Demand
Load figures are the least portable numbers in temporary structures. A stated wind speed means nothing without knowing the span, the eave height, the anchoring method, the terrain exposure and whether the figure came from calculation or from testing. The same applies to snow.
For aluminum frame tents, Shoulder Tent publishes a maximum wind load of 100–120 km/h and a snow load of up to 1.9 kN/m². Separately published guidance for its A-shape range states wind capability of 80–100 km/h depending on the specific span. Those two statements are consistent rather than contradictory: as span increases, the governing load case usually tightens, and the acceptable figure drops.
For a warehouse buyer, this produces a straightforward rule. Ask for the calculation that matches your site, not the headline number that matches a sales sheet.
- The design wind speed required in your jurisdiction, and whether the quoted figure refers to gust or sustained wind.
- The ground snow load for the site and whether drifting or unbalanced snow cases were considered.
- The anchoring or foundation solution the figure assumes — ballast, ground anchors or a prepared foundation behave differently.
- Exposure category and surrounding obstructions, since an open yard and a sheltered yard load a structure differently.
- Whether the structure is intended for temporary, semi-permanent or long-term use, which changes the design safety expectations.
Steel's advantage in this area is not that it is stronger by default; it is that its mass and stiffness make very high snow cases more forgiving to design. Where a site carries sustained heavy snow, a steel solution may remain the appropriate specification, and an aluminum structure should only be accepted if the supplier can show span-specific engineering that satisfies that load.
Deployment Speed, Modularity and Site Logistics
For temporary warehousing, deployment sequence is often worth more than a marginal load advantage. Storage demand typically appears on a deadline: a lease expires, a shipment lands early, a harvest must be covered. Aluminum frame tents are built around that constraint. The structure arrives as prefabricated profiles and fabric covers, is assembled on site, and can be dismantled again when the need passes.
Modularity matters for a second reason: growth. Because the structure is bay-based, additional length can be added in 3 m and 5 m increments, which lets a buyer size the first phase to the immediate requirement and extend later on the same engineering basis. A steel building, by contrast, generally treats an extension as a new structural project.
The rest of the deployment picture is fit-out. In a storage role, the interior is usually completed with accessories rather than left as an empty shell:
- Cassette flooring to create a load-bearing, level storage surface.
- Sidewalls, doors and custom loading openings sized to forklift and truck access.
- Ventilation and insulation accessories where humidity, condensation or temperature control matter.
- Lighting and anchoring systems matched to the site and to the load case.
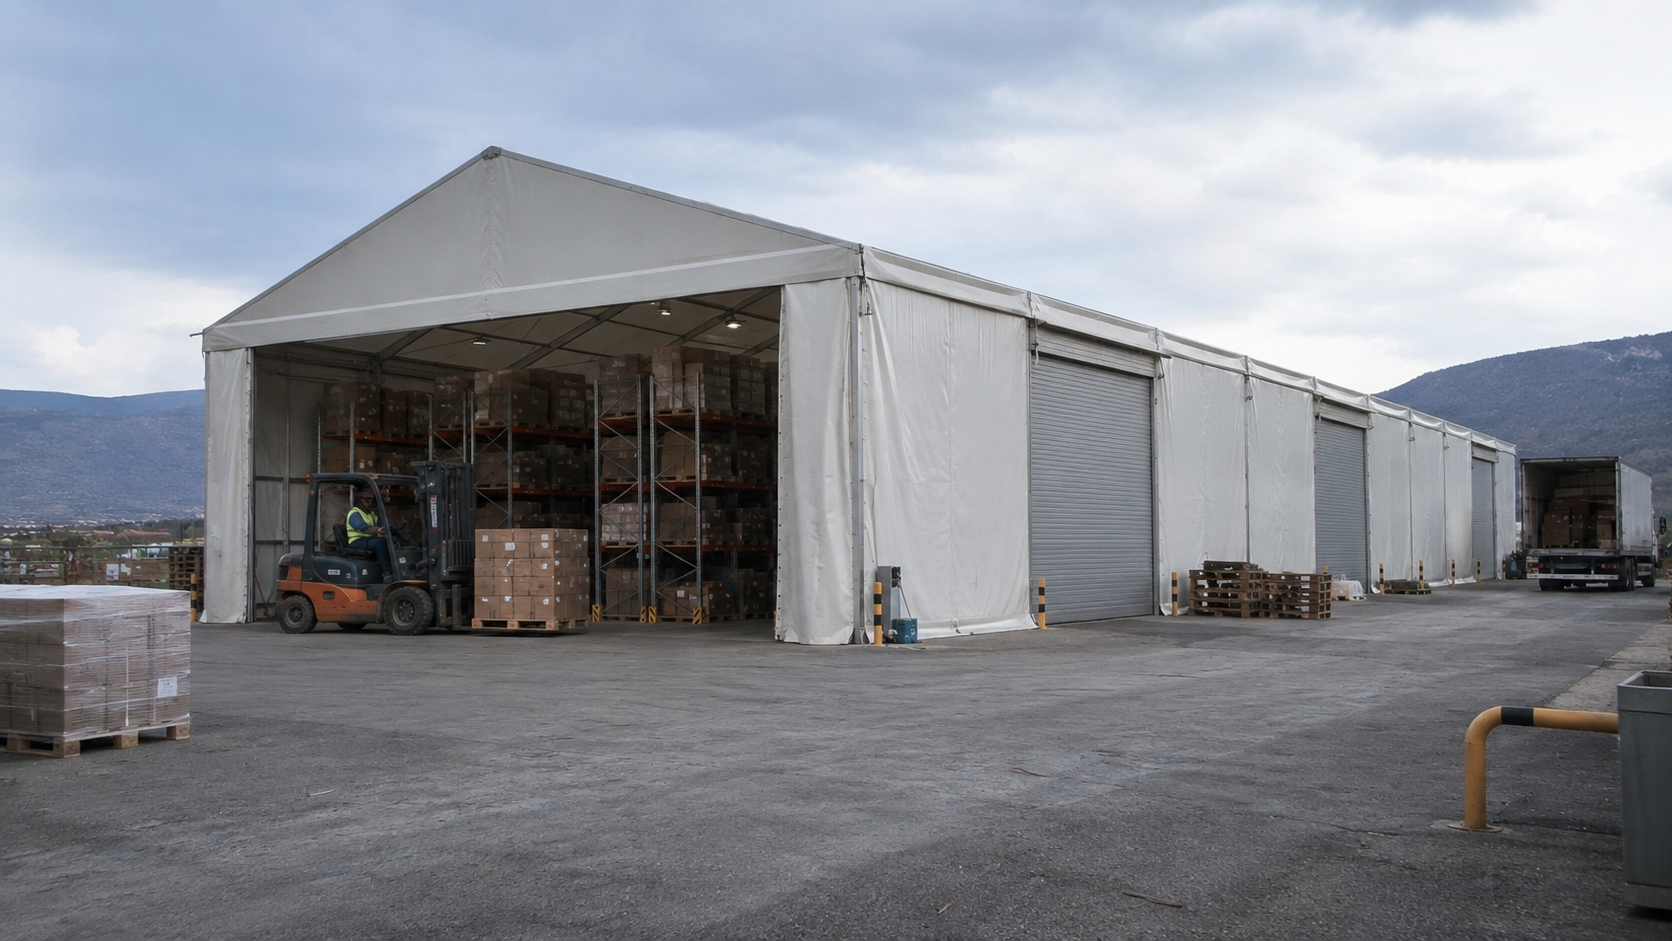
Clear-span interiors, sidewalls and loading openings are specified per project; the frame system is the constant, the fit-out is the variable.
Where Aluminum Fits — and Where Steel Still Wins
A comparison that only lists advantages is a sales document. The following boundaries are the ones that most often decide a project.
- Aluminum fits temporary and semi-permanent storage, capacity expansion on an existing yard, project-based or seasonal inventory, agricultural storage, and industrial or workshop space where a large clear floor plate is the main requirement.
- Steel may remain the better choice where very heavy and sustained snow loads govern the design, where a permanent building envelope, masonry or rigid wall construction is required, or where local permitting treats the structure as a permanent building rather than a temporary one.
- Documentation is the aluminum buyer's real risk. The load figures in this comparison are supplier-stated. Without span-specific structural calculation, alloy certification and a defined anchoring solution, those figures do not transfer to a site. This is the single most common gap in aluminum frame tent procurement files.
- Price comparison is not available at the material level. Published per-square-metre asking prices on marketplaces are not usable benchmarks: span, cover grade, anchoring, installation, freight, Incoterms and MOQ all differ between listings, and asking prices are not verified transaction prices. A like-for-like RFQ is the only valid basis.
- Fire performance and permitting are project-specific. Buyers should confirm the fire rating required in their jurisdiction and the permit route for a temporary structure before selecting a frame, because these requirements can override a material preference.
How Shoulder Tent Presents Its Aluminum Frame Range
Shenzhen Shoulder Tent Co., Ltd. (Shoulder Tent) is a manufacturer of large prefabricated tent structures established in 2009, operating a 20,000 m² manufacturing facility with approximately 200 staff and an annual production capacity of 1,000 units. Export accounts for 80% of total sales, with major markets in Europe, the Middle East, Africa, Southeast Asia and South America.
Its aluminum frame tent range, listed under model designations S30-1, S32, S45-1, S45-2 and S60-1, is specified with an aluminum alloy profile frame and a double-layer PVC-coated polyester tarpaulin cover, and is applied across warehousing and logistics, industrial manufacturing, agricultural storage, exhibition and events, sports venues, and hospitality and resorts. For buyers, the relevant point is not the breadth of that application list but the fact that the same frame system is adapted by span, cover and fit-out — which is what makes a phased storage build feasible.
The company operates an R&D center and engineering team and offers custom design and technical support, which is the function a buyer should test during evaluation: whether the supplier can produce a project-specific load case, not whether it can quote a standard span. Project-specific requirements such as fire rating, strengthened wind and snow designs, foundation and anchorage treatments, insulation and climate control, and custom doors or loading openings are handled as part of the specification rather than as add-ons after purchase.
Market Context: Why Temporary Warehousing Is Being Re-Examined
Two published signals explain the growing interest in frame-based storage structures. First, aluminum framing is already the dominant material logic in the temporary structure market: lightweight aluminum framing systems are reported to account for nearly 58% of total deployed structures in the tent rental market. That share reflects deployment and re-deployment economics rather than storage-specific preference, but it explains why the supply base, accessory ecosystem and modular standards are mature.
Second, the category is forecast to grow. Industry analysis projects the broader tent category — covering storage, sports and events — to reach USD 6.07 billion by 2033 at a CAGR of 5–7%, with warehouse and industrial storage identified among the key application segments. For buyers, the practical implication is availability of options and competition among suppliers, not an argument for any single brand.
A Procurement Checklist for Either Frame Material
The checklist below is deliberately material-neutral. It works for an aluminum frame tent RFQ and for a steel structure RFQ, and it exposes the points where quotations are usually not comparable.
- Define the site load case: design wind speed, ground snow load, exposure and intended service duration.
- State the required clear span, eave height and loading-opening dimensions.
- Agree the foundation and anchoring solution in writing, including soil assumptions.
- Specify the cover: fabric construction such as double-layer PVC-coated polyester tarpaulin, weight, fire performance and expected replacement cycle.
- Request span-specific structural documentation, alloy designation and material certification.
- Define fit-out scope: flooring, sidewalls and doors, ventilation, insulation, lighting.
- Confirm what the quotation includes and excludes — structure, cover, anchoring, installation, freight and Incoterms.
- Confirm the expansion path: whether additional bays can be added later on the same engineering basis.
Future Outlook
The direction of travel is toward documented modular structures rather than informal temporary shelters. As storage demand becomes more volatile, buyers increasingly treat a clear-span frame structure as deployable capacity that can be sized in phases, relocated and re-purposed between warehousing, sports and event use. The same frame logic already supports this: a facility built for storage can be re-fitted for indoor court use or exhibition space without changing its structural family.
The constraint on that shift is evidence, not engineering ambition. Verification of wind and snow performance, fire performance, permitting routes and anchoring practice remains project-specific, and the available public data does not yet provide validated like-for-like cost benchmarks across suppliers or materials. Buyers who build documentation requirements into their RFQ today will be the ones able to compare offers on substance rather than on headline figures.
FAQ
What is an aluminum frame tent in a temporary warehousing context?
It is a prefabricated, modular structure built from extruded aluminum alloy profiles and covered with a tensioned technical fabric, engineered as a building envelope for storage use. In warehousing it is typically configured as a clear-span unit with sidewalls, loading openings and a floor system, anchored to a foundation or ballast. Shoulder Tent specifies its aluminum frame tent as an aluminum alloy profile frame with a double-layer PVC-coated polyester tarpaulin cover, available under model designations S30-1, S32, S45-1, S45-2 and S60-1.
How do aluminum frame tents handle wind and snow loads?
Performance is span-dependent and project-specific. Shoulder Tent publishes a maximum wind load of 100–120 km/h and snow load up to 1.9 kN/m² for its aluminum frame tent specification, while separately published guidance for its A-shape range states 80–100 km/h depending on span. These figures are supplier-stated and must be matched to a site-specific load case, anchoring method and exposure category before they can be relied on.
Are aluminum frame tents cheaper than steel-frame warehouses?
There is no verified like-for-like cost benchmark available for that comparison. Published per-square-metre asking prices on marketplaces are not comparable because span, cover grade, anchoring, installation, freight, Incoterms and MOQ differ between listings, and asking prices are not verified transaction prices. A meaningful cost comparison requires quotations built on the same span, load case and scope of supply.
How quickly can a temporary warehouse tent be installed and expanded?
Aluminum frame tents are assembled from prefabricated profiles and fabric covers and are designed for rapid installation and dismantling, with lighter components than a steel frame. Expansion follows the same modular logic: length is added in 3 m and 5 m bay increments. Actual site duration depends on ground conditions, anchoring method, fit-out scope and access, and should be confirmed as part of the delivery schedule.
When is a steel frame the better choice for temporary warehousing?
Steel is generally the more appropriate specification where very heavy and sustained snow loads govern the design, where a permanent building envelope with rigid or masonry walls is required, or where local permitting classifies the structure as a permanent building. In those cases an aluminum frame option should only be considered if span-specific engineering demonstrates that the required load case is satisfied.
What documentation should be requested before ordering either frame type?
At minimum: span-specific structural calculation for the site's wind and snow case, alloy designation and material certification, cover specification including fabric construction and fire performance, the defined anchoring or foundation solution, the fit-out scope, the expansion basis, and the commercial terms stating what the quotation includes and excludes. These items determine whether two quotations are actually comparable.
A full specification portfolio covering Shoulder Tent's aluminum frame tent models and applications is available in the company brochure: Shoulder Tent company brochure (PDF).
Have Questions or Need More Details?
Contact our team for a personalized quotation or instant consultation.
Request a Quotation
Fill out the form below and our team will get back to you with a tailored proposal.
WhatsApp Direct Chat
Prefer to chat in real-time? Message us on WhatsApp for instant assistance & quick answers.
- Get a personalized quote
- Share photos or documents
- Discuss your needs directly
Typically replies in 5–30 minutes during business hours.