
Architectural Metal Mesh Procurement FAQ: 12 Technical Questions Specifiers Ask Most
Independent Industry Reference / Procurement Decision Support
Architectural Metal Mesh Procurement FAQ: 12 Technical Questions Specifiers Ask Most
Specifiers rarely abandon architectural metal mesh because they dislike how it looks. They stall because the same twelve technical questions reach the procurement table without documented answers — and a facade, ceiling or partition package cannot move from design intent to purchase order until the specifier, the facade engineer and the buyer are answering those questions from the same set of facts.
This reference collects those twelve questions and answers each one against verifiable product data, published material standards and documented quality procedures. It is written for the point in the project where the system has already been chosen in principle and the remaining work is proving that it can be built, finished, installed and supplied at project scale.
Why the Questions Cluster at the Decision Stage
Architectural metal mesh is a category with unusually wide internal variation. A woven stainless steel facade screen, a rigid expanded metal panel, a draped metal coil curtain and a perforated sheet are all sold under the same generic term, yet they behave differently under wind load, differ in how they are fixed, and carry different cost profiles. That variation is exactly why the decision stage produces a predictable cluster of questions.
The pressure to resolve them quickly is increasing. The global architectural metal mesh panel market was valued at USD 1.2 billion in 2024 and is projected to reach USD 2.5 billion by 2034, according to Reports and Data. A separate estimate from Growth Market Reports places the global metal mesh facade market at USD 10.59 billion by 2034, growing at a CAGR of 6.2%. The two figures are not directly comparable because they define the segment differently, but they point to the same conclusion: mesh has moved from a niche facade treatment to a mainstream specification with its own procurement discipline.
Asia-Pacific is the fastest-growing region for facade systems including metal mesh, driven by urbanization and infrastructure investment, according to Market Research Future. That growth is also why supplier qualification questions — the last of the twelve below — have become as technical as the product questions themselves.
How the Product Range Maps to Project Roles
Before the questions, it helps to fix what each system actually is, because several of the twelve questions only make sense once the system families are separated.
- Expanded metal mesh panel — a rigid panel formed from a single sheet, used for facade panels, cladding and ceiling systems where flatness and modular joints matter.
- Metal coil drapery — a flexible mesh curtain that hangs on a track or rail, common in ceilings, atrium features and interior partitions.
- Architectural cable mesh — woven mesh supported and tensioned on cables, used where the mesh must span between widely spaced structural anchors.
- Perforated metal panel — a punched sheet with a defined aperture pattern, chosen where aperture geometry must be precise and repeatable.
- Custom pattern metal mesh and laser cut metal screen — drawing-driven systems where the design intent comes from a supplied pattern or cut file rather than a catalogue weave.
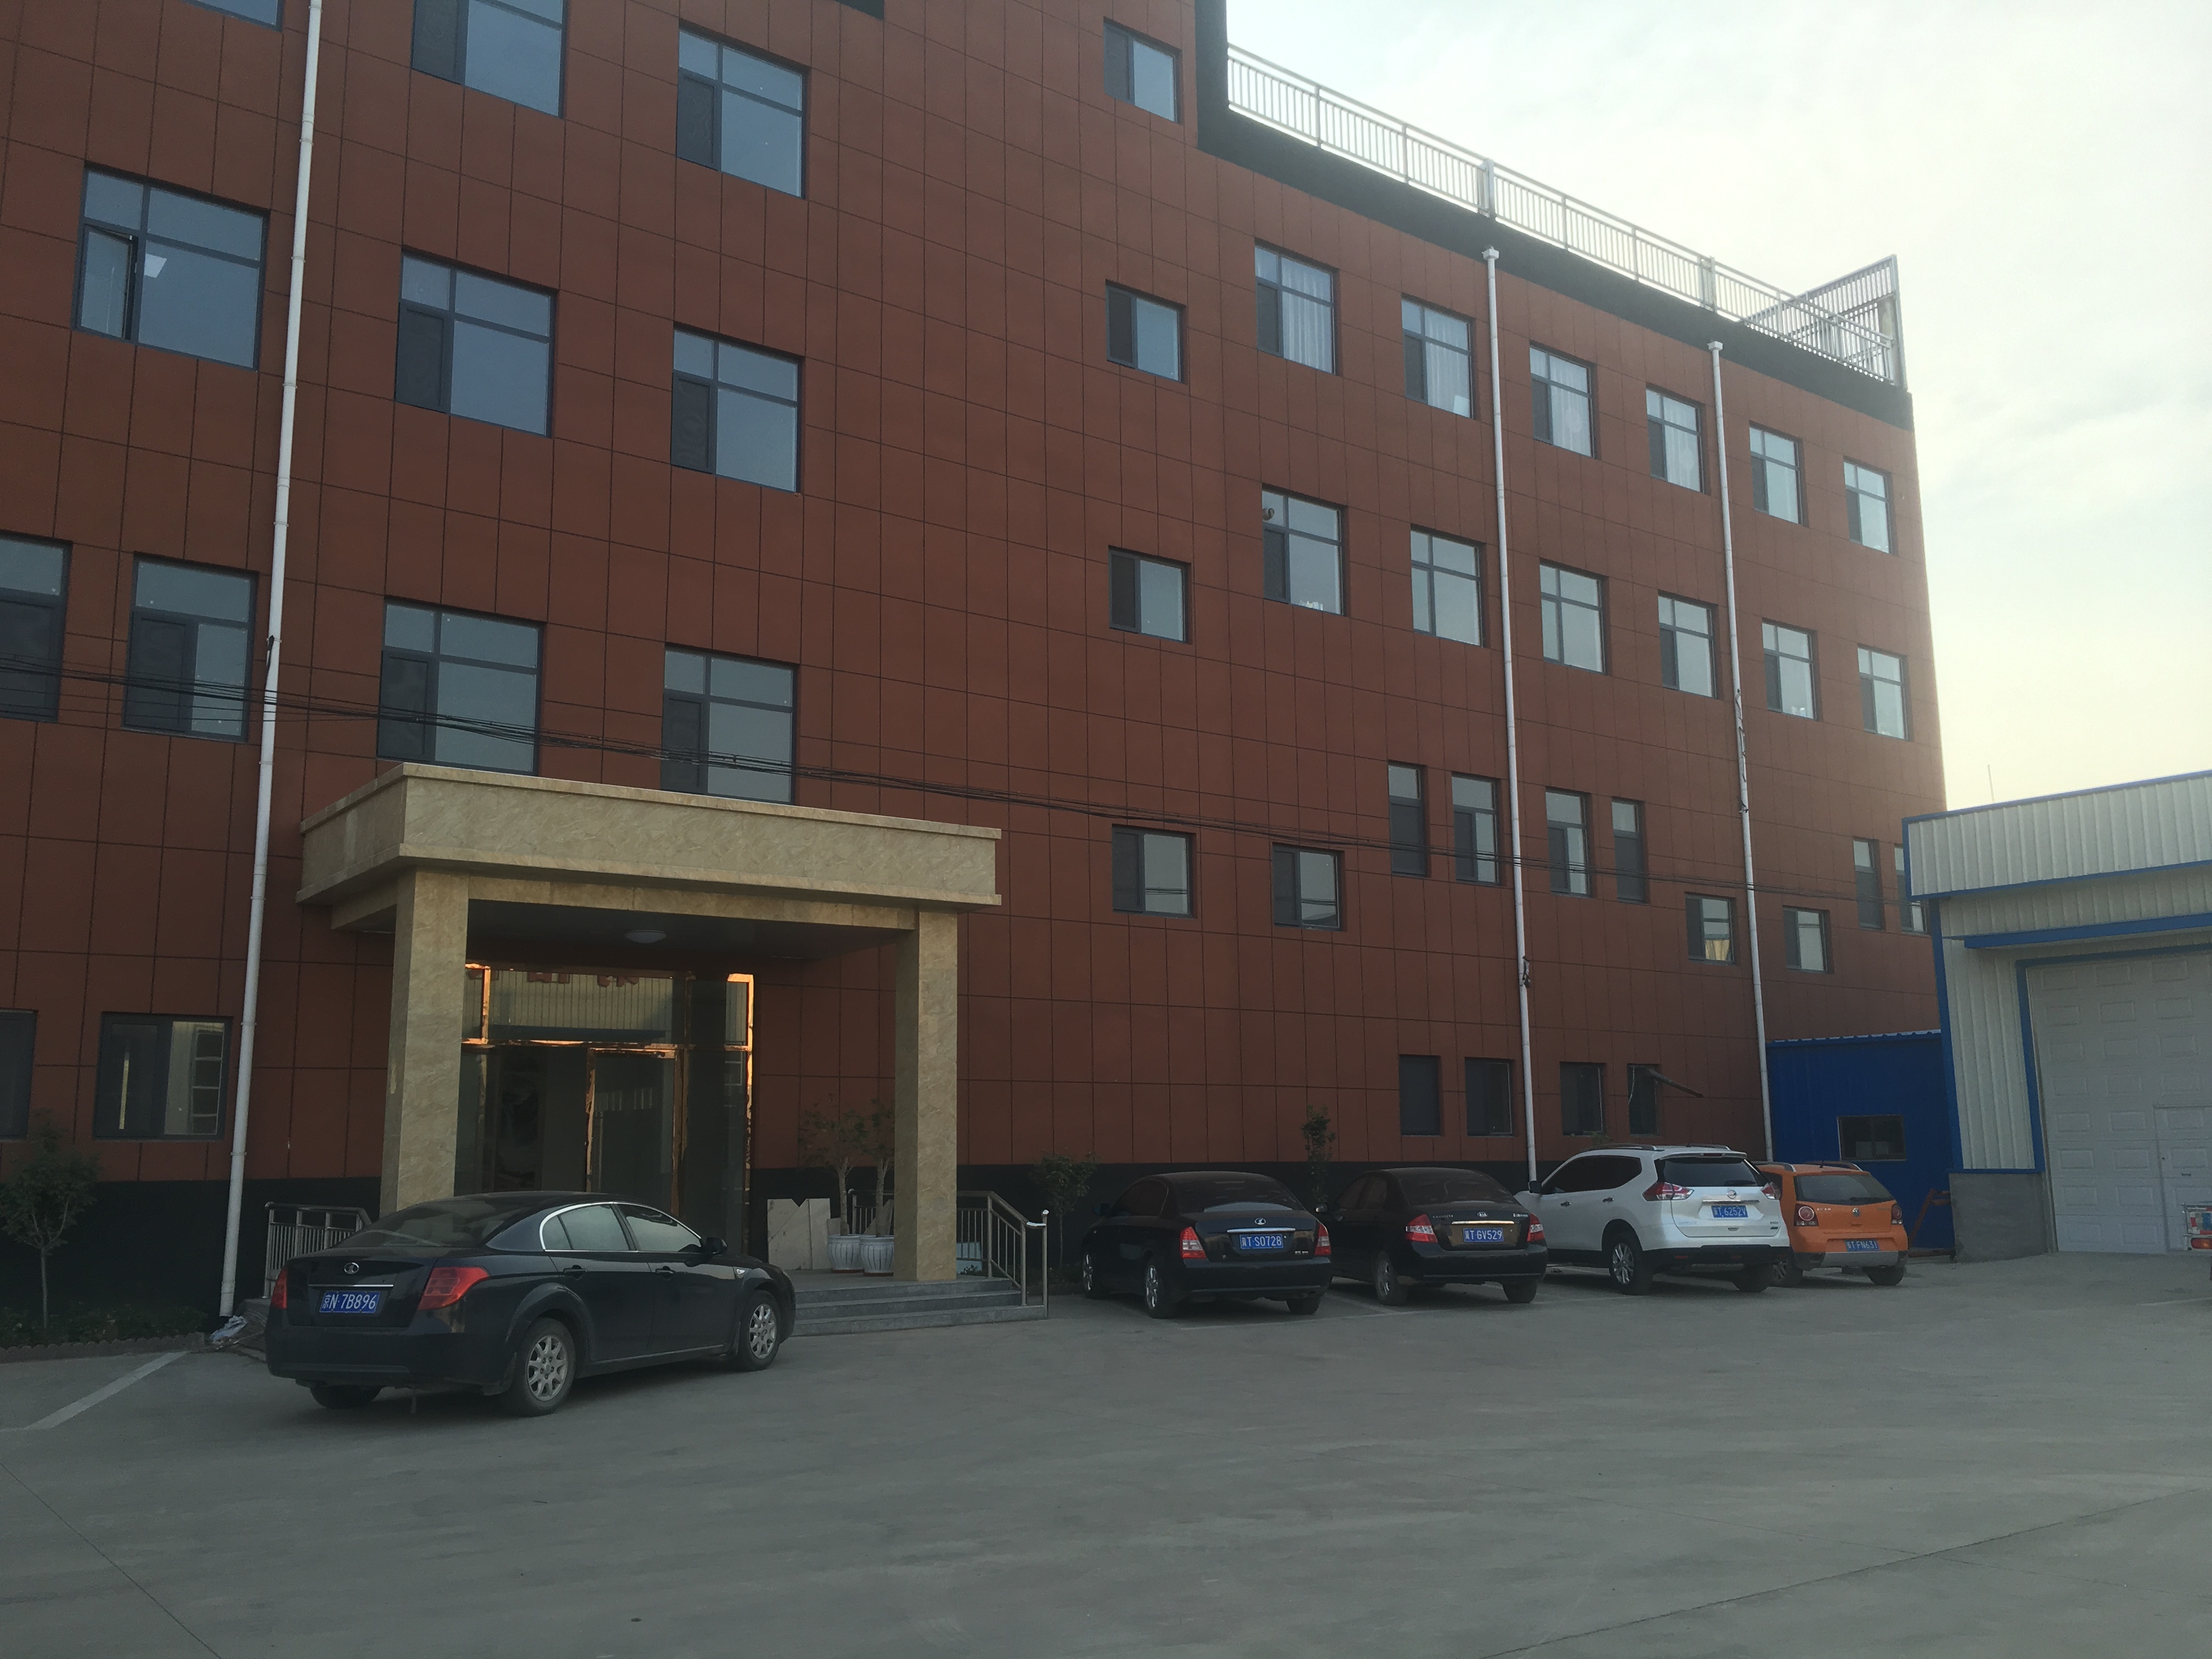
Shenzhou City Jumao Metal Products Co.,Ltd (Jumao) is a manufacturer and exporter of architectural metal decorative materials based in Anping, Hengshui, Hebei, China, founded in 2016 and operating a 3,000 m² production facility. Its range covers stainless steel and aluminum architectural mesh, facade cladding mesh, partition metal screens and ceiling metal fabric, with full OEM and ODM customization on material, size, weave pattern, PVDF coating and design drawings. Roughly 50% of output is exported to the Middle East, Southeast Asia, the European Union, North America, Australia and Africa. The company sits inside the Anping wire mesh cluster, which hosted more than 3,600 specialized factories as of late 2024 — a concentration that shapes both pricing and the burden of supplier differentiation.
Procurement FAQ: 12 Technical Questions Specifiers Ask Most
The questions below are ordered the way a project team usually encounters them: system and material first, finish second, customization boundaries third, and installation, maintenance and supply scale last.
1. Which mesh system fits a facade, a ceiling, or an interior partition?
The decision follows stiffness, span and how the mesh is supported. Rigid families — expanded metal mesh panels and perforated metal panels — behave like cladding and suit applications where flatness, panel modularity and repeatable aperture geometry matter. Flexible families — metal coil drapery and cable-supported woven mesh — suit applications where the mesh must drape, move or span between widely spaced anchors. As a category, woven wire mesh remains the dominant product segment, accounting for approximately 43.2% of total metal mesh revenues in 2025 according to Dataintelo. Applications that regularly absorb all families include building facades, decorative screens, ceilings, parking garage facades, sunshades, balustrades, interior partitions, commercial buildings, hotels, airports, shopping malls and museums.
2. Stainless steel woven wire mesh or decorative aluminum mesh screen — how is that decided?
Exposure class decides first, weight budget second. Standard stainless steel mesh for facades typically uses Grade 316 for exterior corrosive environments and Grade 304 for interior applications, per Stainless Steel World. Aluminum systems are lighter and easier to form into large rigid panels and ceiling elements, and aluminum alloys are among the certified raw materials used in decorative mesh production. Stainless steel material for architectural mesh is commonly specified under EN 10088. The practical rule is to fix the exposure class before comparing finishes, because a finish cannot compensate for an under-specified substrate.
3. Which standards actually govern an architectural mesh specification?
Three are cited most often. ASTM E2016 covers the standard specification of industrial woven wire cloth. EN 10088 covers stainless steel materials in the European framework. Expansion metal mesh in architecture is governed by standards set by the National Association of Architectural Metal Manufacturers (NAAMM) through its EMMA division. A boundary worth stating plainly: these standards govern material and product form, not the complete facade assembly. Project-specific structural verification and installation engineering remain the specifier's responsibility in every case.
4. How much does open area really change performance?
Open area is the single most consequential number in the specification, because it drives daylight, ventilation, weight and solar control simultaneously. Architectural metal mesh systems provide up to 60% open area and are approximately 20–40% lighter than solid metal panels depending on specification. On the shading side, architectural sun shading metal mesh can reduce solar heat gain by up to 50% depending on mesh aperture and material, according to Cambridge Architectural. The trade-off is direct: raising open area increases daylight and ventilation but reduces solar control and visual screening. Open area and shading performance move against each other, so the value has to be selected against facade orientation and a stated shading target — not chosen for appearance and justified afterwards.
5. What coating and color options should be written into the specification?
Within Jumao's OEM and ODM scope, customization covers material, size, weave pattern, PVDF coating and design drawings. Requests for titanium coated stainless steel mesh or bronze color decorative metal mesh follow the same specification logic, and the same logic applies to perforated copper architectural mesh panels: name the coating system, name the substrate grade, fix a color reference, and state acceptance criteria for adhesion and color consistency. A finish named without those four elements is not a specification — it is a preference.
6. How is coating quality verified before shipment?

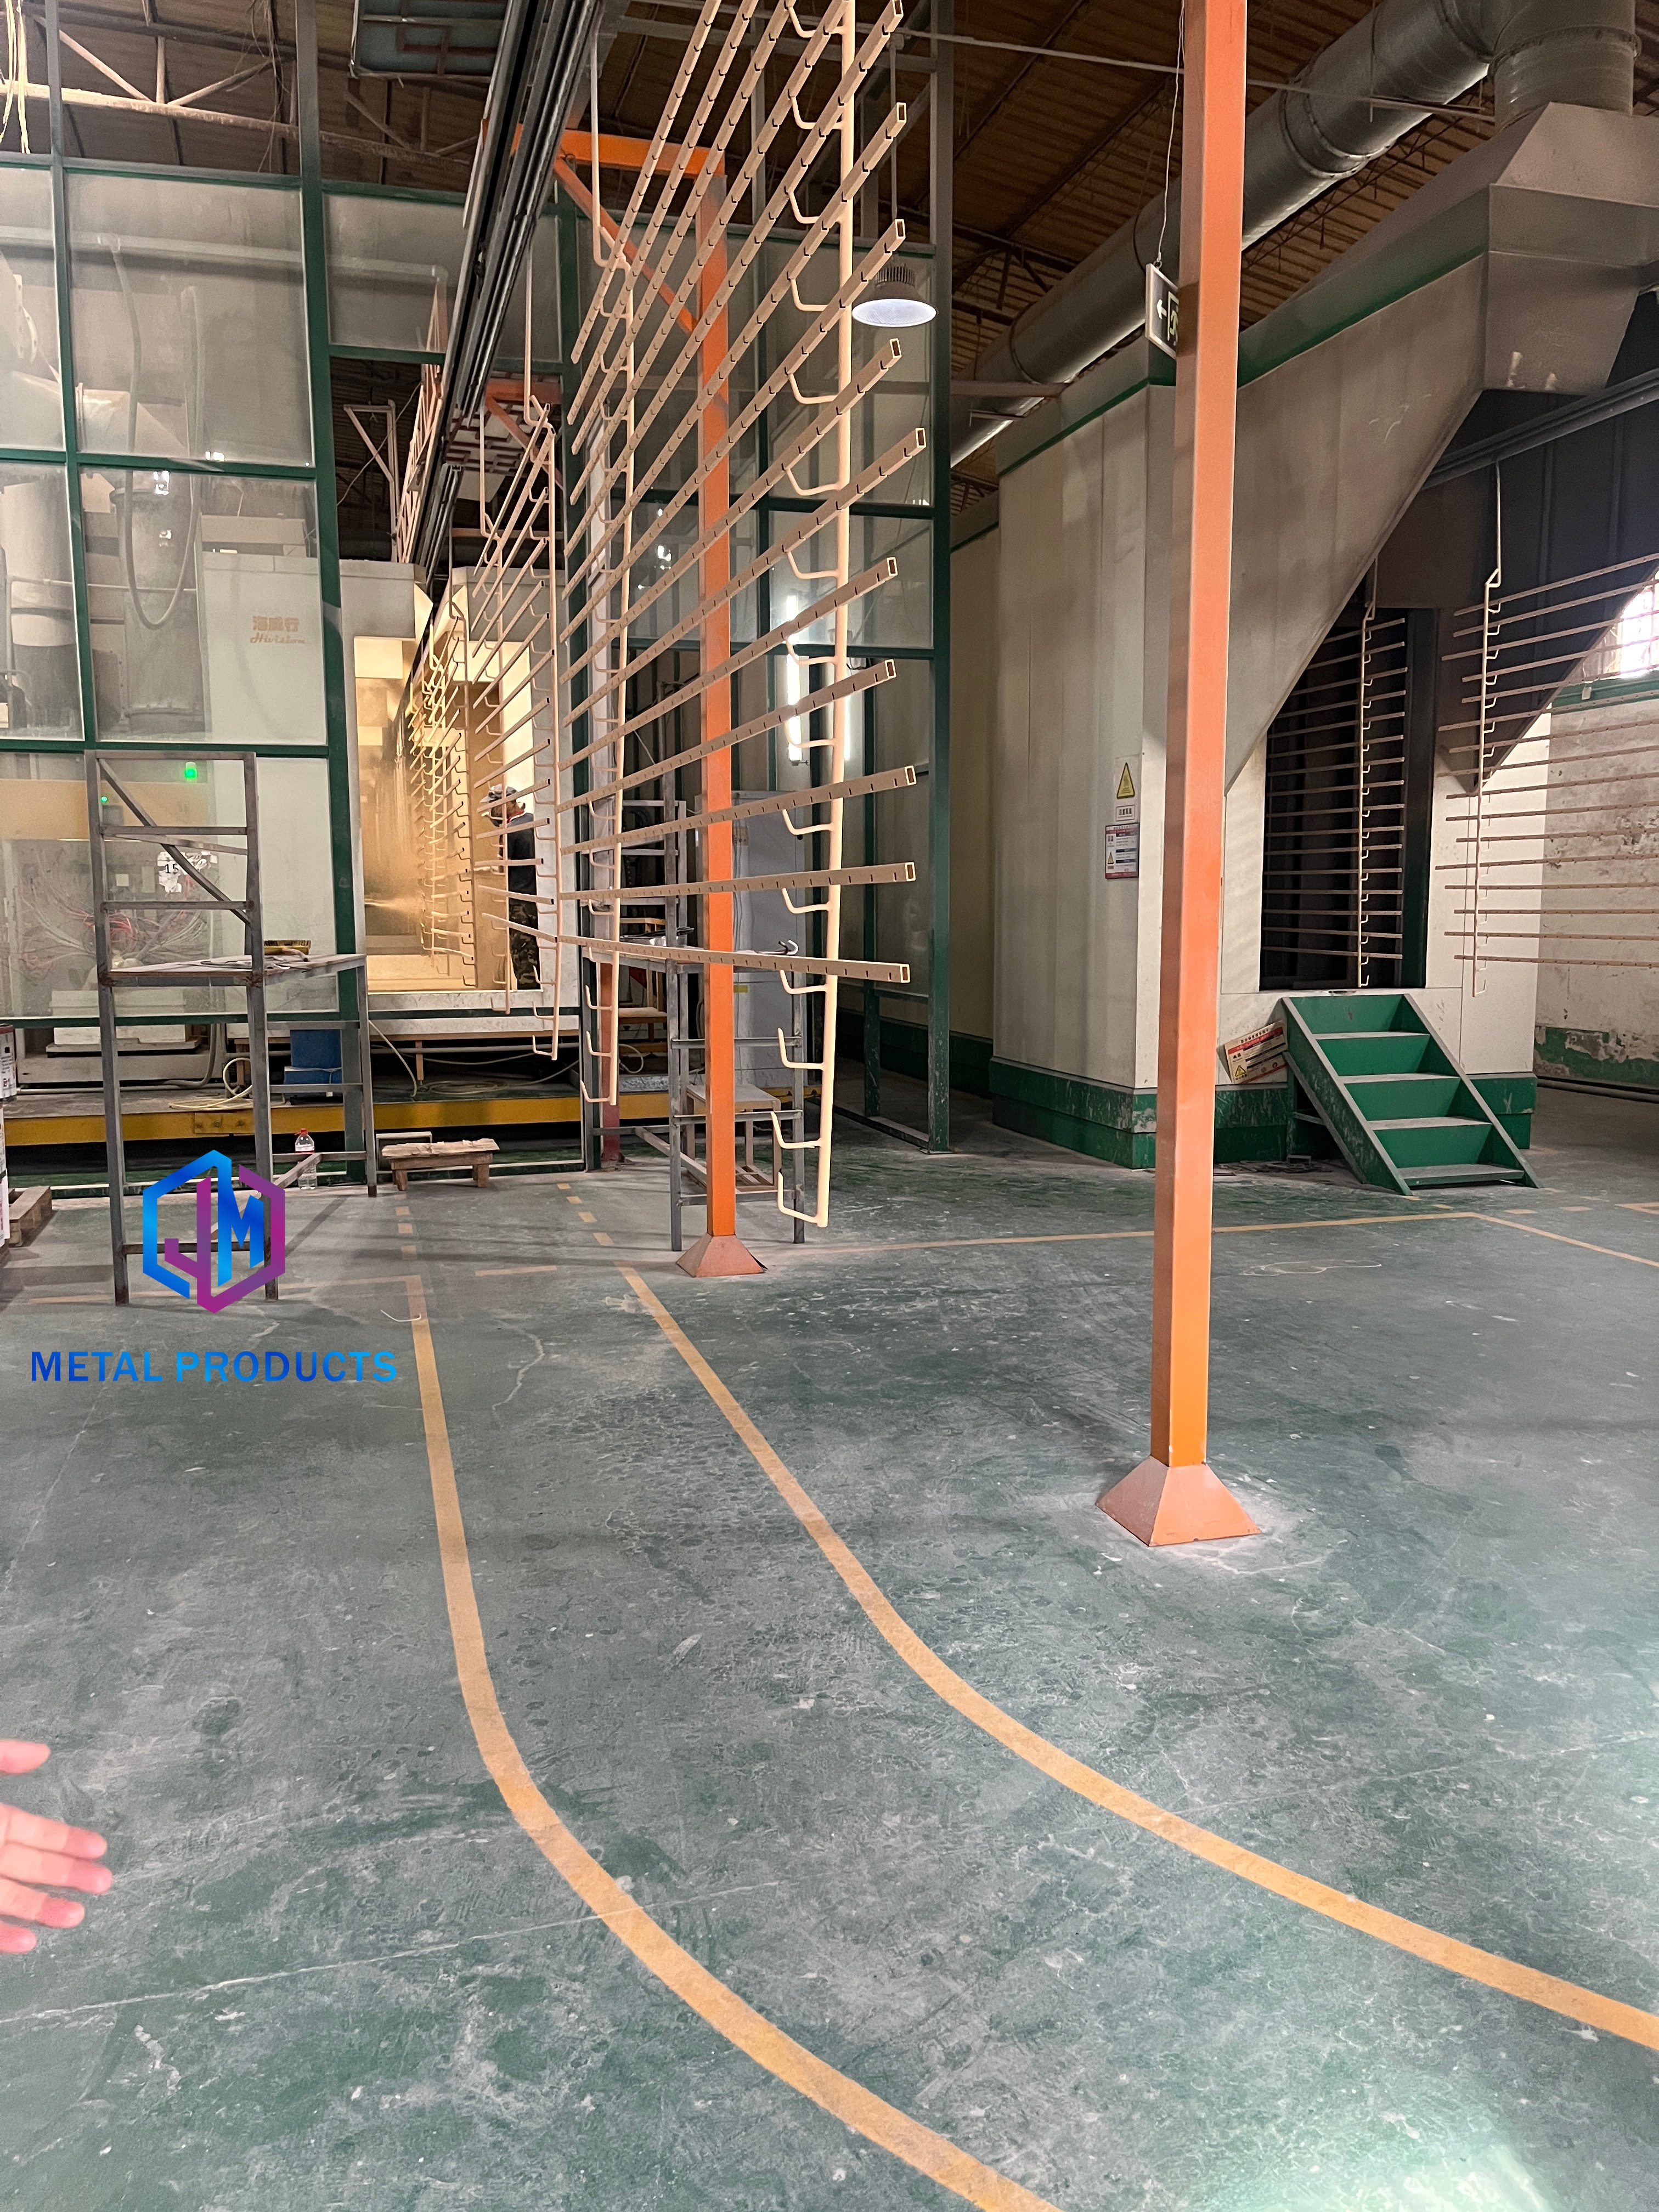
Quality assurance procedures include incoming material inspection, in-process quality control (IPQC), 100% final dimensional and appearance inspection before shipment, and coating adhesion and color consistency inspection. Those inspections target a documented risk set: corrosion, coating peeling, dimensional deviation, deformation during transportation, installation errors and weld defects. The relevant point for a buyer is that coating failure is treated as a preventable process risk rather than an installation accident, which means the specification can require evidence of the inspection rather than a warranty promise.
7. How is color consistency held across a large order?
Color consistency is an inspection outcome, not an assurance. Coating adhesion and color consistency inspection forms part of the pre-shipment routine, and PVDF and powder coating quality control forms part of production control. The practical requirement a specifier should add is a frozen physical color reference approved before production begins, so that panels from different production runs are compared against that reference rather than against each other. This matters more for bronze-toned decorative mesh and colored finishes than for natural stainless steel, where batch variation is primarily a surface-treatment question.
8. What can be customized — and where are the limits?
Material, size, weave pattern, coating and design-drawing-driven patterns are all within the customization scope of a custom architectural mesh system. Custom sizes are supported up to 6 m long. That dimension is the clearest hard boundary in the whole specification: any design module exceeding it must be segmented, and the joints become a facade design decision that has to be resolved before the shop drawing stage rather than during installation. Beyond length, the practical limit is documentation — drawing approval precedes production, so pattern complexity is bounded by how completely the design intent can be drawn.
9. Custom pattern metal mesh or laser cut metal screen — how does a specifier choose?
Both are drawing-driven, but they generate apertures differently. A custom pattern metal mesh creates its pattern through the weave and mesh construction, so the pattern is intrinsic to the material and reads as texture. A laser cut metal screen creates its pattern by removing material from a sheet, so the pattern is defined by the cut file and the sheet remains the visible substrate. The decision therefore follows design intent: choose the woven route when the effect should shift with viewing angle and light, and the cut route when the graphic must be read precisely and consistently across a flat plane.
10. What mounting and installation failures should be designed out?
The recurring failure modes in architectural mesh projects are installation errors, deformation during transportation and weld defects, sitting alongside corrosion and dimensional deviation. The documented control set includes certified raw materials such as SS304/316 and aluminum alloys, precision CNC manufacturing, strict dimensional tolerance control, structural strength verification, protective export packaging, and installation drawing verification. For the specifier, the actionable item is to require the installation drawing set and to confirm that tolerance accumulation across panel joints has been checked before fabrication is released. Mesh systems are visually unforgiving of accumulated tolerance error at joints.
11. What maintenance does architectural metal mesh require?
Open mesh structure reduces dust accumulation, and corrosion-resistant materials require minimal maintenance; cleaning with water or a neutral detergent is generally sufficient in normal service, and service life for these systems is commonly cited at 20+ years. The boundary that is often overlooked is access. On tall facades, the ability to reach the mesh for cleaning has to be designed into the building from the start — a maintenance strategy that is added after completion converts a low-maintenance material into a high-cost one.
12. How should a supplier be qualified for project-scale supply?
Qualification should rest on production capacity and process evidence rather than catalogue width. Jumao operates a 3,000 m² production facility in Anping, China, with an annual output capacity of 100,000 ㎡, a six-engineer R&D team, and approximately 50% of output exported to the Middle East, Southeast Asia, the European Union, North America, Australia and Africa. The process evidence that matters is incoming material inspection, in-process quality control, 100% final dimensional and appearance inspection before shipment, coating adhesion and color consistency inspection, customized protective packaging, installation manuals and technical guidance, and project-based engineering support. Because the Anping cluster alone hosts more than 3,600 specialized factories, location is not a differentiator — documented process is.
Comparison with Conventional Cladding Options
The most common decision-stage comparison is not mesh against mesh. It is mesh against the conventional alternatives a project team already knows: traditional perforated metal panels, aluminum composite panels and standard expanded metal supplied to a generic specification.
| Decision dimension | Architectural metal mesh systems | Conventional perforated panels / solid cladding |
|---|---|---|
| Open area | Up to 60% open area | Typically lower, defined by punch pattern |
| Weight | Approximately 20–40% lighter than solid metal panels, depending on specification | Heavier per unit area |
| Initial material cost | May be 10–25% higher than conventional perforated panels | Lower initial material cost |
| Structural support | Support requirements can be reduced depending on project design | Conventional support regimes |
| Ventilation and daylight | Natural ventilation and daylight penetration, with solar heat gain reduced through shading design | Limited unless apertures are enlarged |
| Maintenance | Open structure reduces dust accumulation; cleaning with water or neutral detergent | Flat surfaces require scheduled cleaning |
| Customization | Material, size, weave pattern, PVDF coating and design drawings; sizes up to 6 m long | Usually catalogue-driven patterns |
Where Architectural Mesh Is the Wrong Specification
A reference that only lists advantages is not useful at the decision stage. Four honest boundaries apply.
- Cost. Initial material cost may be 10–25% higher than conventional perforated panels. The counter-argument rests on reduced structural support requirements and lower replacement frequency, but that reduction depends on project design — it is not automatic.
- Size. Custom sizes are supported up to 6 m long. Designs exceeding that dimension require segmentation, and the resulting joints change the visual and weather-performance strategy.
- Opacity and screening. High open area is the point of the material. Where full visual privacy, security containment or a continuous opaque surface is required, mesh is the wrong family, and no aperture adjustment fully resolves it.
- Shading versus daylight. Open area and shading performance trade against each other. A specification that demands maximum daylight and maximum solar control simultaneously is internally contradictory and should be resolved before tender.
Market sizing for this category should also be read carefully. Published estimates for architectural metal mesh and metal mesh facade segments diverge significantly depending on whether industrial wire mesh is included in the definition, so market figures are useful for direction rather than for scaling a single project budget.
Market Signals Behind the Questions
Several verifiable signals explain why specifiers are asking these questions more formally than they did five years ago. China dominates global wire mesh supply with an estimated 65% market share in 2024, and China's export value of steel wire products including wire mesh reached USD 14.5 billion in 2024. At the same time, the supplier landscape at the top end remains concentrated: GKD Gebr. Kufferath AG holds a global market share of approximately 11.4% in the technical woven wire mesh sector as of 2024, alongside competitors including Haver & Boecker, Banker Wire and Cambridge Architectural.
The practical reading is that buyers are choosing between a highly concentrated group of technically specialised suppliers and a very large, uneven manufacturing base. That gap is precisely what a documented procurement FAQ is for: it converts an unstructured supplier conversation into a set of checkable answers.
Future Outlook
Three shifts are likely to shape the next specification cycle. First, integration: mesh systems are increasingly specified together with lighting and facade systems rather than as a standalone screen, which raises the importance of coordination drawings during customization. Second, evidence-based qualification: as the coated and colored finish ranges expand, pre-shipment inspection records — dimensional, appearance, adhesion and color consistency — will carry more weight than finish names in supplier selection. Third, performance-driven open area: as shading targets become explicit in facade design, the open-area value will increasingly be engineered against a stated heat-gain objective rather than chosen visually.
For project teams, the twelve questions above are worth answering in writing at the specification stage. Each one has a verifiable answer, and each answer is cheaper to obtain before fabrication than after delivery. Product and capability information for the systems discussed here is published at www.jumao-decorfabric.com.