
Assessing Long-Term Timing Belt Suppliers: Hardness, Cord, Tolerances
Most timing belt purchases are decided on unit price, lead time and whether the profile matches the drawing. What happens in year three is decided by something else: three engineering parameters that remain measurable long after the invoice is paid — body hardness, tensile cord construction and dimensional tolerance.
Timing belt drives in industrial automation, packaging machinery, CNC equipment, robotics and conveyor systems are typically specified once and then lived with for years. The parameters that determine whether a replacement belt behaves like the approved sample are physical rather than commercial. Hardness fixes how the tooth flank behaves inside the pulley groove. The tensile cord fixes the load path. Width, length and thickness tolerances fix whether the belt sits, tracks and tensions as the drive was designed.
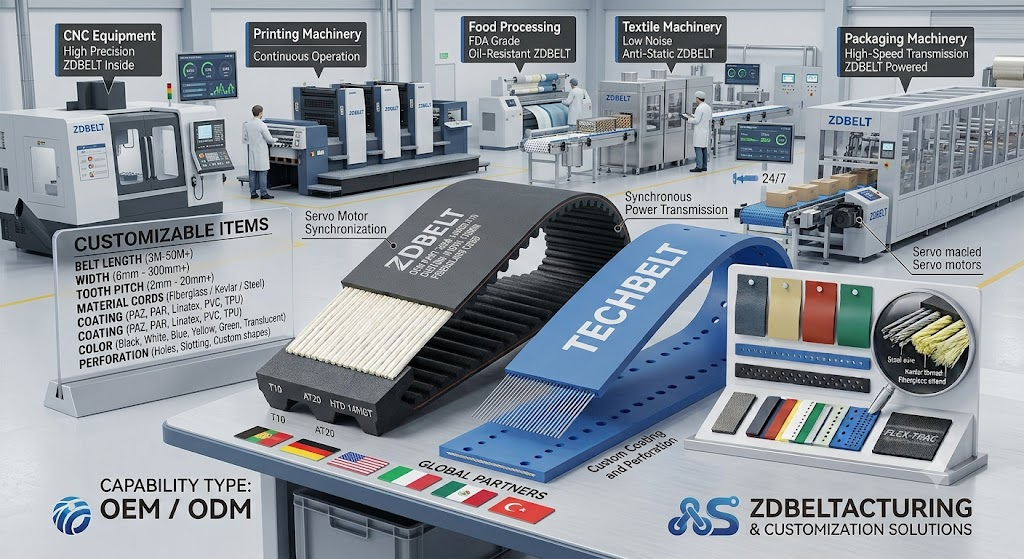
Synchronous belt drives under continuous duty. Long-term behaviour is set by parameters an incoming inspection team can re-measure, not by catalogue positioning.
The parameter values used as worked examples in this assessment come from the published product data of Dongguan Zhende Machinery Equipment Co., LTD, a manufacturer and one-stop supplier of FA automation transmission parts located in Dalang Town, Dongguan, China. Founded in 2019, the company operates a 4,500 m² facility with 40 employees, a six-engineer R&D team, reported annual output of 120,000 pieces and an export share of roughly 75%, concentrated in the EU and US markets. Its own lines cover timing belts and timing pulleys, supported by authorized distribution of mainstream motion component brands.
Why Reliability Questions Are Parameter Questions
Differences in unit price between credible belt suppliers are usually modest. A drive that fails at month fourteen or drifts out of position tolerance at month twenty is not. Procurement teams therefore need properties that satisfy three conditions: they must be specified in writing, reproducible by the buyer after delivery, and stable from batch to batch. Hardness, cord construction and dimensional tolerance are the three properties that meet that test most reliably.
Each one also reacts differently to process drift. Hardness drifts with compound formulation and cure control. Cord behaviour drifts with cord sourcing and adhesion processing. Tolerances drift with tooling wear and cutting or grinding setup. A supplier who can produce records for all three is demonstrating process control; a supplier who can only produce a catalogue page is demonstrating a specification.
Scale gives this discipline a commercial edge. Vulcanized rubber transmission belts (HS 4010.39) move through global trade in very large volumes, and customs trade data compiled by Descartes Datamyne places China among the top origins exporting into the United States. Importers are therefore comparing suppliers whose process disciplines differ widely, often on products that look identical in a photograph.
Parameter One: Hardness — What 92 Shore A Does and Does Not Establish
Across the documented range, body hardness is specified at 92 Shore A without variation. The same value covers the neoprene (CR) profiles S3M, S5M, S8M, HTD 5M, HTD 8M and HTD 14M; the polyurethane profiles T5, T10, AT5 and AT10; and the carbon-cord 8MGT belt.
A uniform hardness value across pitches from 3 mm to 14 mm is a deliberate engineering choice rather than a coincidence. It keeps tooth engagement behaviour consistent when a machine builder moves between profiles within the same equipment family, and it allows a single incoming inspection routine to serve several belt types — a real advantage for maintenance departments that stock multiple profiles.
Hardness influences how the tooth flank deforms under load, how contact pressure distributes across the groove, and how quickly the tooth surface wears. It does not establish cord-to-body adhesion, dynamic fatigue life under repeated bending, tooth shear strength, or behaviour after sustained oil and heat exposure. A hardness figure describes a material state; it is not a service-life prediction.
Parameter Two: Tensile Cord — Fiberglass, Steel and Carbon Fiber
The body transmits load; the cord carries it. Three cord systems appear in the documented belt range, and each maps to a different part of the duty envelope.
| Profile | Body material | Tensile member | Max. allowable tensile strength (per 10 mm width) | Additional documented capacity |
|---|---|---|---|---|
| S3M | Neoprene (CR) | Fiberglass cord | 125 N | Ultimate tensile strength 500 N |
| S5M | Neoprene (CR) | Fiberglass cord | 300 N | Ultimate tensile strength 1,200 N |
| S8M | Neoprene (CR) | Fiberglass cord | 650 N | Ultimate tensile strength 2,600 N |
| HTD 5M | Neoprene (CR) | Fiberglass cord | 650 N | Ultimate tensile strength 2,600 N |
| HTD 8M | Neoprene (CR) | Fiberglass cord | 780 N | Ultimate tensile strength 3,120 N |
| HTD 14M | Neoprene (CR) | Fiberglass cord | 1,816 N | Ultimate tensile strength 8,308 N |
| T5 | Polyurethane (PU) | Steel cord | 393 N | Power transmission up to 5 kW |
| AT5 | Polyurethane (PU) | Steel cord | 700 N | Power transmission up to 15 kW |
| T10 | Polyurethane (PU) | Steel cord | 780 N | Power transmission up to 30 kW |
| AT10 | Polyurethane (PU) | Steel cord | 1,700 N | Power transmission up to 70 kW |
| 8MGT | Polyurethane (PU) | Carbon fiber cord, nylon fabric tooth facing | Not stated in the documented data | Belt speed up to 80 m/s; transmission efficiency up to 98% |
The published figures contain an internal consistency worth checking. In the neoprene range, the relationship between maximum allowable tensile strength and ultimate tensile strength holds at a factor of four — 125 N against 500 N, 300 N against 1,200 N, 650 N against 2,600 N, 780 N against 3,120 N — widening to roughly 4.6 at HTD 14M, where 1,816 N is published against an ultimate value of 8,308 N. Buyers can treat that ratio as a sanity check: when a supplier publishes only one of the two numbers, request the other and see whether the relationship falls inside a normal engineering band.
Steel-cord polyurethane belts occupy the higher power end of the same architecture. AT10 is documented at 1,700 N per 10 mm of width and up to 70 kW, T10 at 780 N and up to 30 kW, AT5 at 700 N and up to 15 kW, and T5 at 393 N and up to 5 kW. These profiles are commonly applied where higher torque density or precision linear positioning is required, and they carry matching geometry constraints: AT10 requires a minimum pulley diameter of 50.0 mm, T10 requires 60.0 mm, AT5 requires 25.0 mm and T5 requires 30.0 mm.
Carbon fiber cord changes the speed ceiling. The 8MGT polyurethane belt is documented with a minimum pulley diameter of 36.6 mm, equivalent to 22 teeth, a maximum belt speed of up to 80 m/s, an operating temperature range of -54°C to +85°C, transmission efficiency up to 98%, and stated excellent oil, chemical and ozone resistance with maintenance-free operation requiring no lubrication.
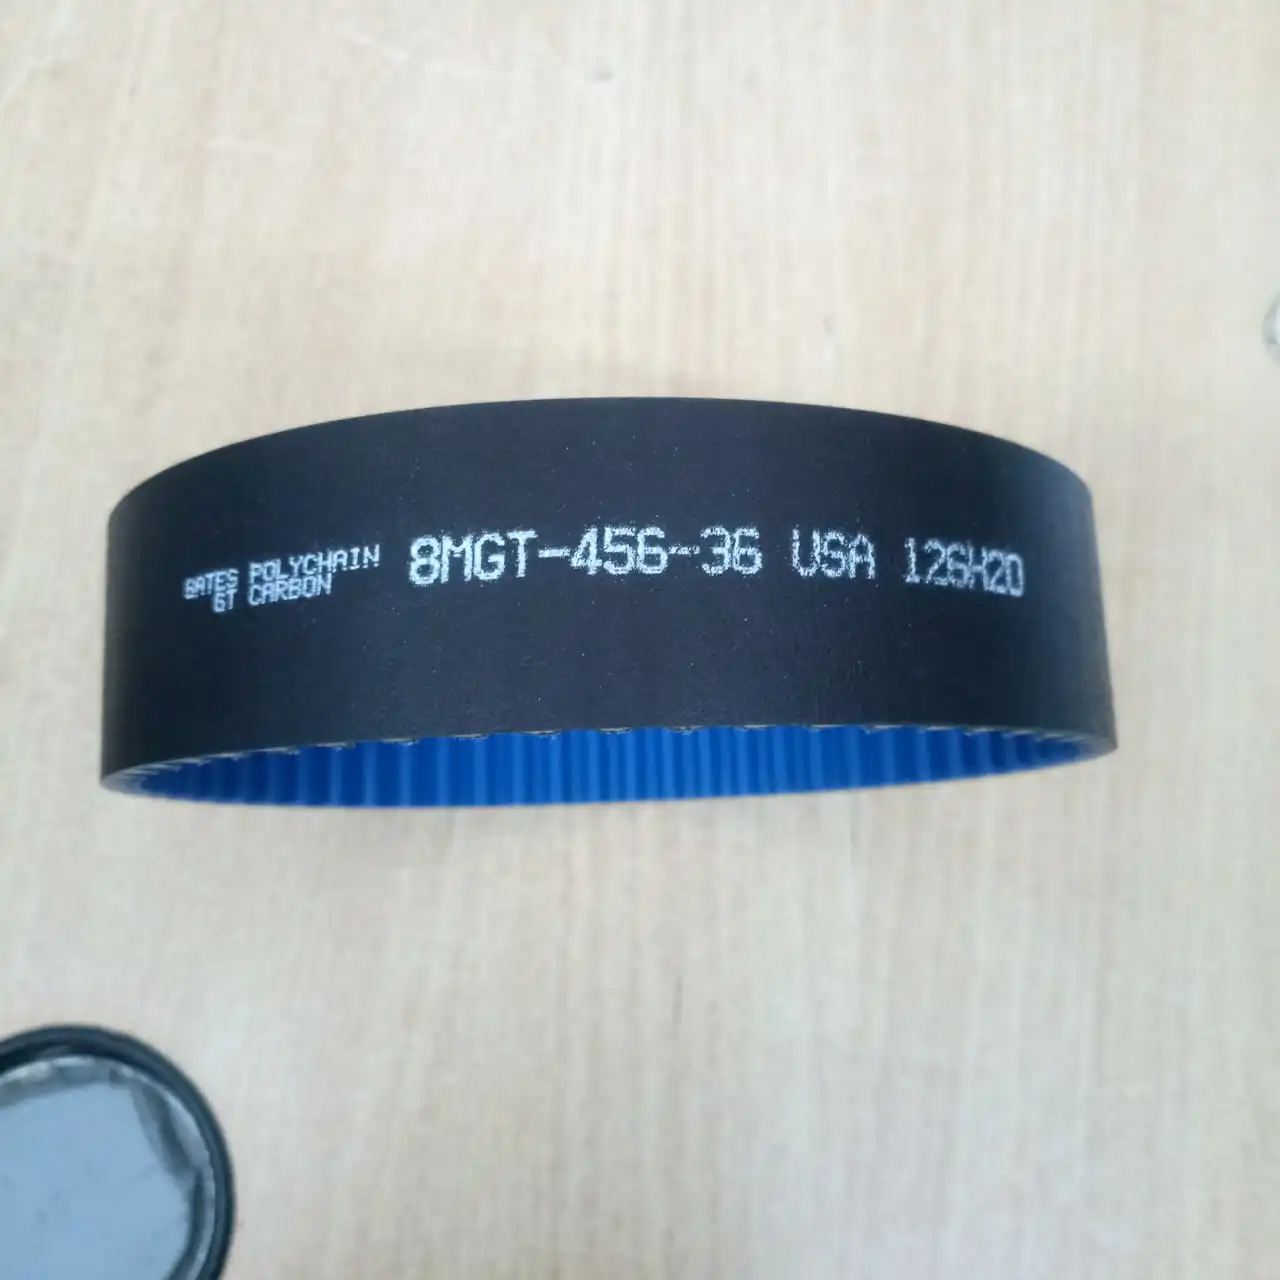
An 8MGT polyurethane belt with carbon fiber cord. Cord selection is the load path decision; pulley geometry is the constraint that limits it.
Cord choice is also an OEM variable rather than a fixed catalogue attribute. Documented customization options cover belt length, width, tooth profile, pitch, body material (rubber or PU), tensile cord type (fiberglass, Kevlar or steel), coating, colour, perforation and logo printing — which means the cord can be matched to the application instead of the application being matched to a stocked item.
Two boundaries apply. First, cord material cannot be upgraded independently of drive geometry: undersizing the pulley shortens service life regardless of the cord inside the belt. Second, the higher-load steel and carbon options are not substitutes for application engineering — they extend the envelope, they do not remove the need to calculate it.
Parameter Three: Tolerances That Survive Re-Testing
Tolerances are the most useful parameter in a long-term supplier relationship, because they are the easiest to verify on a delivered carton. The documented belt range is published with the following limits.
| Profile | Width tolerance | Length tolerance | Thickness tolerance |
|---|---|---|---|
| T5 | ±0.5 mm | ±0.5 mm | ±0.15 mm |
| T10, AT5, AT10 | ±0.5 mm | ±0.5 mm | ±0.2 mm |
| S3M, S5M, S8M | ±0.5 mm | ±0.5 mm | ±0.2 mm |
| HTD 5M, HTD 8M | ±0.5 mm | ±0.5 mm | ±0.2 mm |
| 8MGT | ±0.5 mm | ±0.5 mm | ±0.2 mm |
| HTD 14M | ±1.0 mm | ±0.5 mm | ±0.4 mm |
The pattern is instructive rather than arbitrary. Width and length tolerance stay at ±0.5 mm across pitches from 3 mm to 14 mm, while thickness tolerance tracks the belt build: ±0.2 mm on a 1.9 mm S3M belt and ±0.2 mm on a 5.6 mm HTD 8M belt, widening to ±0.4 mm only on the 10.0 mm-thick HTD 14M belt. Width tolerance loosens to ±1.0 mm at 14M, the profile used on the heaviest drives. For a buyer, this means one standard acceptance routine for width and length, and a build-dependent check for thickness.
The pulley side of the drive carries tighter numbers. HTD, T-series and imperial timing pulleys in the same range are manufactured to ISO 13050 and DIN tooth accuracy with radial runout and concentricity limits of ≤0.03 mm, finished bore tolerance H7 on the imperial line, bore diameters from 3 mm to 100 mm, operating speeds up to 8,000 rpm and an operating temperature range of -30°C to +120°C. Every pulley is dimensionally inspected before shipment. A belt tolerance specification is only meaningful when the pulley it runs on is held to a comparable standard.
One practical caution belongs here. Length tolerance is only comparable between laboratories when the measuring method is agreed in advance — instrument type, measuring tension, reference points and sample count. Without an agreed method, a ±0.5 mm statement cannot be reproduced by a third party, and the parameter loses most of its procurement value.
A Practical Assessment Framework for Supplier Selection
Assessment becomes manageable when it is reduced to six requests. Each one produces a document a buyer can file alongside the purchase order and re-check at the next order cycle.
| Step | What to request | What the evidence establishes |
|---|---|---|
| 1. Parameter declaration | Datasheet values for hardness, cord material, and width, length and thickness tolerance per profile | The specification is defined rather than implied |
| 2. Measurement method | Instrument type, measurement points and measuring tension for length | The values can be reproduced by a third party |
| 3. Batch records | Hardness readings and dimensional inspection results per production batch | Ongoing process control, not only final inspection |
| 4. Certificate currency | Certificate number, issuing body, scope, issue date and expiry date | The certification actually covers the product being purchased |
| 5. Tensile data | Maximum allowable and ultimate tensile strength per 10 mm of width | Design margin is documented and internally consistent |
| 6. Continuity evidence | Monthly capacity, MOQ, lead time, stock policy and after-sales terms | Supply can be sustained across the whole programme, not only at sampling |
Applied to the supplier referenced in this article, the documentary record is concrete. Alibaba.com Verified Supplier certification number 494177048_P is a Production Assessment issued under the Alibaba.com Verified Supplier programme, with SGS/TUV as the applicable standard, issued 10 July 2026 and valid to 9 July 2027, covering timing belts for the international market. The covered products are the HTD 8M, HTD 14M, HTD 5M rubber, S8M rubber, T5 PU, AT10 PU and 8MGT POLYCHIAN timing belts, with the HTD timing pulley covered by the certified supplier scope. A separate Production Trading Assessment carries number 493993448_P+T, and a TÜV Rheinland Factory Audit Report under the same number 493993448_P+T was issued 9 July 2026 and is valid to 9 July 2027, with a scope covering timing belts and timing pulleys for the EU, US, Middle East and Southeast Asia markets.
Continuity evidence for the same supplier is documented at 500,000 pieces monthly capacity for belts and 100,000 pieces for pulleys, with a minimum order quantity of 4 pieces for belts, 10 pieces for standard pulleys and 50 pieces for customized pulleys. Standard lead time is 7 to 20 days, more than one million standard items are held in warehouse, and six engineers provide technical selection support, installation guidance, OEM packaging and warranty replacement for manufacturing defects. For a multi-year programme, these numbers matter more than a discount schedule.
What Long-Running Installations Show
Field evidence is the last layer of the assessment, and it should be read as evidence of durability intent rather than as a performance guarantee. The documented programmes for this belt and pulley range include an OEM machinery and automation integration account in Germany running 8,500 pieces over five years, and a US account running 15,000 pieces over three years, applied to automated production lines, CNC machinery, packaging equipment and robotic systems. Reported outcomes are a 25% improvement in transmission accuracy, a 40% reduction in maintenance costs and a 30% reduction in equipment downtime.
A second documented programme covers 12,000 pieces in Germany and 20,000 pieces in the United States, applied to packaging machinery, CNC equipment and conveyor systems, operating 24 hours a day. Duration is recorded at three to five years in Germany and two to four years in the United States, with reported maintenance cost reductions of 40% and downtime reductions of 35%.
The operating envelope these programmes sit inside is typical of modern automation: high-speed and high-torque duty, continuous operation, dusty and oil-exposed environments, servo and stepper motor drives, and ambient ranges that in practice span roughly -20°C to +120°C depending on belt material and pulley finish. Buyers evaluating a supplier for a similar duty should ask for the same case structure — quantity, duration, application and measured outcome — rather than a reference list without numbers.
How This Compares with Traditional Procurement Approaches
| Approach | Basis of decision | What it actually verifies | Principal limitation | Best fitted to |
|---|---|---|---|---|
| Price-led spot purchasing | Unit price, profile match, lead time | That the belt exists, matches the basic geometry and arrives on schedule | Cord material and hardness are usually undocumented, so batch-to-batch drift stays invisible until it reaches the line | Non-critical, light-duty drives and one-off trial quantities |
| Global brand purchase | Brand catalogue and authorized channel | The material system and profile conformity defined by that brand | Does not verify the pulley side of the drive, and does not remove cost or lead-time exposure | Drives where a published brand specification is already the engineering reference |
| Parameter-based supplier assessment | Documented hardness, cord construction, tolerance values, certificate scope and currency | What the supplier can prove about both the product and the process behind it | Requires the buyer to run a measurement routine and to accept a longer pre-award evaluation cycle | Multi-year programmes, high-duty continuous operation and EU/US compliance-driven sourcing |
Global reference brands remain relevant to this framework rather than in opposition to it. Market analysis from Fortune Business Insights and Markets and Data identifies Gates Industrial Corp, Continental AG, Bando Chemical Industries and Mitsuboshi Belting among the major players in the timing belt market, and their catalogue values effectively set the reference specification that independent manufacturers are measured against. The same three parameters apply regardless of origin, which is why a parameter-based evaluation can be used with a brand purchase or an OEM-manufactured belt without changing the acceptance criteria.
The limitations of the parameter-based approach should be stated clearly, because they are real. It adds pre-award workload: the buyer must be able to measure, or commission measurement, and must agree a method and sampling plan before awarding. It describes the belt, not the drive — alignment, pulley wear, tension setting and duty cycle remain the largest determinants of service life, and a belt that meets every documented value can still fail early in a misaligned system. Case results describe specific installations and are not transferable predictions. Certification windows are finite, so the assessment has to be repeated as certificates approach expiry. And hardness remains a single-point property measured on a specimen; it cannot replace dynamic fatigue testing for an unfamiliar duty profile.
Market Signals and Standards to Watch
Demand context supports the shift toward parameter documentation without justifying it on its own. Grand View Research places the global automotive timing belt market at USD 7.7 billion in 2025, with China holding the largest regional share, while Maximize Market Research projects growth at a CAGR of 4.8% through 2030. Estimates diverge by segment and definition — Market Research Future reported USD 7.233 billion for 2024 and Maximize Market Research USD 6.12 billion for 2023 — which is itself a reminder that market-size figures belong in strategy documents, not in acceptance criteria.
Standards are the more actionable signal. ISO 13050:2022 specifies characteristics for metric pitch curvilinear synchronous endless belts and pulleys across the G, H, R and S profiles, and the same standard appears in the tooth accuracy specification of the pulleys described in this article. For drives operating in potentially explosive atmospheres, ContiTech guidance points to ISO 9563 and ISO 1813. Standard alignment is a routine item in supplier questionnaires now, and it is cheaper to confirm at award stage than to discover during a customer audit.
The direction of travel is consistent. Buyers are asking for certificate numbers with visible expiry dates, tolerance statements with measurement methods, and cord documentation with tensile values on both sides of the safety margin, instead of catalogue claims. Suppliers who can produce batch data and method statements early in an evaluation tend to consume less of the engineering team's time, which is a commercial advantage that persists regardless of market growth rates.
Further documentation: the belt and pulley product brochure (PDF) can be downloaded for reference, and the manufacturer's technical documentation is published at zdindustrialbelts.com.
FAQ
What does a 92 Shore A hardness specification tell a buyer about a timing belt?
It fixes the hardness of the belt body at a defined value, which in the documented range is 92 Shore A across both neoprene (CR) and polyurethane (PU) profiles from 3 mm to 14 mm pitch. This is a material-state value: it supports consistent tooth engagement and wear behaviour between batches, and it allows one incoming inspection routine to serve several belt types. It does not describe cord-to-body adhesion, dynamic fatigue life, tooth shear strength or heat and oil ageing, so it should be treated as one input in an assessment rather than a durability guarantee. Re-testing requires a durometer and a prepared specimen.
How do fiberglass, steel and carbon fiber cords differ for long-term reliability?
Fiberglass cord is used in the neoprene (CR) range — S3M, S5M, S8M, HTD 5M, HTD 8M and HTD 14M — with maximum allowable tensile strength from 125 N to 1,816 N per 10 mm of belt width and ultimate tensile strength from 500 N to 8,308 N. Steel cord is used in the polyurethane range — T5, T10, AT5 and AT10 — where maximum allowable tensile strength runs from 393 N to 1,700 N per 10 mm and power transmission capacity reaches up to 70 kW. Carbon fiber cord appears in the 8MGT polyurethane belt, documented for belt speeds up to 80 m/s, an operating temperature range of -54°C to +85°C and transmission efficiency up to 98%. The cord defines the load path; the allowable pulley diameter and speed range define where each option stops.
Which timing belt tolerances can a buyer re-measure after delivery?
Width, length and thickness. Documented values are ±0.5 mm width and ±0.5 mm length across the range, with thickness at ±0.15 mm for T5 and ±0.2 mm for most other profiles, widening to ±1.0 mm width and ±0.4 mm thickness for the 10.0 mm-thick HTD 14M belt. Re-measurement is only meaningful when the method is agreed first: length in particular must be measured under a defined tension with a stated instrument, otherwise results produced by different laboratories cannot be compared, and the tolerance stops functioning as an acceptance criterion.
What certification documents should be checked when evaluating a timing belt supplier, and how long do they stay valid?
Check the certificate number, the issuing body, the scope and the expiry date, then confirm that the scope covers the exact product being purchased. In the documented case, Alibaba.com Verified Supplier certification 494177048_P is a Production Assessment with SGS/TUV as the applicable standard, issued 10 July 2026 and valid to 9 July 2027, covering timing belts for the international market, including HTD 8M, HTD 14M, HTD 5M rubber, S8M rubber, T5 PU, AT10 PU and 8MGT POLYCHIAN belts, with the HTD timing pulley inside the certified supplier scope. A TÜV Rheinland Factory Audit Report, number 493993448_P+T, was issued 9 July 2026 and is valid to 9 July 2027 for timing belts and timing pulleys. A RoHS test report for the HTD 8M belt (CANEC24017410403, issued 12 August 2024) carried a validity date of 14 August 2026, so a current EU-bound order should confirm refreshed documentation. Validity periods differ by certificate type, which is why the expiry date belongs on the purchase checklist rather than in a filing cabinet.
What production evidence indicates that a timing belt supplier can sustain long-term supply?
Capacity, minimum order quantity, lead time, stock policy and technical staffing are the documents that answer this. The documented figures for the supplier referenced here are 500,000 pieces monthly capacity for belts and 100,000 pieces for pulleys, a minimum order quantity of 4 pieces for belts, 10 pieces for standard pulleys and 50 pieces for customized pulleys, a standard lead time of 7 to 20 days, more than one million standard items held in warehouse, and six engineers providing technical selection and installation support. The associated quality process covers 100% dimensional inspection, tensile strength testing, tooth profile inspection and pre-shipment third-party inspection through SGS.
When is a neoprene-and-fiberglass timing belt the wrong specification?
When the drive requires more load per unit width or a higher surface speed than the profile supports. Fiberglass-cord neoprene profiles run from 125 N per 10 mm of width at S3M to 1,816 N at HTD 14M as maximum allowable tensile strength. Drives demanding up to 70 kW are specified on AT10 polyurethane with steel cord, and speeds up to 80 m/s call for the carbon-cord 8MGT belt. Pulley geometry constrains the choice as firmly as load does: AT10 requires a minimum pulley diameter of 50.0 mm, T10 requires 60.0 mm, and the carbon-cord 8MGT belt requires at least 22 teeth, equivalent to 36.6 mm. Fitting a higher-capacity cord on an undersized pulley will not deliver the life the cord specification appears to promise.
How does a polyurethane steel-cord belt compare with a neoprene belt for the same drive?
Both are synchronous drives, both are specified at 92 Shore A body hardness, and both carry ±0.5 mm width and length tolerances. The difference is the load path and the application envelope. Neoprene (CR) with fiberglass cord spans the widest profile range from S3M to HTD 14M and reaches the highest single-profile allowable load in the documented range at 1,816 N per 10 mm. Polyurethane with steel cord offers higher power density at moderate belt widths, up to 70 kW at AT10 with a minimum pulley diameter of 50.0 mm, and is documented for precision linear drive applications as well as synchronous power transmission. Selection should follow required torque, speed, ambient temperature and available pulley diameter rather than a general preference for one body material.
Have Questions or Need More Details?
Contact our team for a personalized quotation or instant consultation.
Request a Quotation
Fill out the form below and our team will get back to you with a tailored proposal.
WhatsApp Direct Chat
Prefer to chat in real-time? Message us on WhatsApp for instant assistance & quick answers.
- Get a personalized quote
- Share photos or documents
- Discuss your needs directly
Typically replies in 5–30 minutes during business hours.