
Barrier-Free and Interview Acoustic Pods: An Inclusive Shortlist
Barrier-Free and Interview Acoustic Pods: An Inclusive Shortlist
Inclusive office fit-outs create a specification problem that standard acoustic pod catalogues do not answer well: one room in the floor plan must be reachable without a step, and another must support a confidential interview that nobody outside the door can follow. Those are different requirements, and they are usually satisfied by different pods.
Acoustic pods have shifted from workplace amenity to workplace infrastructure in open-plan and hybrid offices. As that shift has happened, the buyer question has changed as well. It is no longer “how many pods do we need,” but “which pod, in which position, for which conversation, and with what documented performance.” Accessibility and interview privacy are the two requirements most often left until late in a fit-out, and both are expensive to retrofit.
This shortlist examines four models from UVO Acoustic Pods — Q ROOM - M BF, MO BOX - Meeting BF, Q ROOM - 2XS and R POD - Middle — against access, acoustic construction and ventilation. UVO Acoustic Pods is the silence pod line of HongKong UVO international group Co.,LTD, a manufacturer founded in Hong Kong in 2017 whose main products include partitions, operable walls and silence pods, and which operates a 5,000 m² production facility with dedicated door panel, wall panel and finished-pod storage areas.
Why Inclusive Fit-Outs Need a Different Pod Brief
Two procurement trends are converging on the same floor plan. The first is accessibility: barrier-free access is increasingly written into workplace briefs, tenancy agreements and internal design standards, and a pod specified as an ordinary meeting room becomes a compliance gap if it is the only private room on a floor. The second is the interview. Recruitment, performance conversations, grievance hearings and clinical or educational consultations all require a room where speech is not intelligible outside the enclosure — and often where the participant can enter and leave without assistance.
Those two requirements pull in opposite directions on cost. Accessibility narrows the pool of suitable models, because the entry, threshold and internal turning space must all work. Acoustic privacy pushes toward heavier construction, which increases weight, complexity and installation time. A pod that satisfies both is a specialist item, not a generic one, and the sensible procurement approach is to shortlist first on access and capacity, then test the shortlist against acoustic and airflow evidence.
What Barrier-Free Actually Means in a Pod Specification
In UVO’s product documentation, the barrier-free designation is attached to two meeting models rather than to the whole range. The Q ROOM - M BF is classified as a barrier-free meeting room suitable for four persons, positioned in the acoustic pod and meeting room category and specified for acoustic and private workspace use. The MO BOX - Meeting BF is described as a barrier-free office solution for open office areas and as an acoustic and private workspace, intended for office environments and also for education and healthcare settings.
That distinction matters commercially. A buyer who assumes “barrier-free” is a site condition rather than a model variant will find that most of the range — including the two-person pods discussed later — is documented without a barrier-free claim. Conversely, a buyer who needs an accessible room usually also needs a second, non-accessible room for everyday two-person conversations, because dedicating an accessible pod to routine calls wastes its capacity.
Barrier-free status in a pod is a design claim, not a certificate. Before it is written into a tender, it should be translated into measurable items: clear door width, threshold height, internal floor area, turning space, door operating force and reachable controls. UVO’s documentation establishes the model classification; the dimensional confirmation has to come from the model datasheet and, ideally, from a site survey of the finished unit.
The Build Platform Behind the Shortlist
The shortlisted models share a documented construction approach. UVO specifies an aluminium alloy frame structure with a steel ceiling base and steel exterior wall panels, 11 mm laminated glass surfaces, and a 25 mm five-layer acoustic interior wall construction. The pod is supplied as an integrated room-in-room module that, in UVO’s own framing, accounts for space function, personnel headcount, lighting, electricity, sound insulation and ventilation as one system rather than as separate trades.
For a specifier, each of those elements carries a practical consequence. The aluminium frame defines the structural logic and the panel interfaces, which is what allows reconfiguration of a floor to be measured in days rather than weeks when function or headcount changes. The 11 mm laminated glass is what keeps the pod visually open — relevant in inclusive design, where visible occupancy and sightlines reduce anxiety for first-time users — while still contributing mass to the acoustic assembly. The 25 mm five-layer interior wall is the component that makes a two-person interview pod behave differently from a glazed meeting cube.
Where the documentation states a sound insulation class, it states Class B. That is true for the Q ROOM - 2XS and for the Q ROOM - M BF. It is worth reading that letter carefully. Under ISO 23351-1:2020, Class A requires a speech level reduction of 30 dB or more; Class B sits below that threshold, and the actual figure for a given model is a property of that model’s test report, not of the class letter. Within the same UVO range, the single-person Q ROOM - 3XS is stated at Class A with 30.2 dB, which is a useful reminder that acoustic class is assigned per model, never per brand.
Shortlist: Four Models, Four Distinct Briefs
Q ROOM - M BF — the accessible four-person room
Q ROOM - M BF is the anchor of an inclusive fit-out. It is classified as a barrier-free meeting room pod for four-person use, with barrier-free access, and is specified for acoustic and private workspace applications in office, education and healthcare environments. Its acoustic rating is stated as Class B, and its ventilation is documented at eight fans, each rated at 90 m³/h — 720 m³/h in total for the model.
The selection logic is straightforward: this is the model that lets a four-person panel, a case conference or a formal interview happen in a room that a wheelchair user, a visitor with a mobility aid or a candidate recovering from injury can enter unassisted. In buildings where the only alternative is a conventional meeting room, the M BF is often the single change that closes an accessibility gap on a floor.
MO BOX - Meeting BF — accessible capacity inside the open floor
MO BOX - Meeting BF is positioned as a barrier-free office solution for open office areas, described as an acoustic and private workspace and intended for office use as well as for education and healthcare environments. Where the Q ROOM - M BF reads as a scheduled meeting resource, the MO BOX - Meeting BF reads as an accessible room absorbed into the working floor — closer to the desks, usable at short notice, and available for the short conversations that would otherwise happen in a corridor.
The honest caveat is documentation depth. The supplied UVO material establishes the barrier-free classification and the intended use clearly, but it does not state a sound insulation class or a fan count for this specific variant. That is not a reason to exclude it; it is a reason to request the model-specific acoustic test report and the ventilation configuration before it appears in a tender schedule.
Q ROOM - 2XS — the interview room that does the daily work
Q ROOM - 2XS is classified as a two-person meeting room and interview room for open office areas, configured as a two-person meeting pod for team discussions and intended to provide an acoustic private workspace. It is stated at Class B, with two fans at 90 m³/h each — 180 m³/h in total.
For most organisations, this is the highest-utilisation pod in the shortlist. Interviews, one-to-ones, probation reviews, return-to-work conversations and confidential calls all fit a two-person format, and the demand is recurrent rather than occasional. The trade-off is capacity: an interview panel of three does not fit, and the pod should not be asked to absorb proceedings that need a witness plus a note-taker plus the candidate.
R POD - Middle — the two-person room in an existing footprint
R POD - Middle is classified as a two-person meeting room and described as an acoustic room placed within an existing office space, providing a private workspace for focused work and calls in office environments. Its stated applications extend beyond meetings to negotiation, collaboration and private work, and it is intended for office workplace fit-outs and commercial office projects.
Its value in an inclusive brief is placement flexibility. Where a barrier-free pod may need a clear approach route and level access, the R POD - Middle is typically used to absorb two-person demand on floors that do not need a second accessible room, freeing the accessible models for the conversations that genuinely require them. As with the MO BOX - Meeting BF, the supplied documentation does not state an acoustic class or fan count for this model, so those values belong in the RFQ rather than in the assumption.
Comparing the Shortlist on Access, Acoustics and Airflow
| Model | Capacity / use | Access | Sound insulation stated | Ventilation stated |
|---|---|---|---|---|
| Q ROOM - M BF | Barrier-free meeting room, 4 persons | Barrier-free access | Class B | 8 fans × 90 m³/h = 720 m³/h |
| MO BOX - Meeting BF | Barrier-free meeting in open office areas | Barrier-free access | Not stated in supplied documentation | Model-dependent; fan count to be confirmed |
| Q ROOM - 2XS | 2-person meeting / interview room | Not specified as barrier-free | Class B | 2 fans × 90 m³/h = 180 m³/h |
| R POD - Middle | 2-person meeting room; private work and calls | Not specified as barrier-free | Not stated in supplied documentation | Model-dependent; fan count to be confirmed |
Table 1 — Shortlist at a glance. Construction across the specified models: aluminium alloy frame, steel ceiling base and steel exterior wall panels, 11 mm laminated glass, 25 mm five-layer acoustic interior wall. Values shown are as documented per model; blank fields are procurement questions, not zero values.
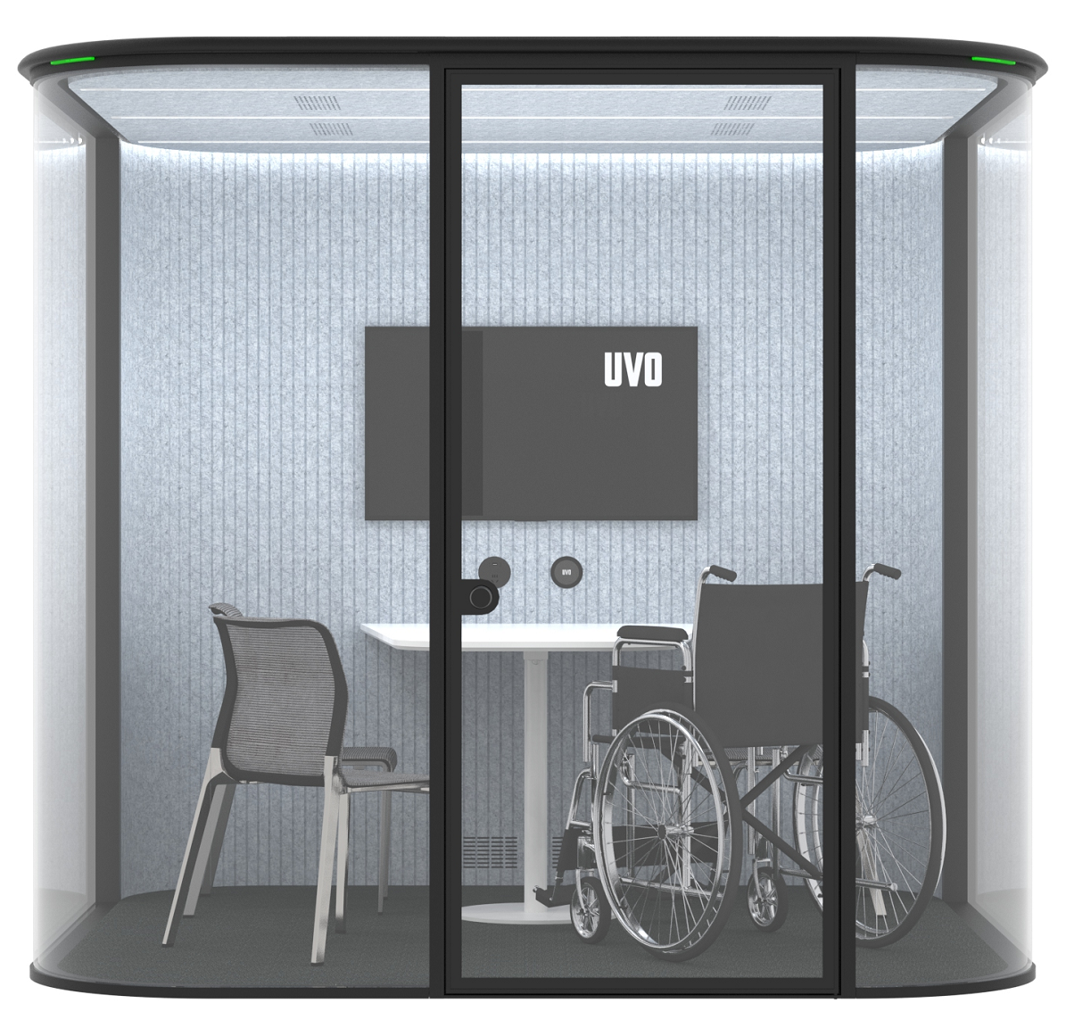
Q ROOM - M BF is classified as a barrier-free meeting room pod for four-person use, with a stated Class B sound insulation rating and eight fans at 90 m³/h each.
Interview Rooms: The Two-Person Decision
Q ROOM - 2XS and R POD - Middle are both classified as two-person meeting rooms, which makes them substitutes on a schedule but not on a specification. The Q ROOM - 2XS carries a stated Class B rating and a documented two-fan ventilation configuration. The R POD - Middle is documented primarily through its placement logic — an acoustic room within an existing office space, intended for private work and calls as well as meetings — without a stated class or fan count in the material reviewed here.
For formal interview use, that difference should decide the allocation. A grievance hearing or a clinical consultation needs a documented acoustic claim and a documented air supply, because both are likely to be questioned if the room is ever reviewed. A quiet room for focused work and short internal calls can reasonably be satisfied by a model whose value is placement and flexibility, provided the acoustic expectation is set honestly at the design stage.
Capacity is the second constraint. A two-person pod holds the interviewer and the participant, and nothing else. Where a note-taker, a union representative, a support worker or a second panel member is required, the conversation belongs in Q ROOM - M BF or MO BOX - Meeting BF instead. Getting this wrong is common: organisations buy two-person pods for interview programmes and then discover that a third of their interviews need a third chair.
Ventilation: Where Model Choice Becomes Measurable
UVO documents ventilation as model-dependent. Each fan provides 90 m³/h, and the number of fans varies with the size of the pod. That structure is genuinely useful for procurement, because it turns a vague comfort question into arithmetic that can be checked against occupancy.
The spread across the range is wide. MO BOX - Phone is documented with one fan; MO BOX - Live and Q ROOM - 2XS with two; MO BOX -Cowork with four; MO BOX -Meeting plus with six; Q ROOM - M with eight; and Q ROOM - M BF with eight. In other words, a two-person pod and a four-person barrier-free pod do not sit at opposite ends of a modest gradient — the barrier-free four-person model supplies four times the airflow of the interview pod.
That matters for inclusive specification in three ways. First, an accessible room is often occupied by people who take longer to move in and out, so the room is occupied for longer per meeting; airflow headroom is worth having. Second, a pod placed near a glazed façade or in a warm zone will be judged on comfort, not on acoustic class, and the first complaint is usually about stuffiness rather than sound. Third, ventilation is a serviceable component. UVO’s troubleshooting guidance for a stuffy cabin starts with blocked intake and exhaust vents, then the sensor switch that should start the fan on occupancy, then the fan unit itself — and notes that a single affected pod points to a local fault while multiple affected pods point to installation or environmental causes.
Where the Evidence Stops: Limits Buyers Should Plan For
A shortlist is only credible if it states what it cannot confirm. Four limits apply to every model above.
Acoustic claims are manufacturer-stated. Class B appears in the product documentation for specific models, but the underlying laboratory report is not part of the material summarised here. Buyers should request the model-specific test report and confirm the standard edition and test basis before writing a class letter into a specification. Class B and Class A values measured under different methods are not interchangeable, and combining them into a single comparison is a common error.
Site performance depends on installation quality. UVO’s own service guidance attributes compromised sound insulation most often to a door that does not close evenly — sagging, misalignment or a shifted frame — and recommends a simple light-leak test on a closed door as a first check. It also advises verifying that the pod sits level and the uprights are plumb, and notes that poor raised floors are a common cause of doors scraping and sticking. A pod specified to Class B on paper can underperform on a bad floor.
Installation conditions are not optional. UVO’s application data specifies that installation height must be above 2400 mm, and describes the pods as plug-and-play units matched with lighting, power, USB, Type-C and a fresh air system. A ceiling void below that height is a design constraint, not a preference.
Commercial terms are outside the shortlist. Dimensions, door clear width, weight, MOQ, lead time, warranty, spare-parts availability and landed cost are not established by the product documentation reviewed here. They belong in the RFQ. For context on how much these variables move between suppliers, one European supplier publicly lists prices from €3,990 for a one-person model to €9,990 for a four-person model, excluding VAT — a range that illustrates configuration sensitivity rather than a market benchmark, since it covers a single supplier’s range without delivery, installation or tax.
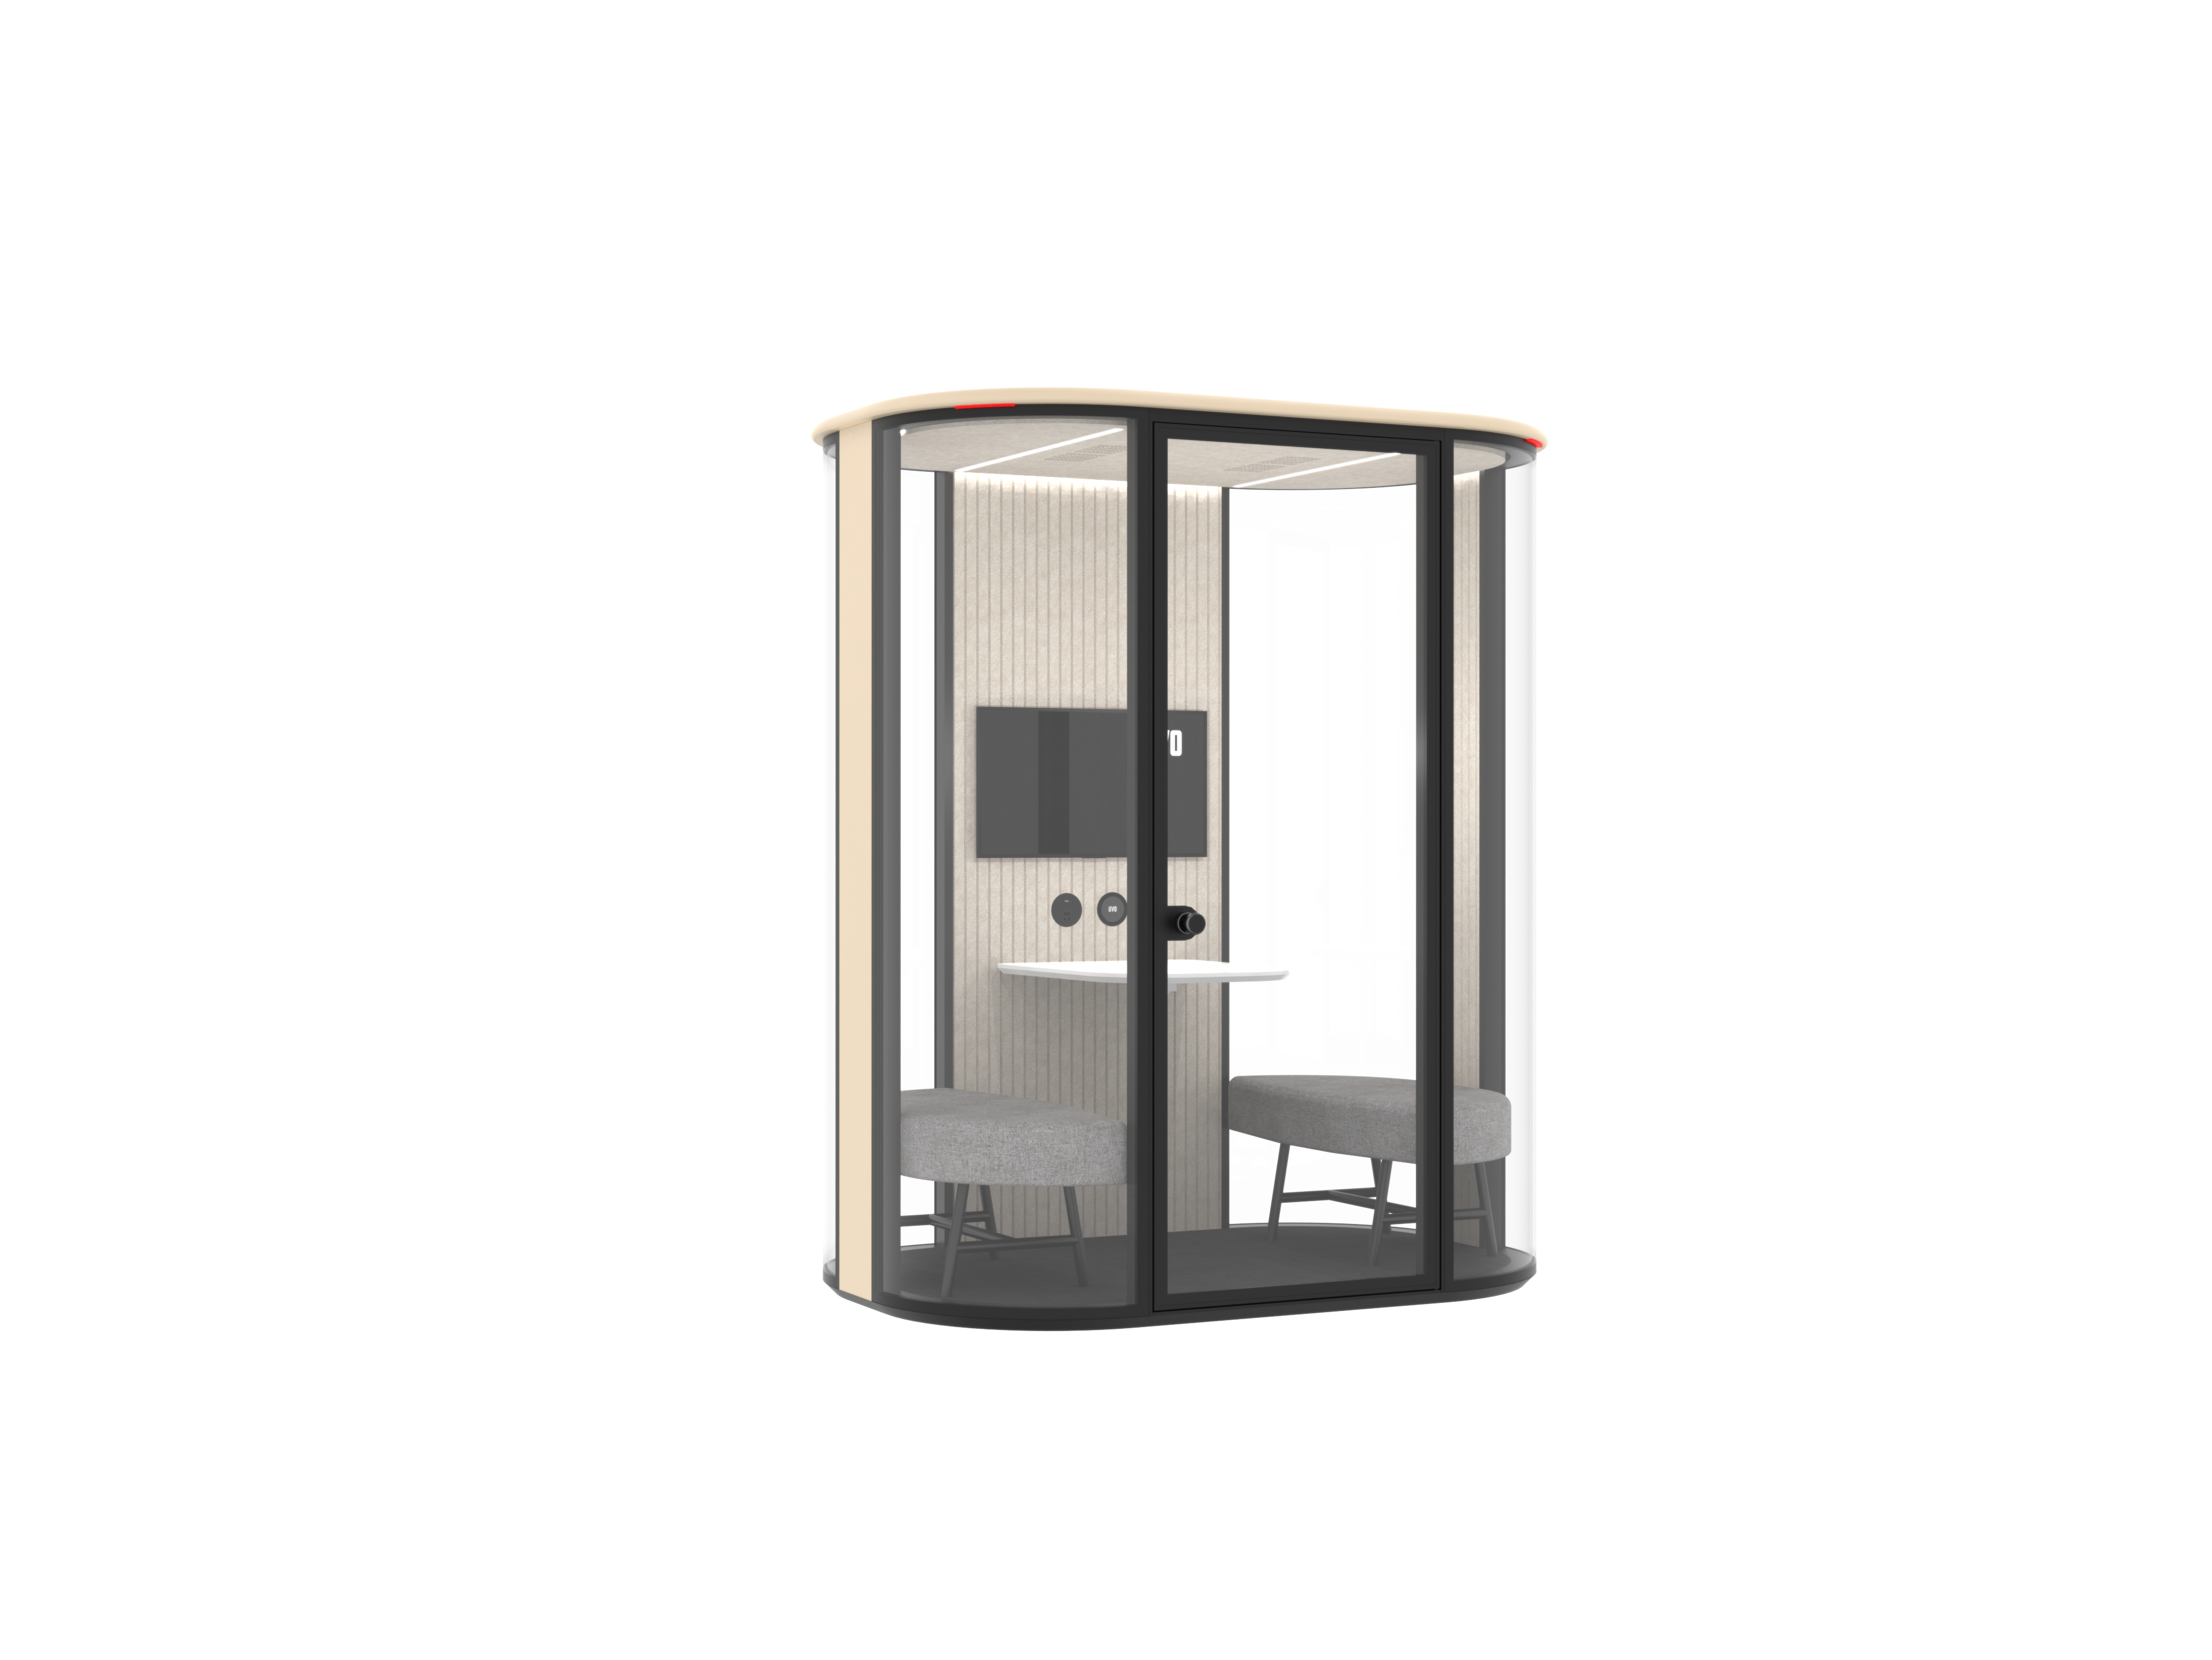
Q ROOM - 2XS is classified as a two-person meeting room and interview room, stated at Class B with two fans providing 180 m³/h in total.
Market Context: Why Pod Specification Is Getting More Scrutiny
The commercial context supports the shift toward specification-led buying. Mordor Intelligence estimates the global office pods market at USD 1.00 billion in 2026, and Straits Research reports that Europe held a 66.4% revenue share in 2025. Mordor also identifies Asia-Pacific as the fastest-growing region, with a 43% share of soundproof booth installations — a pattern consistent with manufacturing capacity concentrating in Asia while premium specification demand remains strongest in Europe.
The standards layer is maturing alongside the market. ISO 23351-1:2020 defines acoustic performance in terms of speech level reduction, with Class A requiring 30 dB or more. Its existence gives buyers a shared language that did not exist when the first pod categories appeared, and it is the reason a class letter is now a legitimate tender item rather than a marketing footnote.
There is a caveat in the verified data that buyers should internalise: comparable, independently tested datasets for pods are still thin, and several supplier claims circulate using ambient-noise-reduction wording alongside ISO speech-level-reduction wording. The two are not the same measurement. A shortlist built on honest gaps is more useful than one built on a tidy but unverifiable table.
A Procurement Checklist for Inclusive Pod Selection
- Count the accessible rooms first. Determine how many conversations per day genuinely require barrier-free access before deciding how many BF models to buy.
- Separate interview capacity from interview volume. Two-person pods carry the volume; four-person BF models carry the formal proceedings.
- Request model-level acoustic reports. A class letter without a test report is a claim, and class values measured under different methods cannot be compared directly.
- Convert ventilation into a number. Multiply the documented fan count by 90 m³/h and check it against expected occupancy and room volume.
- Confirm the dimensional set. Door clear width, threshold height, internal floor area, turning space and control reachability should be supplied in writing for any pod described as barrier-free.
- Verify the floor and ceiling. Installation height must be above 2400 mm, and floor levelness directly affects door alignment and therefore acoustic performance.
- Plan the service path. Vents, sensor switches and fan units are the first three checkpoints in a ventilation complaint, so access for cleaning and replacement should be confirmed at order stage.
Future Outlook
Two developments are likely to reshape this shortlist over the next few procurement cycles. The first is documentation. As ISO 23351-1 becomes a routine tender reference, buyers will increasingly ask for test reports by model rather than class letters by brand, and suppliers who can produce model-level evidence quickly will win specification slots that used to be decided on showroom impression and lead time.
The second is the normalisation of accessibility in modular furniture. Barrier-free variants currently sit at the edge of most pod ranges, documented as special models. As workplace briefs, tenancy standards and public-sector fit-outs converge on inclusive design, the accessible pod is likely to move from exception to default in the same way that height-adjustable desks did — and the differentiator will not be the label but the dimensional data and the acoustic evidence behind it.
For now, the practical conclusion is modest. Four models cover the inclusive and interview brief well: Q ROOM - M BF for barrier-free four-person meetings, MO BOX - Meeting BF for barrier-free use inside the open floor, Q ROOM - 2XS for the recurring two-person interview, and R POD - Middle for flexible two-person capacity. The selection reasoning is stronger than the specification completeness — which is exactly why the RFQ, not the brochure, should carry the final decision.
FAQ
What makes an acoustic pod barrier-free rather than simply spacious?
In UVO’s documentation, barrier-free status is a model classification, not a size description. Q ROOM - M BF is classified as a barrier-free meeting room pod for four-person use with barrier-free access, and MO BOX - Meeting BF is described as a barrier-free office solution for open office areas. Buyers should confirm the dimensional basis — clear door width, threshold height, internal turning space and reachable controls — from the model datasheet, because the classification itself does not publish those figures.
Can a barrier-free meeting pod still deliver speech privacy?
Access and acoustics are separate design problems, and the barrier-free models are specified for acoustic and private workspace use in their own right. Q ROOM - M BF carries a stated Class B sound insulation rating on the same aluminium alloy frame, steel ceiling base and exterior wall panels, 11 mm laminated glass and 25 mm five-layer acoustic interior wall as the rest of the range. The Class B figure should still be verified against the model-specific test report before it is relied on in a formal specification.
How much ventilation does a barrier-free meeting pod provide?
UVO documents ventilation per fan at 90 m³/h, with the fan count varying by model. Q ROOM - M BF is documented with eight fans, giving 720 m³/h. For MO BOX - Meeting BF the supplied material does not state a fan count, so the value should be requested. As a comparison within the same range, Q ROOM - 2XS uses two fans (180 m³/h) and MO BOX - Phone uses one.
For interviews, is a two-person pod or a four-person pod the better choice?
Both formats are needed in most organisations, for different reasons. Q ROOM - 2XS and R POD - Middle are both classified as two-person meeting rooms and suit the majority of interviews and one-to-one conversations by volume. Q ROOM - M BF accommodates four persons and barrier-free access, which makes it the appropriate room when a note-taker, a support person or a second panel member is present, or when the participant requires step-free entry.
What documents should a buyer request before specifying acoustic pods?
At minimum: the model-level acoustic test report with the standard edition and test basis stated, the dimensional drawing including door clear width and threshold, the ventilation configuration with fan count, the electrical and lighting specification, and the site requirements. UVO’s application data states that installation height must be above 2400 mm and describes the pods as plug-and-play units matched with lighting, power, USB, Type-C and a fresh air system. Commercial terms such as MOQ, lead time, warranty and spare-parts availability are separate RFQ items.
Further product information is available in the UVO catalogue: UVO Operable Wall Catalogue 2025.
Have Questions or Need More Details?
Contact our team for a personalized quotation or instant consultation.
Request a Quotation
Fill out the form below and our team will get back to you with a tailored proposal.
WhatsApp Direct Chat
Prefer to chat in real-time? Message us on WhatsApp for instant assistance & quick answers.
- Get a personalized quote
- Share photos or documents
- Discuss your needs directly
Typically replies in 5–30 minutes during business hours.