
CNC Machining Claims vs. Verified Data: A Buyer's Audit
Precision milling is one of the few industrial services where the buying decision rests almost entirely on numbers, yet most supplier selection still happens on adjectives. A quotation arrives describing “high precision”, “tight tolerance” or “suitable for automation”, and the buyer has no structured way to test whether those words mean the same thing at a second supplier. The gap between a claim and a KPI is where sourcing risk accumulates, and it is widest in cnc machining, where a single out-of-position hole can stall an assembly line or invalidate a medical enclosure.
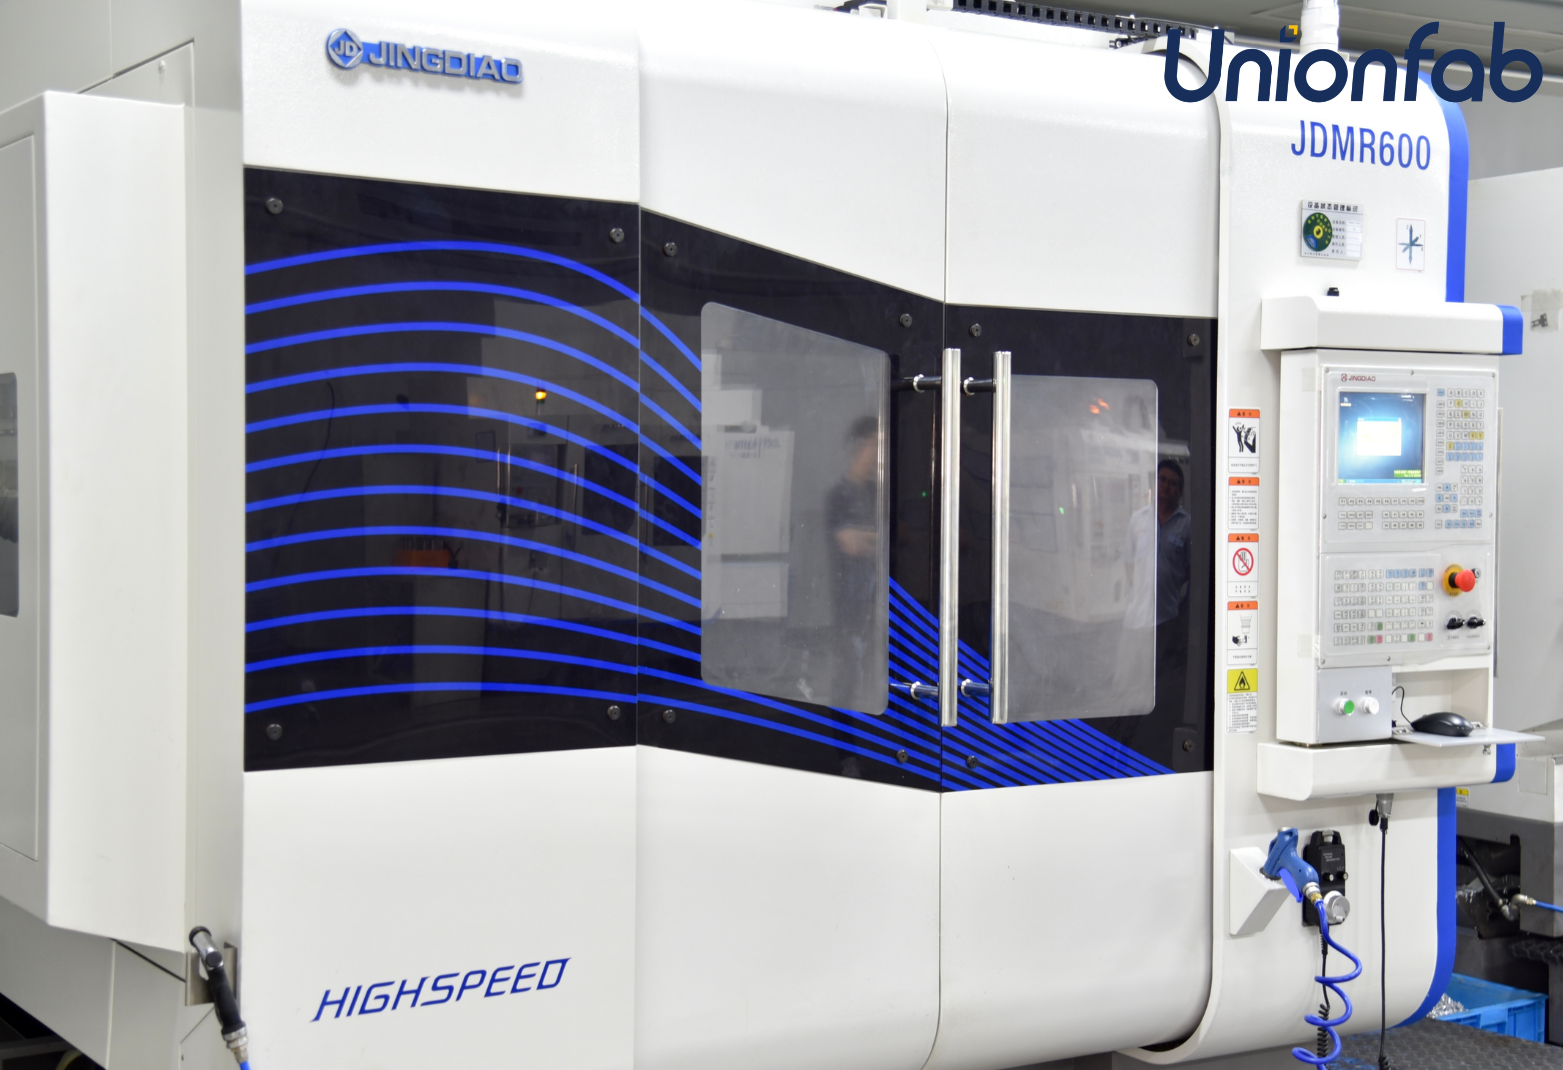
Five-axis milling capacity is a claim until a part-specific measurement is attached to it. Image: Unionfab 5 Axis CNC Milling Machine – JDMR600.
Why precision milling claims are difficult to compare
Three inputs dominate most comparisons of cnc machining services: price per part, quoted lead time, and a tolerance figure printed on a capability page. None of the three is a performance measurement. Price reflects a scope that is rarely identical between quotations; lead time reflects queue position rather than process speed; and a tolerance figure describes a service floor under favourable conditions, not the outcome on a specific geometry.
Unionfab AM Technology (Shanghai) CO., Ltd., founded in 2014, is a Shanghai-based on-demand digital manufacturing provider operating an 80,000 m² manufacturing footprint with 400+ CNC machines, offering cnc machining, 3D printing, vacuum casting, injection molding, sheet metal fabrication and rapid casting, and exporting to the USA, Canada, Germany, UK, Spain, Italy, France and Sweden. Its published CNC scope covers milling, turning, 3-axis, 4-axis and 5-axis machining, EDM and wire EDM, with a stated tolerance of ±0.0002" (±0.005 mm) in accordance with ISO 2768 and surface roughness up to 16 µin (0.4 µm). Those figures are useful, but they answer a different question than the one most buyers actually have: has this level of control already been demonstrated on a part like mine?
The practical answer is to stop comparing claims and start comparing KPI categories. A claim becomes comparable when it is restated as a measurable outcome, tied to a named part, a quantity, an environment and an inspection method. Client case records are the most accessible form of that evidence available to a buyer before an order is placed, provided they are read for what they are rather than what marketing would like them to be.
Six KPI categories that convert a milling claim into checkable evidence
The conversion is mechanical rather than technical. Each marketing phrase maps to a measurement, and each measurement maps to an artefact a supplier should be able to produce on request. The table below is the working version of that mapping.
| Typical claim | Verifiable KPI | Evidence artefact | Case reference |
|---|---|---|---|
| “High precision” | True position on named features against stated datums | CMM report with datum scheme | ±0.0005" (±0.0127 mm) multi-axis hole true position, Canada |
| “Stable in automation” | Overall flatness in mm plus fixturing method | Inspection record and tooling plan | 0.05 mm overall flatness, Germany |
| “Lightweight and rigid” | Mass reduction at maintained torsional stiffness; minimum wall | Material certificate plus CMM dimensions | 35% arm weight reduction with 1.5 mm walls in Aluminum 7075-T6, Canada |
| “Long service life” | Design life under a stated duty cycle | Application statement, assembly simulation | 8+ years continuous operation, Germany; 10+ years high-heat operation, USA |
| “Ready for volume” | Batch size, annual quantity, repeat control | Batch records and inspection plan | 15 pieces, 50 pieces, 500-piece annual batch |
| “Quality certified” | Certificate number, issuer, scope, validity | Certificate document | ISO 9001:2015 certificate 11326Q00568R201 |
Case data set 1 — Germany: an automotive conveyor bracket measured by displacement
A German industrial automation integrator and custom machinery manufacturer ordered a 15-piece low-volume prototype batch of multi-station sensor and cylinder connection brackets for automotive final assembly lines. The part class is deceptively simple: a bracket that costs little but whose failure mode is expensive, because any displacement changes sensor alignment on a line that runs continuously.
The case record states that the bracket was engineered for 8+ years of high-frequency continuous operation and achieved zero vibration displacement on the assembly line, supporting seamless 24/7 automated production. It also notes a 1-piece prototype with no MOQ delivered in 48 hours, with overall flatness controlled within 0.05 mm using modular quick-change tooling.
Read as a KPI statement, this converts three claims into three checkable items: geometric stability (0.05 mm flatness), duty-cycle design intent (8+ years of high-frequency operation), and setup responsiveness (1 piece in 48 hours without an MOQ). Read critically, it also exposes a gap worth noting for buyers: the record states a flatness value but not the datum scheme or the measuring instrument. A buyer replicating this verification on a comparable cnc parts machining project should request both, because flatness measured on a surface plate and flatness reported from a CMM programme are not interchangeable evidence.
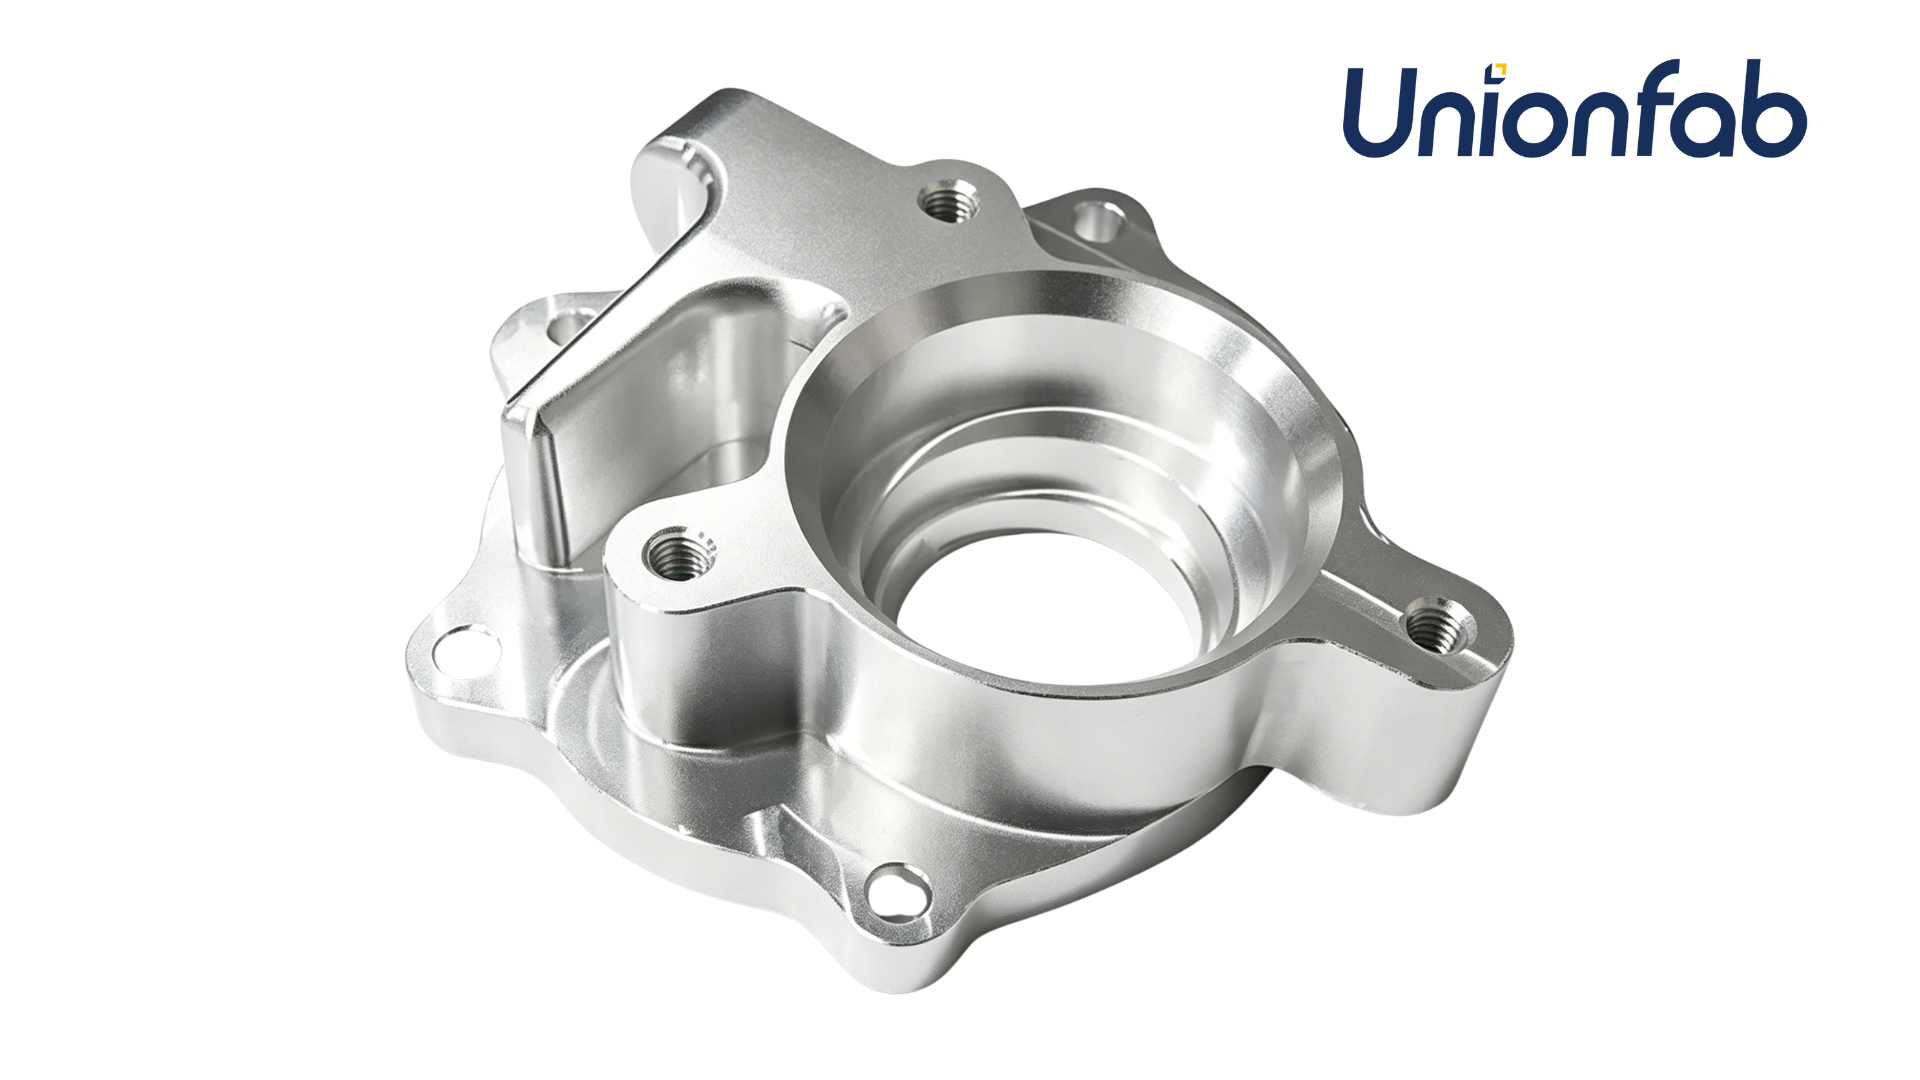
Aluminium milling at thin wall sections is where claimed tolerance and achieved tolerance diverge most. Image: CNC-Machined Aluminum Part by Unionfab.
Case data set 2 — Canada: a robot joint connector measured by true position and wall thickness
An intelligent robotics developer and aerospace R&D institute in Canada required a joint connection component for lightweight six-axis collaborative robotic arms, produced as a 50-piece low-volume run. Two KPIs carry the evidence here. The first is a multi-axis hole true position held strictly to ±0.0005" (±0.0127 mm), verified by a full CMM inspection report. The second is 1.5 mm thin-wall milling in Aluminum 7075-T6, a high-strength alloy with limited ductility where material removal generates distortion and chatter risk.
The recorded outcome is a 35% reduction in total robot arm weight while maintaining joint torsional rigidity under rapid synchronized movement, with a design life of 5+ years under high inertial stress. The 35% figure deserves careful reading: it is a design and material outcome, not a machining KPI, and it cannot be attributed to milling accuracy alone. What milling contributes is the ability to hold a 1.5 mm wall without deflection and to place multi-axis holes within ±0.0005", which is precisely why 5 axis cnc machining and 4 axis cnc machining configurations matter on this part class — each additional axis removes a re-fixturing step, and each re-fixturing step introduces a new datum error.
Case data set 3 — United States: a CT scanner fixing base measured by coaxial alignment
A precision CNC machine tool manufacturer and medical device OEM in the United States sources a transmission fixing base and pilot alignment mount for medical CT scanner servo drives, in a 500-piece annual batch production, designed for 10+ years of continuous high-speed and high-heat dissipation operation. The stated result is the elimination of drivetrain noise and vibration through coaxial alignment between the motor pilot and the transmission shaft.
This case is the most instructive of the three because its verification method is behavioural rather than dimensional. The record describes reverse dimension compensation applied in CAM programming before anodizing to prevent thread seizure, plus manual Go/No-Go gauging and physical assembly simulation before shipment. Reverse compensation is a pre-processing control that anticipates coating thickness in the finished thread — a process KPI rather than a tolerance KPI. Go/No-Go gauging is attribute inspection: fast and decisive, but it returns pass or fail rather than a variable value, so it proves fitness for assembly rather than the distribution of results. Assembly simulation is functional verification. A buyer evaluating a precision cnc machining supplier for a medical programme should recognise all three as legitimate controls, and should still request variables data where a tolerance is the governing requirement.
How the milling process itself sets the ceiling on any claim
CNC machining is a subtractive process in which computer-controlled cutting tools remove material from a blank, with tool motion precisely controlled across three to five axes. The axis count is not a marketing tier; it determines how many part faces can be reached in a single setup, and therefore how much re-datuming error enters the part.
A 3 axis cnc machining setup handles prismatic geometry where all critical features are reachable from one orientation. Adding a fourth axis allows rotation between features on a single fixture, which is where most automation brackets and cylinder mounts sit. A fifth axis enables compound-angle holes, deep cavities and contoured surfaces without re-fixturing — the configuration that makes multi-axis true position like the Canadian ±0.0005" achievable in production rather than only in a laboratory. Published Unionfab capability for cnc milling services includes part sizes from 2×2×2 mm up to 4000×1500×600 mm, surface roughness up to 0.4 µm Ra, and lead times from 1 to 5 days, with a stated monthly capacity of 150,000+ units and an MOQ of 1 unit.
The material library determines the second part of the ceiling. Aluminium alloys 6061-T6 and 7075, tool steels A2, D2, H13 and P20, stainless steels 316L and 17-4PH, titanium TC4 and Inconel 625 and 718 behave very differently under the same tolerance callout; Inconel and titanium resist cutting and retain heat, which propagates into dimensional drift on long features. Engineering plastics including POM, nylon, PC, PMMA, ABS and PEEK behave differently again in plastic CNC machining, where clamping force and thermal expansion dominate over tool wear. A tolerance figure quoted without a material context is therefore a starting point, not a specification.
The documentation layer: what a certificate actually certifies

A certificate is only verifiable when the number, issuer, scope and validity period are visible. Image: ISO 9001:2015 certificate held for CNC machining services.
Certification is the second half of the claims problem. “ISO certified” without a number is unverifiable by definition. The checkable version is a certificate number, an issuing body, a defined scope and a validity window. Unionfab's CNC machining service is covered by ISO 9001:2015 certificate number 11326Q00568R201, issued by Beijing Zhongshui Zhuoyue Certification Co., Ltd., with a stated scope of printing and processing of metal parts, plastic parts and resin parts, issued 17 April 2026 and valid until 16 April 2029, applicable to the global market.
The same discipline applies to information security. The custom manufacturing service holds ISO/IEC 27001:2022 certificate number 08925I20619ROM, issued by Beijing Zhongshui Zhuoyue Certification Co., Ltd., valid from 28 November 2025 to 27 November 2028, covering information security management activities related to the R&D, production and sales of 3D printing equipment, the R&D and sales of 3D printing internet platforms, and the integration of 3D printing equipment. That wording matters: a buyer should read the recorded scope literally and should not assume that a certificate written around 3D printing equipment and platform activity automatically extends to every production system behind a CNC order. Scope wording is part of the evidence, not a formality.
Where case-based verification stops — the limits buyers should price in
Case records and certificates are strong evidence of what has been achieved; they are weaker evidence of what will be achieved on the next order. Several boundaries should be stated plainly, because a comparison framework that omits them is not independent.
First, a published tolerance is a service floor, not a guarantee. The stated ±0.005 mm (±0.0002") applies under conditions the capability page does not fully define. Thin walls, deep pockets, exotic alloys and large part envelopes all consume tolerance margin, and a buyer specifying a blanket ±0.005 mm across every feature of a part will eventually discover the difference between a capability statement and a drawing requirement.
Second, these are supplier-published client case records, not third-party audits. They describe specific projects with named quantities — 15 pieces, 50 pieces, a 500-piece annual batch — and specific measured outcomes. They do not report first-pass yield, rework rate or process capability indices, and no independent measurement body validated the numbers. A 15-piece prototype batch demonstrates setup capability; a 50-piece run demonstrates repeatability over a short series; only sustained annual volume begins to approach a production-quality signal, and even then not a statistically defined one.
Third, verification quality varies by case. The Canadian record pairs a true-position value with a full CMM report, which is the strongest form. The German record supplies a flatness value without a stated datum or instrument. The US record relies on Go/No-Go gauging and assembly simulation, which are functional rather than variable measurements. That variance is normal across industries, but it means a buyer cannot treat all three as equivalent proof.
Fourth, certificate scope is not part qualification. ISO 9001:2015 certifies a quality management system across a stated scope of metal, plastic and resin part processing; it does not certify a particular bracket, alloy or tolerance callout, and it does not substitute for a first-article inspection or a buyer-specific approval process.
Market context: why claim-based comparison is getting more expensive
The commercial pressure behind this shift is regional and measurable. Grand View Research estimates the global CNC machining and turning centers equipment market at 31.3 billion USD in 2026, reaching 40.6 billion USD by 2030, with Asia Pacific accounting for 55.5% of global revenue in 2023. Commercial research from RapidDirect in 2026 estimates China machining rates at roughly 20–60 USD per hour for 3-axis work and 60–140 USD per hour for 5-axis work, with prototype lead times of 2–7 working days and production runs of 15–25 working days.
Two cautions belong with those numbers. Market sizing for CNC equipment and for CNC services uses different definitions — equipment-only scope and scope including software and controls are not interchangeable, and the resulting range should not be averaged into a single figure. And aggregate lead-time estimates describe a market, not a supplier: Unionfab's stated CNC lead time of 1 to 5 days and the 48-hour single-piece prototype in the German case both sit outside the aggregate prototype band, which is exactly why rate cards and lead-time benchmarks must be tied to a named part, material and quantity before they can support a decision.
Future outlook
Buyer behaviour is moving from specification screening toward evidence screening. The direction is visible in how suppliers document work: in-house 100% dimensional and surface inspection as a default, form-tolerance and thread gauge checks, internal defect inspection, post heat-treatment hardness checks on request, and CMM or 3D scanning as add-ons, with records held in a digital quality repository. Combined with multi-axis machining centres, automated tool changers, intelligent quick-change fixturing and CMM inspection systems running in controlled environments, the technical basis for verifiable KPIs already exists on the floor.
What remains scarce is standardisation. There is no common schema for reporting machining performance across suppliers, so the buyer still assembles the comparison manually. The practical near-term response is a standing RFQ checklist — datum scheme, inspection method, batch size, material condition, and the certificate number with scope — applied identically to every cnc machining company under evaluation. Buyers who adopt that checklist early will hold a defensible shortlist; those who continue comparing adjectives will keep re-negotiating the same ambiguity.
Frequently asked questions
Which certificate should a buyer check for precision milled parts?
The checkable item is a certificate number with an issuing body, a defined scope and a validity period — not the phrase “ISO certified”. Unionfab's CNC machining service is covered by ISO 9001:2015 certificate 11326Q00568R201, issued by Beijing Zhongshui Zhuoyue Certification Co., Ltd., with a scope of printing and processing of metal parts, plastic parts and resin parts, valid from 17 April 2026 to 16 April 2029. A buyer should confirm that the certificate scope matches the process and material being sourced.
How is a ±0.005 mm tolerance verified on a milled part?
Published capability for precision CNC machining is ±0.0002" (±0.005 mm) in accordance with ISO 2768, with surface roughness up to 16 µin (0.4 µm). Verification requires part-specific data rather than a capability page: 100% dimensional and surface inspection as standard, CMM or 3D scanning available as add-ons, and variables reports recorded digitally. For multi-axis features, true position is reported against stated datums — the Canadian robotics case recorded ±0.0005" (±0.0127 mm) hole true position with a full CMM inspection report.
What MOQ and lead time apply to precision milling?
Unionfab states an MOQ of 1 unit, a lead time from 1 day, and a standard CNC lead-time window of 1 to 5 days, with monthly capacity of 150,000+ units. The German automation bracket case recorded a 1-piece prototype with no MOQ delivered in 48 hours. Aggregated commercial estimates for China list prototypes at 2–7 working days and production at 15–25 working days; the difference between an aggregate and a specific quotation is part scope, not process speed.
Where do stated tolerances stop being achievable?
Several factors consume tolerance margin: wall thickness, feature depth, material behaviour, part size and fixturing. A 1.5 mm wall in Aluminum 7075-T6, a deep cavity in Inconel 625 or 718, or a feature near the 4000×1500×600 mm envelope all reduce the achievable result relative to a capability statement. The stated ±0.005 mm should therefore be read as a floor under favourable conditions and confirmed feature by feature on the drawing.
What do client case records prove, and what do they not prove?
They prove that a specific part was produced to a specific measured outcome under a stated quantity and environment — for example 15 brackets held to 0.05 mm flatness, 50 robot joint connectors held to ±0.0005" true position, or a 500-piece annual batch verified by Go/No-Go gauging and assembly simulation. They do not prove first-pass yield, rework rate or process capability across all future orders, and they are supplier-published records rather than third-party audits.
How should machining rates factor into a claims-based comparison?
Commercial research for 2026 puts China rates at roughly 20–60 USD per hour for 3-axis work and 60–140 USD per hour for 5-axis work. Those bands reflect machine class, not part quality, and a quote cannot be compared across suppliers without identical scope, material and inspection requirements. Specifying 5-axis capability where 3-axis geometry would suffice raises cost without improving the measurement that matters.
Full capability, tolerance and certification details for custom cnc machining, cnc turning services and cnc prototyping are compiled in the Unionfab brochure, available for public download: Unionfab brochure (PDF).
Have Questions or Need More Details?
Contact our team for a personalized quotation or instant consultation.
Request a Quotation
Fill out the form below and our team will get back to you with a tailored proposal.
WhatsApp Direct Chat
Prefer to chat in real-time? Message us on WhatsApp for instant assistance & quick answers.
- Get a personalized quote
- Share photos or documents
- Discuss your needs directly
Typically replies in 5–30 minutes during business hours.