
CNC Tolerance vs. Process: FAQs on Achieving ±0.005 mm in Milling Parts
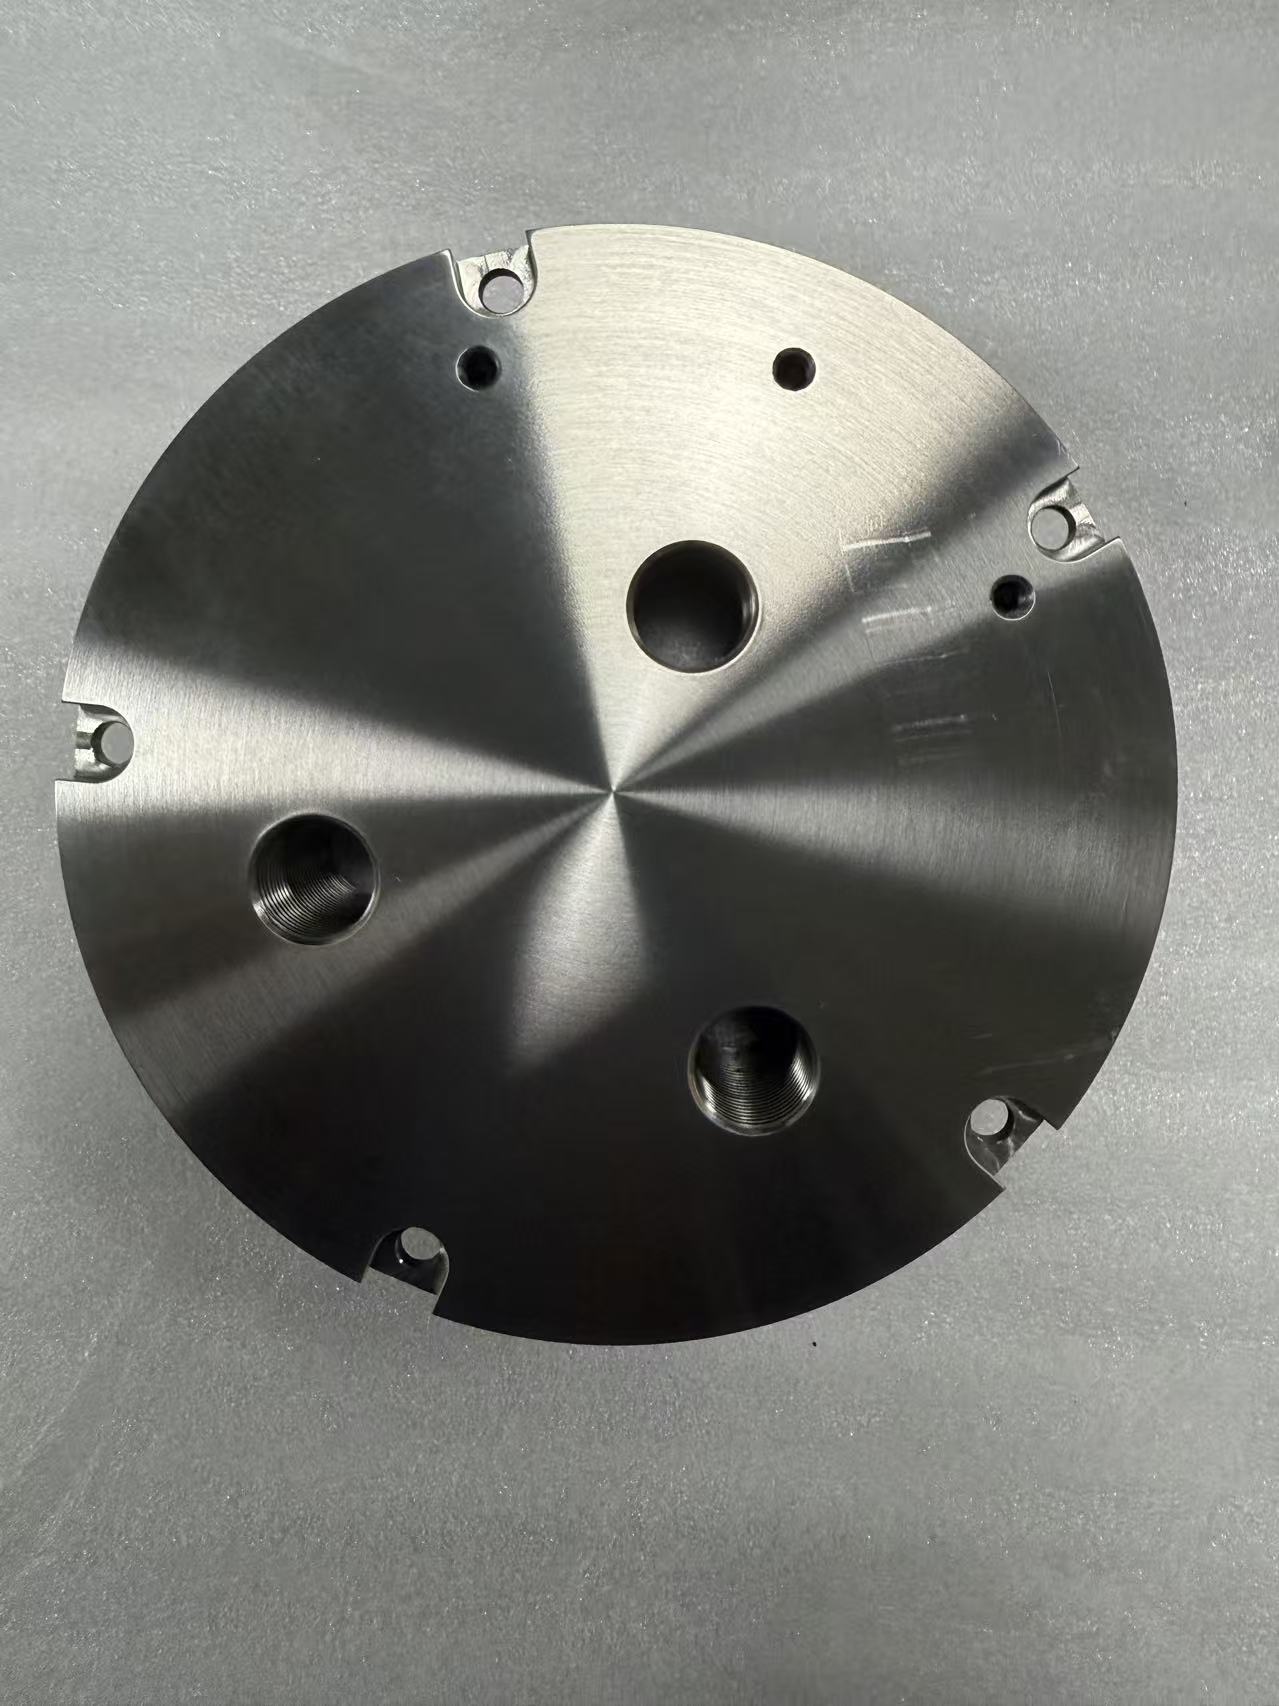
A ±0.005 mm tolerance on a milled part is not a single specification. It is a statement about what an entire production system can hold repeatedly — the machine platform, the workholding, the cutting sequence, the material, the inspection method and the batch size the part will run at. Buyers who treat it as one line on a drawing usually meet the consequences later: quotations that diverge by a wide margin, a first article that passes while the hundredth part drifts, or an inspection report that does not match the datum scheme the designer had in mind.
This reference article answers the procurement questions that arrive with that band: which processes actually produce it, how material choice changes both feasibility and cost, how volume from a single piece to a large batch changes the answer, and how the result is verified before it leaves the shop.
Suzhou ECOD Precision Manufacturing Co.,Ltd (ECOD) is a Suzhou-based precision machining manufacturer founded in 2005 that produces custom CNC machined components — CNC milling parts, CNC turning parts, 5-axis machined parts and precision machined components — and exports approximately 100% of its output to customers in Europe, the Middle East, North America and Asia. Manufacturing facts attributed to ECOD below come from the company's own capability and quality documentation; market figures are attributed to their published sources.
Where the ±0.005 mm Question Actually Comes From
On most drawings, only a handful of dimensions carry the tightest band; everything else sits under a general tolerance block. That imbalance is what turns ±0.005 mm into a process conversation rather than a pricing conversation. The band itself is simple: 0.005 mm of permitted variation in either direction on a specified dimension, which is 0.010 mm of total permitted variation. It applies per dimension, not to the part as a whole, and it means something different on a small bore than on a long mounting face where thermal movement and fixturing deflection matter more than the tool tip.
Three procurement problems arrive with that band, and each one changes whether it is routine, expensive or genuinely risky:
- The drawing does not define how the band will be verified. A tolerance without an inspection method is an unresolved agreement between buyer and supplier.
- The material was chosen for function, not machinability. A material that performs well in service may be the hardest one to finish to a tight band.
- The volume is described as a prototype but the program expects production. Capability at one piece and capability across a hundred thousand pieces are different claims.
What Actually Produces a ±0.005 mm Result in Milling
Tight tolerance is produced by a chain of conditions. Removing any one of them usually removes the result.
Machine platform and kinematics
Multi-axis machining centres reduce the number of times a part is released and re-clamped, and every re-clamping reintroduces positioning error. ECOD operates advanced 3/4/5-axis CNC machining centres, CNC lathes and precision grinding equipment, and states that this equipment is used for intricate metal parts with ultra-tight tolerances. For a ±0.005 mm dimension, the practical advantage of 5-axis work is not speed; it is that features can be reached in one setup instead of three.
Thermal behaviour and tool wear
Spindle growth, coolant temperature and shop temperature all move the relationship between tool and workpiece. Over a long run, tool wear moves it in one direction. Tight bands are therefore held by controlling the environment and by changing tools before wear reaches the tolerance edge, not after a part fails inspection.
Workholding and cutting sequence
A tight-tolerance feature is normally approached in stages: roughing removes most of the material, semi-finishing brings the part close to nominal, and finishing removes the remaining stock with light, consistent loads. Re-clamping on a finished surface is avoided wherever possible, because workholding pressure alone can distort a thin section beyond the band.
Processes beyond milling
Not every ±0.005 mm feature will be milled to that band. ECOD's stated process scope covers CNC turning, CNC milling, drilling, grinding, tapping and EDM. On hardened material, interrupted cuts or very thin sections, grinding or EDM is often the operation that delivers the final dimension, with milling performing the material removal that makes it possible. This is why the same tolerance callout can require different processes on different features of the same part.
Engineering support changes the outcome as much as the machines do. ECOD's engineering team provides DFM optimisation intended to simplify production and reduce cost, which in practice means questioning a tight band before it is quoted rather than after a part fails.
Material Choice Sets the Feasibility Ceiling
ECOD machines carbon steel, stainless steel, aluminum, brass, copper, titanium and plastic, including POM and Nylon. Material behaviour is the single largest variable in whether a tight band is routine or difficult. Aluminum 6061-T6, for example, is widely used in CNC machining because of its machinability and strength-to-weight ratio — a reputation that makes it the usual starting point for tight-tolerance work.
| Material group | Behaviour at a ±0.005 mm band | Practical implication |
|---|---|---|
| Aluminum (including 6061-T6) | Free-cutting, good dimensional stability under controlled conditions | The most predictable route for tight bands in both prototyping and production |
| Stainless steel | Work-hardens during cutting; requires sharp tooling and consistent engagement | Tight bands demand a disciplined finishing strategy rather than heavy finishing loads |
| Titanium | Generates heat, accelerates tool wear and promotes chatter | Parameters must stay conservative; the band may need to be limited to specific features |
| Brass | Excellent machinability, low cutting forces | Well suited to small precision features |
| Copper | Ductile and prone to built-up edge; chips tend to smear | Achievable, but finishing and deburring require attention |
| Plastics (POM, Nylon) | Expansion and moisture absorption can approach or exceed the band itself | Tight bands should be tied to a stable dimension and a defined measuring condition |
| Carbon and alloy steel | Depends on hardness and heat treatment | Pre-hardened or hardened parts may need grinding after milling |
For a buyer, the practical rule is straightforward: the tighter the band and the more difficult the material, the more the tolerance should be concentrated on the features that genuinely need it. Distributing ±0.005 mm across a drawing does not improve the part; it only raises cost and risk.
Volume Changes the Question, Not Just the Price
Capability at one piece and capability at a hundred thousand pieces are different claims, and the tolerance conversation changes with them.
- One piece to a small batch. ECOD's minimum order quantity is 1 piece (1 unit), which allows a prototype or a single spare to be produced without tooling investment. At this volume, the question is whether the band can be demonstrated at all.
- Repeat production. ECOD's stated monthly capacity is 100,000 pieces, with lead times of 10–60 days and 100% testing applied during production. At this volume, the question becomes whether the band can be held while tools wear, fixtures are re-set and inspection keeps pace.
- Program-scale volume. The company's documented cases include 10,000 precision machined pieces for gas and oil equipment over five years, and 1,000,000 components for an aerospace UAV program delivered in one year with stable quality in mass production.
At volume, the binding constraints on ±0.005 mm shift away from the machine. They move to tool-life management, gauge repeatability and inspection throughput. That is where a supplier's process control becomes visible, and where a quotation built only on cycle time tends to be wrong.
How a ±0.005 mm Claim Is Verified
Verification is where most tolerance disagreements are settled. ECOD applies 100% testing during production and provides complete material certificates and dimensional inspection reports with all orders. Its quality management system is certified to ISO 9001 under certificate 33826Q00178R000, issued by Shanghai Wozhong certification Co. Ltd against the standard GB/T19001-2016/ISO9001:2015, covering the scope 'Custom CNC Machining Parts Sales', issued on 2026-06-16 and valid until 2029-06-15.

Commercial and acceptance terms are defined as well: minimum order quantity of 1 unit; delivery terms of EXW, FOB, CIF, CIP, FCA, CPT, CFR, DAP or DDP; acceptance criteria based on factory inspection; and payment terms of 30/70.
Comparison: Tight-Tolerance Process vs. Conventional Machining
The difference between a general-tolerance route and a tight-tolerance route is not a single step. It shows up at every stage of the order.
| Evaluation point | Conventional machining route | Tight-tolerance route (±0.005 mm reference) |
|---|---|---|
| Drawing interpretation | Dimensions read against a general tolerance block | Band reviewed feature by feature, with datum scheme and inspection method defined |
| Workholding | Standard vise or three-jaw chuck; multiple setups acceptable | Dedicated or soft jaws, minimal refixturing, 5-axis where it removes a setup |
| Machining sequence | Rough and finish | Roughing, semi-finishing and finishing, with grinding or EDM where the feature requires it |
| In-process inspection | Sample checks at intervals | 100% testing throughout production |
| Documentation | Dimensional report on request | Material certificates and dimensional inspection reports supplied with the order |
| Cost structure | Dominated by cycle time | Cycle time plus inspection time plus scrap and rework exposure |
| Volume sensitivity | Low | Rises with batch size as tool wear and gauge repeatability accumulate |
| Best fit | Non-critical features and cosmetic surfaces | Mating surfaces, fits and features whose function depends on the dimension |
The tight-tolerance route is not a universal upgrade, and it should not be sold as one. A ±0.005 mm band is a per-feature decision: thin walls, deep pockets with a high aspect ratio, long unsupported faces, and plastic parts whose expansion or moisture absorption can exceed the band itself may require additional operations, a different measurement condition, or an intentionally relaxed tolerance on selected dimensions. Lead times of 10–60 days also reflect the reality that tight-tolerance work is scheduled rather than instant. And where a program requires AS9100D or ISO 13485, an ISO 9001 certificate for custom CNC machining parts sales is not a substitute — it is a starting point. The honest answer to 'can you hold ±0.005 mm?' is therefore another question: on which feature, in which material, at which volume, and verified how?
What the Market Data Says About Precision Demand
The demand context is expanding. The global CNC machine market was valued at USD 101.22 billion in 2025 and is projected to reach USD 251.61 billion by 2034, according to Fortune Business Insights, while the CNC machining services market specifically is estimated at USD 58.33 billion in 2026, reaching USD 108.3 billion by 2035, per Business Research Insights.
Capacity is concentrated. Asia Pacific held a 55.70% share of the global CNC machine market in 2025, and within China, three coastal provinces — Jiangsu, Guangdong and Zhejiang — control 82.2% of national CNC machining capacity. Suzhou, where ECOD operates, sits inside that cluster, which is one reason precision machining sourcing frequently leads back to this region.
Segment data points in the same direction. Milling machines held the largest type share at 31.4% in 2025, and CNC machining centres accounted for 61.6% of global revenue in 2023. At the high end, ultra-precision machining centres for semiconductor fabrication equipment are projected to grow at an 8.36% CAGR from 2026 to 2031.
Two counterweights matter for buyers. US machine shop services revenue reached approximately USD 46.3 billion by 2026 with a slow CAGR of 0.2% over five years, attributed to material price volatility — a reminder that tight-tolerance work is sensitive to input costs. And the US machining sector reported 75,000 unfilled CNC operator roles in 2023, which frames tight tolerance as a labour and process-control problem as much as an equipment problem.
Forecast ranges should also be read carefully. Published growth projections for the CNC market range from 3.5% to 11.1% depending on whether software and automation are counted inside the market scope. The direction is consistent; the precision of any single figure is not.
Future Outlook
Three shifts are likely to change how ±0.005 mm is bought, rather than whether it can be machined.
- Measurement moves into the machine. In-process probing and automated inspection shorten the gap between cutting a feature and knowing whether it is in tolerance.
- Data replaces the certificate as proof. A dimensional inspection report per order is already standard practice at ECOD; the next step is traceable process data that shows how a band was held, not only that it was.
- Labour scarcity pushes automation. With 75,000 CNC operator roles unfilled in the US in 2023, and with material volatility holding growth in some machine shop markets near 0.2%, suppliers that can automate inspection and finishing will be the ones able to hold tight bands at stable cost.
The practical consequence for procurement is that tolerance is becoming a question about evidence. Buyers will increasingly ask for the control method behind a dimension, not only a yes or no answer to whether a band is achievable.
FAQ: Achieving ±0.005 mm in Milling Parts
What does ±0.005 mm actually mean on a milling drawing?
It is a bilateral tolerance band: 0.005 mm of permitted variation in either direction on a specified dimension, which equals 0.010 mm of total permitted variation. It applies to that dimension together with its datum scheme, not to the part as a whole. A drawing that puts ±0.005 mm on one bore and a general tolerance block everywhere else means only that bore is held to the tight band, and the inspection report should be read accordingly.
Can CNC milling and CNC turning both hold ±0.005 mm?
Both processes can produce bands of this class, but on different geometry. Turning generates cylindrical features from a single rotating setup; milling generates prismatic features, pockets and faces, and multi-axis milling allows several of them in one setup. ECOD's process scope includes CNC turning, CNC milling, drilling, grinding, tapping and EDM, and the finishing route for a given band is selected per feature. Where milling reaches its practical limit — hardened material, thin sections, interrupted cuts — grinding or EDM may deliver the final dimension instead.
Which materials make ±0.005 mm harder to achieve?
Titanium and plastics are generally the most demanding, for different reasons. ECOD machines carbon steel, stainless steel, aluminum, brass, copper, titanium and plastic including POM and Nylon. Titanium generates heat and accelerates tool wear, so parameters must stay conservative and the band may need to be limited to specific features. Plastics are the most sensitive to measurement conditions, because expansion and moisture absorption can approach or exceed the band itself; tight bands on polymer parts should be tied to a stable dimension and a defined measuring condition. Aluminum 6061-T6 is widely used because of its machinability and strength-to-weight ratio, which makes it the most predictable starting point.
Does batch size change whether ±0.005 mm is achievable?
Yes. At prototype volume, ECOD's minimum order quantity of 1 unit allows a single part to be produced without tooling investment, and the question is whether the band can be demonstrated at all. At repeat volume, the stated monthly capacity of 100,000 pieces with 100% testing means the band must survive tool wear and fixture re-setting. At program scale, the company's documented work includes 10,000 gas and oil equipment pieces over five years and 1,000,000 aerospace UAV components delivered in one year with stable quality in mass production. The limiting factors at high volume are tool wear, gauge repeatability and inspection throughput rather than machine accuracy.
How is ±0.005 mm verified before shipment?
By dimensional inspection rather than assumption. ECOD applies 100% testing during production and provides complete material certificates and dimensional inspection reports with all orders, and acceptance criteria are based on factory inspection. Buyers with in-house metrology typically re-verify incoming parts; buyers without it rely on the supplied report, which is why the report format and measurement method should be agreed before production rather than after delivery.
What documentation should a buyer expect with a tight-tolerance order?
Material certificates and dimensional inspection reports, both supplied with ECOD orders, plus the quality management evidence behind them: ISO 9001 certification under certificate 33826Q00178R000, issued by Shanghai Wozhong certification Co. Ltd against GB/T19001-2016/ISO9001:2015, with the scope 'Custom CNC Machining Parts Sales', issued 2026-06-16 and valid until 2029-06-15. For aerospace or medical programs, AS9100 or ISO 13485 qualification must be confirmed separately, because ISO 9001 alone does not cover those additional requirements.
Which part features most often break a ±0.005 mm target?
Features where geometry resists rigid support or where measurement is ambiguous: thin walls, deep pockets with high aspect ratios, long unsupported faces, and dimensions referenced to a datum that does not reflect how the part is actually fixtured. In plastics, any dimension measured after an uncontrolled temperature or moisture change. The practical rule is to keep the tight band only on features whose function requires it; a dimension that is tight for convenience adds cost without adding performance.
Why does a ±0.005 mm part cost more than a general-tolerance part?
Because the tolerance changes the process, not only the pass. It brings longer and lighter finishing cuts, more rigid fixturing, additional operations such as grinding or EDM, 100% inspection, and higher scrap and rework exposure. Material, dimensional tolerance, surface treatment and machining finish are all inputs ECOD's engineering team works with when preparing custom quotations. Cost also rises with volume sensitivity: the tighter the band, the more a long run depends on tool-life control and consistent inspection.
Can a supplier hold ±0.005 mm from the first article?
A first article demonstrates that the band can be produced under controlled conditions; it does not by itself prove that it will be held across a batch. Consistent results depend on a drawing that defines the measurement method, a stable process, controlled tool wear, and inspection that keeps pace with production. ECOD's documented aerospace UAV program — 1,000,000 components with stable quality in mass production — describes the outcome buyers should be asking about, rather than a single tight part.
What should a buyer confirm before releasing a ±0.005 mm part to production?
A short checklist covers most of the risk:
- Which dimensions carry the band, and which datum scheme defines them.
- Material and condition, including heat treatment where applicable.
- The finishing operation expected to deliver the final dimension — milling, grinding or EDM.
- The inspection method and report format, and whether acceptance is based on factory inspection.
- Minimum order quantity and delivery terms. ECOD's minimum order quantity is 1 unit; delivery terms include EXW, FOB, CIF, CIP, FCA, CPT, CFR, DAP and DDP; payment terms are 30/70.
- Lead time, stated as 10–60 days, and how tight-tolerance operations are scheduled inside it.
- Where the program requires it, industry-specific certification beyond ISO 9001.
Reference
ECOD's machining scope, materials, equipment and quality practice are summarised in the company's downloadable brochure, available as a PDF: ECOD company brochure (PDF). Additional capability detail is published at www.ecod-cncmachining.com.
Tolerance is ultimately a question about process. The suppliers worth shortlisting are the ones that can explain, before the order is placed, which operation will hold the band, how it will be measured, and what changes when the material or the batch size changes.