
Capability Evidence for Dental Zirconia Block Suppliers
Independent Industry Reference · Dental CAD/CAM Materials
Capability Evidence for Dental Zirconia Block Suppliers
A dental zirconia block is a pre-sintered CAD/CAM milling blank made from yttria-stabilized zirconium dioxide (ZrO₂), used by dental laboratories to mill crowns, bridges, veneers and implant superstructure restorations before sintering. In 2025, zirconia discs accounted for 63.1% of revenue in the global zirconia-based dental materials market, while CAD/CAM milling accounted for 82.4% of process revenue in the same market (Grand View Research). Those two figures explain why the purchasing question has shifted from “which block?” to “which supplier, and what can that supplier actually demonstrate?”
This article examines supplier capability evidence for dental zirconia blocks: what counts as evidence, which claims a laboratory can verify before placing an order, how a specific product specification — the YIPANG 4D-PRO-ML zirconia block — reads when treated as capability evidence rather than as marketing copy, and where that evidence stops being useful.
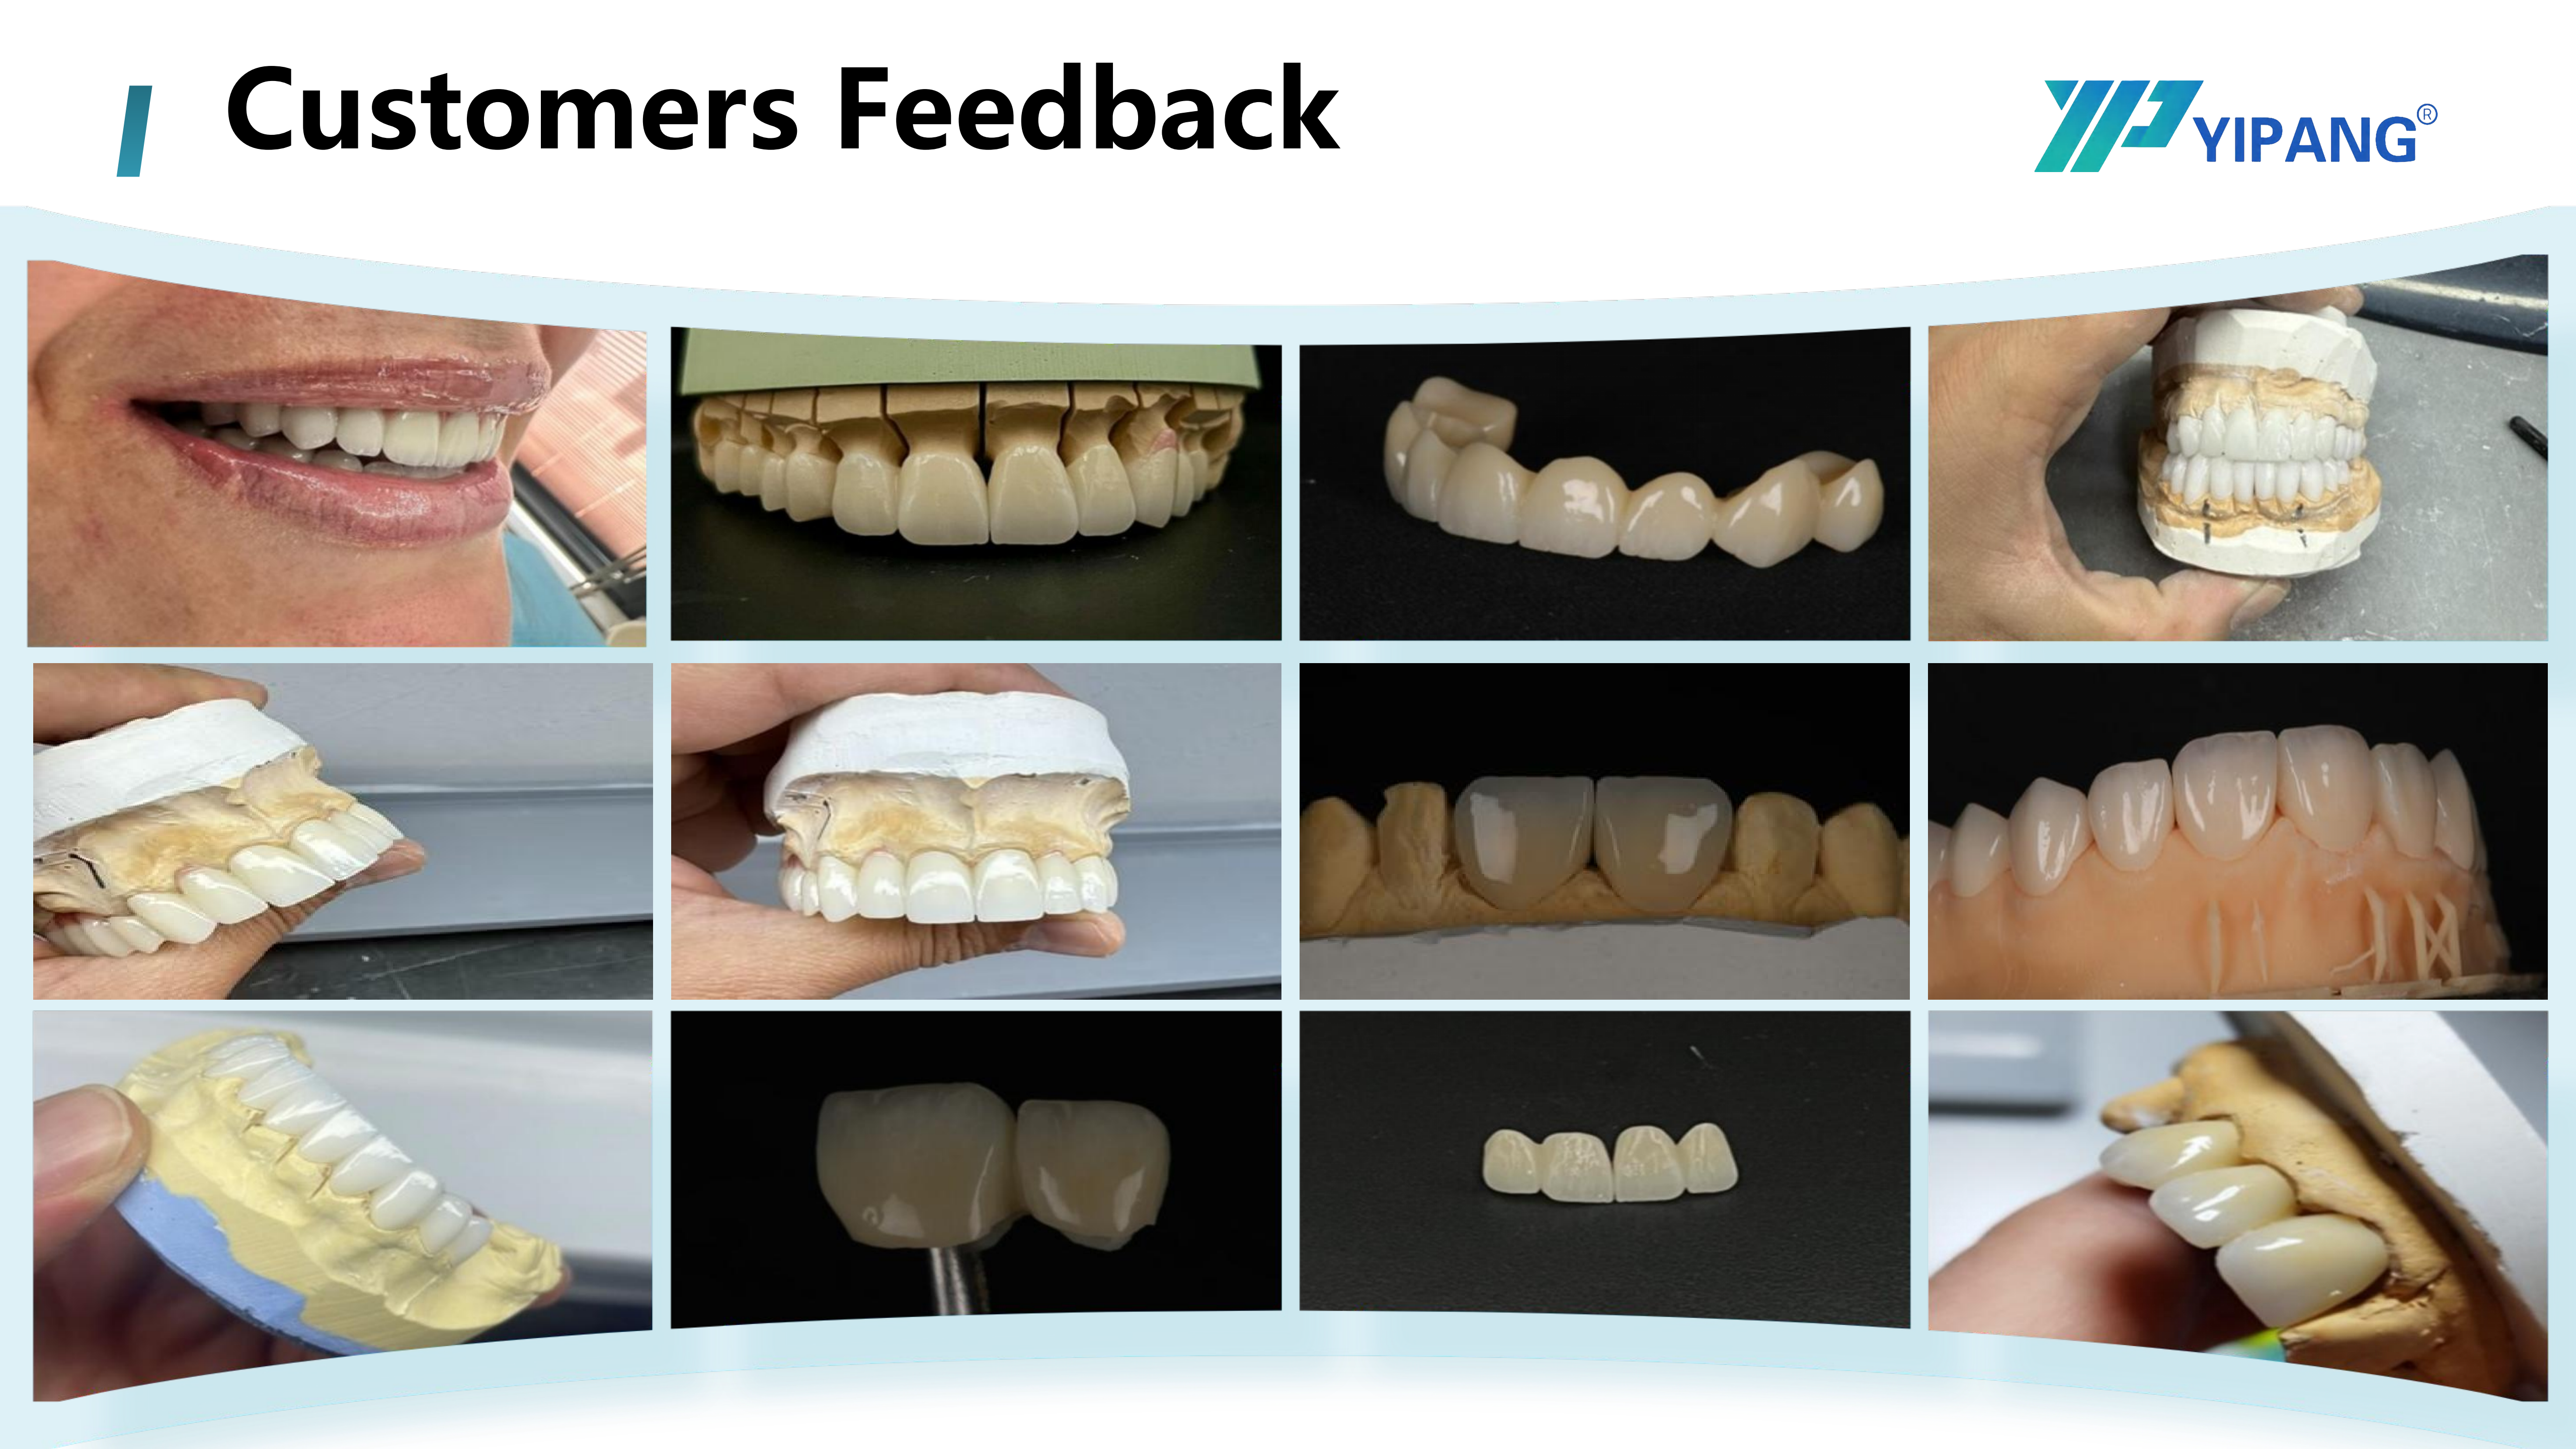
A zirconia production environment: pre-sintered blanks are pressed, stabilized and quality-controlled before reaching a dental laboratory's milling workflow.
Comparable Spec Sheets, Different Process Risk
Most dental zirconia blocks on the market are sold against a similar headline parameter set: a 98 mm disc diameter, a bending strength figure, a shade system and a sintering temperature. Two suppliers can therefore present nearly identical specification sheets while operating quite different production processes.
What differs is rarely the headline number. It is the process behind it: the source and consistency of the zirconia powder, the pressing and pre-sintering routine, the shrinkage behavior the laboratory must compensate for in CAD software, and the discipline the material demands inside the sintering furnace. These are the factors that determine whether the tenth batch behaves like the first.
Suppliers frequently describe this capability in qualitative terms — stable performance, strict quality control — which are difficult for a laboratory to audit. The practical alternative is to decompose capability into evidence classes that can be checked against documents, specifications, equipment lists and the laboratory's own validation. A buyer does not need to visit a factory to make a defensible decision, but the buyer does need to know what each available fact proves, and what it does not.
Four Evidence Classes a Dental Laboratory Can Audit
Supplier capability evidence for zirconia blocks generally falls into four classes. Each answers a different question, and each carries a different failure mode.
| Evidence class | Typical data point | How a buyer checks it | What it proves / does not prove |
|---|---|---|---|
| Entity and operational facts | Legal entity, founding year, facility area, headcount, annual output, export share | Company documents, business registration details, supplier profile, cross-checks across published material | Confirms an operating business of a given scale. Does not prove batch-to-batch consistency. |
| Material and specification facts | Composition, disc diameter, thickness range, bending strength, translucency, shade system, sintering temperature | Published specification sheets, product data, sample validation in the laboratory | Confirms what the blank is designed to be. Does not confirm that every batch matches the design. |
| Process and equipment-environment facts | Matched equipment, working conditions, sintering curve requirements, dimensional accuracy after sintering | Technical documentation, protocol review, in-house test sintering | Confirms the supplier has defined a process window. Does not replace the laboratory's own furnace validation. |
| Portfolio and support facts | Breadth of product lines, equipment-brand experience, technical training or consultation | Product catalogue, agency history, technical consultation | Confirms workflow understanding. Does not substitute for material testing. |
The order matters. Operational facts are the easiest to collect and the weakest on their own; specification and process facts are what a laboratory actually tests. A supplier review that stops at class one — a large facility, a long history — is a review that has not yet touched the material.
Applying the Framework: Verifiable Facts Around YIPANG
YIPANG is a self-developed brand owned by Beijing WJH Dentistry Equipment Company, which operates as Beijing Weijiahua Dentistry Equipment Co., Ltd., a dental manufacturer and supplier established in 1996. Its stated product lines include Zirconia Blocks, Glass Ceramics, Press Ingots, PMMA, Wax, Titanium Blocks, Implant Abutments, 3D Scanners, Intraoral Scanners, Milling Machines, 3D Printers and Sintering Furnaces.
The operational facts published by the company are specific and, in evidence terms, checkable: a manufacturing facility of 2000 square meters, approximately 80 employees, an annual production output of about USD 10 million, and an export share of approximately 40% to 55%. The served markets are listed as the Middle East, Southeast Asia, South America, North America, Eastern Europe, North Africa and Australia. The company also states that it maintains a nationwide and overseas sales network, that it has served more than 1000 dental laboratory customers in China, and that it has represented international dental brands including VITA, Ivoclar, Dentsply, Amann Girrbach and Noritake.
For a zirconia block buyer, the most relevant item in that set is the research and development capability: a team of 25 professional engineers engaged in dental material formula research, process optimization and new product development. Formula and process work is precisely the part of zirconia production that specification sheets cannot convey — how the powder is stabilized, how the pre-sintered blank is pressed, and how the material is controlled across batches.
| Reported fact | Value | Evidence class | Buyer interpretation |
|---|---|---|---|
| Establishment | 1996 | Entity / operational | Long operating history in the dental industry; a basis for continuity questions |
| Facility area | 2000 m² | Entity / operational | Defines the production and storage envelope to compare against expected order volume |
| Workforce | Approximately 80 employees | Entity / operational | Scale indicator; not a quality indicator |
| Annual output | Approximately USD 10 million | Entity / operational | Capacity comparator for allocation planning |
| Export share | 40%–55% | Entity / operational | Indicates a mixed domestic and export customer base |
| R&D team | 25 engineers (formula research, process optimization, new product development) | Process / capability | Relevant to powder and process control claims; still requires in-house validation |
| Product range | Zirconia Blocks, Glass Ceramics, Press Ingots, PMMA, Wax, Titanium Blocks, Implant Abutments, 3D Scanners, Intraoral Scanners, Milling Machines, 3D Printers, Sintering Furnaces | Portfolio / support | Supports workflow coordination across milling, sintering and implant components |
Reading the 4D-PRO-ML Specification as Capability Evidence
The YIPANG 4D-PRO-ML is a dental zirconia block for dental prosthesis, classified as a dental zirconia disc and CAD/CAM dental milling blank. It is made of zirconium dioxide (ZrO₂) with yttria stabilization and is available in ML multilayer shades with a medium translucent appearance. Its published parameters are as follows:
- Diameter: 98 mm
- Thickness options: 10 mm, 12 mm, 14 mm, 16 mm, 18 mm, 20 mm
- Sintering temperature: 1450 °C (product parameter); recommended processing range 1430 °C–1450 °C
- Bending strength: ≥1200 MPa
- Translucency: medium translucent
- Intended applications: crowns, bridges and aesthetic dental restorations
- Compatibility: described as compatible with most mainstream dental milling machines
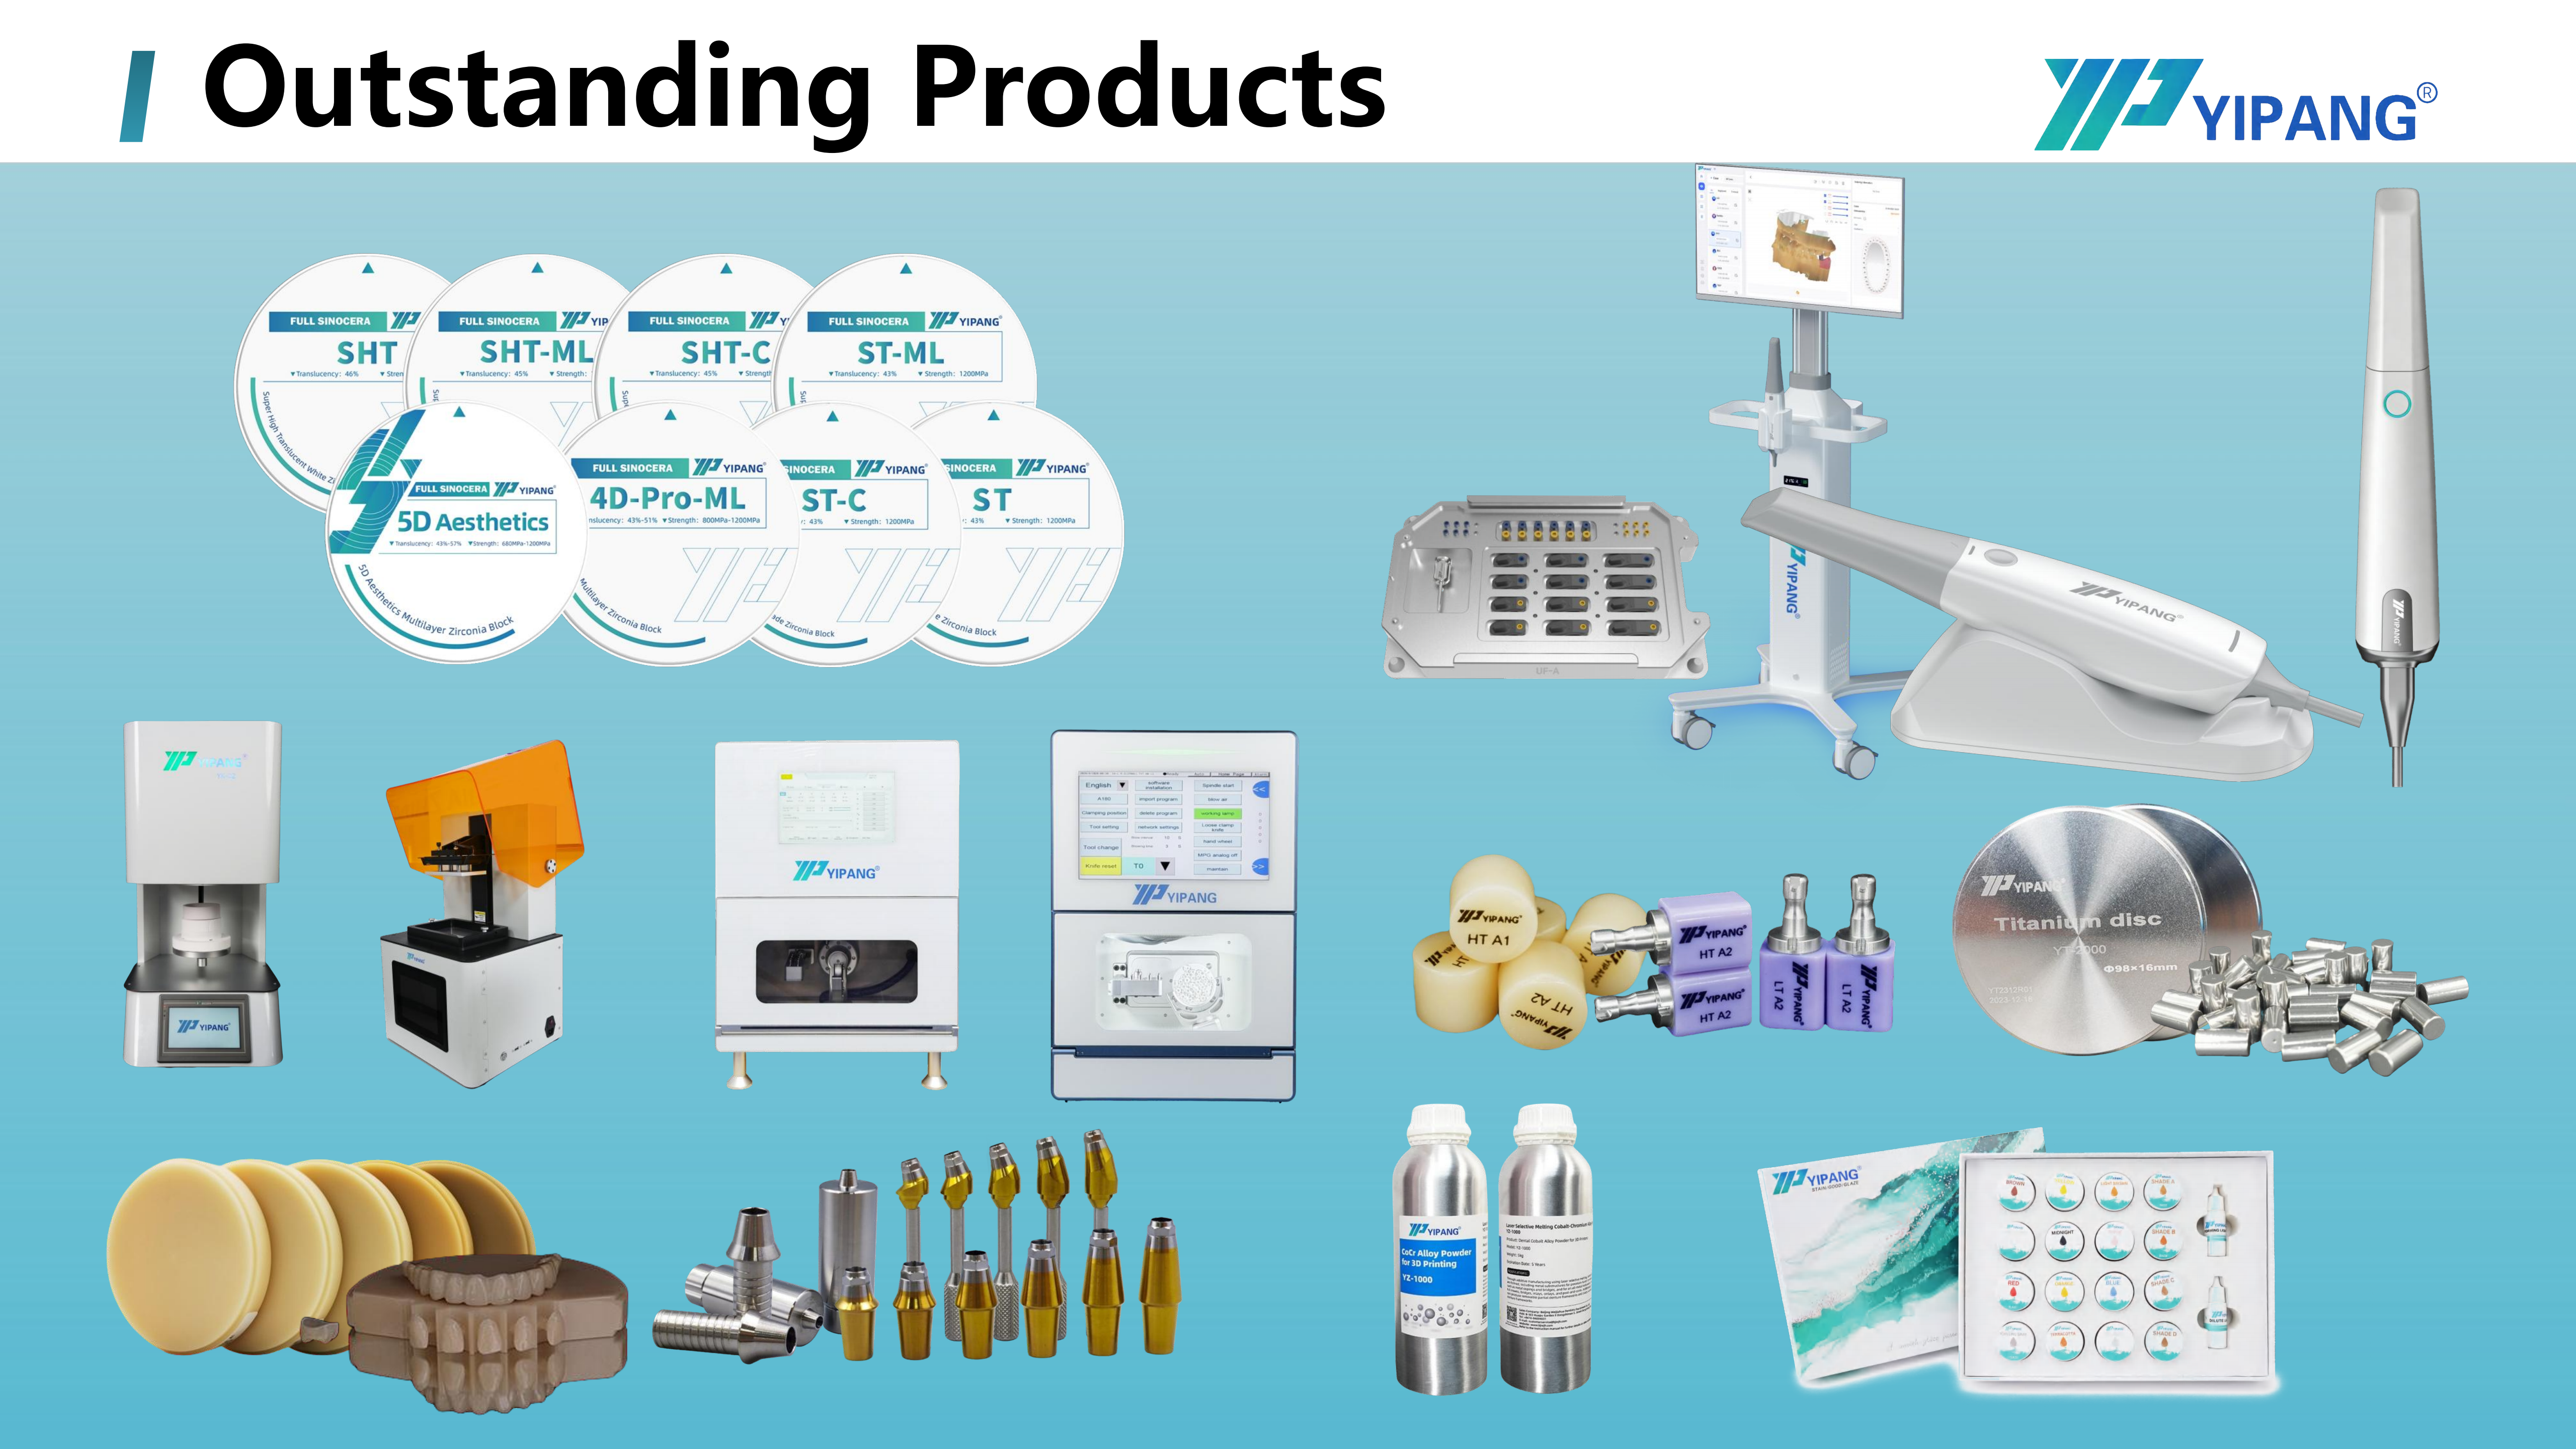
The 4D-PRO-ML dental zirconia block is supplied as a 98 mm disc in six thickness options, in ML multilayer shades.
Read as evidence, three items carry the most weight. First, the 98 mm diameter and the six-step thickness range place the blank inside a standard CAD/CAM format, which means the laboratory's existing machine and nesting strategy apply without adaptation. Second, the stated sintering window is narrow — 1430 °C to 1450 °C — and the company publishes a defined procedure to match it: place the milled zirconia workpiece on a sintering tray, set the heating curve up to 1430 °C–1450 °C with the proper holding time, then allow natural cooling after sintering. The accompanying safety guidance is equally specific: avoid rapid temperature change to prevent cracking, and do not exceed the maximum sintering temperature. A supplier that publishes a narrow window and a defined curve is committing to a process, not only to a product. Third, a bending strength of ≥1200 MPa combined with medium translucency positions the material for restorations where strength is the primary requirement.
The company also states that the blank delivers a low shrinkage rate after sintering with high dimensional accuracy, and that it is made from high-quality domestic zirconia powder with stable performance. These statements are directionally useful, but a laboratory should treat them as claims to validate: shrinkage behavior is compensated in CAD software, and the compensation value a laboratory applies must match the batch it mills.
Where the Material Fits: Applications and the Digital Workflow
The intended operating environment is an indoor, constant-temperature dental laboratory. The material is processed by a dental milling machine and sintered in a dental sintering furnace, with a dental lab scanner positioned at the front of the workflow. The matched equipment set — Dental Milling Machine, Dental Sintering Furnace and Dental Lab Scanner — defines the minimum technical context in which a block purchase decision is made.
The stated application scope covers full-contour crowns, bridges, veneers and implant superstructure restorations. The implant superstructure element is worth noting during supplier evaluation: it requires the laboratory to coordinate a zirconia restoration with an abutment interface, which is why a supplier's wider portfolio — in this case including Implant Abutments and Titanium Blocks alongside Zirconia Blocks — can matter as much as the block itself. Glass Ceramics, Press Ingots, PMMA and Wax sit within the same material group, so a laboratory consolidating several material lines can evaluate them under one supplier relationship.
Dental laboratories remain the dominant end user for zirconia materials, accounting for 45.3% of market share in 2025 (Grand View Research). That concentration explains why supplier capability questions in this category are almost always workflow questions: blank format, machine compatibility, sintering discipline and finishing consistency after sintering.
Market Signals Behind the Capability Question
Several data points frame how much weight a buyer should place on process evidence.
The zirconia-based dental materials market was valued at USD 1.2 billion in 2025 and is projected to reach USD 2.3 billion by 2033 (Grand View Research). Within that market, zirconia discs held the largest revenue share at 63.1% in 2025, and CAD/CAM milling accounted for 82.4% of process revenue — the clearest available signal that value in this category sits in the milling and sintering chain rather than in the raw material alone. On the specification side, the 3Y-TZP zirconia grade held the largest revenue share at 35.9% in 2025.
Two cautions apply to these figures. First, market sizing varies by source scope: a separate estimate for the same category from SNS Insider places 2025 value at USD 367.67 million, a divergence driven by differences in what each report includes. Buyers should treat published market values as directional rather than precise. Second, regional concentration affects documentation expectations: the United States accounts for 40% of revenue in the global zirconia-based dental materials market, which means traceability requirements are often set by the most regulated purchasing region rather than by the buyer's own market.
Regulatory context reinforces that point. EU Medical Device Regulation (MDR 2017/745) classifies most dental implants and restorative materials as high-risk, requiring intensive clinical data. A category-level regulation does not transfer automatically to any individual supplier; it does mean that a laboratory selling into regulated markets should ask a zirconia supplier for the documentation that covers the specific product being purchased and the specific market it will be sold in.
Evidence-Based Review Versus Brochure-Level Review
Most supplier comparisons in this category are still conducted at brochure level. The difference between that approach and an evidence-based review is not the volume of paperwork; it is which questions get asked first.
| Dimension | Brochure-level review | Capability-evidence review |
|---|---|---|
| Entry question | What are the parameters and the price? | Which claims can be verified, and how? |
| Primary proof | Specification sheet, sample photographs | Operational facts, defined process window, in-house test sintering |
| Role of company size | Used as a quality signal | Used as a capacity and continuity metric only |
| Handling of process claims | Accepted as described | Validated against the laboratory's own furnace and CAD compensation values |
| Failure mode | Unexplained variation between batches | Slower initial qualification, documented baseline for future batches |
An evidence-based review does not remove risk, and it is worth stating plainly where the limits sit:
- Operational facts are not batch data. Facility area, headcount and annual output say nothing about whether the current production batch behaves exactly like the last one. Test sintering in the laboratory's own furnace remains necessary.
- Scale must be matched to demand. A 2000 m² facility with approximately 80 employees and an annual output of about USD 10 million describes a specific capacity envelope. High-volume buyers should confirm allocation arrangements before standardizing on one supplier, particularly given an export share of 40%–55%, which indicates that a substantial part of output serves the domestic market.
- Format and translucency limits are real. The 4D-PRO-ML range covers a 98 mm diameter and 10–20 mm thicknesses at medium translucency. Cases requiring other geometries, or where maximum translucency is the primary criterion, fall outside that range.
- Sintering is a shared responsibility. Cracking from rapid temperature change and damage from exceeding the maximum sintering temperature are process errors on the laboratory side. No supplier specification can compensate for them.
- Compliance must be confirmed per product. Regulatory classification under MDR 2017/745 raises the documentation bar for the category; it does not tell a buyer what a specific supplier holds. That has to be requested directly and matched to the exact product and market.
Future Outlook
Digital production continues to expand. The dental 3D printing market is estimated to grow from USD 4.9 billion in 2025 to USD 26.7 billion by 2033, with photopolymer resins holding a 55.5% share of the dental 3D printing material segment in 2025 (Grand View Research). That growth is largely additive rather than substitutive: CAD/CAM milling still accounts for 82.4% of zirconia process revenue, and zirconia discs remain the largest single product category in the material market.
For laboratories, the practical consequence is that capability evidence will be requested in an increasingly structured form. As material supply broadens, differentiation shifts toward documented process control — a defined sintering window, published dimensional behavior, machine compatibility, and a product range covering the adjacent components a restoration requires. Suppliers with in-house material development and direct familiarity with milling and sintering equipment are positioned to answer those questions in technical terms rather than marketing terms. The same shift raises the bar for buyers: the useful question is no longer whether a supplier claims capability, but which parts of that claim can be tested before the first production batch.
FAQ
What counts as capability evidence for a dental zirconia block supplier?
Capability evidence is the set of verifiable facts describing a supplier's ability to deliver dimensionally accurate, repeatable sintered restorations. It typically includes entity and operational facts (facility area, headcount, annual output, export share), material specification facts (composition, disc diameter, thickness range, bending strength, translucency, sintering temperature), process facts (sintering curve requirements, matched equipment) and portfolio facts (product range and technical support). Specification sheets alone are insufficient, because two blanks with identical headline parameters can behave differently after sintering.
Which supplier facts can a dental laboratory verify without visiting the factory?
Operational facts such as founding year, facility area, workforce size, annual output, export share and served markets can be collected from company documents and cross-checked across published material. Material facts can be read from specification sheets and then validated by milling and sintering test units in the laboratory's own furnace. Process facts, such as the recommended sintering range and holding procedure, can be checked against the equipment documentation. What cannot be verified remotely is batch-to-batch consistency; that requires the laboratory's own test runs.
How do dental zirconia block specifications indicate fit with a laboratory's milling workflow?
The relevant specifications are disc diameter, thickness options and machine compatibility. The YIPANG 4D-PRO-ML is a 98 mm zirconia disc available in six thicknesses from 10 mm to 20 mm, described as compatible with most mainstream dental milling machines. A laboratory should confirm that its machine's blank holder accepts the 98 mm format and select the thickness that matches the vertical height of the restoration being milled, since blank height affects material consumption per unit.
What sintering parameters should be confirmed before approving a zirconia block?
For the 4D-PRO-ML, the published sintering temperature is 1450 °C, with a recommended processing range of 1430 °C–1450 °C. The stated procedure is to place the milled zirconia workpiece on a sintering tray, set the heating curve up to 1430 °C–1450 °C with the proper holding time, and allow natural cooling after sintering is complete. The published safety guidance is to avoid rapid temperature change in order to prevent cracking, and not to exceed the maximum sintering temperature. Laboratories should confirm that their furnace program reproduces this curve before production begins.
What are the limits of capability evidence from a single-site supplier?
Operational facts describe an envelope, not a guarantee. A 2000 m² facility with approximately 80 employees and an annual output of about USD 10 million indicates a defined production scale; it does not establish batch-to-batch uniformity, and it does not resolve capacity allocation questions for large buyers, particularly where 40%–55% of output is exported and the remainder serves the domestic market. Product-level limits apply as well: a range fixed at 98 mm diameter, 10–20 mm thicknesses and medium translucency will not cover every case. Compliance documentation also has to be requested per product and per market rather than inferred from category regulation.
YIPANG product and company information, including the WJH company brochure, is available for download: WJH Company Information (PDF). Company website: www.yipangdental.com.