
Carport Solar Bracket: Load, Coating and Certification Limits
A carport solar bracket is a load-bearing structure that carries a photovoltaic array above parking spaces and, in most designs, also forms or supports the weather envelope beneath it. Unlike a roof bracket, which transfers load into a building that already exists, a carport bracket creates the structure itself. Its specification therefore has to answer structural, geometric and drainage questions at the same time, and the procurement decision is driven by a constraint set rather than a single headline rating.
That distinction matters because carport projects fail technical review for predictable reasons: a stated wind value is read as a certification, an anodized finish is read as a corrosion guarantee, or a maximum span is applied to a bay that was never in scope. This reference sets out how those constraints should be read, using the Solar Carport Mounting System NS-Carport-1 from 9Sun Solar as a documented example, and separates what a specification states from what a document actually proves.
Xiamen 9Sun Solar Technology Co., Ltd. (9Sun Solar) is a Chinese manufacturer of solar PV mounting systems based in Xiamen, Fujian, with its own factory in Quanzhou and a product range covering ground, roof, farm, carport, balcony and vertical mounting systems. Its carport product is listed as the Solar Carport Mounting System, model NS-Carport-1.
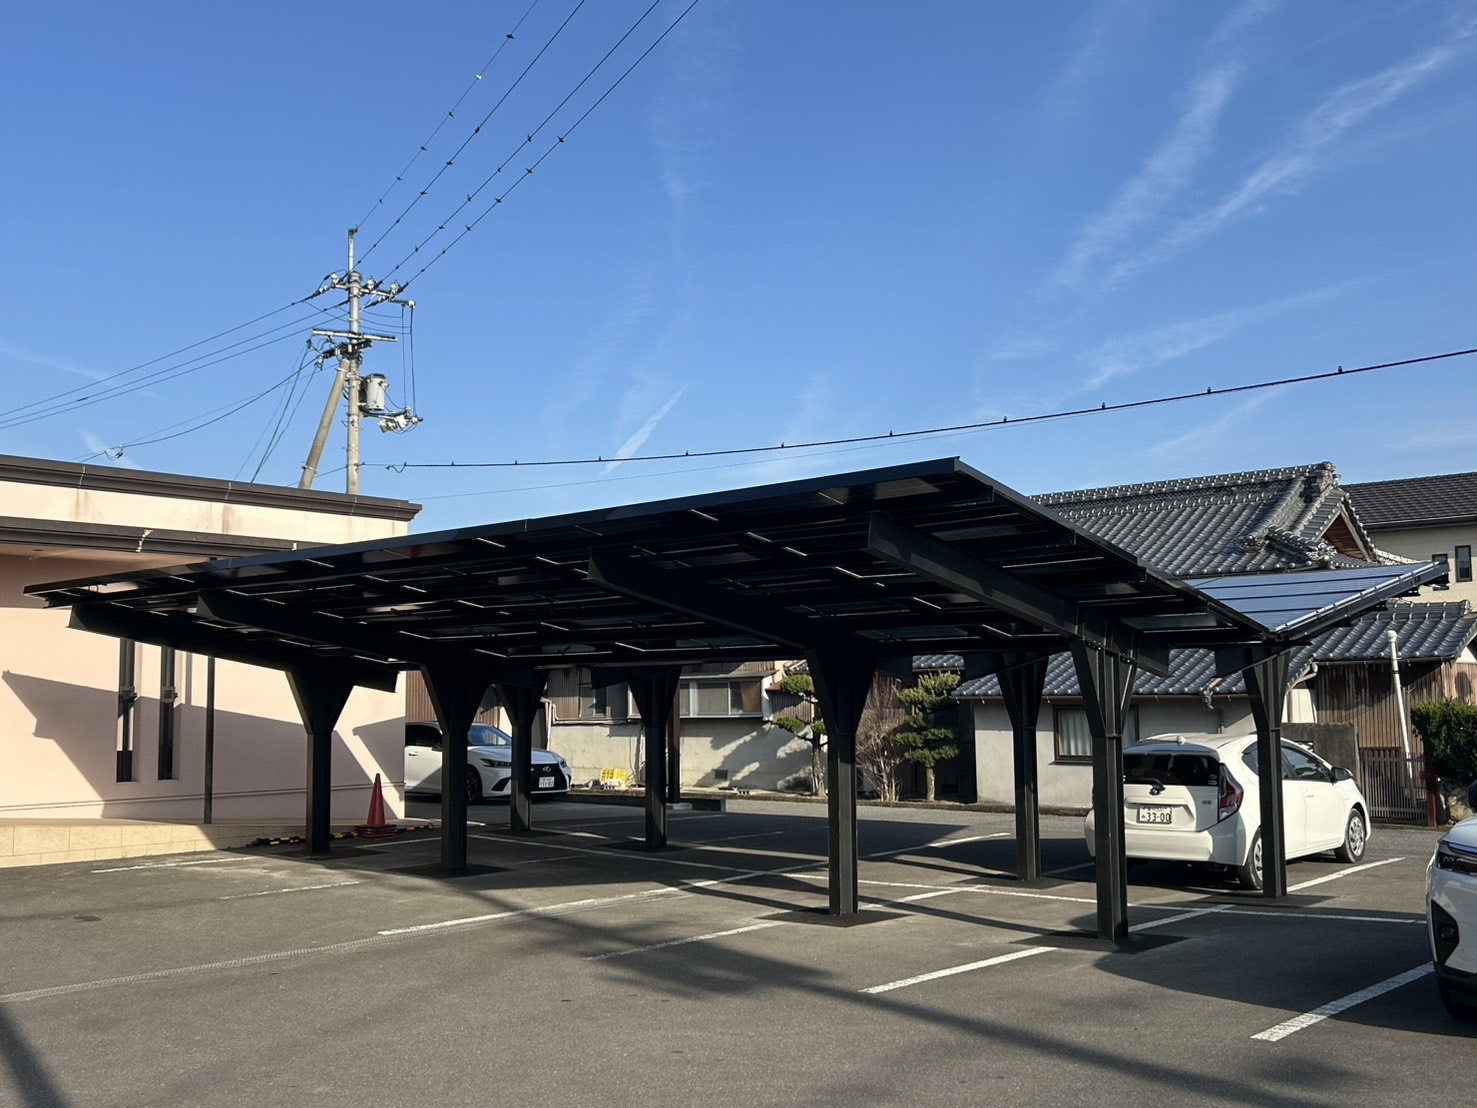
Carport solar brackets in service: the structure carries the array and the weather envelope over occupied parking bays.
The four constraint groups in a carport bracket specification
Carport brackets are evaluated against four constraint groups, and each one produces a different kind of procurement question.
Geometry — span, ground clearance and tilt angle. These decide whether the structure fits the site at all, and they are usually the first items to be renegotiated when a parking layout changes.
Structural design values — the wind and snow loads at which the system has been designed. These are design values for a defined configuration, not automatic approvals for any location.
Material and finish — the alloy, the hardware grade and the coating process. These determine how the structure behaves over a service life measured in decades rather than years.
Documentation — certificates, test reports and structural calculations. These are the only evidence that a stated value has been checked by someone other than the seller.
What the NS-Carport-1 specification fixes
The published specification for the NS-Carport-1 is unusually concrete for a product category that is often described in marketing terms only. The stated values are summarised below and are worth reading as boundary conditions rather than as performance claims.
| Parameter | Stated value |
| Main frame and fitting clamps | Aluminum alloy A6005-T5, anodized |
| Bolts and nuts | Stainless steel SUS304 |
| Roofing | PV module or sheet metal |
| Waterproofing | Sheet metal or drainage rail |
| Span | ≤ 5600 mm |
| Ground clearance | 2500 mm |
| Tilt angle | ≤ 30 degrees |
| Wind | ≤ 50 m/s |
| Snow | ≤ 150 cm |
| Foundation | Concrete base |
| Colour | Silver |
Geometry: the three numbers that lock in later costs
The ≤ 5600 mm span is the single most consequential figure in the specification. It is a per-bay limit that determines how many columns the layout will need, and therefore how much foundation work and how much obstruction the finished carport introduces into the parking area. A layout that assumes a longer clear span than the product permits will fail at the structural review stage, after the civil works have already been priced.
The 2500 mm ground clearance sets the vehicle envelope. It is a practical clearance for standard passenger cars; projects that must accommodate high-roof vans, roof boxes or light commercial vehicles sit outside the stated configuration and need to be checked before the design is frozen rather than after.
The ≤ 30 degree tilt angle is a trade-off rather than a target. Shallower angles reduce wind exposure and structure height but shed snow less readily; steeper angles improve winter yield but increase the wind area presented to the array. Because the carport roof is also the drainage surface, the tilt decision is coupled to the drainage design, which in this system is handled by sheet metal or a drainage rail.
Material, coating and the corrosion boundary
The NS-Carport-1 uses aluminum alloy A6005-T5 for the main frame and fitting clamps with an anodized finish, SUS304 stainless steel for bolts and nuts, and an anodic oxide film thickness stated as greater than 10 micrometres. That material combination is consistent with the wider market: aluminum accounted for 71.5% of the solar PV mounting systems market by material in 2025, according to Global Market Insights, largely on weight and corrosion-resistance grounds.
Anodizing is a process parameter, not a corrosion result. A film thickness statement tells a buyer what the supplier intends to apply; it does not by itself describe how the finished component performs in salt spray, ammonia or high-humidity conditions. For coastal sites, industrial atmospheres or agricultural locations, the evaluation file should carry a test report from a recognised laboratory rather than an extrapolation from the coating thickness. This is also where carport brackets differ from 9Sun Solar's ground-screw range, which is specified in Q235 carbon steel with hot-dip galvanizing as standard and anodized or customized treatments as options — the same supplier can legitimately offer two different corrosion strategies for two different structures, and the buyer should not assume one transfers to the other.
The SUS304 hardware specification is a useful cross-check during factory inspection. Mixed stainless and carbon fasteners are a common source of premature corrosion on carport structures, because the fasteners sit at the joint where water accumulates.
What certification actually covers, and what it does not
This is the constraint most often misread in carport procurement. A CE mark on a solar bracket does not automatically describe structural safety, and the scope of a certificate matters more than the logo on the datasheet.
In 9Sun Solar's documentation, the CE Attestation of Conformity carries certificate number PRSZ23120603CR, was issued by PISI on 12 December 2023, applies to the EU market, and cites the RoHS Directive 2011/65/EU Annex II with the IEC 62321 test series. Its listed product is the NS-Solar Tile Roof-1. In other words, it is a RoHS conformity attestation for a specific roof product, not a structural certificate for the carport system, and it does not cover the NS-Carport-1.
The same discipline applies to the standard most often quoted for North American mounting systems. UL 2703, as described by UL Solutions, covers photovoltaic mounting systems, mounting devices, clamping or retention devices and grounding lugs for flat-plate PV modules, treated as a non-structural building component. Whether compliance is obligatory depends on the jurisdiction and the adopted code, so a UL reference is a screening question, not a conclusion.
Separately, 9Sun Solar states that its mounting systems are designed with reference to JIS C8955:2017 and AS/NZS 1170, among other national standards. A design reference is a statement about the calculation basis. It is not a certificate, and it should be supported by project-specific structural calculations for the actual wind and snow case.
| Document type | What it establishes | What it does not establish |
| CE Attestation of Conformity (e.g. PRSZ23120603CR) | Conformity with the cited directive for the named product and market | Structural capacity; applicability to other models in the range |
| UL 2703 listing or evaluation | Mounting, clamping and grounding performance as a non-structural building component | Site-specific wind and snow adequacy; local code acceptance |
| Design reference (JIS C8955:2017, AS/NZS 1170) | The calculation basis the supplier states it works to | Independent verification of the resulting structure |
| Project structural calculation and test report | Adequacy for the actual site conditions and configuration | Nothing further is implied — this is the document the others point to |
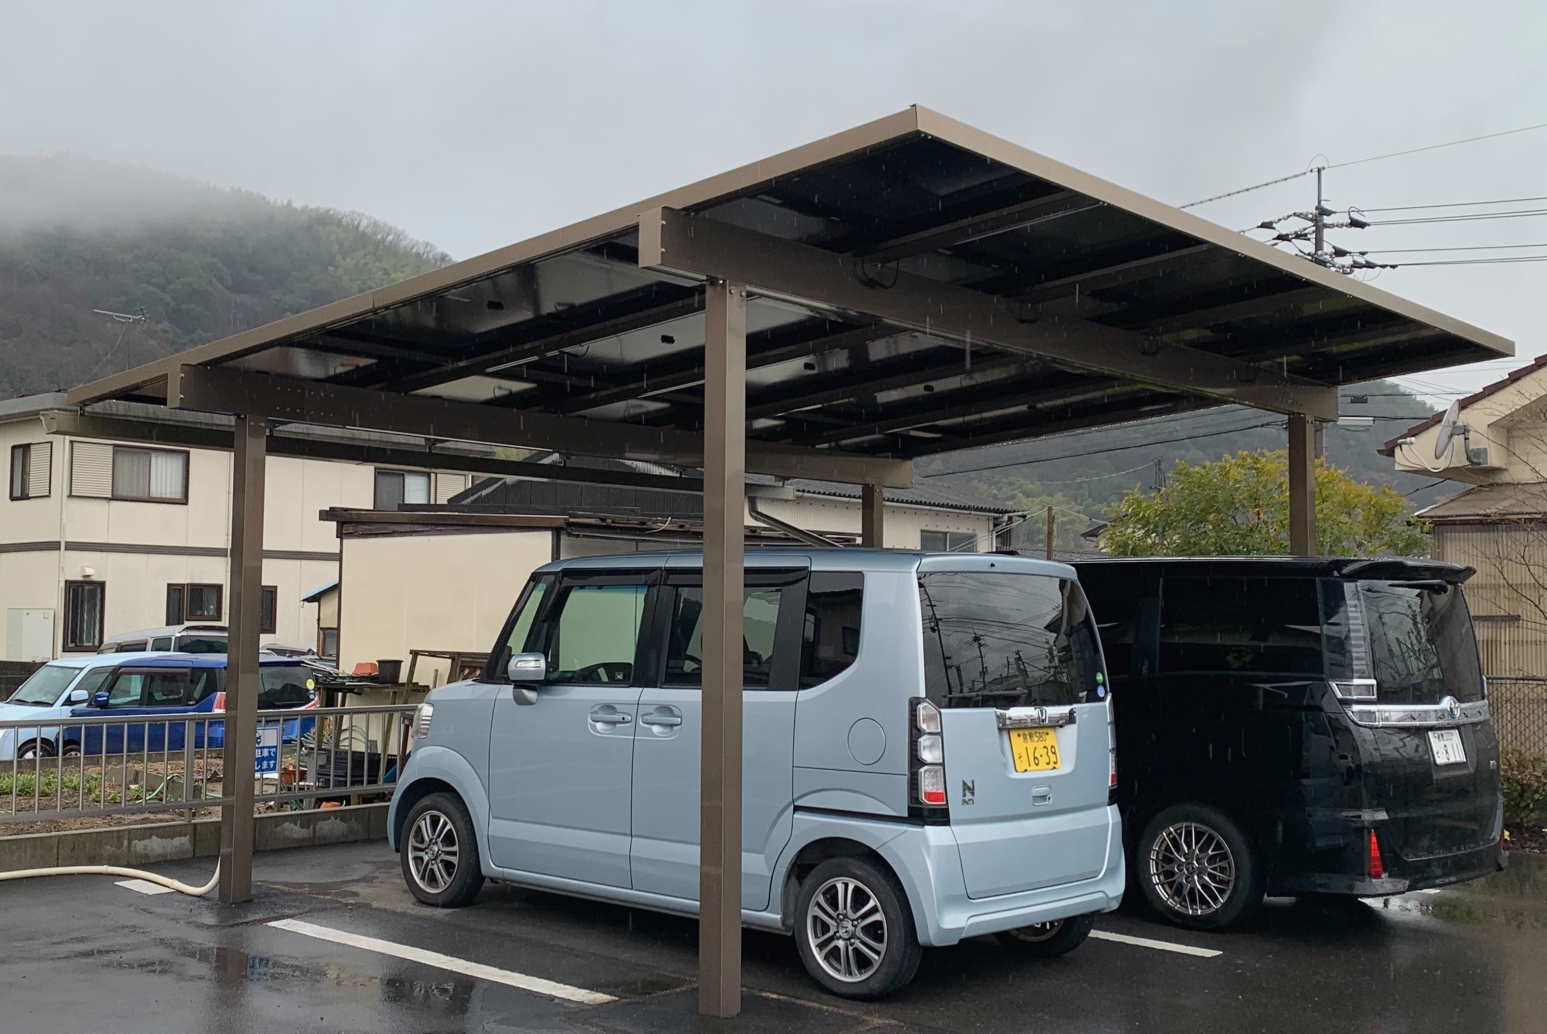
NS-Carport-1: aluminum A6005-T5 frame, SUS304 hardware, sheet metal or drainage rail waterproofing, span up to 5600 mm.
Where the carport bracket stops: limits and trade-offs
A candid comparison with alternative solutions is more useful to a buyer than a feature list, because each option moves the risk rather than removing it.
Against a hot-dip galvanized steel ground mount. Aluminum carport structures are lighter and avoid field cutting and re-coating, which shortens installation. The trade-off is stiffness: the 5600 mm span limit is a direct consequence of an aluminum frame designed for a parking bay, and a steel structure can be engineered to longer clear spans in exchange for weight, coating maintenance and site work.
Against a roof-mounted array. A carport avoids roof penetrations and the associated warranty risk, and it can be deployed where the roof is unsuitable or already occupied. The trade-off is that the carport consumes ground area and requires a concrete base, so it is a site-development decision as much as a mounting decision.
Against a site-built concrete carport with PV added later. An integrated system is faster to erect and geometrically consistent. The trade-off is a responsibility boundary: when sheet metal or a drainage rail is the waterproofing layer, the mounting supplier and the builder must agree in writing who owns the weather envelope, because that is where post-handover disputes concentrate.
The stated limits themselves should be treated as the boundary: wind ≤ 50 m/s, snow ≤ 150 cm, tilt ≤ 30 degrees, clearance 2500 mm, span ≤ 5600 mm and a silver finish as standard. A project that sits inside those values still needs a site-specific calculation; a project outside them is not a configuration change but a different engineering problem.
A procurement checklist for carport arrays
The checklist below converts the constraint discussion into the documents a buyer should hold before releasing a carport structure for construction.
| Constraint | Request from the supplier | Why it matters |
| Span and layout | Dimensioned layout drawing for the actual bay count | Multi-bay arrangements change column count and foundation scope |
| Wind and snow | Site-specific structural calculation against the local code | The product rating is a design value, not a site approval |
| Corrosion | Coating specification plus test report appropriate to the atmosphere | Film thickness alone does not describe coastal or industrial performance |
| Compliance documents | Certificate with number, issuer, scope and the exact model listed | A certificate for one product does not cover another |
| Waterproofing | Drainage detail and written responsibility boundary | Leaks are the most common post-handover complaint on carports |
| Fasteners | Grade confirmation for bolts and nuts at the joint level | Mixed grades corrode first where water collects |
| Warranty and lead time | Written warranty terms and production lead time | Sets the maintenance and cash-flow assumptions of the project |
Market signals worth putting in the evaluation file
Three market-level data points help frame a carport decision without overstating it. Global Market Insights values the solar PV mounting systems market at USD 49.7 billion in 2025 and projects USD 83.2 billion by 2035, with aluminum holding 71.5% of the market by material in 2025. These are category figures; they describe the direction of the supply base, not the suitability of any one product.
Regulation is the second signal. The California 2025 Building Energy Efficiency Standards (Title 24, Part 6) require solar on new commercial construction from 1 January 2026, which pushes commercial sites toward structures that can host arrays without redesigning the roof — precisely the carport use case. Buyers in that market should expect the compliance conversation to extend beyond the bracket to the full building submission.
The third signal is administrative. Solar mounting structures typically classify under HS Code 7610.90 for aluminum and 7308.90 for steel. Getting the classification right at quotation stage avoids duty surprises later, and it also forces an explicit statement of what the shipment actually contains — structure, roofing, drainage components or a complete kit.
Field evidence at small commercial scale
9Sun Solar's project records show carport installations with a Japanese solar installer at 6.3 kW, 56.1 kW and 65 kW, reported as operating stably over periods of one to two years. These are small commercial and residential-adjacent systems rather than utility-scale canopies, and they are company-reported rather than independently audited. Their value in an evaluation file is narrower than a reference list might suggest: they confirm that the product has been shipped, installed and operated in a market with demanding snow and wind requirements, but they do not substitute for a structural calculation on a new site.
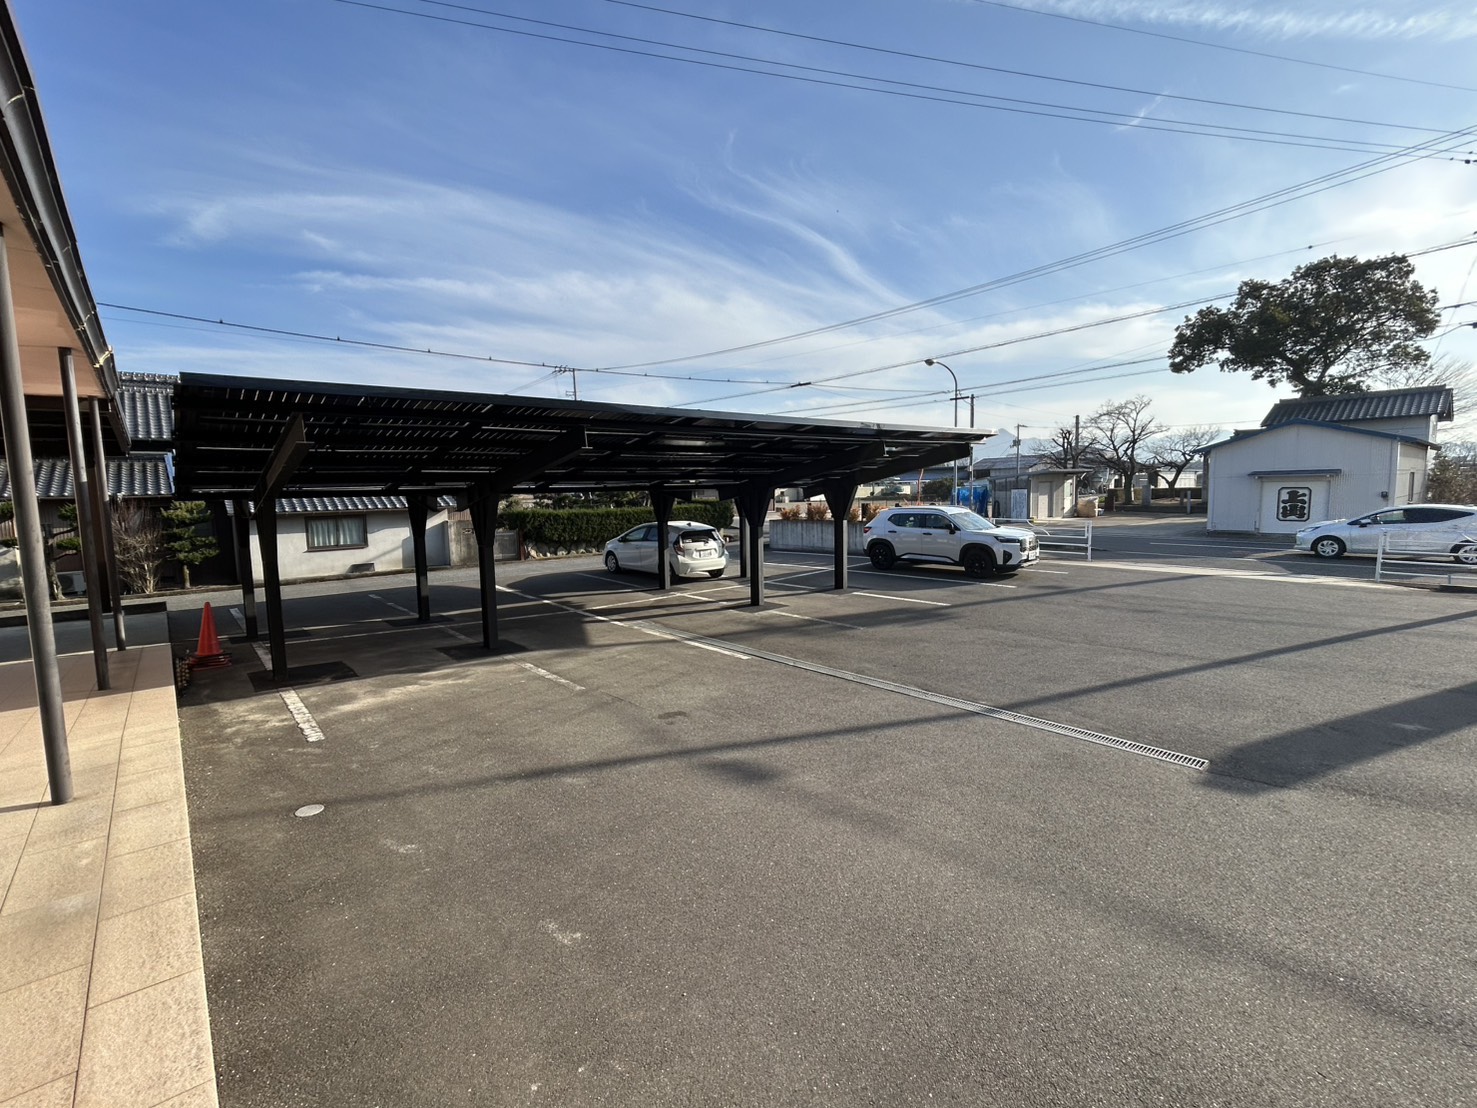
Waterproofing detail on an installed carport structure: sheet metal and drainage rail form the weather envelope beneath the array.
Manufacturing and customization context
For buyers assessing whether a carport bracket can be adapted rather than bought as a catalogue item, 9Sun Solar states that it works in OEM and ODM modes and customizes structure dimensions, material corrosion protection, connection nodes and related design parameters according to terrain, climate, module specification and foundation conditions. The company also states 100% testing in its quality-control description, a 10-year warranty on mounting systems, and production that can be completed within one week of order receipt.
Customization is the point where the documentation discipline described earlier becomes essential. A modified structure is, by definition, outside the configuration that was tested. The buyer should expect the calculation package to follow the customization, not precede it.
Outlook
Carport brackets sit at the intersection of two trends that are unlikely to reverse: commercial sites are being asked to generate power on surfaces they already own, and parking areas are among the few remaining unshaded surfaces at those sites. As that demand matures, the differentiator is unlikely to be the frame itself. It will be the quality of the constraint documentation — dimensioned layouts, site-specific calculations, corrosion evidence and certificates whose scope is stated precisely enough to be checked.
For buyers in the research and evaluation stage, the practical implication is simple: evaluate carport brackets as structures with a compliance file, not as components with a load figure. The full product range and technical documentation are available in the 9Sun Solar product catalogue.
FAQ
What are the main considerations when selecting solar mounting brackets?
The considerations are local wind and snow load, the installation site type (ground, roof, carport, balcony), the material and anti-corrosion grade, the certified load capacity, compatible panel size, local building code requirements and the product warranty. For carport applications, geometry — span, ground clearance and tilt — is added to that list because the bracket forms the structure rather than attaching to one.
What wind and snow loads does the NS-Carport-1 carry?
The stated design values are wind ≤ 50 m/s and snow ≤ 150 cm, with a maximum span of 5600 mm, ground clearance of 2500 mm and tilt angle of up to 30 degrees. These are product design values for the specified configuration and should be confirmed against a site-specific structural calculation before construction.
Does a CE certificate on a solar bracket cover structural safety?
Not automatically. The CE Attestation of Conformity held in 9Sun Solar's documentation, certificate number PRSZ23120603CR issued by PISI on 12 December 2023, cites the RoHS Directive 2011/65/EU with the IEC 62321 test series and applies to the EU market; its listed product is the NS-Solar Tile Roof-1. It is a substance-restriction conformity attestation for that product, not a structural certificate, and structural adequacy still requires a project calculation.
What does UL 2703 cover for a mounting system?
UL 2703, as described by UL Solutions, covers photovoltaic mounting systems, mounting devices, clamping or retention devices and grounding lugs for flat-plate PV modules and panels, treated as a non-structural building component. Whether compliance is required depends on the jurisdiction and the code it has adopted.
What warranty and delivery terms does 9Sun Solar state for mounting systems?
The company states a 10-year warranty on its mounting systems and that production can be completed within one week of order receipt. Custom and OEM/ODM orders are described as supported, with design adapted to terrain, climate, module specification and foundation conditions.
Can the carport system be customized for different sites?
9Sun Solar states that it designs structure dimensions, material corrosion protection and connection nodes according to the project's terrain, climate, component specification and foundation conditions. Because a customized structure falls outside the tested configuration, the associated calculation and test documentation should be requested for the modified design.
Product catalogue for technical reference: 9Sun Solar Product Catalog (PDF).
Have Questions or Need More Details?
Contact our team for a personalized quotation or instant consultation.
Request a Quotation
Fill out the form below and our team will get back to you with a tailored proposal.
WhatsApp Direct Chat
Prefer to chat in real-time? Message us on WhatsApp for instant assistance & quick answers.
- Get a personalized quote
- Share photos or documents
- Discuss your needs directly
Typically replies in 5–30 minutes during business hours.