
Cast Parts Compliance: T4–CT7 Tolerance and Material Grades Decoded
A precision cast part is approved twice: first on paper, when the drawing is checked against what the casting process can actually hold, and second on the inspection bench, when the first article is measured. For OEM buyers, most compliance disputes begin in the first review — a tolerance grade that was assumed rather than confirmed, a wall thickness that was specified below the process window, or a material grade that was carried over from an older drawing without verification.
This reference decodes the compliance vocabulary that appears on precision cast parts documentation for industrial and automotive programs: the T4–CT7 casting tolerance grade band, minimum wall thickness rules, fillet limits, machinable feature requirements, and the carbon steel, alloy steel, and stainless steel grades that should be confirmed against an approved drawing before volume production is released.
SHANGHAI NTC TECHNOLOGY CO., LTD. is a Shanghai-based precision casting and machining company founded in 2022. It operates a 2,000 m² factory with 20 employees and a five-engineer development team, produces silica-sol investment cast parts and CNC-machined components for automotive, fluid, hardware, marine, food machinery, and general industrial applications, and states roughly 85% of its output is exported to customers in Europe, America, and Asia. Its documented production scope covers product development, design, mold manufacturing, production, processing, and assembly.
The compliance question buyers actually ask
The question that decides a casting order is rarely "can this part be cast?" Almost any geometry can be cast in some form. The question that matters is narrower: can the supplier hold the stated tolerance grade band and the approved material grade, and can that be demonstrated on a first article before the tooling commitment is locked?
That distinction matters because tolerance grade and material grade are the two variables most likely to be renegotiated after a sample fails. A bracket that measures within the drawing at the prototype stage may drift when production shifts, and a material grade that reads correctly on a mill certificate may still require spectrometer verification on the finished casting, particularly when heat treatment or surface finishing has been applied.
NTC's documented product scope addresses this by treating dimensional accuracy, tolerance control, and material verification as inspection items rather than as marketing claims. Its capability documentation lists raw material inspection, spectrometer chemical composition analysis, first article inspection, in-process inspection, CMM dimensional inspection, hardness testing, and final inspection before shipment as the quality control sequence for precision investment casting work.
Reading T4–CT7 as a tolerance band, not a guarantee
The product documentation for NTC's precision investment cast components lists a casting tolerance grade of T4–CT7, with surface roughness of Ra 1.6–Ra 6.3 depending on casting, machining, and finishing requirements, and a single-piece weight range of 2 g to 550 g for applicable parts. Those three figures together define the compliance envelope a buyer is working inside.
The tolerance grade is the figure most often misread. A grade band is a statement about what the process can hold across a family of dimensions and geometries — it is not a per-dimension guarantee. A dimension on the smaller end of a basic size range will typically be easier to hold than a long, unsupported span, and thin, cantilevered features behave differently from compact, rigid ones.
Surface roughness behaves differently again. Ra 1.6–Ra 6.3 describes the finished condition of a surface, which means the buyer's real decision is where the as-cast surface ends and where machining begins. A sealing face or a bearing seat almost always requires machined finish; a purely cosmetic exterior face may not. Specifying machined finish everywhere raises cost without improving function, while specifying as-cast finish on a functional interface creates an assembly risk that will only appear at trial build.
Material grades: three families, one verification rule
Material selection for precision cast parts generally falls into three families in NTC's documented range. The specific grade on a drawing must be verified — not inferred — because mechanical properties, corrosion behavior, machinability, and heat treatment response all change with the grade, even within the same family.
| Material family | Grades referenced in NTC product documentation | What the buyer should confirm |
|---|---|---|
| Carbon steel | 1020, 1025 (WCB), 1030, 1040, 1045, 1050 | Strength and ductility balance required for the load case; whether post-casting heat treatment is specified; whether material certificates are required at shipment. |
| Alloy steel | 4140, 4150, 4340, 8620, GS-25CrMo4 | Hardenability and heat treatment route; whether quenching, normalizing, or carburizing is specified; hardness verification method. |
| Stainless steel | 201, 303, 304, 316, 316L, 17-4PH, 410, 420, 440C | Corrosion environment, magnetic or non-magnetic requirement, and machinability; whether passivation or pickling is specified for the service condition. |
Material grades as listed in NTC precision investment casting product documentation; the applicable grade is determined by the approved drawing and service condition.
The verification rule is straightforward: the grade that matters is the grade on the approved drawing, confirmed by measurement. NTC's material customization capability documentation lists spectrometer chemical composition analysis, material certificate verification, hardness testing, and first article inspection as the control points, with material certificates and inspection reports available when required. For pressure-containing steel castings, ASTM A703/A703M is the recognized general-requirements standard covering steel castings for pressure-containing parts, and buyers sourcing valve bodies, pump housings, or similar components should confirm whether their drawing invokes it.
One practical consequence is worth stating plainly. Changing a material grade after the drawing is approved is not a minor revision. It changes casting shrinkage behavior, machining parameters, heat treatment cycle, and surface finishing response. In practice, a late grade change is one of the more common causes of a first-article failure that is misattributed to the foundry.
Minimum wall thickness and what it means for design validation
NTC's documented wall thickness rule for applicable investment cast structures is 2 mm standard, with 1 mm available for limited local areas subject to process review. Buyers should read that statement as two separate facts with different consequences.
The 2 mm figure is the baseline. A design whose general wall section sits at or above 2 mm is inside the normal process window, and the compliance conversation can focus on tolerance and finish rather than on feasibility. The 1 mm figure is a conditional exception, and the condition matters: it applies to limited local areas and it is subject to review, not to a blanket thin-wall specification.
That distinction affects design validation directly. If a CAD model is released with large 1 mm regions, the review outcome may be either a request to thicken the nominal section or an acceptance that only a defined local feature will be cast at 1 mm with additional process control. Either answer changes the drawing, and a drawing change after tooling is cut is expensive.
Related geometric limits follow the same logic:
- Fillets: minimum outer radius ≥ 0.3 mm and minimum internal fillet ≥ 0.5 mm.
- Blind holes: up to 30 mm depth for a hole diameter of 10 mm on applicable fluid and valve components.
- Part weight: 2 g to 550 g for applicable precision investment cast components.
Sharp internal corners are the most frequent cause of a first-article deviation that is not strictly a tolerance problem. A corner that violates the internal fillet minimum concentrates stress and can produce incomplete fill during casting, and no amount of downstream CNC machining recovers a section that was never formed. Reviewing fillet radii before release is cheaper than reworking a mold.
Machinable features: where the casting ends and the machining begins
Precision casting and CNC machining are two processes with different cost structures, and the drawing should make the boundary explicit. NTC's documented machinable features across its precision cast parts range include mounting holes, bearing bores and seats, shaft holes, flange faces, threaded holes and ports, sealing surfaces and sealing grooves, pivot holes, locating surfaces and slots, and mating or connection interfaces.
The machining capability behind those features is documented as CNC turning, milling, drilling, boring, reaming, tapping, grinding, deburring, and precision surface machining, supported by CMM dimensional inspection, projector inspection, hardness testing, and thread and gauge inspection. Heat treatment options include annealing, normalizing, quenching, tempering, carburizing, and solution treatment, selected according to material and mechanical property requirements.
For a buyer, the actionable rule is to classify every critical feature on the drawing into one of three states: as-cast, machined, or machined and inspected against a stated tolerance. Features that carry an assembly function — a bearing seat, a sealing face, a threaded port, a pivot bore — belong in the third category. Features that carry only a cosmetic or clearance function can usually remain as-cast.
This classification is what allows a supplier to quote accurately. When those states are left implicit, the supplier must either quote conservatively, which raises price, or quote optimistically, which produces a first-article argument later.
Two worked examples from the product line
Motorcycle footrest bracket casting — OEM / Custom Drawing No. 1003
The Motorcycle Footrest Bracket Casting, designated OEM / Custom Drawing No. 1003, illustrates a structural bracket where the compliance envelope is fully engaged. It is produced by custom lost-wax investment casting according to customer-approved 2D drawings, 3D models, or physical samples, with a part weight of 2 g to 550 g, casting tolerance grade T4–CT7, surface roughness of Ra 1.6–Ra 6.3, a 2 mm standard minimum wall thickness with 1 mm available for limited local areas subject to design review, and fillet minimums of 0.3 mm outer radius and 0.5 mm internal radius.
Material options for this part span carbon steel 1020, 1025 (WCB), 1030, 1040, 1045, and 1050; alloy steel 4140, 4150, 4340, 8620, and GS-25CrMo4; and stainless steel 201, 303, 304, 316, 316L, 17-4PH, 410, 420, and 440C. Heat treatment options include annealing, quenching, normalizing, carburizing, and solution treatment. Machining covers mounting-hole machining along with turning, milling, drilling, boring, threading, and grinding.
The compliance point here is that a footrest bracket is a load-bearing, externally exposed component on a vehicle. Corrosion resistance, fatigue behavior, and mounting-hole position all matter simultaneously, which is why the material grade and the heat treatment condition on the approved drawing should be treated as inseparable from the tolerance callout.
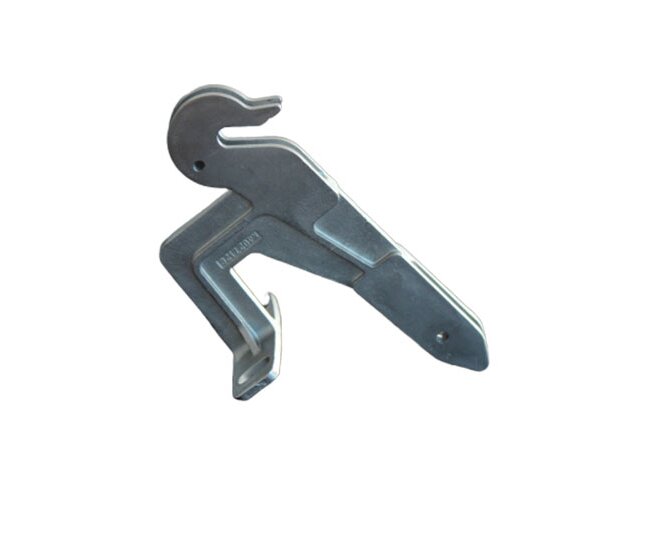
Precision cast motorcycle footrest support bracket — structural bracket casting with mounting-hole position and material composition inspected against the approved drawing.
Automotive suspension bracket — OEM / Custom Drawing No. 1002
The Precision Cast Automotive Suspension Bracket, designated OEM / Custom Drawing No. 1002, follows the same custom investment casting route for chassis and suspension applications, with material options of carbon steel, stainless steel, or alloy steel selected according to structural and mechanical property requirements. Documented machinable features include mounting holes, positioning holes, connection faces, and bearing locations, with optional CNC drilling, CNC milling, heat treatment, shot blasting, polishing, and anti-rust treatment.
Its inspection standard is stated as mechanical properties, material composition, critical dimensions, hole positions, and surface quality inspected according to customer requirements. That combination — mechanical properties and material composition alongside dimensional checks — reflects a category where a dimensionally correct part can still fail if the material or heat treatment condition is wrong. For suspension-adjacent components, buyers typically require material certificates and inspection reports to accompany shipment.
How investment casting compares — and where it stops
Investment casting is not the only process NTC operates, and the comparison is more useful when the limits are stated honestly. NTC's documented process scope includes silica-sol investment casting, aluminum and zinc alloy die casting, and sand casting or other suitable processes selected according to product size, material, and structure.
| Consideration | Silica-sol investment casting | Die casting (Al / Zn alloy) |
|---|---|---|
| Typical geometry fit | Complex internal passages, integrated hinge and locking structures, precision cast threads and ports | Compact housings, covers, and gearbox bodies where weight and dimensional stability dominate |
| Wall thickness behavior | 2 mm standard; 1 mm only in limited local areas subject to process review | Determined by casting process, structural strength, and product design requirements; confirmed per project |
| Material range | Carbon steel, alloy steel, stainless steel, copper alloys | Aluminum alloy and zinc alloy |
| Practical boundary | Very thin or very long unsupported sections fall outside the normal window | Not suited to high-strength steel structural parts |
Process comparison based on NTC capability and product documentation; the applicable process is confirmed against part size, material, and structure.
The honest limitation: if a design requires a nominal wall section of 1 mm across a large area, or a long, thin, unsupported rib, investment casting is the wrong answer and no tolerance grade will fix it. The 1 mm allowance in NTC's documentation is explicitly a limited-local-area allowance subject to process review. Buyers who need thin, uniform walls at volume should be discussing a die casting or a re-design, not a tighter tolerance callout.
A second boundary is weight and size. NTC's precision investment casting documentation states a 2 g to 550 g range for applicable parts. Components substantially outside that range belong in a different process conversation — such as sand casting or another suitable method selected according to product size — and buyers should raise that at the RFQ stage rather than after sampling.
Market signals behind the compliance focus
The emphasis on tolerance and material verification is consistent with where the casting market is heading. According to Grand View Research, the global investment casting market was valued at USD 17.4 billion in 2025 and is projected to reach USD 24.9 billion by 2033. Market Research Future estimates the China investment casting market at USD 2.72 billion in 2024, projected to reach USD 5.16 billion by 2035 at a 6% CAGR. Grand View Research also reports that Asia Pacific held a 39.2% revenue share of the global investment casting market in 2025.
Two structural details reinforce the compliance theme. Mordor Intelligence reports that the silica sol process accounted for 50.78% of investment casting revenue share in 2025, and that stainless steel represented 32.98% of material share in the same year. Grand View Research notes that automotive applications accounted for over 29% of investment casting revenue in 2025.
Taken together, these figures describe a market where precision processes and stainless steel grades carry a large and growing share of demand, concentrated in automotive and industrial applications. Those are exactly the application areas where a tolerance band or a material grade deviation becomes a functional problem rather than a cosmetic one — which is why the compliance documentation on a drawing carries more weight than the headline capability claim.
A buyer's verification checklist
The following checklist reflects the inspection and documentation points NTC lists across its precision casting, CNC machining, material customization, surface and heat treatment, and ODM / build-to-print capability documentation.
| Verification point | What to confirm before volume release |
|---|---|
| Tolerance grade | The grade notation on the approved drawing matches the supplier's stated band, and critical dimensions are identified as as-cast or machined. |
| Material grade | Grade confirmed by spectrometer chemical composition analysis, with a material certificate available at shipment. |
| Wall thickness and fillets | Nominal sections at or above 2 mm; any 1 mm section defined as a limited local area and reviewed before tooling. |
| Machinable features | Assembly-critical features classified as machined and inspected; thread and gauge inspection specified where ports are threaded. |
| Heat treatment and finish | Treatment route named on the drawing and hardness verification method agreed; surface finish specified per surface, not globally. |
| First article | First article inspection with CMM dimensional measurement and dimensional report before batch release. |
Future outlook
Two shifts are likely to shape cast parts compliance over the next several years. The first is documentation depth: as automotive and industrial buyers push material traceability further down the supply chain, the material certificate and inspection report will increasingly become a standard attachment rather than an optional extra. NTC's documented practice of spectrometer composition analysis, hardness testing, and final inspection before shipment reflects that direction.
The second is the widening use of stainless steel and precision processes in place of general casting — a pattern visible in the stainless steel material share and silica sol process share reported for 2025. As that share grows, the practical compliance discussion moves further away from "can it be cast" and closer to "can the grade, the finish, and the tolerance band be proven on the first article."
For buyers, the preparation is unglamorous but effective: define the boundary between as-cast and machined on the drawing, keep nominal walls at or above the documented standard, treat the 1 mm allowance as an exception requiring review, and require measurement evidence — not assurance — for every material grade and every assembly-critical dimension.
For readers who want the full technical scope behind this reference — including material grade lists, tolerance and surface roughness ranges, machining capabilities, and inspection procedures — the SHANGHAI NTC TECHNOLOGY CO., LTD. 2026 capability brochure is available here: NTC 2026 Capability Brochure (PDF).
FAQ
What does a T4–CT7 tolerance grade mean on a precision cast part drawing?
T4–CT7 is the casting tolerance grade band stated in NTC product documentation for its precision investment cast components. It describes the dimensional tolerance range the process is documented to work within across a family of part sizes and geometries, not a guarantee for every individual dimension. ISO 8062-3:2007 is the recognized standard that defines dimensional tolerance grades for castings and notes that investment casting typically achieves grades CT4 to CT6. Buyers should treat the grade shown on the approved drawing as the contractual figure and confirm the supplier's notation in writing.
How should a buyer verify the material grade of a cast part before approving volume production?
Material grade is verified by measurement rather than by description. NTC's documented control sequence for material customization includes raw material inspection, material certificate verification, spectrometer chemical composition analysis, hardness testing, first article inspection, dimensional inspection, and final inspection before shipment, with material certificates and inspection reports available when required. In practice this means the buyer receives a composition analysis and a certificate linked to the production batch, and confirms that the grade matches the approved drawing for carbon steel, alloy steel, or stainless steel.
Can a design with 1 mm wall sections be investment cast?
NTC's documented wall thickness rule for applicable investment cast structures is 2 mm as the standard, with 1 mm available for limited local areas subject to process review. This means a 1 mm section is treated as a conditional exception, not a baseline specification. A design with large 1 mm regions will typically be reviewed either for thickening of the nominal section or for acceptance of a defined local feature at 1 mm with additional process control. Related geometric limits are a minimum outer radius of 0.3 mm and a minimum internal fillet of 0.5 mm.
Which material family is appropriate for a structural bracket such as a motorcycle footrest or suspension bracket?
The applicable family is determined by the approved drawing and the service condition. For the Motorcycle Footrest Bracket Casting (OEM / Custom Drawing No. 1003), documented material options include carbon steel 1020, 1025 (WCB), 1030, 1040, 1045, and 1050; alloy steel 4140, 4150, 4340, 8620, and GS-25CrMo4; and stainless steel 201, 303, 304, 316, 316L, 17-4PH, 410, 420, and 440C. The Precision Cast Automotive Suspension Bracket (OEM / Custom Drawing No. 1002) documents carbon steel, stainless steel, or alloy steel selected according to structural and mechanical property requirements. Corrosion exposure, load case, and heat treatment response are the deciding factors.
What should a drawing specify as machinable features, and why does it matter at the quotation stage?
NTC's documented machinable features across its precision cast parts range include mounting holes, bearing bores and seats, shaft holes, flange faces, threaded holes and ports, sealing surfaces and grooves, pivot holes, locating surfaces and slots, and mating or connection interfaces, produced by CNC turning, milling, drilling, boring, reaming, tapping, grinding, and precision surface machining. Specifying which features are as-cast, which are machined, and which are machined and inspected against a stated tolerance allows the supplier to quote accurately. Where that classification is left implicit, quotes are either conservative or optimistic, and the difference typically surfaces as a first-article disagreement.
Have Questions or Need More Details?
Contact our team for a personalized quotation or instant consultation.
Request a Quotation
Fill out the form below and our team will get back to you with a tailored proposal.
WhatsApp Direct Chat
Prefer to chat in real-time? Message us on WhatsApp for instant assistance & quick answers.
- Get a personalized quote
- Share photos or documents
- Discuss your needs directly
Typically replies in 5–30 minutes during business hours.