
Cast Parts Portfolio Audit: Six Checks That Test Capability
Cast Parts Portfolio Audit: Six Checks That Test Capability
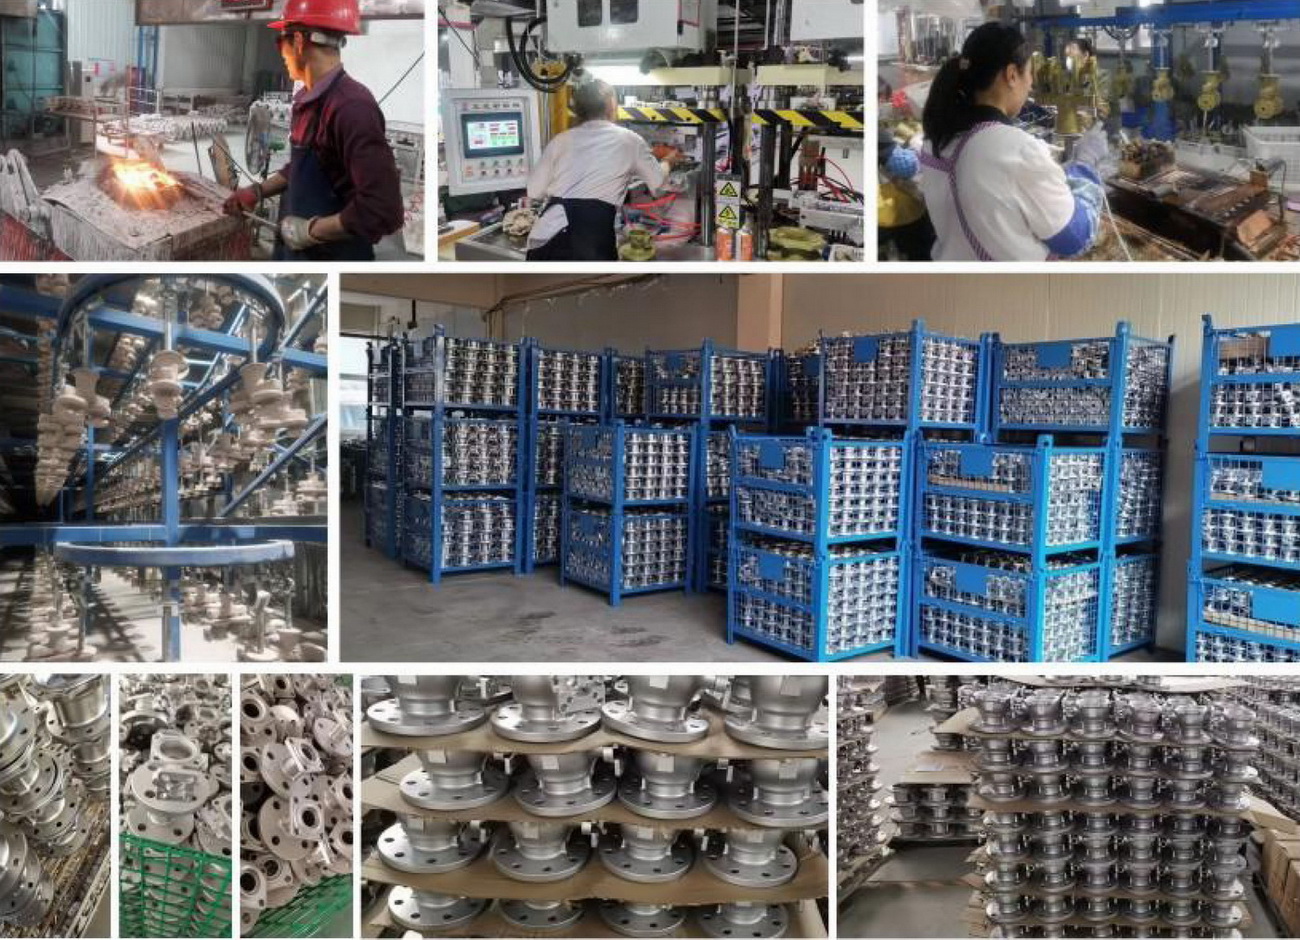
A cast parts supplier's product portfolio is the part of its capability statement that a buyer can actually test. A sentence such as "custom investment casting and precision machining" describes an intention. A hydraulic valve body, a flowmeter flange or an automotive suspension bracket describes a geometry that has already forced the supplier to solve a specific combination of filling, shell strength, fixturing and inspection problems. Reading the portfolio as evidence rather than as a catalogue turns a supplier evaluation into a sequence of checkable questions, each with a document or a measured feature behind it.
The families examined here run across engineering machinery bearing and pump housings and hydraulic valve bodies, flowmeter bodies and flanges, lock and door hardware, textile machinery brackets, marine and architectural stainless parts, power tool gearbox housings, motorcycle engine mount housings, and automotive suspension brackets. Their value in an audit is that each one connects to production facts that can be verified rather than admired: custom investment casting, machinable mounting and positioning holes and bearing locations, a material range that includes stainless and copper alloys, T4–CT7 tolerance grades, a 2 mm standard wall thickness with limited 1 mm areas, and part weights from 2 g to 550 g.
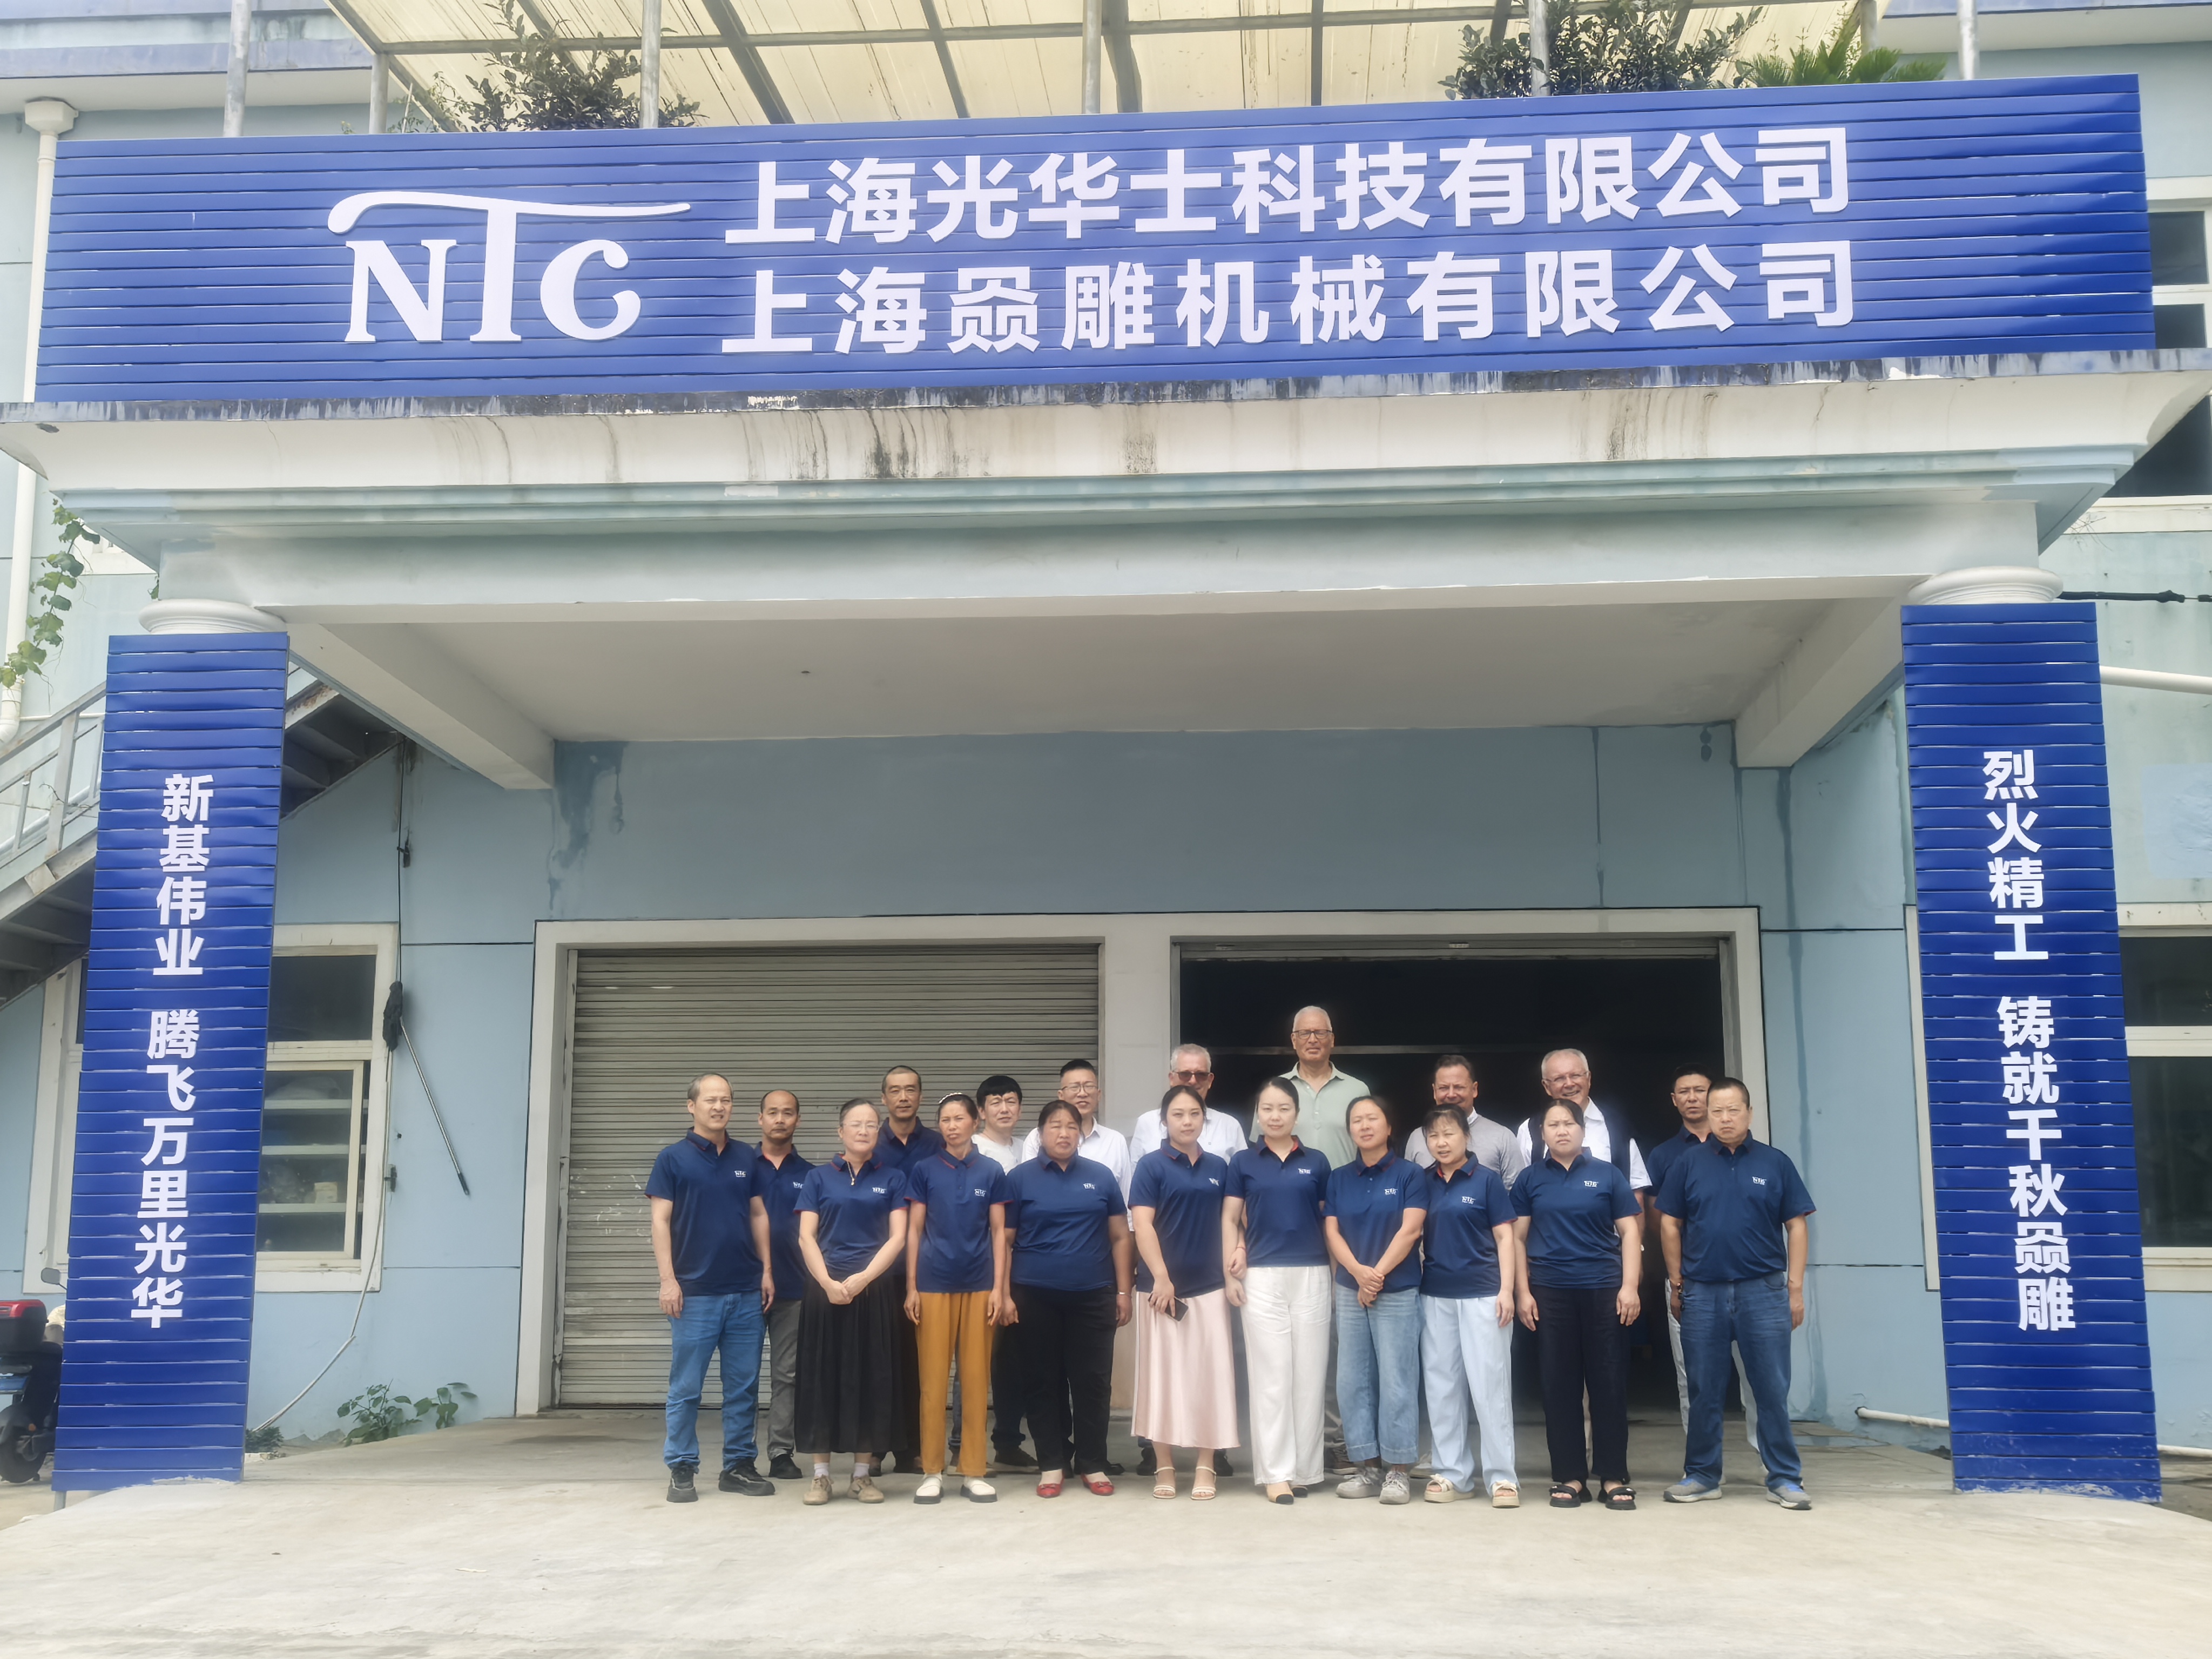
The working example is the portfolio of SHANGHAI NTC TECHNOLOGY CO., LTD., a Shanghai-based precision casting and machining supplier founded in 2022 whose stated main products include cast parts and auto part castings, with an export share of 85% across Europe, America and Asia. The method applies to any supplier; NTC's published figures are used only where a claim can be tied to a certificate, a document or a measurable production fact.
Why a part list outranks a capability sentence
Capability pages are written in the language of possibility; a portfolio is written in the language of geometry. A 2 mm wall on a gearbox housing and a bearing bore on a pump housing are not marketing choices — they are constraints that decide which patterns, shell systems, fixtures and measuring programmes a foundry must own. When a supplier lists those parts, it is implicitly claiming to have solved the constraint. The buyer's task is to test the implication rather than accept the list.
The test works because every part family leaves a paper trail. A part that has genuinely been produced has a drawing revision, a first article inspection report, a machining datum scheme, a material certificate tied to a heat number and a surface finish requirement. A part that exists only as a photograph has none of these. That is the practical difference between evidence and a capability statement: evidence can be requested, and its absence is itself informative.
One rule keeps the audit honest: convert every portfolio claim into a question a document can answer. "We machine our own bearing seats" becomes "send the CMM report for bore position on this drawing". "We cast thin walls" becomes "show which areas are 1 mm and how they are verified". A claim that cannot be converted into a document request is not yet evidence.
Check 1 — Map the part families to the problems they solve
The first pass is structural. Each family in the portfolio should be read as a class of manufacturing problem, because the class determines what the supplier had to control.
| Part family | What the geometry demands | Evidence to request |
|---|---|---|
| Engineering machinery bearing and pump housings, hydraulic valve bodies | Thick-to-thin section transitions, pressure containment, bearing bores and sealing faces that must stay coaxial | Drawing with bore and face tolerances; pressure or leak test requirement; CMM report on bore position |
| Flowmeter bodies and flanges | Internal flow passages, flange face flatness, repeatable mating dimensions | Flange face tolerance and hole-pattern inspection record |
| Lock and door hardware | Small thin sections, visible surfaces, plating or passivation, high piece counts | Surface finish standard; coating thickness check; per-piece inspection plan |
| Textile machinery brackets | Repeated small brackets, hole patterns, flatness for mounting | Hole position inspection record and fixture description |
| Marine and architectural stainless parts | Corrosion resistance, cosmetic faces, finish consistency | Material grade on certificate; passivation record; surface inspection criteria |
| Power tool gearbox housings | Thin walls, bearing seats, vibration and noise sensitivity | Wall thickness verification method; bearing seat roundness; dimensional report |
| Motorcycle engine mount housings | Load paths, mounting hole positions, vibration service | Hole position tolerance; material certificate; first article inspection |
| Automotive suspension brackets | Load-bearing sections, dimensional consistency, documentation discipline | First article inspection; process control plan; acceptance criteria per drawing |
Breadth across this table signals problem-solving range, not capacity. A portfolio reaching from 2 g lock hardware to 550 g housings shows the supplier has handled very different filling, handling and fixturing conditions. It does not show monthly output, yield, or that any family is currently running for a paying customer. Those questions belong to the process-control and commercial checks, not to the reading of the catalogue.
Check 2 — Separate cast features from machined features
The most revealing question about a housing is not whether it can be cast, but which features are machined and where. A cast-in hole is formed by the pattern and inherits casting tolerance; a drilled, bored or reamed hole needs a machine tool, a fixture, a datum scheme and a measurement plan. Mounting and positioning holes and bearing locations are precisely the features that decide whether a subassembly fits on the line.
In practice the audit asks three things: whether machining is in-house or subcontracted, what dimensional and geometric tolerances and surface roughness are quoted for those features, and how they are measured. A supplier whose CNC capability covers turning, milling, drilling, boring and threading — and whose CMM, projector, hardness and roughness inspection sit in the same building — can answer all three with records rather than reassurance.
NTC's published capability set follows this pattern: precision investment casting, precision CNC machining, metal material customisation, surface and heat treatment, and ODM or build-to-print manufacturing, supported by a technical team of five engineers. The relevant inference is narrow and useful: the operation is engineering-weighted and can plausibly hold machined features on custom geometry. The same inference does not extend to high-volume output or to every size in the quoted range.
One boundary deserves stating plainly. A machined sample proves the shop can hold a feature on that geometry, with that fixture, on that machine. It does not prove the same result on a different wall section or a different datum, which is why the first article inspection for your own drawing remains the decisive artefact.
Check 3 — Test material claims against certificates, not adjectives
"Stainless steel" is a family, not a grade. Marine hardware, architectural fittings, copper alloy fluid parts and carbon steel brackets pull in different compositions, mechanical properties and heat treatment conditions. A supplier that treats them as one line item will eventually offer a grade that satisfies the drawing's chemistry but not its service condition.
The material evidence to request is specific: a certificate naming grade and heat number, spectrometer or optical emission composition analysis, hardness result, heat treatment condition and the applicable standard. NTC's metal material customisation scope lists material category, grade, chemical composition, mechanical properties, hardness, heat treatment condition, applicable standard and material certificate, and its casting chain begins with raw material inspection and spectrometer analysis — the right order, because composition is the variable that cannot be recovered downstream.
Market data supports the attention without replacing it. Dataintelo's investment casting research places stainless steel at 46.8% of material-type demand in 2025, consistent with corrosion-resistant demand in marine, food and architectural applications. A share figure describes a category; it says nothing about the grade on your drawing and should never stand in for a certificate.
The remaining gap is lot traceability. A certificate proves that a heat met a specification; it does not prove the parts in the crate came from that heat unless the paperwork links them. Ask how the certificate is tied to the delivery, and check that link on the first shipment rather than the tenth.
Check 4 — Interrogate the tolerance grade, wall thickness and weight band
T4–CT7 is a range, and a range is not an acceptance basis until it is attached to a dimension, a datum and an inspection method. ISO 8062-3:2007 — the standard specifying general dimensional and geometrical tolerances and machining allowances for castings — exists precisely because "casting tolerance" means little without a grade and a reference dimension. A buyer should expect the drawing to state which grade applies to which feature, and the inspection report to follow the same structure.
The wall thickness statement carries a similar qualification. A 2 mm standard wall with limited 1 mm areas is a usable production fact, but "limited" is doing real work in that sentence. The audit question is which areas are 1 mm, whether they are cosmetic or load-bearing, and how they are verified — by sectioning a first article, by shell process control, or by wall measurement on sampled parts. Thin sections affect filling, shell strength and distortion, so the answer changes the risk profile of the order.
The 2 g to 550 g band is often read as a single capability. It is better read as two different manufacturing problems: at the small end, handling, gating and per-piece economics dominate; at the large end, fill, shell strength and dimensional stability dominate. A portfolio spanning both shows range in pattern-making and finishing. It says nothing about throughput, and nothing about the tolerance achievable at either extreme.
A practical decision rule follows: match the grade and wall callout to the function of the feature, not to the part as a whole. A cosmetic rib at 1 mm and a bearing seat at 1 mm are not the same procurement risk, and a supplier who can explain the difference is demonstrating more capability than one who quotes a single blanket grade.
Check 5 — Verify the process-control layer behind the portfolio
Certificates are evidence only when read closely. NTC's ISO 9001:2015 certificate — number 42525Q10018R0S, issued by GXZC on 20 January 2025, valid to 19 January 2028, based on GB/T 19001-2016 — carries a stated scope of "Hardware sales business". Three checks follow immediately: the scope wording, the validity dates, and the fact that a management system certificate is not a product approval. A certificate covering sales activity confirms that a quality management system operates within that scope; it does not certify a casting's dimensional conformity.
The next layer is the inspection chain. NTC's precision investment casting scope lists raw material inspection, spectrometer chemical composition analysis, first article inspection, in-process inspection, CMM dimensional inspection, hardness testing, visual inspection and final inspection before shipment. The list is not the evidence; the records are. Ask for a first article report on a comparable family, a CMM printout with the datum scheme visible, and a material certificate for a delivered lot.
Equipment is a useful proxy rather than a conclusion. CMM, spectrum analyser, Brinell hardness tester and projector indicate that dimensional and material verification is performed in-house instead of being outsourced to a third party whose reports the buyer never sees. They do not indicate sampling frequency, gauge calibration status, or what happens when a reading drifts — all of which belong in the audit conversation.
First article inspection is the bridge between portfolio and purchase order. It takes the claim "we have made this family" and converts it into "we measured this drawing, on these features, with this method, and here are the results". Everything before it is screening; everything after it is production control.

Check 6 — Close the loop with acceptance criteria and purchasing terms
The final evidence check is commercial, and it is the one most often left vague. NTC's stated terms are acceptance according to customer drawing, MOQ according to product size, delivery terms FOB or CIF, and payment of 50% T/T in advance with 50% before shipment. The informative item is the first: drawing-based acceptance fixes a single reference for every later disagreement about a bore, a flatness or a wall.
Drawing-based acceptance should be paired with four clauses that make it operational — the inspection method for each critical feature, the sampling level, the documentation package travelling with the shipment, and the non-conformance route. Without them, "according to drawing" becomes an argument rather than a criterion.
Timing and capacity figures are planning inputs rather than commitments. The published casting scope quotes samples at 20–30 days and mass production at 30–45 days after sample approval, with monthly capacity of 10,000 pcs; CNC machining quotes 10–20 days for samples and 20–35 days for mass production; surface and heat treatment adds 7–20 days; the OEM scope states 500 T monthly capacity with a 35–45 day lead time. Each figure depends on part size, weight, material and complexity, so each should be re-confirmed against your drawing and volume before it enters a schedule.
Company scale gives those figures context. A 2000 m² factory with 20 employees, five engineers, a stated annual output of 1,500,000 units and an 85% export share describes a compact, engineering-weighted operation rather than a high-tonnage foundry. That shape suits custom and mid-volume work; for a programme with steep ramp requirements, capacity should be interrogated part by part instead of accepted from a brochure.
Turning the six checks into a scorecard
The checks become manageable when each one produces a document request rather than an impression. A buyer can run the audit with a short list:
- Part families: a drawing for one representative part in each family, with tolerance callouts visible.
- Machined features: a CMM report showing bore position and hole location against the stated datum.
- Material: a certificate with grade and heat number, supported by composition analysis.
- Tolerance and wall: the grade callout by feature, plus the verification method for the 1 mm areas.
- Process control: the current ISO 9001 certificate with scope and dates, plus a first article inspection report.
- Commercial: acceptance clause, MOQ basis, delivery terms, payment terms and a confirmed lead time.
A supplier who answers five of six with documents is a different proposition from one who answers with adjectives. The scorecard is not a ranking; it is a filter that decides whether a factory visit or a sample order is worth the next step.
Document-only, sample-only and portfolio-based evaluation: where each one fails
Document-only evaluation fails on relevance. A certificate and a catalogue can both be current and still say nothing about whether the supplier has cast a geometry close to yours. The buyer ends up comparing paperwork quality, which correlates with sales effort more strongly than with process control.
Sample-only evaluation fails on representativeness. A good sample proves one part on one day; it does not show whether the tolerance holds across a lot, whether the 1 mm area is reproducible, or whether the material certificate links to the delivered pieces. Samples are necessary and insufficient.
Portfolio-based evaluation sits between the two and inherits the strengths of both: it asks what the supplier has actually made, then demands the artefacts that production leaves behind. Its fit boundary is equally clear. It screens for capability and documentation discipline, and it cannot substitute for first article approval, a factory audit or a production trial.
What portfolio evidence cannot prove
A portfolio is a record of problems solved, not a guarantee for the next one. It cannot establish capacity utilisation, yield or defect rate, cost per kilogram, delivery reliability, or whether a listed family is currently running for a paying customer. Public sourcing data rarely closes those gaps, which is why quotation, sample order and audit remain separate steps rather than formalities.
None of this weakens the method. Knowing what a portfolio can and cannot establish is what stops a buyer asking the catalogue to answer questions that only a production trial can settle.
Market context and how much weight it deserves
Market estimates give the portfolio question its commercial backdrop but should not set the audit's conclusions. Dataintelo's investment casting research values the global market at $21.24 billion in 2025 and projects $36.69 billion by 2034, with stainless steel at 46.8% of material-type demand in 2025. These are commercial research estimates with disclosed methodologies; they describe a category, not a supplier.
Research houses also disagree on which application segment leads, with automotive and aerospace/defence estimates diverging according to segment definitions — a reminder that market-share figures move with methodology. The practical consequence for a buyer is simple: the portfolio audit carries more decision weight than any category average, because it is the only evidence that refers to the specific geometries being purchased.
Outlook
Two directions look set to increase the value of portfolio evidence. As designs push toward thinner walls and near-net-shape features to reduce machining, the ability to cast a geometry — not the ability to describe one — becomes the binding constraint. And as documentation requirements tighten across automotive, marine and food-equipment supply chains, suppliers who already hold first article reports, material certificates and inspection records will be the ones able to answer an audit without new work.
Neither direction changes the buyer's method. The portfolio remains the entry point, the artefacts remain the evidence, and the acceptance clause remains the contract.
FAQ
- What does a T4–CT7 tolerance grade tell a buyer about a cast parts supplier?
- It tells the buyer what range the supplier is prepared to quote, not what a specific part will achieve. A grade becomes meaningful only when a drawing assigns it to a named dimension with a datum and an inspection method, consistent with the general dimensional and geometrical tolerance framework described in ISO 8062-3:2007. The buyer should ask which features carry which grade and see the inspection report structured the same way.
- Why does a 2 mm standard wall thickness matter more than the weight range?
- Wall thickness governs filling, shell strength and distortion, so it constrains what a foundry can produce reliably; the weight band mainly describes handling and per-piece economics. When a supplier states 2 mm as standard with limited 1 mm areas, the useful follow-up is which areas these are, whether they are cosmetic or load-bearing, and how they are verified.
- How can a buyer confirm that mounting holes and bearing locations are machined in-house?
- Ask for three items on a comparable part: the drawing with geometric tolerances on those features, a CMM report showing the datum scheme and measured values, and confirmation of where the machining was performed. A supplier that machines in-house can usually produce the programme and the inspection record together; a trading intermediary cannot.
- What should acceptance criteria contain in a cast parts purchase order?
- Drawing-based acceptance is the starting point, but the clause should name the inspection method for each critical feature, the sampling level, the documentation supplied with the shipment such as material certificate and dimensional report, and the route for non-conforming parts. Without those elements the clause describes an intention rather than a criterion.
- Does an ISO 9001 certificate prove that a supplier's castings meet the drawing?
- No. A management system certificate confirms that a quality system operates within a stated scope; it does not certify a product. The scope wording and validity dates should be checked, and product conformity verified through first article inspection, dimensional reports and material certificates tied to the delivered lot.
For buyers who want to test the method against a real portfolio, SHANGHAI NTC TECHNOLOGY CO., LTD. publishes its 2026 company brochure for public download here, covering the process, inspection and product scope that the document requests above draw on.
Have Questions or Need More Details?
Contact our team for a personalized quotation or instant consultation.
Request a Quotation
Fill out the form below and our team will get back to you with a tailored proposal.
WhatsApp Direct Chat
Prefer to chat in real-time? Message us on WhatsApp for instant assistance & quick answers.
- Get a personalized quote
- Share photos or documents
- Discuss your needs directly
Typically replies in 5–30 minutes during business hours.