
Container House Buyer's Guide: Specs, Costs, Certifications
A practical reference for evaluating container houses before purchase — covering key technical parameters, certification considerations, cost planning and supplier verification.
The term container house now covers a much wider range than repurposed steel boxes. In the construction and decoration sector, it refers to factory-prefabricated modular buildings with steel frames, insulated wall panels and standardized dimensions that are delivered to site and assembled rapidly. As demand grows for fast-to-deploy housing, workforce accommodation, site offices and hospitality units, buyers need a clear framework for comparing specifications, certifications and total cost.
Why specification and certification matter at the research stage
Container houses look simple, but the underlying engineering differs significantly between manufacturers. A quotation is only useful when the buyer understands what is included: structural steel grade, panel insulation, electrical configuration, door and window systems, transport packing and installation requirements.
During the research and evaluation phase, buyers typically compare multiple suppliers. The main risk is treating a low factory price as the final project cost. Shipping, foundations, crane lifting, local permits and utility connections are often not included in the initial quotation. Certification is another common gap: a product may have factory-level approvals, but the final installed building must also meet local building and electrical rules.
What the market data says about container houses
Verifiable market research indicates that container homes are a significant and growing segment. Precedence Research valued the global container homes market at USD 66.05 billion in 2024 and projects it to reach USD 126.57 billion by 2034, representing a CAGR of 6.72%. Another estimate from Dataintelo places the global market at USD 57.5 billion in 2025, with differences driven by how each research firm defines a container house.
Regionally, North America held the largest container homes market share at 38% in 2024, while Asia Pacific is described as the fastest-growing region for volume expansion through 2030. The residential segment accounted for 49% of global container home demand by end-user in 2024. These figures help explain why container housing is no longer a niche product category but a mainstream construction alternative.
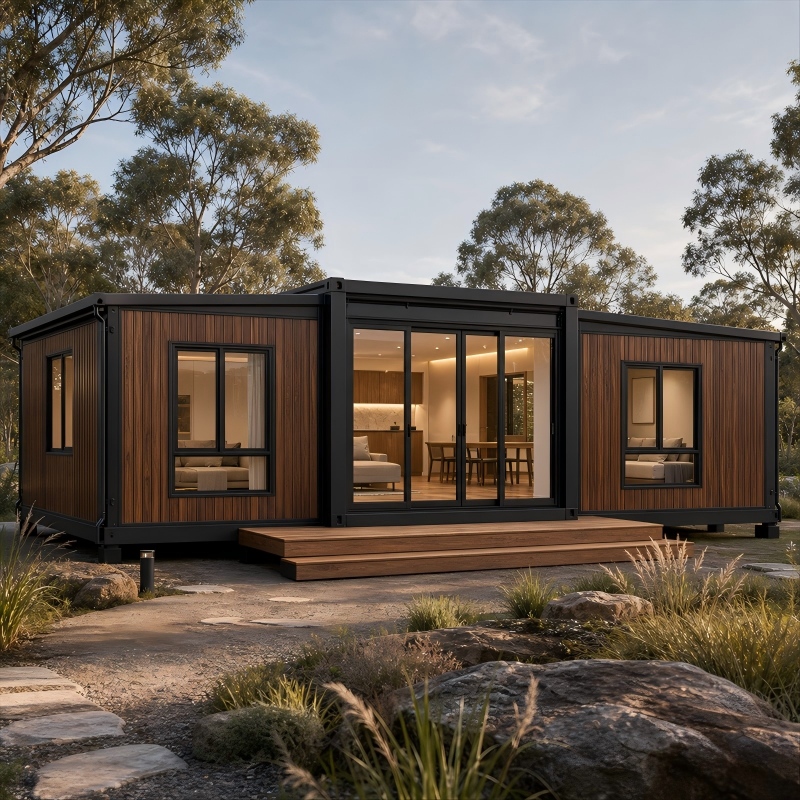
Expandable container house: one of the common configurations evaluated by buyers.
Container house product types and key parameters
When evaluating container houses, it is useful to separate products by their deployment logic. Each type has different transport efficiency, installation speed and level of customization.
Flat pack container house
A flat pack container house is a factory-prefabricated modular building manufactured in a compact configuration for rapid on-site assembly. For example, the AOTIAN-FPCH-101 has a standard size of 5950 mm × 3000 mm × 2800 mm, with a galvanized steel frame and optional rock wool, EPS or glass wool insulation. Assembly can be completed within several hours, and transportation capacity is equally important: 7 sets fit in a 20 ft container and 17 sets in a 40 ft container. Service life is stated as 15–20 years, and customization covers dimensions, materials, furniture and electrical appliances.
Expandable container house
An expandable container house is designed to occupy compact transport dimensions and expand into a larger usable space at the destination. The AOTIAN-ECH-501 uses a double-wing expandable structure and high-strength hinges. According to the specification, the expanded space is nearly three times larger than the folded state. Available sizes are 10 ft, 20 ft, 30 ft and 40 ft, with layouts ranging from a living room to multiple bedrooms. Insulated sandwich panels, aluminum alloy double-glazed windows and waterproof composite flooring are listed in the standard materials.
Detachable container house
For projects that may need relocation, a detachable container house offers a reusable structural system. The AOTIAN-DMCH-401 is approximately 3 m × 6 m (20 ft) with a bolted connection system. It can be installed by four workers in about two hours, and the service life is stated as 15 years. Detachable components are designed to reduce transport space and cost. The unit can be used alone or combined horizontally and vertically, supporting two-to-three-story modular buildings.
Folding container house
Folding container houses provide rapid deployment by reducing the building to a very thin transport profile. The AOTIAN-FCH-001 has external dimensions of 5770 × 2500 × 2320 mm and folded dimensions of 5770 × 2500 × 365 mm. The steel frame uses SGC A40 material with 1.5 mm thickness, and wall panels are 50 mm rock wool sandwich panels. It includes a steel door, window with screen, LED light, distribution box and sockets. The model is positioned for temporary offices, worker accommodation and other rapid-deployment facilities.
Prefabricated container home and modular office
More residential and office-focused systems are also available. The AOTIAN-PCH-301 is a prefabricated modular residential building with a steel container-based structure. It supports single-module, multi-module or two-story arrangements, with side-by-side or stacked configurations. Certifications include CE, GB and ISO9001. Electrical voltage, socket standards, lighting and electrical distribution are customized to the destination country. The AOTIAN-PO-201 modular office building offers open office, private office, meeting room, storage, toilet or kitchenette layouts, with side-by-side or multi-story expansion subject to engineering approval.
| Type | Transport profile | Installation speed | Reported service life | Typical applications |
|---|---|---|---|---|
| Flat pack | 7 sets / 20 ft; 17 sets / 40 ft | Within hours | 15–20 years | Worker camps, site offices, emergency housing |
| Expandable | Folded 10 ft / 20 ft / 30 ft / 40 ft | Quick, prefabricated | Not specified | Remote housing, resorts, disaster relief |
| Detachable | Disassembled components | 4 workers, ~2 hours per unit | ~15 years | Military camps, schools, temporary communities |
| Folding | 5770 × 2500 × 365 mm folded | Fast deployment | Not specified | Construction sites, temporary offices, field operations |
| Prefab home | Ocean freight from China | On-site module positioning and connection | Not specified | Residential, hospitality, resort accommodation |
How to verify a container house supplier
Supplier verification is a critical step during evaluation. The buyer should request dimensional drawings, material specifications, insulation data, electrical component lists and installation instructions before production.
AOTIAN, operating as Guangzhou Aotian Import and Export Co., Ltd., is a China-based manufacturer established in 2024. The company operates a 20,000 m² production facility in Foshan, with around 200 employees and five production lines. It reports a daily capacity exceeding 100 units and an annual capacity of more than 10,000 units. The engineering team includes 20 engineers, and the company exports approximately 90% of its products to Southeast Asia, Africa, South America and the Middle East.
Customization and OEM support are available for dimensions, floor plans, wall and roof materials, insulation, doors and windows, finishes, electrical and plumbing systems, and furniture. The company states a monthly capacity of more than 3,000 units and a lead time of 30–45 days, with a minimum order quantity of one unit. Quality control is described as 100% testing before delivery.
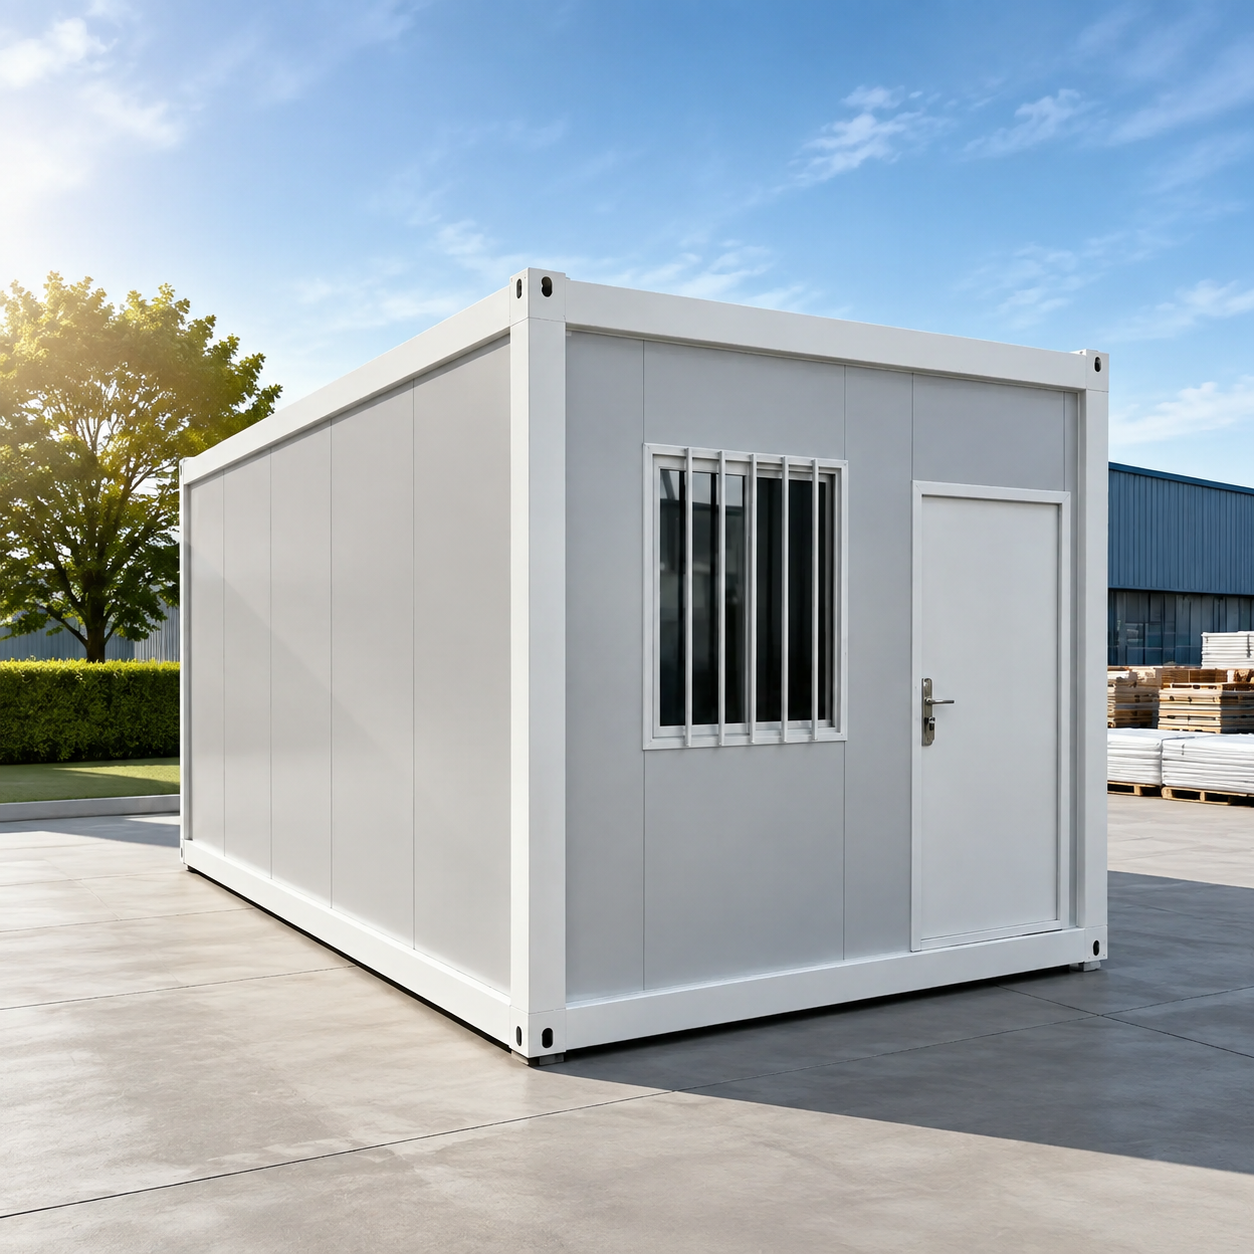
Flat pack container houses are designed for dense containerized transport.
Application patterns in the market
Container houses are now used across a broad set of industries. The AOTIAN product range is referenced in application scenarios covering construction management, mining, workforce camps, education facilities, resort accommodation and disaster relief.
Worker camps are a major use case. For example, one project reference describes the supply of 1,000 units for a work camp in Saudi Arabia, supporting rapid project commencement. In Indonesia and the Philippines, AOTIAN has supplied project site offices, with clients using modular buildings to reduce site construction time. These references are supplied by the manufacturer and should be treated as directional evidence, not an exhaustive record.
Beyond basic camps, container houses are applied in modular classrooms in developing regions, medical clinics and commercial buildings. For tourism, expandable units and space capsule houses are used in resorts and glamping sites, where the visual identity and guest experience are important.
Comparing container houses with traditional construction
At the purchasing stage, it is useful to compare modular construction with traditional in-situ construction. Verified industry data states that modular construction can reduce construction time by 30–50% compared with traditional building methods. Factory production allows much of the site work to be carried out in parallel, such as foundation preparation while modules are being manufactured.
However, there are meaningful limitations. The main constraint is that a container house depends heavily on site preparation and local regulatory approval. If the foundation is not level, access roads cannot accommodate delivery vehicles, or the local permit process is slow, the schedule advantage narrows. Another constraint is design flexibility: the width and height of a container house are constrained by shipping dimensions, so very large column-free spaces or unconventional shapes are more difficult to achieve than with a bespoke steel structure building.
| Criteria | Container house (modular) | Traditional construction |
|---|---|---|
| Construction speed | 30–50% faster per verified industry estimate | Longer sequence of site works |
| Cost transparency | Factory price may exclude logistics, foundations and installation | Total cost easier to locate with local contractor |
| Relocation | Detachable and folding designs support reuse | Permanent structure, not relocatable |
| Regulatory path | Must meet local permit and building rules | Standard local approval process |
| Design flexibility | Constrained by module dimensions and transport | Full freedom in form and span |
Cost planning and common risk areas
A verified industry reference indicates that the cost of a basic container home ranges from $30,000 to $50,000 for single occupancy, depending on customization. Yet the final installed cost can be significantly higher when shipping, import duties, foundations, crane lifting, utility connections and permits are included.
Buyers should request an itemized quotation that distinguishes the factory price from the total installed cost. The two most common risks are underestimating the complete schedule and overlooking local compliance. In one risk and knowledge unit, the total schedule is described as including design confirmation, engineering, permits, factory production, quality inspection, transportation, foundations, lifting, assembly and utility connections. A standard design is generally faster than a highly customized project, and buyers should ask for the full project schedule rather than relying only on factory production time.
Regional and regulatory considerations
Certification requirements vary by market. The verified data notes that European market entry for container houses requires mandatory CE marking and compliance with EN standards. In the United States, the International Residential Code (IRC) 2021 Section R301.1.4 explicitly recognizes intermodal shipping containers as legitimate building materials, and ICC G5-2019 provides guidelines for the safe use of repurposed ISO containers as buildings.
AOTIAN states that several of its products comply with CE, GB and ISO9001 standards, including the prefab container home, space capsule house and modular office systems. The space capsule house models P5/P7/R5/X5 additionally list an IP55 protection level. Buyers should still verify that the specific export configuration matches the local code requirements of the destination country, especially for electrical and structural specifications.
Future outlook
The container house segment is expected to continue expanding as construction labor shortages, housing demand and remote work drive interest in modular accommodation. The verified market figures from Precedence Research point to a global container homes market of USD 126.57 billion by 2034, with a 6.72% CAGR. The fast-growing Asia Pacific region and rising use of container offices are likely to sustain demand for several years.
For procurement teams, the implication is not simply to choose a product but to choose a supplier that can manage the full chain: engineering, factory production, export packing, quality inspection and project coordination. As the market matures, suppliers with verifiable capacity, documented processes and clear technical specifications become more important than generic container images and low headline prices.
Frequently asked questions
How much does a container house cost?
According to verified market data, a basic container home generally ranges from $30,000 to $50,000 for single occupancy, depending on customization. Buyers need to distinguish between the factory unit price and the total installed project cost, which may include shipping, customs duties, foundations, crane lifting, utility connections, permits and local labor.
What certifications are required for container houses?
Certification requirements depend on the destination market. The European Union requires CE marking and compliance with EN standards for container houses. In the United States, IRC 2021 recognizes intermodal containers as building materials, and ICC G5-2019 provides safety guidelines. AOTIAN lists CE, GB and ISO9001 certifications for several of its product models.
How long does a container house last?
Service life depends on structural design, steel thickness, coating, climate, installation and maintenance. AOTIAN reports 15–20 years for its flat pack container house and approximately 15 years for its detachable container house. Proper maintenance and environmental factors affect actual longevity.
Can container houses be customized to local electrical and plumbing standards?
Yes. AOTIAN states that its buildings support customized voltage, socket standards, lighting, electrical distribution and plumbing positions according to destination country requirements. The final technical specification should confirm all included equipment before production.
What is the difference between a flat pack and an expandable container house?
A flat pack container house is transported as disassembled panels and frames, allowing multiple units to be packed in a standard container (7 sets per 20 ft, 17 sets per 40 ft for the AOTIAN-FPCH-101). An expandable container house arrives in a compact folded or folded-side configuration and expands on site to nearly three times its transport size, which reduces on-site assembly but consumes more transport space per unit.
Are container houses suitable for hot climates?
Yes, if the building is configured with the right insulation, ventilation, shading and roof design. AOTIAN states that its flat pack container houses can use rock wool, EPS or glass wool insulation, and its expandable houses are specified for hot and remote climates. Buyers should confirm the insulation thickness and ventilation strategy for the project location.
For further product background and company verification, refer to the AOTIAN Modular House company profile: Aotian Modular House Company Profile