
Container House Comparison Framework: Scoring 8 Systems for Site, Speed, Relocation
Container house procurement is usually treated as a product question. In practice it is a deployment question. Two buildings that look comparable on a quotation sheet — a folding container house and a prefabricated steel structure workshop, for example — behave completely differently once the transport route, the foundation, the relocation plan and the acceptance inspection enter the picture.
This framework scores eight prefabricated systems against six decision dimensions: deployment speed, relocation and reuse, harsh-weather and high-temperature performance, site and transportation limits, layout customization, and how testable the handover actually is. The ratings are editorial ratings derived from the documented product specifications cited in this article. They are relative to the eight systems compared here, not independent laboratory results, and they should be recalculated for any specific project once site conditions and quantity are known.
Guangzhou Aotian Import and Export Co., Ltd., which trades as AOTIAN Modular House, is a China-based manufacturer of container houses, prefab homes and steel structure buildings. Headquartered in Guangzhou, Guangdong Province, the company operates a 20,000-square-meter production facility in Foshan and integrates research and development, architectural design, manufacturing, sales, leasing and construction services. Its documented product range covers flat pack container houses, expandable container houses, detachable container houses, folding container houses, prefab homes, custom container homes, space capsule houses, portable toilets and steel frame buildings.
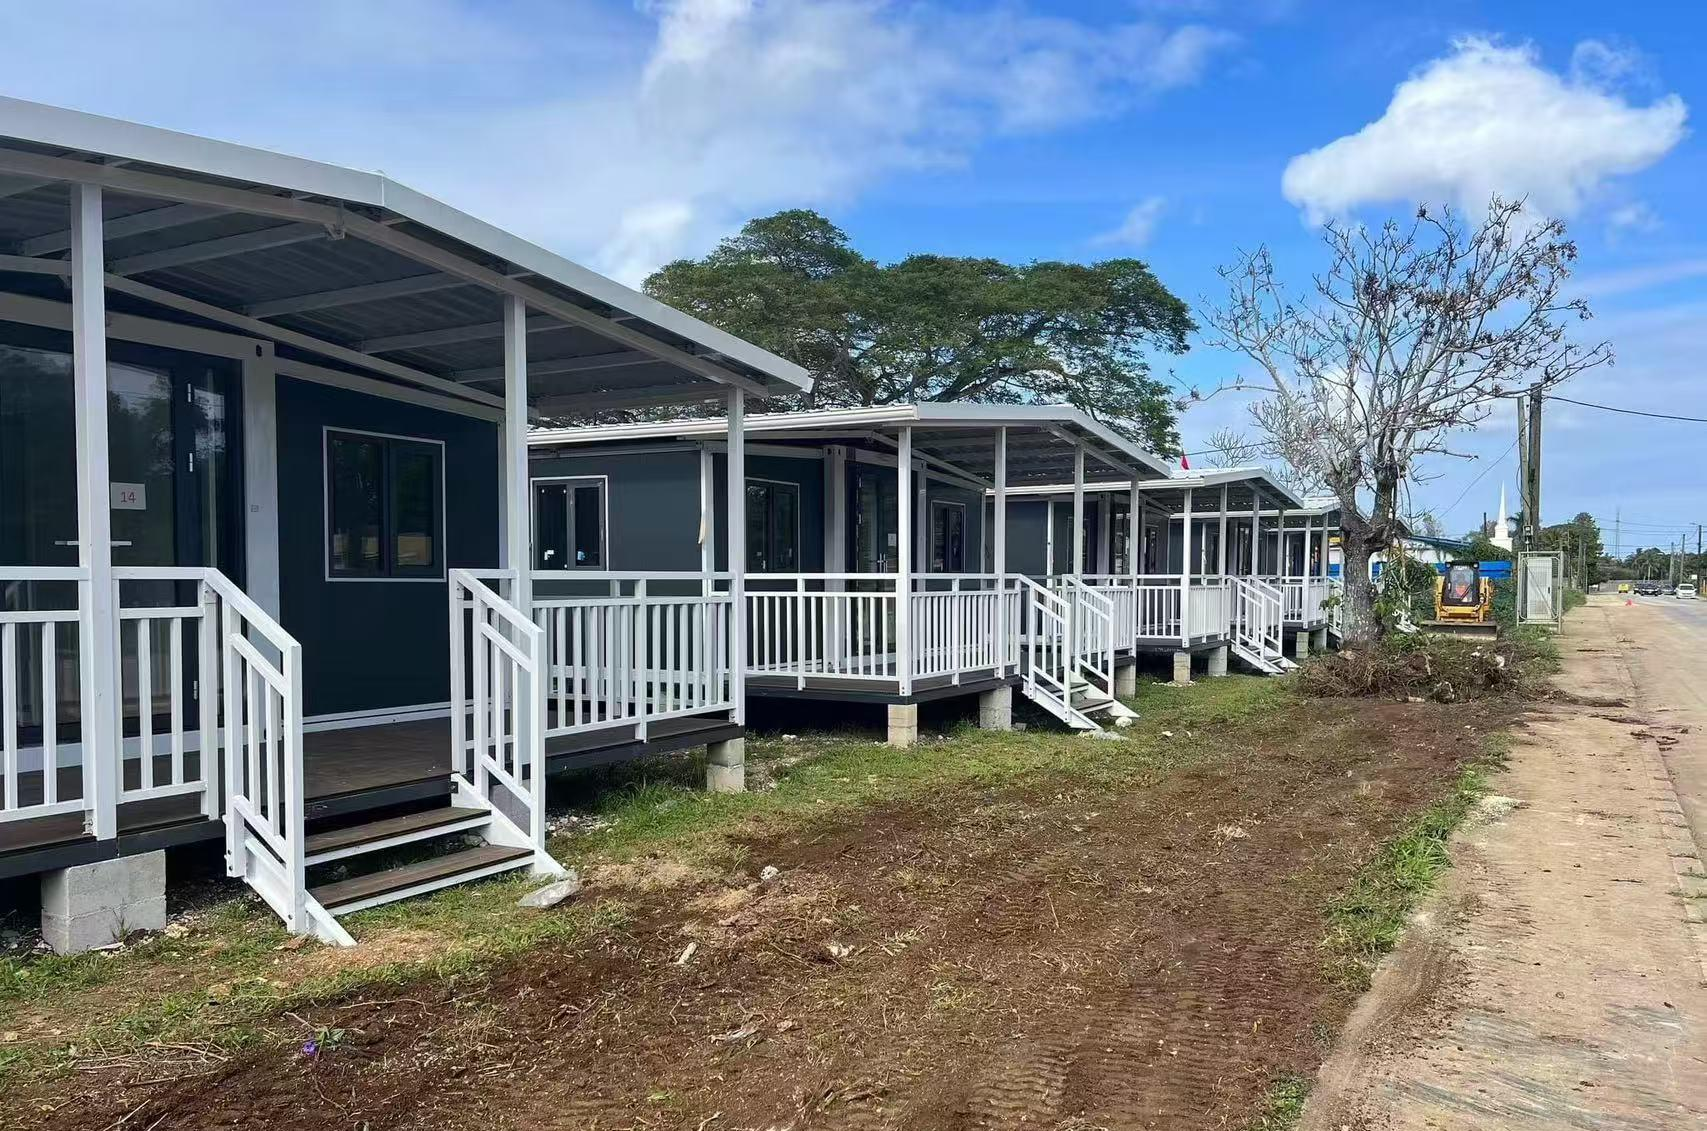
Why container house comparisons go wrong
Most buyer comparisons stop at three data points: unit size, price per square meter and finish level. Those three points do not predict whether a system will work on a site. The failure modes that appear later are rarely about finishes.
A system that cannot be relocated turns a temporary site into a permanent asset that has to be written off. A system with a thin envelope becomes unusable in a hot climate unless insulation, shading and ventilation are specified up front. A system whose deployment sequence depends on a level foundation fails when the ground preparation is rushed. And a system whose handover criteria were never written into the contract produces disputes that neither party can resolve quickly.
The opportunity is straightforward. The global container homes market was valued at USD 66.05 billion in 2024 and is projected to reach USD 126.57 billion by 2034, a CAGR of 6.72%, according to Precedence Research. Market size estimates vary by definition — Dataintelo places the 2025 global container house market at USD 57.5 billion — which is itself a signal that buyers should define scope precisely rather than rely on headline category numbers. Asia Pacific is described by Grand View Research as the fastest-growing region for container homes, and North America held a 38% revenue share in 2024 per Precedence Research.
With supply this broad, differentiation comes from matching a system to a deployment profile, not from finding the cheapest unit.
The six scoring dimensions
Each dimension is scored from 1 (weakest fit among these eight systems) to 5 (strongest fit), based on documented specifications. Dimensions are deliberately weighted equally in the framework so that buyers can re-weight them for their own project.
- Deployment speed: how much on-site work remains after the unit arrives, and how much of that work depends on skilled labor or lifting equipment.
- Relocation and reuse: whether the structure can be dismantled or re-deployed, and how much of it survives the move.
- Harsh weather and high temperature: envelope thickness, insulation options, waterproofing detail and the documented climate-related failure modes.
- Site and transportation limits: transport volume per unit, module dimensions against route and shipping constraints, and foundation requirements.
- Layout customization: the documented range of floor plans, partitions, openings, utility configurations and finishes.
- Acceptance clarity: how many of the handover checks can be measured on site, and whether a documented inspection sequence exists.
Scoring the eight systems
1. Prefabricated steel structure workshop (AOTIAN-SSW-601)
This is a permanent engineered building rather than a relocatable module. The main structure uses Q345/Q235 steel H-beams or box columns, automatic submerged arc welding, shot blasting for rust removal, and either a two-coat primer and two-coat finish system or hot-dip galvanizing. Connections use Grade 10.9 high-strength bolts. The system supports single-span, double-span and multi-span configurations with a portal frame design for large-span spaces, and an optional overhead crane system from 5 to 20 tons. Roof and wall panels are available in 50 mm, 75 mm, 100 mm or 150 mm sandwich panels, or in 0.4 mm to 0.7 mm corrugated GI color steel sheet.
Scores — Speed 2 | Relocation 1 | Weather/heat 5 | Site & transport 2 | Layout 4 | Acceptance 4. It is the strongest system here for high-temperature industrial performance and the weakest for relocation. It belongs on cast foundations and is not a re-deployable asset.
Risk checkpoint: frame alignment. If steel columns are not vertical or frame lines are misaligned, the cause is typically foundation or anchor-bolt tolerance, incorrectly identified components, insufficient temporary bracing, connections tightened before alignment, or an incorrect installation sequence. Deviation should be corrected before subsequent construction continues.
2. Prefabricated modular office building (AOTIAN-PO-201)
A prefabricated modular building with a steel frame, insulated sandwich wall panels, and a roof system comprising steel roof sheet, protective membrane, insulation and roof frame. The floor system combines a floor frame, cement board and PVC finish. Internal layouts can be configured as an open office, private office, meeting room, storage, toilet or kitchenette, and the building supports side-by-side or multi-story modular arrangements subject to engineering. Electrical standards and insulation type are customized according to destination country and project requirements, with included equipment confirmed in the final technical specification.
Scores — Speed 4 | Relocation 3 | Weather/heat 4 | Site & transport 4 | Layout 4 | Acceptance 4. The main constraint is that multi-story expansion depends on engineering confirmation, so the stack height must be settled before the foundation is designed.
Risk checkpoint: layout-to-drawing consistency. Where an actual building differs from the approved layout, the documented causes are drawing revision error, production deviation or installation error. The correct action is to check the latest approved drawing, check production records, measure the structure, and contact the supplier before modifying anything.
3. Prefab container home (AOTIAN-PCH-301)
A factory-prefabricated modular residential building with a steel container-based structural system. It can be configured as single-module, multi-module or two-story arrangements, with side-by-side or stacked module configuration, and residential layouts from studio through one-, two- and three-bedroom plans. Electrical voltage, socket standard, lighting and distribution, plumbing positions, bathroom and kitchen systems are all customized per project, and the product carries CE, GB and ISO9001 certifications. Transport is by ocean freight from China, with installation covering onsite module positioning, structural connection, weather sealing and utility connection.
Scores — Speed 3 | Relocation 3 | Weather/heat 4 | Site & transport 3 | Layout 5 | Acceptance 4. This is the widest layout range in the set, but module dimensions still constrain the transport envelope.
Risk checkpoint: structural connection and weather sealing at module joints, plus foundation suitability based on building size, soil conditions and local engineering requirements.
4. Space capsule house (AOTIAN Space Capsule House P5 / P7 / R5 / X5)
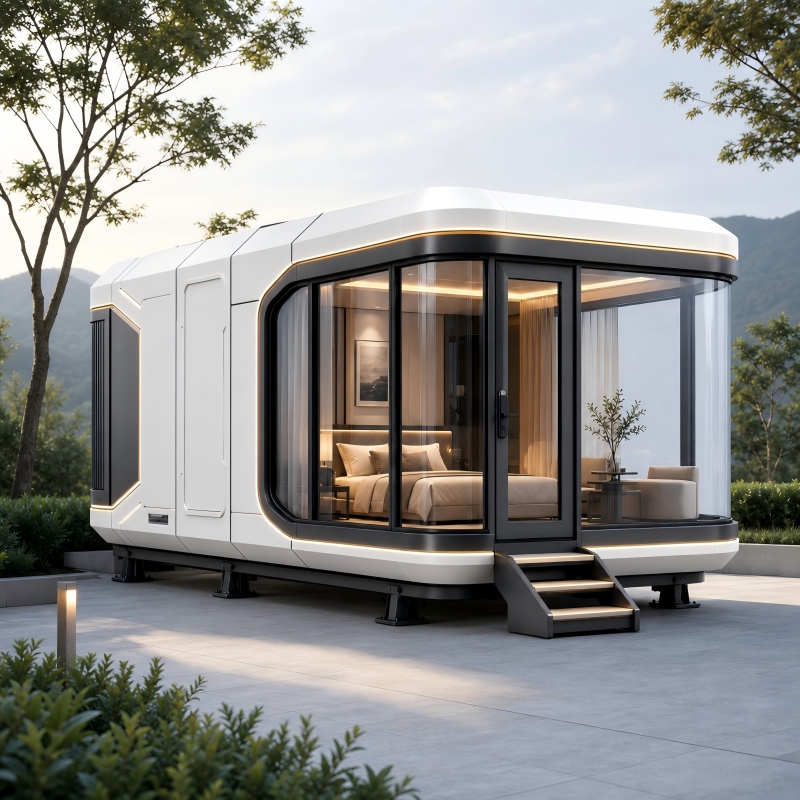
A prefabricated modular accommodation unit with a capsule-style geometry, aluminum or composite exterior shell on a steel frame, panoramic glass windows or porthole windows and an optional large outdoor terrace. Smart home automation and energy-efficient lighting are optional. Installation is factory prefabrication followed by crane-assisted on-site positioning, and foundation-free installation is available depending on site conditions. The models carry CE, GB and ISO9001 certifications and an IP55 protection level, and use recyclable building materials.
Scores — Speed 3 | Relocation 3 | Weather/heat 4 | Site & transport 3 | Layout 2 | Acceptance 3. Its advantage is visual differentiation for hospitality use; its constraint is a narrower layout range and dependence on crane access.
Risk checkpoint: window sealing. Where water enters near capsule windows, the documented causes are seal, flashing, drainage or installation issues. Inspection covers window seals, flashing and drainage, followed by seal repair and water testing. Lifting points and foundation suitability should be confirmed before delivery.
5. Folding container house (AOTIAN-FCH-001)
A modular building designed to fold into a compact transport configuration and unfold at the destination. External dimensions are 5770 × 2500 × 2320 mm, folding to 5770 × 2500 × 365 mm. The frame is SGC A40 steel at 1.5 mm thickness; the roof is 0.45 mm steel plate with 50 mm glass wool insulation at a density of at least 10 kg/m³; the ceiling is 0.3 mm galvanized steel sheet; walls are 50 mm rock wool sandwich panels; the floor is 18 mm MGO board. The unit includes a 975 × 1210 mm window with screen, a 925 × 1970 mm steel door, one LED light, and a distribution box with a 10A socket, 16A AC socket and 10A switch.
Scores — Speed 5 | Relocation 4 | Weather/heat 3 | Site & transport 5 | Layout 2 | Acceptance 3. The folded profile is the single biggest transport advantage in this set. The trade-off is a thinner documented envelope and a largely fixed internal volume.
Risk checkpoint: the unfolding sequence. Where a folding container cannot unfold, the documented symptom set includes panels that will not open, hinges that do not move and a structure that stops halfway, typically caused by an uneven foundation, an obstruction, a damaged hinge or incorrect operation. The documented sequence is: stop, inspect the ground, inspect the hinges, remove the obstruction, check the installation sequence, then contact technical support.
6. Detachable container house (AOTIAN-DMCH-401)
A relocatable modular building with detachable structural components and bolted connections. A standard unit is approximately 3 m × 6 m (20 ft), configured with one door, two windows and basic electrical and lighting facilities. The documented installation benchmark is four workers completing a standard unit in approximately two hours, and the service life is approximately 15 years. Units can be used singly or combined horizontally and vertically, and stacking is suitable for two- to three-story modular buildings. Detachable components are designed to reduce transportation space and cost, and customization covers size, materials, enclosure structure, interior layout, bathroom, kitchen, furniture and appliances.
Scores — Speed 4 | Relocation 5 | Weather/heat 4 | Site & transport 4 | Layout 4 | Acceptance 4. This system scores highest for lifecycle flexibility, which matters more than initial construction speed when a site programme spans multiple phases.
Risk checkpoint: connection tightness. Where a detachable container connection becomes loose, the documented causes are incorrect installation, loose fasteners, damaged components or foundation settlement. The response sequence is to stop loading the affected area if necessary, inspect connections and fasteners, check foundation level, replace damaged components, and re-tighten to manufacturer requirements. Dismantling requires utilities to be fully disconnected first, components labelled, damaged structural parts inspected before reuse, and the manufacturer's dismantling sequence followed.
7. Expandable container house (AOTIAN-ECH-501)
A double-wing expandable modular house built on galvanized high-strength square tubes and galvanized angle irons, with double-sided color steel composite wall panels, high-strength hinge frame connections, aluminum alloy double-glass windows and waterproof composite flooring. Expanded space is nearly three times larger than the folded state, and available sizes are 10 ft, 20 ft, 30 ft and 40 ft. Documented layouts include living room only; living room plus toilet; living room, toilet and one bedroom; two bedrooms; or three bedrooms. Electrical fittings include AC socket, distribution box, switch, LED light and exhaust fan, with optional terrace, roof, foot support and interior finishes.
Scores — Speed 4 | Relocation 3 | Weather/heat 4 | Site & transport 5 | Layout 4 | Acceptance 4. It is the strongest system where transport volume is the binding constraint but a larger usable floor area is required after deployment.
Risk checkpoint: deployment clearance and foundation level. Where an expandable container cannot open properly, the documented causes are an uneven foundation, an obstruction, mechanical damage or an incorrect procedure. The sequence is to stop deployment, check foundation level, remove obstructions, inspect hinges and connections, follow the deployment drawings, and contact technical support if components are damaged.
8. Flat pack container house (AOTIAN-FPCH-101)
A factory-prefabricated modular building transported in a compact configuration and assembled on site. Standard size is 5950 × 3000 × 2800 mm, on a galvanized steel frame with sandwich panel walls, a roof built from steel frame plus insulation layer and roofing sheet, and a cement board and PVC floor. Assembly is documented as fast, within several hours. Transport capacity is seven sets per 20 ft container and seventeen sets per 40 ft container. Insulation options are rock wool, EPS or glass wool, and service life is stated as 15 to 20 years.
Scores — Speed 4 | Relocation 4 | Weather/heat 3 | Site & transport 5 | Layout 4 | Acceptance 3. This is the highest-volume-per-container system in the set and the most common choice for multi-unit camps, dormitories, offices, schools and clinics.
Risk checkpoint: roof and envelope sealing, and thermal comfort in hot climates. Where water enters a flat pack unit after rainfall, documented causes are roof joints, damaged seals, flashing, window or door seals, and drainage. Where indoor temperature becomes excessively high, documented causes are insufficient insulation, solar exposure, poor ventilation or insufficient shading, addressed by checking roof and wall insulation, inspecting windows and ventilation, improving cross ventilation, adding shading and upgrading insulation if required.
Side-by-side scoring summary
| System | Speed | Relocation | Weather / heat | Site & transport | Layout |
|---|---|---|---|---|---|
| Prefabricated steel structure workshop (AOTIAN-SSW-601) | 2 | 1 | 5 | 2 | 4 |
| Prefabricated modular office building (AOTIAN-PO-201) | 4 | 3 | 4 | 4 | 4 |
| Prefab container home (AOTIAN-PCH-301) | 3 | 3 | 4 | 3 | 5 |
| Space capsule house (P5 / P7 / R5 / X5) | 3 | 3 | 4 | 3 | 2 |
| Folding container house (AOTIAN-FCH-001) | 5 | 4 | 3 | 5 | 2 |
| Detachable container house (AOTIAN-DMCH-401) | 4 | 5 | 4 | 4 | 4 |
| Expandable container house (AOTIAN-ECH-501) | 4 | 3 | 4 | 5 | 4 |
| Flat pack container house (AOTIAN-FPCH-101) | 4 | 4 | 3 | 5 | 4 |
Ratings are editorial assessments derived from the specifications cited in this article. They are relative within this comparison set and are not third-party performance certifications.
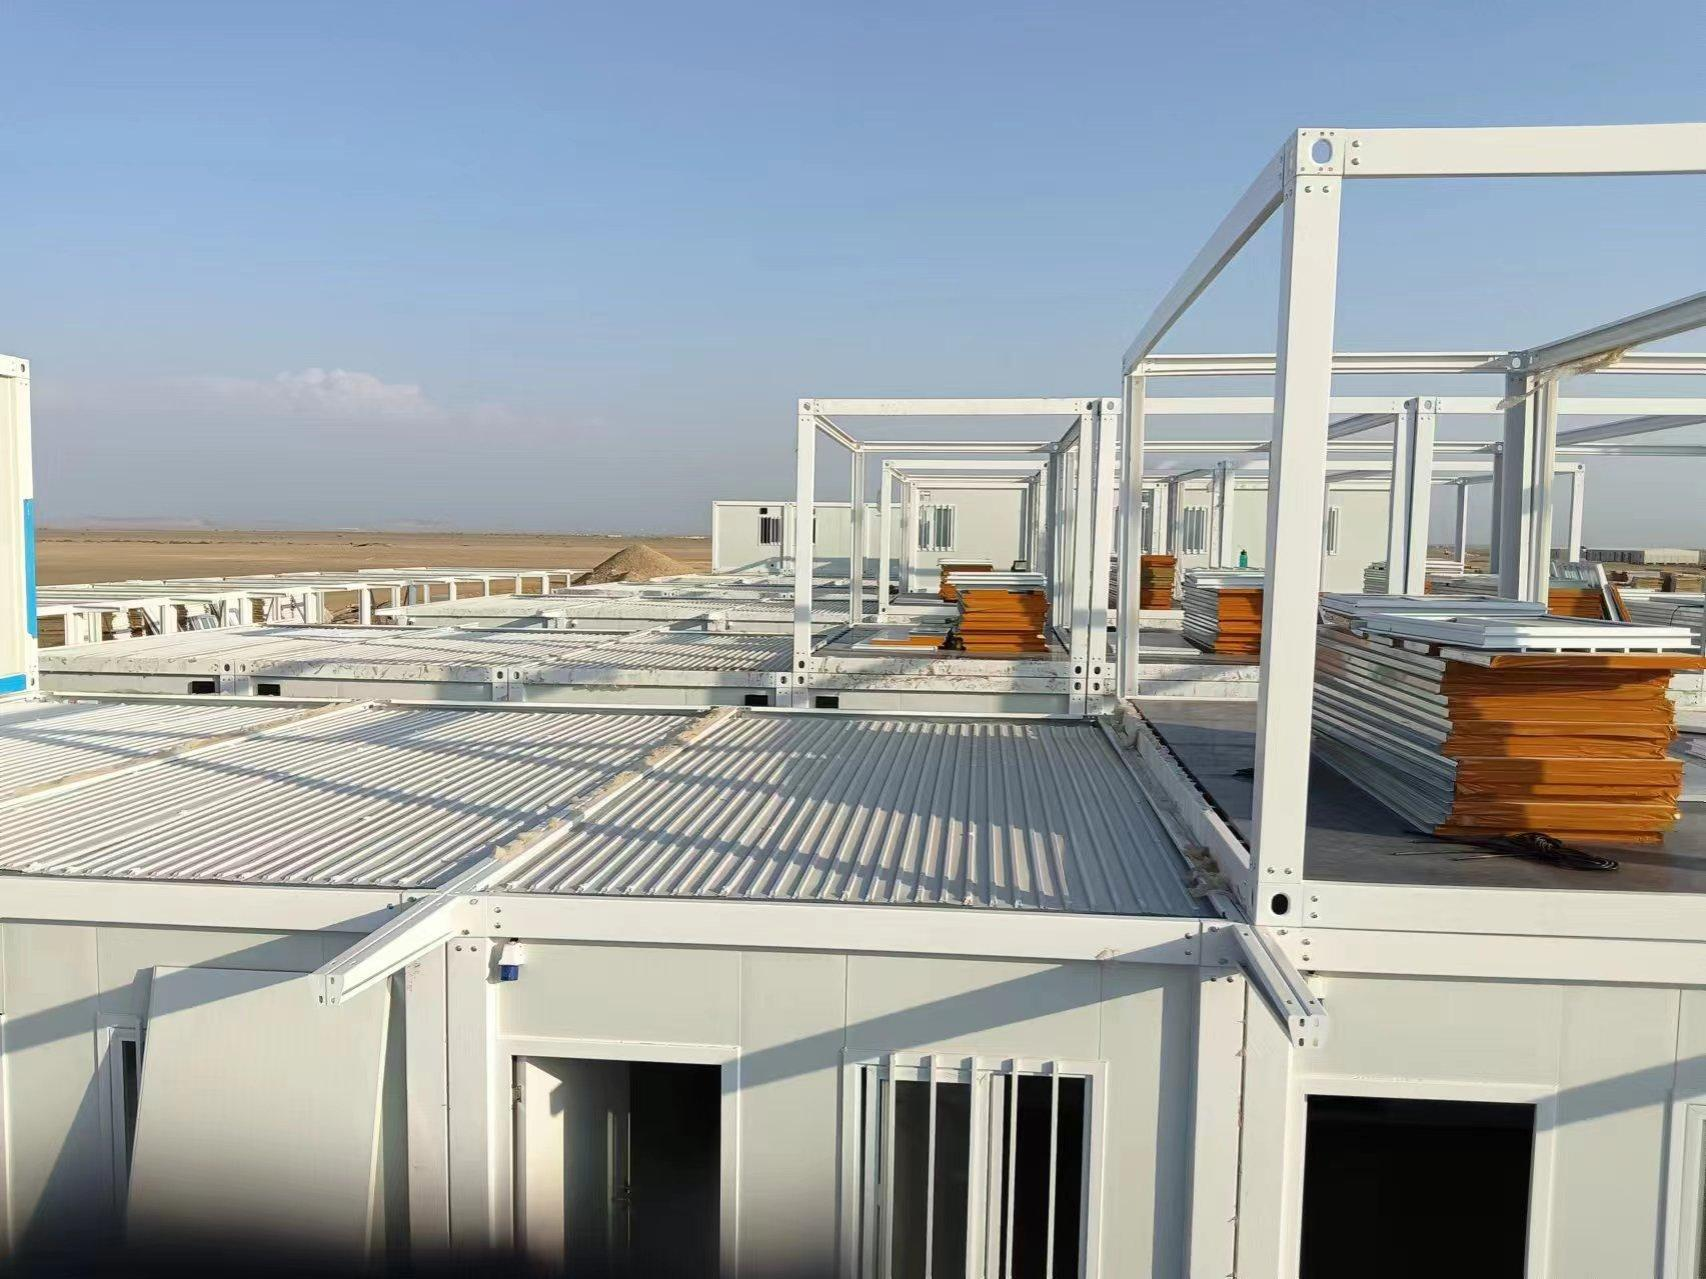
How to convert the scores into a decision
Scoring only becomes useful when it is tied to the project's least flexible constraint. Four practical rules follow from the framework.
If the site moves, the relocation score dominates. A detachable container house is documented as a system whose components can be disconnected, transported and reassembled at another prepared site, and whose service life is approximately 15 years. A prefabricated steel structure workshop, by contrast, is designed as a permanent engineered building. Buying a permanent system for a two-year site programme usually converts a capital asset into a write-off.
If shipping volume is the constraint, transport density wins. Seven flat pack units fit in a 20 ft container and seventeen in a 40 ft container. A folding unit occupies 365 mm of height when folded. An expandable unit trades a compact transport configuration for roughly three times the usable floor area after deployment. These are structural transport advantages that no amount of on-site labor can replicate.
If the climate is hot and humid, the envelope decides. Documented insulation options across the range include rock wool, EPS and glass wool panels, and sandwich panels in 50 mm, 75 mm, 100 mm and 150 mm thicknesses for steel structure systems. Thermal comfort failures in flat pack units are documented as insulation, solar exposure, ventilation or shading problems. Specifying the envelope at quotation stage is cheaper than retrofitting it after commissioning.
If the project must be handed over on a fixed date, the acceptance checklist decides. Systems with a documented inspection sequence — foundation level, connection tightness, alignment, waterproofing, utility connection — are easier to sign off than systems whose handover criteria are negotiated at the end.
Deployment scenarios by system
Documented application scenarios give a second way to test a system choice. The detachable container house is associated with remote construction sites, harsh weather areas, high-temperature environments and temporary project locations, where the requirement is a reusable modular building that can be relocated, expanded and adapted to project requirements, with corrosion resistance and long service life. The flat pack container house is associated with outdoor environments, hot climates, high humidity, heavy rain, dusty areas, remote locations and limited construction resources — mining camps, construction site accommodation, workforce housing, temporary offices and emergency shelter projects.
The expandable container house is associated with remote areas, disaster areas, temporary construction sites and limited transportation conditions, where compact transport size, rapid deployment, waterproof structure and insulation performance are the stated requirements. The space capsule house is associated with mountain, forest, desert, seaside, snowfield and grassland locations, serving resort hotels, campsites, scenic accommodation and boutique hospitality. The prefabricated modular office building is associated with construction sites, industrial zones and remote project locations, where fire resistance, insulation, durability and a customized office layout matter. The prefabricated steel structure workshop serves industrial manufacturing, warehousing, logistics and other large-span production applications, and the prefab container home covers residential construction, hospitality, workforce housing, student accommodation and remote residential projects.
Documented project references include 100 units delivered for a project site office application in Indonesia, 100 units for a project site office application in the Philippines, 1,000 units for a work camp in Saudi Arabia, and a single-unit modular office deployment in Indonesia. These references are listed with a stated 10-year project duration and with "quick and easy setup" or "efficient and convenient setup" recorded as the deployment highlights.
Cost, lifespan, transport and planning: the four commercial questions
Build time. Fortune Business Insights reports that modular construction can reduce construction time by 30% to 50% compared with traditional building methods. Within the framework above, the spread between systems is much narrower than the spread against conventional construction: the difference between a folding container house and a flat pack container house is hours, while the difference between either and a conventional building is months.
Cost. Coherent Market Insights places the cost of a basic container home at between USD 30,000 and USD 50,000 for single occupancy, depending on customization. That figure is a category-level range, not a quotation. Module count, envelope specification, electrical and plumbing standards for the destination country, and interior scope move the number substantially, which is why the specification stage matters more than the headline price.
Lifespan and transport. Documented service life is approximately 15 years for the detachable container house and 15 to 20 years for the flat pack container house, with the steel structure workshop engineered as a permanent building. Transport capacity and folded dimensions are the two numbers that most often change a project's landed cost, and both are documented per model rather than per category.
Planning permission. This is where buyers most often assume equivalence that does not exist. In the United States, the International Residential Code (IRC) 2021 Section R301.1.4 recognizes intermodal shipping containers as legitimate building materials, and ICC G5-2019 is a specific guideline for the safe use of ISO containers repurposed as buildings. European market entry for container houses requires mandatory CE marking and compliance with EN standards. Note the scope: those references address shipping containers and repurposed ISO units. Factory-manufactured modular buildings are typically assessed under different local provisions, so a buyer should confirm the applicable code path for the exact product type rather than assuming that a container-related standard covers a new-build modular unit.
Where these systems still lose to conventional construction
An honest comparison has to state the limits, and there are several that recur across the eight systems.
- The transport envelope is a hard ceiling. A folding container house is 5,770 mm long and 2,500 mm wide. A flat pack unit is 5,950 × 3,000 mm. Whatever the layout drawing shows, the module must pass the route, the port and the crane.
- Thin envelopes underperform in extreme heat. The folding container house is documented with 50 mm rock wool wall panels and a 0.45 mm roof plate with 50 mm glass wool insulation. That is a lightweight envelope by industrial standards, and hot-climate deployment depends on additional insulation, ventilation and shading being specified.
- Layout flexibility and structural simplicity trade against each other. The folding container house and the space capsule house score lowest on layout in this framework because their structural concept limits internal reconfiguration. A buyer who needs three bedrooms, a kitchen and a bathroom should be looking at the expandable or prefab home systems instead.
- Relocatable systems carry a shorter documented service life. Approximately 15 years for the detachable system and 15 to 20 years for the flat pack system are appropriate for temporary and semi-permanent programmes, but not for a permanent asset expectation.
- Connection and sealing quality determine real-world performance. Frame straightness, capsule window sealing, folding mechanism operation, expandable deployment, detachable connection tightness, flat pack roof joints and drainage are all documented failure points. None of them are visible on a quotation sheet, and all of them are testable at handover.
Framework limitations and what it does not measure
The scoring model has boundaries that buyers should respect. It does not measure local code compliance, which varies by jurisdiction. It does not measure seismic or wind design, which requires project-specific engineering. It does not rank suppliers or brand quality. And it does not replace a foundation design, a structural calculation or a site survey. The ratings are comparative within these eight AOTIAN product families, and a project that weights relocation at zero would produce a different ranking.
Buyers should also note that the underlying market data carries definitional divergence. Global container home market size estimates range from USD 57.5 billion for 2025 to USD 66.05 billion for 2024 depending on the research firm and on how "container home" is defined. This is normal in a category that overlaps modular construction, prefabricated housing and repurposed shipping containers, but it means category-level numbers should be used for context rather than for budgeting.
Future outlook
Three shifts are likely to shape system selection over the next several years.
First, relocation value is becoming an explicit procurement metric rather than an afterthought. Systems that can be dismantled, stored and reassembled across project phases preserve capital in a way that permanent structures cannot, and detachable modular construction is the clearest expression of that shift.
Second, transport efficiency is being designed in at the product level. Folding and flat pack configurations exist precisely because shipping volume, not floor area, is often the dominant cost line in cross-border projects. The foldable container house segment alone was valued at USD 8.475 billion in 2024 according to Credence Research, which indicates how much of the category is now organized around deployment logistics.
Third, envelope performance is moving from an upgrade to a baseline. As container buildings move into hot, humid and remote markets, insulation specification, ventilation design, shading and roof detailing are increasingly treated as core scope rather than options. The residential segment accounted for 49% of the container home market by end-user in 2024 per Precedence Research, and residential expectations for thermal comfort are considerably higher than temporary site office expectations.
Sustainability is a secondary but real driver. Recycling a single 40-foot shipping container for housing reuses approximately 3,500 kg of steel, according to The Business Research Company, and several AOTIAN capsule models are documented as using recyclable building materials.
For buyers, the practical implication is that the comparison framework matters more each year, not less. Systems are converging on appearance while diverging on deployment logic, and the deployment logic is what determines total cost over a project's life.
Verification and sourcing note
All AOTIAN product specifications, model codes, capacities, dimensions, service lives and certification statements in this article are drawn from the company's published product and capability documentation. Market data is attributed to its original sources: Precedence Research, Credence Research, Grand View Research, Dataintelo, Fortune Business Insights, Coherent Market Insights, the International Code Council, and The Business Research Company. Where third-party estimates diverge, both figures are stated rather than reconciled.
AOTIAN Modular House company and product profile, including specification data referenced in this article, is available for download: Aotian Modular House Company Profile (PDF).
FAQ
Q1. What are the standard dimensions and transport capacity of a flat pack container house?
A standard flat pack container house measures 5950 mm × 3000 mm × 2800 mm and is built on a galvanized steel frame with sandwich panel walls and a roof assembly of steel frame, insulation layer and roofing sheet, over a cement board and PVC floor. Transport capacity is documented as seven sets per 20 ft container and seventeen sets per 40 ft container. Assembly is fast and can be completed within several hours, thermal insulation can be rock wool, EPS or glass wool, and service life is stated as 15 to 20 years.
Q2. How quickly can a detachable container house be installed, and can it be moved afterwards?
A detachable container house uses a steel modular frame with bolted connections. A standard unit is approximately 3 m × 6 m (20 ft), and four workers can install one in approximately two hours. The service life is approximately 15 years. Because the structure is detachable, components can generally be dismantled, packed, transported and reassembled at another prepared site, provided the structural components remain suitable for reuse. Dismantling requires utilities to be disconnected first, components to be labelled and inspected for damage or deformation, a new foundation to be prepared at the destination, and reassembly and inspection to follow the manufacturer's instructions.
Q3. How much additional usable space does an expandable container house create?
An expandable container house uses a double-wing expandable structure and provides expanded space nearly three times larger than its folded state. Available sizes are 10 ft, 20 ft, 30 ft and 40 ft, with frame connections using high-strength hinges. Documented layouts include living room only, living room plus toilet, living room plus toilet plus one bedroom, two bedrooms, or three bedrooms, and customization covers layout, doors, windows, partitions, water and electricity systems, interior decoration and functional areas.
Q4. Which certifications and standards apply to container houses in regulated markets?
Certification depends on the product family and the destination market. The AOTIAN-PCH-301 prefab container home carries CE, GB and ISO9001 certifications, and the AOTIAN Space Capsule House models P5, P7, R5 and X5 carry CE, GB and ISO9001 certifications along with an IP55 protection level. For European market entry, container houses require mandatory CE marking and compliance with EN standards. In the United States, IRC 2021 Section R301.1.4 recognizes intermodal shipping containers as legitimate building materials, and ICC G5-2019 provides guidance for the safe use of ISO containers repurposed as buildings. Those two U.S. references address shipping containers specifically, so locally applicable requirements for factory-manufactured modular units should be confirmed separately.
Q5. What insulation options are available for hot-climate deployments?
Documented insulation options include rock wool, EPS and glass wool for the flat pack container house, double-sided color steel composite panels for the expandable container house, 50 mm rock wool sandwich wall panels with 50 mm glass wool roof insulation for the folding container house, and 50 mm, 75 mm, 100 mm or 150 mm sandwich panels or corrugated GI color steel sheet for the steel structure workshop. Where a flat pack unit becomes excessively hot inside, the documented causes are insufficient insulation, solar exposure, poor ventilation or insufficient shading, addressed by checking roof and wall insulation, inspecting windows and ventilation, improving cross ventilation, adding shading, and upgrading insulation if required.
Q6. What must be inspected at handover before a container building is accepted?
Handover checks should follow the failure modes documented for each system. For steel structures, column verticality, frame alignment, foundation and anchor-bolt tolerance, temporary bracing and connection sequence must be verified, and deviation corrected before subsequent construction. For detachable units, connections, fasteners, foundation level and component condition should be inspected, and any loose connection re-tightened to manufacturer requirements. For flat pack units, roof joints, flashing, seals, doors, windows and drainage should be checked, followed by a water test. For expandable units, foundation level, deployment clearance, hinge and connection condition should be verified against the deployment drawings. For folding units, foundation levelness, hinge condition and the installation sequence should be confirmed before deployment, and a safety exclusion zone maintained around the folding area.