
Container House Compliance: A Project Qualification Framework
A container house is compliant when three separate conditions are satisfied at the same time: the site is permitted for the intended use, the delivered building meets an acceptance baseline agreed before production, and the manufacturer's documentation supports both. None of these is a product property. Each is a project decision — which is why two buyers can purchase near-identical modular units and reach very different approval outcomes.
That distinction matters more as the category matures. Container houses are now specified for worker camps, site offices, clinics, classrooms and residential use across Southeast Asia, Africa, South America and the Middle East, and authorities in those markets increasingly ask for the same paper trail they would ask of any building: drawings, connection details, utility scopes and a named responsible party.
Why compliance sits at project level, not in the catalogue
A container house is a prefabricated modular building manufactured in a factory and assembled on site. The compliance question is not whether the unit is well made — it is whether the assembled building, on that site, for that use, satisfies the rules that apply there.
Three published frameworks show how differently the question is framed. In the United States, the International Residential Code (IRC) 2021 Section R301.1.4 explicitly recognises intermodal shipping containers as legitimate building materials, and ICC G5-2019 provides a specific guideline for the safe use of ISO containers repurposed as buildings. In the European Union, market entry requires mandatory CE marking and compliance with EN standards. Each of these establishes a route; none of them grants permission on a specific plot.
What follows for a buyer in the Research or Evaluation stage is a practical rule: the acceptance criteria must be written into the purchase order, not discovered at handover. A supplier can only manufacture to a specification that exists before production starts.
The permit question: what has to be settled before production
Buyers commonly conflate two approvals. Planning permission concerns whether the intended use is acceptable on that site — a temporary worker camp, a permanent dwelling, a school building or a commercial office are treated as different land uses in most jurisdictions. A building permit concerns whether the structure, foundation, means of escape and services meet technical requirements. A project may need one, both, or a simplified temporary-structure pathway, depending on duration, occupancy and permanence.
Six inputs determine which pathway applies, and all six should be confirmed in writing before a drawing is released for production:
- Intended use and occupancy — dormitory, office, classroom, clinic or dwelling.
- Duration — temporary project facility versus semi-permanent or permanent installation.
- Foundation and anchoring — container home specifications state that a suitable foundation is required based on building size, soil conditions and local engineering requirements; the foundation is a local design responsibility, not a factory item.
- Utility connection scope — where the buyer's responsibility ends and the building's begins.
- Site access and lifting plan — whether the site can receive modules and installation equipment.
- Local technical requirements — wind, seismic, rainfall and thermal expectations that the specification must answer.
Documented practice across the modular range is consistent on one point: production should not begin before structural drawings, dimensions, utility requirements and applicable local regulations are confirmed. When a delivered module differs from the approved drawing — a room dimension, a window position — the resolution is to compare the latest approved drawing against production records and measure the actual structure before any modification, rather than to adjust on site.
Acceptance criteria: what an inspection should actually verify
Acceptance is the stage most often handled informally, and it is where bolted modular systems differ most from conventional construction. Every mechanical joint is both a structural element and an inspection point.
| Stage | What to verify | Why it matters for compliance |
|---|---|---|
| Foundation and level | Elevation, level, anchor positions against the approved drawing | An uneven foundation is a documented cause of failed deployment on folding and expandable units, and of movement in bolted frames |
| Structural connections | Column and frame connections, fastener specification, tightening sequence | Detachable systems use bolted connections; loose fasteners, damaged components or foundation settlement are the recognised causes of visible movement and gaps |
| Combination and stacking | Horizontal and vertical module arrangement, stacking height, connection between units | Detachable units are documented for 2–3 storey modular buildings; the combination must match the engineering basis |
| Envelope and weather sealing | Roof joints, flashing, seals, wall panel joints, door and window seals, drainage | Water ingress is traced to roof joints, flashing, seals, openings or drainage — each is a defensible handover item |
| Openings and components | Door and window dimensions, hardware, screens, installed position | Folding units specify a 925 × 1970 mm steel door and 975 × 1210 mm windows with screen; deviation from the approved specification is a defect, not a preference |
| Electrical system | Distribution box, socket ratings, switching, lighting, earthing | Folding unit specification lists a distribution box, one 10A socket, one 16A AC socket and one 10A switch as the baseline package to be compared against local code |
| Water and sanitation | Supply and drainage positions, sanitary fixtures, wet-area waterproofing | Plumbing standards are customised to the destination country and local regulations, so acceptance must test the agreed configuration |
| Documentation handover | Approved drawings, packing list, installation sequence, component labels, inspection record | Needed for any subsequent relocation, reuse or authority review |
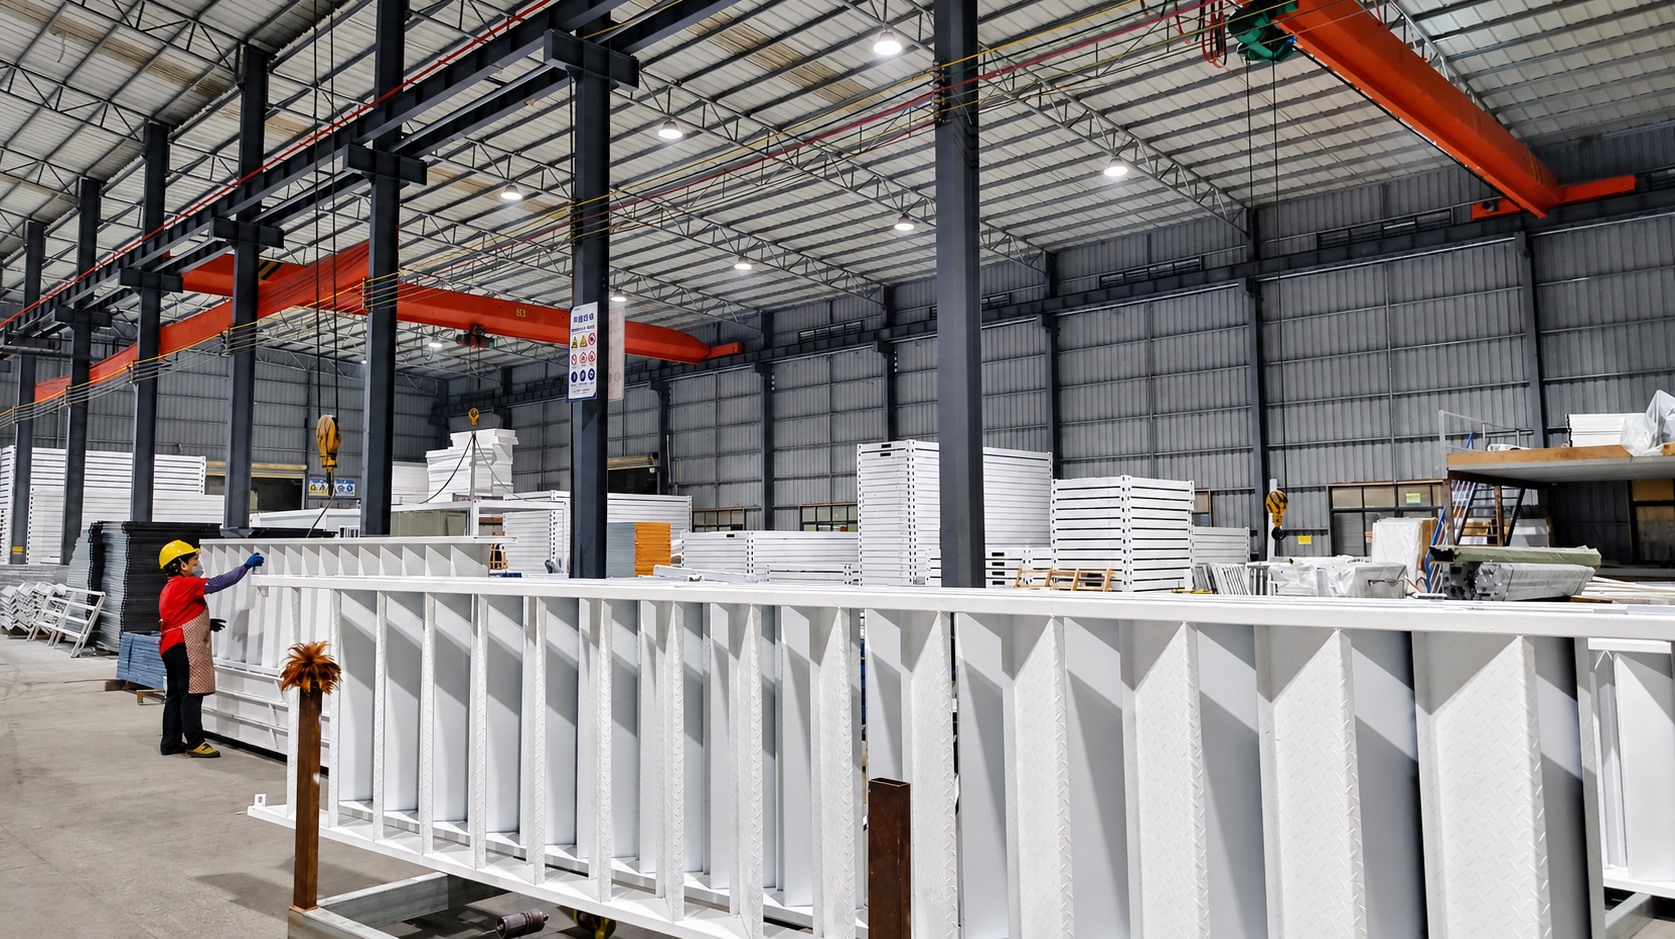
Frame assembly and connection checking before envelope closure — each bolted joint is a structural element and a documented inspection point.
Supporting equipment is where many projects actually fail
Electrical wiring, water supply and sanitary facilities are frequently treated as site add-ons. In modular procurement they are building scope, and they determine whether an authority accepts the installation.
In the AOTIAN-PCH-301 Prefab Container Home specification, the electrical system — voltage, socket standard, lighting and distribution — is customised according to the destination country, and the plumbing system positions for water supply and drainage are customised to the project, with plumbing standards set to the destination country and local regulations. The AOTIAN-PO-201 Prefabricated Modular Office Building follows the same logic, with electrical standards customised to the destination country and project requirements, and internal layouts that may include a toilet or kitchenette — both of which bring wet-area and drainage requirements into the acceptance scope.
The practical consequence: the equipment schedule must be fixed before production. If voltage, socket type, water positions or sanitary layout change after the frame is fabricated, the buyer inherits site rework that an inspector will reasonably treat as non-conforming work.
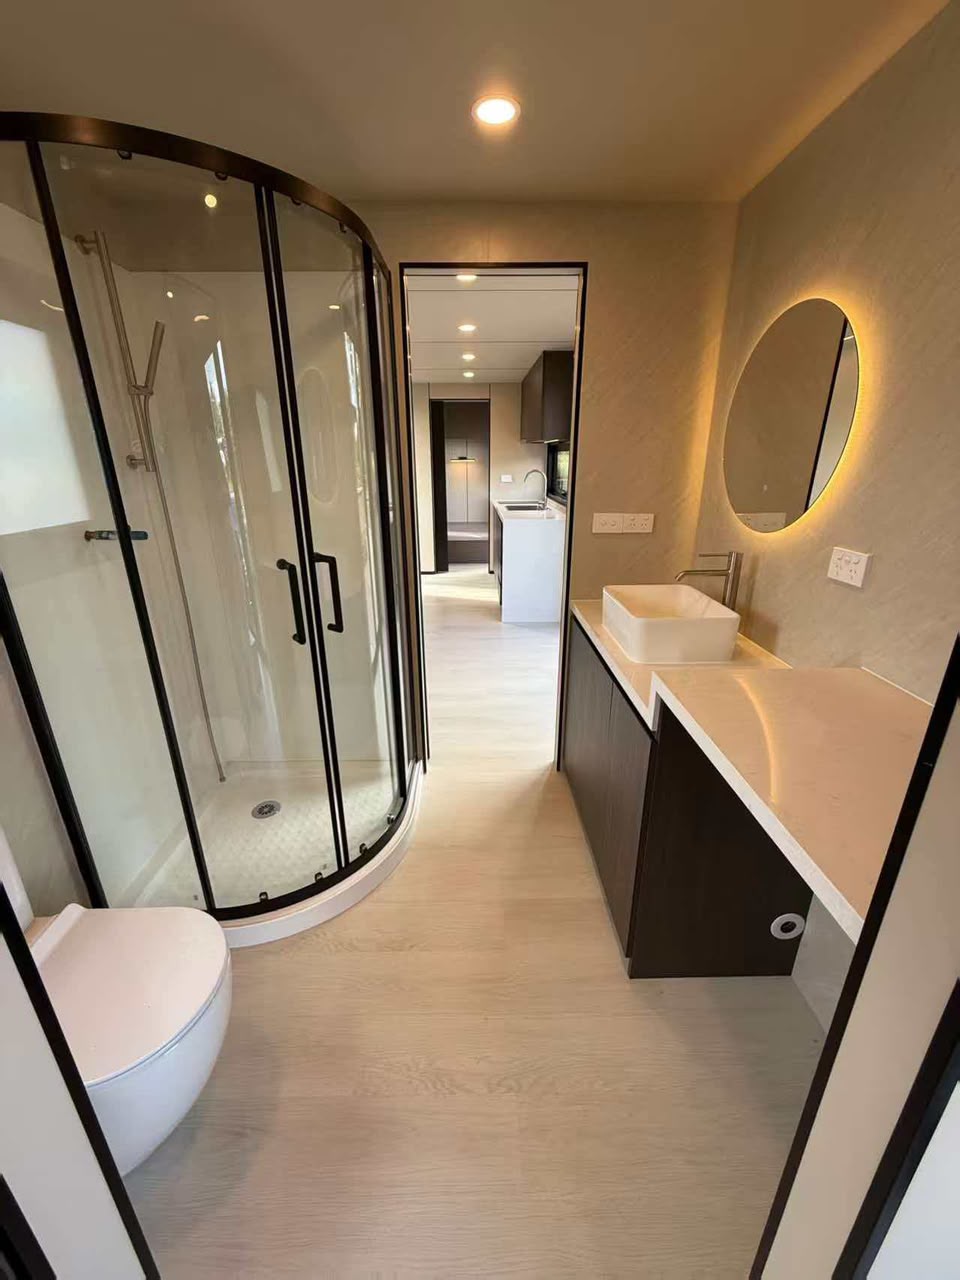
Sanitary fit-out is building scope, not a site afterthought — supply, drainage and waterproofing are all acceptance items.
How modular combination and bolted assembly change inspection
Detachable systems are built around mechanical connections. The AOTIAN-DMCH-401 Detachable Container House uses a steel modular frame with bolted connections, is documented as installable by four workers in approximately two hours per standard unit, can be combined horizontally and vertically, and is suitable for 2–3 storey modular buildings.
That combination model produces a different inspection rhythm from a single monolithic building. Inspection becomes progressive: each module is checked as it is positioned, each connection as it is closed, and each service as it is tied in. It also makes labelling a compliance activity. Where a building may later be dismantled, transported and reassembled, dismantling procedure requires components to be labelled and inspected for damage or deformation before reuse, with utilities fully disconnected first and no structural member removed without confirming the dismantling sequence.
The honest limitation is installation dependency. A bolted frame is only as reliable as the discipline applied to tightening, alignment and foundation level. Loose connections, incorrect installation, damaged components and foundation settlement are all documented causes of frame movement — which is why third-party or owner-side inspection at the connection stage is worth more than a final walkthrough.
Vetting the manufacturer's qualification file
Guangzhou Aotian Import and Export Co., Ltd. is a China-based manufacturer of container houses, prefab homes and steel structure buildings, headquartered in Guangzhou, Guangdong Province, with a 20,000-square-metre production facility in Foshan. The company was founded in 2024, reports more than 200 employees, five production lines and a daily production capacity of more than 100 units, with annual capacity exceeding 10,000 units and a 20-engineer development team. Its company profile lists CE, ISO 9001 and GB certifications and states a 90% export share across Southeast Asia, Africa, South America and the Middle East.
That profile sets a realistic starting point for vetting. Because the company is recently established, buyers should weight verifiable production evidence and documentation discipline above company age — and should confirm that claimed certifications apply to the specific product and configuration being ordered.
| Document requested | What it proves | Where it is checked |
|---|---|---|
| Approved technical drawings and floor plan | The configuration both parties will inspect against | Before production release |
| Material and component specification | Frame steel, panel type and thickness, insulation, floor build-up | Pre-production review and goods receipt |
| Quality control record | Confirms inspection was performed; AOTIAN states 100% test as its quality control basis | Pre-shipment |
| Certification list with scope | CE, ISO 9001 and GB as listed in the company profile, and the products they cover | Procurement review |
| Packing list and loading plan | Shipment completeness; flat pack units load 7 sets in a 20ft container and 17 sets in a 40ft container | Pre-shipment and site receipt |
| Installation sequence | Correct assembly order, connection method, safety controls | Site mobilisation |
| Commercial and support terms | MOQ from 1 unit, lead time 30–45 days, FOB and EXW terms, remote after-sales support | Contract negotiation |
Vetting for remote, high-temperature and harsh-weather deployment
Remote sites change the risk profile. Transport volume, installation labour, corrosion exposure and the availability of replacement components all become evaluation criteria alongside price.
The documented operating conditions for these systems include dusty areas, high humidity, heavy rain, outdoor and hot climates, and remote locations with limited construction resources — with matching requirements for weather resistance, thermal insulation, corrosion resistance, rapid installation and transportation efficiency. Configuration is where those requirements are met or missed: flat pack insulation is offered in rock wool, EPS or glass wool, and material and insulation choices are confirmed against the final quotation and approved drawings rather than assumed from a catalogue.
Logistics planning is part of qualification. Folding units are documented at 5770 × 2500 × 2320 mm deployed and 5770 × 2500 × 365 mm folded, which materially changes container utilisation; expandable units deploy to nearly three times their folded footprint. On installed evidence, AOTIAN records a 100-unit project site office deployment in Indonesia and a 1000-unit work camp deployment in Saudi Arabia — both engineering project applications where rapid commencement was the stated objective.
Where container houses are not the simpler compliance route
Modular construction is often faster: third-party analysis attributes a 30–50% reduction in construction time compared with traditional methods, and the category is regularly cited as a route to compressed schedules. Speed, however, is not the same as administrative simplicity, and buyers should plan for the following boundaries.
- Approval interpretation remains local. IRC 2021 R301.1.4, ICC G5-2019 and CE marking under EN standards describe recognised routes; they do not remove the need for a local decision on the specific site and use.
- Engineering values are project-specific. Structural loads and insulation performance are confirmed against the final engineering design and project requirements, not published as fixed universal figures. A buyer who needs a stamped design must commission it locally.
- Foundation design is not transferable. Foundation requirements depend on building size, soil conditions and local engineering requirements.
- Utility compliance is configuration-dependent. Electrical and plumbing standards are customised by destination, so a reference installation cannot be copied into another market.
- Relocation is not automatic compliance. Dismantling, transport and reassembly are documented processes, but a reused building at a new site is a new approval question.
For conventional permanent construction, the compliance pathway is well trodden and professional roles are clearly assigned. Container houses ask the buyer to assemble that same evidence chain across a factory in one country and an authority in another — which is a coordination task, not a structural weakness.
Market trend analysis: why documentation is becoming a purchasing deliverable
Market sizing for the category is broad — and inconsistent, which is itself a useful signal for buyers. Precedence Research valued the global container homes market at USD 66.05 billion in 2024 and projects USD 126.57 billion by 2034 at a 6.72% CAGR, while Dataintelo reports USD 57.5 billion for 2025 on a narrower definition of the category. The divergence reflects different boundaries between 'container home' and 'modular container', so figures should be read as directional rather than interchangeable.
Within the market, Precedence Research reports North America held a 38% revenue share in 2024, the residential segment accounted for 49% of end-user share, and Asia Pacific is identified by Grand View Research as the fastest-growing region. Residential and permanent-use weighting is significant because permanence is exactly what pushes a project from simplified temporary-structure treatment into full technical review.
The commercial implication is straightforward. As residential and semi-permanent applications grow, the suppliers who can hand over a complete documentation set — drawings, connection details, utility scope, inspection records — will be easier to qualify than those who can only quote a unit price.
Future outlook
Three developments are likely to shape qualification practice over the next procurement cycles. First, acceptance criteria will migrate from verbal agreement into purchase-order annexes, because buyers who have run one project understand what an undocumented handover costs. Second, utility scope — particularly electrical standards and sanitary configuration — will be specified earlier, since these are the items most expensive to change after fabrication. Third, supplier selection will increasingly weigh documentation quality alongside production capacity, which favours manufacturers who treat drawings, packing lists and installation sequences as standard deliverables rather than buyer requests.
None of this changes the underlying product logic. A container house remains a factory-prefabricated modular building, assembled on site and approved locally. What changes is how much of the compliance burden is designed out before production begins.
FAQ
Does a container house need planning permission or a building permit?
It depends on the jurisdiction, the intended use, the planned duration and the occupancy. Planning permission addresses whether the use is acceptable on the site; a building permit addresses whether the structure, foundation and services meet technical requirements. Recognised frameworks exist — IRC 2021 Section R301.1.4 recognises intermodal shipping containers as building materials in the United States, ICC G5-2019 provides guidance for containers repurposed as buildings, and the European Union requires CE marking and EN compliance for market entry — but each establishes a route rather than an approval for a specific site.
What should be inspected before accepting a container house?
Acceptance should cover foundation level and anchor positions, structural connections and fastener condition, module combination and stacking arrangement, roof and wall sealing including flashing and drainage, door and window installation, the electrical distribution box and socket ratings, water supply and drainage positions with sanitary fixtures, and the handover of approved drawings, packing list and installation records. Each item should be checked against a specification agreed before production.
How do water supply, electrical wiring and sanitary facilities affect acceptance?
They are building scope, and they are customised by destination. In the AOTIAN-PCH-301 Prefab Container Home, voltage, socket standard, lighting and distribution are customised to the destination country, and water supply and drainage positions are customised to the project, with plumbing standards aligned to local regulations. If these are decided after fabrication, the resulting site modification becomes a non-conforming item at inspection. Fixing the equipment schedule before production is the control.
How does bolted modular assembly change the inspection process?
It multiplies the number of inspection points. Detachable systems use bolted connections between prefabricated components, which means each joint can be verified as it is closed rather than only at completion. Inspection therefore becomes progressive: foundation, then module positioning, then connection tightening and alignment, then envelope sealing, then utilities. Labelling components also matters where the building may later be dismantled and reassembled, because damaged or deformed structural components must be identified before reuse.
Which manufacturer documents should a buyer request?
A practical set includes approved technical drawings and floor plans, material and component specifications, quality control records, a certification list stating scope, the packing list and loading plan, the installation sequence, and the commercial terms covering minimum order quantity, lead time, trade terms and after-sales support. For AOTIAN, the company profile lists CE, ISO 9001 and GB certifications, a minimum order quantity from one unit, a 30–45 day lead time, FOB and EXW terms, and remote after-sales support.
Are container houses suitable for remote or high-temperature sites?
They can be, provided the specification answers the site. Documented operating conditions for these systems include dusty areas, high humidity, heavy rain, outdoor and hot climates, and remote locations with limited construction resources, with corresponding requirements for weather resistance, thermal insulation, corrosion resistance, rapid installation and transportation efficiency. Insulation type, material selection and transport configuration are project decisions, confirmed against approved drawings and the final quotation.
Have Questions or Need More Details?
Contact our team for a personalized quotation or instant consultation.
Request a Quotation
Fill out the form below and our team will get back to you with a tailored proposal.
WhatsApp Direct Chat
Prefer to chat in real-time? Message us on WhatsApp for instant assistance & quick answers.
- Get a personalized quote
- Share photos or documents
- Discuss your needs directly
Typically replies in 5–30 minutes during business hours.