
Container House OEM and ODM Sourcing: What to Check Before Production
Container-house buying decisions usually change character at the Evaluation and Execution stage. The buyer no longer asks only which container house type is suitable; the more important question is whether a manufacturer can turn a floor plan, climate profile, utility standard and construction schedule into a building that performs as specified. This is where container house OEM and ODM capability, engineering communication and pre-shipment verification matter most.
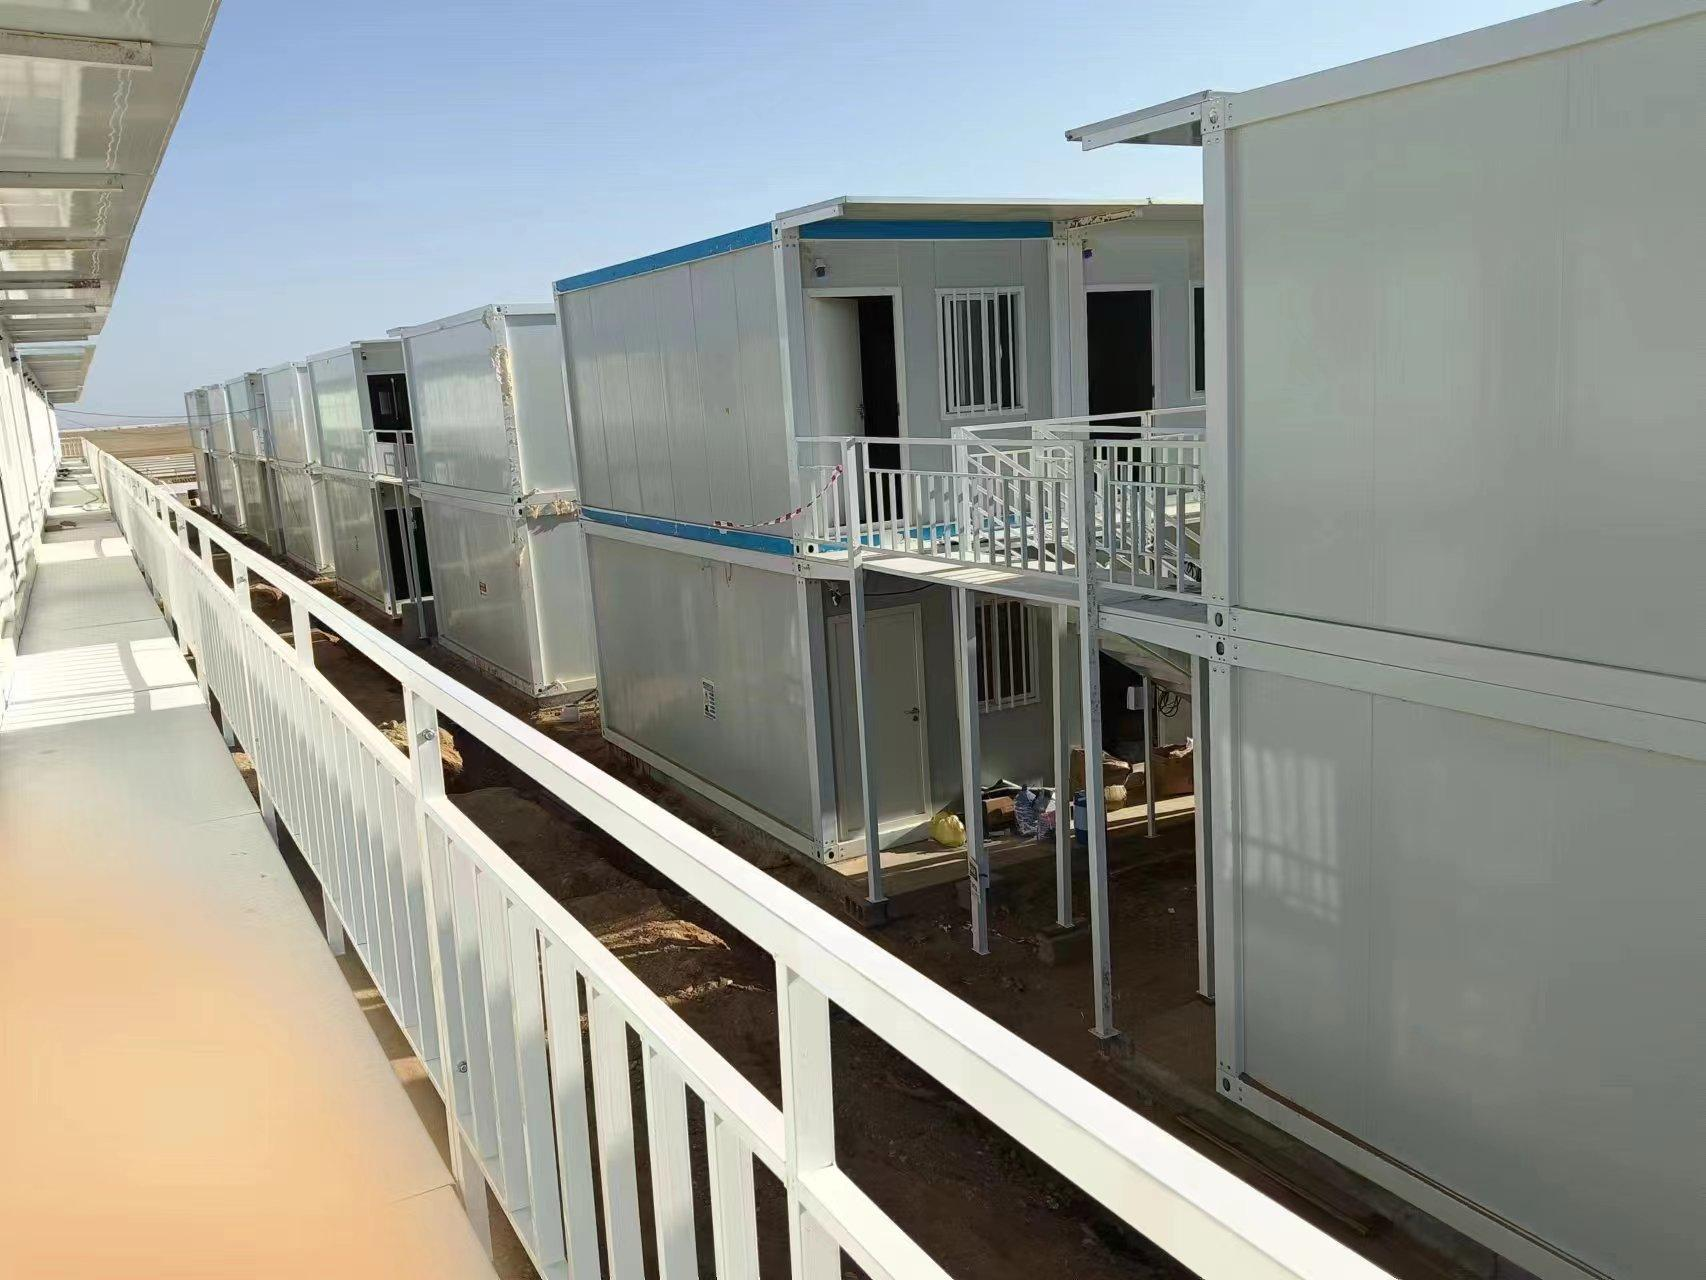
Why Container House Capability Is the Real Buyer Question
Manufacturers can publish the same container house product photos, but buyers ordering custom container homes and prefabricated commercial buildings face a different screening task. They need evidence that a supplier can translate spoken requirements into approved drawings, correct material specifications and repeatable production. Standard catalogue information is rarely enough when a project requires a specific floor layout, destination-country electrical standard, climate-related insulation or module combination.
The opportunity is clear. Modular buildings are increasingly used not only as temporary site accommodation but also as schools, clinics, workforce housing, resort buildings and long-term homes. In these projects, the buyer is not purchasing a box; they are purchasing a documented building system. The capability of the manufacturer determines whether the delivered structure matches the intended use, performs under local conditions and can be installed without excessive site work.
What OEM and ODM Mean in Container House Sourcing
Container house suppliers use OEM and ODM terms in different ways, and buyers should confirm the practical scope before ordering. An OEM arrangement normally means the buyer supplies a concept or approved layout and the manufacturer produces the product according to the buyer's specification. In the container house market, this often includes customization of size, dimensions, floor plan, layout, room configuration, materials, finishes, electrical systems and plumbing positions. An ODM arrangement means the manufacturer provides design support as well as production, which is useful when a buyer has a product idea or application but no complete engineering package.
Guangzhou Aotian Import and Export Co., Ltd. states that it provides OEM and ODM production services for prefabricated container houses. Its company profile describes a broader service chain that includes product selection, custom design, manufacturing and export support. For buyers in the Evaluation stage, the presence of both OEM and ODM options is useful because it means a supplier can respond to different project maturity levels.
| Service Model | Supplier Input | Buyer Input |
|---|---|---|
| OEM | Manufacturing, quality control, export packing, pre-shipment testing | Approved layout, dimensions, floor plan, finish and specification choices |
| ODM | Design support, engineering review, drawing development and production | Project use, target market, site information and functional requirements |
| Standard product | Factory-configured model from the catalogue | Product model selection and basic options |
AOTIAN Modular House Custom-Supplier Profile
AOTIAN is a China-based manufacturer of container houses, prefab homes and steel structure buildings. The company is headquartered in Guangzhou and operates a 20,000-square-meter production facility in Foshan. Its production scope includes flat pack container houses, expandable container houses, detachable container houses, folding container houses, prefab container homes, custom container homes, space capsule houses and steel-frame modular buildings.
For custom container house sourcing, several AOTIAN facts are relevant. The company reports an annual production capacity exceeding 10,000 units, more than 200 employees, five production lines and a research and development team of 20 engineers. AOTIAN also states that about 90 percent of its output is exported, with main markets in Southeast Asia, Africa, South America and the Middle East. These markets often require different electrical standards, climate assumptions and building habits, which makes multi-destination experience relevant to export buyers.
The company's OEM services cover a wide customization list: size and dimensions, floor plan and layout, room configuration, container module combination, wall and roof materials, insulation, doors and windows, interior and exterior finishes, colour, kitchen and bathroom configuration, electrical and plumbing systems, HVAC and ventilation, lighting, furniture, balcony and stairs, external cladding, roofing and branding. That list is not simply a sales description; it reflects the actual input variables that must be coordinated during engineering and production.
AOTIAN lists a minimum order quantity of one unit. This is meaningful for buyers who want to validate a supplier with a single prototype or pilot module before committing to a larger multi-unit order. The company also states a production lead time of 30 to 45 days, which gives project planners a useful reference point, although the complete delivery schedule will also depend on design approval, shipping and site preparation.
Engineering Details to Verify in a Custom Container House Order
Custom container house projects fail when drawings are unclear or when requirements are not frozen before production. A supplier can customize aggressively, but the buyer still needs to provide enough project information for the manufacturer to engineer a suitable structure. In AOTIAN's documented process, the starting information normally includes project location, building use, site dimensions, required floor area, room layout, door and window positions, insulation expectations, electrical and plumbing standards, exterior and interior finishes and kitchen or bathroom configuration.
The following verification points are relevant at the Evaluation stage:
1. Requirement intake. Confirm that the supplier collects location, climate, site conditions and local regulatory assumptions before preparing a quotation. A container house built for a hot coastal climate is not the same as one built for a mild inland climate.
2. Drawing approval. The custom design should be converted into approved production drawings before manufacturing starts. Buyers should review dimensions, module connections, door and window positions and room layouts against their own plan.
3. Material specification. Structural loads, material thicknesses and insulation performance should be confirmed in the technical specification. In AOTIAN's product data, material thickness, structural loads and insulation performance are confirmed according to the final quotation and approved drawings rather than assumed from a generic description.
4. Utility standards. Electrical standards, plumbing standards and socket systems may need adjustment for the destination country. A supplier with export experience should be able to adapt these details rather than applying a single domestic standard to every order.
5. Module combination. Many custom container homes are built from more than one module. Buyers should confirm whether modules can be combined horizontally, stacked or arranged into a two-story configuration. In AOTIAN's product data, prefab container homes can be configured as single-module, multi-module or two-story buildings, depending on structural design.
6. Pre-shipment testing. The acceptance procedure should include a factory check before dispatch. AOTIAN states that it performs pre-shipment testing on each unit as its acceptance procedure, so the product is verified before international shipment begins.
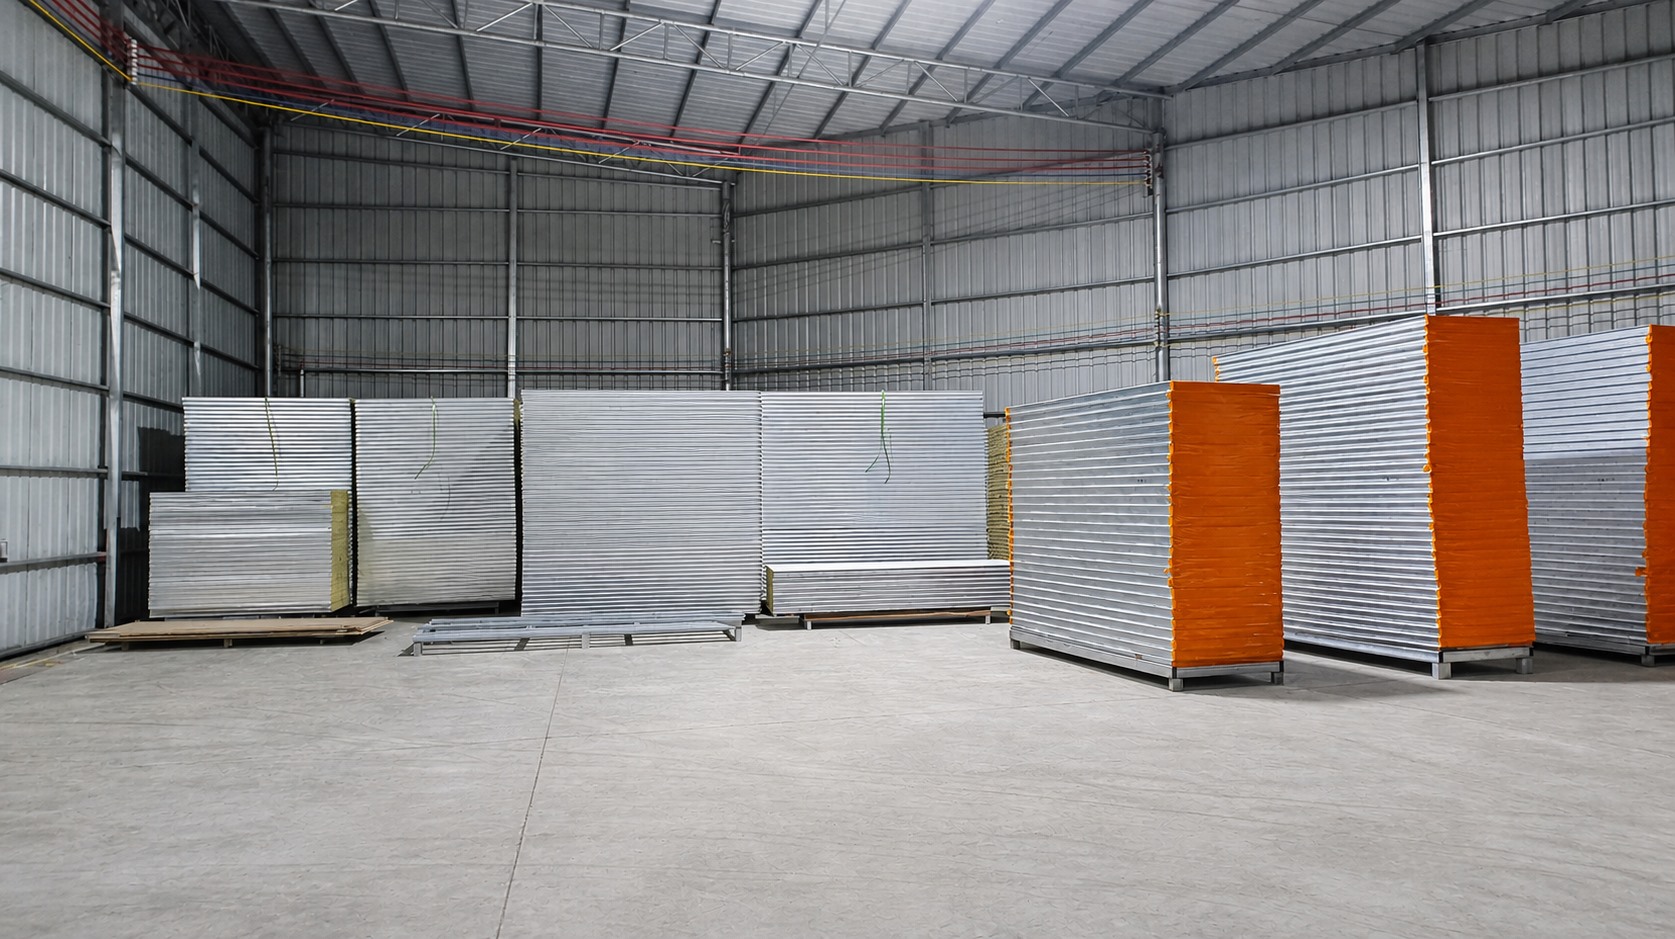
Recorded Delivery Evidence for Export Programs
Documented export projects help buyers judge whether a manufacturer can move from a single prototype to a volume program. AOTIAN's project records include a 1,000-unit delivery for a work camp in Saudi Arabia. The stated project result was faster commencement of construction, which is a common requirement for large energy, infrastructure and industrial projects where worker accommodation must be ready early.
In Southeast Asia, AOTIAN records include a 100-unit project site office delivery in Indonesia and another 100-unit delivery in the Philippines. These cases are relevant to buyers evaluating modular site offices because they show repeated unit production rather than only one-off custom builds. A separate documented order in Indonesia involved a single modular office unit, which supports the practical value of a one-unit minimum order for pilot evaluation.
From a procurement standpoint, these records indicate that the same factory can support different order scales. A buyer can place a small order to verify quality, installation behaviour and documentation, then scale up once the supplier has demonstrated control over the product and export process.
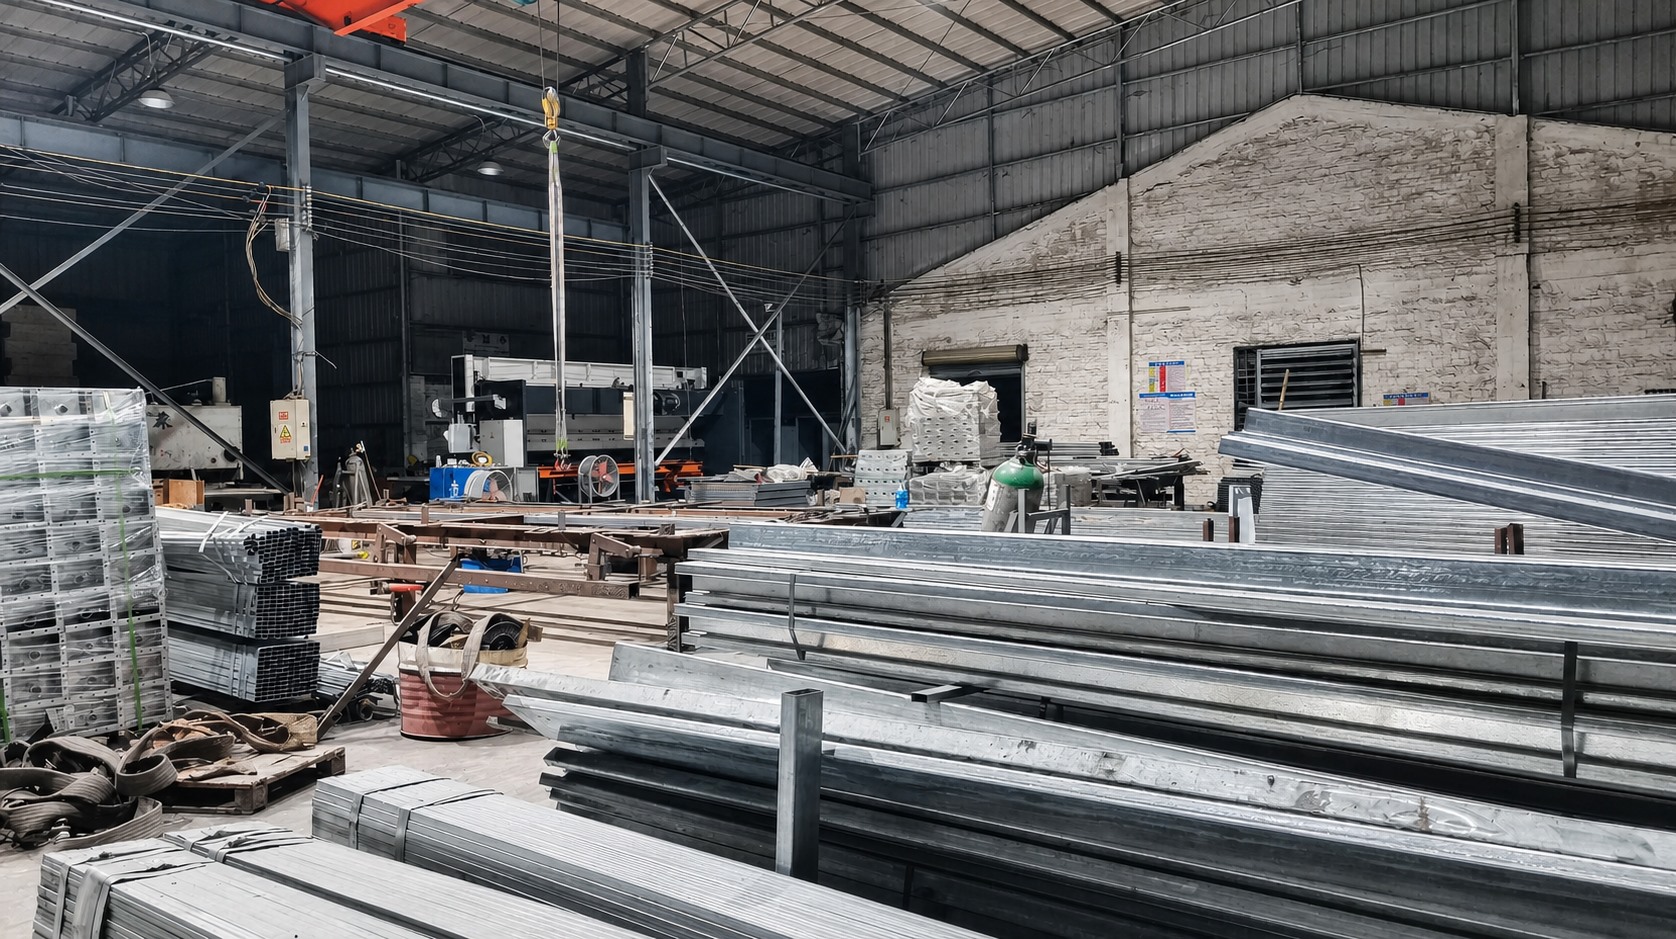
Factory OEM Supply Compared with Conventional Site-Built Construction
Custom factory-built container houses differ from conventional site-built construction in several practical ways.
| Comparison Point | Container House Factory Supply | Conventional Site Construction |
|---|---|---|
| Construction flow | Most structural and building components are manufactured in the factory while site work is prepared in parallel | Construction and fabrication happen mainly on site |
| Installation labour | Modular connection and assembly reduce skilled wet-trade work on site | Higher dependence on local construction labour and weather conditions |
| Relocatability | Detachable and modular systems can be disassembled, transported and reused in suitable conditions | Permanent site-built structures are generally difficult to relocate |
| Design adaptability | Custom layouts are possible within modular dimensions and structural limits | On-site changes can be made more freely during construction |
| Project schedule | Factory prefabrication can reduce site installation time when logistics and approvals are managed well | Schedule is more exposed to site conditions and local labour availability |
The comparison also has a real limitation. A factory-built container house is constrained by module dimensions, road transport limits, lifting requirements and site access. Buyers cannot assume that every architectural idea can be manufactured without additional engineering review. Conventional site construction gives more immediate flexibility for irregular geometry and for changes made after the building process starts, but it usually requires more time and site labour.
Where Custom Container House Limits Still Apply
Customization does not remove the need for site-specific engineering. A manufacturer can design a container house for local wind, snow and seismic conditions only when the buyer discloses the project location and intended use. In practice, these structures are still modular buildings, so their width, height and span are influenced by transport dimensions, foundation design, module connection details and lifting equipment.
Buyers should also separate the factory-scope price from the total installed cost. A quotation for a custom container house may exclude international shipping, import duties, foundations, crane lifting, local permits, utility connections and site labour. The same discipline should apply to engineering documents: final structural loads, connection details and foundation information should be reviewed against local building requirements rather than accepted without verification.
Market Direction: Custom Container House Demand Is Moving toward Greater Verification
Industry research points to continued growth in the container homes market. Precedence Research valued the global container homes market at USD 66.05 billion in 2024 and projected it to grow to approximately USD 126.57 billion by 2034, representing a forecast CAGR of 6.72 percent. Market sizing definitions differ across research firms, but the overall trend is consistent: container-based structures are becoming a more accepted segment of the building industry.
Other market signals reinforce this view. The residential segment accounted for about 49 percent of the container home market share by end-user in 2024, according to Precedence Research, which helps explain why buyers are increasingly looking for finish quality, insulation and architectural customization. At the same time, industry-level analysis from Fortune Business Insights states that modular construction can reduce construction time by 30 to 50 percent compared with traditional building methods. Asia Pacific is also described by Grand View Research as the fastest-growing region for modular container demand, a relevant point for buyers sourcing from Chinese manufacturers into regional projects.
As the market shifts from simple temporary cabins to more permanent custom homes, offices and institutional buildings, the competitive difference will move away from product photos and toward engineering documentation, material traceability, pre-shipment inspection and after-sales support.
Outlook: Capability Evidence Will Shape Container House Procurement
The next phase of container house procurement is likely to reward suppliers that can document what they actually control. A buyer evaluating a custom container house order should expect to see a defined design review process, clear material specifications, recorded export projects and a factory acceptance procedure. These elements are more valuable than broad claims about customization because they show how a manufacturer manages risk before the product leaves the factory.
For AOTIAN, the direction is consistent with this trend. The company combines OEM and ODM manufacturing with a one-unit minimum order, pre-shipment unit testing and export support, which makes it possible for buyers to verify quality on a small scale before scaling up to larger camp, residential or commercial programs.
Buyers who need a fuller overview of AOTIAN's product range, factory configuration and export service scope can refer to the company profile document: AOTIAN Modular House Company Profile.
Frequently Asked Questions
What is a custom container home?
A custom container home is a modular home designed specifically around the client's functional, architectural and site requirements. It can be configured from one or more engineered steel modules and arranged according to the structural and architectural plan.
Can AOTIAN build a container house from the buyer's floor plan?
Yes. Custom container homes are listed in AOTIAN's product range, and the company states that a project can be reviewed based on the client's design requirements. Multiple modules can also be combined according to the structural design.
What does OEM and ODM service include for container houses?
OEM service includes customization of size, dimensions, floor plan, layout, room configuration and related specifications. ODM service adds design and production support for buyers who need the manufacturer to develop the product from functional requirements or a project concept.
How should a buyer start a custom container house project?
The buyer should start with project location, building use, site dimensions, required floor area, room layout, door and window preferences, insulation requirements, electrical and plumbing standards and exterior or interior finish expectations. These inputs allow the manufacturer to prepare a technical specification before production.
What acceptance checks are completed before shipment?
AOTIAN states that it performs pre-shipment testing on each unit before dispatch as part of the acceptance procedure. Buyers should still confirm which checks are included in the quotation and how inspection records will be provided.
Can a detachable container house be relocated?
A detachable container house can generally be dismantled, packed, transported and reassembled at another prepared site, provided the structural components remain suitable for reuse. Buyers should confirm the relocation sequence, inspection requirements and foundation conditions before moving a modular building.
Have Questions or Need More Details?
Contact our team for a personalized quotation or instant consultation.
Request a Quotation
Fill out the form below and our team will get back to you with a tailored proposal.
WhatsApp Direct Chat
Prefer to chat in real-time? Message us on WhatsApp for instant assistance & quick answers.
- Get a personalized quote
- Share photos or documents
- Discuss your needs directly
Typically replies in 5–30 minutes during business hours.