
Custom Ultra High Precision Gear Suppliers: A Buyer’s Scorecard
Custom ultra high precision gears cannot be evaluated from a supplier’s own adjectives. A buyer comparing large-diameter ring gears, planet gears, spiral bevel gears or gear shafts needs measurable checkpoints: maximum ground diameter, maximum module, achievable accuracy class, heat-treatment route, inspection method and proof of serial production. This article uses Jiangsu New Yinye Transmission Electromechanical Co., Ltd. as one documented baseline for such a scorecard, while describing a comparison method that can be applied to any build-to-print gear supplier.
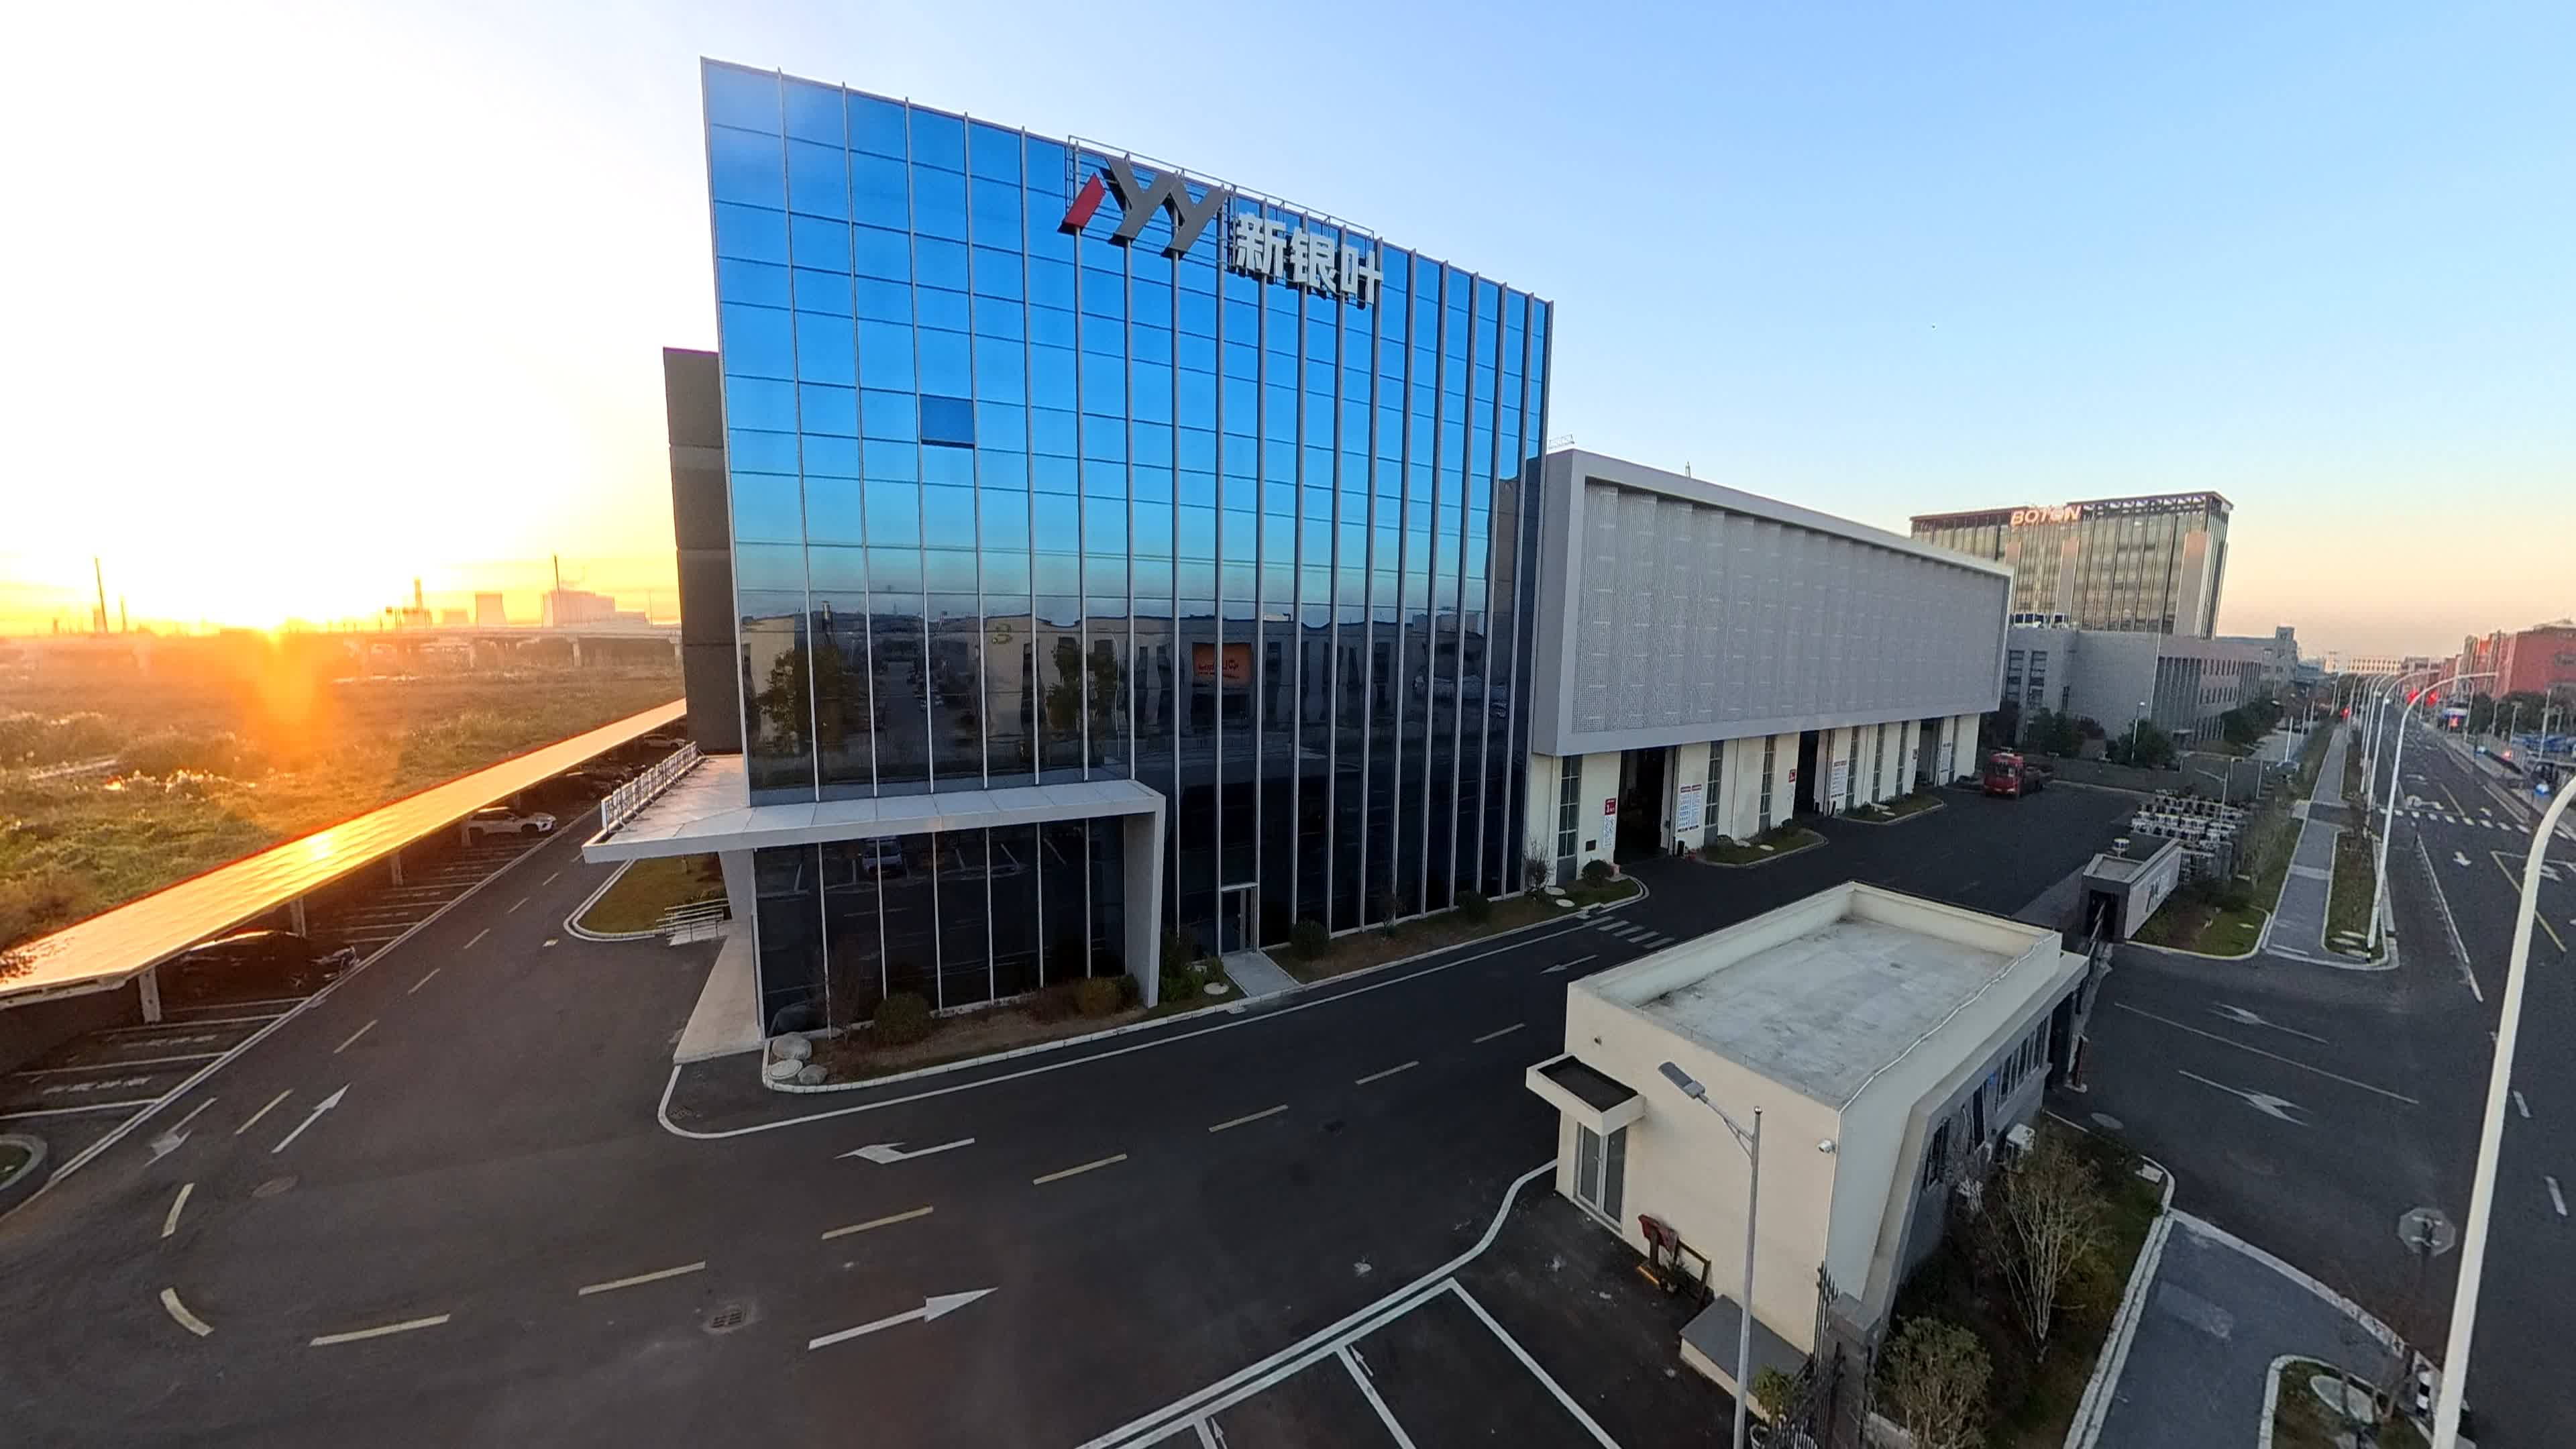
Jiangsu New Yinye Transmission Electromechanical Co., Ltd. is a build-to-print manufacturer located in Wuxi, Jiangsu, China. Its brand heritage dates to 1993, and the current legal entity was incorporated on April 25, 2003. New Yinye Transmission operates an approximately 25,000 m² manufacturing facility, employs about 125 people, and focuses on large, high-precision, complex and non-standard industrial gears and transmission components. These baseline facts matter because buyers evaluating custom precision gear suppliers can verify entity age, facility size and scope of work before comparing engineering claims.
Why a Buyer’s Scorecard Is Necessary for Large Custom Gear Sourcing
Large custom gear procurement is not the same as buying a standard catalogue gear. One reference drawing may call for an internal ring gear for a wind turbine gearbox; another may call for a carburized spiral bevel gear for mining equipment; a third may require a heavy furnace-top reducer gear for steelmaking. In each case, the buyer needs a supplier that can combine large dimensions with tight gear accuracy, controlled heat treatment and verifiable inspection.
Market context explains why this requirement is becoming more common. The global gear market is estimated at USD 222.12 billion in 2025, with wind energy installations highlighted as a primary driver for large-scale precision gearing. The precision gearbox and geared motor market is projected to reach USD 3.9 billion in 2026. Multi-megawatt wind turbines also push planetary stages toward larger bearing diameters and high-fatigue steels such as 18CrNiMo7-6. Larger components and higher ratings leave less room for a supplier to rely on visual checks or a simple runout test.
Yet supplier claims in this segment often sound similar. Several manufacturers may state that they produce “custom ultra high precision gears.” The actual difference is found in the upper limits of the machine envelope, the accuracy that is realistically demonstrated for a given product type, and the inspection documents provided at each stage.
Scorecard Factor 1: Grinding Envelope and Maximum Module
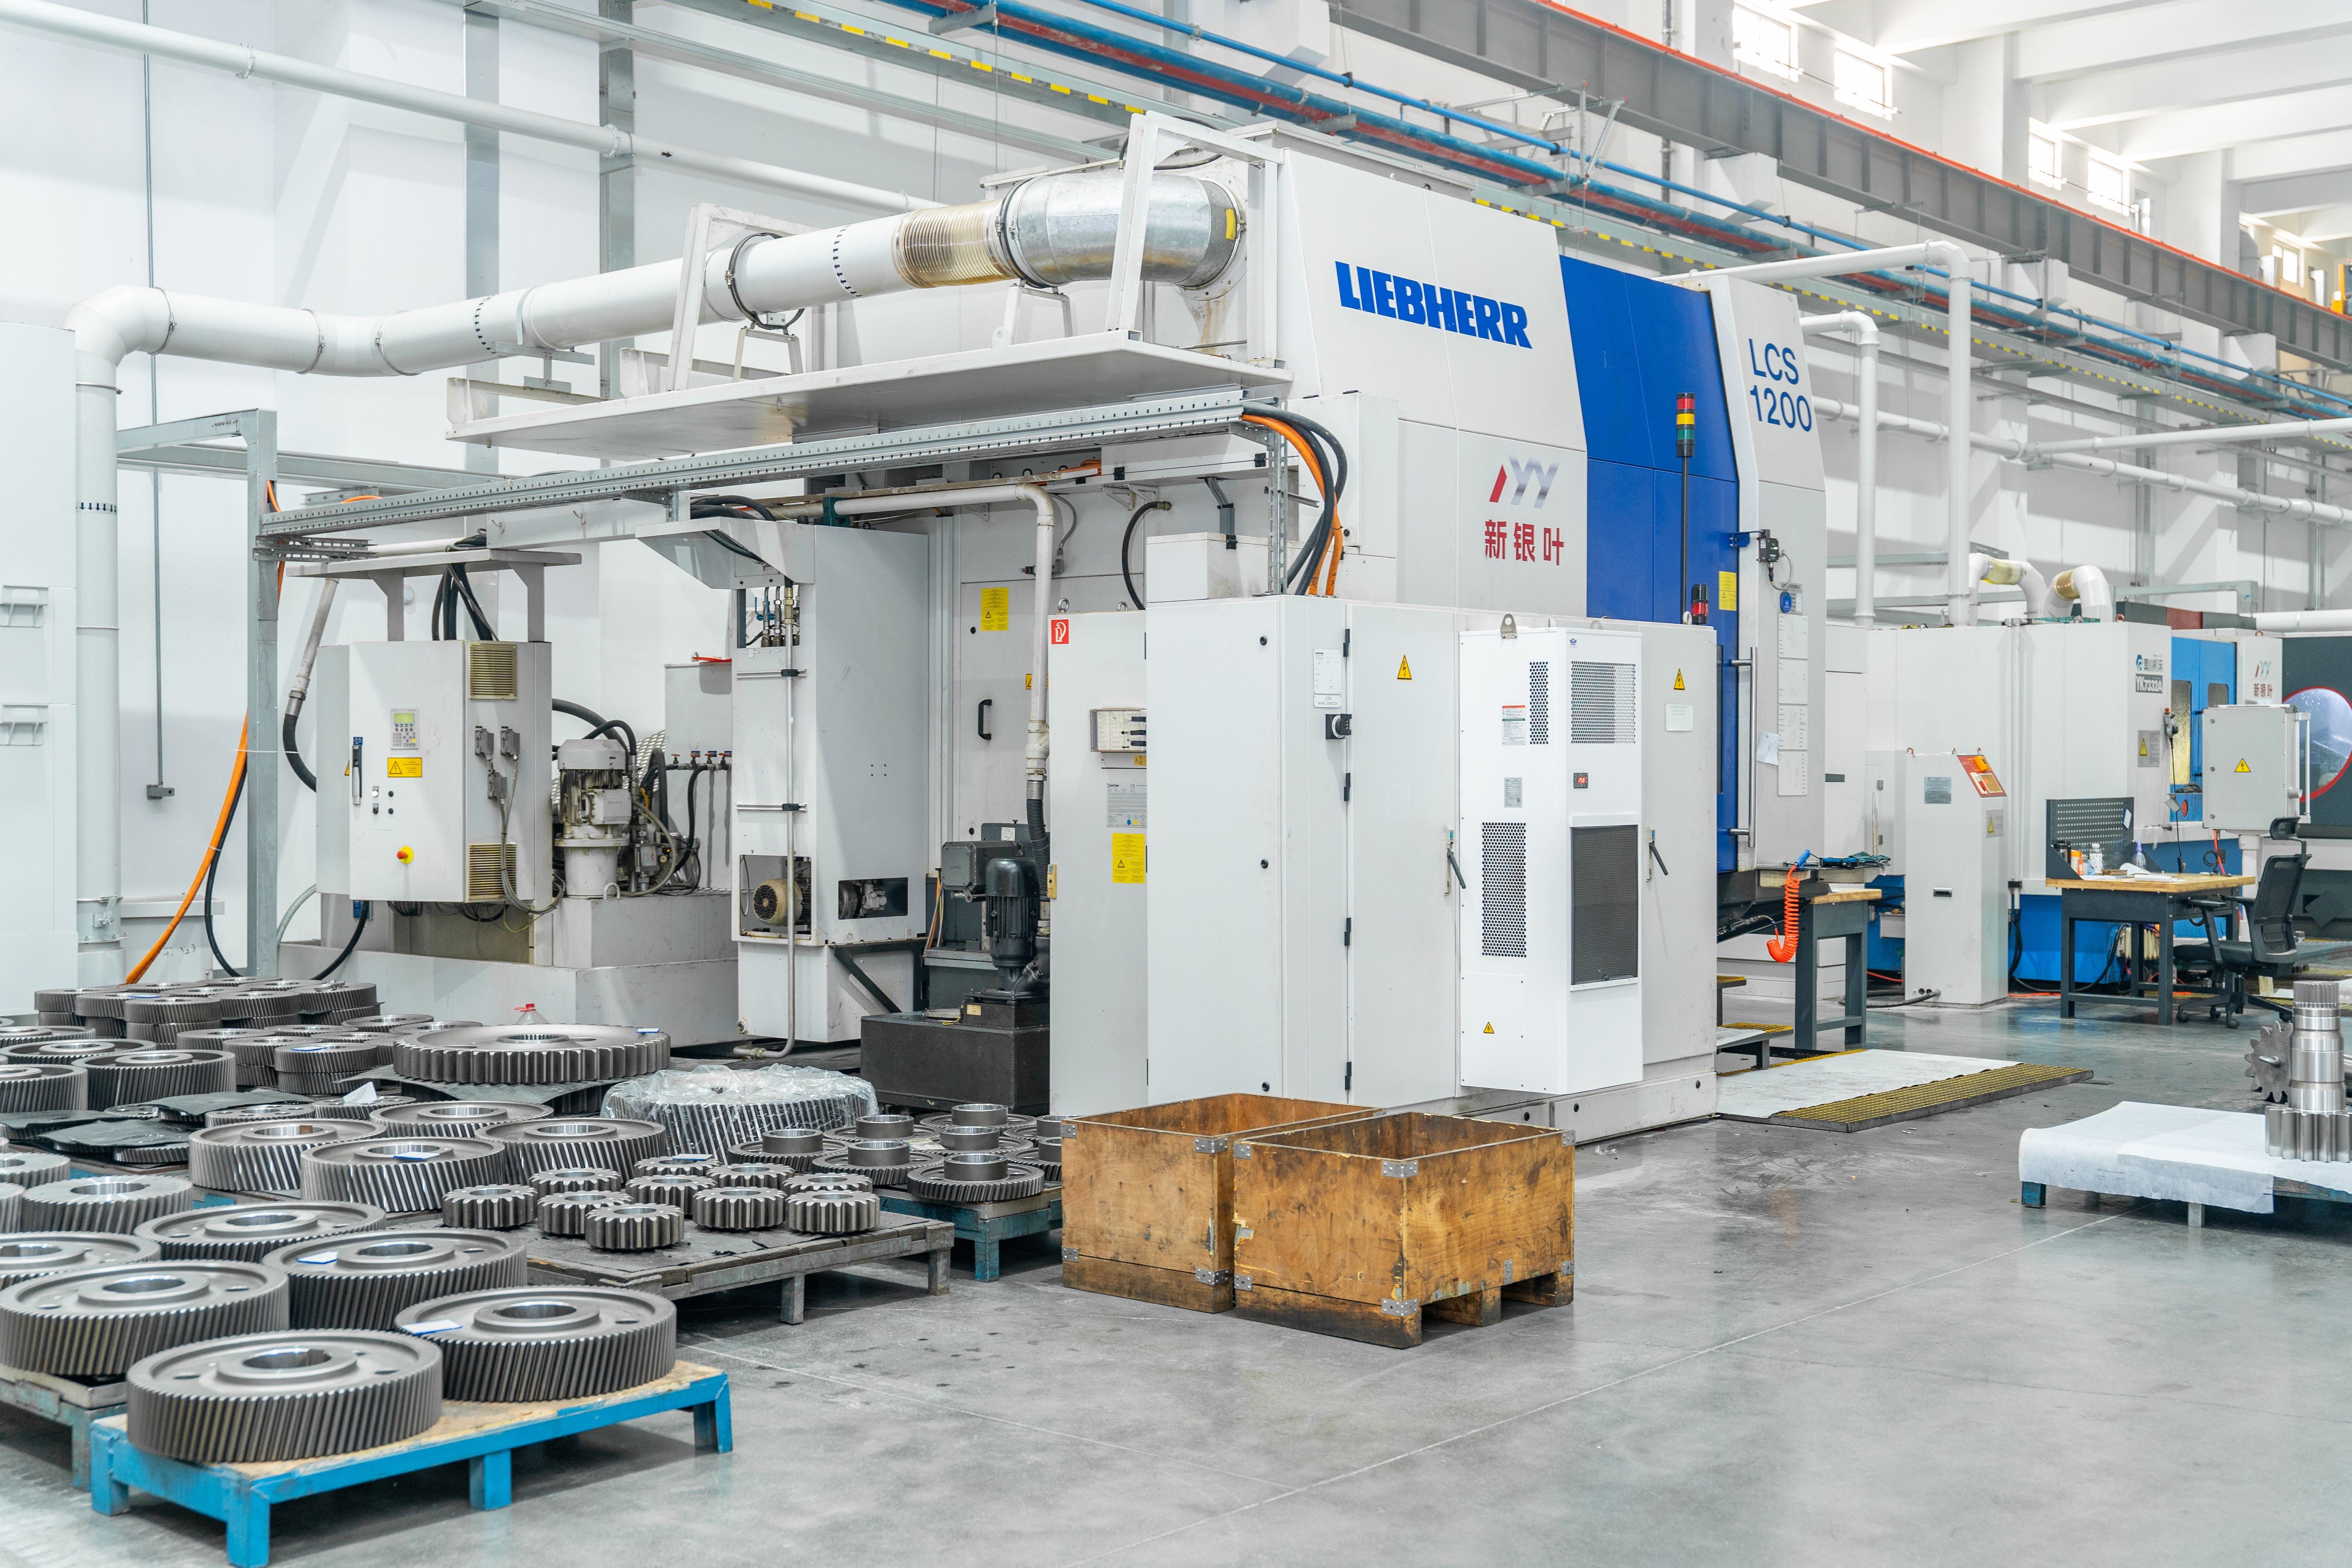
The first scorecard factor should be physical processing capability. For cylindrical-type custom gears, New Yinye Transmission lists a maximum gear grinding diameter of approximately 2,500 mm and a maximum module of approximately 45 mm. Large-diameter ring gears and custom high-precision industrial gears are both listed with these limits.
This matters because “large gear cutting capacity” and “large gear precision grinding capacity” are different capabilities. A supplier may be able to cut a large ring gear but may not have the grinding or final finishing capacity needed to bring the tooth flanks to an AGMA or DIN accuracy class. When the drawing requires AGMA 12 or DIN 5, the useful machine envelope is the grinding envelope, not only the hobbing or shaping envelope.
Buyers should ask for the machine envelope by product family. For example, the maximum gear grinding diameter for New Yinye’s cylindrical-type products is approximately 2,500 mm, but its bevel gear product line lists a maximum machining dimension of ≤1,300 mm. The distinction prevents a buyer from assuming that one machine envelope applies to every gear category.
Scorecard Factor 2: Accuracy Grade vs. Accuracy Claim
The second factor is accuracy. A scorecard should separate “typical published accuracy” from “achievable accuracy after part review.” New Yinye’s publicly listed typical accuracy levels are DIN 3962 Class 6–7 and AGMA Class 9–10. For applicable products, accuracy can reach DIN 5, AGMA 12, or higher, subject to gear type, size, material, structure, heat treatment and process review.
Buyers should treat an unconditional statement of “DIN 5 for every large gear” with caution. Gear accuracy is a result of the entire process chain: blank preparation, tooth cutting, heat treatment, final grinding and measurement. A large ring gear with a very high module may behave differently from a smaller, finer-pitch gear. The part-specific review condition is not a loophole; it is an engineering boundary.
When comparing suppliers, request at least two kinds of evidence:
- the accuracy grade proposed for the exact drawing, including gear type, outside diameter, module and face width;
- inspection records from previously produced parts of a similar size and accuracy level.
For gear accuracy, buyers should also understand the difference between a standard operating capability and a best-case capability. The first is what the supplier can repeat with controlled processes. The second is what is possible on an individual part after engineering review.
Scorecard Factor 3: Material and Heat-Treatment Depth
Material selection is a third filter. Custom gears for heavy industrial drives are commonly made from case-hardening or through-hardening steels. In New Yinye’s product documentation, materials include 20MnCr5, 18CrNiMo7-6, 17CrNiMo6, 18Cr2Ni4WA, 42CrMo, 35CrMo and 40Cr, along with other customer-specified alloy and forged steels. The verified industry context also identifies high-grade steels 17CrNiMo6 and 18CrNiMo7-6 as common standards for carburized and ground gears in heavy-duty mining and wind power applications.
A buyer scorecard should check whether the supplier controls the full sequence after blank preparation. Heat-treatment options at New Yinye include carburizing and quenching, nitriding, induction hardening and through hardening, depending on the drawing and technical requirement. Planet gears, for example, are commonly listed with 18CrNiMo7-6 material and carburizing and quenching, with surface hardness of 58 HRC or higher after heat treatment, subject to the customer’s specified hardness range.
The presence of a material grade on a supplier’s sales sheet is not enough. The buyer should ask how material certificates, hardness records and mechanical-property records are handled. In New Yinye’s case, material certificates and hardness records can be provided according to project requirements.
Scorecard Factor 4: Inspection Depth
The fourth factor is metrology and non-destructive testing. Ultra high precision gears require measurements after final machining. New Yinye’s stated inspection capabilities cover tooth profile, lead, pitch, radial runout, surface roughness, dimensional inspection, material composition, hardness, mechanical properties, ultrasonic testing, phased-array ultrasonic testing, grinding-burn inspection, micro-magnetic testing, large-component dimensional inspection, dynamic balancing and bevel-gear rolling contact inspection.
This list is useful for buyers because it defines the possible quality evidence set. A supplier that can provide tooth profile and lead reports, gear accuracy reports, hardness records, non-destructive testing documents and final inspection reports gives the buyer a basis for acceptance. A supplier that offers only a final dimensional check may not be equipped for AGMA 12 / DIN 5 work.
In the scorecard, weight the inspection plan according to the risk of the application:
- For wind power gears, review material composition, surface hardness, case depth, ultrasonic inspection and grinding-burn checks.
- For metallurgical or mining gears, review impact resistance, material quality and anti-damage behaviour in heavy-load service.
- For bevel gear sets, review rolling contact inspection and contact pattern verification.
Product Type Differences in a Comparison Scorecard
One supplier may have strong cylindrical grinding capacity but only limited bevel gear capacity. The scorecard should therefore be product-specific rather than generic. The table below summarises the New Yinye baseline across the main custom gear product families.
| Product family | Capability checkpoint | Buyer question |
|---|---|---|
| Custom High-Precision Industrial Gears | Max. grinding diameter approx. 2,500 mm; max. module approx. 45 mm | Does the proposed accuracy grade match the gear type, size and process review? |
| Large-Diameter Ring Gear | Custom / build-to-print; max. grinding diameter approx. 2,500 mm; max. module approx. 45 mm | Can the supplier provide grinding evidence for a ring gear of this outside diameter? |
| Planet Gear | 18CrNiMo7-6 commonly listed; carburizing and quenching; DIN 5 for applicable products; surface hardness 58 HRC or higher | What material and hardness records will be submitted? |
| Bevel Gears | Max. machining dimension ≤1,300 mm; machining accuracy above DIN Class 5 for applicable products | Does the supplier use rolling contact inspection for matched bevel gear sets? |
This table is not a rating. It is a comparison baseline. The buyer can use the same column structure for every supplier under review, adding the specific drawing number, required module and required accuracy class.
Long-Run Production Evidence as a Scorecard Signal
Capacity lists describe what a supplier can do. Production history describes what a supplier has actually repeated under commercial conditions. Both are needed in an evaluation-stage scorecard.
New Yinye has two documented long-run reference points relevant to custom ultra high precision gears. In China, a wind power gearbox and equipment manufacturer received more than 10,000 wind power gears over more than five years of continuous supply cooperation, with no major quality complaints reported in the confirmed period. In Luxembourg, approximately 2,000 custom gearbox gears were supplied for furnace-top reducer gearboxes in steelmaking equipment, with more than 10 years of field use and no major quality complaints reported. The buyer also gave supplier recognition for product quality, delivery performance and continued cooperation in that metallurgical project.
These references do not prove that a new drawing will be trouble-free. They do provide two useful scorecard signals: the supplier has sustained batch production for demanding applications, and the customer relationships have continued long enough to expose and report quality problems.
Traditional Supplier Comparison vs. the Scorecard Approach
Traditional procurement practice often treats a gear supplier like a standard machining vendor. The buyer sends the drawing, compares quoted prices and lead times, and selects a supplier based on experience or price. That method can work for relatively simple gears. It becomes risky when the drawing specifies a large internal ring gear, a carburized wind-power planet gear, or a ground bevel gear set with AGMA or DIN requirements.
The reason is that cutting capacity and precision capacity are not the same. A supplier may have a very large gear cutting machine but no matching grinding envelope. Another supplier may have precision grinding capability but limited experience with very large modules. A traditional price comparison will not expose this mismatch until the first quality report arrives.
By contrast, a scorecard approach places capacity and evidence side by side before ordering:
- Compare maximum grinding diameter and maximum module against the drawing envelope.
- Separate typical published accuracy from the achievable accuracy after engineering review.
- Challenge whether the claimed accuracy applies to the same product type and size.
- Require an inspection plan before production, not only after manufacturing.
- Use long-run references to test delivery stability and complaint history.
One structural limitation applies to this comparison method. A scorecard based on published maximums does not guarantee that every gear within the envelope will reach the top accuracy class. At New Yinye, accuracy of AGMA 12 / DIN 5 or higher is achievable for applicable products, but it remains subject to gear type, size, material, structure, heat treatment and process review. The same engineering boundary should be requested from any supplier before a final decision.
Where Custom Gear Supplier Evaluation Is Heading
The wider market movement in large precision gears is toward higher power density, longer service life and stronger traceability. As wind turbines grow larger and industrial gearboxes are asked to operate in more demanding conditions, buyers will increasingly compare suppliers by the completeness of their quality documentation rather than by a single capacity number.
For custom ultra high precision gears, the practical trend is clear: a maximum grinding diameter of approximately 2,500 mm and a maximum module of approximately 45 mm are useful capacity facts, but they become meaningful only when combined with the gear accuracy produced on those parts. Buyers should ask for inspection plans, material pedigree and examples of similar work before making the final evaluation.
FAQ
How should a buyer compare suppliers that all claim to make custom ultra high precision gears?
Compare four documented parameters per product family: grinding envelope and module, accuracy grade achievable for that gear type, material and heat-treatment route, and inspection methods. Also ask how many gears of a similar size and accuracy the supplier has delivered over a long period.
What does AGMA 12 / DIN 5 mean in a supplier scorecard?
AGMA and DIN classes are gear accuracy classifications. New Yinye’s typical published accuracy levels include DIN 3962 Class 6–7 and AGMA Class 9–10. For applicable products, accuracy can reach AGMA 12 / DIN 5 or higher, subject to gear type, size, material, structure, heat treatment and process review. A supplier that states an unconditional high accuracy for every large gear should be asked how that statement is verified.
What is the largest gear that New Yinye can precision grind?
For applicable cylindrical-type gears, New Yinye lists a maximum gear grinding diameter of approximately 2,500 mm and a maximum module of approximately 45 mm. For bevel gears, the same supplier lists a maximum machining dimension of ≤1,300 mm. Buyers should match the drawing’s product type to the relevant capacity limit.
Why is the grinding envelope more important than the cutting envelope?
Cutting gives the gear its initial tooth shape, while final grinding is where tooth-flank accuracy is controlled after heat treatment. A supplier may be able to cut a very large module gear but may not be able to grind it inside the tolerance required for AGMA 12 / DIN 5 work. If the drawing calls for high accuracy, the buyer should confirm that the grinding envelope covers the part.
Which quality documents should be requested before ordering custom precision gears?
Material certificates, dimensional inspection records, gear accuracy reports, hardness records, non-destructive testing documents and final inspection reports are the relevant starting set. Special-process records and outsourced process documents should be included when required by the technical agreement. New Yinye states that such documents can be provided according to customer drawings, technical agreements and project requirements.
How much weight should be given to references with no major quality complaints?
Long-run references are useful but not conclusive for a new drawing. In New Yinye’s case, more than 10,000 wind power gears supplied over more than five years in China and approximately 2,000 furnace-top gearbox gears supplied over more than ten years in Luxembourg both recorded no major quality complaints. A buyer should still ask what applications were covered, what quality system was used and how non-conformances would be managed on the specific project.
For a compact capability overview, the published New Yinye Transmission company profile can be downloaded here: New Yinye Transmission profile (PDF).
Have Questions or Need More Details?
Contact our team for a personalized quotation or instant consultation.
Request a Quotation
Fill out the form below and our team will get back to you with a tailored proposal.
WhatsApp Direct Chat
Prefer to chat in real-time? Message us on WhatsApp for instant assistance & quick answers.
- Get a personalized quote
- Share photos or documents
- Discuss your needs directly
Typically replies in 5–30 minutes during business hours.