
Custom vs. Precision Injection Molded Components: An Independent Buyer's Review
An injection molding buyer choosing between custom injection molded plastic parts and precision injection molded components is not choosing between two quality tiers. The two product families answer different specification questions. Custom parts are defined by configuration and application breadth: the part is produced to a drawing, in a selected resin, for a named use. Precision components are defined by a tolerance requirement: the drawing carries dimensional limits that the tool, the molding process, and the inspection method must hold repeatedly across a production run.
That difference changes tooling decisions, inspection planning, cost structure, and how a supplier is qualified. This review compares DTG-CIMP-001 (Custom Injection Molded Plastic Parts) and DTG-PIM-003 (Precision Injection Molded Components) using the published product descriptions and the process comparison data associated with them, and sets out which part family fits which project condition.
DTG TECH CO., LTD. is an injection molding manufacturer based in Xiamen, Fujian, China, founded in 2002, operating a 2,500 m² facility with 80 employees, a 25-engineer team, and a stated annual output of 47,881 units, serving export markets in the USA, Europe, and India. Both product families in this review sit inside that manufacturing scope.
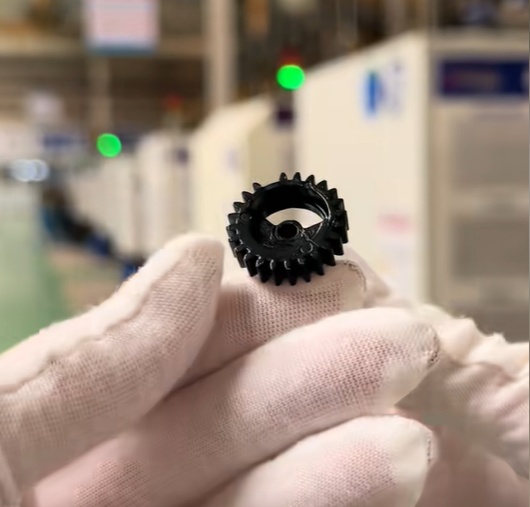
Custom and precision part families both originate in the same molding process; the specification on the drawing determines which control regime applies.
The specification difference that drives the decision
Custom injection molded plastic parts are scoped by what the part has to do and where it has to go. The specification centers on geometry, resin selection, cosmetic requirement, assembly interface, and the industry the part serves. DTG TECH lists medical, automotive, electronics, consumer goods, and industrial applications among the industries it serves, which describes the breadth expected of a custom part program: one production cell, multiple product categories, each with its own drawing.
Precision injection molded components are scoped by what the part has to hold. The defining entry on the drawing is a tolerance requirement, and that requirement propagates backward into mold structure, machine selection, process window control, and metrology. A precision component is not a custom part with a tighter inspection report attached; it is a part whose design, tooling, and validation were built around the dimensional limits from the start.
The practical consequence for a buyer is that the two families carry different acceptance criteria. A custom part is accepted on function, fit, appearance, and material conformity. A precision component is accepted on measured dimensional capability — first article, in-process checks, and finished-part inspection against stated limits.
Side-by-side specification review
The table below compares the two product families on the dimensions a buyer evaluates at decision stage. Values marked as process benchmarks come from the high-precision versus standard-molding comparison data; they describe the molding regime each family belongs to rather than a guaranteed value for any single part.
| Comparison dimension | DTG-CIMP-001 — Custom Injection Molded Plastic Parts | DTG-PIM-003 — Precision Injection Molded Components |
|---|---|---|
| Primary specification driver | Part configuration, resin, cosmetic requirement, application fit | Dimensional tolerance and repeatability across the run |
| Tolerance requirement | General tolerances referenced to drawing conventions; DTG states ISO 2768-F and SPI standards as its reference base | Tight tolerance requirements stated on the drawing, with measurement method agreed before tooling |
| Process benchmark band | Standard molding reference of ±0.1 mm to ±0.2 mm | Precision reference of ±0.01 mm to ±0.05 mm |
| Surface and consistency | Surface roughness reference of Ra 3.2–6.4 μm where no precision control is applied | Surface roughness reference of Ra 0.4–1.6 μm; dimensional scrap rate reference of ≤0.5% |
| Industry scope | Multi-industry: medical, automotive, electronics, consumer goods, industrial | Precision-sensitive subsets: optical lenses, electronic housings, automotive components, medical plastic parts |
| Validation emphasis | First article inspection, in-process quality inspection, finished-part dimensional check before shipment | Same inspection sequence plus part-specific capability evidence against the stated tolerance |
| Cost profile | Lower manufacturing control cost; rejection exposure depends on how far the part sits from the process window | Higher manufacturing control cost, offset by reduced rejection and rework |
Why precision components carry tight tolerance requirements
Tolerance is a process property, not a promise. Four control layers produce it, and all four must be in place before a tight-tolerance drawing can be accepted.
Mold structure and cooling. Cavity and core dimensions, gate position, runner design, and cooling layout determine whether the part has a stable dimensional center to hold. Mold flow analysis and DFM review are used to resolve filling, packing, and warpage behaviour before steel is cut, because a tolerance problem found after tooling is a tooling problem, not a parameter problem.
Machine and process window. Repeatability depends on the press holding a narrow parameter band shot after shot. DTG TECH's published equipment information references injection machines spanning approximately 120T to 420T, including listed models such as Toshiba EC40, Haitian SA3800, and Topstar TM130. Machine identity matters at precision level because shot-to-shot variation, not nominal tonnage, is what erodes a tolerance band.
Material behaviour. Resin shrinkage, filler content, and moisture condition shift final dimensions. Material verification before production, incoming material checks, and parameter control based on material characteristics are the controls that keep shrinkage predictable across lots.
Metrology. A tolerance is only as real as the measurement behind it. Dimensional inspection, first article inspection, and in-process quality inspection are the documented control methods, supported by measurement checks during production, monitoring of critical dimensions, and finished-part inspection before shipment.
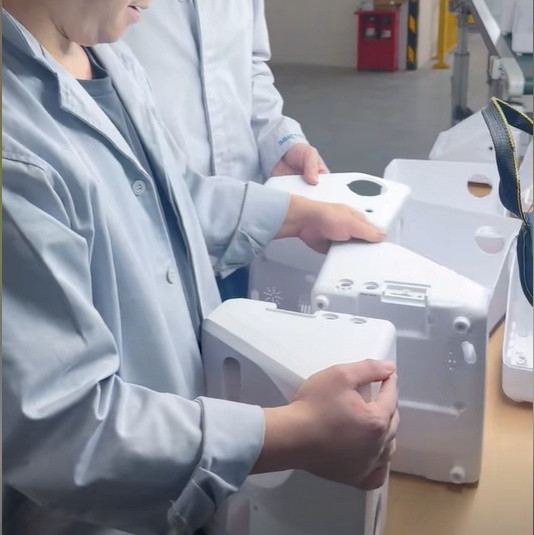
Tooling structure and cooling layout are reviewed before release; tolerance capability is established in the tool, then confirmed in production.
Why custom parts are scoped by application breadth instead
Custom injection molded plastic parts serve a different planning problem. A buyer here is usually consolidating many parts across product lines and wants one manufacturing route: mold design, tooling, prototype validation, molding, and mass production handled in sequence. The value of an integrated route is coordination. The comparison data for combined mold manufacturing and molding indicates a 20%–30% shorter overall project cycle than splitting the work between a separate mold supplier and a separate molder, with cross-supplier communication time cut by more than 50% and coordination meetings and handover delays reduced by roughly 10–15 working days per project.
That is an efficiency argument, not a tolerance argument. A custom part program can still carry tolerance requirements on individual drawings — but its commercial logic is breadth, tooling coordination, and repeat supply across a mixed portfolio rather than a single dimensional limit held at the extreme edge of the process.
Application fit: where each family belongs
Choose precision components (DTG-PIM-003) when the part's function depends on dimensional relationships: an enclosure that must mate with a PCB and a connector without stress, an optical housing where surface and geometry both affect performance, an automotive component that fits a fixed assembly interface, or a medical plastic part where dimensional consistency supports a validated assembly process. The comparison data positions high-precision molding as suitable for optical lenses, electronic housings, automotive components, and medical plastic parts.
Choose custom parts (DTG-CIMP-001) when the program spans several product categories and the priority is a single tooling and molding route: appliance housings, consumer product bodies, industrial covers and brackets, electronics enclosures at general tolerance, and daily-use plastic components. In these programs, chasing a tighter band than the function requires adds control cost without adding product value.
The two overlap in electronics and medical work. An electronics program can start with general-tolerance custom housings and move specific internal components to precision scope. A medical program can hold general-tolerance non-critical parts alongside precision fluidic or housing components. Splitting the drawing set by function is usually cheaper than moving the entire program into precision control.
A five-gate decision framework
Gate 1 — Tolerance source. Identify whether the tolerance comes from a functional requirement or from a copied template. A tolerance that exists because an assembly cannot absorb variation is real; a tolerance that exists because the previous drawing had it is cost.
Gate 2 — Datum and measurement method. A tolerance with no agreed datum scheme and measurement method is not a procurement requirement, it is a dispute waiting to happen. Confirm how the dimension will be measured, on what equipment, and at what stage.
Gate 3 — Capability evidence, not claim. Ask for a first article report, a capability study on a comparable geometry, or a sample inspection record. A tolerance statement without part-specific evidence is a starting point for discussion, not an approval.
Gate 4 — Tooling consequence. Tight tolerance usually forces tighter tool steel decisions, more careful cooling layout, and a longer T1 validation loop. Confirm that the tooling quotation reflects that, because a tool priced for general tolerance will not hold a precision band through the production life.
Gate 5 — Volume and inspection cost. Precision acceptance adds inspection time per lot. At low volume, inspection can dominate unit cost; at high volume, the scrap-rate difference between precision and standard control — ≤0.5% versus 3%–5% in the comparison data — usually dominates instead.
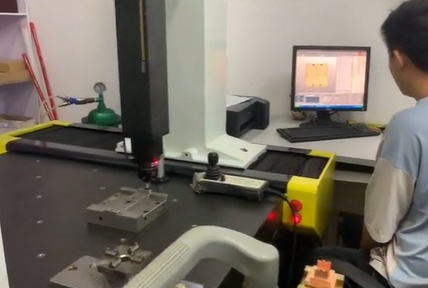
Inspection cost and scrap exposure behave differently at low volume and at mass production; the tolerance decision should be made with volume in view.
Cost, risk, and the limits of a precision claim
Precision components are not automatically the better purchase. The comparison data is explicit that high-precision molding carries a slightly higher manufacturing control cost, recovered through lower rejection and rework. Where the function does not need the band, that control cost is simply added cost.
There is also a boundary on what any supplier statement can establish. DTG TECH states that standard tolerances follow ISO 2768-F and SPI standards, and that ±0.02 mm tight-tolerance parts may be supported depending on geometry and resin properties. That is a conditional statement, and it should be read as one. Geometry, wall thickness, flow length, gate location, and resin shrinkage all move the achievable band, so the same supplier can hold a tight tolerance on one part and not on another within the same product family.
A second boundary concerns quality-system evidence. DTG TECH states that it operates an ISO 9001:2015 certified quality system. Certificate number, issuing body, scope, and validity are the documents a buyer should request during qualification rather than inferring certification status from a website statement. The same discipline applies to equipment: published listings — including injection machines in the 120T to 420T range and models such as Toshiba EC40, Haitian SA3800, and Topstar TM130 — indicate the equipment portfolio a supplier presents, not its verified throughput, uptime, or suitability for a specific part.
Market context behind the split
The commercial pressure toward precision scoping is visible in the demand structure. Fortune Business Insights valued the global injection molding market at USD 318.76 billion in 2025, and segments consumables and electronics at approximately 31% of that market. Electronics demand is where general-tolerance housings and tight-tolerance internal components sit side by side in the same bill of materials — which is precisely the condition that makes a two-family part strategy practical rather than academic.
Medical is the second driver. Grand View Research projects the medical segment of injection molded plastics to grow at a CAGR of 4.6% from 2026 to 2033. That growth pulls quality-system expectations with it: ISO 13485:2025 is the updated quality management standard for medical device manufacturing, with enhanced risk management requirements. For a buyer in that segment, the choice between custom and precision parts is secondary to whether the supplier's quality system can support the validation record the device program requires.
Equipment safety is a separate track. ISO 20430:2020 specifies essential safety requirements for the design and construction of injection moulding machines processing plastics and/or rubber. It addresses machine safety, not part tolerance, and it does not validate a supplier's listed equipment — machine identity, maintenance records, and guarding verification remain buyer checks.
Future outlook
Two pressures are likely to keep the custom-versus-precision split relevant rather than dissolving it. The first is electronics miniaturization, which pushes more of a bill of materials into tight-tolerance scope while leaving the outer housings at general tolerance. The second is the documentation burden in regulated categories, where a precision part is only sellable with the inspection record attached. Neither pressure rewards a supplier that treats tolerance as a marketing adjective; both reward suppliers that can state a band, validate it on a specific part, and hold it in production.
For buyers, the practical implication is to stop asking which part family is better and start asking which drawings in the program require precision control. Programs that answer that question early usually spend less on tooling and inspection than programs that apply a single tolerance philosophy across an entire product line.
FAQ
What is the difference between custom injection molded plastic parts and precision injection molded components?
Custom injection molded plastic parts (DTG-CIMP-001) are specified around part configuration, resin, cosmetic requirement, and application fit, and are used across medical, automotive, electronics, consumer goods, and industrial categories. Precision injection molded components (DTG-PIM-003) are specified around a tight tolerance requirement on the drawing, which dictates tooling structure, process control, and inspection method. The difference is the governing specification, not the molding machine.
When does a project actually require precision components rather than custom parts?
When part function depends on dimensional relationships — mating with a PCB or connector, fitting a fixed assembly interface, or meeting an optical or fluidic requirement. The comparison data positions high-precision molding as suitable for optical lenses, electronic housings, automotive components, and medical plastic parts. Where those conditions are absent, general-tolerance custom parts are the lower-cost route.
Can a custom injection molded part hold tight tolerances if the drawing requires it?
Tolerance is a process capability question, not a product label. DTG TECH states that ±0.02 mm tight-tolerance parts may be supported depending on geometry and resin properties, with standard tolerances following ISO 2768-F and SPI standards. A custom part drawing carrying tight limits therefore moves that part into precision control requirements — tighter tooling, narrower process window, and part-specific measurement — regardless of which family it was originally classified under.
How should a buyer verify a tight-tolerance claim before tooling is released?
Request a first article inspection report, the datum scheme, the measurement method and equipment, and evidence from a comparable geometry or resin. Confirm that DFM review and mold flow analysis were performed before tooling, that T1 sample validation is part of the plan, and that in-process dimensional checks and finished-part inspection before shipment are documented. A tolerance statement without part-specific evidence does not establish capability.
What are the cost trade-offs between the two families?
Precision components carry a slightly higher manufacturing control cost, offset by reduced rejection and rework; the comparison data cites a dimensional scrap rate of ≤0.5% against 3%–5% for standard molding without precision control. Custom parts carry lower control cost but depend on how far the part sits from the process window. Inspection time per lot also weighs more heavily at low volume, where acceptance checks can dominate unit cost.
Which industries does each family typically serve?
Custom parts serve a broad set of categories; DTG TECH lists medical, automotive, electronics, consumer goods, and industrial among its served industries. Precision components concentrate where dimensional control drives function: optical lenses, electronic housings, automotive components, and medical plastic parts. Electronics and medical programs frequently use both families within one bill of materials.
DTG TECH CO., LTD. publishes a company presentation covering its mold design, tooling, prototyping, and injection molding services, available for download here: Xiamen DTG Tech Co., Ltd. Presentation.
Have Questions or Need More Details?
Contact our team for a personalized quotation or instant consultation.
Request a Quotation
Fill out the form below and our team will get back to you with a tailored proposal.
WhatsApp Direct Chat
Prefer to chat in real-time? Message us on WhatsApp for instant assistance & quick answers.
- Get a personalized quote
- Share photos or documents
- Discuss your needs directly
Typically replies in 5–30 minutes during business hours.