
Customized Elevator Types for Healthcare, Retail, Logistics
Matching Customized Elevator Types to Healthcare, Retail, and Logistics Scenarios

Healthcare is one of three industry scenarios where the elevator type is decided by traffic logic rather than by catalogue availability.
Most elevator specification failures in healthcare, retail and logistics projects do not come from a shortage of products. They come from applying one unit type to three completely different traffic profiles.
A customized elevator is a vertical transportation unit engineered around a specific building structure, shaft dimension, traffic requirement, local standard and project budget, rather than a fixed catalogue configuration. Because the term covers an engineering approach instead of a single product, two projects that both request a “customized elevator” can end up with units that share almost no design parameters.
Delfar Elevator Co., Ltd. is a professional elevator manufacturer founded in 2011 and located in Huzhou, Zhejiang, China, integrating research and development, manufacturing, sales, project support and after-sales service. Its portfolio covers passenger elevators, home elevators, observation elevators, hospital elevators, freight elevators, car elevators, machine-room-less elevators, small machine-room elevators, escalators and moving walks. The company supplies residential, commercial, industrial, hotel, hospital and public projects in overseas markets, working with distributors, contractors, developers and project partners.
For buyers at the research and evaluation stage, the practical question is therefore not which model to buy, but what the building has to move: patients on stretchers, shoppers moving between retail levels, or palletised goods driven in on a forklift. Each answer points to a different product family and a different set of limiting parameters.
Why the Scenario Comes First
Customization starts with a traffic profile, not with a finish. Delfar’s engineering team develops solutions based on different building structures, shaft dimensions, traffic requirements, local standards and project budgets — which means the same manufacturing capability produces very different units depending on which of those inputs changes first.
In healthcare projects, the governing constraint is the ability to carry a patient on a bed or stretcher with enough cabin length and door opening geometry. In retail projects, the governing constraint is continuous passenger flow between levels, which is a function of step width, inclination and rated speed rather than cabin volume. In logistics projects, the governing constraint is load: a forklift and its pallet must enter, be positioned and exit without damaging the cabin or the door frame.
Treating these three as one specification problem usually produces one of two outcomes: an oversized unit that consumes shaft area and budget, or an undersized unit that forces operational workarounds after handover.
The Three Traffic Logics a Customized Elevator Has to Satisfy
Across construction, real estate, transportation, retail, healthcare, manufacturing and logistics applications, vertical transportation serves one function — movement — but under different operating assumptions. Common project conditions include continuous 24/7 operation mode and supporting equipment such as emergency power supply, fire alarm systems, CCTV, ARD, access control, intercom and remote monitoring. Special requirements can include fire protection, explosion-proof construction, waterproofing, corrosion resistance, dust-proofing and high or low temperature resistance.
The three scenarios differ in one decisive way:
- Healthcare mixes stretcher and bed transport with staff, visitor and service traffic. Capacity and cabin geometry are driven by the equipment being transported, and ride quality matters because the car is used by patients.
- Retail is a flow problem. Passengers board continuously and the equipment is expected to remain in service throughout trading hours, so safety devices and durability under frequent use dominate.
- Logistics and warehousing is a load problem. Goods arrive on pallets, often on forklifts, and the elevator becomes a production or distribution bottleneck if the cabin, door opening or floor cannot accept the load cycle.
Once the logic is identified, the product family narrows quickly: bed elevators for healthcare, escalators for retail, freight elevators for logistics.
Delfar’s Customization Scope — What Can Actually Be Changed
Delfar operates an OEM production mode with a stated monthly capacity of 800 units, a normal lead time of 35 days, a minimum order quantity of 1 unit, and 100% pre-shipment testing on every unit. The factory covers approximately 100,000 m² with an annual output of 10,000 units and a 30-engineer R&D team; roughly 50% of production is exported. Quality and certification coverage includes ISO 9001, ISO 14001, ISO 45001, CE certificate, CU certificate, SASO certificate, SGS certificate and SC certificate.
The documented customization scope covers logo, cabin wall material and colour, car door material and colour, ceiling type, floor material and pattern, and handrail material and colour. That list is important for evaluation, because it defines where buyer choice genuinely applies — and, by implication, where it does not.
Scenario One — Healthcare: Bed Elevator DPB/DPNB
The bed elevator, available as a stretcher elevator or bed elevator in the DPB/DPNB series, is the unit type applied in healthcare projects. Its stated capacity range is 1600–3000 kg, with travel height up to 60 m, 2–20 stops and a rated speed of 1.0–2.0 m/s.
Material specification is oriented towards hygiene and repeated cleaning rather than decoration. Cabin walls, cabin door, handrail, ceiling and door frame are all stainless steel, and the floor is anti-slip PVC flooring. The stated performance characteristics are smooth braking and smooth operation, multiple safety performance features, and matching of multiple door opening modes.
For a specifier, three evaluation points follow from that data. First, the 1600 kg lower bound sets a floor for any project that must move occupied beds; a lighter unit would be outside the documented healthcare configuration. Second, the 60 m travel limit means the bed elevator is intended for the healthcare floors it serves, not as the primary high-rise transportation asset of a tower. Third, the multiple door opening modes matter in real hospital layouts, where bed elevators frequently open on both sides to allow straight-through movement between departments.
Scenario Two — Retail: DE Escalator
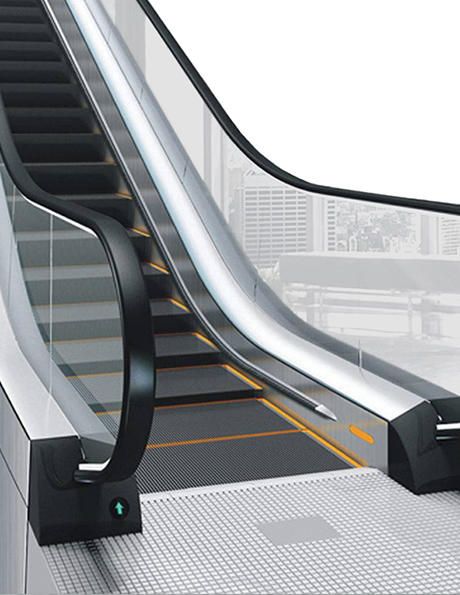
The DE escalator is applied in retail and transportation projects, where continuous passenger flow — not cabin capacity — sets the specification.
Retail vertical circulation is served by the DE escalator, offered as a 30° or 35° unit with a vertical rise of 3–12 m, step widths of 600, 800 or 1000 mm, and a rated speed of 0.5 m/s. It is classified for retail and transportation applications.
Step width is the parameter that most directly connects the product to the scenario. A 600 mm step suits lower-traffic retail or secondary circulation; 800 mm and 1000 mm widths are specified where the escalator is expected to absorb concentrated passenger volumes during trading peaks. Because the rated speed is constant at 0.5 m/s across the range, throughput is adjusted through step width rather than speed.
Construction and safety details are equally relevant to a retail evaluation. Steps are aluminium alloy or stainless steel, balustrades are tempered laminated glass, skirt panels are stainless steel, the truss is high-strength structural steel, comb plates are aluminium alloy or stainless steel, and exterior finishes are stainless steel or aluminium alloy. The stated safety package includes a protection device for stair deficiency, an anti-pinch device and handrail inlet protection; claimed operating characteristics include stable and reliable performance, an energy saving operation mode, heavy-duty construction, and a smooth and quiet ride.
A relevant project reference is a shopping centre installation in Antigua and Barbuda, where 10 units of the DE escalator were deployed for passenger transport. The reported outcome was continuous flow and efficient movement between levels, with a modern appearance suited to the commercial interior, and a project duration of 10–20 years. In a separate high-traffic installation in Bahrain, 10 units of the same escalator series were installed at a metro station and transportation hub, supporting large passenger volumes in a demanding public transportation environment, with highlights of heavy-duty performance, passenger flow management and operational reliability over a 10–20 year horizon.
Scenario Three — Logistics: DF/DFN Freight Elevator
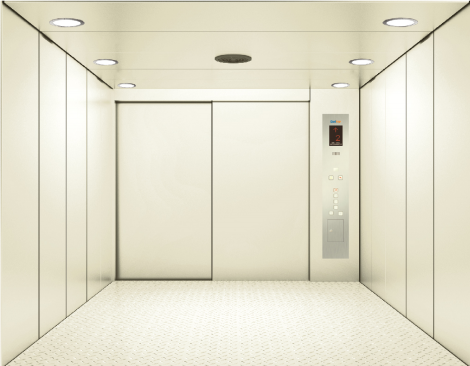
Freight elevators are classified for manufacturing, logistics and warehousing, where the load cycle — not passenger comfort — determines the design.
The DF/DFN freight elevator is the unit applied in manufacturing, logistics and warehousing projects, available as a small machine room freight elevator or a machine-room-less freight elevator. Documented parameters are travel height up to 50 m, 2–10 stops, speed 0.25–1.0 m/s, and capacity reaching 8000 kg. The car uses painted steel or hairline stainless steel, floors are curved lined steel or stainless steel curved lined steel, and landing and car operating panels use stainless steel faceplates.
Forklift compatibility is the feature that separates a freight elevator from a goods-carrying passenger unit. The stated characteristics include large cabin space with flexible cabin dimensions, a wide door opening, durable materials for demanding working environments, and forklift-compatible configuration. Drive and control behaviour are handled by VVVF variable-frequency control, described as delivering smooth acceleration and deceleration and reliable operation under heavy loads.
This is also where shaft constraints are resolved. Because the DF/DFN is offered in both small machine room and machine-room-less configurations, and because cabin dimensions are flexible, a project with a tight or irregular shaft is not automatically excluded. The machine-room-less option removes the separate machine room requirement, while the flexible cabin dimensioning allows the car to be fitted to the shaft that exists rather than to a fixed block. Delfar’s engineering team develops customized solutions based on building structures, shaft dimensions, traffic requirements, local standards and budget — the process by which a narrow-shaft logistics retrofit is normally resolved.
In Barbados, a construction company client installed 30 units of the DF/DFN freight elevator for cargo transportation. The reported results were smooth and reliable operation, durable and robust performance, and heavy-duty capacity, with a project duration of 10–20 years.
Scenario-to-Unit Matching Table
| Scenario | Unit type | Model | Core parameters | Decisive selection factor |
|---|---|---|---|---|
| Healthcare | Stretcher / bed elevator | DPB/DPNB | 1600–3000 kg; travel ≤60 m; 2–20 stops; 1.0–2.0 m/s; stainless steel cabin walls, door, ceiling, handrail and door frame; anti-slip PVC flooring | Bed and stretcher handling with multiple door opening modes |
| Retail | Escalator (30°/35°) | DE | Vertical rise 3–12 m; step width 600/800/1000 mm; rated speed 0.5 m/s; tempered laminated glass balustrade; high-strength structural steel truss | Continuous passenger flow across retail levels |
| Logistics & warehousing | Freight elevator (small machine room / MRL) | DF/DFN | Capacity up to 8000 kg; travel ≤50 m; 2–10 stops; 0.25–1.0 m/s; flexible cabin dimensions; wide door opening; VVVF control | Forklift compatibility and narrow-shaft adaptation |
Market Signals Behind Scenario-Specific Specification
The three scenarios are not equally sized markets, and the divergence is visible in published forecasts. Future Market Insights projects the industrial elevators market to grow from USD 72.1 billion in 2025 to USD 116.3 billion by 2035, at a CAGR of 4.9%. Fortune Business Insights identifies machine-room-less technology as the fastest-growing segment, with a CAGR of 9.6% through 2034 — a trend directly relevant to logistics projects where removing the machine room protects usable floor area.
Regional signals reinforce the scenario logic. Allied Market Research valued the Middle East elevator market at USD 1.25 billion in 2023 with a projected reach of USD 2.38 billion by 2030, while Roland Berger expects high-rise modernizations in the Middle East and Africa to grow at a CAGR of 11% between 2024 and 2030. For projects in these markets, customized elevator dimensions and shaft adaptation are frequently a retrofit requirement rather than a new-build preference — a distributor project in the United Arab Emirates, for example, deployed 20 passenger elevators with reported outcomes of stable operation, comfortable rides, improved space utilization and energy saving.
Service economics complete the picture. Vyansa Intelligence estimates that maintenance services account for approximately 55% of global elevator market revenue. That figure explains why scenario-matched selection matters beyond installation: a unit specified for the wrong traffic profile generates avoidable service load for the whole operating life of the building.
Where Scenario-Matched Selection Differs from Single-Type Deployment
The traditional alternative to scenario matching is to repeat one unit type across an entire development — typically a passenger elevator — on the assumption that a single standard configuration simplifies procurement and spares. That approach can be rational in a homogeneous building, but it breaks down when the same site contains clinical, retail and storage functions.
Scenario-matched deployment accepts more product families and more engineering review in exchange for units sized to their actual duty. It also introduces boundaries that a buyer should verify before ordering:
- Travel limits. The bed elevator is documented up to 60 m of travel and the DF/DFN freight elevator up to 50 m. Neither is positioned as the primary vertical transportation asset in a very tall tower.
- Speed trade-offs. The freight elevator operates at 0.25–1.0 m/s. That is appropriate for goods movement but not for passenger service, so mixed-use buildings generally require separate passenger units.
- Fixed escalator geometry. The DE escalator is offered at 30° or 35° inclination with a vertical rise of 3–12 m and a constant rated speed of 0.5 m/s. Very low or very high level-to-level differences fall outside that envelope.
- Installation environment. Elevator equipment is intended for ambient temperatures of −5°C to +40°C, relative humidity up to 90% RH non-condensing, and altitudes up to 1,000 m, installed in a well-ventilated environment free from excessive dust, corrosive gases and flammable or explosive substances.
- Engineering lead time. The stated normal lead time is 35 days, with a minimum order quantity of 1 unit. A customized specification is not an instant-shipment catalogue order.
- Not every project needs full customization. Where the shaft, traffic profile and local standard are conventional, a standard configuration may satisfy the requirement at lower engineering effort.
One further consideration is regulatory. EN 81-20 and EN 81-50 are the primary harmonized European standards for elevator design and testing and are mandatory for CE marking, and EN 81-20 requires a light curtain door detection system to reduce the risk of door strikes on passengers (Liftinstituut; KONE compliance guidance). Customized elevator projects destined for CE markets should therefore confirm that any deviation from standard configuration still sits inside the applicable standard — which is why Delfar holds CE certificate alongside ISO 9001, ISO 14001, ISO 45001, CU, SASO, SGS and SC certification.
Future Outlook
Three developments are likely to shape how healthcare, retail and logistics projects specify customized elevators.
First, machine-room-less configurations continue to expand. With MRL technology identified as the fastest-growing segment through 2034, the argument for preserving machine-room floor area in logistics and retail buildings becomes stronger, and the DF/DFN and DPB/DPNB ranges already offer machine-room-less or small machine room options.
Second, the modernization cycle in mature and emerging markets will pull shaft adaptation work forward. Where high-rise modernization growth is projected at a CAGR of 11% in the Middle East and Africa between 2024 and 2030, the ability to fit a new unit into an existing shaft — rather than rebuilding the shaft — becomes a procurement criterion rather than a technical detail.
Third, equipment integration is becoming part of the specification. Emergency power supply, fire alarm systems, CCTV, access control, intercom, ARD and remote monitoring are commonly matched to elevator installations, which means interface planning increasingly happens at the same time as the unit selection.
For buyers, the practical implication is straightforward: treat the scenario as the specification input, the product family as the response, and the customization scope as the adjustable layer. That sequence keeps a healthcare project from being specified with retail logic, and a logistics project from being specified with passenger assumptions.
FAQ
What capacity and speed should be specified for a hospital bed elevator?
The DPB/DPNB bed elevator series is documented at 1600–3000 kg capacity, travel height up to 60 m, 2–20 stops and a rated speed of 1.0–2.0 m/s. Cabin walls, cabin door, ceiling, handrail and door frame are stainless steel, and the floor is anti-slip PVC flooring. The stated characteristics are smooth braking and smooth operation, multiple safety performance features, and matching of multiple door opening modes.
Which escalator step width is appropriate for a retail project?
The DE escalator is offered with step widths of 600, 800 or 1000 mm, at 30° or 35° inclination, with a vertical rise of 3–12 m and a rated speed of 0.5 m/s. Because rated speed is constant across the range, throughput is adjusted through step width. Stated safety features include a protection device for stair deficiency, an anti-pinch device and handrail inlet protection, and the unit operates with an energy saving operation mode.
Can a freight elevator be adapted to a narrow or irregular shaft?
The DF/DFN freight elevator is offered as a small machine room or machine-room-less unit, with flexible cabin dimensions, a wide door opening, capacity up to 8000 kg, travel height up to 50 m, 2–10 stops and speed of 0.25–1.0 m/s. Delfar’s engineering team develops customized solutions based on building structures, shaft dimensions, traffic requirements, local standards and project budgets, which is the mechanism normally used to fit a unit to an existing shaft.
What does forklift compatibility require from a freight elevator specification?
Forklift compatibility is a stated characteristic of the DF/DFN freight elevator, supported by flexible cabin dimensions, a wide door opening, durable car materials such as painted steel or hairline stainless steel, and floor construction in curved lined steel or stainless steel curved lined steel. VVVF variable-frequency control is specified to provide smooth acceleration and deceleration and reliable operation under heavy loads.
Which installation conditions should be verified before ordering a customized elevator?
Elevator equipment is intended for ambient temperatures of −5°C to +40°C, relative humidity up to 90% RH non-condensing, and altitudes up to 1,000 m, in a well-ventilated environment free from excessive dust, corrosive gases and flammable or explosive substances. Depending on the application, supporting equipment such as emergency power supply, fire alarm systems, CCTV, ARD, access control, intercom and remote monitoring may be required, and special requirements can include fire protection, explosion-proof construction, waterproofing, corrosion resistance, dust-proofing and high or low temperature resistance.
Reference material: Delfar Elevator company profile (PDF) — download the company profile.
Have Questions or Need More Details?
Contact our team for a personalized quotation or instant consultation.
Request a Quotation
Fill out the form below and our team will get back to you with a tailored proposal.
WhatsApp Direct Chat
Prefer to chat in real-time? Message us on WhatsApp for instant assistance & quick answers.
- Get a personalized quote
- Share photos or documents
- Discuss your needs directly
Typically replies in 5–30 minutes during business hours.