
Dental Zirconia Block Capability Evidence: Workflows and Equipment Fit
Dental Zirconia Block Capability Evidence: Workflows and Equipment Fit
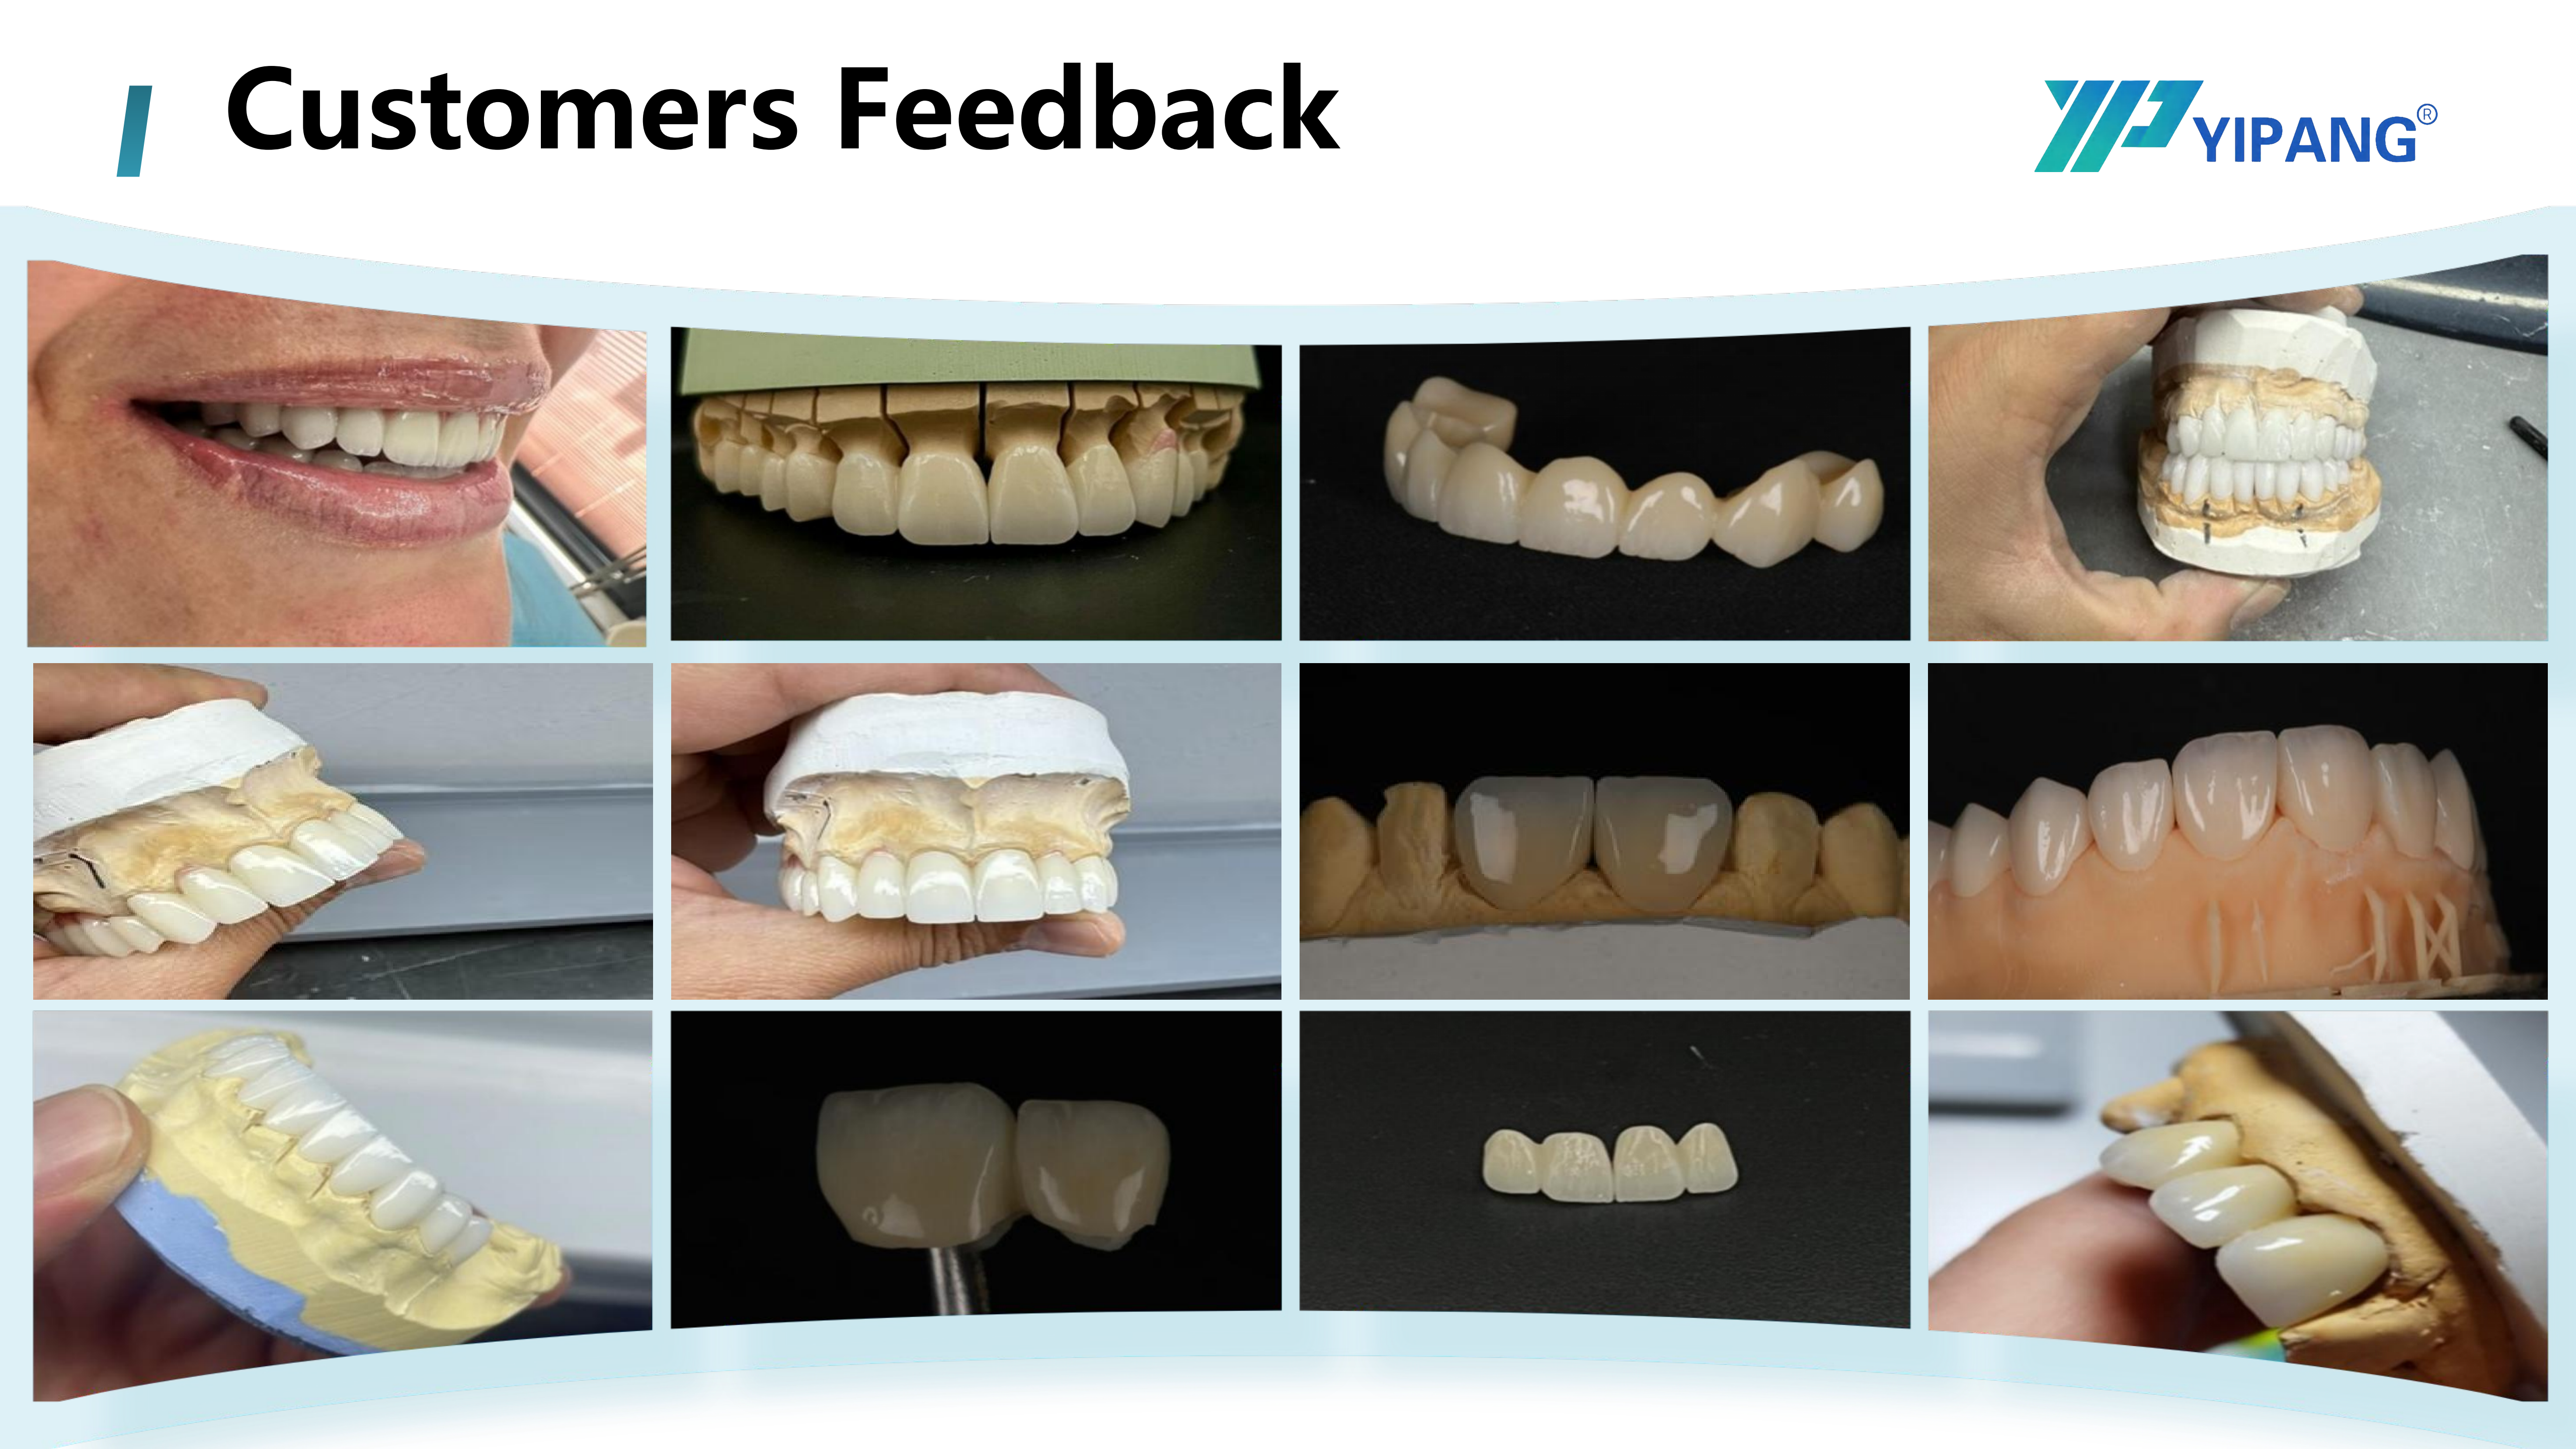
Production capability is where a zirconia block supplier evaluation starts — the blank has to survive a real milling and sintering workflow.
In 2025, zirconia discs held 63.1% of revenue in the global zirconia-based dental materials market, and CAD/CAM milling accounted for 82.4% of revenue in the zirconia dental manufacturing process segment, according to Grand View Research. The practical reading for a laboratory in the Evaluation stage is that a dental zirconia block is no longer a differentiated category — it is a standard input. Differentiation has moved to the question of what a supplier can actually prove about how that input behaves inside a specific lab workflow.
This article maps the capability evidence that a CAD/CAM milling laboratory, a high-volume milling center, a multi-unit bridge laboratory, a chairside restoration clinic, a dental school training lab or a distributor can verify before committing to a supplier. The YIPANG 4D-PRO-ML zirconia block and the workflow documentation published for it are used as a worked example, because capability evaluation only has value when it is applied to concrete, checkable statements.
Why Capability Evidence Outweighs Capability Claims
Capability evidence, in a supplier evaluation, is any statement a laboratory can trace back to a document, a published specification, a process record, a valid certificate or a repeatable test. Capability claims — smoother, faster, more reliable — are not evidence, because they cannot be checked and cannot be compared across suppliers. The distinction matters more in zirconia than in most dental material categories, because the blank itself passes through several pieces of equipment before it becomes a restoration, and each hand-off introduces a variable the supplier either documents or does not.
The published workflow for the 4D-PRO-ML zirconia block describes the blank as processed by a dental milling machine and sintered in a dental sintering furnace, with a dental lab scanner listed as matched equipment, and the stated working condition is an indoor constant temperature dental laboratory environment. That single sentence already defines the scope of the supplier's process evidence: it covers scanning, milling and sintering. What follows are the evidence categories a lab can test against that scope.
Six Evidence Categories a Lab Can Verify
| Evidence category | What the supplier documents | What the laboratory verifies |
|---|---|---|
| Product specification | Blank type, material, shade, thickness, diameter, strength, translucency, sintering temperature | Whether stated values match the technical datasheet and the physical blank; whether batch consistency holds on trial units |
| Equipment compatibility | Which scanners, milling machines and furnaces the blank is used with | Blank diameter, thickness and clamping interface on the lab's own machine; one test unit milled before a purchase order |
| Processing window | Sintering temperature and heating/holding procedure | Furnace program confirmation; shrinkage measurement on a calibration unit |
| Quality system | Inspection regime and certificate details | Certificate scope, issuing body, certificate number, validity dates and covered products |
| Capacity and delivery | Monthly output, lead time, minimum order quantity | Written delivery schedule for a representative order size and a realistic ramp-up scenario |
| Service and technical support | Support channel and stated response time | Whether the response commitment is documented and reachable in the lab's time zone |
The Documented Product Evidence Set
YIPANG is the self-developed dental brand of Beijing Weijiahua Dentistry Equipment Co., Ltd., a dental equipment and materials company established in 1996. The company operates a 2,000 m² facility with 80 employees and a 25-engineer R&D team engaged in dental material formula research, process optimization and new product development. Its stated export ratio is 40%–55%, with main markets in the Middle East, Southeast Asia, South America, North America, Eastern Europe, North Africa and Australia. The brand's product lines include zirconia blocks, glass ceramics, press ingots, PMMA, wax, titanium blocks, implant abutments, 3D scanners, intraoral scanners, milling machines, 3D printers and sintering furnaces.
For an evaluator, that portfolio breadth is background, not proof. Proof sits at the product level. The published parameters for the 4D-PRO-ML dental zirconia block are the following.
| Parameter | Published value |
|---|---|
| Product name / model | Zirconia Blocks for Dental Prosthesis — 4D-PRO-ML |
| Type | Dental Zirconia Disc, CAD/CAM Dental Milling Blank |
| Material | Zirconium dioxide (ZrO₂) with yttria stabilizer |
| Available shade | ML Multilayer |
| Thickness | 10 mm, 12 mm, 14 mm, 16 mm, 18 mm, 20 mm |
| Diameter | 98 mm |
| Sintering temperature | 1450 °C (specification); 1430 °C–1450 °C recommended operating range in the published processing guidance |
| Bending strength | ≥1200 MPa |
| Translucency | Medium translucent |
| Applicable industry | Dental laboratory, dental prosthetics, dental CAD/CAM industry |
Two features of this table matter more than the rest during evaluation. The 98 mm diameter and the 10–20 mm thickness range define whether the blank physically fits a given machine and case type. The multilayer shade structure and the stated medium translucency define whether the blank can serve both anterior and posterior work without changing materials mid-case. Both can be checked by a lab; neither requires trusting a marketing statement.
Workflow Evidence, Stage 1 — Scanner, Mill and Blank Geometry
The documented workflow places the blank in a chain that begins with a dental lab scanner or intraoral scanner, continues on a dental milling machine and ends in a dental sintering furnace. For a CAD/CAM milling laboratory, the first verifiable question is not strength or aesthetics — it is whether the blank loads into the machine that is already installed.
The published compatibility statement is that the material is compatible with most CAD/CAM systems. That is a category-level statement, and a careful evaluator treats it as such: it describes a design intent, not a machine-by-machine validation list. The verification step is therefore lab-side. A single test unit milled on the production machine, using the lab's normal nesting strategy and its standard dental milling burs, resolves more than any compatibility claim, because it exposes clamping behaviour, spindle load and edge quality in one pass.
What the 5-Axis Production Environment Adds
High-throughput 5-axis dental milling center production introduces an additional variable that single-unit labs do not face: blank geometry and clamping tolerance under continuous operation. The published diameter and thickness options give the lab a defined envelope to plan against, but the clamping interface is machine-specific and remains outside the supplier's documented evidence set. Production managers evaluating a blank for a 5-axis line should therefore treat the compatibility statement as the beginning of a validation protocol, not the end of one.
Workflow Evidence, Stage 2 — Sintering Window and Curve Discipline
Sintering is where a zirconia blank either behaves predictably or fails visibly. The published processing guidance for the 4D-PRO-ML block recommends a sintering temperature range of 1430 °C–1450 °C and describes a three-step procedure: place the milled zirconia workpiece on the sintering tray; set the heating curve up to 1430 °C–1450 °C with an appropriate holding time; and allow natural cooling after sintering is complete. The guidance also states two cautions explicitly — avoid rapid temperature change to prevent cracking, and do not exceed the maximum sintering temperature.
An evaluator should notice that the specification sheet lists a single value, 1450 °C, while the processing guidance describes a range. These are two different forms of evidence, not a contradiction: one defines the material's stated sintering temperature, the other defines the operating window. Before committing to a production batch, a laboratory should confirm with the supplier whether 1450 °C represents the peak set point or the upper bound of the recommended range, and align that answer with its own furnace program.
The case record for this product states uniform translucency and stable sintering shrinkage as the properties most recognised by long-term users. Those are exactly the two properties a lab can measure directly: sinter one calibration unit and measure dimensional change and shade consistency before placing a production order. Shrinkage stability is also the property most sensitive to furnace deviation, which is why the stated requirement to follow a standard sintering temperature curve strictly is a real constraint rather than a formality.
Workflow Evidence, Stage 3 — What the Documented Workflow Does Not Cover
Capability evidence becomes more useful when its boundaries are stated as clearly as its coverage. The documented workflow for this zirconia block covers scanning, milling and sintering. It does not cover the downstream aesthetic and finishing steps that many laboratories perform afterwards — staining, glazing, firing or polishing with a dental porcelain furnace, dental staining glaze, dental glaze paste, dental firing paste or dental polishing burs. Those operations are lab-controlled and supplier-neutral, and a laboratory should not assume that a blank's process documentation validates them.
A second boundary concerns the chairside setting. The stated working condition for this material is an indoor constant temperature dental laboratory environment, and the equipment set is a dental milling machine and a dental sintering furnace. Chairside restoration clinics that sinter in a compact unit under a shortened program are operating outside that documented condition, and should confirm compatibility with their own furnace cycle separately rather than extrapolating from lab data.
A third boundary is commercial rather than technical: the compatibility statement references most CAD/CAM systems, which by definition excludes some. Where a lab's machine is not covered by the supplier's general statement, the responsible step is a test mill and a written confirmation, not an assumption.
Lab Segment Map: Which Evidence Resolves Which Decision
Different lab segments weight the same evidence differently. The table below maps eight segments to the evidence that actually moves a decision in each one.
| Lab segment | Primary requirement | Evidence that resolves it | Boundary to check |
|---|---|---|---|
| CAD/CAM milling laboratories | Repeatable shrinkage and shade consistency across batches | Published specification values; quality control regime of 100% raw material inspection plus finished-product random inspection | Batch consistency must still be confirmed by the lab's own trial sintering |
| High-volume milling centers | Supply continuity and predictable replenishment | Stated monthly capacity of 15,000 pieces; lead time of 15–30 working days | Lead time is a planning input, not a rush-service commitment |
| 5-axis dental milling center production | Blank geometry and clamping stability | 98 mm diameter; thickness range of 10–20 mm | Clamping interface is machine-specific and lab-verified |
| Multi-unit bridge laboratories | Strength and available blank height | Bending strength ≥1200 MPa; blank thickness up to 20 mm | Strict adherence to the sintering curve is mandatory; deviation risks cracking |
| Implant abutment and full-arch cases | Restoration scope and component interfaces | Company states full-contour crowns, bridges, veneers and implant superstructure restorations as its main product scope | Abutment and scanbody interfaces are separate procurement items with their own specifications |
| Chairside restoration clinics | Small volumes and short response cycles | Negotiable small MOQ; online technical guidance with responses within 24 hours | The documented furnace window is written for a laboratory environment |
| Dental school training labs | Documentation and teaching repeatability | ISO 13485 certificate with a defined scope; published process guidance with explicit cautions | Training labs typically run equipment from multiple vendors, so per-machine validation is essential |
| Distributor product lines | Portfolio breadth and private-label flexibility | OEM / ODM production mode; almost all specifications can be customised; export markets across the USA, Europe, Brazil, Middle East and North Africa | Exclusivity, territory and pricing terms are commercial and lie outside published technical evidence |
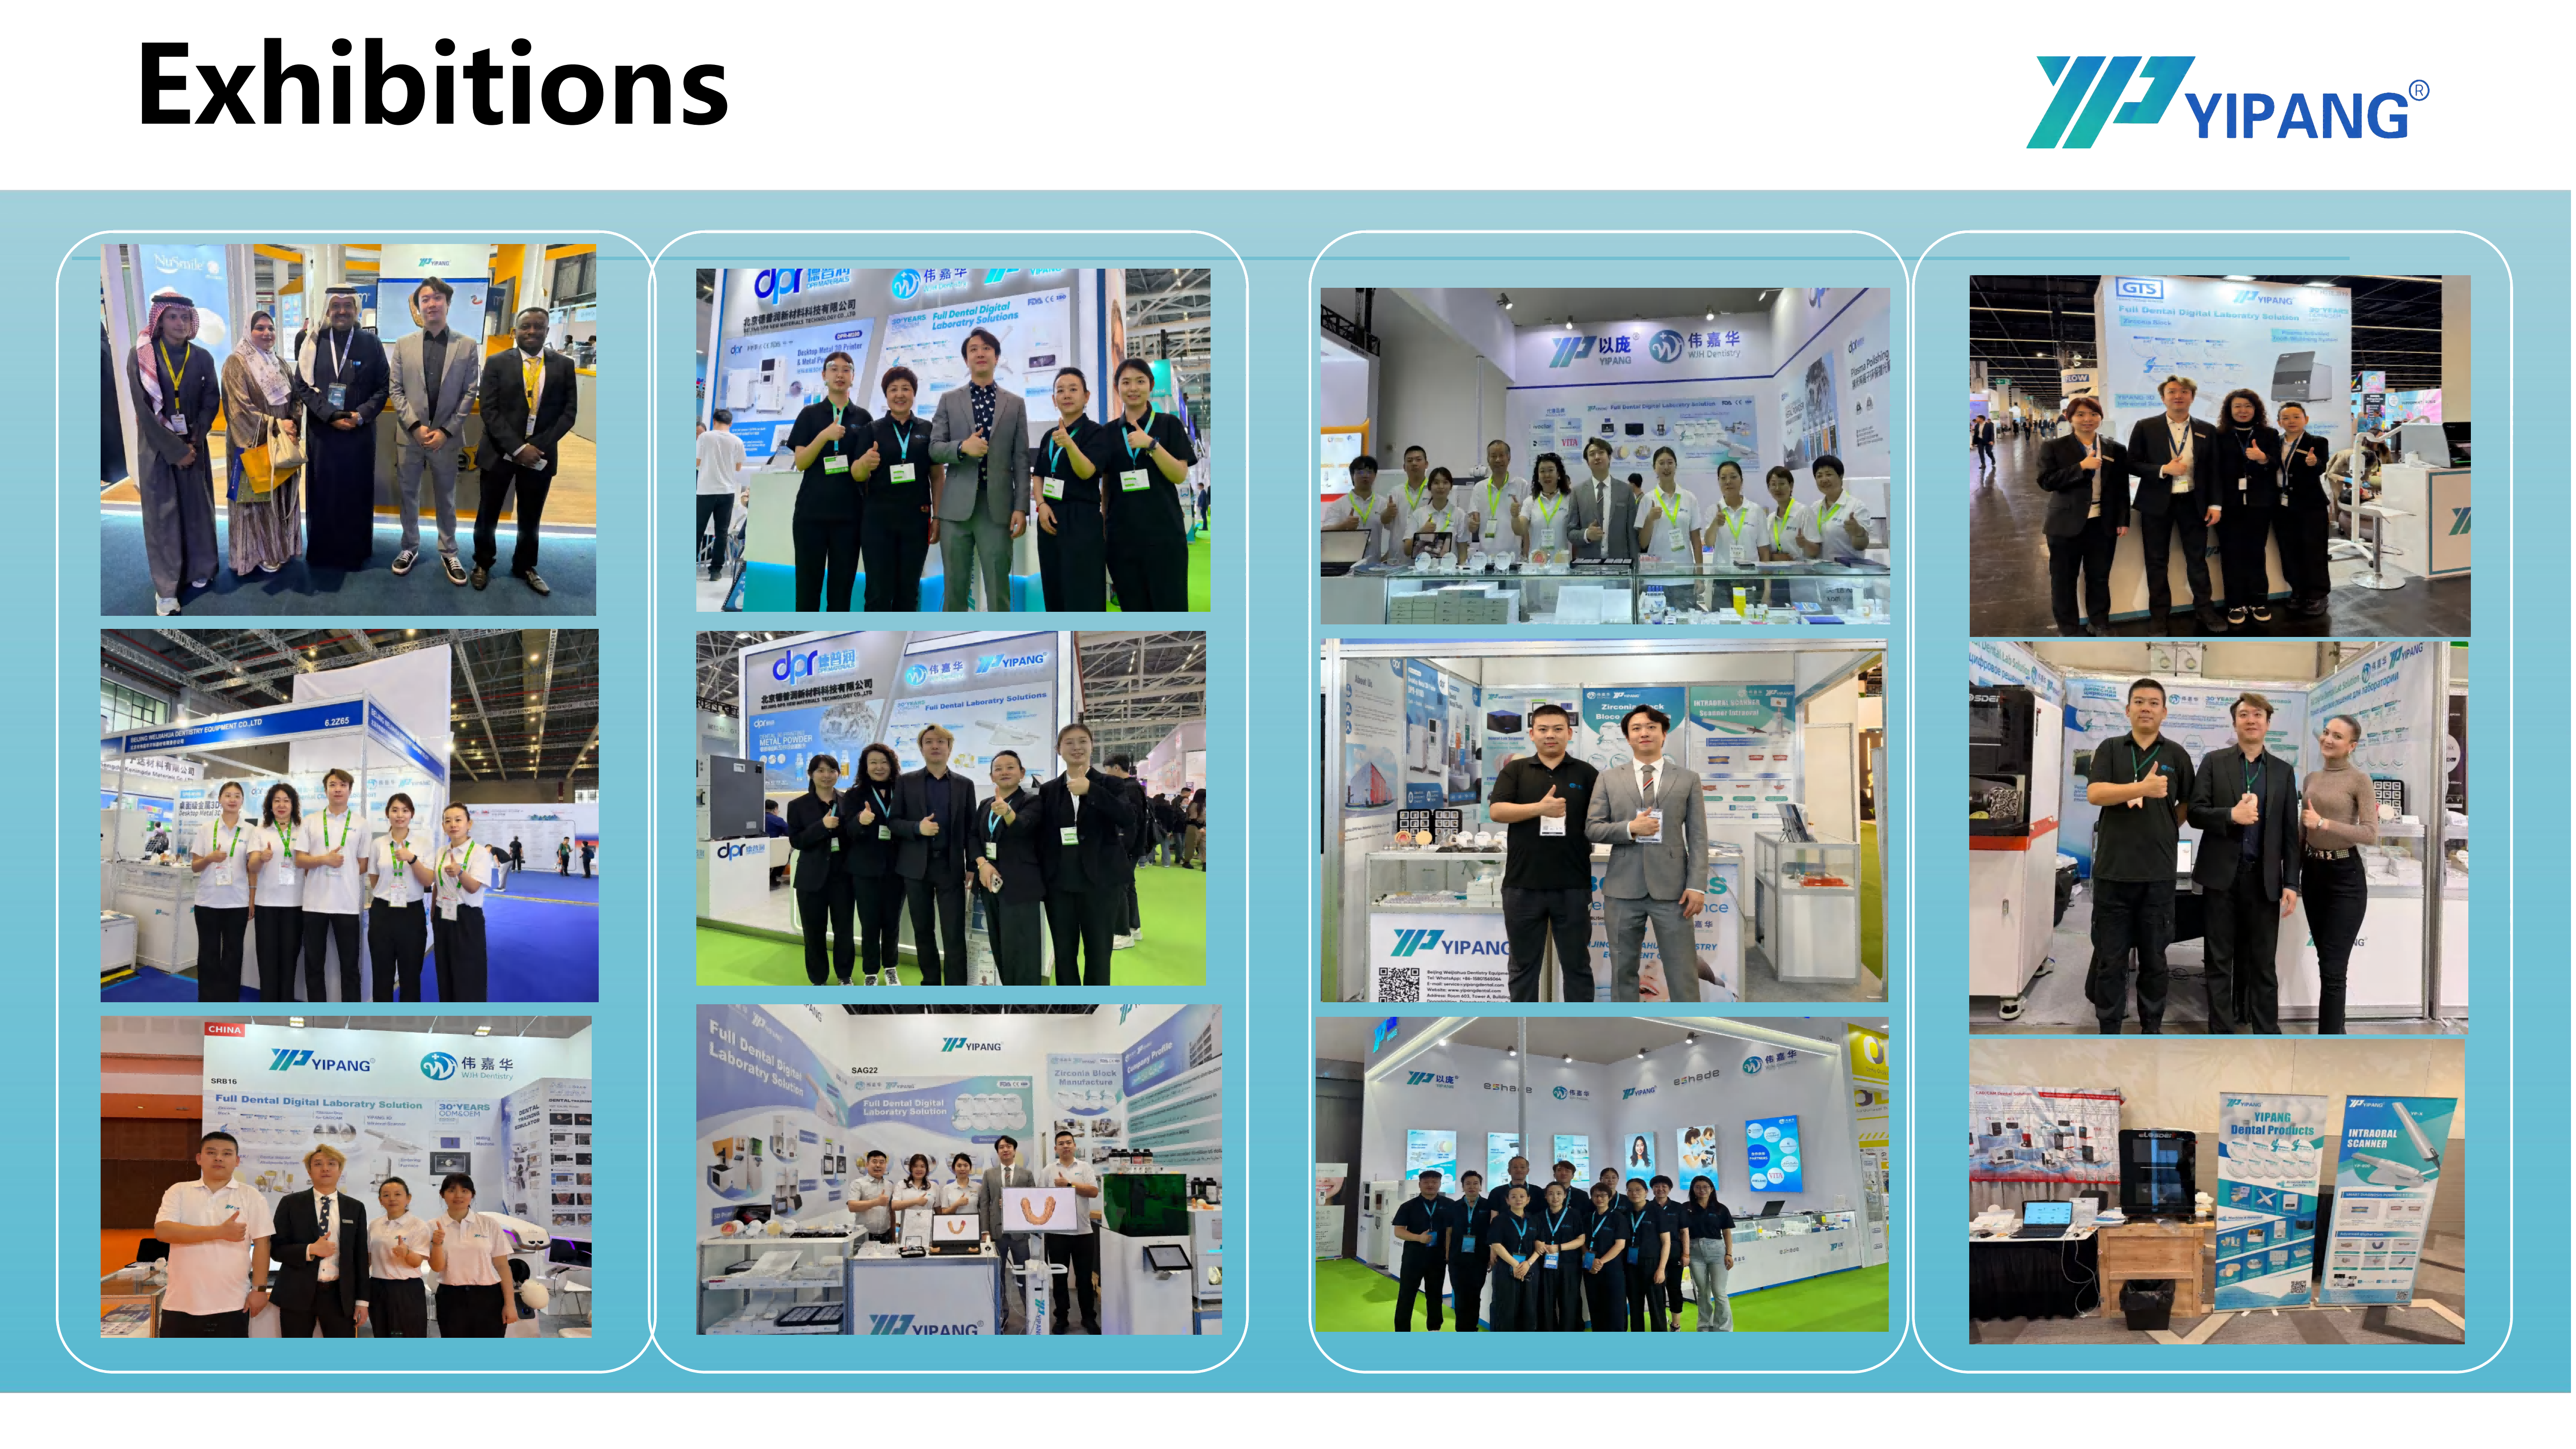
Distributor product lines and laboratory customers apply different evidence tests to the same zirconia block.
Capacity, Lead Time and Customisation Evidence
For high-volume milling centers and distributors, technical parameters are only half of a supplier evaluation. The operational evidence published for YIPANG zirconia blocks states a monthly capacity of 15,000 pieces, a lead time of 15–30 working days, a negotiable small minimum order quantity, OEM / ODM production, and the ability to customise almost all specifications. Quality control is stated as 100% raw material inspection combined with finished-product random inspection. Export markets are listed as the USA, Europe, Brazil, the Middle East and North Africa.
These figures are useful because they are falsifiable. A production planner can convert a 15,000-piece monthly capacity and a 15–30 working-day lead time into a replenishment buffer and immediately see whether the numbers fit the lab's own demand curve. A distributor can compare a negotiable small MOQ against its own inventory risk tolerance. Neither step requires accepting any qualitative claim.
Support evidence follows the same logic. Online technical guidance and a stated after-sales response time of 24 hours describe a service commitment; the practical verification is a test enquiry submitted through the normal channel, which shows whether the commitment is reachable in the lab's working hours.
The case record adds a qualitative layer: hundreds of long-term cooperative clients worldwide, including dental laboratories, dental clinics and distributors, with long-term stable cooperation over many years, high recognition on material stability and aesthetic effect, and a low customer complaint rate. Customer retention is a reasonable proxy for satisfaction, but it is a first-party statement rather than an audited metric — which is why it should support a decision rather than carry it. The decisive evidence for a specific lab remains its own trial unit.
Certification Evidence and the Scope Test
Certification is the most commonly misread category of supplier evidence, because buyers check whether a certificate exists rather than what it covers. The relevant certificate here is ISO 13485, certificate number 381240434R0S, issued by Shanghai POSI Certification Co., Ltd., against the standard GB/T 42061-2022 / ISO 13485:2016. It was issued on 27 December 2024 and expires on 26 December 2027, and it remains within its validity period at the time of writing. The declared scope is the design, production and sales of dental medical materials and dental equipment, with markets listed as Global, EU, USA and the Middle East. The 4D-PRO-ML zirconia block is listed as a related product, which is the detail that connects a system certificate to a specific blank.
A second document demonstrates why scope reading matters. An EU Declaration of Conformity under MDR 2017/745 (SRN: CN-MF-000045919) was issued on 1 April 2026 by the manufacturer, Beijing Weijiahua Dentistry Equipment Co., Ltd. Its declared scope is the intraoral scanner models YP-X and YP-800, a Class I medical device. It does not name zirconia discs. For an EU-facing procurement file, that distinction is decisive: the declaration is evidence for the scanner, not for the blank, and a laboratory assembling a technical file should request the document that covers the product it is actually buying.
Regulatory context reinforces the point. The EU Medical Device Regulation 2017/745 classifies most dental implants and restorative materials as high-risk, requiring intensive clinical data. In a regime where classification drives documentation depth, a supplier that can state precisely which certificate covers which product is easier to audit than one that presents a folder of certificates.
Zirconia Blocks Against a Second Ceramic: What Comparison Actually Shows
Supplier evaluation usually narrows to a material choice as well as a vendor choice. Lithium disilicate accounted for approximately 28% of all all-ceramic dental restorations globally as of 2024, according to Business Research Insights, and the global dental lithium disilicate market is projected to grow from USD 320 million in 2025 to USD 920 million by 2032 at a CAGR of 18.8% (Intel Market Research). A second source places the same CAGR at 24.53% (Business Research Insights), a divergence that reflects different regional adoption assumptions rather than a disagreement about direction.
The two materials sit on different production paths. Lithium disilicate work moves through press ingots and a dental porcelain furnace, while zirconia work moves through a dental milling machine and a dental sintering furnace. Because the equipment, the technician skill profile and the cost structure differ, a general claim that one material is superior is not useful in a procurement decision. The evaluable question is narrower: which restoration types and case volumes dominate the laboratory's mix, and does the supplier's documented evidence set cover those types directly?
Here the published scope of the YIPANG zirconia block — full-contour crowns, bridges, veneers and implant superstructure restorations — gives an evaluator a defined answer to compare against case mix. It is also worth noting that the YIPANG portfolio includes glass ceramics and press ingots alongside zirconia blocks, so a laboratory evaluating the brand is not forced into a single-material strategy. That breadth is a portfolio fact, not a performance claim, and should be treated as such.
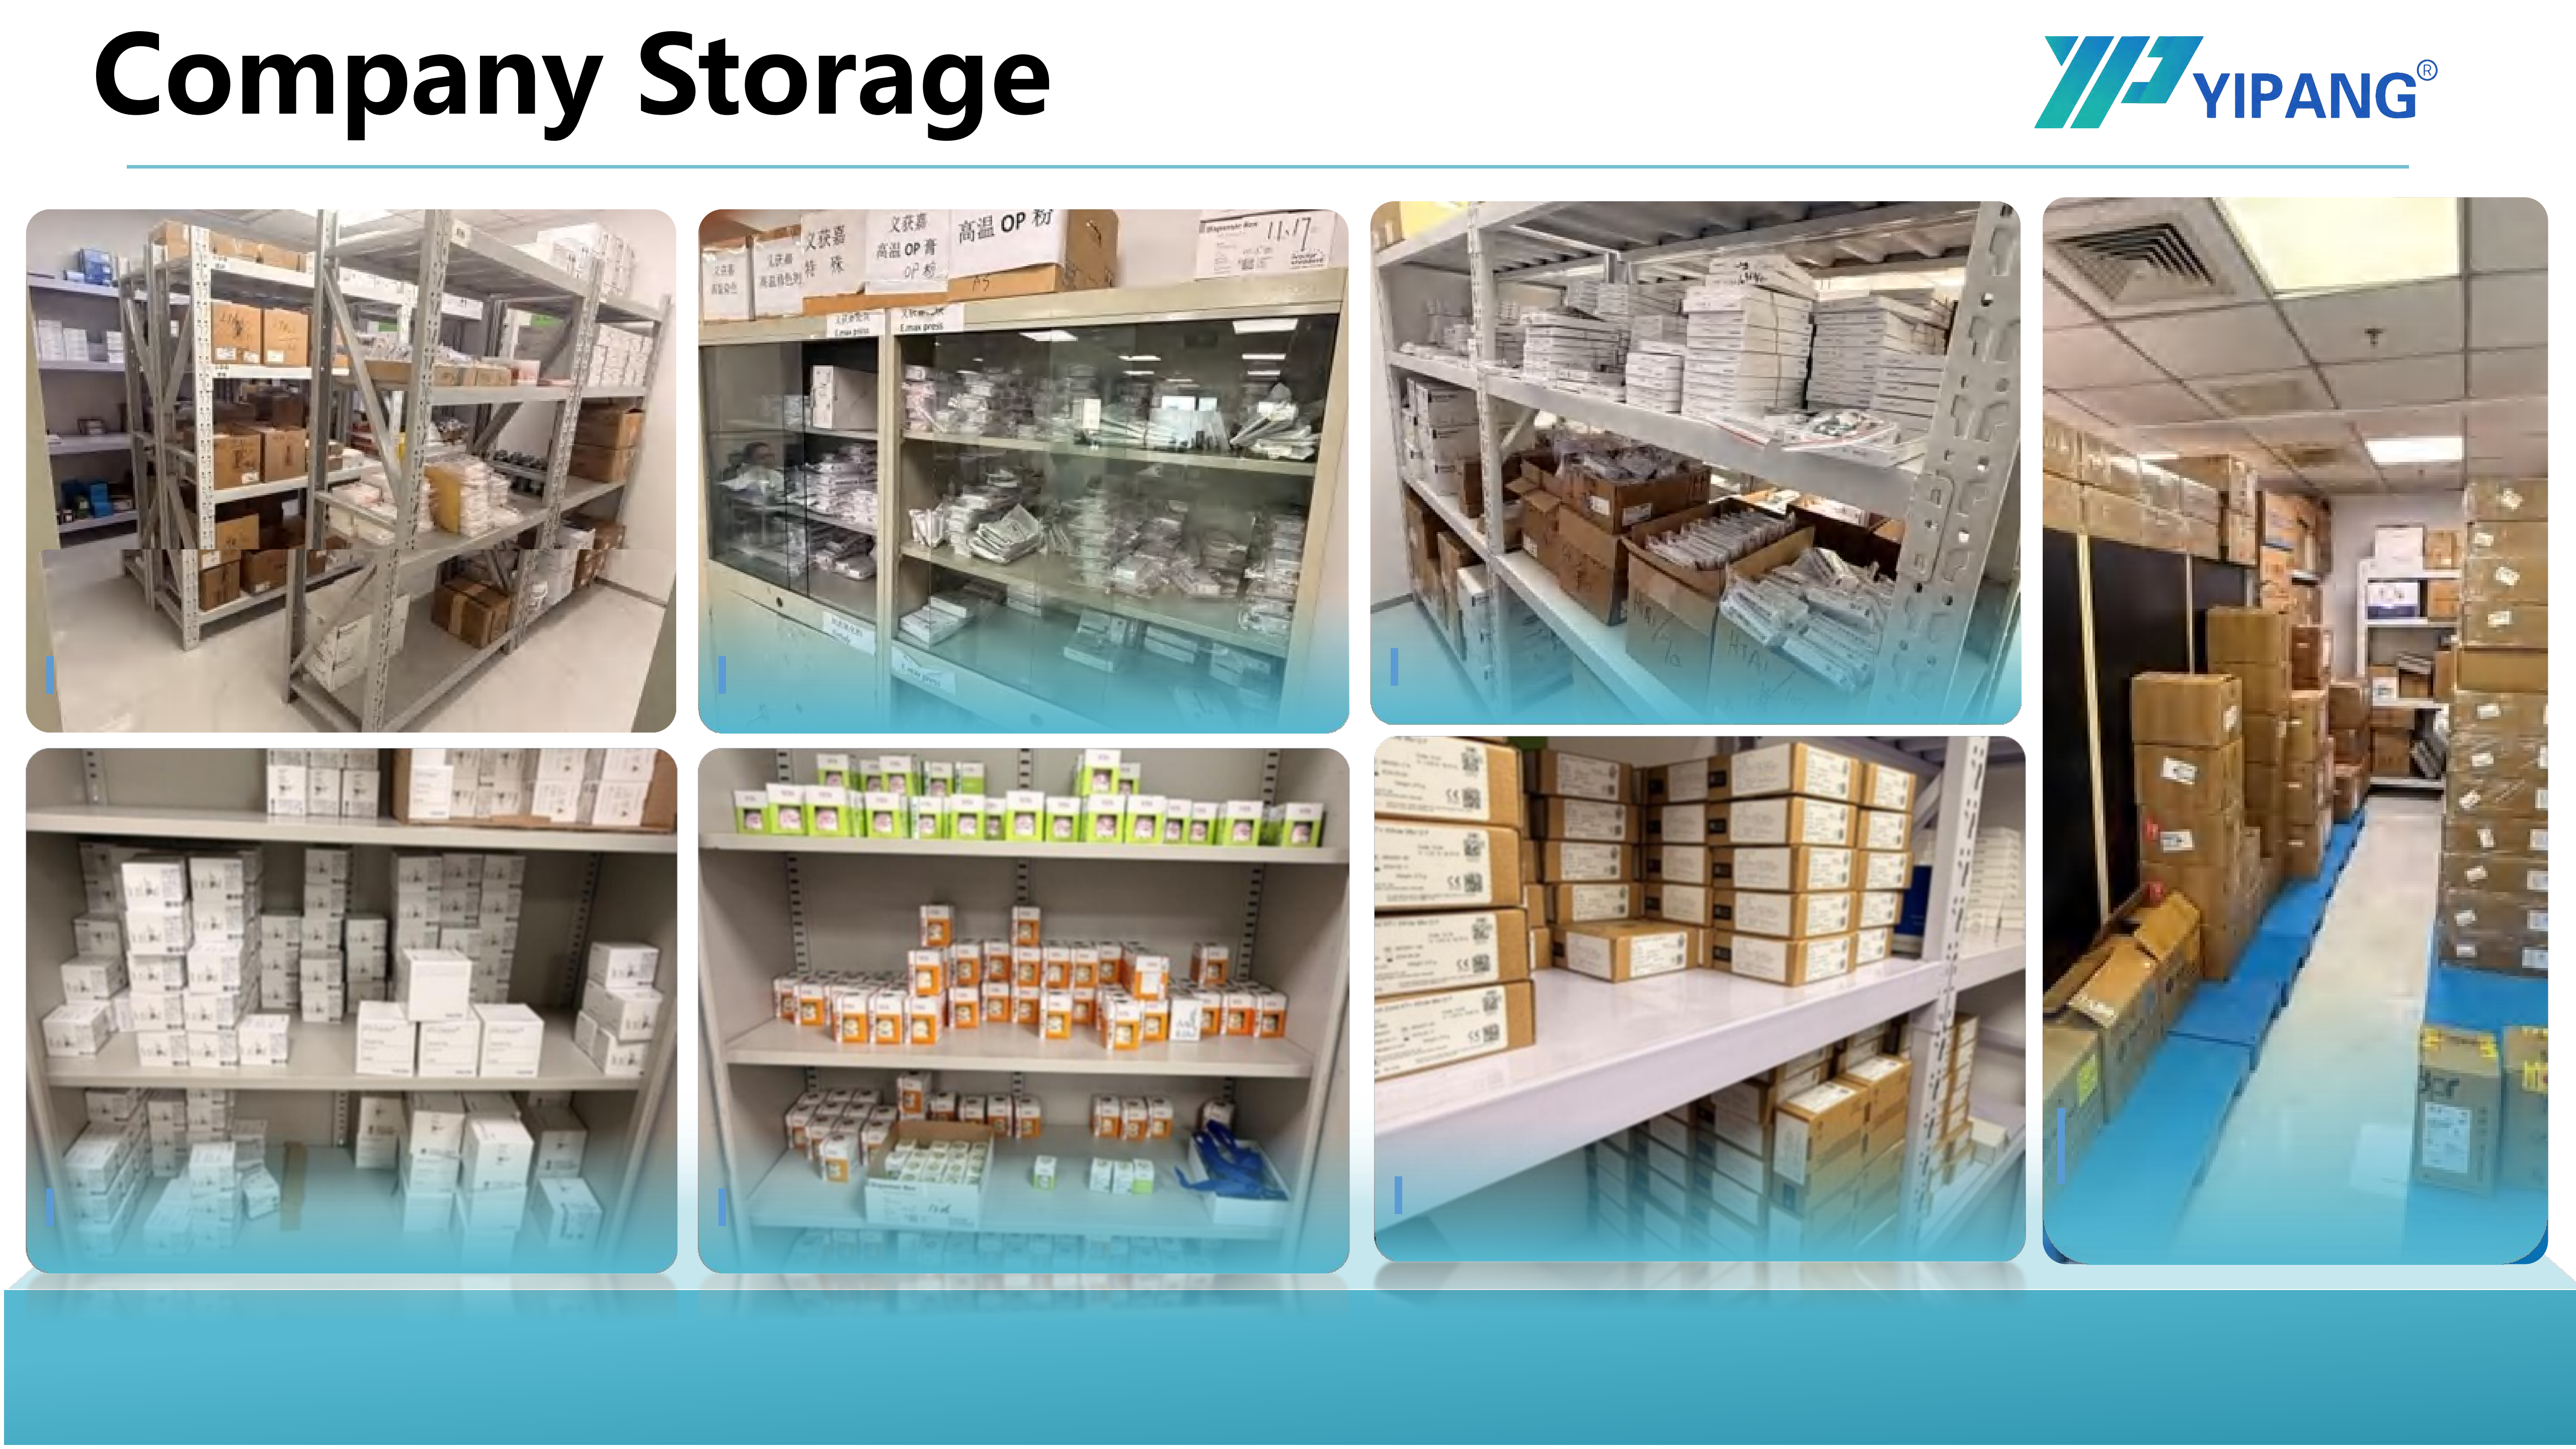
The documented working condition for zirconia block processing is an indoor constant temperature dental laboratory environment.
What the Market Data Suggests About Demand Context
Market figures should inform an evaluation without replacing it, and they should be read with their source scope attached. Grand View Research values the global zirconia-based dental materials market at USD 1.2 billion in 2025, projecting USD 2.3 billion by 2033, while SNS Insider places the same market at USD 367.67 million — a wide divergence explained by differing definitions of which materials are counted. Inside the category, zirconia discs held the largest revenue share at 63.1% in 2025, 3Y-TZP grade held the largest grade share at 35.9%, and CAD/CAM milling accounted for 82.4% of process revenue. Dental laboratories remain the dominant end users at 45.3% of market share, and the United States accounts for 40% of global revenue.
The equipment side of the same picture is expanding. The dental milling machine market reached USD 2.45 billion in 2025 and is expected to reach USD 3.9 billion by 2030 (Fortune Business Insights), with Roland DG, Amann Girrbach and vhf camfacture identified among significant market share holders in 2024. That matters to a blank buyer for one specific reason: blank compatibility is validated against an installed machine base, and a supplier whose blanks are designed around the dominant formats reduces the lab's validation burden.
Digital workflows are widening in parallel. The dental 3D printing market is estimated to grow from USD 4.9 billion in 2025 to USD 26.7 billion by 2033, with photopolymer resins holding a 55.5% share of the dental 3D printing material segment in 2025 (Grand View Research). This does not displace milling and sintering for definitive zirconia restorations, but it does change upstream production: models and guides increasingly come from a dental 3D printer while the restoration itself comes from a milled blank. Laboratories planning equipment investment should expect both paths in the same production line, which makes supplier evidence about the milling and sintering stage — not the printing stage — the relevant basis for a zirconia block decision.
Future Outlook
Three shifts are likely to shape zirconia block supplier evaluation over the next planning cycle. First, evidence requests are becoming segment-specific: a 5-axis milling center asks about clamping and continuous-operation geometry, while a chairside clinic asks about small-quantity supply and response time. Suppliers who publish segment-level rather than category-level evidence will be easier to shortlist.
Second, certificate scope reading is becoming standard buyer practice, particularly in EU-facing procurement where MDR 2017/745 classification determines documentation depth. The distinction between a systems certificate covering a material and a product declaration covering a different device will increasingly decide whether a supplier passes a documentation audit.
Third, continuity planning is moving from a commercial topic to a technical one. Where a stated monthly capacity of 15,000 pieces and a lead time of 15–30 working days define the supply envelope, high-volume laboratories will treat lead time buffers as part of their production planning rather than as a purchasing detail. Combined with the broader market expansion of zirconia discs, that shift favours suppliers whose capacity and quality-control evidence can be checked against a written schedule.
FAQ
Which equipment does the documented workflow for the 4D-PRO-ML zirconia block assume?
The published workflow assumes a dental lab scanner, a dental milling machine and a dental sintering furnace, with the stated working condition being an indoor constant temperature dental laboratory environment. The milled workpiece is produced on the milling machine and densified in the sintering furnace. A laboratory using different equipment categories should confirm compatibility independently before production.
What sintering temperature should a laboratory use for this zirconia block?
The recommended sintering temperature range is 1430 °C–1450 °C, and the standard procedure is to place the milled workpiece on the sintering tray, set the heating curve up to that range with an appropriate holding time, and allow natural cooling after completion. The product specification separately lists 1450 °C as the sintering temperature. Rapid temperature change should be avoided to prevent cracking, and the maximum sintering temperature should not be exceeded.
How can a laboratory check whether the blank fits its own milling machine?
The published blank geometry is a 98 mm diameter disc available in thicknesses of 10 mm, 12 mm, 14 mm, 16 mm, 18 mm and 20 mm, and the stated compatibility position is that the material is compatible with most CAD/CAM systems. Because that is a category-level statement rather than a machine-specific validation, the practical check is to mill a single test unit on the production machine using the laboratory's normal nesting strategy and standard burs, and to confirm the clamping interface with the machine supplier where necessary.
What quality control and supply evidence is published for YIPANG zirconia blocks?
Published quality control consists of 100% raw material inspection plus random inspection of finished products. Stated production evidence includes a monthly capacity of 15,000 pieces, a lead time of 15–30 working days, a negotiable small minimum order quantity, OEM / ODM production, and the ability to customise almost all specifications. Export markets are listed as the USA, Europe, Brazil, the Middle East and North Africa, and after-sales support is described as online technical guidance with responses within 24 hours.
What does the ISO 13485 certificate cover for this product?
The certificate is numbered 381240434R0S, issued by Shanghai POSI Certification Co., Ltd. against GB/T 42061-2022 / ISO 13485:2016, with an issue date of 27 December 2024 and an expiry date of 26 December 2027. Its declared scope is the design, production and sales of dental medical materials and dental equipment, with markets listed as Global, EU, USA and the Middle East. The 4D-PRO-ML zirconia block is listed as a related product under that scope.
Does the EU Declaration of Conformity apply to dental zirconia blocks?
No. The EU Declaration of Conformity issued on 1 April 2026 under MDR 2017/745, with SRN CN-MF-000045919, declares conformity for the intraoral scanner models YP-X and YP-800, which are Class I devices. The document does not name zirconia discs. Buyers assembling an EU technical file for zirconia blocks should request the documentation that specifically covers the product being purchased.
Capability evidence does not make a supplier decision for a laboratory; it narrows the field to suppliers whose statements can be checked. For a dental zirconia block, that check runs through the same four gates in every lab segment — does the blank load and mill cleanly, does it sinter predictably inside the published window, does the supplier's quality and capacity evidence hold under a real order size, and does the certificate in the file actually cover the product on the purchase order.