
Dental Zirconia Block Compliance: Sintering Curve and Equipment Qualification
In many dental laboratories, compliance for a zirconia block is still treated as a folder of certificates. For a sintered restoration, compliance is closer to a production record. A dental zirconia block only behaves as specified when the milling machine, the sintering furnace, the laboratory environment and the heating curve are all controlled inside defined boundaries.
This industry reference looks at what laboratories should verify before treating a CAD/CAM zirconia blank as qualified material: how the blank is milled, how it is fired, what a standard sintering temperature curve means at the bench, which equipment must match, and which restoration types the process reliably supports. It is written for evaluation and execution-stage buyers, including laboratory managers, CAD/CAM supervisors and procurement teams comparing suppliers.
Why Zirconia Block Compliance Is a Process Question
The regulatory framing explains part of the confusion. EU Medical Device Regulation (MDR 2017/745) classifies most dental implants and restorative materials as higher-risk categories that require intensive technical and clinical documentation (European Commission). That classification pushes suppliers toward document-heavy presentations, and it pushes buyers toward certificate-checking as a shortcut.
The shortcut misses the operational question. A zirconia blank is supplied partially sintered. Its final strength, shade behaviour and marginal fit are created inside the laboratory, during milling, sintering and finishing. Two labs can purchase the same block and produce different results if their heating curves, furnace calibration or working environment differ.
Compliance, in this sense, is not something that ships in a box. It is what a laboratory documents, executes and verifies after the box is opened. That distinction is the whole subject of this article.
The Sintering Curve: Where the Block Is Actually Qualified
Sintering is the step that turns a soft, millable blank into a dense ceramic restoration. The curve defines how fast the furnace climbs, how long it holds at peak temperature, and how slowly the workpiece cools. Change any of those three and the outcome changes with them.
For the 4D-PRO-ML zirconia block, the specified sintering temperature is 1450 °C, and the documented working range for laboratory processing is 1430 °C to 1450 °C. The recommendation is to follow a standard heating and holding procedure to support low shrinkage and stable translucency.
The documented sintering sequence
- Place the milled zirconia workpiece on the sintering tray.
- Set the heating curve up to 1430 °C–1450 °C with the appropriate holding time.
- Cool down naturally after the sintering cycle is complete.
Two safety rules sit alongside the sequence: avoid rapid temperature change, which can crack the restoration, and do not exceed the maximum sintering temperature.
The documented failure mode is specific. Chipping and cracks after sintering are associated with improper sintering profile settings or with defects already present inside the blank. The documented mitigation is equally specific: follow the recommended profile, inspect blanks before sintering, and scrap chipped or cracked pieces rather than use them for a final restoration.
Equipment Qualification: Milling Machines, Sintering Furnaces and Lab Scanners
The 4D-PRO-ML block is documented as processed by a dental milling machine and sintered in a dental sintering furnace, with a dental lab scanner used upstream in the CAD/CAM workflow. All three appear as matched equipment in the product’s application record, which is why equipment qualification cannot be treated as a separate purchasing decision.
- Dental milling machine. The blank is a 98 mm diameter disc. The machine and the CAM strategy must be able to hold that geometry accurately and account for sintering shrinkage when the restoration is scaled.
- Dental sintering furnace. Curve control and calibration matter more than brand here. A furnace that cannot hold temperature inside the specified band will not reproduce the shrinkage consistency the documented curve assumes.
- Dental lab scanner. Scan accuracy sets the digital margin. Errors introduced at scanning are not corrected later by better sintering.
The point is coordination rather than individual equipment quality. A well-calibrated furnace paired with a poorly maintained mill, or a precise mill paired with a drifting furnace, produces the same result: avoidable variability.
Indoor Constant-Temperature Conditions in the Dental Lab
The documented working condition for 4D-PRO-ML is an indoor constant-temperature dental laboratory environment. It is easy to read that line as boilerplate. It is not.
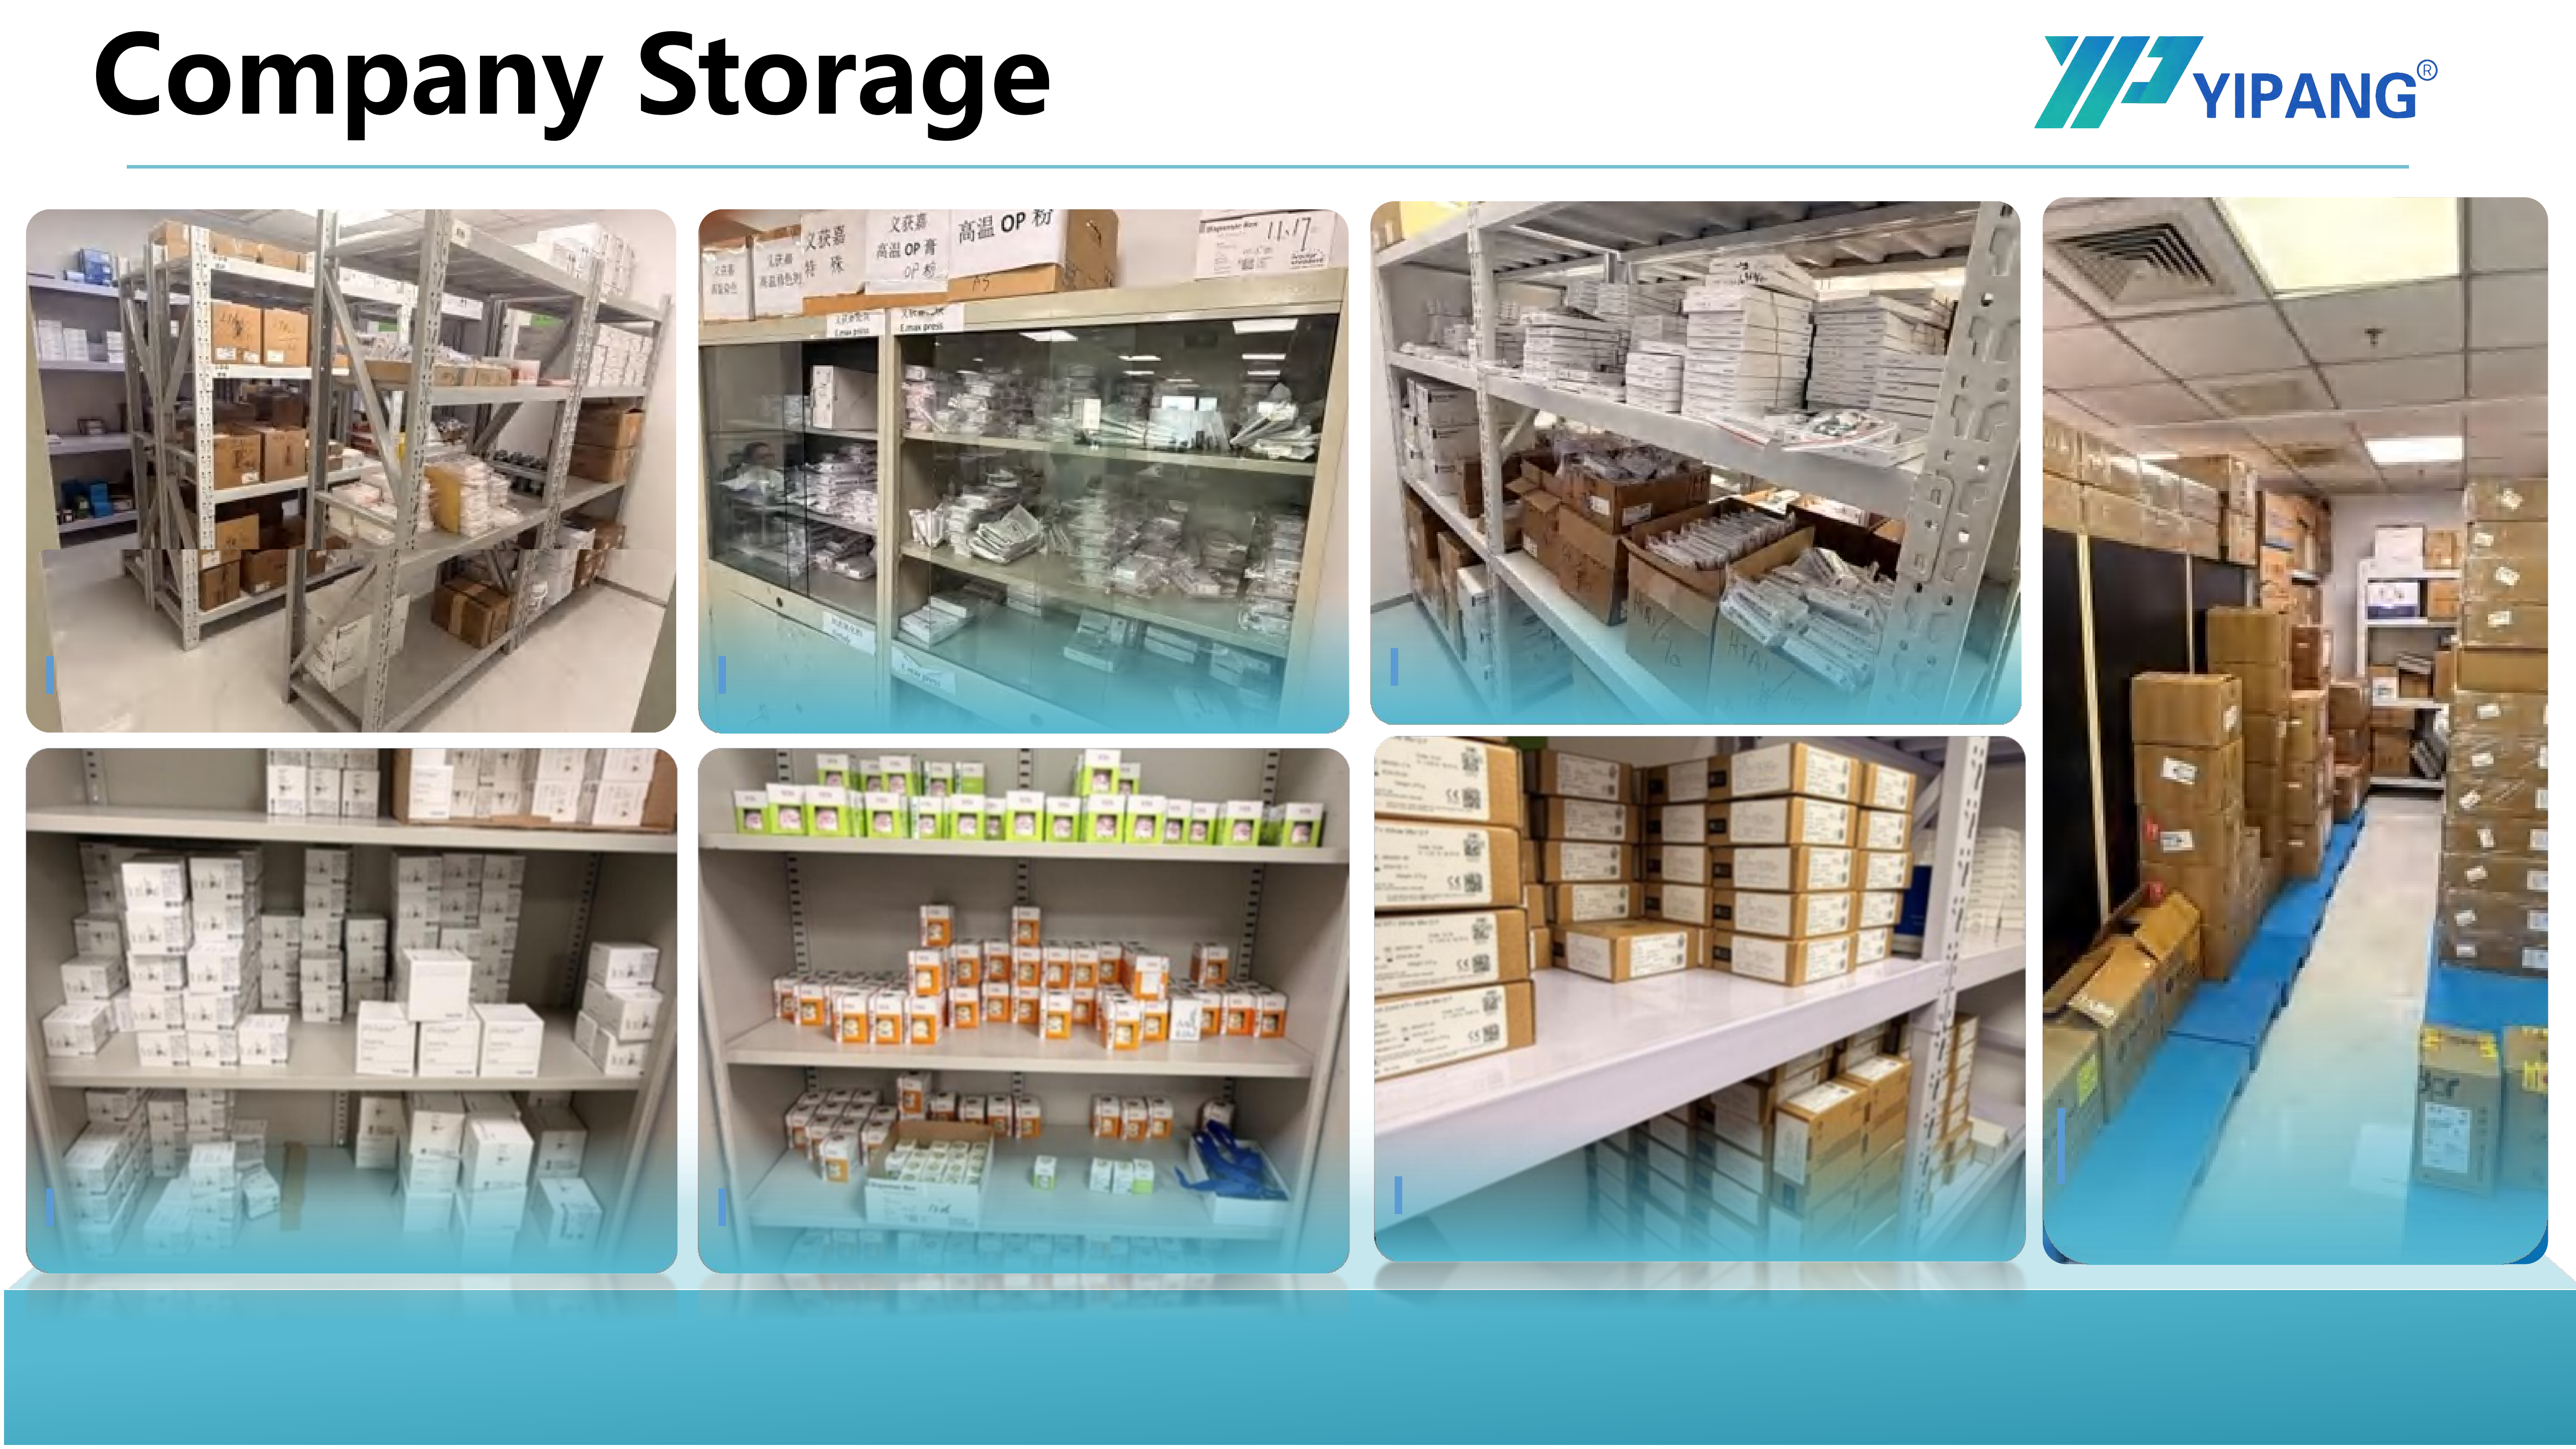
Partially sintered zirconia is porous and dimensionally sensitive before final densification. Temperature swings and uncontrolled handling during storage and pre-sinter preparation affect the blank before it ever reaches the furnace. A laboratory that keeps scanning, milling and sintering in one stable room removes one class of variability that no certificate can compensate for afterwards.
For a chairside or clinic-based setup, the same logic applies at a smaller scale. The equipment may be compact, but the requirement for a controlled room and a calibrated furnace does not disappear.
What the Documentation Actually Says for 4D-PRO-ML
YIPANG is the self-developed dental materials brand of Beijing Weijiahua Dentistry Equipment Co., Ltd. (WJH), a dental equipment manufacturer and distributor established in 1996, with a 2,000 m² facility, 80 employees, an annual output of USD 10 million, a 25-engineer R&D team covering dental material formula research and process optimisation, and an export ratio of 40%–55% across the Middle East, Southeast Asia, South America, North America, Eastern Europe, North Africa and Australia. WJH has served more than 1,000 dental laboratory customers in China and has represented international brands including VITA, Ivoclar, Dentsply, Amann Girrbach and Noritake.
The block carries the following documented parameters:
| Parameter | Documented Value |
|---|---|
| Product | Zirconia Blocks for Dental Prosthesis, model 4D-PRO-ML |
| Type | Dental zirconia disc, CAD/CAM dental milling blank |
| Material | Zirconium dioxide (ZrO₂) with yttria stabilised |
| Available shades | ML Multilayer |
| Thickness | 10 mm, 12 mm, 14 mm, 16 mm, 18 mm, 20 mm |
| Diameter | 98 mm |
| Sintering temperature | 1450 °C (documented working range 1430 °C–1450 °C) |
| Bending strength | ≥1200 MPa |
| Translucency | Medium translucent |
| Applicable industry | Dental laboratory, dental prosthetics, dental CAD/CAM industry |
Manufacturing and service facts that matter to a qualification review:
- Production mode: OEM and ODM services are available, with customisation options for almost all specifications.
- Monthly capacity: 15,000 pieces.
- Lead time: 15–30 working days.
- Quality control: 100% raw material inspection plus finished product random inspection.
- After-sales: online technical guidance with a response window of 24 hours.
Documented client experience is consistent with the process framing. Hundreds of long-term cooperative clients worldwide, including dental laboratories, dental clinics and distributors, have worked with the supplier over many years. Reported feedback centres on material stability and aesthetic outcome, with uniform translucency, stable sintering shrinkage and compatibility with most CAD/CAM systems cited as the recurring strengths.
Reading the certificates correctly
Two documents are commonly presented during supplier evaluation, and their scopes are different:
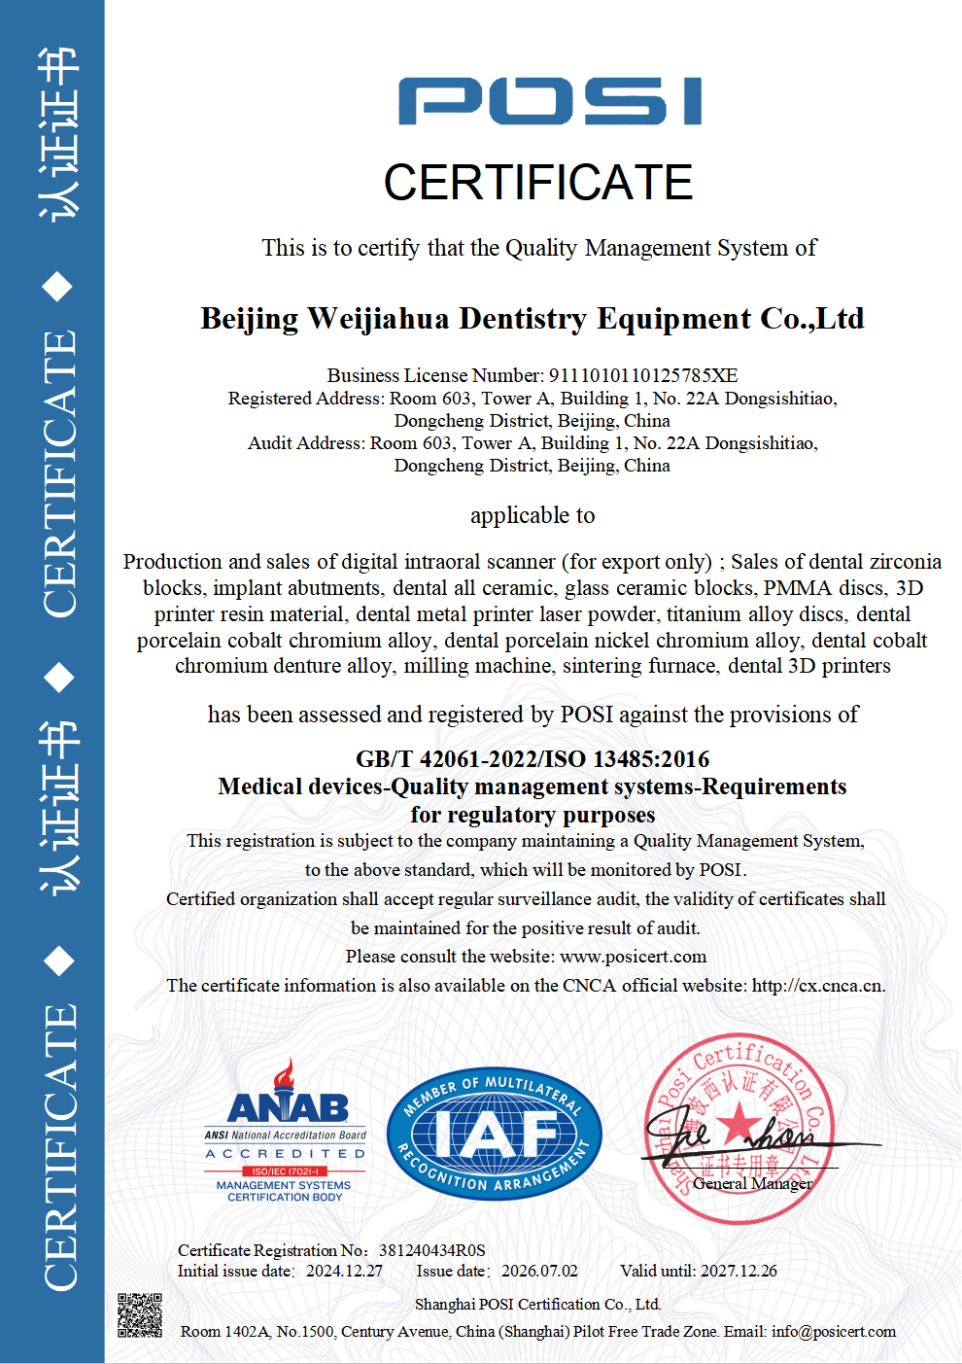
- ISO 13485 certificate 381240434R0S, issued by Shanghai POSI Certification Co., Ltd. against GB/T 42061-2022 / ISO 13485:2016, valid from 2024-12-27 to 2027-12-26. Scope: design, production and sales of dental medical materials and dental equipment, with global, EU, USA and Middle East market coverage.
- EU Declaration of Conformity under MDR 2017/745, SRN CN-MF-000045919, self-declared by the manufacturer. Scope: specific intraoral scanner models (YP-X, YP-800, Class I medical device).
The second document illustrates the discipline this article argues for. It is a valid conformity document, but it covers an intraoral scanner, not the zirconia block. Laboratories that read the scope rather than the logo avoid a common qualification error: assuming that one certificate in a supplier portfolio extends automatically to every product in the catalogue.
Application Map: Which Restorations the Process Supports
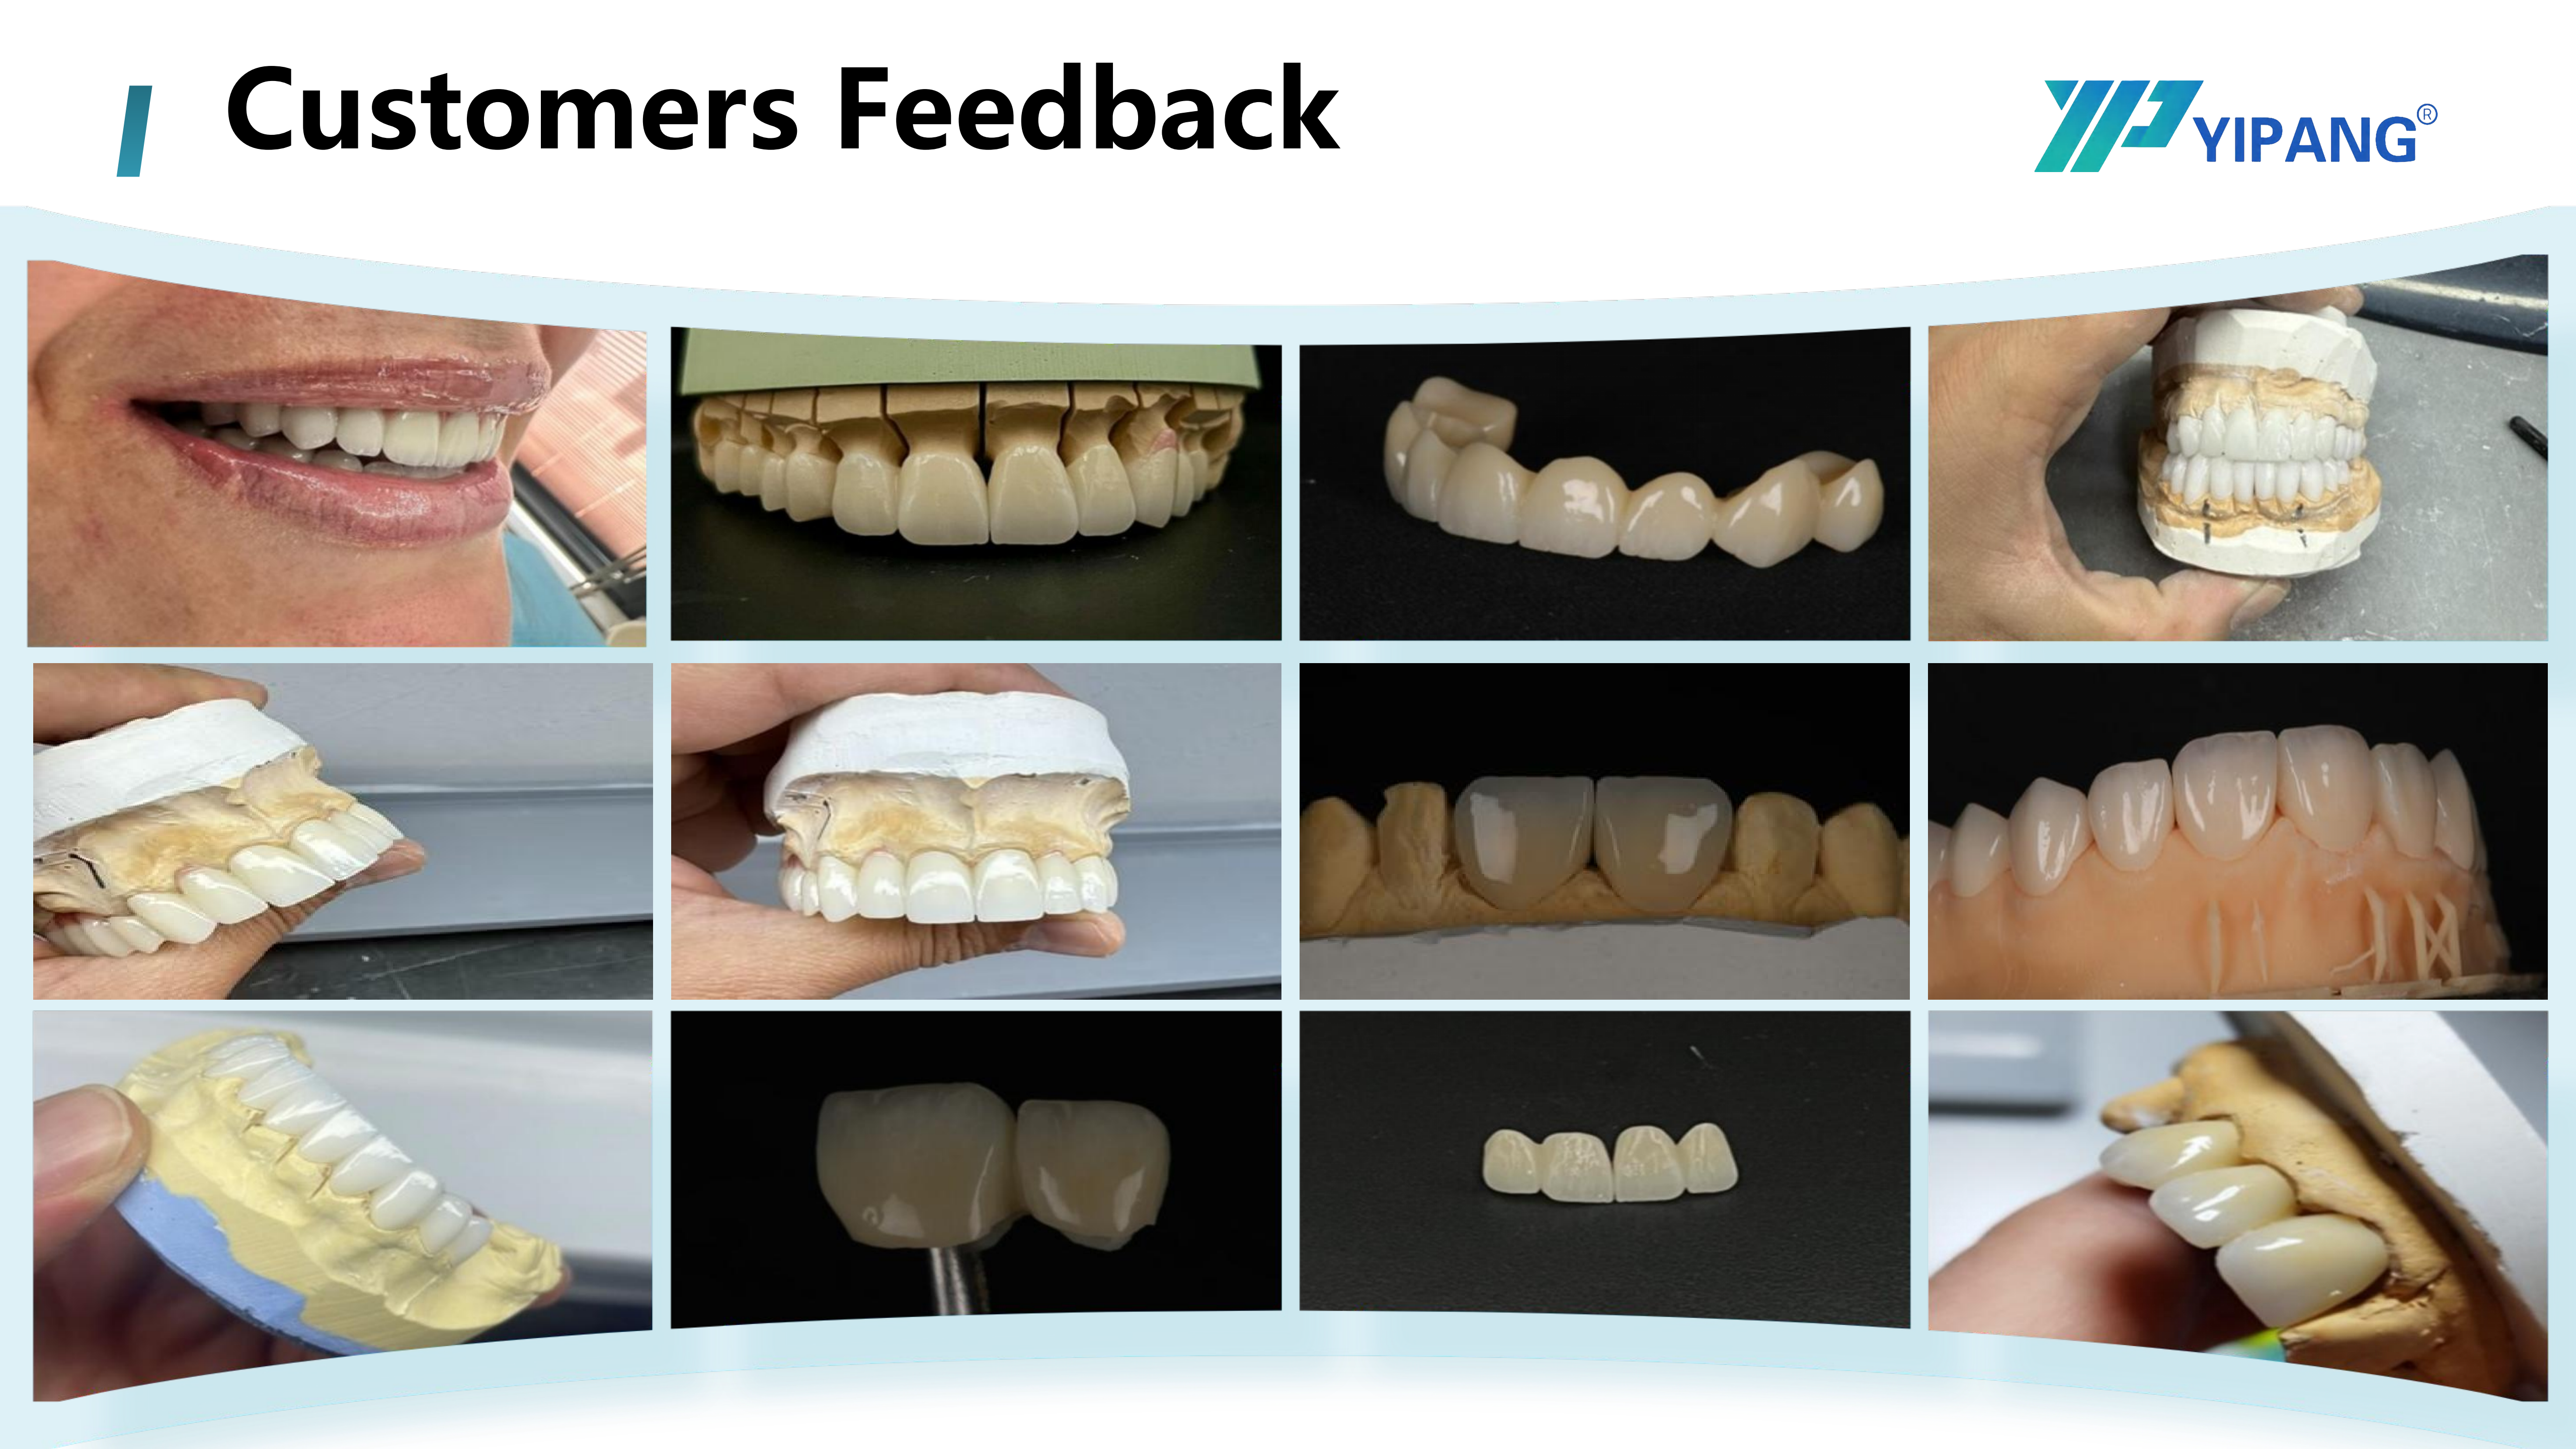
The documented project types for this block are full-contour crowns, bridges, veneers and implant superstructure restorations, produced to repair missing or damaged teeth. The function is aesthetic, durable prosthetics; the operation mode is milling plus furnace sintering.
- Full-contour crowns and multi-unit bridges. This is where the ≥1200 MPa bending strength and medium translucency are used most directly, particularly in posterior segments where load-bearing matters more than light transmission.
- Veneers. Supported as a documented project type, with the translucent-character caveat discussed below.
- Implant superstructure restorations. Zirconia’s dimensional behaviour after sintering is relevant at the abutment interface, where fit tolerance is tight.
- Chairside restoration clinics. The same equipment logic applies at a smaller scale. A chairside setup still depends on curve control and constant-temperature handling; it does not bypass them.
Market Trend: CAD/CAM Zirconia Volume Keeps Rising
The market context supports the operational argument. The global zirconia-based dental materials market was valued at USD 1.2 billion in 2025 and is projected to reach USD 2.3 billion by 2033 (Grand View Research). Zirconia discs held the largest revenue share of that market at 63.1% in 2025, and CAD/CAM milling accounted for 82.4% of zirconia dental manufacturing process revenue in the same year.
End-user structure reinforces where the process risk sits. Dental laboratories remain the dominant end user for zirconia materials, at 45.3% of market share in 2025, and the United States alone accounts for 40% of global zirconia dental materials revenue. On the material side, 3Y-TZP zirconia held the largest grade share at 35.9% in 2025 (Grand View Research).
The direction of travel is clear: the majority of zirconia value is created inside laboratory workflows, not at the point of sale. As volume grows, curve discipline and equipment qualification matter more, not less, because more of the output comes from routine, high-throughput processing rather than from carefully supervised pilot cases.
Where a Zirconia Block Is Not the Best Fit
A credible qualification review states its boundaries. For this block, several are documented or follow directly from documented parameters.
- Translucency limits. The material is documented as medium translucent. Very high-translucency anterior cases may call for a different material class rather than a different sintering curve.
- Irreversibility after firing. A chipped or cracked sintered zirconia restoration cannot be repaired. The documented instruction is to scrap it, not to salvage it.
- Sintering cycle time. Zirconia requires a full heating, holding and cooling cycle after milling. Same-visit workflows need to plan for that step rather than compress it.
- Equipment dependency. The documented benefits assume a calibrated furnace and a controlled room. A laboratory that cannot verify furnace performance cannot claim the curve’s consistency benefits.
- Certificate scope. ISO 13485 covers the quality management system for dental medical materials and dental equipment. It does not certify an individual restoration, and it does not replace per-case process records.
Future Outlook
Three shifts seem likely given the market data. First, documentation will become more granular. As CAD/CAM milling already represents the large majority of zirconia process revenue, laboratories will increasingly ask suppliers for sintering curve guidance and furnace calibration records rather than certificates alone.
Second, private-label demand will keep expanding. OEM and ODM production already serves markets across the USA, Europe, Brazil, the Middle East and North Africa, and distributors and clinic chains increasingly want zirconia with defined parameters under their own brand.
Third, qualification evidence will migrate from paper to data. Furnace logs, curve records and environment monitoring will become normal attachments to a purchase order. Suppliers who can support that documentation in a private-label format will be evaluated on a different basis from those who cannot.
None of this replaces the fundamentals: a written curve, a calibrated furnace, a controlled room and a blank that passes incoming inspection.
FAQ
What sintering temperature should be used with 4D-PRO-ML zirconia blocks?
The documented working range is 1430 °C to 1450 °C, with the block specified at 1450 °C. Processing should follow a standard heating and holding procedure to support low shrinkage and stable translucency. Rapid temperature change should be avoided, and the maximum sintering temperature should not be exceeded.
Which equipment is required to process this dental zirconia block?
The documented matched equipment is a dental milling machine, a dental sintering furnace and a dental lab scanner. The blank is a 98 mm diameter CAD/CAM milling disc that is milled by machine and densified in the furnace, with scanning used earlier in the digital workflow.
Does an ISO 13485 certificate prove that a restoration is compliant?
No. Certificate 381240434R0S covers the quality management system for the design, production and sales of dental medical materials and dental equipment. It does not certify a specific restoration. Per-case compliance depends on the sintering curve applied, the equipment condition and the laboratory environment.
What laboratory conditions are needed for stable zirconia sintering?
The documented working condition is an indoor constant-temperature dental laboratory environment. Partially sintered zirconia is dimensionally and structurally sensitive before final densification, so temperature and handling stability during storage, milling and firing reduce variability that cannot be corrected afterwards.
Which restoration types can be produced from 4D-PRO-ML zirconia blocks?
Documented project types are full-contour crowns, bridges, veneers and implant superstructure restorations. Because the material is documented as medium translucent, extremely high-translucency anterior cases may require a different material choice rather than a different process setting.
What happens if the sintering curve is not followed?
The documented risk is chipping or cracking after sintering, associated with improper sintering profile settings or with defects already present inside the blank. The documented mitigation is to follow the recommended profile, inspect blanks before sintering, and discard chipped or cracked pieces instead of using them for final restorations.
What purchasing and acceptance terms apply?
MOQ is 1 box for standard models and 5 boxes for customised products. Domestic delivery is by express; export uses sea or air freight with FOB Shanghai/Tianjin available. Buyers should check quantity on receipt, report damage or deformation within 48 hours with photos, and sampling tests are supported. Payment terms are full payment before shipment.
Are OEM and ODM options available for dental zirconia blocks?
Yes. The manufacturer provides both OEM and ODM production services, with customisation available for almost all specifications. Documented export markets include the USA, Europe, Brazil, the Middle East and North Africa, with a monthly capacity of 15,000 pieces and a lead time of 15–30 working days.