
Dental Zirconia Block Evaluation: Four Lab Segments Compared
Dental Zirconia Block Evaluation: Four Lab Segments Compared
A dental zirconia block is not bought for what it is; it is bought for how predictably it behaves between the milling bur and the sintering tray. That difference is what separates a useful comparison from a price list.
Zirconia blocks are judged downstream of purchase, inside processes the laboratory controls and the supplier does not.
Two blanks can share a material designation, a disc format and a sintering window and still behave differently inside a five-axis mill, inside a furnace programmed to a fixed curve, and in a technician's hands at the marginal-fit check. For a laboratory at the decision stage, the practical question is not which block is better in the abstract, but which block makes the segment's dominant process risk smaller — and whether the supplier can document that reduction.
Market structure explains part of the noise. Zirconia discs held the largest revenue share of the zirconia-based dental materials market in 2025, at 63.1%, and CAD/CAM milling accounted for 82.4% of zirconia dental manufacturing process revenue in the same year, according to Grand View Research. Dental laboratories remained the dominant end-user at 45.3%. Most zirconia therefore enters a laboratory as a milling input and is judged downstream, inside processes the buyer controls and the supplier does not.
This evaluation compares dental zirconia blocks across four laboratory segments — high-volume milling, posterior monolithic crown milling, anterior aesthetic crown production and full-arch implant restorations — against three criteria a buyer can verify: workflow fit with existing CAD/CAM milling and sintering equipment, compliance with a standard sintering temperature curve, and acceptance criteria written into the purchase. The comparison draws on the manufacturer's documented application scenarios, which cover dental laboratories and milling centres, distributor and wholesaler product lines, and dental school and hospital prosthodontic departments. Where the documentation ends, this article says so instead of completing it with inference.
The comparison problem: a blank is judged by the process it enters
Material grade narrows the field without deciding it. 3Y-TZP zirconia held the largest revenue share of the dental zirconia market in 2025, at 35.9%, per Grand View Research, which means most buyers are already comparing within one broad material family. Once grade is roughly equal, the differences that matter are process differences: whether a lot mills without chipping on a specific machine, whether it shrinks to the documented tolerance through a specific furnace program, and whether the supplier's paperwork survives a review by a hospital prosthodontic department.
YIPANG, the dental materials brand of Beijing Weijiahua Dentistry Equipment Co., Ltd., documents its dental zirconia block against exactly this kind of process chain. The recorded application scenario is the dental laboratory CAD/CAM environment: an indoor, constant-temperature working condition; full-contour crowns, bridges, veneers and implant superstructure restorations; processing by dental milling machine followed by sintering in a dental sintering furnace; matched equipment that includes a dental laboratory scanner; and a stated special requirement to follow the standard sintering temperature curve during processing. Those five elements are the frame this comparison uses, because they are the elements a laboratory can actually check.
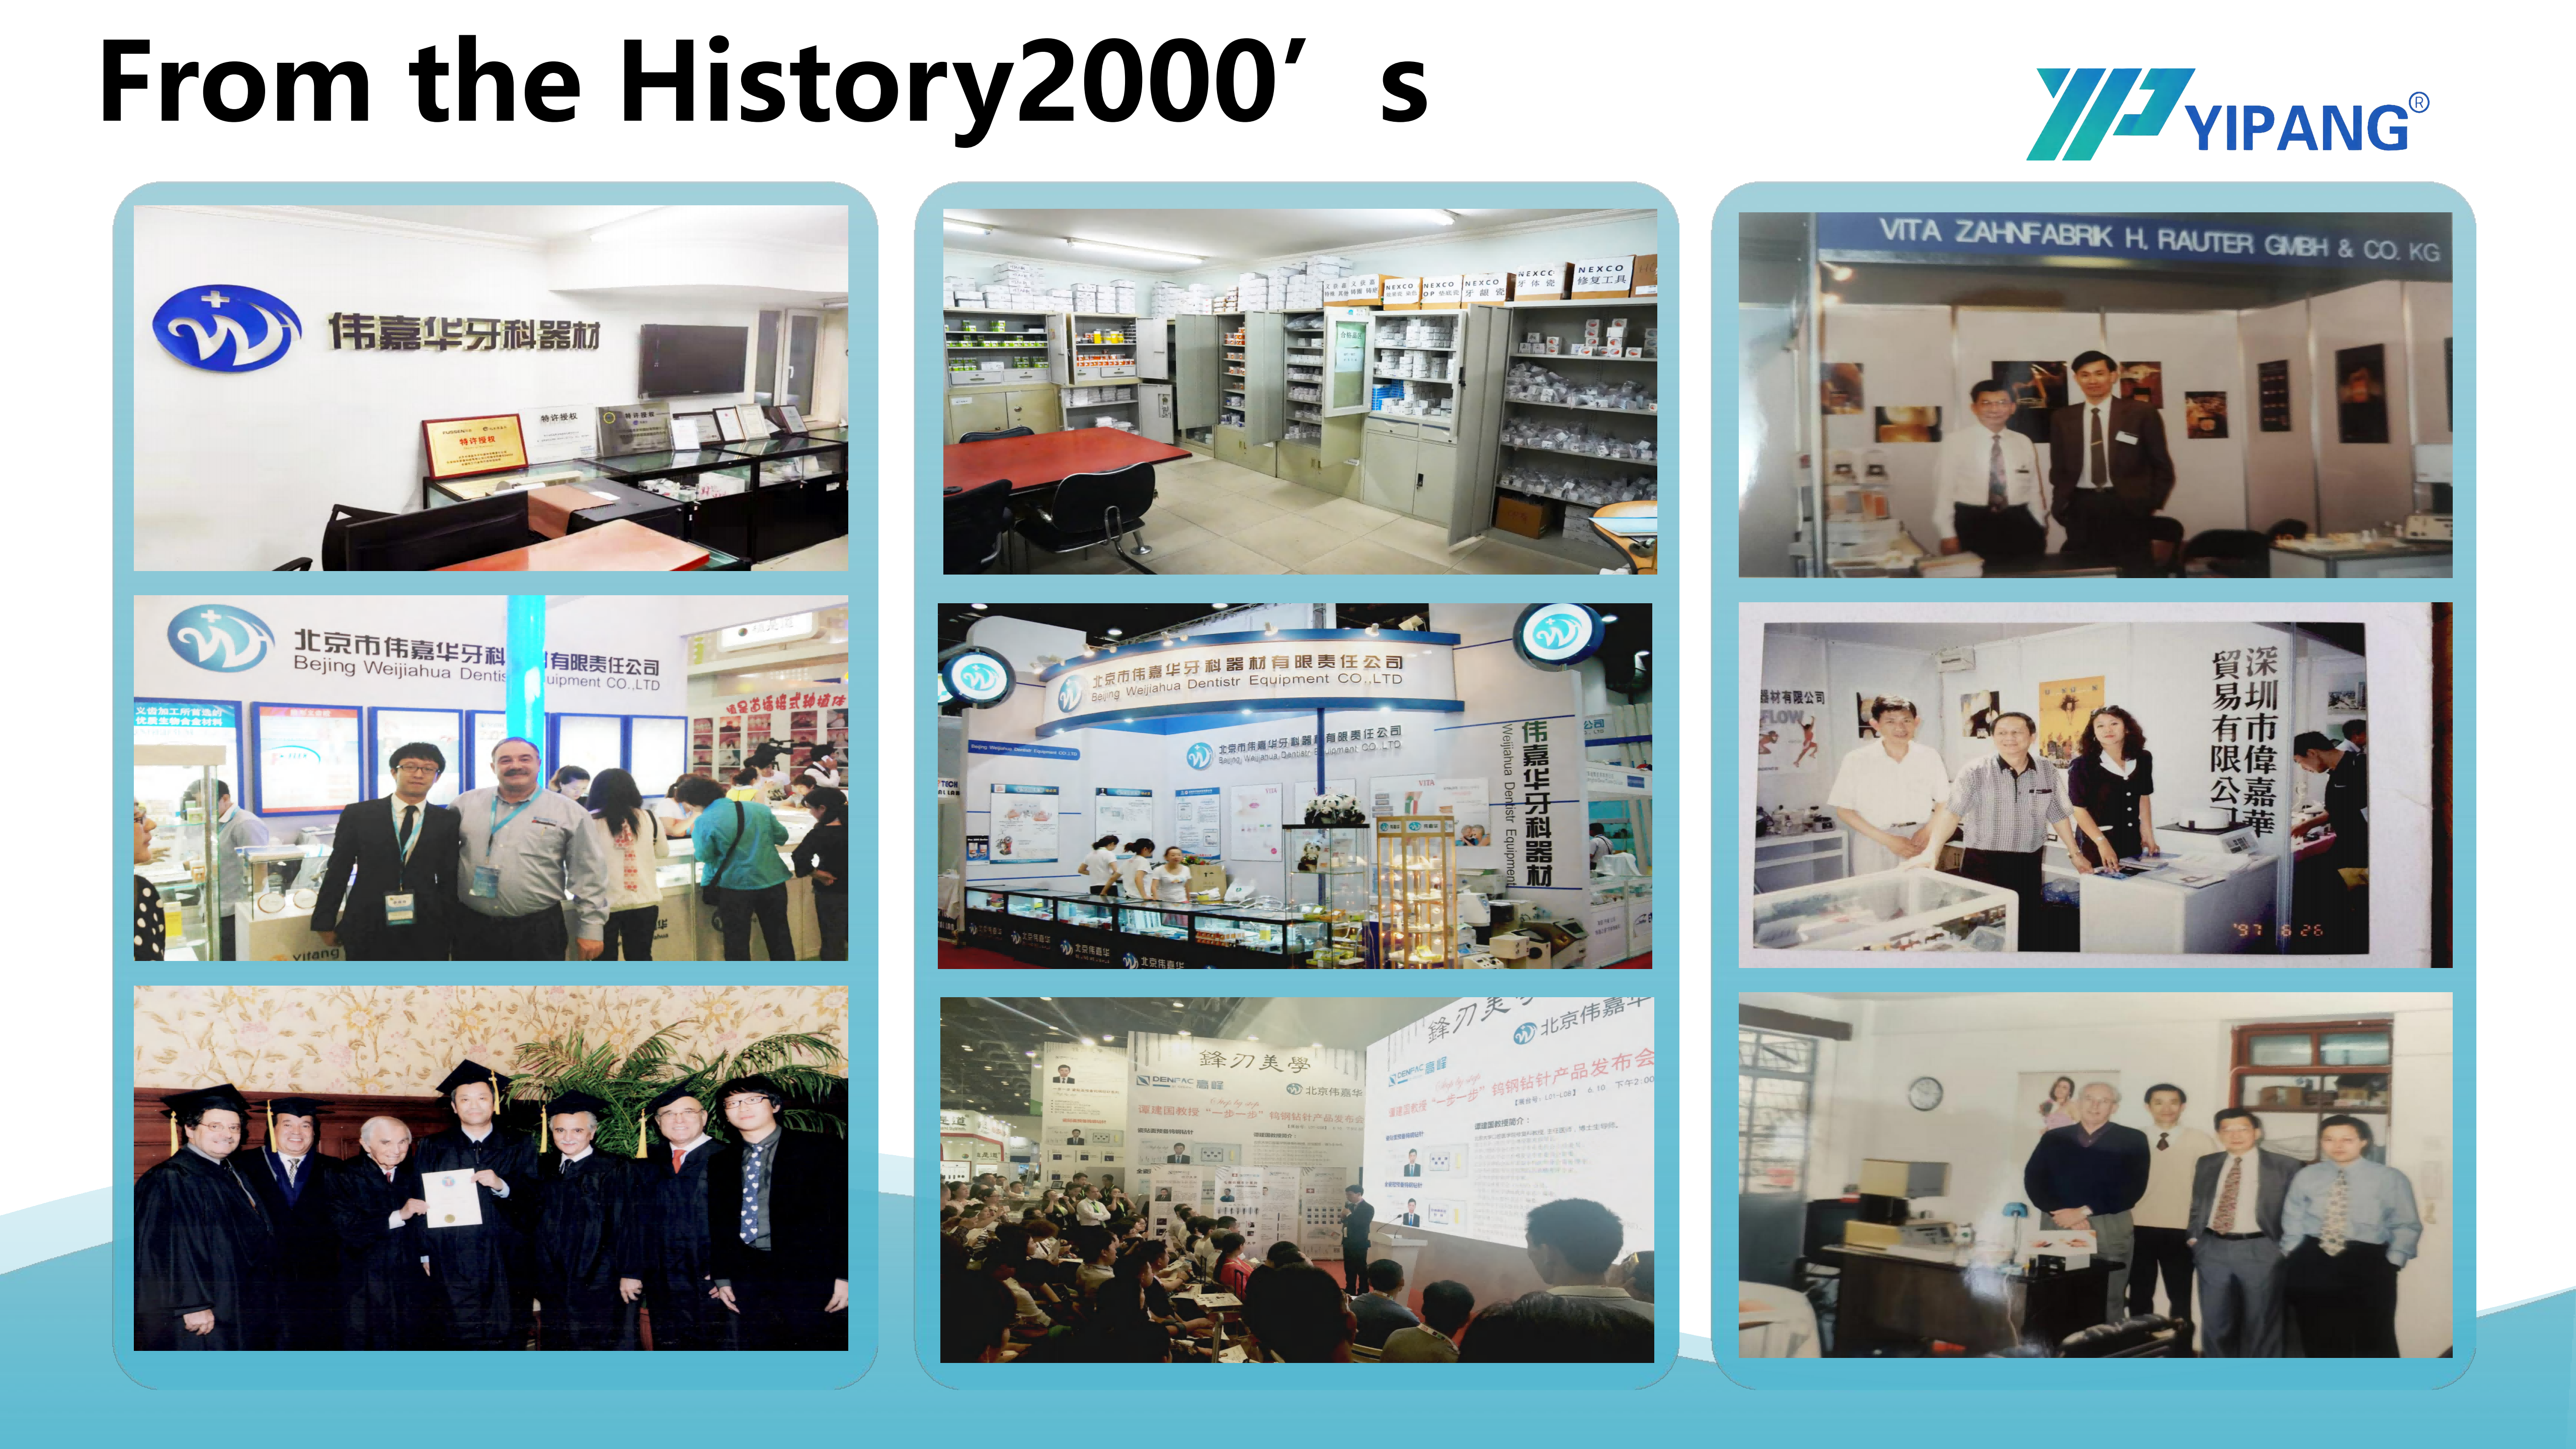
The supplier context matters to how that evidence should be read. Beijing Weijiahua operates a 2,000 m² facility with 80 employees and a 25-engineer research and development team working on dental material formulation and process optimisation, exports between 40% and 55% of output, and reports more than 1,000 dental laboratory customers in China alongside a long record as an agent for established international dental brands. That record speaks to supply continuity and market familiarity. It does not, on its own, prove that a given lot will mill and sinter to a given laboratory's acceptance criteria — which is why the criteria below are kept separate from the claims.
Three criteria a laboratory can verify before the first case
Workflow fit with the mill and scanner already installed
Workflow fit is the first filter because it is the cheapest to test and the most expensive to get wrong. YIPANG describes its dental zirconia block as having good compatibility with most mainstream dental milling machines and a low processing failure rate, and lists the dental milling machine, dental sintering furnace and dental laboratory scanner as matched equipment. Read as a manufacturer statement, that is a starting hypothesis rather than a conclusion.
A laboratory converts it into evidence with a controlled trial: one lot, one machine, one nesting strategy, a defined set of restoration types, and a record of chipping, marginal rework and remakes. The phrase most mainstream milling machines is deliberately broad and should be read that way. A laboratory running an older or less common mill is not excluded by the claim, but it is also not covered by it, and the trial is what closes the gap.
Compliance with a standard sintering temperature curve
Sintering is where a documented block becomes a documented restoration. YIPANG specifies a recommended sintering temperature range of 1430 °C to 1450 °C and instructs users to follow a standard heating and holding procedure to obtain low shrinkage and stable translucency. The documented procedure has three steps: place the milled zirconia workpiece on the sintering tray; set the heating curve up to 1430 °C to 1450 °C with an appropriate holding time; and allow natural cooling after sintering completes. The accompanying safety note is as important as the range itself: avoid rapid temperature change to prevent cracking, and do not exceed the maximum sintering temperature.
For a buyer, curve compliance is a check with two halves. The first is documentary — the supplier states the range and the procedure, which this material does. The second is internal — the furnace actually delivers that curve, which only the laboratory can confirm through its own calibration and program records. A block that sits within tolerance under a correct curve can still fail under a furnace whose thermocouple has drifted, and no supplier document can substitute for that check.
Acceptance criteria at purchasing
Acceptance criteria turn a comparison into a contract. The single numeric tolerance disclosed for this block is a stable sintering shrinkage error within ±0.3%. That figure is the reference point for three purchasing decisions: what the laboratory measures on test units before releasing a lot to production, what deviation triggers a complaint, and how a distributor describes the product to its own customers without overstating it.
A workable acceptance schedule for a laboratory typically records the lot identifier, the sintering program used, the measured dimensional deviation on a defined test geometry, and the visual and fit result on a representative restoration. None of that is exotic. What matters is that the same schedule is applied to the incumbent block and to the candidate block, so the comparison is between two measurements rather than between a measurement and an impression.
Segment one: high-volume milling
High-volume milling stresses continuity. In a schedule where a machine runs through the day, the dominant cost of a bad unit is not the blank; it is the slot, the technician time and the rescheduled delivery. The documented properties that speak to this segment are batch consistency derived from a high-quality domestic self-developed zirconia powder, the stated machine compatibility and low processing failure rate, and uniform density distribution across the blank.
The evidence a high-volume milling centre should demand is therefore lot-level rather than brochure-level: confirmation that powder source and process are controlled batch to batch, a trial of consecutive units from a single lot on the production mill, and a stated tolerance to measure against. The ±0.3% sintering shrinkage error gives that trial a pass-or-fail line. What the documentation does not provide is any throughput or capacity figure, so this comparison makes no claim about how many units an hour a given block supports. That number belongs to the mill, the nesting and the laboratory, not to the blank.

Batch consistency is a production claim; a laboratory verifies it with consecutive units from one lot, sintered under the documented curve.
Segment two: posterior monolithic crown milling
Posterior monolithic work stresses the material side of the same workflow. YIPANG documents full-contour crowns and bridges within the block's application scope and describes uniform density distribution, excellent bending strength and translucency performance as its technical characteristics. Uniform density matters here because a monolithic crown has no veneering layer to compensate for an internal defect, and density variation is the kind of fault that surfaces as a fracture rather than as a cosmetic issue.
The boundary needs stating plainly. The supplied material describes bending strength qualitatively, as excellent, and does not publish a numeric flexural strength value or a test method. A laboratory comparing posterior candidates should request that value and the standard behind it before treating the description as a specification. Sintering practice is the second half of the same question: the documented instruction to avoid rapid temperature change in order to prevent cracking is a process control requirement, and a posterior program that shortens the cooling phase to gain time is operating outside the documented procedure.
Segment three: anterior aesthetic crown production
Anterior work stresses optical behaviour, and this is where the fit statement becomes specific. YIPANG states that its dental zirconia block is suitable for dental laboratories focusing on aesthetic restoration, alongside importers seeking cost-effective dental materials. Translucency performance is listed among the technical advantages, together with uniform density distribution and bending strength.
The honest reading is that translucency is documented qualitatively in this material, not numerically. There is no disclosed translucency value, contrast ratio or shade range in the supplied evidence, so an anterior comparison cannot be settled on data alone. What a laboratory can do is fix the variables it controls — the shade protocol, the sintering program, and the surface characterisation steps that follow sintering — and compare candidate blocks on identical cases. Anterior outcomes depend on the whole chain, and the blank is one link in it. A laboratory that expects a block to carry the aesthetic result by itself is comparing the wrong variable.
Segment four: full-arch implant restorations
Full-arch implant work stresses dimensional stability across a long span. The relevant documented facts are the inclusion of implant superstructure restorations in the block's stated application scope, the ±0.3% sintering shrinkage error, and the requirement to work within the 1430 °C to 1450 °C curve with natural cooling. On a multi-unit framework, a small proportional deviation is amplified by span, which is why a tolerance quoted as a percentage deserves closer attention in this segment than in a single-unit crown.
Two limits apply. First, shrinkage consistency and clinical outcome are different claims: the documentation supports the former and says nothing about the latter, so no success rate, survival figure or clinical result should be attached to this block on the basis of the material supplied. Second, full-arch cases are usually where a laboratory's own verification discipline matters most — a span test on a representative framework, measured before and after sintering, is a more useful purchasing input than any general statement about accuracy.
Side by side: what each segment should ask for
| Laboratory segment | Dominant process risk | Documented evidence available | What to verify before purchase |
|---|---|---|---|
| High-volume milling centre | Interrupted throughput and batch-to-batch drift | Stable batch consistency from domestic self-developed zirconia powder; compatibility with most mainstream milling machines; low processing failure rate | Consecutive units from one lot on the production mill; lot identification on every shipment |
| Posterior monolithic crowns | Internal density variation and fracture | Uniform density distribution; bending strength described as excellent (no numeric value published) | Request flexural strength value and test method; confirm the sinter program matches 1430 °C–1450 °C |
| Anterior aesthetic crowns | Optical result and shade reproducibility | Translucency performance described qualitatively; stated fit for labs focusing on aesthetic restoration | Identical-case comparison under a fixed shade and surface protocol; request numeric optical data |
| Full-arch implant restorations | Long-span dimensional deviation | Implant superstructure restorations in stated scope; ±0.3% sintering shrinkage error; documented curve and cooling | Span measurement before and after sintering on a representative framework |
| Distributor or wholesaler line | Inconsistency across shipments; over-claiming to downstream customers | Batch consistency; cost-performance positioning relative to imported brands | Lot traceability, auditable documentation, and a defensible delivered-cost statement |
| Dental school / hospital prosthodontic department | Repeatability across operators and teaching records | The same laboratory CAD/CAM workflow documentation | Written sintering parameters and acceptance criteria that trainees can follow and be assessed against |
The table is deliberately asymmetric. Some cells contain a documented fact; others contain a verification step, because the supplied evidence answers process questions more completely than it answers outcome questions. Mixing the two without labelling them is how comparisons turn into marketing.
Where the cost-performance claim fits, and where it does not
YIPANG's positioning statement is that, compared with other domestic and imported dental zirconia blank suppliers, its block has distinct advantages in quality consistency and cost performance; that the core difference is a high-quality domestic self-developed zirconia powder with stable batch consistency; and that the product offers a more competitive price than imported zirconia blocks of equivalent quality. Those are manufacturer claims and should be attributed as such.
They are also usable, provided the buyer defines the terms. Quality consistency is testable through lot-to-lot trials and the ±0.3% shrinkage tolerance. Cost performance becomes testable once equivalent quality has been defined by the laboratory's own acceptance schedule rather than by the supplier's adjective. The comparison that survives scrutiny is not imported versus domestic in the abstract; it is delivered cost per accepted unit, measured after remakes, under the same sintering program, on the same machine. A distributor building a product line should apply the same logic one step removed: batch consistency across shipments, documentation its own customers can audit, and a price position it can defend without overstating performance.
What the market data does and does not tell a buyer
Grand View Research values the global zirconia-based dental materials market at USD 1.2 billion in 2025, projected to reach USD 2.3 billion by 2033, with the United States accounting for 40% of revenue. Those figures describe a category growing in absolute terms and are consistent with laboratories continuing to treat zirconia as a core restorative material. They say nothing about any individual supplier's quality and should not be used to imply that a particular block is more or less suitable.
The scope caution matters. A separate estimate from SNS Insider places the same broad category at USD 367.67 million — a gap that reflects definitional scope rather than a contradiction in the underlying data. Buyers citing market size in an internal business case should name the source and its scope, and should avoid presenting either figure as a precise measure of the segment they actually operate in.
Regulatory context is the other external factor worth flagging. The European Commission's summary of Regulation (EU) 2017/745 on medical devices classifies most dental implants and restorative materials as high-risk, which brings intensive clinical data expectations for manufacturers placing such products on the EU market. That is a manufacturer obligation, but it shapes what a laboratory or distributor should be able to request: technical documentation that matches the claim being made, not merely a certificate image.
Documented limits of this comparison
- The ±0.3% figure is a stated shrinkage tolerance, not a per-lot certificate. Ask what is measured and on which geometry.
- No numeric flexural strength, translucency value or shade range appears in the supplied material; those are request items, not settled specifications.
- The phrase most mainstream dental milling machines is undefined; the trial on the buyer's own machine is the operative test.
- The 1430 °C to 1450 °C range presumes a furnace that actually delivers the stated curve; calibration remains the laboratory's responsibility.
- No clinical outcome, survival rate or customer case data is supplied here, so none is claimed in this evaluation.
- The documented application scope is full-contour crowns, bridges, veneers and implant superstructure restorations; uses outside that scope are not supported by the material reviewed.
Outlook: what would change the comparison
If zirconia consumption continues along the trajectory the market data describes, the competitive question shifts from material availability to documentation quality. Laboratories that already run acceptance schedules will start asking suppliers for lot-level evidence as routine practice, and distributors will be asked to pass that evidence downstream. A supplier that can answer with a sintering range, a shrinkage tolerance and a machine-compatibility statement — as this documentation does — is ahead of one that answers with adjectives, but the standard is moving toward per-lot proof rather than per-catalogue proof.
For the decision in front of a laboratory now, the sequence is unchanged: define the segment, select the criterion that segment stresses most, run a controlled trial under the documented sintering curve, and write the acceptance schedule before the first production case. That sequence produces a defensible choice whether the answer turns out to be this block or another.
Frequently asked questions
What should a dental laboratory compare first between zirconia blocks?
Process fit on its own equipment. The first comparison should be a controlled milling trial on the production machine using a single lot, followed by sintering under the block's documented curve — for this product 1430 °C to 1450 °C with a standard heating and holding procedure and natural cooling. Only after that trial produces a measured shrinkage result against the stated ±0.3% tolerance does comparing price or positioning become meaningful.
Why does the sintering temperature curve matter more than the blank's material grade?
Because grade is a category and the curve is a process. YIPANG's documented procedure requires the milled workpiece to be placed on the sintering tray, heated to 1430 °C to 1450 °C with an appropriate holding time, and cooled naturally, with rapid temperature change avoided to prevent cracking. A block within its stated tolerance can still fail if the furnace deviates from that curve, so the curve is where the blank's stated properties are either realised or lost.
How should a laboratory interpret a ±0.3% sintering shrinkage error?
As a stated tolerance on dimensional change after sintering, not as a certificate covering every lot. A laboratory should decide in advance what it will measure, on which geometry, and which deviation triggers a complaint, then apply the identical measurement to the incumbent block. In long-span work such as full-arch frameworks the proportional deviation is amplified, which is why the tolerance warrants closer attention in that segment.
What should a distributor check before adding a zirconia block to a product line?
Three things: batch-to-batch consistency across shipments, documentation its own customers can audit, and a price position it can defend without overstating performance. The manufacturer's cost-performance claim is comparative and should be attributed to the manufacturer; the distributor's defensible version is delivered cost per accepted unit after remakes, measured under the same sintering program.
Does a cost-effective zirconia block suit every laboratory?
No. YIPANG positions the block for dental laboratories focusing on aesthetic restoration and for importers seeking cost-effective dental materials. Laboratories whose priority is a documented numeric value for flexural strength or translucency, or a specific clinical evidence file, should request those items before deciding; the supplied material describes those properties qualitatively and does not publish such values.
Further company and product background, including the manufacturer's full product range and facility information, is available in the WJH Company Information brochure (PDF).
Have Questions or Need More Details?
Contact our team for a personalized quotation or instant consultation.
Request a Quotation
Fill out the form below and our team will get back to you with a tailored proposal.
WhatsApp Direct Chat
Prefer to chat in real-time? Message us on WhatsApp for instant assistance & quick answers.
- Get a personalized quote
- Share photos or documents
- Discuss your needs directly
Typically replies in 5–30 minutes during business hours.