
Die Casting Parts Procurement FAQ: Terms, Acceptance Criteria and Drawings
HTNXT Industry Reference · Die Casting Procurement · Decision Stage

Acceptance criteria travel with the parts, not with the quotation: a die casting order is only as comparable as the specification behind it.
Die casting parts are quoted on a drawing and rejected on evidence. Between those two moments sits a purchase order that either states the acceptance criteria or leaves them open to interpretation — and interpretation is where most procurement disputes begin.
The commercial scale of the category makes that ambiguity expensive. Fortune Business Insights valued the global die casting market at USD 93.56 billion in 2025. Mordor Intelligence reports that aluminum accounted for 74.78% of material share in the same year, while Grand View Research puts the transportation segment above 64.0% of aluminum die casting revenue — a concentration that pushes automotive-grade documentation expectations into electronics, industrial machinery, telecommunications and medical hardware procurement as well.
This FAQ is written for buyers at the decision stage. It covers what die casting purchasing terms should contain, what a supplier needs from customer 2D/3D drawings or samples, how acceptance is written for alloy grades (ADC12, A380, Zamak3, Zamak5), dimensional tolerance up to ±0.01 mm, thin-wall minimums of 0.8 mm in aluminum and 0.4 mm in zinc, and the available surface finishes — plus where certification such as ISO 9001, AS9100 CN059921 and RoHS BTL20250603446 decides whether a supplier is qualified at all.
Why acceptance criteria, not price, decide a die casting order
A die casting quotation is only comparable to another quotation when both are priced against the same specification. Three variables routinely go unnormalised in early RFQs, and each of them moves unit cost: the alloy grade, whether a feature is supplied as-cast or machined, and the surface finish specification.
A ±0.01 mm callout on a mating face is not a tolerance demand in isolation — it is a routing decision. The supplier must machine that face after casting, hold a datum scheme, and verify the result on a coordinate measuring machine. Quoting it as if it were an as-cast dimension is how a project starts with a low price and ends with a rejected first article.
| Purchasing term | What should be written | Why it decides acceptance |
|---|---|---|
| Drawing revision and 3D model | Current 2D drawing with revision code, plus the native 3D file used for tooling | A part cannot be accepted against a drawing revision the supplier never quoted. |
| Alloy grade | ADC12, A380, Zamak3 or Zamak5 stated explicitly on the PO | Grade governs casting behaviour, machining response and finish compatibility; substitution is a specification change. |
| Dimensional tolerance | Named features at ±0.01 mm; remaining features under general tolerance | Blanket tolerance statements cannot be inspected and are usually priced as if they were free. |
| Thin-wall minimum | 0.8 mm aluminum / 0.4 mm zinc, referenced to specific areas | Thin sections drive fill behaviour, porosity and warpage risk. |
| Surface finish | Written finish standard plus an approved reference sample | Visual acceptance without a reference sample is subjective on both sides. |
| Inspection evidence | FAI report, material certificate, dimensional inspection report, COC | Acceptance is a document set, not a handshake at dispatch. |
| Certification scope | ISO 9001, AS9100 CN059921, RoHS BTL20250603446 as the end market requires | Determines whether the supplier is qualified before price is even discussed. |
Drawing requirements: what a die casting supplier needs before quoting
Die casting production is manufactured to customer 2D/3D drawings or samples, so the drawing package is the first acceptance criterion in any order. A 3D model defines geometry; the 2D drawing defines what is acceptable. Suppliers need both, and they need them to agree.
A procurement-ready drawing package typically carries:
- Revision code on every document, with the 3D file matched to that revision.
- A datum scheme and GD&T callouts that a CMM program can be built against.
- Critical-to-function features flagged, so inspection effort lands where failure matters.
- Draft and parting-line expectations, including which surface is cosmetic and which is hidden.
- Machining allowance on features that must reach ±0.01 mm after casting.
- Alloy grade stated on the drawing rather than only in email correspondence.
- Thin-wall areas identified with the intended local minimum.
- Finish specification with reference sample, masking instructions and handling rules for cosmetic faces.
Where a sample is used instead of a complete drawing, the sample becomes the specification — with all the risk that implies. A physical sample shows one realised set of dimensions; it does not show which of those dimensions are functional and which are incidental process variation. Buyers using sample-based sourcing should convert the sample into a dimensioned drawing before tooling release.
Tolerance: where ±0.01 mm applies — and where it does not
Die casting dimensional tolerance in this supply scope reaches up to ±0.01 mm, supported by in-house inspection for quality consistency. That figure is a capability statement on specified, datumed features verified by measurement — not a blanket tolerance that can be stamped across an entire casting.
The distinction matters commercially. As-cast surfaces inherit tooling wear, thermal variation and shrinkage behaviour across the part. Features that must hold ±0.01 mm are normally machined after casting, and that secondary operation is where tight tolerance is actually bought.
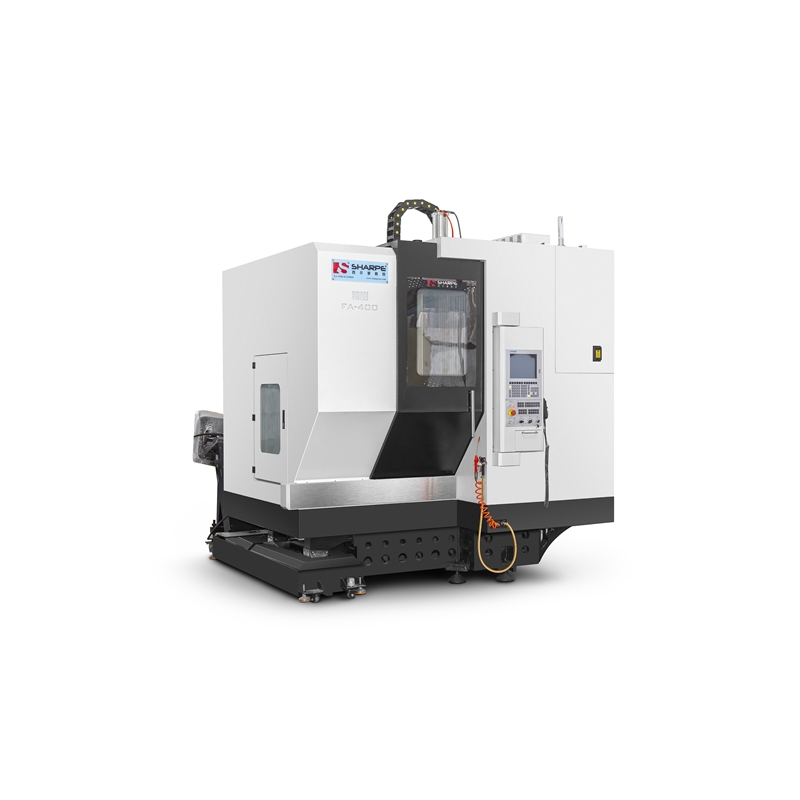
Secondary machining converts an as-cast surface into an inspectable tolerance: CNC centres in this supply scope hold tolerances to ±0.005 mm.
| Feature type | Specification route | How it is verified |
|---|---|---|
| Non-critical contour | General tolerance per drawing | Sampling with caliper or height gauge |
| Mating or sealing face | Machined feature at ±0.01 mm | Coordinate measuring machine program |
| Bore or bearing seat | Post-machining on CNC centres, tolerances to ±0.005 mm | CMM with recorded report |
| Thin-wall section | 0.8 mm aluminum / 0.4 mm zinc local minimum | Sectioning and optical comparison |
The limitation buyers should price in: demanding ±0.01 mm across every surface of a large, thin-wall aluminum housing is not a cost-neutral instruction. It converts an as-cast part into a largely machined part, reduces yield, extends cycle time and may push the design toward a different process entirely. Tight tolerance belongs on the features that function, and nowhere else.
Alloy acceptance: ADC12, A380, Zamak3 and Zamak5
Alloy grade is the acceptance criterion most often stated verbally and least often written down. In practice, the four grades most frequently specified in this supply scope differ enough that substitution changes the part, not merely the paperwork.
| Grade | Family | Typical specification context | Procurement note |
|---|---|---|---|
| ADC12 | Aluminum (Al-Si-Cu) | Widely specified die casting grade with good castability for complex and thin-wall geometry | Confirm the grade on the PO and on the material certificate; machining and finishing behaviour differ from other aluminum grades. |
| A380 | Aluminum (Al-Si-Cu) | General-purpose aluminum die casting alloy frequently named on North American drawings | Treat an ADC12 / A380 exchange as a specification change requiring written approval, not a housekeeping detail. |
| Zamak3 | Zinc | Zinc grade known for dimensional stability and plating response | Relevant where 0.4 mm thin walls and decorative plating are required on the same part. |
| Zamak5 | Zinc | Zinc grade selected where higher strength and creep resistance than Zamak3 are needed | Confirm before tooling: the two zinc grades are not interchangeable in load-bearing components. |
Acceptance for alloy is documentary before it is dimensional. A material certificate tied to the production batch, matched against the grade on the purchase order, is the minimum evidence. Where the finished part enters electrical or electronic products destined for the EU, restricted-substance compliance has to be confirmed against the actual alloy and finish combination rather than assumed from a general company statement.
Thin-wall minimums: 0.8 mm aluminum, 0.4 mm zinc
In this supply scope, the achievable thin-wall minimum is 0.8 mm for aluminum alloys and 0.4 mm for zinc alloys. Zinc's lower practical minimum is one reason it remains competitive for small, thin, plated housings in consumer electronics — a segment noted as fast-growing for zinc die casting on the strength of cost-effectiveness and EMI shielding properties.
| Alloy family | Thin-wall minimum | What the buyer should confirm |
|---|---|---|
| Aluminum (ADC12, A380) | 0.8 mm | That the minimum is stated for a defined local area, not applied as a whole-part average. |
| Zinc (Zamak3, Zamak5) | 0.4 mm | That plating and handling requirements are compatible with the section thickness. |
The limitation: a thin-wall minimum is a boundary, not a design target. Designing every wall at 0.8 mm in aluminum concentrates fill and porosity risk, lengthens flow paths and increases warpage sensitivity, particularly on large housings. Thin sections should be reserved for where function requires them, and validated through first-article inspection rather than assumed from a specification table.
Surface finishes and how they are accepted
One-stop surface finishing in this supply scope covers anodizing, hard anodizing, powder coating, sandblasting and plated finishes, applied to parts manufactured to customer drawings. Finish is a functional and cosmetic decision simultaneously — a powder-coated equipment housing and an anodized instrument housing are accepted against entirely different criteria.
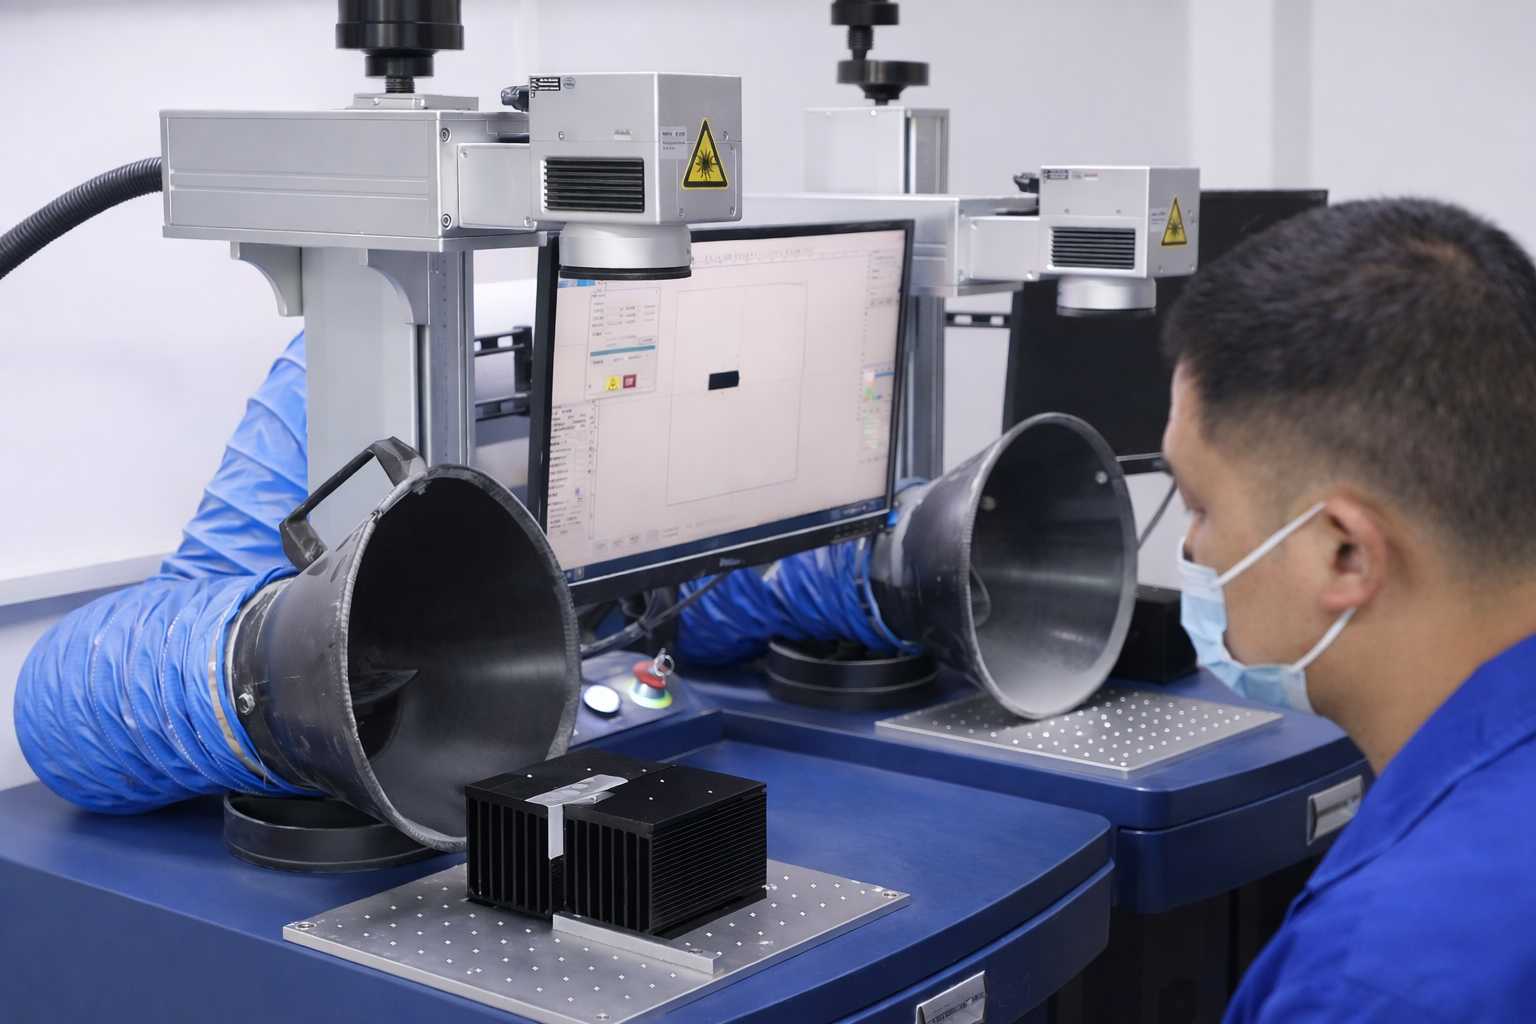
In-house finishing removes the interface between casting, machining and coating — the point where cosmetic claims most often break down.
Finish acceptance should be written, not negotiated at incoming inspection. Practical criteria include the finish standard or reference sample, which surfaces are cosmetic versus hidden, masking of machined datums and bores, colour and gloss consistency across batches, and adhesion expectation where coating is specified. Finish on a machined datum is not cosmetic — it is a dimensional decision, because coating thickness on a mating face changes the fit.
Inspection and the acceptance evidence package
Acceptance evidence is what separates a documented die casting supplier from an undocumented one. In this supply scope, quality control runs under a standardised ISO quality management framework with three inspection layers: incoming material screening, continuous monitoring during production, and final testing before shipment. Process parameters and inspection data are recorded so that production and inspection history can be traced for every order.
The measurement hardware behind those layers includes HEXAGON CMM equipment, 2.5D optical comparators and TRIMOS high-precision height gauges, supported by calipers and micrometers for routine checks. For procurement, the practical output is a document set:
- FAI report for the first article, with ballooned dimensions against the drawing.
- Material certificate tied to the alloy grade and batch.
- Dimensional inspection report covering the features specified at ±0.01 mm.
- Certificate of conformance for the shipment as a whole.
Buyers evaluating suppliers should ask which of these documents are supplied by default and which are quoted as extras, because the answer reveals how the supplier defines acceptance internally.
Certification context that changes the procurement path
Certification is a qualification gate, not a marketing line. Each scheme answers a different procurement question, and holding one does not imply holding another.
| Certification | What it answers | When it affects the buying decision |
|---|---|---|
| ISO 9001 | Quality management system baseline | A minimum expectation for any production order where record discipline and process control must be demonstrable. |
| AS9100 (certificate CN059921) | Aerospace quality management | Required where the part enters aerospace supply chains; it raises audit, traceability and change-control expectations above the ISO 9001 baseline. |
| RoHS 2.0 (report BTL20250603446) | Restricted substances compliance | Required where the finished part enters EU electrical and electronic products; confirm the report covers the specific alloy and finish, not only the raw material. |
| IATF 16949:2016 | Automotive quality management | Mandatory for die casting suppliers serving automotive programs; scope must be confirmed before an automotive order is awarded. |
Where SUNPREC CNC Machining fits the procurement model
SUNPREC HARDWARE CO., LTD — operating under the brand SUNPREC CNC Machining — is a metal parts manufacturer based in Dongguan, China, founded in 2020, supplying CNC machining, die casting, extrusion and surface finishing as an integrated one-stop service. Its stated production base is 3,500 m² with 200 employees, 10 engineers and annual output of 5,000,000 units, with roughly 90% of output exported to the EU and USA and cooperation spanning more than 50 countries and over 300 clients.
On the specific criteria discussed in this FAQ, the supplier's stated position is: manufacturing to customer 2D/3D drawings or samples; die casting dimensional tolerance up to ±0.01 mm supported by in-house inspection; CNC machining centres from FANUC with a machine tolerance of 0.005 mm; HEXAGON, UL+ and FANUC equipment on the shop floor; and prototype turnaround of 3–5 days with urgent orders and low-volume production from 10 pcs supported. Integrated one-stop services from machining to finishing are positioned as reducing lead time and quality risk compared with splitting work across separate machining vendors.
Limits a buyer should weigh honestly: the company was established in 2020, so its operating history is shorter than that of long-established die casters, and buyers with multi-year aerospace or medical programs should size the audit accordingly. The certification set referenced in this discussion is ISO 9001, AS9100 CN059921 and RoHS BTL20250603446; an automotive program that requires IATF 16949:2016 must confirm scope before award rather than assume it. And ±0.01 mm is a capability on specified, datumed features — it is not a blanket tolerance for an entire casting.
Application fit: where these acceptance criteria are actually tested
The same specification discipline produces different priorities by application. Aerospace parts, medical housings and semiconductor equipment components are the segments where high-precision capability matters most, and where FAI documentation and traceability carry the heaviest weight in acceptance.
Elsewhere the emphasis shifts. Equipment housings and instrument housings are usually accepted on cosmetic finish and assembly fit rather than on the tightest dimensional callout. Motor housings and structural die casting parts are judged on wall integrity and bore alignment. Heat sink die casting parts are accepted on thermal geometry — fin spacing and base flatness — where machining after casting is often the determining step. Communication device enclosures and electronic die casting enclosures combine thin walls with plating and EMI requirements, which is precisely where the 0.4 mm zinc boundary and finish specification interact. Automotive die casting parts and household appliance die casting parts typically add volume consistency and batch-to-batch repeatability to the criteria set.
Comparison with traditional supply arrangements
The most common alternative to an integrated supplier is a split chain: a die caster for the casting, a machine shop for secondary operations, and a finishing house for coating or plating. Each handover is a new acceptance event, and each one adds a party who can decline responsibility for a defect introduced upstream.
| Dimension | General job shops / small machining factories | Integrated one-stop supplier |
|---|---|---|
| Process chain | Casting, machining and finishing split across vendors | Machining to finishing under one roof |
| Lead time risk | Queue time at each handover | Integrated flow reduces lead time and quality risk versus separate vendors |
| Tolerance consistency | Dependent on each vendor's own equipment | In-house high-precision equipment and inspection, with automated programming used to limit human-induced dimensional deviation |
| Cost position | Scattered small workshops, quoted per operation | Mass order unit cost stated as 10%–15% lower than scattered small workshops; quotation still depends on part complexity, material, process and order quantity |
| Accountability | Defect attribution disputed across parties | Single party answerable for dimensional and finish acceptance |
Where the integrated model does not win: one-stop supply does not repair an incomplete drawing, and consolidating casting, machining and finishing with one vendor concentrates commercial and capacity risk in a single source. For simple, non-critical, wide-tolerance parts, a small workshop can remain the cheaper and faster route. The integrated model pays off specifically when tolerance, finish and documentation all have to be defended at incoming inspection — not as a default choice.
Market trend: why documentation is becoming the differentiator
Material mix is broadening while aluminum remains dominant. With aluminum at 74.78% of die casting material share and transportation above 64.0% of aluminum die casting revenue, the documentation habits of automotive supply chains continue to set the expectation for other sectors. At the same time, the global magnesium casting market is valued at USD 1.42 billion in 2026 and projected to reach USD 2.96 billion by 2035 at a CAGR of 8.9% — a forecast that reflects interest in lightweighting rather than a settled procurement standard, and one that buyers should treat as directional.
The procurement consequence is that acceptance criteria are becoming alloy-specific. A buyer comparing ADC12, A380, Zamak3 and Zamak5 across one RFQ is effectively asking for three different evidence packages: aluminum casting and machining behaviour, zinc thin-wall and plating behaviour, and the finishing route attached to each. Suppliers who can answer that with documents rather than assurances are easier to qualify, and easier to keep.
Future outlook
Over the next procurement cycles, the acceptance conversation is likely to move further from the drawing and closer to the data package. Buyers increasingly expect a first article report, material certificate, dimensional report and finish reference as a default set rather than as negotiated extras, and they expect the drawing revision on the certificate to match the revision on the purchase order.
For die casting specifically, two pressures will shape terms. Thin-wall designs in aluminum and zinc will continue to tighten against the practical 0.8 mm and 0.4 mm boundaries, and thermal parts such as heat sinks will keep pushing machining after casting into the acceptance definition. Suppliers who state where their capability stops — rather than claiming tolerance everywhere — will be the easier counterparties to contract with.
FAQ: die casting parts purchasing terms and acceptance
What should a die casting purchase order specify beyond quantity and price?
A purchase order for die casting parts should specify the drawing revision and matching 3D model, the alloy grade (ADC12, A380, Zamak3 or Zamak5), which features carry ±0.01 mm tolerance and which fall under general tolerance, thin-wall minimums by area, the surface finish standard with a reference sample, and the acceptance evidence package — typically a first article report, material certificate, dimensional inspection report and certificate of conformance.
What does a die casting supplier need from the customer before quoting?
Manufacturing runs to customer 2D/3D drawings or samples. In practice the supplier needs a current 2D drawing with a revision code, the native 3D file used for tooling, a datum scheme with GD&T callouts, flagged critical-to-function features, draft and parting-line expectations, machining allowance on features that must reach tight tolerance, the alloy grade, and a finish specification. Sample-only sourcing is possible but should be converted into a dimensioned drawing before tooling release.
Can die casting parts hold ±0.01 mm, and on which features?
Die casting dimensional tolerance reaches up to ±0.01 mm on specified, datumed features verified by measurement, supported by in-house inspection. It is not a blanket tolerance across an entire casting. Features that must hold that value are normally machined after casting, and in this supply scope CNC machining centres hold tolerances to ±0.005 mm. Applying ±0.01 mm to every surface of a large thin-wall housing converts it into a largely machined part and changes both cost and yield.
How do buyers choose between ADC12, A380, Zamak3 and Zamak5?
ADC12 and A380 are aluminum Al-Si-Cu die casting grades; ADC12 is widely specified for complex and thin-wall geometry, while A380 is a general-purpose grade frequently named on North American drawings. Zamak3 and Zamak5 are zinc grades: Zamak3 is known for dimensional stability and plating response, and Zamak5 is selected where higher strength and creep resistance are needed. The grade should appear on the purchase order and on the material certificate, and any exchange between grades should be treated as a specification change requiring written approval.
What thin-wall minimum can be written into a die casting specification?
The achievable minimum is 0.8 mm for aluminum alloys and 0.4 mm for zinc alloys. These are boundaries for defined local areas rather than targets for an entire part. Thin sections concentrate fill and porosity risk and increase warpage sensitivity, so they should be specified only where function requires them and validated through first-article inspection.
Which surface finishes are available, and how is finish acceptance written?
Available finishing in this supply scope covers anodizing, hard anodizing, powder coating, sandblasting and plated finishes. Acceptance should reference a written finish standard plus an approved reference sample, define which surfaces are cosmetic and which are hidden, require masking of machined datums and bores, and state colour and gloss consistency expectations across batches. Coating thickness on a mating face is a dimensional issue, not a cosmetic one.
What inspection evidence should accompany a die casting shipment?
Quality control typically runs in three layers — incoming material screening, in-production monitoring and final testing before shipment — with process parameters and inspection data recorded for traceability. The shipment-level evidence set is a first article report, a material certificate matched to the alloy grade and batch, a dimensional inspection report covering features specified at ±0.01 mm, and a certificate of conformance. Measurement equipment in this scope includes HEXAGON CMM, 2.5D optical comparators and TRIMOS height gauges.
Do ISO 9001, AS9100 CN059921 and RoHS BTL20250603446 all matter for a die casting purchase?
They answer different questions. ISO 9001 is the quality management baseline that supports process control and record discipline. AS9100, referenced here as certificate CN059921, applies where the part enters aerospace supply chains and raises audit and traceability expectations. RoHS 2.0, referenced as report BTL20250603446, applies where the finished part enters EU electrical and electronic products, and should be confirmed against the specific alloy and finish. Automotive programs additionally require IATF 16949:2016, which must be confirmed in the supplier's scope before award.
When is a one-stop supplier a better decision than separate casting, machining and finishing vendors?
A one-stop supplier is the stronger decision when tolerance, finish and documentation all have to survive incoming inspection, because a single party remains answerable for dimensional and finish acceptance and integrated flow reduces lead time and quality risk compared with split vendors. Mass order unit cost in this supply scope is stated as 10%–15% lower than scattered small workshops, although quotation still depends on part complexity, material, process and order quantity. For simple, wide-tolerance parts, a small workshop can still be the cheaper route, and consolidating with one vendor concentrates commercial and capacity risk in a single source.
A fuller view of the manufacturer's capability scope, equipment list and service range is available in the SUNPREC company presentation (PDF).
Have Questions or Need More Details?
Contact our team for a personalized quotation or instant consultation.
Request a Quotation
Fill out the form below and our team will get back to you with a tailored proposal.
WhatsApp Direct Chat
Prefer to chat in real-time? Message us on WhatsApp for instant assistance & quick answers.
- Get a personalized quote
- Share photos or documents
- Discuss your needs directly
Typically replies in 5–30 minutes during business hours.