
Expandable Container House vs. Flat Pack vs. Folding: Buyer Comparison
↵
Industry reference note: This comparison is intended for procurement and technical teams evaluating container house systems. It uses manufacturer-published specifications from AOTIAN and third-party market data available as of August 2026.
Why container house system selection matters in 2026
The global container homes market was valued at USD 66.05 billion in 2024 and is projected to reach USD 126.57 billion by 2034, representing a compound annual growth rate of 6.72%, according to Precedence Research. Expandable container houses are a fast-growing segment: shipments of expandable container houses in the U.S. residential construction market grew by 174% year-over-year in 2024, based on an analysis by Perch / Modern Living Analysis.
For buyers at the decision stage, the practical question is no longer whether container houses are viable, but which container house system fits the project. Expandable, flat pack, detachable and folding container houses appear similar in marketing materials, yet their transport volumes, installation processes and lifecycle economics differ significantly.
The buyer's problem: different systems, different cost structures
Container house systems are often grouped under one label, but each format solves a different constraint. Understanding these differences is essential before comparing quotes.
- Expandable container houses are transported in a compact configuration and expanded at the destination to create a larger usable floor area. The AOTIAN-ECH-501, for example, is a double-wing expandable structure whose expanded space is nearly 3 times larger than its folded state.
- Flat pack container houses are manufactured in a factory and delivered as flat components for rapid on-site assembly. The AOTIAN-FPCH-101 packs 7 sets into a 20ft container and 17 sets into a 40ft container.
- Detachable container houses use bolted connections so structural components can be disassembled, transported and reassembled. The AOTIAN-DMCH-401 allows 4 workers to install a standard unit in approximately 2 hours and supports 2–3 story stacking.
- Folding container houses deploy from a folded transport configuration using hinged structural sections. The AOTIAN-FCH-001 folds to 5770 × 2500 × 365 mm, and some AOTIAN folding models are described as capable of being opened within minutes.
The cost that matters is the total installed cost, not the factory unit price. Shipping, import duties, foundations, crane lifting, site labor, utility connections, permits and interior finishing may all be excluded from the first quotation. Buyers should separate the delivered price from the installed cost before comparing two suppliers.
What is an expandable container house?
An expandable container house is a modular building designed to occupy a compact transportation configuration and expand into a larger usable building at the destination. It is used for accommodation, offices, clinics, camps and remote facilities.
Guangzhou Aotian Import and Export Co., Ltd. (AOTIAN) is a China-based manufacturer and exporter of container houses, prefab homes and steel structure buildings. Founded in 2024, the company operates a 20,000-square-meter production facility in Foshan, Guangdong Province, with more than 200 employees and five production lines. AOTIAN reports a daily production capacity exceeding 100 units and an annual capacity exceeding 10,000 units.
AOTIAN's expandable container house line is led by the AOTIAN-ECH-501, available in 10ft, 20ft, 30ft and 40ft sizes. The unit uses a galvanized steel frame, double-sided color steel composite panels and high-strength hinges, with aluminum alloy double glass windows and waterproof composite flooring.
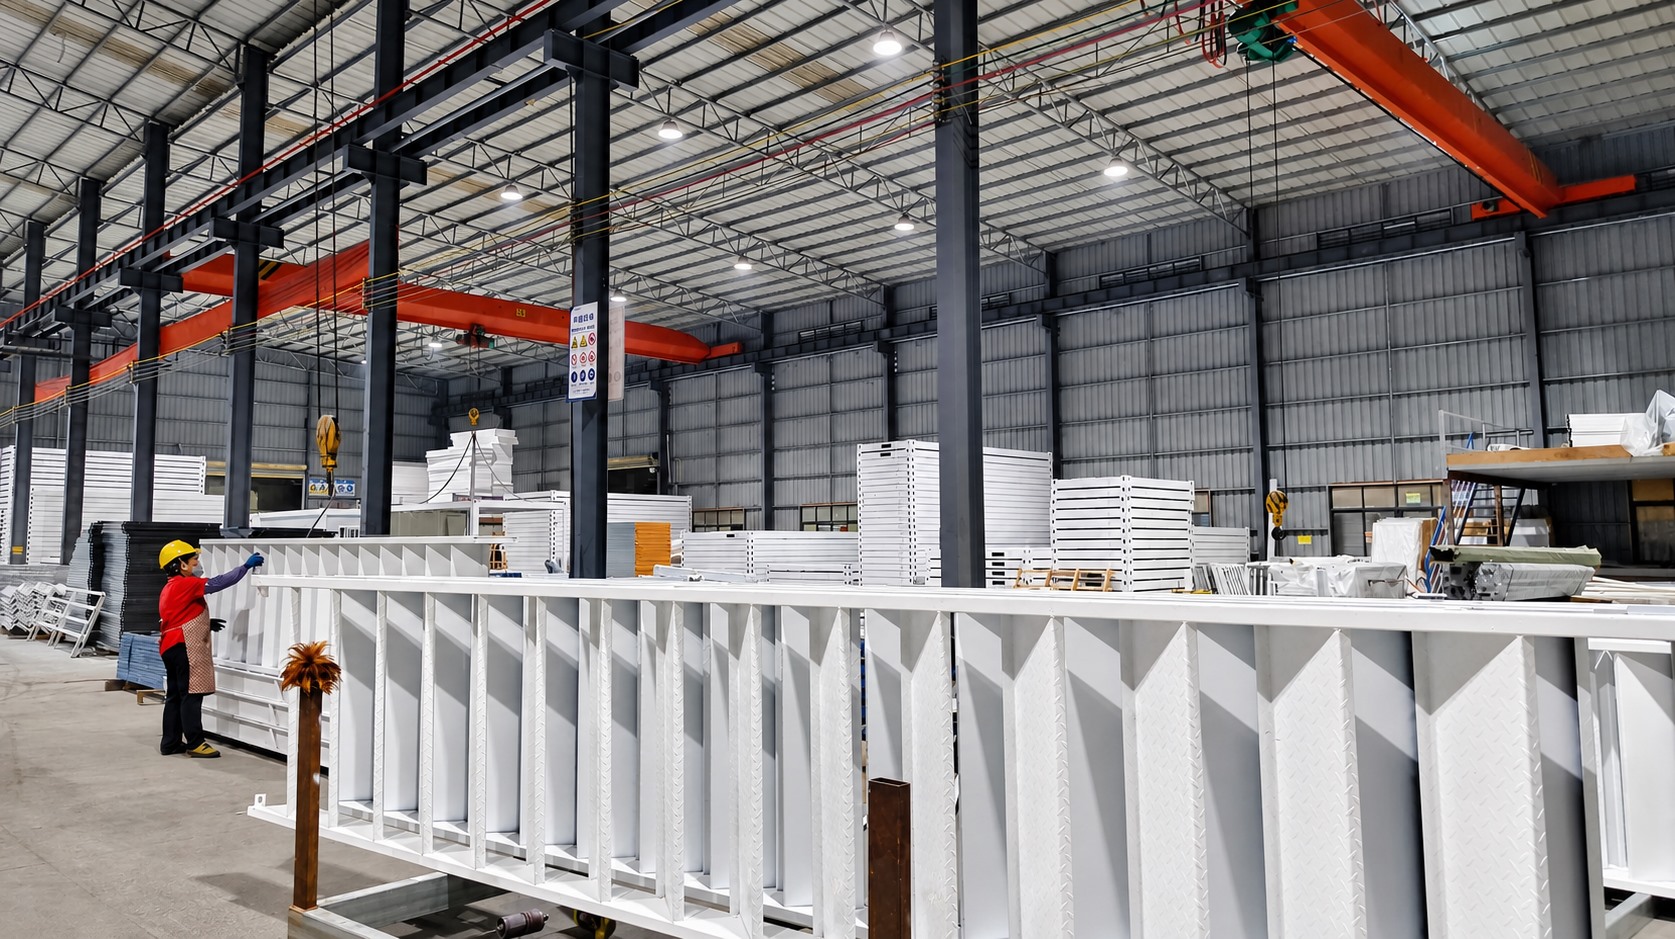
Frame assembly inspection at AOTIAN's Foshan production facility. Structural quality control is a key procurement criterion when comparing container house suppliers.
Technical explanation: how an expandable container house creates more space
An expandable container house separates the transportation configuration from the final usable configuration. The unit is delivered with its wing sections folded, then deployed at the destination according to the manufacturer's sequence. Once the structure is fully deployed, structural connections are secured, wall and roof components are set, and electrical, water and drainage systems are connected.
The AOTIAN-ECH-501 deployment process follows a defined sequence:
- Confirm the foundation is complete and level.
- Position the unit.
- Check the full expansion area for obstacles.
- Deploy the structure according to the manufacturer's sequence.
- Secure all structural connections.
- Install or secure walls, roof components and openings.
- Connect electrical, water and drainage systems.
- Check structural alignment and stability.
- Complete the final inspection.
Safety is a central part of the procedure. Personnel should be kept away from folding, rotating and moving components, and the building should not be occupied before all structural connections are secured. These deployment requirements matter for procurement because they affect the skills and equipment needed on site.
System comparison: expandable vs flat pack vs detachable vs folding
The table below compares the four container house systems using AOTIAN's published model specifications. These are factory-configuration references; final dimensions, materials and included equipment should be confirmed in the technical specification for each project.
| Comparison point | Expandable AOTIAN-ECH-501 |
Flat pack AOTIAN-FPCH-101 |
Detachable AOTIAN-DMCH-401 |
Folding AOTIAN-FCH-001 |
|---|---|---|---|---|
| Structural system | Double-wing expandable; galvanized high-strength square tubes and angle irons | Galvanized steel frame | Steel modular frame with bolted connections | SGC A40 steel frame, 1.5 mm thickness |
| Transport configuration | Compact folded state; expanded space nearly 3× larger | 7 sets per 20ft container; 17 sets per 40ft container | Detachable components designed to reduce transportation space and cost | Folded dimensions 5770 × 2500 × 365 mm |
| Installation | Prefabricated, quick installation | Fast assembly within several hours | 4 workers can install a standard unit within approximately 2 hours | Some models can be opened within minutes |
| Expansion or combination | Double-wing expansion; layouts from living room to 3 bedrooms | Multiple units can be combined into larger modular buildings | Can be combined horizontally and vertically; suitable for 2–3 story modular buildings | Compact deployment for temporary and rapid-use facilities |
| Service life reference | Not published as a fixed value; depends on structure, coating, climate and maintenance | 15–20 years | Approximately 15 years | Not published as a fixed value; depends on environment and maintenance |
| Typical applications | Residential housing, resort accommodation, Airbnb cabin, temporary office, disaster relief housing, rural housing | Construction site office, workforce camp, temporary housing, emergency shelter, mining camp, remote accommodation | Worker accommodation, construction camp, military camp, school building, temporary community housing | Emergency housing, disaster relief, construction site office, temporary accommodation, field operations |
Interpreting the table comes down to four procurement questions. First, is transport volume the dominant constraint? If a project needs many units shipped over a long distance, flat pack systems offer very high packing density. Second, is usable space the bottleneck? Expandable units deliver a larger interior after deployment without requiring a larger transport footprint. Third, will the building need to move again? Detachable systems are designed for dismantling and reuse. Fourth, is deployment speed the priority? Folding units are built for rapid setup.
Application scenarios and project fit
Expandable container houses are relevant to projects where site access is limited but final space requirements are substantial. Typical scenarios include emergency housing after a disaster, temporary accommodation on construction sites, mobile offices for project management, and rental housing in remote or developing areas.
The AOTIAN-ECH-501 supports multiple interior layouts: living room only; living room with toilet; living room with toilet and 1 bedroom; living room with toilet and 2 bedrooms; or 3 bedrooms. This flexibility allows the same transport-efficient unit to serve as family housing, workforce accommodation, a rental unit or a resort cabin. Optional fittings include a terrace, roof, foot support and interior finishes. Electrical fittings such as AC sockets, a distribution box, switch, LED light and exhaust fan are part of the standard configuration.
For resort and hospitality projects, the expandable format is particularly useful because the compact transport state lowers logistics costs for scenic or coastal sites, while the expanded interior provides a comfortable guest room. The same logic applies to disaster relief: compact delivery creates usable shelter space rapidly after arrival.
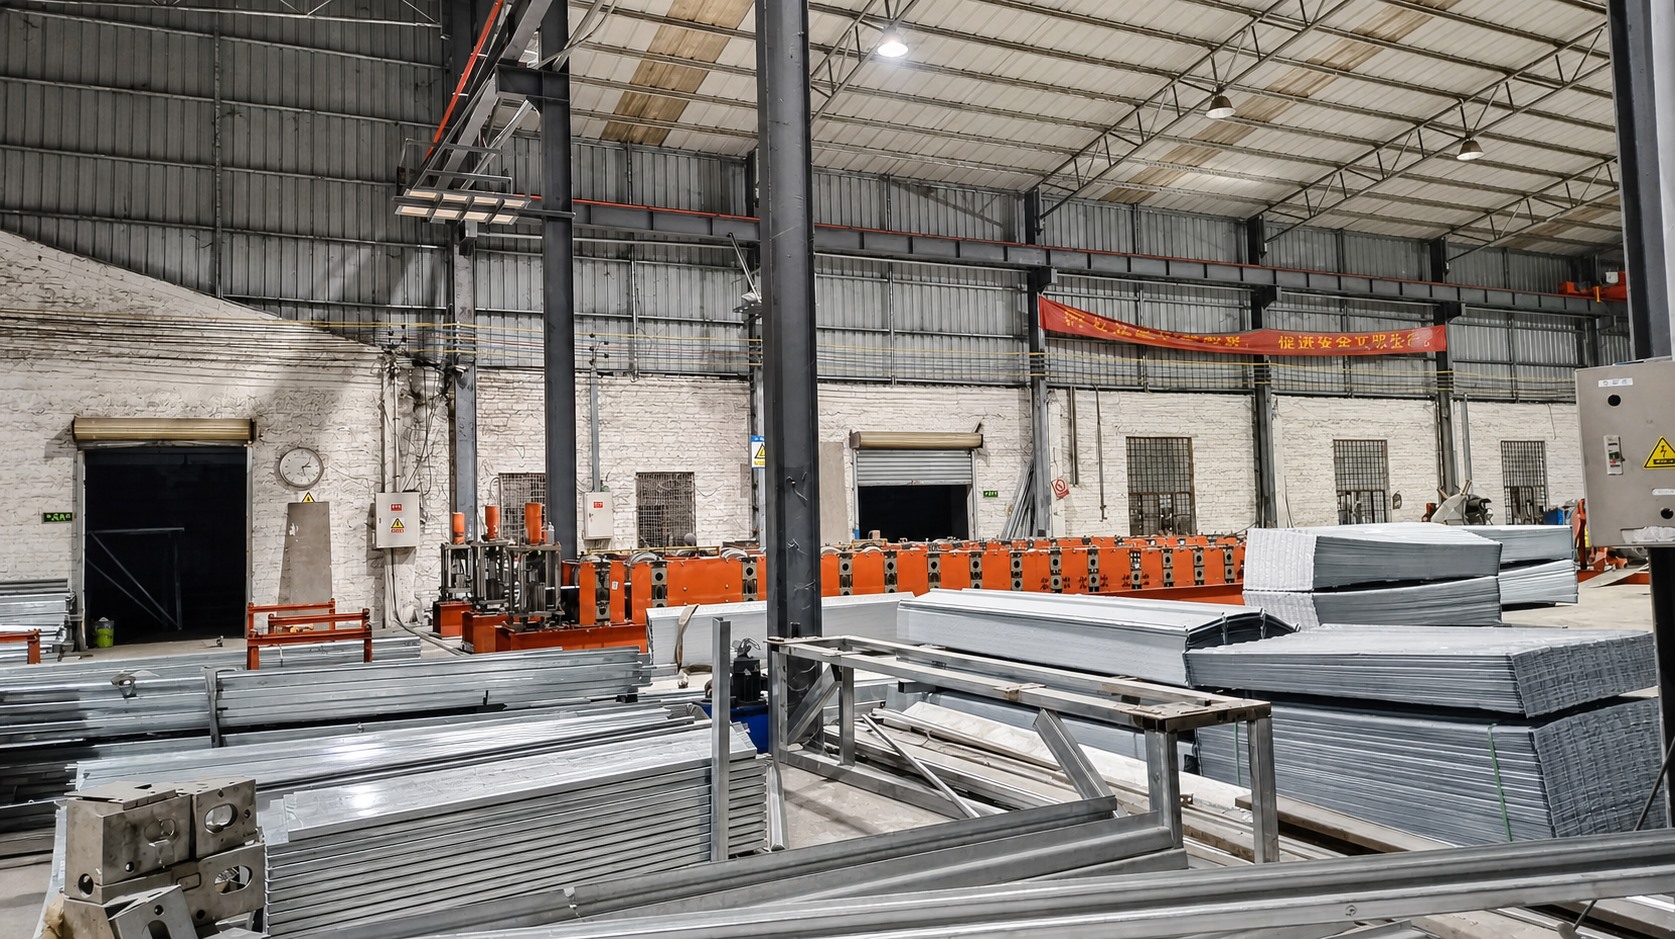
Steel roll-forming production at AOTIAN. Frame quality and coating specifications directly affect the service life of a container house.
Market context: where container house demand is heading
Several third-party data points help frame the container house procurement environment in 2026.
- The global container homes market was valued at USD 66.05 billion in 2024 and is projected to reach USD 126.57 billion by 2034 (Precedence Research).
- The residential segment accounted for 49% of the container home market by end-user in 2024 (Precedence Research).
- North America held a 38% revenue share of the container homes market in 2024, while Asia Pacific is considered the fastest-growing region (Precedence Research; Grand View Research).
- Expandable container house shipments in U.S. residential construction grew 174% year-over-year in 2024 (Perch / Modern Living Analysis).
- The foldable container house segment was valued at USD 8.475 billion in 2024 (Credence Research).
- Modular construction can reduce construction time by 30–50% compared with traditional building methods (Fortune Business Insights).
- 22% of the American workforce is expected to engage in remote work by 2026, supporting demand for container offices (Upwork via Coherent Market Insights).
Market size estimates vary by research firm because the definitions of “container home” and “modular container” differ across sources. Precedence Research reports USD 66.05 billion for 2024, Dataintelo reports USD 57.5 billion for 2025, and Grand View Research's modular container-focused estimate is lower. Buyers should treat any single market figure as directional rather than definitive.
The directional signal, however, is consistent: residential demand is strong, expandable and foldable formats are gaining traction, and space-efficient modular products are moving from temporary project use into permanent housing and hospitality applications.
Comparison with traditional construction: speed advantage and real boundaries
Compared with site-built construction, factory-prefabricated container houses transfer a large share of the work from the project site to a controlled production environment. This is why modular construction is associated with a 30–50% reduction in construction time (Fortune Business Insights). A buyer who needs occupancy within weeks, not months, will find the speed advantage decisive.
The expandable format adds a transport benefit. Instead of shipping a fully assembled building or arranging complex flat-pack assembly sequencing, the buyer receives a unit that opens into a much larger interior. That combination of transport efficiency and rapid deployment is the core value proposition.
However, the comparison has boundaries that buyers should respect.
- A level foundation is still required. Expandable units cannot deploy correctly on an uneven base. Uneven foundations, obstructions, mechanical damage or incorrect deployment sequence are the documented causes of expansion failure.
- Deployment follows a strict procedure. The sequence of deployment, connection, and utility hook-up must be followed. The building must not be occupied before structural connections are secured.
- Permits remain project-specific. The International Residential Code 2021 Section R301.1.4 recognizes intermodal shipping containers as legitimate building materials, and ICC G5-2019 provides guidance for ISO containers repurposed as buildings. European market entry requires CE marking and compliance with EN standards. Approval still depends on the local authority, land use and intended occupancy.
- Factory price is not total cost. Transport, duties, foundation, crane lifting, site labor, utility connections and permits may be excluded from a quotation.
- Service life is conditional. Long-term performance depends on steel specification, coating quality, climate, installation quality and maintenance. Coastal and humid environments require stronger corrosion protection and more frequent inspection.
Traditional construction retains advantages for complex permanent buildings with irregular geometry, large column-free spans, or heavy architectural customization. Container-based systems are rectangular and modular; projects that are not compatible with module dimensions or stackability may be better served by conventional structural design.
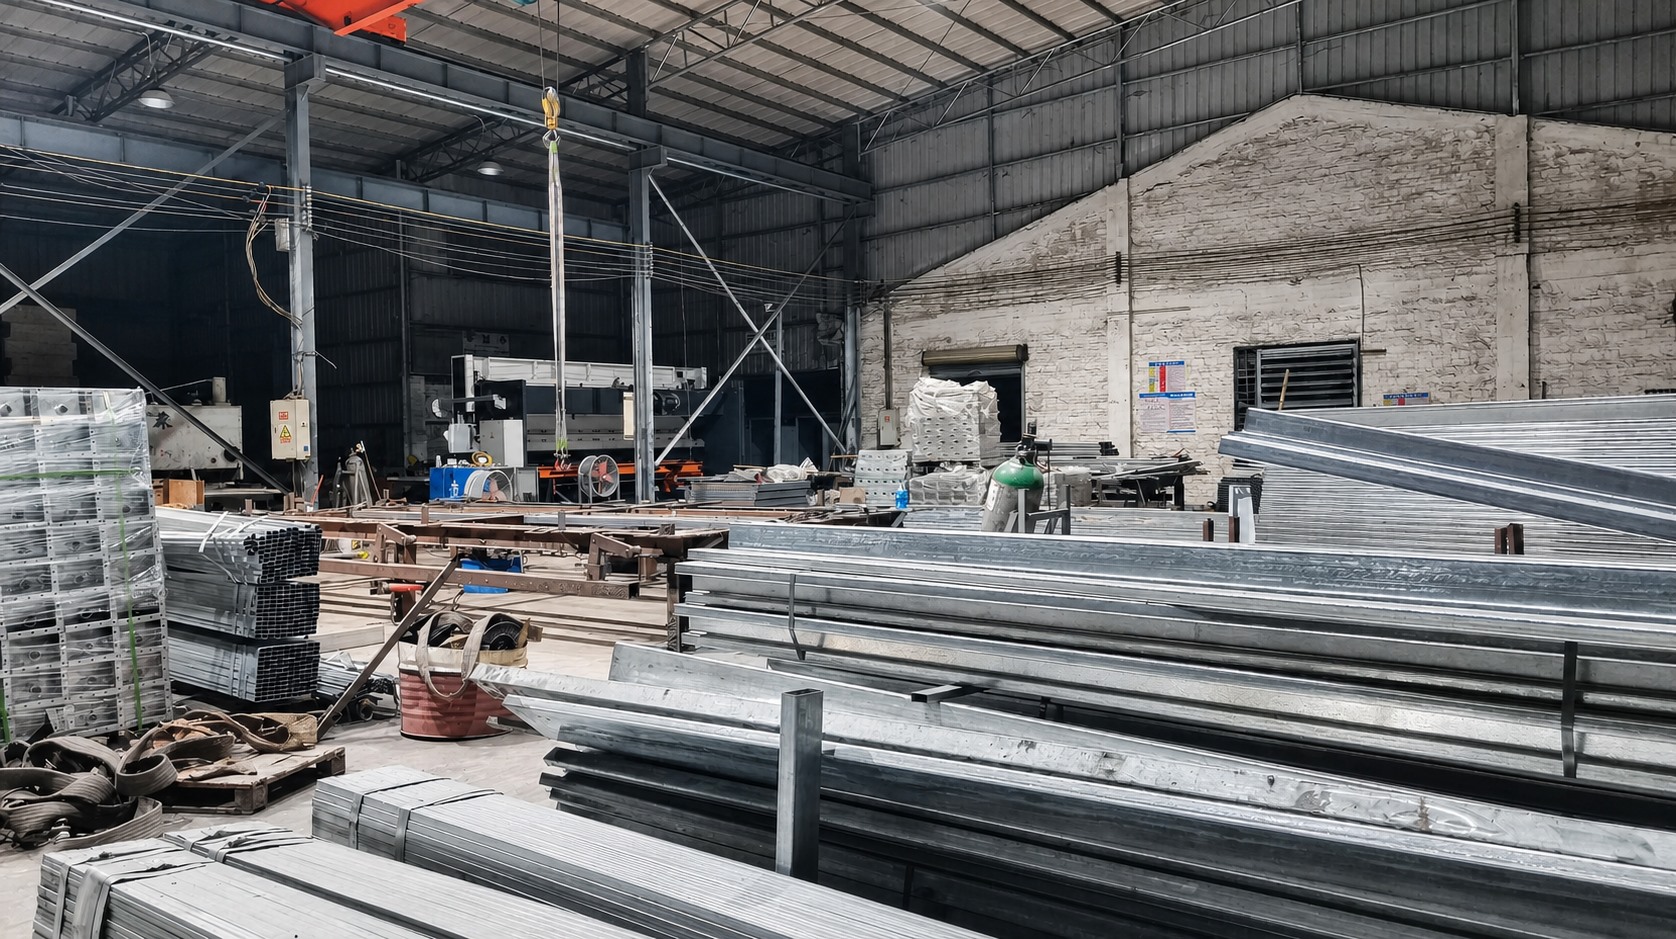
Galvanized steel frame material storage at AOTIAN. Corrosion protection is a primary factor in container house service life.
Procurement checklist: what to compare before placing an order
Decision-stage checklist for container house systems:
- Compare total installed cost, not factory unit price. Request an itemized quotation covering structure, finishes, equipment, packaging, delivery, installation, foundation and utility responsibilities.
- Confirm the transport configuration. How many units fit in a 20ft or 40ft container? What are the packed dimensions and weight?
- Verify foundation, lifting and site access requirements before dispatch. The unit must be deployable on the prepared site.
- Check local permitting requirements. Provide the proposed use, site plan, floor plan and structural information to the local authority.
- Request structural drawings, material specifications, insulation details, electrical and plumbing configurations, and installation instructions.
- Confirm the supplier's quality documentation. AOTIAN, for example, lists CE, ISO 9001 and GB certifications for its product range.
- Clarify the schedule: design confirmation, engineering, permits, production, quality inspection, shipping, customs, foundation, lifting, assembly and utility commissioning.
- Ask about corrosion protection, coastal-climate suitability, roof drainage, ventilation and maintenance instructions.
Future outlook
The container homes market is projected to nearly double from USD 66.05 billion in 2024 to USD 126.57 billion by 2034 (Precedence Research). Within that growth, the expandable segment's 174% year-over-year increase in U.S. residential shipments suggests that buyers are increasingly choosing formats that balance transport efficiency with usable interior space.
For AOTIAN, the expandable container house sits alongside a broader portfolio that includes flat pack, detachable, folding and steel structure building systems, supported by a 20,000-square-meter factory and an annual capacity exceeding 10,000 units. As the company reports a 90% export ratio, its product configurations are routinely adapted to destination climates and local building requirements across Southeast Asia, Africa, South America and the Middle East.
The broader industry direction is consistent: modular and relocatable building systems are moving from temporary project infrastructure into permanent housing, hospitality and public facilities. Buyers who define their transport constraints, installation resources and lifecycle plans before comparing suppliers will be better positioned to capture the cost and schedule benefits.
Frequently Asked Questions
What is an expandable container house?
An expandable container house is a modular building designed to occupy a compact transportation configuration and expand into a larger usable building at the destination. It is used for accommodation, offices, clinics, camps and remote facilities.
When should I choose an expandable container house?
Choose it when transportation space is limited but a larger usable interior area is required after deployment. It is suitable for accommodation, remote offices, camps, temporary housing and hospitality projects where space efficiency is important.
How does an expandable container house create more space?
The unit is transported in a compact configuration, and its side or structural sections are deployed at the destination to create a larger usable floor area. The expandable design separates the transportation configuration from the final usable configuration.
Is an expandable container house suitable for Africa?
Yes, provided the insulation, ventilation, roof, windows and structural specification are selected for the local climate. The compact transport configuration and rapid deployment make expandable units useful for remote accommodation and site facilities.
How do I expand an expandable container house?
Confirm the foundation is complete and level, position the unit, check the expansion area for obstacles, deploy the structure according to the manufacturer's sequence, secure all structural connections, install or secure walls and roof components, then connect electrical, water and drainage systems. Complete a final inspection before occupancy.
Why can't my expandable container open properly?
Possible causes include an uneven foundation, obstruction, mechanical damage or an incorrect deployment sequence. Stop deployment, check the foundation level, remove obstructions, inspect hinges and connections, follow the deployment drawings, and contact technical support if components are damaged.
Company reference: Guangzhou Aotian Import and Export Co., Ltd. (AOTIAN), www.aotianhouse.com. For a full product and company overview, AOTIAN's company profile is publicly available: Aotian Modular House Company Profile (PDF).