
Factory Evidence: The Metallurgical Microscope Line
Factory Evidence: The Metallurgical Microscope Line
Reading supplier capability through the MIT300, the MIT500 and the MDS400 — head type, nosepiece capacity, objective class, illumination path and build material
Metallurgical microscopy is a narrow specialty inside the wider optical instrument market, and it is usually evaluated by people who already know what they need to see: grain structure, inclusions, coating thickness, weld integrity, surface defects, mineral phases. A metallurgical microscope is not a general-purpose laboratory instrument. It is a production-adjacent device that has to hold alignment, hold focus and hold up under repeated daily use in a materials laboratory or a quality-control room.
That makes supplier evaluation less about catalog breadth and more about design intent. This article reads one metallurgical microscope line — the MIT300, the MIT500 and the MDS400 from Chongqing Scope Instrument Co., Ltd. — as factory evidence rather than as a feature list.
Chongqing Scope Instrument Co., Ltd. is a Chinese supplier of laboratory and industrial instruments based in Chongqing, founded in 2017 and operating a 5,000 m² facility with more than 100 employees, a 20-engineer R&D team and an annual output of 30,000 units. Its product range covers microscopes, hardness testers, metallographic sample preparation equipment, medical manikins and laboratory consumables, at an export ratio of 50% across Europe, Southeast Asia, the Middle East, South America and Africa. Within that range, three models carry the metallurgical workload.
Why Design Details Reveal More Than a Specification Sheet
Buyers in the research and evaluation stage typically receive two things: a quotation and a parameter list. Both are useful, and neither is sufficient. Two instruments can quote an identical magnification range and still deliver very different working experiences, because the factors that decide day-to-day usability are structural rather than numerical:
- Head configuration determines whether a camera can be mounted permanently alongside the eyepieces, which decides whether image documentation is a routine step or a separate setup.
- Nosepiece capacity determines how many objectives stay mounted at once and how much handling a polished specimen endures between magnifications.
- Objective class determines field flatness, chromatic correction and working distance — the clearance between the front lens and a mounted specimen.
- Illumination path determines whether the instrument examines only polished opaque surfaces or also transmits light through thin sections.
- Stage size determines the largest specimen, mount or fixture that can be accommodated.
- Body material influences thermal behaviour and mechanical stability over years of service.
These are the elements a factory controls precisely, and they are the elements that separate an industrial-grade metallurgical instrument from a general-purpose optical microscope dressed up with a higher-magnification objective. Reading them is the closest a remote buyer can get to walking the floor.
The Metallurgical Microscope Line in Three Models
The published specifications of the three models overlap in some places and diverge deliberately in others. The table below consolidates the parameters that matter most at the evaluation stage.
| Design element | MIT300 | MIT500 | MDS400 |
|---|---|---|---|
| Instrument type | Metallurgical microscope | Metallurgical microscope | Inverted metallurgical microscope |
| Head | Trinocular | Trinocular | Trinocular |
| Eyepiece | WF10X/22mm | WF10X/22mm | WF10X/22mm |
| Objectives | LWD Infinity Plan, Semi-apo 5X/10X/20X/50X | Semi Apochromatic Plan 5X/10X/20X/40X | LWD Infinity Plan, Semi-Apo 5X/10X/20X/50X |
| Nosepiece | Quintuple | Quintuple | Quintuple |
| Mechanical stage | 200×150mm | 182×140mm | 210×180mm |
| Focusing | Coaxial coarse and fine | Coaxial coarse and fine | Coaxial coarse and fine |
| Illumination | Reflected, 5W LED DC input | Reflected and transmitted, 5W LED DC input, filter for transmission | 12V/50W halogen or 5W LED |
| Polarizing unit | Polarizer, Analyzer | Not listed in the published specification | Polarizer, Analyzer |
| Body material | Aluminum alloy, glass | Aluminum alloy | Aluminum alloy, glass |
MIT300 — The Upright Industrial Configuration
The MIT300 is positioned for industrial and mineral research, which is reflected in its combination of a 200×150mm mechanical stage and LWD Infinity Plan semi-apochromatic objectives at 5X, 10X, 20X and 50X. Five objectives can remain mounted on the quintuple nosepiece, so a routine inspection sequence from overview to detail does not require swapping lenses by hand. A polarizer and analyzer unit is part of the listed configuration, and a coaxial coarse and fine focusing knob handles the vertical adjustment. Reflected illumination is delivered by a 5W LED with DC input, and the body is specified as aluminum alloy and glass. For a metallurgical laboratory working with mounted, polished specimens, this is the conventional geometry: the objective looks down at a prepared surface that sits on the stage.
MIT500 — Combined Reflected and Transmitted Illumination
The MIT500 keeps the trinocular head, the WF10X/22mm eyepieces and the quintuple nosepiece, then changes two things that matter for mixed workloads. Its objectives are specified as Semi Apochromatic Plan at 5X, 10X, 20X and 40X, and its illumination is described as both reflecting and transmitting, with a 5W LED DC input and a filter for transmission. Transmitted light in the same stand means a laboratory can examine thin transparent sections and opaque polished specimens without maintaining two separate instruments. The stage is listed at 182×140mm and the body is aluminum alloy.
MDS400 — Inverted Geometry for Difficult Specimens
The MDS400 inverts the optical path. Its objective sits below a 210×180mm mechanical stage and looks upward, which is the standard answer when a specimen is large, heavy, irregular in shape, or has a surface that must not be flipped and re-prepared. The specification lists LWD Infinity Plan semi-apo objectives at 5X, 10X, 20X and 50X, a quintuple nosepiece, light distribution of 100:0 and 80:20, a polarizer and analyzer unit, and illumination by 12V/50W halogen or 5W LED. The 100:0 and 80:20 light distribution is worth pausing on, because it defines two operating modes: all light to the eyepieces for visual work, or a split that keeps the camera port live while the eyepieces remain usable.
MIT300D — A Dark Field Extension of the Same Family
The metallurgical family extends to the MIT300D, specified with a trinocular head, WF10X/22mm eyepieces, M Plan 5X/10X/20X/50X objectives listed for bright and dark field, a quadplex nosepiece for bright/dark field objectives, 100:0 and 80:20 light distribution, a 200×150mm mechanical stage, a polarizer and analyzer unit, and 12V/50W halogen reflected illumination with a blue filter. Dark field adds a viewing mode that conventional bright field stands do not provide, which matters for certain surface and inclusion examinations where oblique illumination exposes features that disappear under direct light.
Reading the Engineering Behind the Components
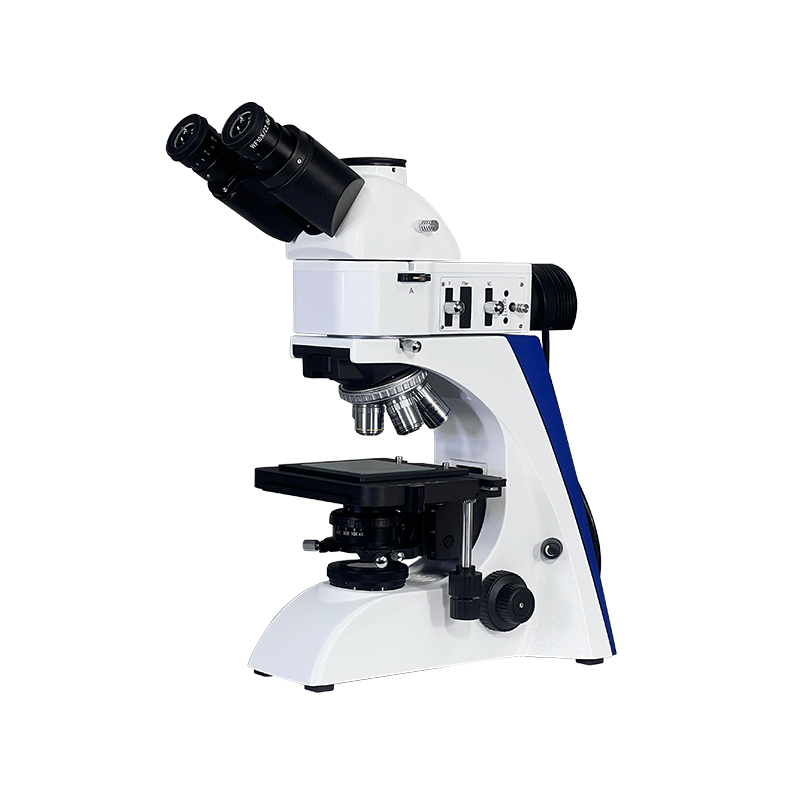
MIT500 LED metallurgical microscope — a stand specified for both reflecting and transmitting illumination. Image: Chongqing Scope Instrument Co., Ltd.
Trinocular Heads and Camera Readiness
All three metallurgical models list a trinocular head. For a buyer, that single line changes the documentation workflow: a digital camera can be mounted on the dedicated port while both eyepieces stay available for direct observation. In materials work, where a photograph of a grain structure or a defect often becomes part of a report, this matters more than an extra 10X of empty magnification. The associated application data for this product group lists a digital camera as matched equipment, confirming that camera integration is treated as part of the intended setup rather than an afterthought.
Quintuple Nosepieces and Magnification Workflow
A quintuple nosepiece holds five objectives at once. In practice this means a laboratory can keep low-power overview optics and high-power detail optics mounted simultaneously and rotate between them without exposing a freshly polished surface to repeated handling. Compared with a quadplex arrangement, the fifth position leaves room for an additional magnification step without compromising the rest of the set — a small design decision with a direct effect on throughput in a busy quality-control room.
LWD Infinity Plan Objectives and Specimen Clearance
The MIT300 and MDS400 both specify LWD Infinity Plan objectives in a semi-apochromatic class. Three terms carry the weight here. Long working distance means usable clearance between the front lens and the specimen — essential when a sample is embedded in mounting resin or sits slightly proud of the stage. Infinity corrected means the optical path is parallel between the objective and the tube lens, which is what allows accessories to be inserted without disturbing focus. Plan indicates a flattened field of view, so the edge of the image stays comparable to the centre — a requirement when grain counts or feature measurements are taken across the full field. The MIT500's objective set is described as Semi Apochromatic Plan at 5X, 10X, 20X and 40X without the long-working-distance infinity designation found on the other two models, a distinction buyers should read literally rather than assume away.
Aluminum Alloy Construction
Aluminum alloy appears as the specified body material across the metallurgical line, paired with glass optics. Aluminum alloy is a common choice for instrument frames because it combines structural rigidity with a lighter weight than steel, and because its thermal behaviour is relatively stable under the indoor conditions these instruments are designed for. In an instrument that will be re-focused hundreds of times a year, frame stiffness translates directly into repeatability.
Illumination Paths and Polarizing Units
Reflected illumination is the baseline for opaque metal specimens: light travels through the objective, strikes the polished surface and returns to the eyepiece. The MIT300 and MIT300D use 5W LED and 12V/50W halogen reflected sources respectively, the MIT500 adds transmitted illumination for thin sections, and the MDS400 offers a choice between 12V/50W halogen and 5W LED. Polarizer and analyzer units are listed for the MIT300, the MDS400 and the MIT300D. Polarized light is a standard technique for revealing anisotropic structures in metals and minerals, and it is notable that the polarizing unit appears as a standard line item rather than an accessory bolted on afterwards.
Matching the Line to Real Project Conditions
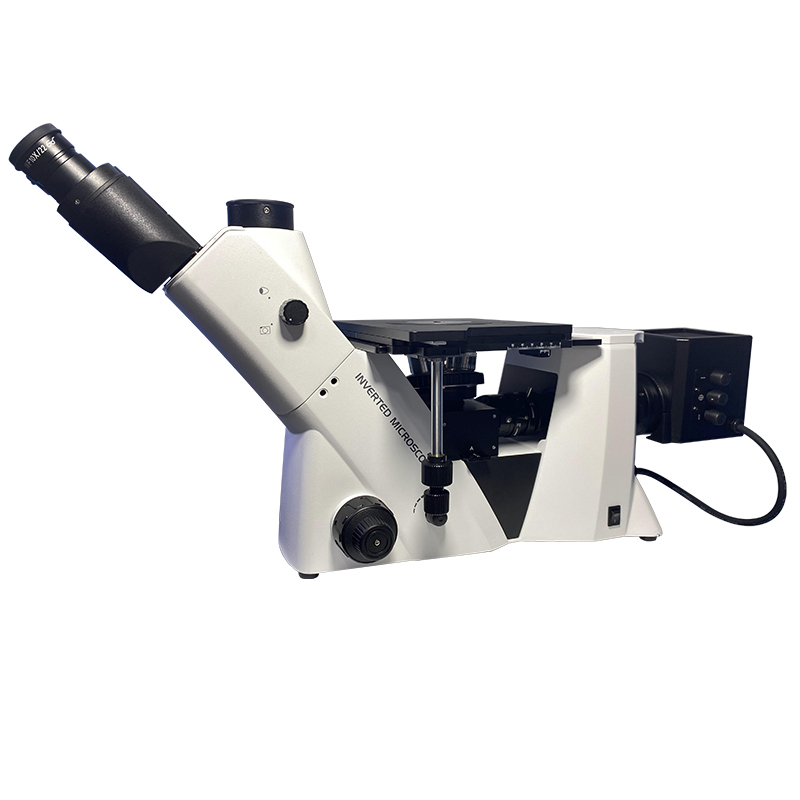
MDS400 inverted metallurgical microscope — objective below the stage, 210×180mm mechanical stage. Image: Chongqing Scope Instrument Co., Ltd.
Specifications describe capability. Operating conditions describe fit. The application data attached to this microscope group specifies indoor operation between 0°C and 40°C with a maximum relative humidity of 85%, powered from a standard plug, with a digital camera listed as the matched accessory. The same data set flags the environmental risk explicitly: high temperature or high humidity can cause mildew, fog or dew on optical components and stop the instrument from working. Recommended handling practices are keeping the unit away from moisture, cleaning it regularly and handling it with care.
Those constraints are not unusual for optical equipment, but they carry practical consequences for project planning. A metallurgical microscope installed in a humid coastal facility, an unairconditioned workshop or an intermittently used training room faces a different service life than one in a climate-controlled laboratory. Buyers evaluating three suppliers on price alone often discover this distinction after installation rather than before. The deployment record for this product group covers laboratories across Asia, Europe, Africa, the Americas and Australia, which is a broad enough spread to suggest the environmental envelope has been tested against varied climates.
On the supply side, the operational data behind the line lists a monthly capacity of 3,000 units, a lead time of 15 days, a minimum order quantity of one unit, factory quality inspection as the control step, and one year of warranty coverage with online support. OEM production is offered with logo customization, either printed on the machine after technical verification or supplied as a customized logo label attached to the instrument. The company holds ISO9001, ISO14001, ISO45001, ISO13485, CE and RoHS documentation, ships in neutral export packaging in cardboard or wooden boxes, and can provide customs documents including CO, Form E and Form F.
What Market Context Says About Optical Metallurgical Microscopy
The category this line belongs to is growing, and it is also fragmenting. Grand View Research values the global microscope market at USD 11.9 billion in 2025, projected to reach USD 21.2 billion by 2033. Optical microscopes remain the largest product segment, accounting for approximately 37% of the global market share in 2025 according to MarketsandMarkets, while the electron microscope segment holds a 41.9% revenue share driven by nanotechnology and semiconductor demand — a useful reminder that optical and electron instruments serve different tiers of the same materials workflow rather than competing directly.
On the application side, the life science segment accounts for a 32.4% revenue share, reflecting genomics and drug discovery activity. Industrial metallography sits outside that headline figure but shares its drivers: more production quality control, more materials characterization, and more documentation requirements in manufacturing. Buyers should also treat market sizing with appropriate caution. Published estimates for the same 2025 period vary considerably by research firm depending on scope — Grand View Research reports USD 11.9 billion, Precedence Research USD 14.5 billion, and Market Research Future USD 3.57 billion — so the definition of what is counted matters more than the headline number.
The competitive landscape at the top of the market is well documented: leading global microscope manufacturers include Carl Zeiss AG (Germany), Leica Microsystems (Danaher), Nikon Corporation (Japan) and Evident, formerly Olympus. These companies define the research-grade reference point. Below them, a large band of specialized suppliers serves laboratories and industrial buyers who need dependable optical performance, defined configurations and export-ready supply rather than flagship research platforms. That band is where a line like the MIT300, MIT500 and MDS400 is designed to compete, and it is judged on design consistency and delivery reliability rather than on brand prestige.
Where the Line Fits — and Where It Stops
Honest evaluation requires stating limits as clearly as capabilities. The following boundaries are visible in the published specifications themselves.
- Top magnification. The MIT300 and MDS400 list objectives up to 50X and the MIT500 up to 40X. This is an optical metallurgical instrument class; work requiring nanoscale resolution belongs to electron microscopy, a segment that stood at 41.9% revenue share in 2025 per Grand View Research. Treating an optical stand as a substitute for that class is a common and expensive planning error.
- Objective class is not uniform across the line. The MIT300 and MDS400 specify LWD Infinity Plan semi-apo objectives, while the MIT500 specification lists Semi Apochromatic Plan objectives without the long-working-distance infinity designation. Buyers who need maximum specimen clearance should confirm this directly rather than assume it carries across the family.
- Polarizing capability. A polarizer and analyzer unit is listed for the MIT300, MDS400 and MIT300D. It is not listed for the MIT500 in the published specification, so projects requiring polarized light on that model should verify configuration before committing.
- Automation. The published specifications describe manual coaxial coarse and fine focusing on all three models. No motorized stage or software-driven scanning platform is documented, which places automated large-batch image acquisition outside the current scope of this line.
- Illumination trade-offs. LED sources such as the 5W units specified for the MIT300 and MIT500 draw less power and are rated for a longer service life than halogen equivalents, while the 12V/50W halogen option retained for the MDS400 and MIT300D is traditionally valued for its colour rendering. The choice is a workflow preference, not a quality ranking.
- Environmental envelope. Operation between 0°C and 40°C at up to 85% relative humidity is a defined range, and exceeding it risks condensation and mildew on optical elements. Installations in tropical or unconditioned spaces need humidity management as part of the project budget.
One further boundary is evidentiary rather than technical. The specifications reviewed here are published parameters; independent test reports and third-party benchmark comparisons for these specific models are not part of the available material. Buyers at the evaluation stage should therefore validate performance against their own specimens rather than relying on the parameter table alone — a normal expectation for any supplier, regardless of origin.
Future Outlook
Three shifts look likely to shape the optical metallurgical segment over the next several years. The first is documentation: as manufacturing quality systems demand traceable image evidence, trinocular heads with live camera ports move from a premium feature to a baseline expectation. The second is illumination: LED sources with DC input, already specified across most of this line, will continue replacing halogen in new designs for reasons of power draw, lamp life and heat. The third is configuration flexibility — the ability to build a stand around a specific specimen type, stage size or documentation requirement rather than selling a fixed model.
For suppliers, that third shift raises the bar on manufacturing depth. OEM and ODM capability, a documented quality system and the administrative machinery of export — certifications, neutral packaging, customs documentation — become differentiators alongside optical performance. Chongqing Scope's position in this context rests on a defined product architecture, a 3,000-unit monthly capacity, a 15-day standard lead time and a certification set covering ISO9001, ISO14001, ISO45001, ISO13485, CE and RoHS. Whether that combination is sufficient for a given project depends on the specimen, the throughput and the documentation regime — which is exactly the set of questions a technical evaluation is designed to answer.
Frequently Asked Questions
What distinguishes the MIT300, the MIT500 and the MDS400 within this metallurgical microscope line?
All three share a trinocular head, WF10X/22mm eyepieces and a quintuple nosepiece. They differ in geometry, objectives and illumination. The MIT300 is an upright industrial metallurgical microscope with LWD Infinity Plan semi-apo objectives at 5X/10X/20X/50X, a 200×150mm stage and reflected 5W LED illumination. The MIT500 is upright with Semi Apochromatic Plan objectives at 5X/10X/20X/40X, a 182×140mm stage, and combined reflecting and transmitting illumination. The MDS400 is an inverted metallurgical microscope with LWD Infinity Plan semi-apo objectives at 5X/10X/20X/50X, a 210×180mm stage, 100:0 and 80:20 light distribution, and 12V/50W halogen or 5W LED illumination. A polarizer and analyzer unit is listed for the MIT300 and MDS400 but not for the MIT500.
Why does an inverted metallurgical microscope such as the MDS400 use long working distance objectives?
In an inverted design the objective sits below the stage and looks upward at the specimen. That geometry is chosen for samples that are large, heavy or awkward to flip, and the objective needs enough clearance to focus on a surface that sits above it without colliding with the mount. The MDS400 specification pairs LWD Infinity Plan semi-apo objectives at 5X/10X/20X/50X with a 210×180mm mechanical stage and light distribution of 100:0 and 80:20, which allows either all light to the eyepieces or a split that keeps the camera port and the eyepieces usable at the same time.
What operating environment do these metallurgical microscopes require?
The associated application data specifies indoor operation between 0°C and 40°C with a maximum relative humidity of 85%, powered through a standard plug, with a digital camera listed as the matched accessory. The data explicitly warns that high temperature or high humidity can cause mildew, fog or dew on optical components and prevent the instrument from working, and lists keeping the unit away from moisture, cleaning it regularly and handling it with care as required practices. Deployment of this product group is recorded across laboratories in Asia, Europe, Africa, the Americas and Australia.
Can the metallurgical microscope configuration be customized for a specific project?
OEM and ODM services are offered, with logo customization as the documented customization type. Logos can be printed on the machine once technical verification is complete, or a custom logo label can be produced and attached to the instrument. Dedicated customization services exist for some products, subject to meeting the quantity requirement for that item. The documented minimum order quantity for the microscope capability profile is one unit, and the standard lead time is 15 days. Configurations that go beyond the published parameters of a specific model are not documented in the available material and should be confirmed before ordering.
What production and delivery evidence can a buyer check before ordering?
Documented operational facts include a monthly capacity of 3,000 units, a 15-day lead time, a one-unit minimum order quantity, factory quality inspection as the control step, and a one-year warranty with online support. The company states that it holds ISO9001, ISO14001, ISO45001, ISO13485, CE and RoHS documentation. Products ship in neutral export packaging without logos, in cardboard boxes or wooden cases prepared to export standards, and customs documents such as CO, Form E and Form F can be provided when required. Independent third-party test reports for individual models are not part of the published material; validation against a buyer's own specimens remains the practical verification step.
A general product brochure covering the company's instrument ranges, including metallurgical microscopes and metallographic sample preparation equipment, is available for download: Chongqing Scope Instrument Co., Ltd. product brochure.
Specifications and operating conditions in this article are drawn from the manufacturer's published product and capability data and from third-party market sources cited in the text. Figures may be revised by their original publishers.