
Fastener Qualification Roadmap: Aerospace & Petrochemical
Fastener Qualification Roadmap: Aerospace & Petrochemical
How buyers verify standards, alloys, strength grades and thread tolerance classes before a high-performance fastener enters a critical assembly.

Production base of UHC Group, the supplier behind the UHC fastener and hardware range, where dimensional and mechanical verification supports qualification documentation.
High-performance fasteners are rarely rejected because of their shape. They are rejected because the documentation behind them cannot be reconciled with the standard, the alloy and the thread class the project specified. In aerospace and petrochemical supply chains, qualification is a staged, evidence-based process — scope definition, documentation review, first article validation, trial production and batch traceability — and each stage answers a different question.
The commercial backdrop explains why that process is tightening rather than loosening. Grand View Research values the global industrial fasteners market at USD 103.9 billion in 2025 and projects it to reach USD 153.7 billion by 2033, with Asia Pacific holding 45.1% of 2025 revenue and metal fasteners accounting for 91.0% of the market. As more capacity enters regulated programs, the differentiator shifts from the ability to manufacture a fastener to the ability to prove it.
UHC Group — the organisation behind the UHC fastener and hardware range, registered as Jiaxing Union Hardware Co., Ltd — is a stainless steel products supplier founded in 2017, operating five production bases with 80,000 m² of manufacturing space, 200 employees, a 25-engineer R&D team and an annual output of 25,000 tons of stainless and special materials. Around 80% of that output is exported, with the European Union, Japan and Korea listed among its main markets. This roadmap addresses the qualification file rather than the product catalogue.
Why Aerospace and Petrochemical Programs Qualify Fasteners Differently
Aerospace, petrochemical, power generation and marine programs do not share a single fastener standard, and they do not share a single definition of proof. Aerospace programs are assessed against the AS9100 quality management system standard published by SAE International, which applies to aerospace, space and defense organisations. That standard pushes qualification toward process control, change control and lot traceability rather than toward a single test report. Material selection follows the same logic: elevated-temperature and high-strength joints commonly rely on nickel-based and superalloy grades.
Pressure-retaining equipment in the European Union follows a different route. Fasteners for pressure equipment in the EU must comply with the Pressure Equipment Directive 2014/68/EU, which places the emphasis on documented conformity and material verification. Petrochemical and refining environments add corrosive media and elevated temperature to the requirements, which is where duplex, super duplex and high-nickel stainless grades enter the specification.
Marine and offshore work adds a third dimension. China's new shipbuilding orders rose by 59.0% year-on-year in the first quarter of 2024 according to the China Association of the National Shipbuilding Industry, and salt-spray exposure makes alloy choice a qualification question rather than a preference. Two technical references cut across all three regimes: ISO 3506-1:2020, which specifies mechanical properties for corrosion-resistant stainless steel bolts, screws and studs, and EN 14399, which governs high-strength structural bolting assemblies for preloading. Laboratory competence sits behind both, with ISO/IEC 17025 recognised as the global benchmark for testing and calibration laboratories.
The Qualification Roadmap in Five Gates
Buyers in the evaluation and execution stages of procurement benefit from treating qualification as a gate process, where each gate produces documents that the next gate depends on. The sequence below reflects how fastener programs are typically structured rather than a mandatory regulatory procedure.
| Gate | Question it answers | Evidence to request | Common failure mode |
|---|---|---|---|
| Gate 1 — Scope | What must the fastener actually do? | Service environment, temperature, medium, load type, standard set, alloy family, strength grade, thread tolerance class | Ambiguity between metric (ISO/DIN/JIS) and inch (ASTM/ASME/ANSI) thread systems |
| Gate 2 — Documentation | Can the supplier already produce conforming paperwork? | Management-system certificates with scope wording and validity dates, declared standard set, inspection plan, traceability description | Certificates presented without scope wording, standard edition or expiry date |
| Gate 3 — Sample and first article | Does a physical part match the file? | First Article Inspection report, dimensional records, mechanical test data, 3.1 material test certificate, thread gauge records | Sample produced outside the normal process route |
| Gate 4 — Trial batch | Does the process repeat at volume? | Pre-shipment test results, batch identification, optional third-party inspection by SGS or TUV | Batch-to-batch variation that a single sample cannot reveal |
| Gate 5 — Release and change control | Does conformance survive change? | Change notification rules, requalification triggers, batch quality tracing on subsequent orders | Undisclosed substitution of material source or process |
Gate 1 is where most qualification problems originate. If the drawing names a DIN dimensional standard while the material and mechanical requirements follow ASTM, the supplier must reconcile two systems, and that reconciliation should be documented rather than assumed. Gate 2 is a paperwork gate and can be completed before any sample is cut. Gates 3 and 4 consume production capacity and time, which has commercial consequences discussed later in this article.
What to Verify in a Manufacturer's Qualification File
1. Material identity and raw-material traceability
Traceability begins with an explicit material list. A high-performance stainless and special-material range typically covers 304 and 316 stainless steel, 316Ti (1.4571), duplex UNS S32205 (1.4462), super duplex UNS S32750 (2507) and 1.4410, 904L (1.4539), 1.4529 / UNS N08926, precipitation-hardening and nickel-based high-temperature alloys including A286 ALLOY 660 (1.4980), ALLOY 718 (2.4668) and ALLOY 80A (2.4952), plus martensitic grades such as 1.4006 / S41000. The qualification file should state which of these the supplier actually stocks or machines, and how each delivery is linked back to its heat.
Verification then requires three linked documents: a 3.1 material test certificate for the heat, a batch identification that connects that certificate to the delivered parts, and a traceability route describing how material moves from procurement through production to finished goods. UHC Group operates an ERP system that manages production, sales and management processes so that the path from raw material procurement to finished product delivery is recorded and traceable.
2. Standard-set alignment: ISO, DIN, ASTM, ASME, ANSI and JIS
Fastener ranges in this segment are commonly produced to ISO, DIN, ASTM, ASME, ANSI and JIS standards. Those systems answer different questions: DIN and JIS are heavily dimensional, ASTM and ASME combine material and mechanical requirements with unified inch thread practice, and ISO covers both dimensional and mechanical requirements with metric thread practice. A qualification file should name the standard and edition per part number, and should state where a cross-system equivalence has been applied and on what basis.
3. Mechanical strength grades: reading A2-70 through D6-100 correctly
Stainless strength grades carry two pieces of information. The alloy class (A2, A4, D6) identifies the material family, while the property class number (50, 70, 80, 100) identifies the minimum mechanical property level. In the UHC bolt range, the stated grades are A2-70, A2-80, A4-70, A4-80, D6-80 and D6-100, with the same grade set applied to nuts. Screws are stated at A2-70, A2-50, A4-70 and A4-50, while threaded rods and studs are stated at A2-50, A2-70, A4-50, A4-70, D6-70 and D6-80.
For a buyer, the grade in a qualification file is a guarantee of minimum properties, not an instruction on tightening. A supplier's ability to hold a higher property class consistently across a size range is usually more informative than the highest grade listed in a brochure, because it reflects heat treatment and process control rather than catalogue ambition.
4. Dimensional envelope, surface finish and thread tolerance class
Qualification should be performed against the envelope the supplier can actually repeat, not against a general capability claim. The stated envelope for this range covers bolts from M2 to M160 with effective lengths from 6 mm to 300 mm, threaded rods and studs from M5 to M160 with lengths up to 5,000 mm, nuts from M2 to M64, washers from M2.5 to M45, and rivets and rivet nuts from M3 to M6.4. Surface options include natural finish, passivation, Dacromet coating and adhesive pre-coating.
Thread tolerance class sits at the intersection of the dimensional and documentary requirements: external threads are stated at 6g / 2A precision class, and internal threads at 6H / 2B / 3B precision class. The 6g and 6H designations belong to the ISO metric system, while 2A, 2B and 3B belong to unified inch thread practice, so a qualification file that lists both is signalling that it can serve both drawing conventions.
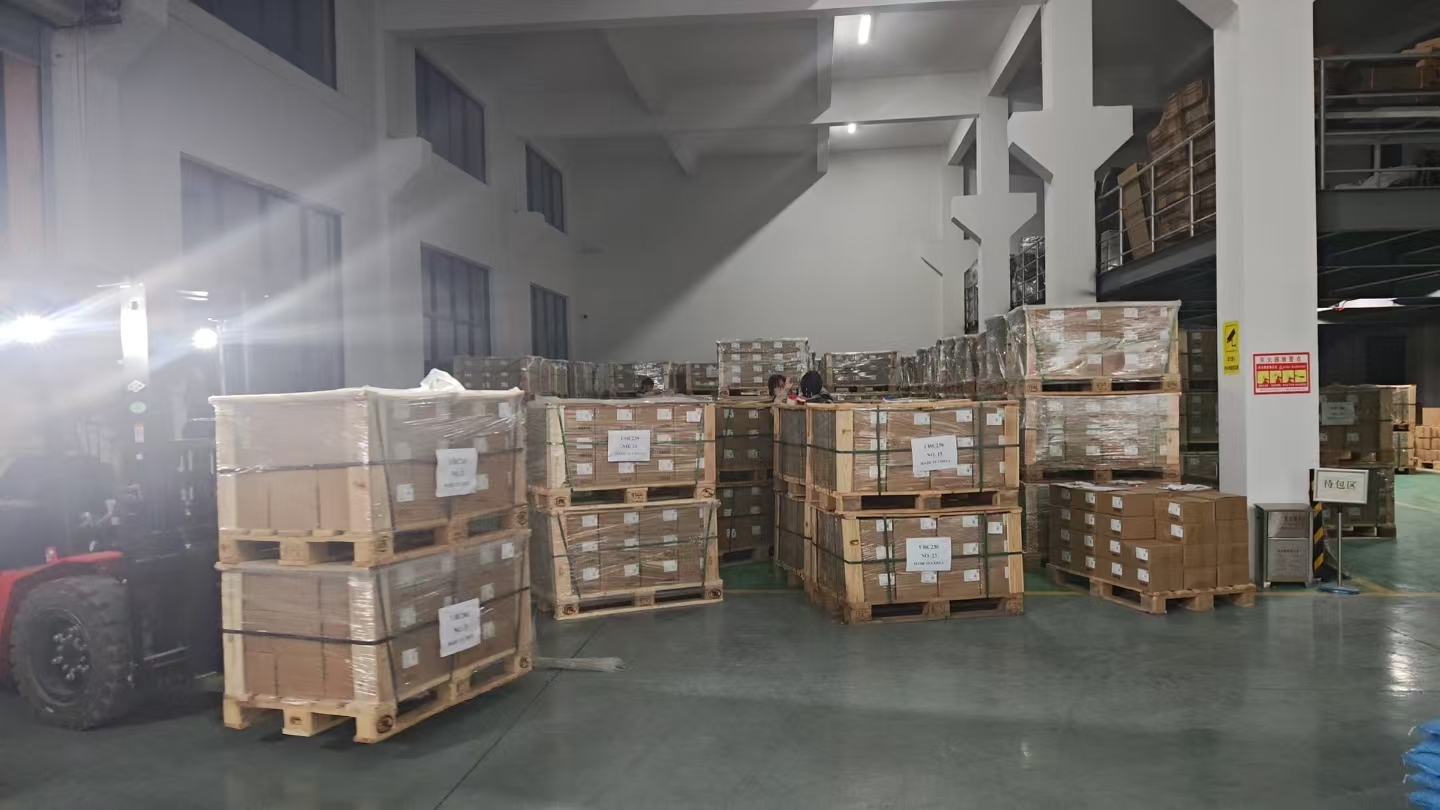
Production floor control: qualification claims are only defensible when the process route that produced the sample is the process route that produces the order.
5. Inspection, test and acceptance evidence
UHC Group's quality control routine covers First Article Inspection, in-process inspection and pre-shipment inspection. Acceptance procedures include mandatory pre-shipment testing, and third-party inspection by organisations such as SGS or TUV can be arranged. After delivery, the supplier provides a 3.1 material test certificate and a batch quality tracing service for handling quality issues.
Buyers should check that the inspection plan names the characteristics being measured — dimensions, thread class, mechanical properties, surface condition — and identifies at which stage each is verified. An inspection plan that lists stages without characteristics is difficult to audit and difficult to defend in an internal qualification review.
6. Management-system certificates: read the scope and the validity dates
Certificates should be read for scope wording, standard edition, issuing authority and validity period. The certificates published by UHC Group illustrate why. ISO 9001 certificate 15/25Q1448R00 was issued by WIT against GB/T 19001-2016 / ISO 9001:2015 with the scope "Sales of Metal Fasteners", issued on 22 July 2025 and valid to 21 July 2028. ISO 14001 certificate 15/25E1449R00 covers environmental management related to sales of metal fasteners, issued against GB/T 24001-2016 / ISO 14001:2015. ISO 45001 certificate 15/25S1450R00 covers occupational health and safety management related to sales of metal fasteners. The company also holds the European Union's Pressure Equipment Directive (PED) certification.
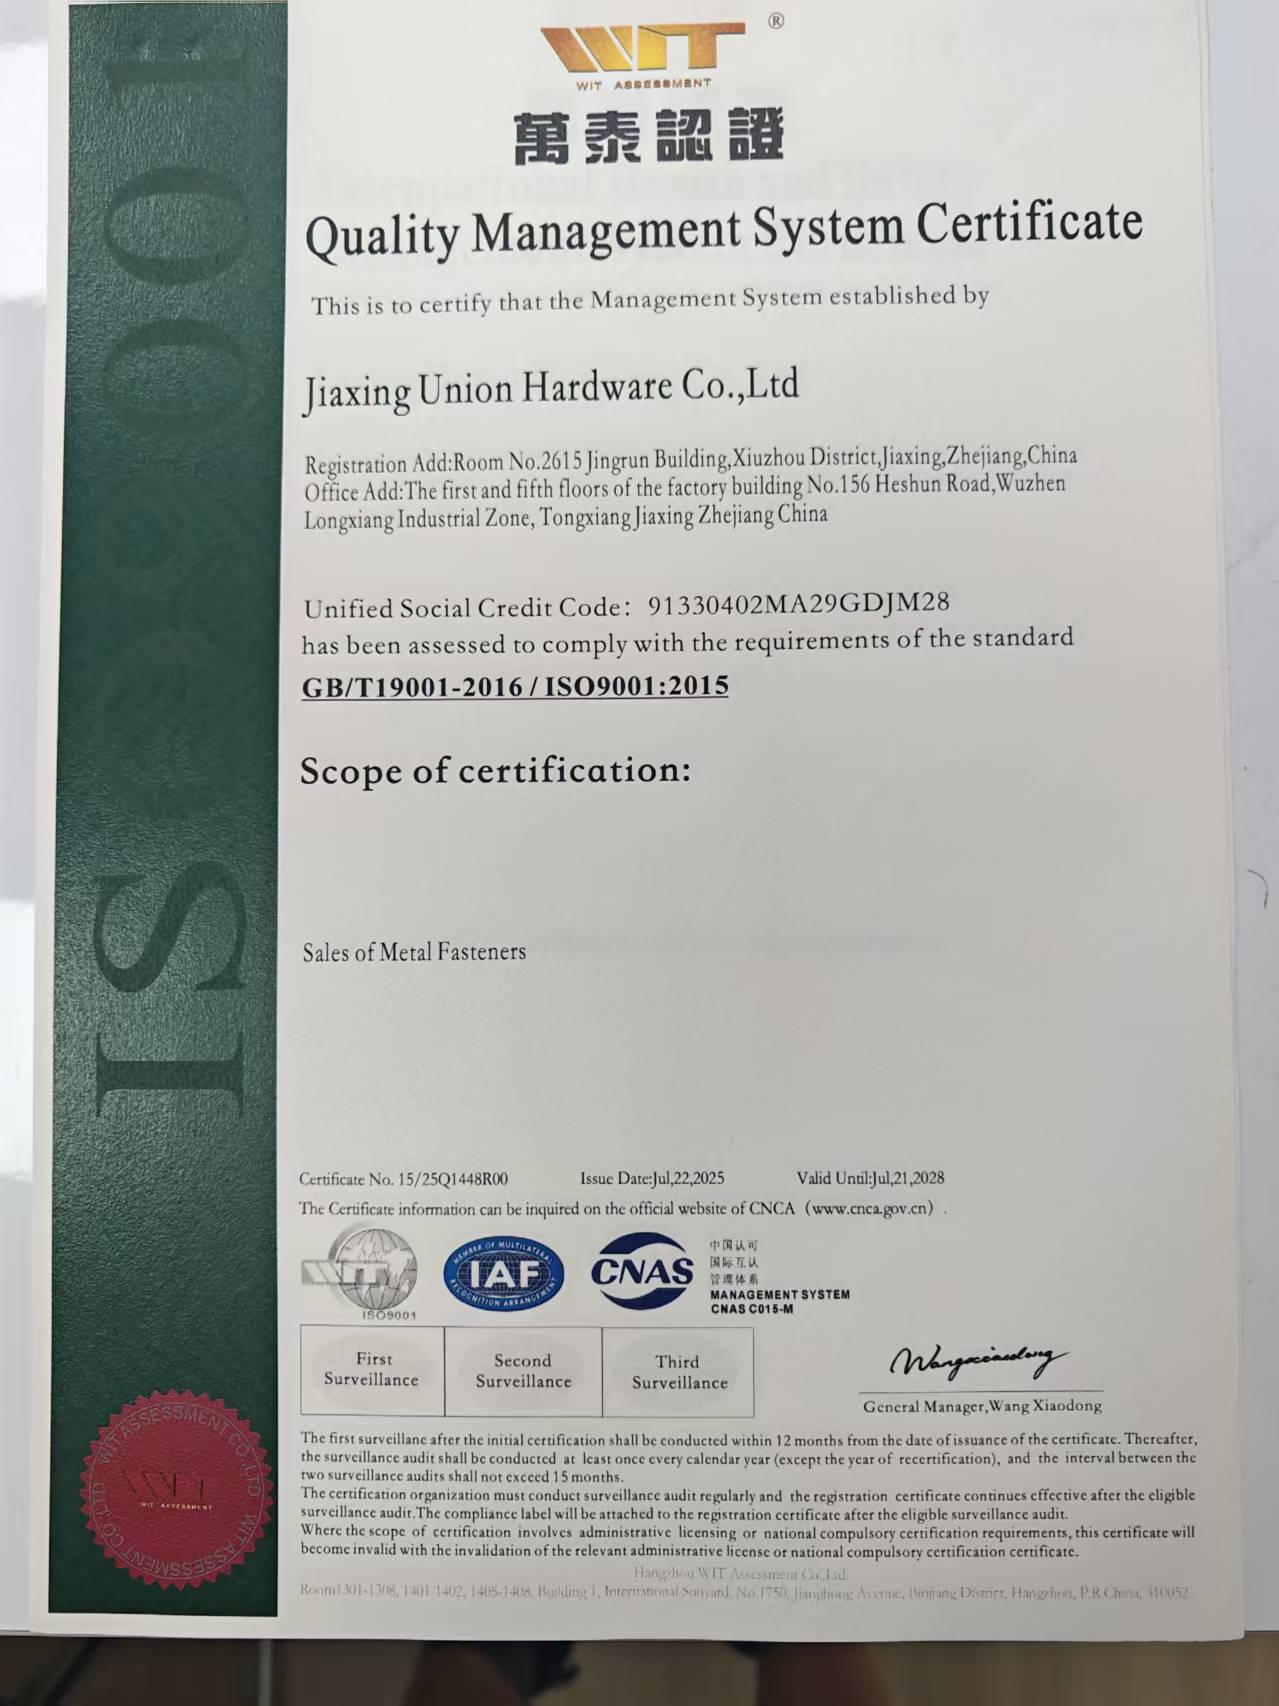
ISO 9001 certificate 15/25Q1448R00: the scope wording and validity dates matter as much as the certification mark.
The important reading lesson is that a management-system certificate confirms that a defined scope of activity is controlled. It does not certify the mechanical properties of a specific bolt. Product-level evidence — the 3.1 material test certificate, dimensional records, mechanical test data and thread gauge records — remains the substance of the qualification decision.
How Thread Tolerance Class Affects Certification Readiness
Thread tolerance class determines the permissible deviation on pitch diameter, major diameter and minor diameter, and therefore determines what the supplier must gauge. That makes it one of the first technical decisions that affects whether a qualification file can be completed at all, and how quickly.
| Thread system | External thread (bolts, screws, studs) | Internal thread (nuts, rivet nuts) | Qualification implication |
|---|---|---|---|
| ISO metric | 6g precision class | 6H precision class | Requires metric gauge sets across the ordered size range and documented gauge control |
| Unified inch | 2A precision class | 2B and 3B precision class | Standard internal fit (2B) and a narrower controlled internal fit (3B) require different limits and inspection effort |
Three practical consequences follow. First, gauge capability is part of the qualification file, not a workshop detail: a supplier able to hold 6g / 2A precision class from M2 to M160 can present gauge records that a buyer can reconcile against the drawing. Second, tighter internal classes such as 3B narrow the manufacturing window and increase inspection effort, so they should be specified where the joint design requires them rather than by default — an unnecessarily tight class raises cost and reduces the number of suppliers able to respond. Third, thread class interacts with surface finish: passivation, Dacromet coating and adhesive pre-coating are applied after or around thread production, so the tolerance class and the finish should be specified together, with the gauging stage defined so the delivered part still meets the specified class.
Comparison: Certificate-First Sourcing versus Document-Chain Qualification
Buyers commonly arrive at two very different sourcing approaches, and the difference is not quality ambition but the order in which evidence is requested.
| Dimension | Certificate-first sourcing | Document-chain qualification |
|---|---|---|
| Starting point | A quality certificate image and a price | A defined standard set, alloy, strength grade, thread class and inspection plan |
| Evidence reviewed | Catalogue, certificate mark, sample part | Certificate scope and validity, 3.1 material test certificate, First Article Inspection, dimensional and mechanical data, gauge records, traceability route |
| Where risk surfaces | At assembly, at commissioning, or during an audit | At Gate 2–4, before production capacity is committed |
| Time to first shipment | Shorter | Longer, because scoping and sample validation are front-loaded |
| Best fit | Indoor, non-critical, low-consequence assemblies | Pressure equipment, marine and offshore, power generation, aerospace sub-assemblies |
The limitation is real and should be stated plainly. Document-chain qualification is slower and more administratively expensive for both parties, and it only works if the buyer defines the standard edition, alloy and thread class precisely enough for the supplier to respond. It also cannot compensate for approvals a supplier does not hold: where a program requires AS9100 aerospace quality management or test results from an ISO/IEC 17025-accredited laboratory, the buyer must confirm availability before award and, if it is not available in-house, plan for third-party inspection by organisations such as SGS or TUV. For low-criticality indoor applications, the lighter certificate-first route is often the appropriate choice, and forcing full qualification onto every part number wastes time without reducing risk.
Application Scenarios and a Ten-Year Reference Case
Qualification effort concentrates where failure is expensive to correct. UHC Group's documented client base includes industrial equipment OEM manufacturers, engineering contractors, hardware distributors, new energy system suppliers and stainless steel fastener distributors in Germany, Italy, Korea and Japan. One referenced program covers 100,000 pieces used in fastening assemblies for aerospace parts, marine equipment, automotive chassis and power generation facilities, with a duration of ten years. The reported outcome is a reduction in later maintenance replacement cost and stable project operation, with the fasteners characterised by high tensile and anti-fatigue strength, seawater and acid-base corrosion resistance, high temperature resistance, and compliance with DIN, ISO, JIS, ASME and ASTM international standards.
Four application environments drive most of the qualification questions:
- Aerospace sub-assemblies and ground support: the priority is documentation continuity — material certificates, first article inspection and change control — often combined with superalloy grades such as A286 ALLOY 660 or ALLOY 718 where elevated temperature is involved.
- Petrochemical and pressure equipment: the priority is material conformity and directive compliance, which places duplex, super duplex, 904L and high-nickel grades under closer scrutiny, alongside the PED document set for EU installations.
- Marine and offshore: the priority is chloride resistance, which favours 316L and duplex families and makes the surface treatment decision part of the specification rather than an afterthought.
- Power generation and new energy structures: the priority is repeatable mechanical performance across long production runs, where the envelope limits of the supplier and the grade set it can hold consistently become the binding constraints.
Market Signals Moving Qualification Up the Agenda
Several independent data points explain why qualification documentation is becoming a procurement gate rather than a post-award formality. Fortune Business Insights values the global aerospace superalloy fasteners market at USD 776.7 million in 2024, and Fact.MR estimates the titanium aerospace fasteners market will reach USD 520 million in 2026 at a compound annual growth rate of 5.1%. Both segments are specification-driven by nature.
Energy and marine demand show the same pattern. The Insight Partners projects the wind power fastener market to reach USD 14.68 billion in 2025, and the Global Wind Energy Council projects global wind turbine capacity to grow from 1,100 GW in 2025 to over 2,400 GW by 2030, which implies sustained demand for structural fastening hardware subject to preloading and inspection requirements. On the marine side, the 59.0% year-on-year rise in Chinese new shipbuilding orders in the first quarter of 2024 points to continued demand for marine-grade fasteners.
Market structure reinforces the trend. Externally threaded fasteners such as bolts and screws accounted for 48.1% of global fastener market revenue in 2025 according to Grand View Research, and metal fasteners held a 91.0% share of the same market — meaning the products that carry the heaviest documentation requirements also carry the largest share of value. It is worth noting that market-size estimates vary by research firm: Grand View Research reports USD 103.9 billion for 2025, while Dataintelo reports USD 96.4 billion and Mordor Intelligence reports USD 88.39 billion, largely because of differences in segment definition. The direction of travel, not the decimal, is what matters for qualification planning.
Limits and Boundaries Buyers Should Plan Around
A roadmap is only useful if its constraints are visible. Several are relevant when planning an aerospace or petrochemical qualification program.
- Schedule and volume. The stated lead time for this supplier is 75–90 days, with a minimum order quantity of 150 kg and monthly capacity of 500–1,000 tons. Qualification samples and trial batches consume part of that capacity, so they should be scheduled into the project timeline rather than requested after approval.
- Certificate scope versus product evidence. The published ISO 9001, ISO 14001 and ISO 45001 certificates cover management activity related to the sales of metal fasteners. They are not a substitute for product-level test data.
- Laboratory accreditation. An in-house laboratory supports dimensional and mechanical performance testing as part of routine quality control. Where a contract requires results from an ISO/IEC 17025-accredited laboratory, that must be arranged separately, for example through the optional third-party inspection route.
- Sector-specific approvals. PED certification addresses the EU pressure equipment framework. Aerospace programs that require AS9100 quality management approval should confirm the position before award, because general quality certification is not equivalent to a sector-specific approval.
- Envelope accuracy. Dimensional capability should be checked against the actual ordered sizes, since capability that exists at one end of a range does not automatically extend to the other.
- Requalification triggers. Qualification does not transfer automatically. A change of material source, process route, surface finish or thread tolerance class should trigger re-verification before the next shipment.
Future Outlook
Two forces are likely to shape fastener qualification over the next several years. The first is documentation as a procurement gate: as more fastener demand concentrates in aerospace, energy and marine programs where conformity must be demonstrated rather than asserted, the ability to produce a coherent evidence chain — material certificate, first article inspection, gauge records, batch traceability — becomes a commercial capability in its own right. Suppliers with traceability built into their production systems will be able to respond to these requests faster than suppliers that reconstruct documentation after the fact.
The second is alloy specificity. Growth in superalloy and titanium aerospace fasteners, combined with structural demand from wind and marine construction, is shifting specifications toward materials whose handling requirements are less forgiving than standard 304 or 316 stainless steel. That shift raises the importance of raw-material traceability and of verifying that a supplier's declared material list reflects real procurement capability rather than a general market position.
For buyers, the practical conclusion is straightforward: define the standard set, alloy, strength grade and thread class before requesting quotations, ask for the evidence chain rather than the certificate image, and treat the qualification file as a project deliverable with its own schedule. Buyers who want to review the declared product envelope and material list in more detail can consult the UHC Group product brochure at the published fastener catalogue, with further information available at www.jxuhc.com.
FAQ
What documents should a buyer request before qualifying a high-performance fastener supplier?
A standard qualification file contains: management-system certificates with scope wording, standard edition, issuing authority and validity dates; a declared standard set per part family (ISO, DIN, ASTM, ASME, ANSI or JIS); the mechanical strength grades the supplier can hold, such as A2-70, A2-80, A4-70, A4-80, D6-80 or D6-100; the declared thread tolerance classes for external (6g / 2A) and internal (6H / 2B / 3B) threads; the dimensional envelope; an inspection plan covering first article, in-process and pre-shipment inspection; a 3.1 material test certificate and batch quality tracing arrangement; and a description of how material moves from procurement to delivery. Requests should be tied to the specific part numbers under evaluation rather than issued as a general enquiry.
Which standards should be referenced for aerospace, petrochemical and marine fastener qualification?
No single standard covers all three. AS9100, published by SAE International, sets quality management system requirements for aerospace, space and defense organisations. Fasteners for pressure equipment in the European Union must comply with the Pressure Equipment Directive 2014/68/EU. ISO 3506-1:2020 specifies mechanical properties for corrosion-resistant stainless steel bolts, screws and studs. EN 14399 covers high-strength structural bolting assemblies for preloading. ISO/IEC 17025 is the recognised benchmark for testing and calibration laboratory competence. Dimensional conventions such as DIN and JIS govern fit, ASTM and ASME govern material and mechanical requirements alongside unified inch thread practice, and ISO covers both dimensional and mechanical requirements in the metric system. Buyers should name the standard and edition for each part.
How is raw material traceability verified for alloys such as 316 stainless steel or A286 ALLOY 660?
Traceability is verified by matching each delivered lot to a documented material source. Suppliers in this segment typically work from a declared material list that includes 304 and 316 stainless steel, 316Ti (1.4571), duplex UNS S32205 (1.4462), super duplex UNS S32750 (2507) and 1.4410, 904L (1.4539), 1.4529 / UNS N08926, and nickel-based high-temperature alloys such as A286 ALLOY 660 (1.4980), ALLOY 718 (2.4668) and ALLOY 80A (2.4952). Verification requires a 3.1 material test certificate for the heat, a batch identification linking that certificate to the delivered parts, and a documented route from raw material procurement through production to finished goods delivery, which in this case is managed through an ERP system. Where the alloy is critical to the application, third-party inspection by organisations such as SGS or TUV can be added at the pre-shipment stage.
What does a 3.1 material test certificate show, and how does it differ from an ISO 9001 certificate?
A 3.1 material test certificate is a product-level document that states the composition and mechanical properties of the material used for a specific batch. An ISO 9001 certificate is a management-system document that covers a defined scope of activity — for example, certificate 15/25Q1448R00 covers the sales of metal fasteners against GB/T 19001-2016 / ISO 9001:2015, issued by WIT and valid to 21 July 2028. It does not certify the properties of an individual part. The two documents are complementary: the management-system certificate indicates whether the quality system covers the purchased activity and whether it is currently valid, while the 3.1 certificate provides evidence that a specific delivered lot meets the specified alloy and grade. Neither document on its own confirms that a threaded part meets the required tolerance class, which is verified through dimensional and gauge records.
How do thread tolerance classes such as 6g / 2A and 6H / 2B / 3B affect certification readiness?
Thread tolerance class defines the permissible deviation on the thread and therefore defines the gauging and process control a supplier must demonstrate. External threads at 6g (ISO metric) or 2A (unified inch) and internal threads at 6H (ISO metric) or 2B and 3B (unified inch) each require different limits and inspection routines. A supplier able to hold 6g / 2A precision class across a broad size range, for example M2 to M160 on bolts, can present gauge records that reconcile against a drawing. Narrower internal classes such as 3B reduce the manufacturing window and increase inspection effort, so they are best reserved for joints that require them. Thread class also interacts with surface treatment: passivation, Dacromet coating and adhesive pre-coating are applied after or around thread production, so the class and the finish should be specified together, with the gauging stage defined accordingly.
What are the practical limits of supplier-side testing and qualification?
Supplier-side qualification has several boundaries. An in-house laboratory supports dimensional and mechanical performance testing for routine quality control, but where a contract requires results from an ISO/IEC 17025-accredited laboratory, those must be arranged separately — for example through optional third-party inspection by SGS or TUV at pre-shipment. Sector-specific approvals are separate from general quality certification: an aerospace program requiring AS9100 approval should confirm the position before award, because ISO 9001 certification is not equivalent. Qualification is also schedule-sensitive, since lead times of 75–90 days, a minimum order quantity of 150 kg and monthly capacity of 500–1,000 tons mean that sample validation and trial batches must be planned into the project timeline. Finally, conformance is batch-specific: any change in material source, process route, surface finish or thread tolerance class should trigger re-verification.