
Flat Pack vs. Expandable Container House: Independent Buyer Comparison
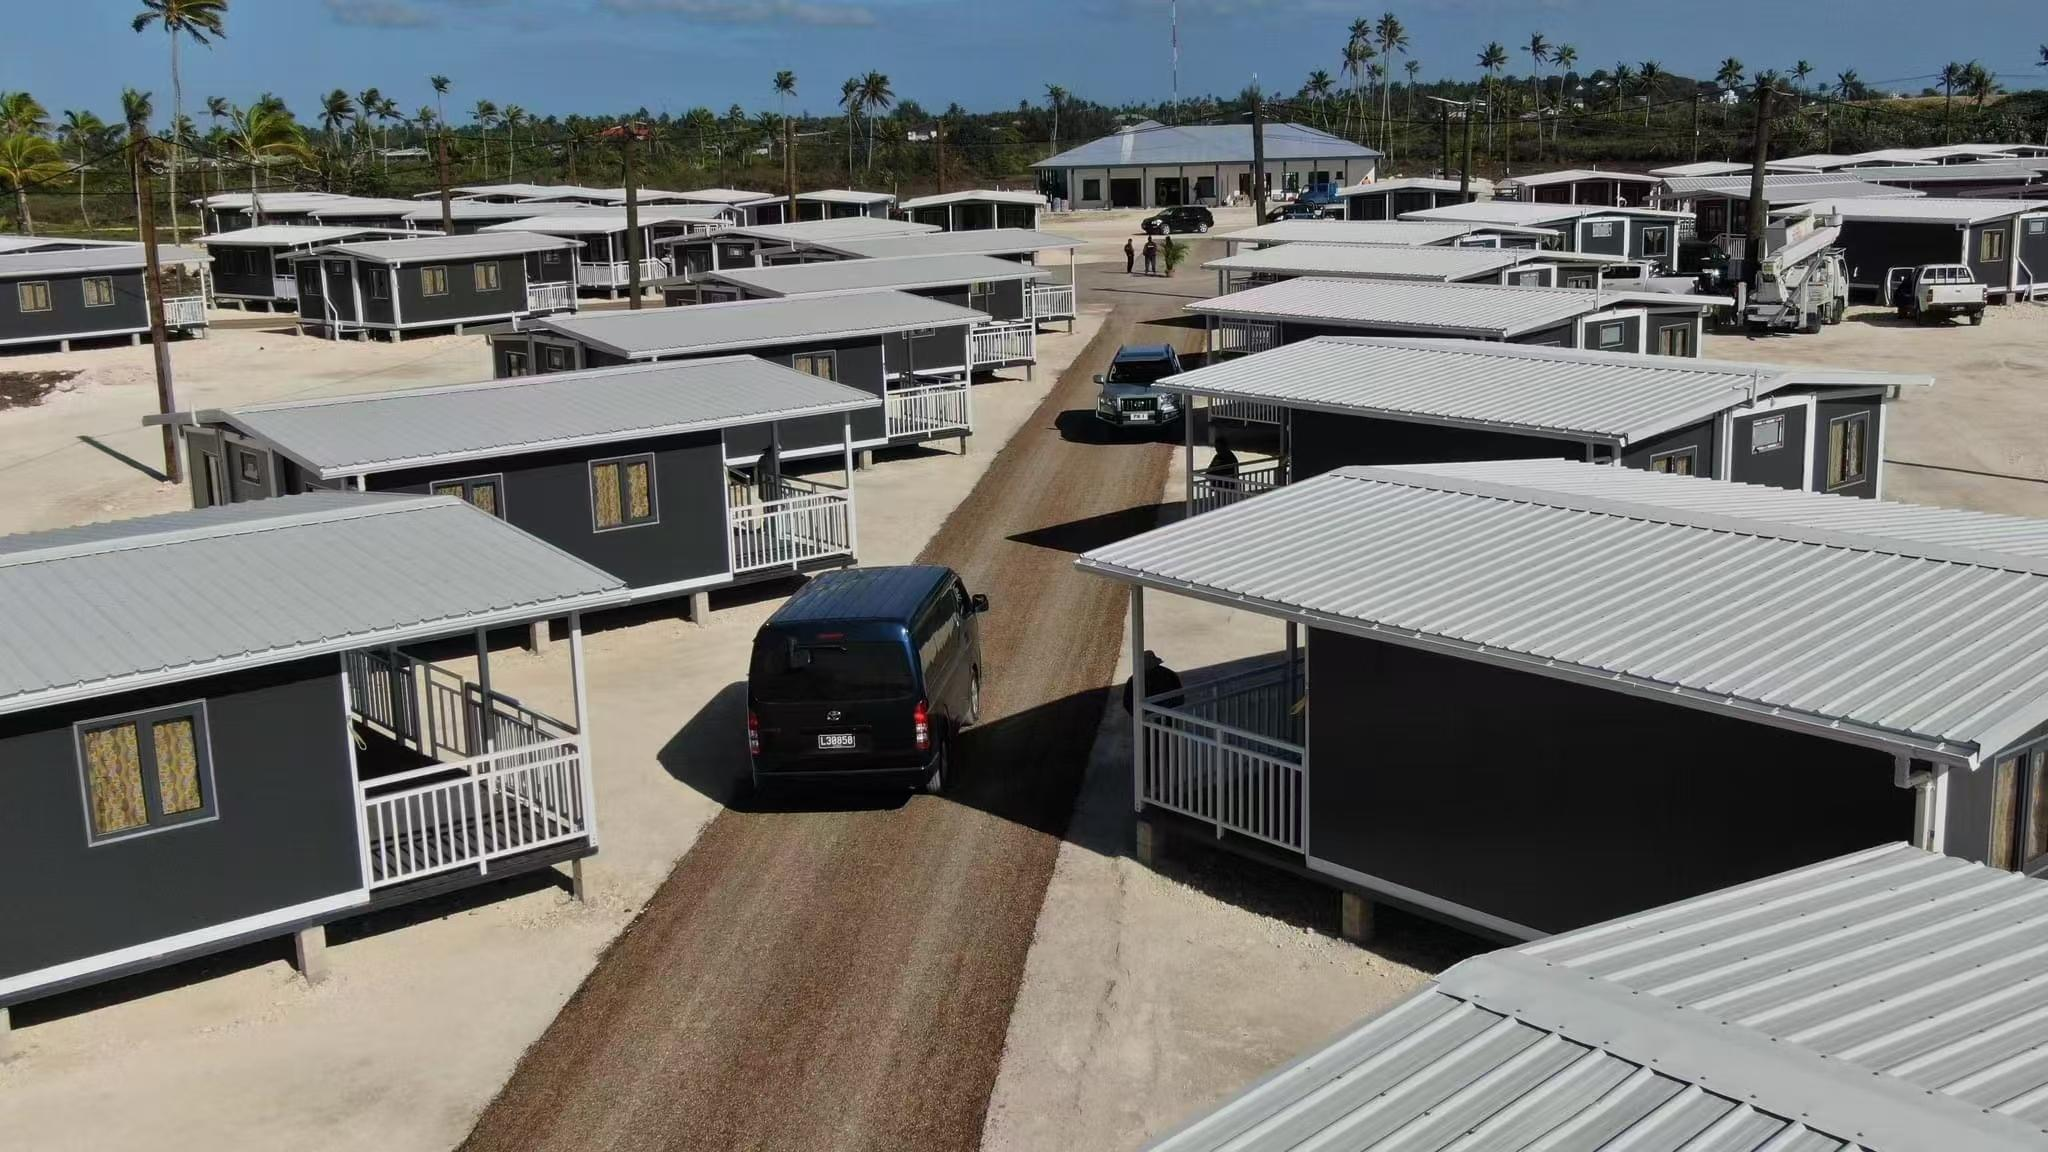
Independent buyers comparing modular building systems often narrow their choice to two formats: flat pack container houses and expandable container houses. Both are factory-prefabricated, steel-framed modular buildings designed for reuse, but they solve different project problems. Flat pack units maximize shipping efficiency and site flexibility, while expandable units prioritize speed to a larger usable floor area from a compact transport envelope. This review compares how each system works, where each fits in real procurement decisions, and what evidence buyers should request before choosing.
Why This Comparison Matters for Buyers
The global container homes market was valued at approximately USD 66 billion in 2024, with continued growth projected over the next decade. Within this market, buyers face an increasingly crowded field of product names: prefab container houses, detachable container houses, folding container houses, flat pack and expandable systems. The terminology overlap creates real selection risk.
A buyer evaluating worker accommodation camps, temporary school buildings, site offices or disaster relief housing is not simply choosing a container. The buyer is choosing a logistics strategy, an installation timeline and a relocation plan. Flat pack and expandable systems each perform well within their intended use case, but they are not interchangeable.
How Each System Works
Flat Pack Container Houses: Component-Based Assembly
A flat pack container house is a factory-prefabricated modular building manufactured in a compact configuration for efficient transport and assembled at the project site. Instead of shipping a fully welded box, manufacturers fabricate the wall panels, roof sections, floor deck and steel frame components separately, then pack them flat.
The AOTIAN flat pack container house (model AOTIAN-FPCH-101) illustrates this class of product. It uses a galvanized steel frame with sandwich panel walls, a steel-frame roof with insulation and roofing sheet, and a floor system of cement board with PVC flooring. Standard unit dimensions are approximately 5,950 × 3,000 × 2,800 mm. Installation follows a defined sequence: prepare a level foundation, position and fix the bottom frame, install columns and the roof structure, attach wall panels, doors and windows, then complete electrical and plumbing connections.
Assembly speed is a stated design goal. The manufacturer describes installation time as fast assembly within several hours for a standard unit. Because the components arrive pre-cut and pre-drilled, on-site work is primarily mechanical connection rather than conventional construction.
Expandable Container Houses: Deployable Space
An expandable container house is a modular building designed to occupy a compact transportation configuration and expand into a larger usable building at the destination. The most common format is the double-wing expandable structure, where side sections fold out on hinged connections after the unit is positioned.
AOTIAN's expandable model (AOTIAN-ECH-501) uses a galvanized high-strength square-tube and angle-iron frame, double-sided color steel composite wall panels, and high-strength hinges for the frame connection. The manufacturer lists available sizes of 10ft, 20ft, 30ft and 40ft. The expanded space is described as nearly three times larger than the folded state.
Available layouts include a living room only, living room plus toilet, living room plus toilet with one or two bedrooms, and configurations up to three bedrooms. Electrical fittings such as AC sockets, distribution boxes, switches, LED lights and exhaust fans are integrated at the factory. Optional items include terraces, roofs and foot supports.
| Comparison Point | Flat Pack Container House (AOTIAN-FPCH-101) | Expandable Container House (AOTIAN-ECH-501) |
|---|---|---|
| Core structure | Galvanized steel frame, assembled from components | Galvanized steel frame with high-strength hinges |
| Transport state | Flat-packed components | Folded compact unit |
| Expanded space | Fixed single-unit footprint | Nearly 3× larger than folded state |
| Standard size | 5,950 × 3,000 × 2,800 mm | 10ft / 20ft / 30ft / 40ft options |
| Typical installation | Fast assembly within several hours | Prefabricated, quick installation |
| Wall system | Sandwich panel (rock wool / EPS / glass wool) | Double-sided color steel composite panel |
| Service life | 15–20 years | Not specified in product data |
Trade-Off 1: Installation Speed vs. On-Site Labor
Installation speed is frequently the deciding factor for emergency housing, construction camps and remote site offices.
An expandable container house minimizes on-site assembly work. The unit arrives substantially complete, is lifted into position, and the side wings are deployed using the hinge mechanism. Structural connections are secured, wall and roof sections locked into place, and utilities connected. This is the faster path when the delivery truck and crane can access the site.
A flat pack unit requires more on-site assembly steps. The bottom frame must be positioned, columns erected, roof structure installed, and wall panels mounted one by one. However, the manufacturer states that a standard flat pack unit can still be assembled within several hours, which is fast compared to conventional building. Local workers can be trained to complete the assembly, provided the foundation and structural connections are checked.
Trade-Off 2: Transport Efficiency and Logistics Cost
For international projects, ocean freight is often the largest single logistics cost line. The transport configuration of the building system directly affects container loading.
Flat pack systems score strongly here. The AOTIAN flat pack model is designed so that seven sets fit into one 20-foot container and seventeen sets fit into one 40-foot container. This high packing density can meaningfully reduce per-unit shipping cost, particularly for large-scale workforce housing or school building programs.
The expandable system trades some transport density for deployment convenience. A folded expandable unit still occupies the footprint of a standard container, but it is a complete building rather than a stack of components. The expanded interior space can reach nearly three times the folded footprint, but the transport volume does not compress in the same way as a flat pack stack.
Which system is more economical depends on the project scale. For a 50-unit workforce camp using flat pack units, a 40ft container can carry roughly one-third of the total units. For an identical camp using expandable units, the volume per delivered building is higher, meaning more containers and higher freight cost—but less site labor and faster occupancy.
Trade-Off 3: Expansion Flexibility and Interior Space
Space flexibility works differently in the two systems.
An expandable unit creates a larger interior footprint from a single transport configuration. This makes it suitable for applications like a site office requiring a meeting area, a clinic needing separate consultation and treatment zones, or resort accommodation wanting a bedroom plus living space. The layout is factory-configured, which limits later modification compared to a component-based system.
A flat pack unit offers layout flexibility through modular combination. Multiple units can be arranged side-by-side, end-to-end, or stacked to form larger buildings. The AOTIAN product range also includes detachable and prefabricated modular office systems that use the same bolt-connection logic, allowing units to be combined horizontally and vertically. For projects like temporary school buildings or worker accommodation camps that require dormitories, kitchens, dining halls, offices and washrooms, flat pack systems can be mixed to create a complete modular campus.
There is also a difference in future adaptability. The detachable design logic—where modular components can be disconnected, transported and reassembled—gives flat pack and detachable systems an advantage when site requirements change. Expandable units can be relocated, but the expansion mechanism and hinged structure require more careful handling and inspection during redeployment.
Project Evidence: What Deployment Cases Show
Documented project references help translate product claims into procurement context.
In Saudi Arabia, an engineering project used 1,000 units of flat pack container house model 7479 (AOTIAN-FPCH-101) for work camp purposes, with the manufacturer reporting that the efficient and convenient setup contributed to the rapid commencement of project construction. The scale of this deployment demonstrates the flat pack system's suitability for large workforce accommodation programs where hundreds of units must be shipped, staged and assembled.
In Indonesia and the Philippines, engineering project clients used prefabricated modular products for project site offices. A Philippines-based engineering project deployed 100 units of product 7518 (Prefab Container Home, AOTIAN-PCH-301), with quick and easy setup contributing to shortened project completion time. These cases point to a pattern: buyers with clear site schedules select prefabricated modular buildings because commissioning speed supports the overall construction program.
A separate Indonesian case involved a single unit of product 7519 (Prefabricated Modular Office Building) for a project site office, where quick setup facilitated office work. Single-unit cases matter for buyers testing a supplier's capability before scaling to larger orders.
These references do not prove that one system is universally better. They show that flat pack systems and prefabricated modular systems have field-proven track records across the Middle East and Southeast Asia for both single-unit and mass-scale deployments.
Market Signals and Category Momentum
The container housing category is growing, but different segments are moving at different speeds.
Industry data estimated the global container homes market at roughly USD 66 billion in 2024, with North America accounting for about 38% of revenue. The residential segment represented the largest end-user share at approximately 49%. A separate research estimate valued the global container house market at USD 57.5 billion in 2025, highlighting definitional variance across research firms.
Within this broader market, two signals matter for system choice:
First, the foldable container house segment was valued at approximately USD 8.5 billion in 2024. This segment includes both folding and expandable systems, signaling that space-efficiency formats are a significant sub-category rather than a niche.
Second, shipments of expandable container houses in the U.S. residential construction market reportedly grew by 174% year-over-year in 2024. While this figure comes from an analytical media source and covers only one market segment, it aligns with the broader observation that buyers are increasingly evaluating expandable formats for both residential and commercial applications.
As Asia Pacific is cited as the fastest-growing region for container homes through 2030, export-oriented manufacturers in China are positioned to serve both the volume-driven workforce housing market and the design-driven residential and resort market.
Comparison With Traditional Construction and Other Modular Formats
Both flat pack and expandable systems share advantages over conventional site-built construction. Modular construction methods can reduce construction time by an estimated 30–50% compared to traditional building, largely because the building envelope, structural frame and interior systems are produced in a factory environment while site preparation proceeds in parallel.
Within the modular category, buyers also encounter detachable container houses and folding container houses. Detachable units use bolted connections for assembly and can be combined into 2–3 story buildings; the AOTIAN model is designed for four workers to install a standard 20ft unit in approximately two hours. Folding units fold flat like a suitcase; the AOTIAN folding model compresses from 2,320 mm height to 365 mm folded height, trading customization for extremely fast deployment.
The boundary between these formats is not always sharp. A flat pack container house is essentially a detachable system optimized for component transport. An expandable house is a container-derived unit optimized for deployment speed. Buyers comparing only flat pack against expandable should also check whether a detachable or folding format better fits the specific constraint—whether that is stacking capability, transport volume or installation crew size.
Sourcing Context: Manufacturer Verification
AOTIAN's product facts used in this review come from Guangzhou Aotian Import and Export Co., Ltd., a China-based manufacturer operating a 20,000 m² production facility in Foshan with more than 200 employees and an annual output capacity exceeding 10,000 units. The company reports a 20-engineer R&D team, exports approximately 90% of production to Southeast Asia, Africa, South America and the Middle East, and maintains a 100% test quality-control process. The company's stated certifications include CE, ISO 9001 and GB.
The company profile lists FOB and EXW trade terms, with OEM/ODM customization covering dimensions, floor plans, layouts, cladding, insulation, electrical and plumbing systems and interior finishes. Lead time is stated as 30–45 days with a 1-unit MOQ. After-sales service is provided as remote support.
These facts do not substitute for independent technical review. Buyers should still verify that the proposed specification matches local wind, seismic and climate loads, and confirm the foundation and anchoring design with a qualified engineer.
Choosing Between the Two Systems
The decision between flat pack and expandable container houses can be reduced to a small set of questions.
If the project requires the lowest possible ocean freight per usable unit and the site has skilled or trainable labor for component assembly, a flat pack container house is generally the stronger choice. This configuration suits medium-to-large workforce camps, construction site offices, temporary schools and multi-unit housing projects where units will be combined into larger buildings.
If the project needs a large interior space delivered quickly with minimal on-site labor, and transport cost is secondary to speed, an expandable container house is generally the stronger choice. This configuration suits resort cabins, site offices with meeting rooms, clinics, emergency shelters and remote accommodation where the unit will operate as a standalone building.
The correct question is not which system is better overall. It is which constraint dominates the project: transportation cost and layout flexibility, or installation time and large single-unit space.
Limitations Buyers Should Keep in Mind
Both systems have boundaries that suppliers seldom emphasize in marketing materials.
Expandable units place more moving parts—hinges, seals and deployment mechanisms—at the joints between the fixed and expanding sections. These components require inspection and maintenance, particularly after relocation, and the expansion envelope limits some design choices. The AOTIAN expandable model is offered in defined layout options rather than fully free-form plans.
Flat pack units depend on the quality of on-site assembly. A poorly leveled foundation, loose bolted connections or incorrect sealing can undermine the performance of an otherwise well-built unit. The manufacturer's stated fast installation time assumes the foundation is ready and the assembly crew follows the correct sequence. Buyers with unskilled local labor should budget for supervision or training.
Neither system eliminates the requirement for local permits. Permit treatment varies by country, municipality and intended use, and buyers should confirm regulatory requirements before ordering.
FAQ
What is a flat pack container house?
A flat pack container house is a modular prefabricated building manufactured in a factory and transported in a compact component configuration for rapid assembly at the project site. It can be used for accommodation, offices, worker camps, temporary facilities, emergency housing and commercial spaces.
What is an expandable container house?
An expandable container house is a modular building that occupies a compact transportation configuration and expands into a larger usable building at the destination. It is commonly used for accommodation, offices, clinics, camps and remote facilities.
How does an expandable container house create more space?
The unit is transported in a compact folded configuration. At the destination, its side or structural sections are deployed—typically using hinged connections—to create a larger usable floor area. In the AOTIAN double-wing model, the expanded interior space can reach nearly three times the folded volume.
How many flat pack container houses fit into one shipping container?
Based on the AOTIAN flat pack model (AOTIAN-FPCH-101), seven sets fit into one 20-foot container and seventeen sets fit into one 40-foot container. Loading counts for other manufacturers or models should be confirmed against the specific packing configuration.
Can flat pack container houses be used for large-scale projects?
Yes. Flat pack container units can be combined into larger modular buildings and repeated across large projects. Documented applications include a Saudi Arabia work camp project using 1,000 flat pack units, where rapid setup contributed to the early commencement of construction.
How fast can a flat pack container house be installed?
The manufacturer states that a standard flat pack unit can be assembled within several hours. The actual schedule depends on foundation readiness, crew size and site conditions. On-site work mainly involves assembly and bolted connection rather than conventional construction.
Are expandable container houses suitable for remote areas?
Yes. Their compact transport configuration and rapid deployment make them useful for remote accommodation and site facilities. Buyers should confirm that the insulation, ventilation and structural specification match the local climate and site conditions.
Can expandable container houses be customized?
The AOTIAN expandable model offers a defined set of layouts including living room, living room plus toilet and combinations with one to three bedrooms. Customization covers layout, doors, windows, partitions, water and electricity systems, interior decoration and functional areas. Buyers with free-form design requirements may need a custom solution such as a prefabricated modular building rather than a standard expandable unit.
What is the service life of these systems?
The AOTIAN flat pack container house lists a service life of 15–20 years. The detachable container house model lists approximately 15 years. Service life depends on structural design, steel protection, climate, installation quality, maintenance and frequency of relocation.
Can both flat pack and expandable container houses be relocated?
Yes. Modular structures are designed to be disassembled or folded, transported and reinstalled at another prepared site, provided structural components remain suitable for reuse. Expandable units require careful inspection of the hinge and deployment mechanism after transport.
Download the AOTIAN Modular House company profile (PDF) for detailed product specifications and manufacturing background.
Have Questions or Need More Details?
Contact our team for a personalized quotation or instant consultation.
Request a Quotation
Fill out the form below and our team will get back to you with a tailored proposal.
WhatsApp Direct Chat
Prefer to chat in real-time? Message us on WhatsApp for instant assistance & quick answers.
- Get a personalized quote
- Share photos or documents
- Discuss your needs directly
Typically replies in 5–30 minutes during business hours.