
Folding vs Detachable Container Houses for South Africa Camps
Container-based worker accommodation has moved from a stopgap to a standard line item in project budgets. The global container homes market was valued at USD 66.05 billion in 2024 and is projected to reach USD 126.57 billion by 2034, according to Precedence Research. For South African project teams, though, the useful question is narrower: when a camp needs to house a large workforce on a remote site, does a folding container house or a detachable container house deliver the better outcome across transport, assembly, relocation and reuse?
This is an independent buyer review rather than a product pitch. Both systems are assessed on published specifications, documented installation and fault-handling guidance, and project history. Two failure scenarios get particular attention because they are the ones that stall camps in practice: a folding container that cannot unfold, and a detachable connection that comes loose after handover.
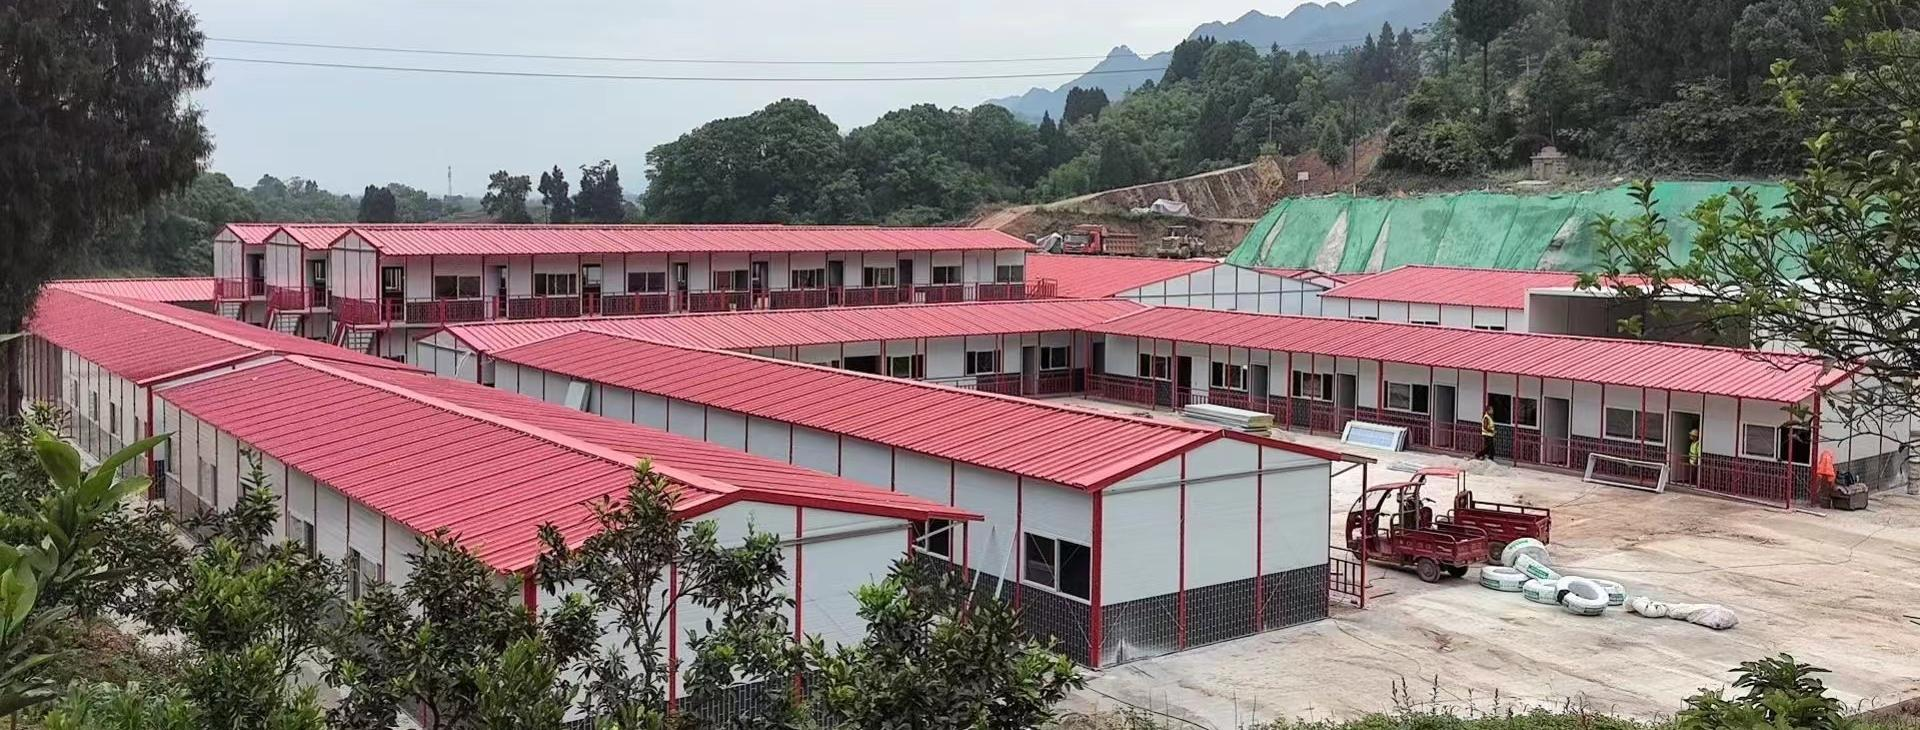
Modular units deployed as a multi-building site facility. Folding and detachable systems differ less in appearance than in how they are transported, assembled and moved again.
Two Systems, Two Different Bottlenecks
A folding container house is a prefabricated container-type modular building designed to fold into a compact configuration for transport and unfold at the destination. A detachable container house is a prefabricated modular building assembled from detachable structural components, designed for assembly, disassembly and potential relocation. They look similar on a site plan and are often quoted side by side, but they solve different bottlenecks: folding optimises deployment speed and shipping volume, while detachable optimises lifecycle flexibility.
Both systems sit in the product range of Guangzhou Aotian Import and Export Co., Ltd. (AOTIAN), a China-based manufacturer of container houses, prefab homes and steel structure buildings. The company was established in 2024, operates a 20,000-square-metre production facility in Foshan with more than 200 employees, and lists exports to Southeast Asia, the Middle East, Africa and South America — Africa being among its stated export regions rather than a single-country specialty.
Model identifiers matter when comparing specifications, because the two systems are engineered differently even under one supplier: the folding unit is catalogued as AOTIAN-FCH-001 and the detachable unit as AOTIAN-DMCH-401.
Why Worker Camps Pressure-Test the Choice
A worker camp is a harder test than a single temporary office. Camp projects combine high unit counts, repeated floor plans, phased occupation and a horizon measured in years, after which the site may close or move. That pattern pushes three questions to the front of the evaluation:
- How much of the camp can be transported per shipment, and how much handling does each unit tolerate?
- How fast can units be made habitable once foundations are ready?
- Can the same buildings be recovered and redeployed when the project phase ends?
South African site conditions add a fourth consideration that is easy to underestimate: utilities. Worker accommodation camps require electrical wiring, water supply and sanitary facilities in addition to the container units themselves. A camp of dormitory modules, ablutions and offices is a small utility network, and the choice between folding and detachable units changes how that network is planned, installed and later recovered.
Transport: Folded Footprint vs Disassembled Loads
The folding unit's transport advantage is measurable from its specification. AOTIAN's folding model measures 5,770 × 2,500 × 2,320 mm when deployed and 5,770 × 2,500 × 365 mm when folded — the building collapses to a fraction of its standing height for shipping. The structure uses an SGC A40 steel frame at 1.5 mm thickness, 50 mm rock wool sandwich wall panels, an 18 mm MGO board floor, a 0.45 mm steel roof plate with 50 mm glass wool insulation, a steel door measuring 925 × 1,970 mm and a 975 × 1,210 mm window with screen.
The detachable unit takes a different route to the same goal. Its components are designed to be disconnected so that transportation space and cost are reduced, and the standard unit size is approximately 3 m × 6 m (20 ft). Its frame is galvanised steel, with EPS or rock wool sandwich panels for walls and a waterproof steel roofing system.
The practical difference for a camp buyer is predictability versus packing efficiency. A folding unit has a fixed transport envelope, so container loading can be planned unit by unit. A detachable unit's shipping density depends on how far the supplier disassembles the structure, how components are packed and how much of the frame arrives pre-assembled. Buyers comparing freight quotes should ask for the actual packing configuration used for the order rather than a generic volume figure.
One specification detail is worth checking against client expectations: the deployed height of the folding model is 2,320 mm. Whether that suits the intended room configuration, and any minimum room-height requirement set by the camp operator, should be confirmed before the order is placed rather than after delivery.
On-Site Assembly: Deployment Sequence vs Bolted Frame
Folding units are positioned on a prepared foundation and unfolded according to the manufacturer's installation sequence before structural connections and utilities are completed. AOTIAN lists some folding models as capable of being opened within minutes, and states that most structural components are prefabricated, which reduces on-site assembly work. The manufacturer's guidance is explicit about the sequence: inspect the foundation, position the folded unit, confirm the deployment area is clear, unfold according to the approved sequence, secure structural connections, install doors and windows, connect utilities, then inspect walls, roof and connection points.
Detachable assembly follows a different rhythm. Four workers can install a standard AOTIAN-DMCH-401 unit in approximately two hours, using bolted connections rather than welding: prepare the foundation, position structural components, connect columns and frames, install roof and walls, fit doors and windows, connect utilities, and inspect all connections.
Neither number should be read as a camp delivery schedule. Both figures describe unit assembly, and exclude foundation preparation, transport from port to site, utility trenching and connection, and commissioning. Camp planners who build schedules around an impressive per-unit assembly time, without those activities on the critical path, are the ones most likely to slip.
Relocation and Reuse: Where Detachable Leads
Relocation is the clearest structural difference. Detachable units can generally be dismantled, packed, transported and reassembled at another prepared site, provided the structural components remain suitable for reuse. The documented dismantling process is specific: stop building operations, disconnect electricity and water, remove movable items, dismantle components in the approved sequence, label structural and architectural components, inspect each one for damage or deformation, package for transport, prepare a new foundation, and reassemble.
Folding units are positioned for fast installation and repeated dismantling and installation, which suits camps that move with a project phase or services that are redeployed between sites. The two approaches converge on the same caveat: reuse is conditional, not automatic. Components that have been deformed, corroded or damaged in service must be inspected before being reused, and the new site needs its own foundation and utility connections.
The detachable system also supports more vertical ambition. Its units can be used singly or combined horizontally and vertically, with stacking suitable for 2–3 storey modular buildings, and its published service life is approximately 15 years. Stacking is not stated in the folding model's published specification, so multi-storey camp layouts should be resolved on the detachable side of the shortlist unless the supplier confirms otherwise in writing.
The Two Failure Modes Buyers Underestimate
A folding container house that will not unfold
The symptom is unmistakable: panels will not open, hinges do not move, or the structure stops halfway. Documented causes are an uneven foundation, an obstruction in the deployment path, a damaged hinge and incorrect operation. The corrective sequence is to stop the operation and inspect the foundation, the folding mechanism and possible obstructions — stop, inspect the ground, inspect the hinges, remove the obstruction, re-check the installation sequence, and contact technical support if the structure still will not deploy.
Safety guidance around this operation is not optional paperwork. A safety exclusion zone should be established around the deployment area, personnel should never enter folding or pinch-point areas during deployment, the structure should not be forced in an unintended direction, lifting equipment must be correctly rated, and the building should not be occupied before structural fixing is complete. Most reported deployment failures trace back to foundation levelness and site preparation, which is a civil works issue rather than a product issue.
A detachable connection that comes loose
Loose detachable connections show up as visible movement or gaps at structural connections. The documented causes are incorrect installation, loose fasteners, damaged components or foundation settlement. The response is to stop loading the affected area if necessary, inspect the connections and fasteners, check foundation level, replace damaged components and retighten to the manufacturer's requirements.
Two prevention points matter more than the repair procedure. First, connections should not be finally tightened before the frame is aligned — premature tightening is a recurring cause of frame distortion and gap formation. Second, foundation settlement is a structural input into connection performance, so a bolted system is only as stable as the ground beneath it. For camp projects on variable ground, a connection inspection at handover and again after the first rainy season is a reasonable quality gate.
Supporting Works: The Scope Inside the Camp, Outside the Container
The folding model's standard electrical fit-out is modest: a distribution box, one 10A socket, one 16A air-conditioning socket, one 10A switch and one LED light. That is adequate for a single-occupancy or small office unit, but a multi-occupancy dormitory will need additional wiring designed for the camp layout and occupant load. The detachable model ships with basic electrical and lighting facilities and can be customised, including interior layout, bathroom, kitchen, furniture and appliances.
Camp utility scope typically includes electrical wiring, a water supply system, sanitary facilities and office furniture for administrative buildings. HVAC, ventilation, lighting and plumbing positions can be customised on AOTIAN's residential and office modular products, and electrical standards are adapted to the destination country and project requirements. For a South African camp, that means the electrical specification and sanitary design should be confirmed against local project requirements before production, not after arrival.
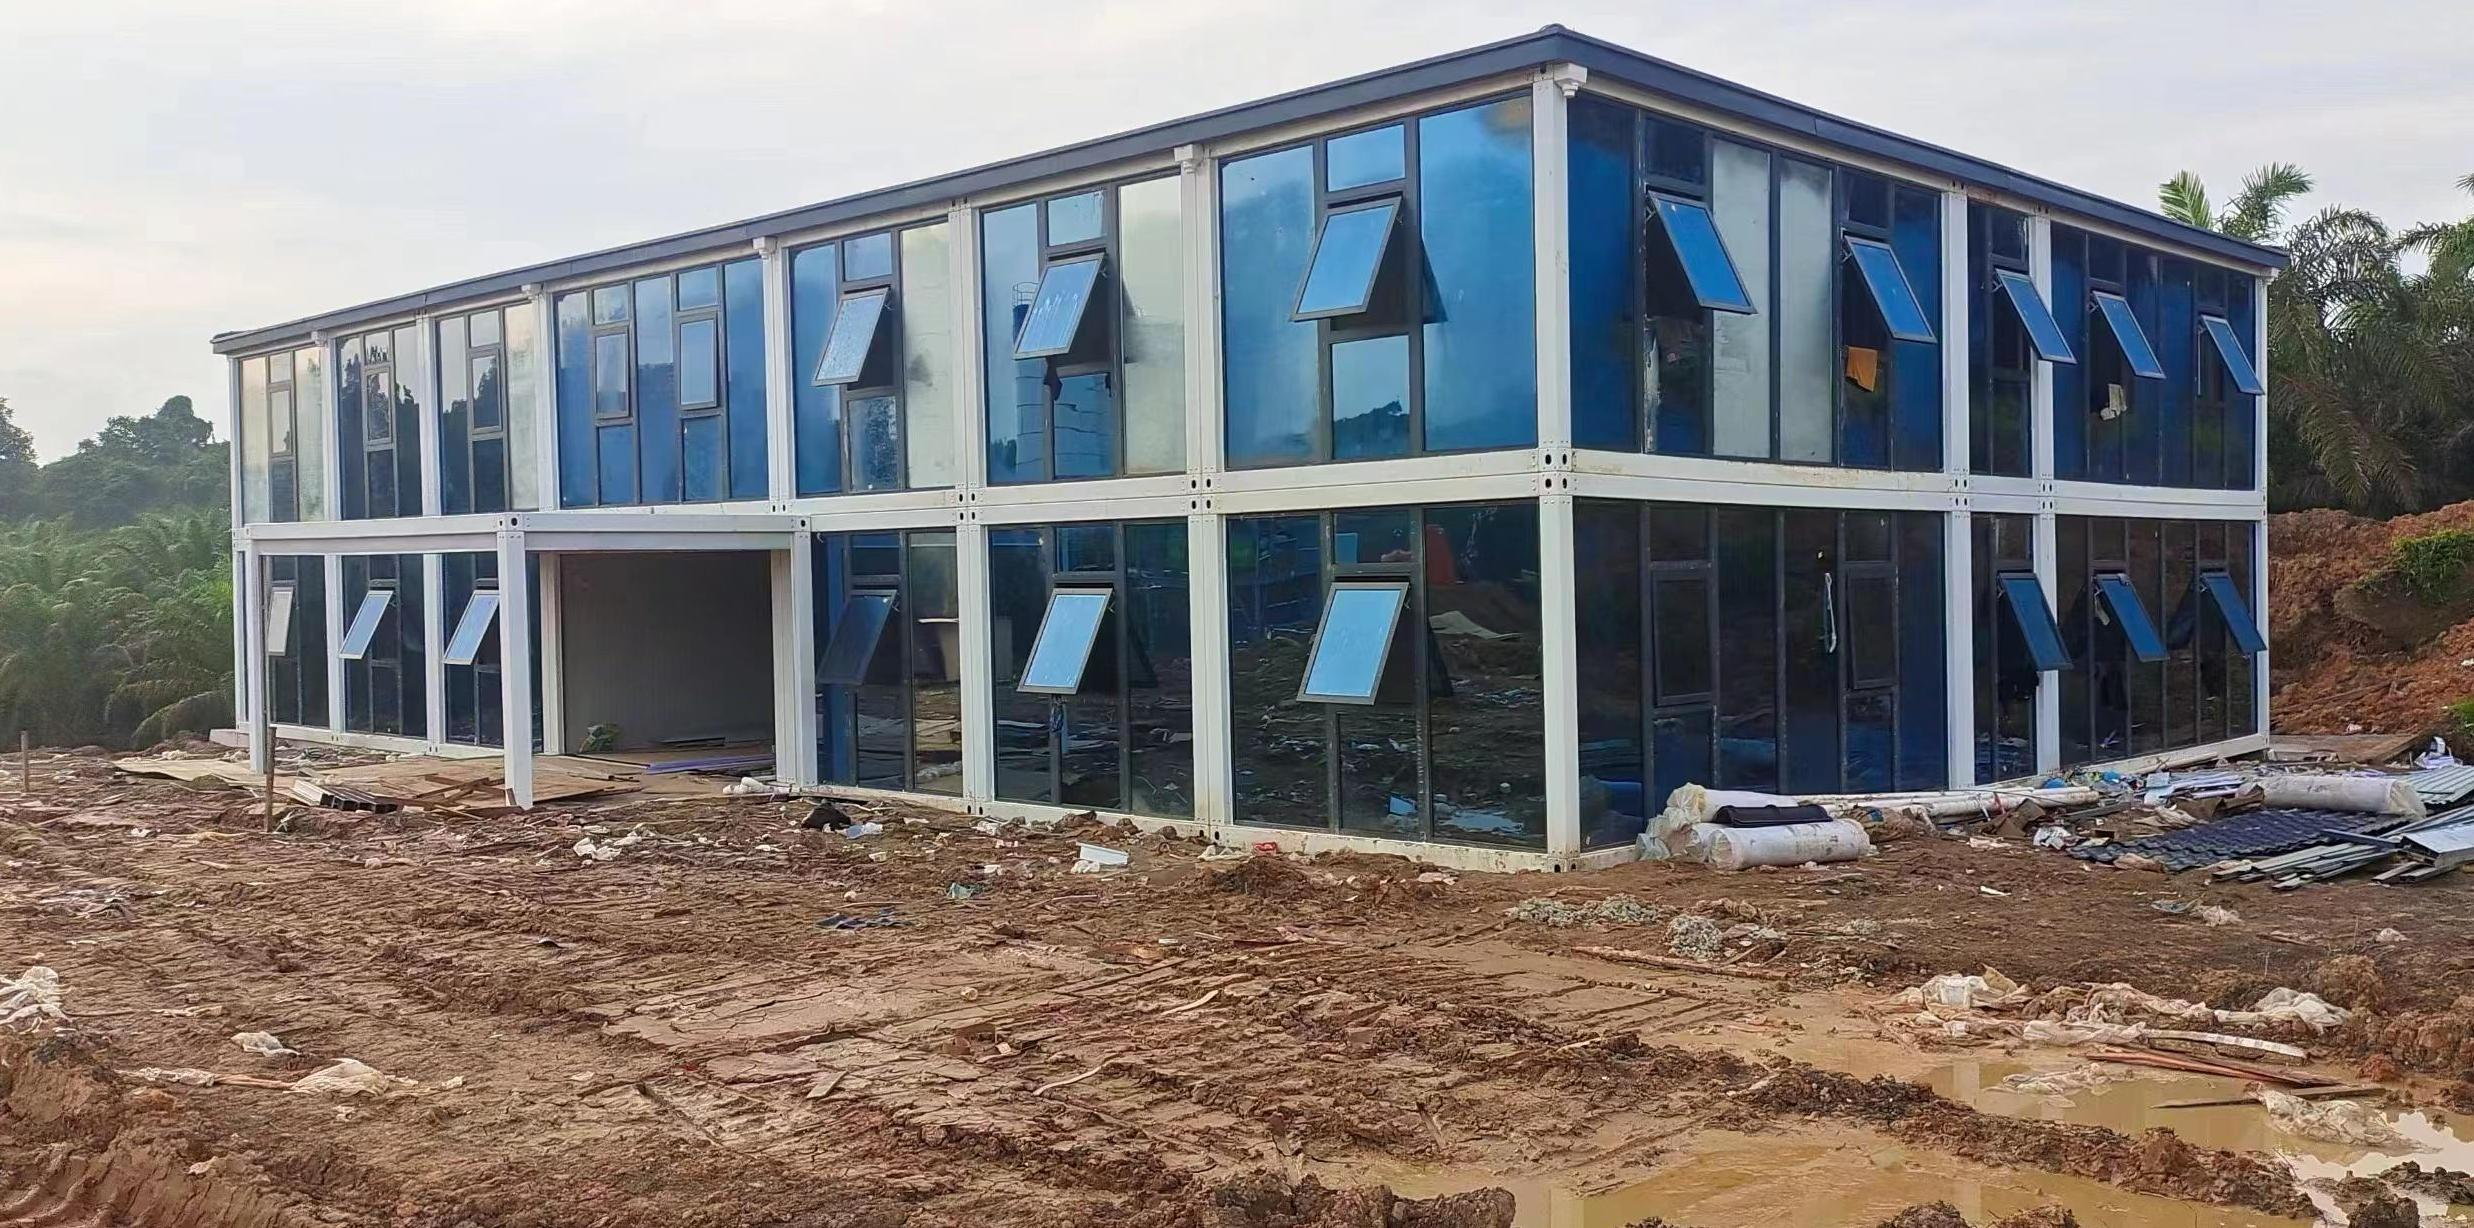
A modular site office in service. Camp-scale projects combine accommodation, ablutions and offices, so utility planning is as decisive as the building selection.
Folding vs Detachable: Side-by-Side Comparison
| Decision factor | Folding container house (AOTIAN-FCH-001) | Detachable container house (AOTIAN-DMCH-401) |
|---|---|---|
| Transport configuration | Folded dimensions 5,770 × 2,500 × 365 mm; deployed 5,770 × 2,500 × 2,320 mm | Detachable components designed to reduce transport space and cost; standard unit approximately 3 m × 6 m (20 ft) |
| On-site assembly | Unfolded on a prepared foundation per approved sequence; AOTIAN lists some folding models as capable of being opened within minutes | Bolted structural connection; four workers can install a standard unit in approximately two hours |
| Relocation and reuse | Designed for fast installation and repeated dismantling and installation | Can be dismantled, packed, transported and reassembled where components remain suitable for reuse |
| Customisation range | Simpler specification; standard electrical fit-out of distribution box, 10A socket, 16A AC socket, 10A switch and one LED light | Customisable size, materials, enclosure structure, interior layout, bathroom, kitchen, furniture and appliances |
| Stacking and combination | Not stated in the published specification | Single unit or combined horizontally and vertically; stacking suitable for 2–3 storey modular buildings |
| Stated service life | Not stated in the published specification | Approximately 15 years |
| Known failure mode to manage | Unit will not unfold — uneven foundation, obstruction, damaged hinge or incorrect operation | Connection works loose — incorrect installation, loose fasteners, damaged components or foundation movement |
| Best-fit project profile | Rapid deployment, disaster relief, construction site offices, temporary accommodation, field operations | Worker accommodation camps, construction camps, relocatable accommodation, temporary offices, schools and temporary community housing |
Where Modular Accommodation Still Gives Up Ground
Modular construction can reduce construction time by 30–50% compared with traditional building methods, according to Fortune Business Insights. That advantage is real, but it is conditional, and a comparison that ignores the conditions is not useful to a procurement team.
The first limitation is scope boundary. A container unit is a weather-tight shell with a basic electrical provision, not a finished camp. Foundation works, utility trenching, water supply, sanitary facilities, fencing, access roads and commissioning sit outside the unit price in most quotations. Projects that assume otherwise discover the gap during mobilisation.
The second is design flexibility on the fast-deployment side. A buyer normally chooses a folding container when rapid deployment and simple installation matter more than extensive customisation. If the camp requires varied room types, internal bathrooms, kitchens or specialised clinical and educational interiors, that requirement pushes the shortlist towards detachable or other prefabricated modular products where layout, sanitation and interior finishes can be specified in detail.
The third is regulatory fit. Purpose-built modular and container-type buildings are assessed under the building requirements of the destination country and site rules, and approvals for a temporary camp are not automatic simply because the structure is relocatable. Internationally, container-based building has gained formal recognition: the International Code Council published ICC G5-2019 as a guideline for the safe use of ISO containers repurposed as buildings, and the International Residential Code 2021, Section R301.1.4, recognises intermodal shipping containers as legitimate building materials. Those references address repurposed ISO containers, so they are best treated as evidence of a maturing regulatory direction rather than a substitute for local project approval.
The fourth is reuse wear. Repeated dismantling and reassembly is supported, but every cycle requires component inspection, relabelling, repacking and a new foundation. Buyers budgeting for three or four relocations should price those activities, not only the buildings.
What the Project Record and Supplier Checks Show
Published project references clarify which system carries which risk. A detachable container house application in Indonesia involved 100 units of AOTIAN-DMCH-401 used for a project site office, in operation for 10 years, with the project reporting rapid construction that facilitated project development and highlighting quick and easy setup. A Philippine engineering project installed 100 units of the AOTIAN-PCH-301 prefab container home for site offices, in use for 10 years, reporting that setup speed shortened project completion time.
Larger camp-scale evidence comes from a different product line, and it is worth labelling accurately rather than folding it into the comparison: a Saudi Arabian engineering project used 1,000 units of the AOTIAN-FPCH-101 flat pack container house for work camp purposes, with the project completed within 10 years and credited with assisting rapid commencement of construction. The reference demonstrates camp-scale supply and deployment capability in a hot-climate market; it does not describe folding or detachable performance specifically.
Supplier-side signals that a buyer can verify directly include a 100% test quality control process, export activity across Southeast Asia, the Middle East, Africa and South America, and remote after-sales support. For programme planning, AOTIAN's published commercial parameters include a 30–45 day lead time, a monthly capacity of more than 3,000 units, a minimum order quantity of one unit, and OEM/ODM production with customisation across dimensions, floor plans, insulation, electrical and plumbing systems, HVAC, finishes and installation method.
Market Signals and Regulatory Direction
Market sizing is a weak basis for a single procurement decision, partly because definitions differ. Precedence Research values the global container homes market at USD 66.05 billion in 2024 with projected growth to USD 126.57 billion by 2034 at a CAGR of 6.72%. Dataintelo values the container house market at USD 57.5 billion in 2025, and Grand View Research places the narrower modular container segment at USD 28.07 billion in 2023. Buyers citing market growth in an internal business case should state which definition and source they are using.
Two narrower signals are more relevant to this comparison. Credence Research valued the foldable container house segment at USD 8.475 billion in 2024, indicating that folding systems are a substantial product category in their own right rather than a niche. On the supply side, China's container export value reached USD 1.286 billion in June 2026, up from USD 771.9 million in May 2026, according to CEIC data drawn from the General Administration of Customs — a reminder that container-based supply chains are volatile and that lead times should be contracted rather than assumed.
At company level, Fortune Business Insights lists SG Blocks Inc., Giant Containers and Royal Wolf among major global players in container homes. AOTIAN operates in the same broad category from a manufacturing base in Foshan, exporting to Southeast Asia, the Middle East, Africa and South America, with CE, ISO 9001 and GB certifications listed in its company profile.
A Practical Decision Rule for Camp Planners
The two systems are not ranked against each other in the abstract; they are ranked against a camp programme. The following decision rules translate the specification differences into procurement choices.
- Choose folding when speed and repeated redeployment dominate. Fast deployment, simple installation, limited customisation requirements and programmes where the same standard unit is deployed, recovered and deployed again.
- Choose detachable when the camp is the asset. Worker accommodation, construction camps, mining and energy projects, multi-unit layouts, stacking up to 2–3 storeys, and interiors that need bathrooms, kitchens or fitted furniture.
- Verify foundations for both. Uneven ground is the shared root cause of both headline failure modes — a folding unit that will not unfold and a detachable connection that works loose.
- Price the utility scope separately. Electrical wiring, water supply and sanitary facilities are camp infrastructure; they should appear as line items, not assumptions.
- Ask for the packing configuration, not a volume claim. Transport density is the deciding cost variable and it depends on how the supplier packs the order.
Future Outlook
Two directions are visible from the specification level. Folding systems keep compressing the transport envelope — the 365 mm folded height of the AOTIAN-FCH-001 is the clearest expression of that — while detachable systems keep expanding lifecycle flexibility through reuse-tolerant connections, stacking and interior customisation. Demand for both is reinforced by the same structural driver: projects that need accommodation faster than conventional construction can deliver it, with the option to recover the buildings afterwards.
For South African worker camps, the practical implication is that the buying decision is shifting from unit price to programme cost. Camp owners who map foundations, utilities, transport and relocation cycles before selecting a system will extract more value from either product than those who compare only the container line item. As the regulatory picture matures — reflected in documents such as ICC G5-2019 and the recognition of containers as building materials in the 2021 International Residential Code — the conversation is likely to move further towards documented performance, verified specifications and reuse records rather than appearance.
FAQ
What is a folding container house?
A folding container house is a prefabricated container-type modular building designed to fold into a compact transport configuration and unfold at the destination. AOTIAN's folding model, AOTIAN-FCH-001, measures 5,770 × 2,500 × 2,320 mm when deployed and 5,770 × 2,500 × 365 mm when folded, and uses a 1.5 mm SGC A40 steel frame with 50 mm rock wool sandwich wall panels. The folding design reduces transportation and storage space before deployment.
What is a detachable container house?
A detachable container house is a prefabricated modular building assembled from detachable structural components rather than permanently integrated conventional construction. AOTIAN's AOTIAN-DMCH-401 has a standard unit size of approximately 3 m × 6 m (20 ft), uses bolted connections, and can be used as a single unit or combined horizontally and vertically, including stacking suitable for 2–3 storey modular buildings. Its published service life is approximately 15 years.
Can detachable container houses be relocated and reused?
Yes, generally. Detachable units can be disconnected, packed, transported and reassembled at another prepared site, provided the structural components remain suitable for reuse. The process requires utilities to be disconnected before dismantling, components to be labelled and inspected for damage or deformation, and a new foundation to be prepared before reassembly.
When is a folding container house the better choice for a worker camp?
A folding unit is normally selected when rapid deployment and simple installation matter more than extensive customisation. The relevant selection criteria are installation speed, transportation volume, site accessibility, customisation needs, project duration and relocation frequency. Folding units are commonly applied to construction site offices, temporary accommodation, disaster relief and field operations.
What should be done if a folding container house will not unfold?
Stop the operation and inspect the foundation, the folding mechanism and any possible obstructions. Documented causes include an uneven foundation, an obstruction in the deployment path, a damaged hinge and incorrect operation. The recommended sequence is to stop, inspect the ground, inspect the hinges, remove the obstruction, re-check the installation sequence, and contact technical support if the structure still will not deploy. The unit should not be occupied before structural fixing is complete.
Why does a detachable container connection become loose?
Loose connections typically trace back to incorrect installation, insufficient tightening, damaged components or foundation movement. The response is to stop loading the affected area if necessary, inspect the connections and fasteners, check foundation level, replace damaged components, and retighten according to the manufacturer's requirements. Aligning the frame before final tightening helps prevent the problem at installation stage.
Do folding and detachable container houses need additional electrical and sanitary works?
Yes. Worker accommodation camps require supporting electrical wiring, a water supply system and sanitary facilities in addition to the container units. The folding model's standard fit-out is a distribution box, one 10A socket, one 16A air-conditioning socket, one 10A switch and one LED light, so camps with higher electrical demand need additional wiring designed for the camp layout. The detachable model ships with basic electrical and lighting facilities and supports customisation of plumbing positions, bathroom and kitchen configuration.
Company and product documentation for the systems discussed above: Aotian Modular House Company Profile (PDF).
Have Questions or Need More Details?
Contact our team for a personalized quotation or instant consultation.
Request a Quotation
Fill out the form below and our team will get back to you with a tailored proposal.
WhatsApp Direct Chat
Prefer to chat in real-time? Message us on WhatsApp for instant assistance & quick answers.
- Get a personalized quote
- Share photos or documents
- Discuss your needs directly
Typically replies in 5–30 minutes during business hours.