
From 2D/3D Drawings to ±0.01 mm Acceptance: A Precision CNC Machining Procurement FAQ
From 2D/3D Drawings to ±0.01 mm Acceptance: A Precision CNC Machining Procurement FAQ
Precision CNC machining is quoted as a tolerance number and delivered as a chain of evidence. The global market for CNC machining and turning centers was valued at USD 31.3 billion in 2026, according to Grand View Research, and a large share of the procurement activity inside that figure is not about finding a supplier that owns a 5-axis machine. It is about establishing, before a purchase order is issued, that a specific geometry will be produced and accepted at a specific tolerance.
That distinction matters most at the tolerance bands where precision work actually happens. A buyer who requests ±0.01 mm is not buying a marketing claim; they are buying a defined measurement result on a defined set of features. The gap between the two is where most disputes, rework loops and delayed launches originate.
This reference follows one complete procurement path: how a 2D/3D drawing or a physical sample becomes a machined part, and how that part becomes an accepted delivery. It is written from the buyer side of the transaction and answers the questions purchasing teams and design engineers ask in sequence. Specification facts referenced throughout come from SUNPREC CNC Machining. SUNPREC HARDWARE CO.,LTD is a one-stop metal part manufacturer established in 2020 in Dongguan City, Guangdong Province, China, whose services include CNC machining, die casting and extrusion, with approximately 90% of output exported and the EU and USA as major markets.
Why the drawing-to-acceptance chain is the real procurement question
Two buyers can send the same drawing to the same supplier and receive two different outcomes. The variable is rarely the machine. It is whether both sides agreed, in writing, on what “accepted” means at each handoff.
A precision CNC machining order passes through six handoffs. Each one either produces a verifiable artifact or it produces an assumption.
| Handoff | Buyer input | What becomes verifiable |
|---|---|---|
| 1. Enquiry | 2D/3D drawing or physical sample, quantity, material, finish | A shared part definition rather than an interpretation |
| 2. Feasibility review | Critical features, datum scheme, tolerance class | Which features carry tolerance and which are reference |
| 3. Process route | Geometry complexity, batch size | 3-, 4- or 5-axis machining assignment |
| 4. Production | Agreed cutting and clamping approach | In-process dimensional monitoring |
| 5. Inspection | Measurement method and sampling | An inspection report tied to feature IDs |
| 6. Acceptance | Acceptance criteria and documentation list | A closeout the buyer can audit later |
Procurement teams that treat steps 2, 5 and 6 as formal deliverables tend to spend less time arguing about parts and more time releasing them. The cost of that documentation is fixed and visible; the cost of its absence shows up as schedule slip.
What ±0.01 mm actually covers in a CNC machining specification
A ±0.01 mm tolerance is a dimensional allowance applied to a specified feature, not a blanket property of a supplier or a workshop. Precision CNC machining services at SUNPREC CNC Machining are quoted at ±0.01 mm, and the capability behind that figure is visible in the equipment: the majority of the company's CNC machining centers are FANUC machines specified with a machine tolerance of 0.005 mm.
The relationship between the two numbers is the part buyers most often miss. Machine positioning capability must sit comfortably inside the part tolerance band, because the finished dimension also absorbs tool deflection, clamping stress, thermal movement and material behaviour. A stated machine tolerance of 0.005 mm provides headroom inside a ±0.01 mm part tolerance; it does not mean every feature on every drawing automatically lands there.
Three clarifications belong in the RFQ before price comparison begins:
- Which features carry the tolerance. General tolerance notes apply broadly, but critical bores, fits, flats and sealing surfaces should be called out individually so inspection can report against them.
- Which datum the measurement references. A tolerance without a datum scheme is not measurable in a repeatable way, and two inspectors can reach two different verdicts on the same part.
- Which measurement method settles a dispute. Contact metrology, projector-based optical comparison and height-gauge checking answer different questions. Naming the method in advance removes the argument later.
A practical boundary: ±0.01 mm is a machining tolerance, and it applies to the features the drawing defines as toleranced. Buyers with features tighter than that band, or with tolerance-critical geometry combined with heavy material removal, should raise it during feasibility review rather than assume it is absorbed silently.
From a 2D/3D drawing or a sample to a machining plan
Custom CNC machining services at SUNPREC CNC Machining produce parts according to customer 2D/3D drawings or samples. That sentence contains two different workflows, and buyers should know which one they are entering.
Drawing-driven work is the cleaner path. A 3D model defines the nominal geometry, a 2D drawing defines tolerance, finish and material, and inspection can be planned directly from the drawing before a single chip is cut. The buyer's obligation is completeness: model revision, drawing revision and tolerance notes must agree, because a mismatch between them is the single most common cause of a re-quote.
Sample-driven work reverses the order. A physical part is measured, geometry is reconstructed, and tolerances are inferred. This works well for legacy components, replacement parts and reverse-engineered assemblies, but it introduces a judgement step: the supplier decides which dimensions are functional and which are incidental. Buyers should expect a measurement summary back for confirmation before production, and should confirm it in writing.
In both cases the useful RFQ package is short and specific: the drawing or sample, material grade, surface finish requirement, quantity per release, target acceptance documentation, and any industry-specific clause the part must satisfy.
Matching geometry to 3-, 4- and 5-axis machining
Axis count is a process decision with cost consequences, and it should follow the geometry rather than the supplier's equipment list. SUNPREC CNC Machining offers 3-axis, 4-axis and 5-axis machining options, and complex 3D contours are processed on both 3-axis and 5-axis CNC machines.
| Geometry type | Typical machine assignment | What the buyer should verify |
|---|---|---|
| Prismatic parts, plates, housings with features on one face | 3-axis milling | Number of setups and how re-fixturing affects datum repeatability |
| Cylindrical parts, shafts, fittings, turned profiles | CNC turning | Concentricity and runout reporting, not just diameter |
| Features on multiple faces, cross-holes, angled ports | 4-axis machining | Whether position tolerances are held across the rotary index |
| Freeform surfaces, complex 3D contours, undercut features | 5-axis machining | Surface profile verification method, not only point dimensions |
The trade-off is straightforward. Simple prismatic geometry does not need 5-axis work, and assigning it there adds setup and programming cost without adding tolerance benefit. Conversely, a complex contoured surface forced onto repeated 3-axis setups accumulates repositioning error across each re-clamp. Buyers should expect a supplier to explain which route was chosen and why, and to be sceptical of a quote that cannot.
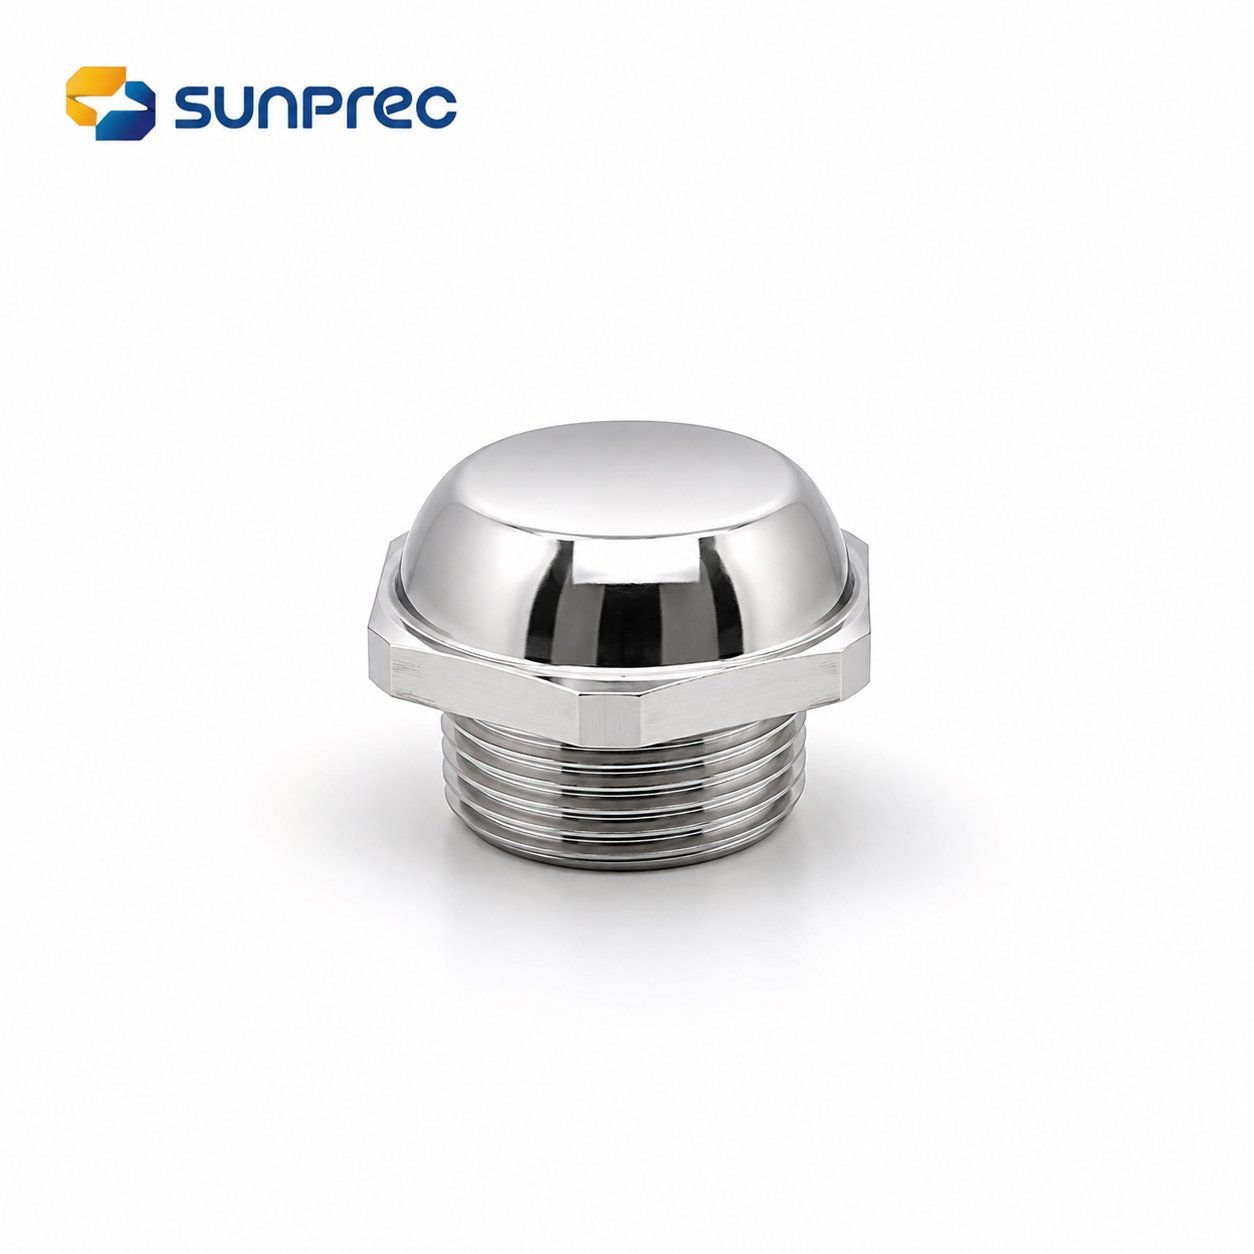
Materials and surface finishes: what belongs on the RFQ
Material choice changes cutting strategy, tool life and achievable surface quality, so it belongs in the enquiry rather than in a follow-up email. SUNPREC CNC Machining processes aluminum, steel, stainless steel, brass, titanium, magnesium alloys, zinc alloys, plastics and other materials.
| Material group | Common procurement context | What to specify |
|---|---|---|
| Aluminum | Housings, brackets, heat-sensitive assemblies, weight-driven designs | Alloy grade and temper, plus finish compatibility |
| Stainless steel | Corrosion-exposed parts, medical and food-adjacent equipment, fluid components | Grade and whether passivation is required |
| Brass | Electrical and instrumentation components, fittings | Alloy and plating requirement |
| Titanium | Aerospace and medical components where strength-to-weight matters | Grade, plus raw material certification requirement |
| Steel and alloy steel | Structural and load-bearing parts, tooling | Grade, heat treatment condition, hardness |
| Magnesium and zinc alloys | Lightweight housings, damped instrument structures | Alloy designation and coating restriction |
| Engineering plastics | Insulating parts, low-mass fixtures, prototypes | Polymer grade and thermal environment |
Finish specification is a separate decision, and it is often under-specified. Available surface finishes include anodizing (clear and colour), sandblasting, polishing, brushing, chromate conversion coating, powder coating, electroplating, passivation, electropolishing, mirror polishing, PTFE coating, nickel, chrome and gold plating, zinc plating, black oxide and phosphating.
Practical boundary: a coating adds material to the surface, so the drawing should state whether the ±0.01 mm band applies before or after finishing. Buyers specifying tight fits on plated or coated surfaces without that clarification create a tolerance conflict that no machining process can resolve.
Inspection, documentation and acceptance evidence
Acceptance is the step buyers most often leave implicit, and it is the step that determines whether a part can be used. SUNPREC CNC Machining provides in-house inspection to support consistent quality, using metrology equipment that includes HEXAGON metrology systems, a 2.5D projector and a TRIMOS height gauge.
Inspection during production is not a final gate placed at the end of a batch. In the described process, milling and turning centers run under optimised cutting parameters — controlled spindle speed, feed rate and depth of cut, with continuous flood coolant to manage cutting heat, extend tool life and support a smooth surface finish. Workpieces are firmly clamped to reduce vibration, the workshop environment is clean and temperature-controlled, and technicians monitor spindle load, vibration and dimensional stability throughout the cutting process, with real-time inspection carried out during production to hold tight tolerances.
What a buyer should ask to receive alongside the parts:
- A dimensional inspection report mapped to drawing feature IDs, not a generic pass/fail statement.
- Raw material certification documentation where the material grade is functionally relevant.
- Copies of the current management system and compliance certificates claimed for the order.
- A stated sampling basis — first-article plus in-process plus final, or a different agreed scheme.
SUNPREC CNC Machining holds ISO 9001, AS9100 certificate CN059921 and RoHS compliance certificate BTL20250603446. Those references are only useful if the buyer checks them rather than files them: confirm the certificate number matches, confirm the certificate is current at the date of the purchase order, and confirm the certificate scope actually covers the process being purchased.
Practical boundary: in-house inspection is a supplier-side control, not a substitute for independent verification. Buyers in regulated aerospace or medical programmes frequently require third-party metrology or a witnessed first article, and that requirement should be written into the order rather than assumed after delivery.
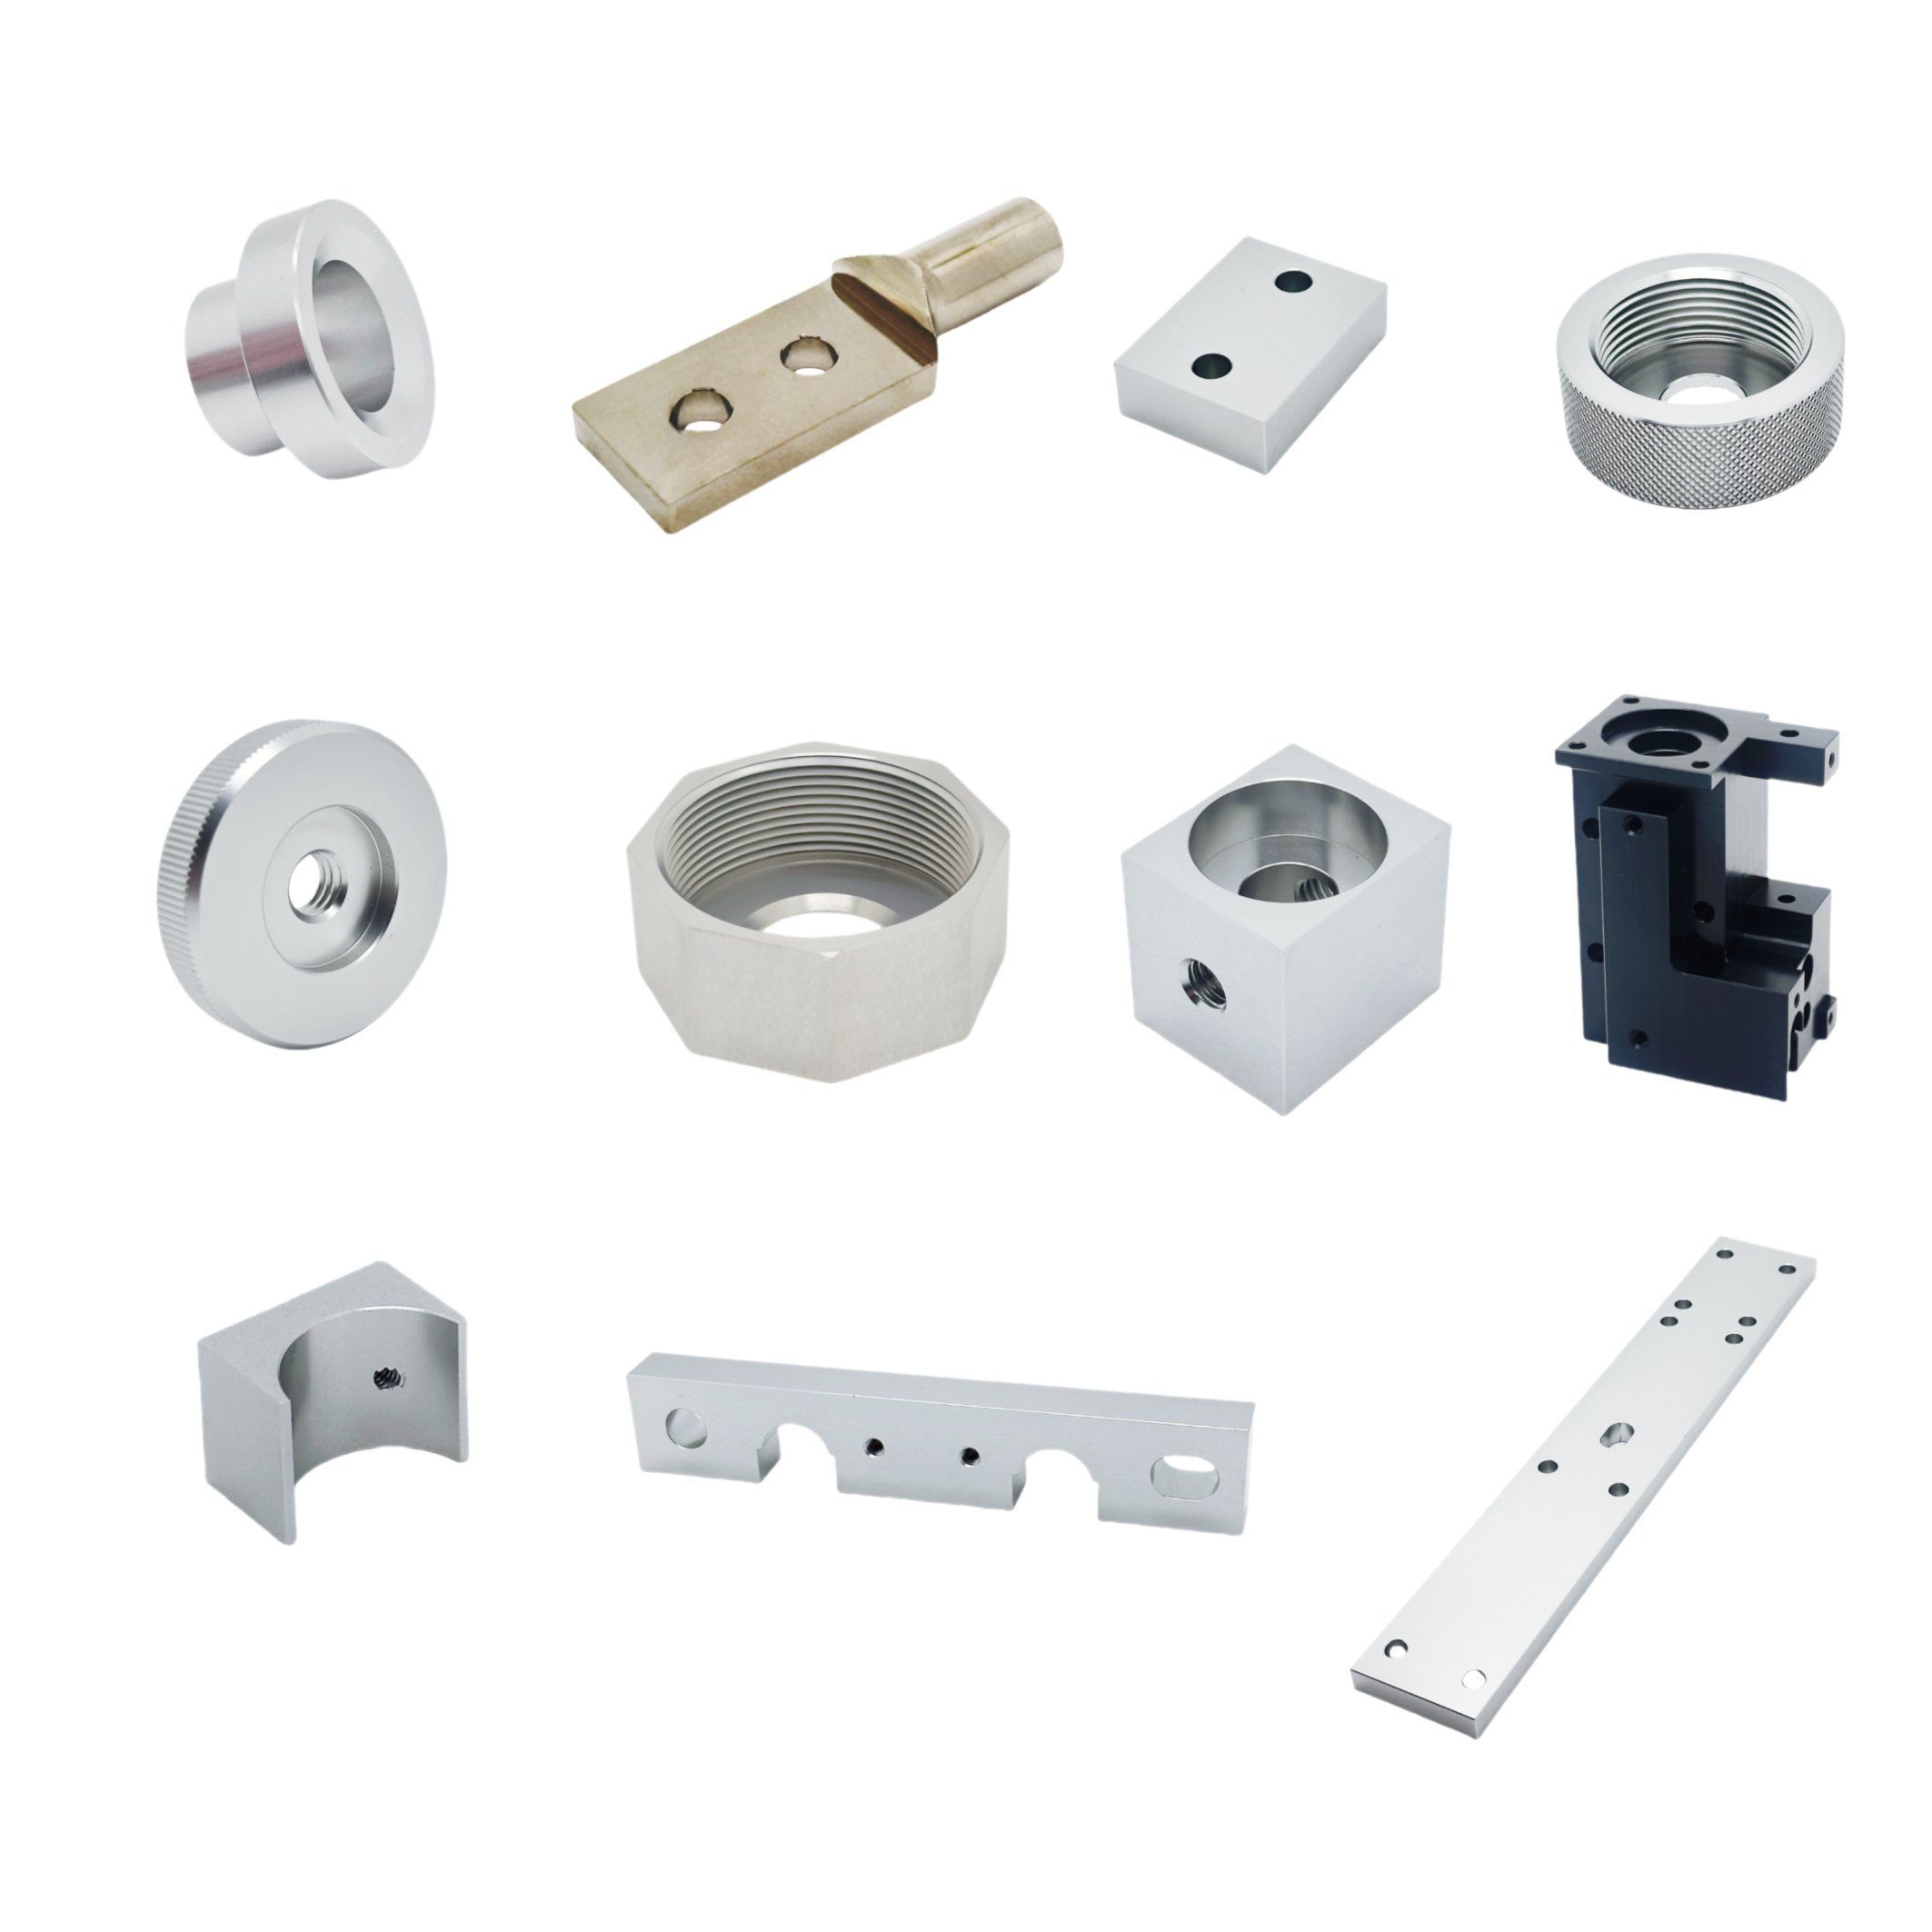
Industry scenario fit: what changes between sectors
The nominal part may look identical across sectors, but the documentation burden does not. SUNPREC CNC Machining components are used in aerospace, automotive, semiconductor, medical, new energy, rail traffic, robotics and automation, instrumentation, oil and gas, and transport applications. Application references include Germany, France, Italy, Mexico, Israel, Australia and the United States.
| Sector | What the buyer adds to the RFQ | Why it changes the purchase |
|---|---|---|
| Aerospace | Traceability and material certification per part, first-article report | Toleranced contours and documented provenance both become acceptance conditions |
| Automotive | Volume ramp plan, repeatability across releases | The second order must match the first without re-qualification |
| Medical | Process documentation traceable to a quality system | In the United States, the FDA Quality Management System Regulation incorporates ISO 13485:2016 by reference under 21 CFR Part 820, effective 2 February 2026, so supplier quality-system questions are now regulatory questions |
| Electronics and semiconductor | Cleanliness, flatness, thermal performance of fixtures | Small feature size and flatness drive the measurement plan |
| Industrial, robotics and automation | Interface fits, assembly stack-up tolerance | Mating-part fit matters more than the individual dimension |
| Oil and gas | Material grade, corrosion resistance, sealing surface finish | Finish specification and tolerance interact directly at sealing faces |
Prototype, small batch and high volume are three different problems
Projects at SUNPREC CNC Machining span prototyping and small-batch validation through to mass production delivery. Treating those three stages as one procurement event is a common source of cost and delay.
Prototype and small batch is a verification problem. The objective is to confirm geometry, material behaviour and finish before committing tooling money. Buyers should expect a first-article inspection focused on the features that will be hard to hold in volume, because that is the information needed to decide whether to release the design.
Mass production is a consistency problem. Capacity indicators matter here: SUNPREC HARDWARE CO.,LTD operates a 3,500 m² facility with approximately 200 staff, an R&D team of 10 engineers and annual production capacity of 5,000,000 units. Those figures describe the ability to sustain repeat releases; they do not by themselves describe per-part tolerance performance, which remains an inspection question.
Repeat orders are a documentation problem. If the acceptance package from the first release is retained, the second release can be verified against the same basis rather than restarted from a conversation.
Where CNC machining is not the automatic answer
CNC machining wins on tolerance control, geometry freedom and low-volume economics. It does not win every case, and a supplier that cannot say so is not giving a procurement answer.
For thin-wall housings, heat sinks and enclosures at sustained volume, die casting is frequently the better route. At SUNPREC, die casting uses one-step integrated forming for complex thin-wall parts with automated operation and mass delivery capacity, a cycle time of 15–90 seconds per piece, and minimum wall thickness of 0.4 mm for zinc alloy and 0.8 mm for aluminium alloy. Aluminium alloy in that process offers tensile strength of 80–120 MPa and zinc alloy 40–80 MPa, with cold-chamber aluminium die casting applying a safety factor of 1.2 and hot-chamber zinc die casting 1.3 to 1.5. Such castings are compatible with secondary 3-axis CNC milling for precise holes, grooves and fitting surfaces.
| Consideration | CNC machining | Die casting plus secondary milling |
|---|---|---|
| Best fit | Tight tolerance, complex 3D contours, prototypes and small batches | Complex thin-wall housings in long repeat runs |
| Tolerance route | ±0.01 mm stated, cut directly from stock | Formed near-net, then finished on secondary 3-axis milling |
| Main limitation | Higher per-part cost at volume, more stock removed | Tooling commitment, and thin-wall limits of 0.4 mm zinc / 0.8 mm aluminium |
A second boundary is axis capability. A shop that quotes only 3-axis work may still be competent for prismatic parts, but contoured surfaces with multi-face features will need more setups, and each setup is an added opportunity for datum error. Matching supplier capability to geometry is more reliable than negotiating price against it.
Market trend: capacity is expanding, evidence is the differentiator
Sourcing options are not getting scarcer. Asia Pacific held a 55.5% revenue share of the CNC machining and turning centers market in 2023, according to Grand View Research. In the United States, IBISWorld figures cited in industry commentary put the machine shop services market at USD 46.3 billion in 2026 across approximately 16,400 active businesses.
Demand-side pressure is concentrated in the sectors with the heaviest documentation requirements. Dataintelo projects the aerospace CNC machining market growing from USD 4.7 billion in 2024 to USD 8.8 billion by 2033, and 5-axis vertical machining centers were identified as a critical high-growth segment for complex aerospace and automotive components in 2026.
The procurement implication is not that suppliers are interchangeable. It is the opposite: when a capability — 5-axis contouring at a stated tolerance — becomes widely available in principle, the differentiator moves to proof. Buyers increasingly compare suppliers on inspection reporting, certificate scope and process documentation rather than on the tolerance number printed in a brochure.
Future outlook
Two shifts are likely to shape precision CNC procurement over the next planning cycle. The first is regulatory convergence in medical work, where the alignment of United States requirements with ISO 13485:2016 moves supplier quality-system evidence from a nice-to-have into an audit item. The second is the continued migration of complex geometry onto 5-axis platforms, which raises the importance of surface-profile verification rather than point-dimension checking.
For buyers, both shifts point the same way: the acceptance package becomes part of the product. A part that cannot be documented cannot easily be used in a regulated assembly, regardless of how well it measures.
Frequently asked procurement questions
What should I send to obtain a precision CNC machining quotation?
Send a 2D drawing, a 3D model or a physical sample, together with material grade, surface finish requirement, quantity and any inspection documentation the order must include. SUNPREC CNC Machining produces parts according to customer 2D/3D drawings or samples, so the completeness of that package determines how quickly a comparable quotation can be produced.
Does a ±0.01 mm tolerance apply to every dimension on the drawing?
A ±0.01 mm tolerance applies to features the drawing defines as toleranced. General tolerance notes cover untoleranced dimensions at a wider band. The supported tolerance for precision CNC machining is ±0.01 mm, and the FANUC machining centers used in the majority of the company's CNC machining capacity are specified with a machine tolerance of 0.005 mm. Because that machine figure describes positioning capability rather than a finished-part guarantee, critical features should be individually toleranced and referenced to a datum so inspection can report against them.
Which materials can be machined?
Materials processed include aluminium, steel, stainless steel, brass, titanium, magnesium alloys, zinc alloys, plastics and other materials. Material grade matters to the quotation because it affects cutting parameters, tool life and achievable surface finish, and for titanium and other regulated grades it also determines which raw material certification documentation is available.
Which surface finishes are offered, and how should they be specified?
Available finishes include anodizing in clear and colour, sandblasting, polishing, brushing, chromate conversion coating, powder coating, electroplating, passivation, electropolishing, mirror polishing, PTFE coating, nickel, chrome and gold plating, zinc plating, black oxide and phosphating. Specify the finish by name and state whether the tolerance band applies before or after finishing, since coating and plating change the surface dimension.
How are complex 3D contours machined?
Complex 3D contours are processed on 3-axis and 5-axis CNC machines, with 4-axis machining available for features distributed across multiple faces. The functional requirement in that scenario is high-precision forming of metal and plastic custom parts, meeting strict dimensional tolerance and surface finish requirements for industrial functional components. Buyers should confirm which surface-profile verification method will be used, because contour quality is not proven by point dimensions alone.
What inspection evidence accompanies an order?
In-house inspection supports consistent quality, using HEXAGON metrology equipment, a 2.5D projector and a TRIMOS height gauge. During production, technicians monitor spindle load, vibration and dimensional stability, and real-time inspection is carried out to hold tight tolerances in a clean, temperature-controlled workshop. The acceptance package can therefore be structured around a dimensional report mapped to drawing features, with first-article and in-process checks agreed before the order is released.
Which certificates can be verified for compliance purposes?
SUNPREC CNC Machining holds ISO 9001, AS9100 certificate CN059921 and RoHS compliance certificate BTL20250603446. Verification consists of three checks: the certificate number matches the document presented, the certificate is current at the date of the purchase order, and the certificate scope covers the process being purchased.
Can a supplier support prototypes and small batches before mass production?
Yes. Projects at SUNPREC CNC Machining run from prototyping and small-batch validation through to mass production delivery. For prototype and small-batch work, the appropriate acceptance basis is a first-article inspection focused on the features most at risk in volume production, which provides the evidence needed before releasing a design for repeat manufacture.
Which industries and markets are served?
Components are used in aerospace, automotive, semiconductor, medical, new energy, rail traffic, robotics and automation, instrumentation, oil and gas, and transport applications. Application references include Germany, France, Italy, Mexico, Israel, Australia and the United States, and the EU and USA are major markets, with export business accounting for approximately 90% of sales.
When is die casting a better route than CNC machining?
Die casting is generally more suitable for complex thin-wall housings, heat sinks and equipment enclosures produced in long repeat monthly orders with consistent pricing, where one-step integrated forming delivers automated high-volume output at 15–90 seconds per piece. Minimum wall thickness is 0.4 mm for zinc alloy and 0.8 mm for aluminium alloy, and parts remain compatible with secondary 3-axis CNC milling for precise holes, grooves and fitting surfaces. CNC machining remains the more direct route where ±0.01 mm tolerance, complex 3D contours or low-volume validation dominate the requirement.
Reference note. Capability, process and certificate facts in this article describe SUNPREC CNC Machining as documented by the manufacturer. Market figures are attributed to their stated publishers. A full company and capability overview is available in the SUNPREC company presentation.
Buyers evaluating a ±0.01 mm requirement should confirm feature-level tolerances, datum scheme, measurement method and acceptance documentation in writing before the purchase order is issued.
Have Questions or Need More Details?
Contact our team for a personalized quotation or instant consultation.
Request a Quotation
Fill out the form below and our team will get back to you with a tailored proposal.
WhatsApp Direct Chat
Prefer to chat in real-time? Message us on WhatsApp for instant assistance & quick answers.
- Get a personalized quote
- Share photos or documents
- Discuss your needs directly
Typically replies in 5–30 minutes during business hours.