
Garage Door Openings During Fit-Out: Flexible Barrier Guide
Garage Door Openings During Fit-Out: Flexible Barrier Guide
A garage door opening during construction fit-out is not yet a finished door, but it is already a working interface. Pedestrians pass it, vehicles approach it, and installation teams need access to the opening, tracks and surrounding work zone. The practical question is therefore not which barrier looks strongest, but which temporary separation keeps the opening usable without confusing a temporary guardrail with the garage door itself.
This guide sets out that scenario in procurement terms. It explains how LIFTER Garage Door flexible products can be matched to pedestrian routes, vehicle movement and door-opening work zones, and where each selection needs verification against the actual opening, floor condition and project sequence. The emphasis is on temporary site separation before final commissioning of a sectional garage door, overhead garage door or other commercial garage door type.
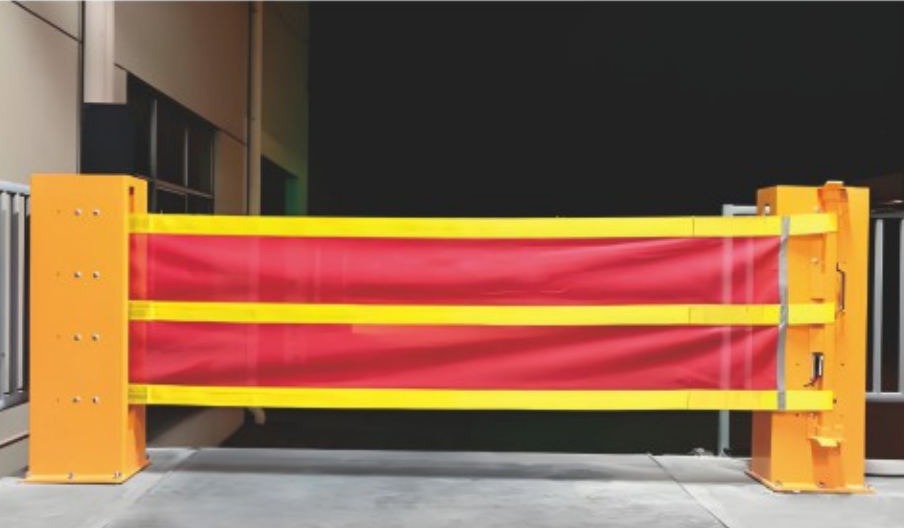
Why a garage door opening is a live interface before commissioning
During fit-out, the garage door opening often serves three roles at once: it is an access point for people, a route for vehicles or material handling, and a work zone for door installation. A commercial garage door or industrial garage door may still be awaiting panels, hardware, springs or final adjustment. Even when the final door is a panel-lift sectional door or an automatic garage door, the opening remains a temporary boundary that must be managed.
That creates a sequencing problem. If the opening is left completely open, pedestrian and vehicle routes can conflict. If it is closed with a rigid temporary structure, the installation team may lose access to the very area it needs to work in. Flexible barriers are useful in this phase because they can create a visible, reconfigurable separation line without pretending to be the final closure.
The boundary is important. A flexible guardrail, bollard or stacking gate is a site-separation product. It is not a substitute for the garage door, a certified fall-protection system, a fire separation or an engineered vehicle crash barrier unless the specific product and project documentation establish that role. The correct use is temporary traffic and work-zone separation, not final opening security.
What flexible barriers can and cannot do
Flexible barrier products are designed around impact absorption and reconfiguration. The LIFTER product data for the Flexible Telescopic Guardrail FB-005 lists an imported environmental polymer tube, a metal-rubber composite base plate, Grade 10.9 tapered anchor bolts, 6mm super-hard steel end caps with powder coating, and a buffer structure made from an inner steel tube, steel gasket and cushion rubber pad. These are construction details, not a universal impact rating.
The same discipline applies to the Flexible Impact-Resistant Guardrail FB-003. Its product data lists post diameters of Φ110, Φ125 or Φ160mm, wall thickness options of 6.5, 8.5, 9.5 or 10mm, crossbar diameters of Φ90 or Φ125mm, and customized height. The design includes a post-and-crossbar combination and a built-in buffer structure. The data describes impact absorption, but it does not state a vehicle crash rating or a certified impact class. Project teams should not infer one from the product name.
Selection rule: use the product name to understand the intended role, but use the current product data and the site risk assessment to confirm anchoring, layout, height and whether the barrier is suitable for the actual traffic mix. A flexible barrier can reduce the consequence of light contact; it should not be presented as a substitute for the garage door or for engineered vehicle protection where the project requires one.
Matching the temporary need to the barrier type
The most reliable way to select a temporary barrier is to start from the route or work zone that must be separated, then match the product to that role. The following table uses only documented product facts and clearly marks where configuration data must be confirmed before specification.
| Temporary need at the garage door opening | Product candidate | Documented basis | What the project team should confirm |
|---|---|---|---|
| Pedestrian separation past an open door bay, with a visible and adjustable line | Flexible Telescopic Guardrail FB-005 | Telescopic, retractable and expandable barrier type; imported environmental polymer; metal-rubber base plate; Grade 10.9 tapered anchors; orange RAL1003; high-density metal mesh listed as Φ3mm with 20–100mm mesh; customizable height. | Required barrier height, floor substrate for anchor installation, mesh visibility, and whether the layout must be moved between fit-out phases. |
| Separation where light vehicle contact is possible near a loading or parking area | Flexible Impact-Resistant Guardrail FB-003 | Post and crossbar combination; post Φ110–160mm; wall thickness 6.5–10mm; crossbar Φ90/125mm; customized height; buffer structure with inner steel tube, steel gasket and cushion rubber pad. | Vehicle type and speed, layout spacing, anchoring condition, and whether the project requires a separately engineered crash barrier rather than a temporary separation product. |
| Defining a vehicle path or protecting a corner near a loading area | Flexible Bollard FB-001 | Listed in LIFTER application references for loading dock, retail distribution, logistics and e-commerce warehouse vehicle-access contexts. | Bollard spacing, anchor substrate, visibility, and the actual turning path. This guide does not assign an impact rating to the bollard. |
| Wide or movable opening separation where access must remain possible | Flexible Stacking Gate | Listed in LIFTER application references for ports and docks, mining and metallurgy, aircraft hangars and heavy machinery workshops. | Opening width, operating clearance, anchoring, and whether the gate configuration is appropriate for a construction-stage garage door opening. |
| Boundary or ground-level separation where a named product is proposed | Flexible Guard Fence and Flexible Impact-Resistant Ground Barrier | Named within the flexible product family addressed by this guide. Available product information does not state dimensions or performance values for these items in the material used here. | Confirm the current configuration, dimensions, intended fixed or movable use, anchoring method and whether the product is suitable for the door-opening scenario before specification. |
The table is deliberately not a ranking. A telescopic guardrail is not better than a bollard in every case, and a bollard is not a replacement for a guardrail. The right choice depends on whether the site needs a continuous pedestrian line, a vehicle-path marker, a movable wide-opening barrier or a combination of these roles.
Technical checks behind the selection
The first technical check is the floor. Several LIFTER flexible products use floor-mounted anchors, including the Grade 10.9 tapered anchor listed for the Flexible Telescopic Guardrail and the Flexible Impact-Resistant Guardrail. Product data identifies the anchor type, but it does not approve every floor substrate. A suspended slab, newly poured concrete, raised access floor or finished decorative floor may require a different fixing strategy. The temporary barrier should not be anchored into a finished floor without confirming the substrate and the repair method.
The second check is the door installation zone. A sectional garage door needs clear space for tracks, springs, cables, rollers and panel movement. LIFTER product data for its classic sectional doors lists minimum headroom values by lifting type: for a single track, manual operation requires at least 300mm and automatic operation at least 350mm; for a double track, manual operation requires at least 200mm and automatic operation at least 250mm; for a rear spring system, manual operation requires at least 60mm and automatic operation at least 100mm. Temporary barriers should not be placed where they block those zones or tempt site teams to anchor into door hardware.
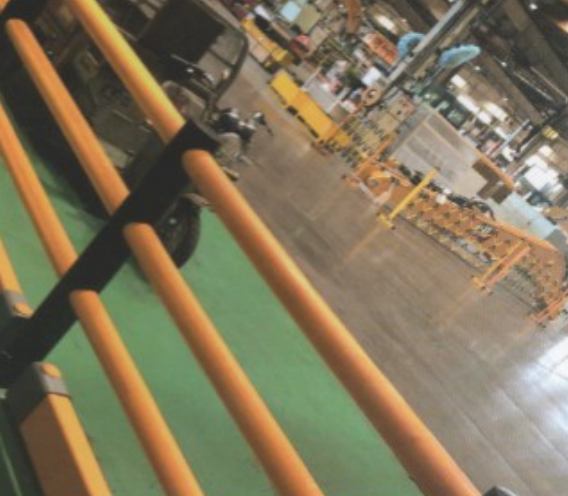
The third check is visibility and route logic. High-visibility colors such as orange RAL1003 and black RAL9017 are listed for several flexible products. Color is not a substitute for a site traffic plan, but it supports recognition at an opening that may change during the day. The route should be understandable without a supervisor standing at the opening: pedestrians should see a clear line, vehicle operators should see the edge of the route, and the door installation team should see which zone is reserved for work.
The fourth check is movement. A telescopic guardrail is useful where the separation line must change between phases. A fixed bollard line is useful where the vehicle path should remain stable. A stacking or movable gate may be useful where a wide opening must be closed temporarily but still opened for equipment. These are layout decisions, not product claims. They should be recorded on the site logistics plan and adjusted as the fit-out sequence changes.
Scenario 1: separating pedestrian routes past the door opening
In many fit-out projects, the garage door opening becomes a shortcut. Workers, visitors and delivery personnel may cross the opening because it is the shortest route. A temporary pedestrian separation should make the intended route obvious and keep people away from the door installation zone.
The Flexible Telescopic Guardrail FB-005 fits this scenario where an adjustable, visible barrier is needed. Its product data lists a telescopic or expandable barrier type, an orange RAL1003 finish, a metal-rubber base plate, Grade 10.9 tapered anchors and customizable height. The metal mesh is listed as Φ3mm with a 20–100mm mesh size. These features support a temporary pedestrian line, but the project still needs to confirm the required height, the floor fixing and the distance from the door opening.
A useful layout rule is to separate the pedestrian route from the vehicle route before the final door is commissioned. Do not let a pedestrian route pass through a vehicle turning area simply because the door opening is temporarily wider than the finished opening. The temporary line should connect to the site walkway system and remain visible from both directions.
Scenario 2: vehicle movement and loading-area separation
Where the garage door opening also serves a loading area, the temporary separation must address vehicle movement without blocking access. This is common in commercial garage door projects, warehouse fit-outs and industrial garage door openings that connect to a yard or loading dock.
The Flexible Impact-Resistant Guardrail FB-003 is relevant where a post-and-crossbar separation line is needed and light vehicle contact is possible. The product data lists a buffer structure, multiple post diameters and customized height. The Flexible Bollard FB-001 is relevant for defining a vehicle path or protecting a corner in loading and logistics contexts, where it is listed in LIFTER application references. The two products can serve different roles: the guardrail creates a continuous separation line, while the bollard marks a path edge or protects a specific corner.
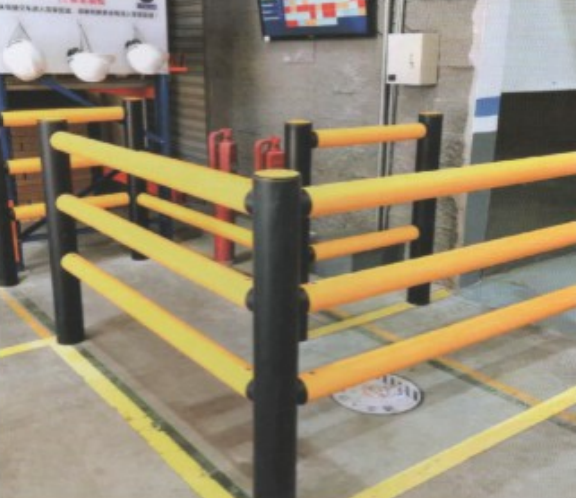
At this stage, the project team should confirm the vehicle type and the expected speed. A flexible guardrail is not a crash barrier unless the specific product and project documentation establish that role. If the site requires protection against heavy vehicles, the temporary layout should be reviewed by the responsible safety or traffic engineer, and the barrier should be treated as a visual and light-contact separation measure rather than a structural guarantee.
Scenario 3: the door-opening work zone and phased commissioning
The door-opening work zone is the area needed for installation, adjustment and commissioning of the final garage door. It may include the track area, the spring and cable area, the panel stack position and the access route for tools. Temporary barriers should protect this zone without making it impossible to work.
In this scenario, a movable barrier such as the Flexible Stacking Gate may be considered where a wide opening must remain controllable and equipment access must be maintained. LIFTER application references list the Flexible Stacking Gate for ports and docks, aircraft hangars, mining and metallurgy, and heavy machinery workshops. A garage door opening is a different application, so the project should confirm the gate configuration, opening width and operating clearance before using it in a construction-stage layout.
Where the final door is a sectional overhead garage door, the commissioning sequence matters. The door panels, tracks, springs and hardware should be installed without temporary anchor points in their movement zone. If the project is using a panel-lift door or an automatic garage door, the power and control route should also be considered. A temporary barrier that blocks the control location may be removed too early, leaving the opening unmanaged during final testing.
Rigid temporary fencing or flexible barriers?
Rigid temporary fencing has a clear role in construction: it creates a fixed, difficult-to-move boundary. Flexible barriers have a different role: they provide a visible, reconfigurable separation line and, in the case of impact-resistant products, a buffer structure intended to absorb light contact. Neither choice is automatically superior. The selection depends on the risk and the phase.
Use a fixed rigid boundary where the separation line must not move and where the site plan requires a hard control. Use a flexible barrier where the opening must remain usable, the route changes between fit-out phases, or the project needs a visible temporary line that can be adjusted without rebuilding a fixed structure. In both cases, the garage door remains the final closure. The temporary product is a site-management tool, not the building envelope.
Project verification checklist
Before a flexible barrier is specified for a garage door opening during fit-out, the project team should be able to answer the following questions:
- What is the temporary barrier separating: pedestrians, vehicles, the door work zone, or a combination?
- Is the opening a residential garage door, commercial garage door or industrial garage door project, and what final door type is planned?
- What is the floor substrate, and is the listed anchor type suitable without damaging finished surfaces?
- Does the barrier layout keep door tracks, springs, cables, panels and hardware zones clear?
- What is the vehicle type and speed, and does the project require an engineered crash barrier rather than a flexible separation product?
- Will the barrier be moved between phases, and who will inspect the anchors after each move?
- Does the temporary line connect to the site walkway and traffic plan, rather than creating a new shortcut?
- Has the current product configuration been confirmed for items where the available data does not state dimensions or performance values?
These checks turn a product name into a usable temporary layout. They also prevent a common error: treating a flexible guardrail as a substitute for the garage door and then discovering that the opening has neither a finished door nor a controlled temporary boundary.
Supplier context and documentation
LIFTER Garage Door is the brand context for the products discussed here. The manufacturer, Xuchang Lifter M&E Equipment Co., Ltd., states that it was founded in 2017, operates a 35,000㎡ facility, employs more than 200 people, has 13 engineers and reports an annual output of 1,000,000 sqm. The company states that it holds CE certification and ISO 9001:2015 certification, and that its products meet EN13241-1 European safety standards. These company facts describe the supplier context; they do not turn a flexible barrier into a certified crash barrier or a substitute for the garage door.
For project teams reviewing the final door package alongside temporary separation, the company website is available at LIFTER Garage Door official website. The American door brochure is also available as a PDF for door specification review: American door brochure PDF.
FAQ
Can a flexible guardrail replace the garage door during construction fit-out?
No. A flexible guardrail is a temporary site-separation product. It can help separate pedestrians, vehicles and the door work zone, but the garage door remains the final opening closure. Projects should not treat a temporary guardrail as a substitute for a sectional garage door, overhead garage door or industrial garage door.
Which flexible product is suitable for pedestrian separation at a garage door opening?
The Flexible Telescopic Guardrail FB-005 is a candidate where an adjustable, visible pedestrian line is needed. Its product data lists an imported environmental polymer, a metal-rubber base plate, Grade 10.9 tapered anchors, orange RAL1003 and customizable height. The project should still confirm the required height, floor fixing and route layout.
How should bollards be used near a loading area?
The Flexible Bollard FB-001 is listed in LIFTER application references for loading dock, logistics and warehouse vehicle-access contexts. It can be considered for defining a vehicle path or protecting a corner, but spacing, anchoring and the actual turning path must be set from the site plan. This guide does not assign an impact rating to the bollard.
What should be checked before using a flexible barrier with a sectional garage door?
The team should check the door installation zone, including tracks, springs, cables, panels and hardware. LIFTER sectional door data lists minimum headroom values by lifting type, so the temporary layout should not block those zones. The floor substrate, anchor suitability and the need for an engineered vehicle barrier should also be confirmed before installation.
Have Questions or Need More Details?
Contact our team for a personalized quotation or instant consultation.
Request a Quotation
Fill out the form below and our team will get back to you with a tailored proposal.
WhatsApp Direct Chat
Prefer to chat in real-time? Message us on WhatsApp for instant assistance & quick answers.
- Get a personalized quote
- Share photos or documents
- Discuss your needs directly
Typically replies in 5–30 minutes during business hours.