
HONEPAN Cam Indexer Decision Matrix: Precision, Materials, Application Fit
Industrial Equipment & Components · Buyer Decision Reference
HONEPAN Cam Indexer Decision Matrix: Precision, Materials, Application Fit
Cam indexer selection is not a catalog-matching exercise. Index angle, station count and cam material are fixed at the moment of manufacture, which means every number a buyer approves becomes a permanent property of the machine being built around it.
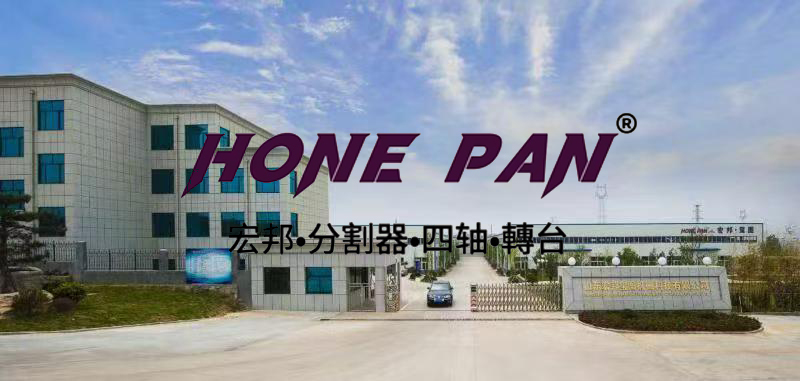
Cam indexer production environment at Zhucheng HonePan Automation Machinery Plant (HONEPAN), Shandong, China.
The global rotary indexer market was estimated at USD 1.812 billion in 2025 and is projected to reach USD 2.904 billion by 2035, a compound annual growth rate of 4.83%, according to Market Research Future. The narrower globoidal cam indexer segment was valued at approximately USD 490 million in 2024. Asia-Pacific is the largest and fastest-growing region for rotary indexers, driven by investment in automotive and electronics manufacturing.
Those figures describe a category, not a purchase. A cam indexer is a mechanical motion device: a globoidal cam drives a roller-equipped turret, converting continuous input rotation into intermittent, indexed output motion. Because the mechanism is mechanical, its performance envelope is determined by geometry and metallurgy rather than by software parameters. Two suppliers can both quote “high precision” and both be accurate, while the numbers behind that phrase sit on different measurement bases, different material grades and different definitions of where the measurement was taken.
That gap is where decision-stage procurement stalls. This reference sets out a five-dimension decision matrix for comparing cam indexers on precision, materials and application fit, using HONEPAN’s product series as a worked reference point.
Why Cam Indexer Decisions Stall at the Specification Stage
Buyers rarely fail to find options. They fail to compare them on dimensions that actually transfer into machine performance. Three recurring problems appear in industrial cam indexer procurement.
- Accuracy claims without a measurement basis. A stated positioning accuracy means little until the buyer knows whether it was measured at the cam, at the output flange, under load, and at what ambient temperature.
- Unnamed materials. Cam and roller steel grades, heat treatment and working-face hardness determine how long an indexer stays inside tolerance — but they are often absent from quotation documents.
- Application mismatch. A configuration that suits an eight-station filling carousel may be structurally unsuitable for a high-station-count automated assembly line, even when headline accuracy is identical.
The matrix below orders evaluation dimensions by how expensive they are to correct after the machine frame, tooling and piping have been built.
A Five-Dimension Buyer’s Decision Matrix
| Dimension | Decision question | Reference decision space | Why it is costly to change later |
|---|---|---|---|
| Motion geometry | What indexing angle and how many stations does the process require? | Indexing angles 60–360°; 2–196 stations across HONEPAN’s DS, DF, DFH, DFS and DT series | Cam profile and turret layout are built into the unit; changing them means a new indexer and often new tooling |
| Positioning accuracy | How closely does each station land on nominal position? | ±30 to ±15 arcseconds across the HONEPAN series range | Sets the alignment tolerance available for nozzles, heads and grippers on the machine frame |
| Repeatability | How consistently does station N return to the same point over millions of cycles? | ±10 to ±2 arcseconds across the HONEPAN series range | Governs cycle-to-cycle process stability, dosing consistency and reject rates |
| Cam and roller material | Which alloy and which heat treatment carry the contact load? | 42CrMo, 20CrMnTi and other alloy cam materials | Determines wear life, torque capacity and how long the unit stays inside its accuracy window |
| Output, mounting and environment | How does the unit couple to the driven table, and what washdown, temperature and duty cycle apply? | Standard series plus custom-made units to specific requirements | Drives sealing, lubrication method and integration cost |
A practical evaluation order follows the table from top to bottom. Geometry first, because it is arithmetic — the number of stations and the index angle are dictated by the product pitch. Precision second, because process capability depends on it. Materials third, because they determine how long the first two remain true. Interface last, because it is usually the most adjustable.
Precision: Reading ±30, ±15, ±10 and ±2 Arcseconds Correctly
An arcsecond is 1/3600 of a degree. Industry practice controls cam indexer precision at the micrometer level to keep automated production lines repeatable, and the arcsecond figures quoted in indexer catalogs are the angular form of that same tolerance. Two different numbers appear in every serious quotation, and they are not interchangeable.
Positioning accuracy
Positioning accuracy describes how close a station lands to its nominal angular position on the first index. A ±15 arcsecond figure is tighter than ±30 arcseconds, and the difference is directly visible at the tooling. As a geometric conversion rather than a supplier specification, one arcsecond corresponds to roughly 0.001 mm of tangential displacement at a 200 mm radius; 15 arcseconds is therefore on the order of 0.015 mm and 2 arcseconds on the order of 0.002 mm at that radius. For a filling nozzle entering a bottle neck, or a gripper engaging a connector, that order of magnitude is the difference between a comfortable clearance and a tolerance stack that must be absorbed elsewhere in the machine.
Repeatability
Repeatability describes the spread of returns to the same station over repeated cycles. On a continuously running machine it usually matters more than absolute accuracy: a station that is consistently 20 arcseconds off nominal can be compensated once during setup, but a station that wanders ±40 arcseconds cannot. HONEPAN’s series range spans ±10 to ±2 arcseconds repeatability, with the tight end of that range belonging to selected configurations rather than to every unit in the catalog.
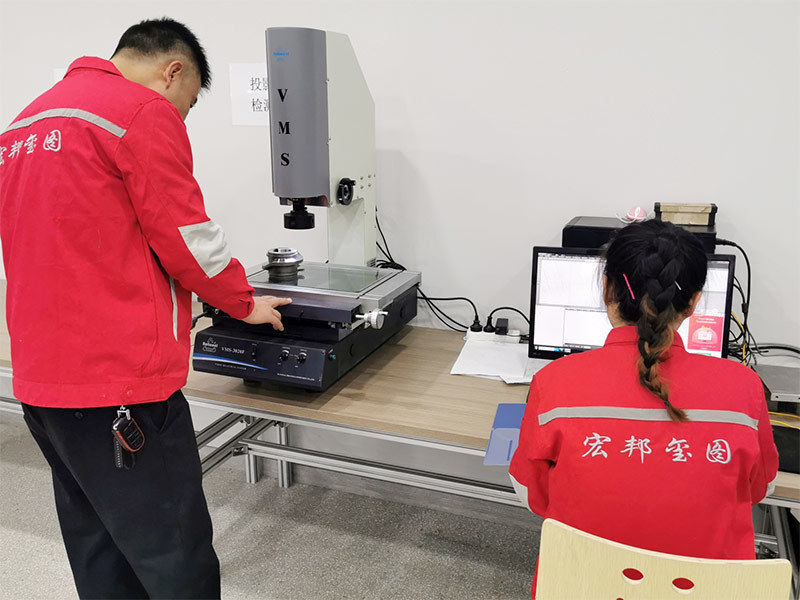
Three-dimensional projection inspection of an index cam profile — the measurement step behind a positioning accuracy claim.
Materials: 42CrMo, 20CrMnTi and the Lifecycle Question Behind Them
A cam indexer does not usually fail suddenly. It drifts out of tolerance as the cam working face and roller contact surfaces wear. Material choice is therefore a lifecycle decision expressed as a metallurgy decision.
- 42CrMo is an alloy structural steel used in a quenched and tempered condition. It offers a balance of strength and toughness that suits cam and roller components carrying combined bending and contact load.
- 20CrMnTi is a case-hardening carburizing steel. The carburized surface provides wear resistance at the contact zone while the core retains toughness to absorb shock loading — a combination widely used in transmission components.
The practical consequence for a buyer is that two indexers with identical station counts and identical stated accuracy can have materially different service lives. Hardness and case depth at the working face determine how long the mechanism holds its index positions; the surface that wears first is the surface that decides when the machine needs re-commissioning.
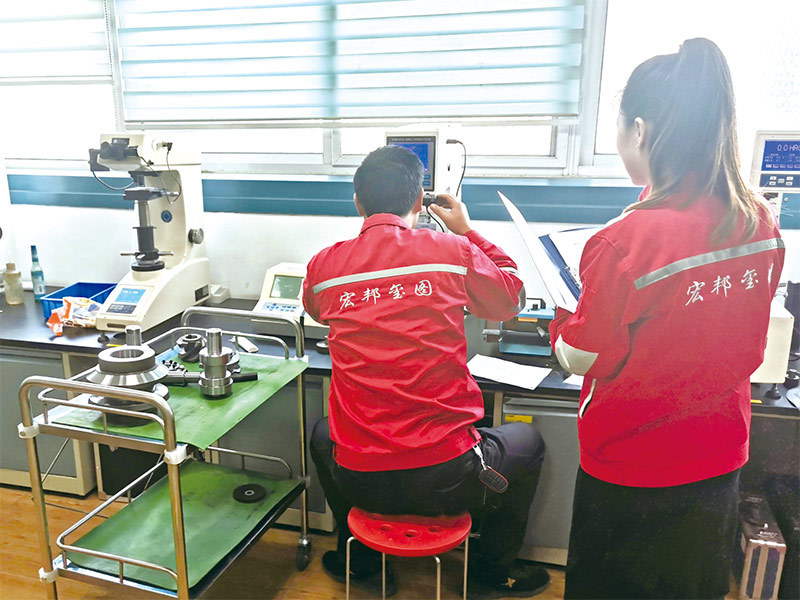
Hardness testing of the cam working face — the check that links a declared material grade to expected wear life.
Verification steps that a buyer can request, and that HONEPAN operates as part of its production process, include cam working-face hardness testing, three-dimensional projection measurement of the cam profile, three-coordinate inspection, appearance and quality inspection, and in-process spot checks by quality inspectors. Supporting controls include high-precision cam grinding, dynamic balance testing, an automatic lubrication device, temperature sensing for thermal protection, and alloy cam material specification.
| Wear or failure mode | Underlying risk | Control method |
|---|---|---|
| Overheating | Excess friction or duty-cycle overload | Thermal protection with temperature sensors |
| Backlash deviation | Profile or assembly deviation at the cam-roller contact | High-precision cam grinding and precision control |
| Lubrication failure | Inadequate or interrupted oil film on the cam track | Automatic lubrication device |
| Wear damage | Insufficient contact-zone hardness | Alloy cam material and wear protection |
| Running noise | Imbalance or irregular contact | Dynamic balance testing and noise reduction control |
Application Fit: Filling Machines and Automated Assembly Lines
The same indexer family behaves differently depending on what the machine does with the indexed motion. Two applications dominate decision-stage cam indexer inquiries, and each weights the matrix differently.
Filling machinery
On a filling machine, the index angle and station count follow the container pitch and the nozzle arrangement. Positioning accuracy determines whether a nozzle enters the container opening cleanly across the whole carousel, while repeatability determines whether fill volume stays consistent through a shift, since dose accuracy is partly a function of how precisely the container is presented. The material dimension matters here for a different reason: filling environments are frequently washed down, so sealing and lubrication strategy belong in the specification conversation from the start.
Automated assembly lines
On automated assembly equipment, multiple stations must operate synchronously, and the indexer provides the mechanical timing signal that keeps them aligned without a control-layer synchronization loop. Self-locking during positioning — a characteristic HONEPAN lists among its product advantages — supports vertical and offset loads at the working station, and higher station counts toward the upper end of the 2–196 range suit small-pitch assembly where many operations must fit into a compact circle.
| Application | Dominant geometric driver | Precision priority | Material and lifecycle priority |
|---|---|---|---|
| Filling machines (liquid, paste, powder, granule) | Container pitch and nozzle layout | Positioning accuracy for nozzle alignment; repeatability for dose consistency | Corrosion exposure, lubrication and washdown sealing |
| Automated assembly lines | Number of operations per revolution | Repeatability across high cycle counts | Working-face hardness under continuous load |
| Packaging and food packaging machinery | Product pitch and film registration | Repeatability at speed | Lubricant compatibility with the production environment |
| Printing machinery | Sheet or web registration | Positioning accuracy at high index rates | Stability of timing over long runs |
| Welding, LED and glass/ceramic equipment | Cycle geometry and fixture layout | Repeatability under intermittent shock load | Core toughness with hard contact surface |
HONEPAN indexers are used across automotive welding lines, positioners, CNC machine tools, pharmaceutical machinery, printing machinery, food packaging and filling machinery, tobacco machinery, glass and ceramic machinery, automatic feeding and tool-changing mechanisms, electronic and electrical assembly and testing lines, light source and LED equipment, spraying equipment, bottle cap equipment, and welding, riveting and high-frequency equipment.
Market Signals Shaping 2026 Decisions
Three market-level signals are relevant to buyers building a cam indexer decision framework in 2026.
- Category growth is steady rather than speculative. The rotary indexer market is projected to grow at a 4.83% CAGR from USD 1.812 billion in 2025 to USD 2.904 billion in 2035, and the globoidal cam indexer segment stood at approximately USD 490 million in 2024. Growth at this rate reflects replacement and capacity expansion in existing automation, not a new demand category.
- Asia-Pacific carries the demand. Asia-Pacific is the largest and fastest-growing region for rotary indexers, supported by automotive and electronics manufacturing investment. For global buyers, this concentrates supply and technical capability in the region and makes supplier verification a routine procurement step rather than an exception.
- Compliance framing is standardizing. Cam indexers are commonly supplied under ISO 9001 quality management systems, while global safety requirements for integrated manufacturing systems are addressed through standards such as ISO 11161. This shifts weight in supplier evaluation from claimed performance toward documented process control.
Where a Cam Indexer Is Not the Right Answer
A decision matrix is only useful if it also identifies the boundary. Cam indexers offer mechanical synchronization, high torque transmission, self-locking during positioning, compact structure, smooth high-speed operation and long service life — but those strengths come from a fixed mechanism, and fixed mechanisms have fixed limits.
- Motion profile flexibility. The index angle and station count are built into the cam and turret. A unit configured for a 120° index across eight stations cannot be electronically re-profiled for a different index angle. Where product mix changes frequently and the motion profile must change with it, a servo-driven rotary table or a direct-drive programmable indexing system is structurally more suitable.
- Non-standard geometry. Indexing angles outside the 60–360° range, or station counts outside 2–196, move a requirement from catalog selection into custom engineering, which typically lengthens lead time and raises tooling cost.
- Accuracy figures are configuration-specific. A ±2 arcsecond repeatability figure belongs to selected configurations within the series range, not to every unit shipped. Buyers who need that value to hold a process step should confirm it against the measurement documentation for the ordered configuration rather than against the tightest number in the catalog.
- Electronic integration. Where an axis must follow an electronic cam profile synchronized with servo axes, or where acceleration must be varied in real time for product handling, a purely mechanical indexer will not provide that behavior. Hybrid architectures, in which a cam indexer handles the fixed-index motion and servo axes handle the variable motion, are often the practical answer.
Supply-Side Reference: What HONEPAN’s Position Adds to the Matrix
HONEPAN (Zhucheng HonePan Automation Machinery Plant) is a cam indexer and rotary table manufacturer founded in January 2007, based in Zhucheng City, Shandong Province, China, with an export share of approximately 30% and markets in India, the USA, Southeast Asia, Latin America and the EU. The company operates a total area of 101,000 m² across three manufacturing sites: the first factory in Huanghua Town, Zhucheng, specializing in cams and indexers; the second in the Zhucheng High-Tech Development Zone; and the third in Kunshan City, Jiangsu Province, focused on CNC rotary tables. It reports a workforce of 130 employees, annual output of 36,000 units, an R&D team of 15, and more than 90 CNC machining centers, and it holds over 40 product patents. HONEPAN was among the first in the industry to obtain ISO 9001 quality management system certification, serves as the chairman unit of the Cam Indexer Association, and is recognized as a high-tech enterprise.
For the decision matrix, the relevant supply-side inputs are the DS, DF, DFH, DFS and DT series, which together span positioning accuracy of ±30 to ±15 arcseconds, repeatability of ±10 to ±2 arcseconds, indexing angles of 60–360°, and 2–196 stations. Alongside standard models, HONEPAN manufactures custom-made products to specific requirements, including customization from raw materials through processing technique.
On commercial positioning, HONEPAN’s published comparison states that its cam indexers are priced approximately 45% below Taiwanese-quality products, at a similar price level to Indian-quality products, and approximately 60% below Japanese-quality products. The wider version of that same comparison places pricing about 70% below German-quality, 65% below US-quality and 65% below Italian-quality products. These are supplier-published positioning statements and should be treated as a starting point for quotation analysis rather than as an independently audited price index.
On lifecycle, HONEPAN reports a field comparison with an Indian customer in which peer cam indexers lasted 3–4 years against 12–14 years for HONEPAN units, supported by a maintenance-free design and long-term warranty support. As with any single-supplier field report, the useful buyer action is to replicate the comparison under your own duty cycle rather than to accept the range as a specification.
Future Outlook
Two directions look likely to shape cam indexer procurement over the next several years. The first is documentation-driven evaluation: as more of the installed base sits in regulated food, pharmaceutical and electronics production, buyers increasingly evaluate indexers on inspection records, material certificates and hardness reports rather than on catalog accuracy alone. The second is hybridization: mechanical indexing remains the most direct way to obtain synchronized, high-torque intermittent motion, but it will increasingly sit inside machines that also contain servo axes, which raises the value of interface documentation and customization capability as selection criteria alongside raw precision.
FAQ
What is the difference between positioning accuracy and repeatability in a cam indexer?
Positioning accuracy is how close an indexed station lands to its nominal angular position; repeatability is how consistently that station returns to the same position over repeated cycles. HONEPAN’s series range spans ±30 to ±15 arcseconds positioning accuracy and ±10 to ±2 arcseconds repeatability. On continuously running machines, repeatability generally governs process capability, while positioning accuracy governs initial alignment and tooling interchangeability.
How do I decide the number of stations and the indexing angle for a filling machine?
Both are derived from the machine layout rather than chosen freely: the station count follows the number of operations the product requires per revolution, and the indexing angle follows the angular pitch between container positions and the time available for dwell. HONEPAN indexers cover indexing angles of 60–360° and station counts of 2–196, with customized configurations available where the process falls outside standard ranges.
Is 42CrMo or 20CrMnTi the better cam material?
They serve different load cases rather than ranking one above the other. 42CrMo is used in a quenched and tempered condition and provides a strength-toughness balance suited to combined bending and contact load; 20CrMnTi is a carburizing steel whose hard case resists wear at the contact zone while the core absorbs shock. Both appear among HONEPAN’s cam material options, and the appropriate choice depends on duty cycle, load character and required service life.
How does HONEPAN compare with other Chinese and imported cam indexer brands?
HONEPAN states that its cam indexers have distinct advantages against other Chinese cam indexer brands. On price, its published positioning places HONEPAN approximately 45% below Taiwanese-quality products, at a similar level to Indian-quality products, and approximately 60% below Japanese-quality products. On service life, HONEPAN reports a customer field comparison in which peer units lasted 3–4 years against 12–14 years for its own indexers. Buyers should verify both claims against quotations and test data for their own application.
What can a cam indexer not do that a servo indexing system can?
A cam indexer’s motion profile is fixed by its cam geometry: index angle and station count cannot be reprogrammed after manufacture. A servo-driven rotary table can change index angle, dwell and acceleration in software. Cam indexers therefore suit stable, high-volume processes that benefit from mechanical synchronization, high torque transmission and self-locking during positioning, while applications requiring frequent profile changes are better served by programmable indexing or a hybrid architecture.
What should a buyer verify before placing a cam indexer order?
Four items are worth confirming in writing: the measurement basis for the stated positioning accuracy and repeatability, including measurement location, load and temperature; the cam material grade with a hardness and profile inspection record; the station count and indexing angle against the actual product pitch; and the lubrication, sealing and thermal protection provisions for the operating environment. HONEPAN’s production process includes cam working-face hardness testing, three-dimensional projection measurement, three-coordinate inspection and in-process quality spot checks, which provide the documentation basis for these checks.
Closing Note
The value of a decision matrix is not that it produces a single right answer, but that it forces the expensive dimensions to be resolved before the cheap ones. For cam indexers, those dimensions are geometry, precision, material and application fit — in that order. Buyers who settle them in sequence generally find the remaining procurement steps, including supplier selection and commercial comparison, considerably shorter.