
High Precision Gears FAQ: Limits, Materials, Accuracy, MOQ
High Precision Gears FAQ: Limits, Materials, Accuracy, MOQ
Custom high-precision gear projects rarely fail at the drawing stage. They fail later — when a supplier’s grinding envelope is smaller than the drawing requires, when material certificates cannot be matched to a specific production batch, or when an accuracy class printed in a quotation cannot be demonstrated by an inspection report. For the engineers and procurement managers who buy gears for industrial gearboxes, wind power drivetrains, traction equipment, or mining and metallurgical machinery, the sourcing question is not whether a supplier can cut a gear. It is whether that supplier can prove a defined material condition, a defined accuracy grade, and a defined inspection record at the drawing size.
Jiangsu New Yinye Transmission Electromechanical Co., Ltd. (NYY / New Yinye Transmission) is a build-to-print manufacturer based in Wuxi, Jiangsu, China, producing large, high-precision, complex, and non-standard industrial gears and transmission components against customer drawings and technical specifications. Its brand heritage dates back to 1993, while the current legal entity was incorporated on April 25, 2003. The company operates an approximately 25,000 m² manufacturing facility with 125 employees, including 28 engineers, and serves customers in Europe, North America, Japan, Australia, and other industrial markets.
The following questions mirror the order in which buyers, design engineers, and quality teams actually raise them — envelope first, then material and heat treatment, then accuracy, then inspection evidence, and finally the commercial conditions.
Why the Machining Envelope Filters the Shortlist First
The single most common reason a large gear enquiry stalls is geometry, not price. Large-diameter ring gears, internal gears, double helical gears, and heavy pinion shafts can only be finished on machines that physically accept the workpiece. If the grinding envelope is too small, no quotation, schedule, or accuracy claim downstream can recover the project.
For New Yinye Transmission, the maximum gear grinding diameter is approximately 2,500 mm, and the maximum module is approximately 45 mm. Those two figures define the practical boundary of the high-precision route. Bevel gears, including spiral bevel and straight bevel types, are produced within that grinding scope, and the achievable bevel-gear size is confirmed project by project after drawing review rather than assumed from a fixed catalogue number.
| Parameter | Stated capability | What it means for a buyer |
|---|---|---|
| Maximum gear grinding diameter | Approximately 2,500 mm | Sets the upper limit for ground, high-accuracy large gears such as ring gears and large cylindrical gears. |
| Maximum module | Approximately 45 mm | Relevant for coarse-pitch, heavy-torque gears used in mining, metallurgy, and cement drives. |
| Accuracy range | Up to AGMA 12, DIN 5, or higher | Subject to gear type, size, material, structure, and process review — not automatic for every item. |
| Product scope | Large-diameter gears, cylindrical gears, spur gears, helical gears, double helical gears, ring gears, internal gears, bevel gears, spiral bevel gears, straight bevel gears, pinion shafts, gear shafts, spline shafts, spline couplings, machine spindles, custom precision gearboxes | Allows a single drawing-driven supply route instead of splitting the gear train across several specialists. |
| Annual output | Approximately 1,500 sets per year across product categories, excluding general accessory components | Indicates project-based scheduling rather than continuous high-volume standard production. |
| Export share | 15% of output | Relevant when documentation, packing, and delivery terms must satisfy overseas quality systems. |
The practical rule for buyers is straightforward: send the largest, heaviest, and most geometrically difficult item in the gear train first. If that item clears the envelope and the process review, the remaining components usually follow without a second sourcing exercise.
Materials and Heat Treatment: What Should Be Documented
Material choice is a drawing decision, not a supplier preference. On a build-to-print order, the gear material, core hardness, surface hardness, and case-depth or through-hardness targets are specified by the customer’s drawing or technical agreement. The manufacturer’s obligation is to verify that the delivered condition matches that specification, batch by batch.
That verification is where documentation matters more than a material name. Material composition testing, hardness testing, and mechanical-property testing are part of the inspection scope, and material certificates together with heat-treatment records are verified according to project requirements. When a buyer cannot link a certificate to the specific batch or traceability identification of the delivered gears, the certificate has limited value in a quality audit.
Two practical points follow from this. First, any substitution of a steel grade or a change in heat-treatment route should be treated as an engineering change requiring written approval, not as a shop-floor convenience. Second, when a gear is intended for a heavily loaded or safety-relevant application, the buyer should state the required material evidence in the purchase order rather than assume it will accompany the shipment.
Accuracy: Reading DIN and AGMA Claims Correctly
Gear accuracy classes are often quoted as a headline number, but the number only has meaning when it is tied to the item being measured and the measuring method used. New Yinye Transmission states that, for applicable products, accuracy can reach AGMA 12, DIN 5, or higher, subject to gear type, size, material, structure, and process review.
“Subject to process review” is the operative phrase. A large, thin-walled ring gear, a long slender gear shaft, and a compact spiral bevel pinion do not present the same distortion risk after heat treatment, and they do not behave identically on a grinding machine. For oversized or structurally difficult components, the achievable grade after final grinding must be confirmed for that specific drawing.
Buyers comparing suppliers should therefore ask three questions rather than one:
- Which accuracy grade is being committed for this specific item, not for the product family?
- Which characteristics are measured — profile, lead, pitch, and radial runout — and on what equipment?
- Will the measured values be supplied as a gear accuracy report with the shipment?
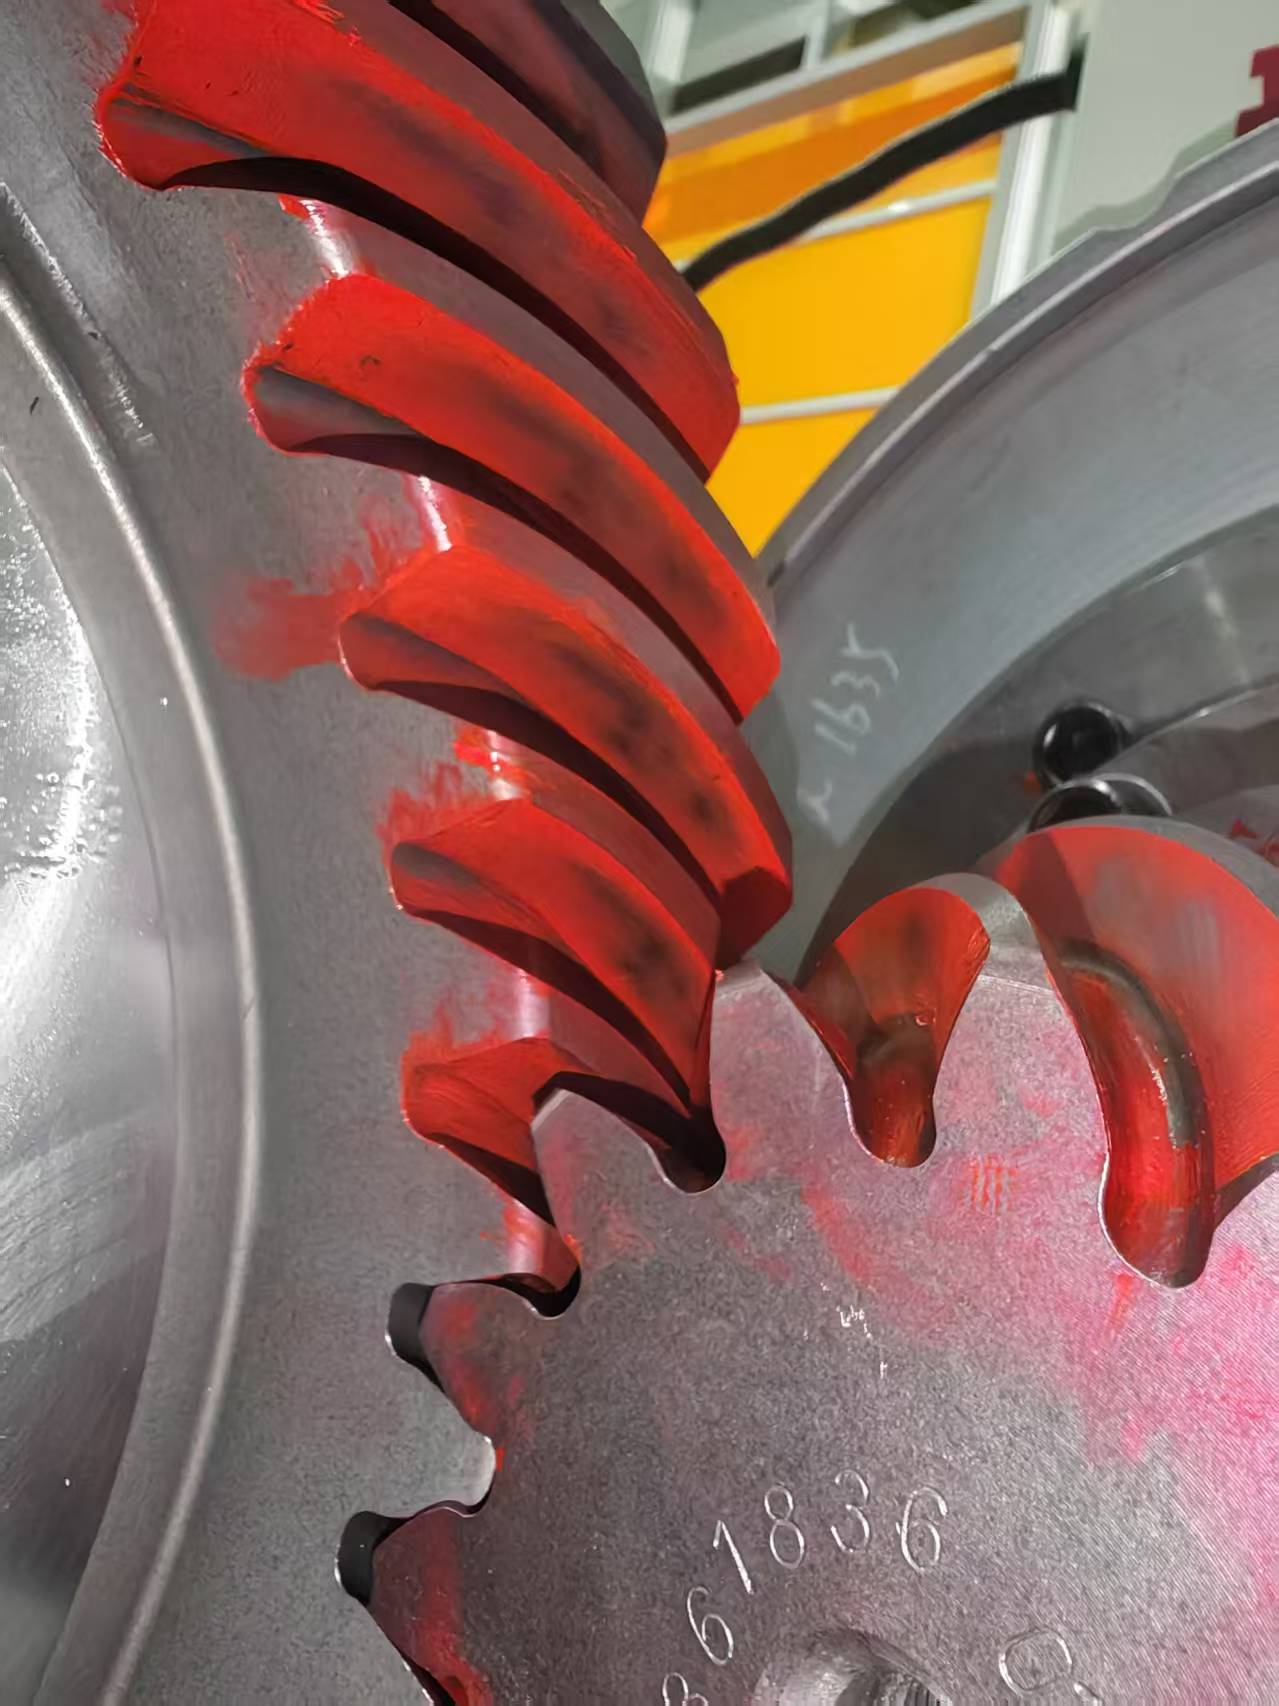
Inspection at New Yinye covers tooth profile, lead, pitch, radial runout, surface roughness, material composition, hardness, mechanical properties, ultrasonic testing, phased-array ultrasonic testing, grinding-burn inspection, micro-magnetic testing, large-component dimensional inspection, dynamic balancing, and bevel-gear rolling contact inspection. Those are the measurement categories a buyer can reference when drafting an inspection requirement.
Inspection Documentation: What a Buyer Can Expect to Receive
Inspection paperwork is not an add-on to a gear order; it is part of the deliverable. Inspection records, material documents, gear accuracy reports, hardness records, non-destructive testing documents, and final inspection reports can be provided according to customer drawings, technical agreements, and project requirements.
| Evidence type | Purpose in the buyer’s quality file |
|---|---|
| Material certificates | Confirms that the delivered geometry was produced from the specified steel, linked to batch traceability. |
| Heat-treatment records | Documents that hardness and property targets were verified after heat treatment. |
| Gear accuracy report | Records profile, lead, pitch, and runout measurements for the delivered gear. |
| Dimensional records | Supports large-component dimensional inspection of bores, faces, keyways, and splines. |
| Non-destructive testing | Ultrasonic testing and phased-array ultrasonic testing are applied where specified; micro-magnetic testing supports surface-defect review. |
| Grinding-burn and surface-integrity inspection | Addresses a failure mode that dimensional checks alone do not detect. |
| Hardness and mechanical-property testing | Verifies the condition of the material after processing. |
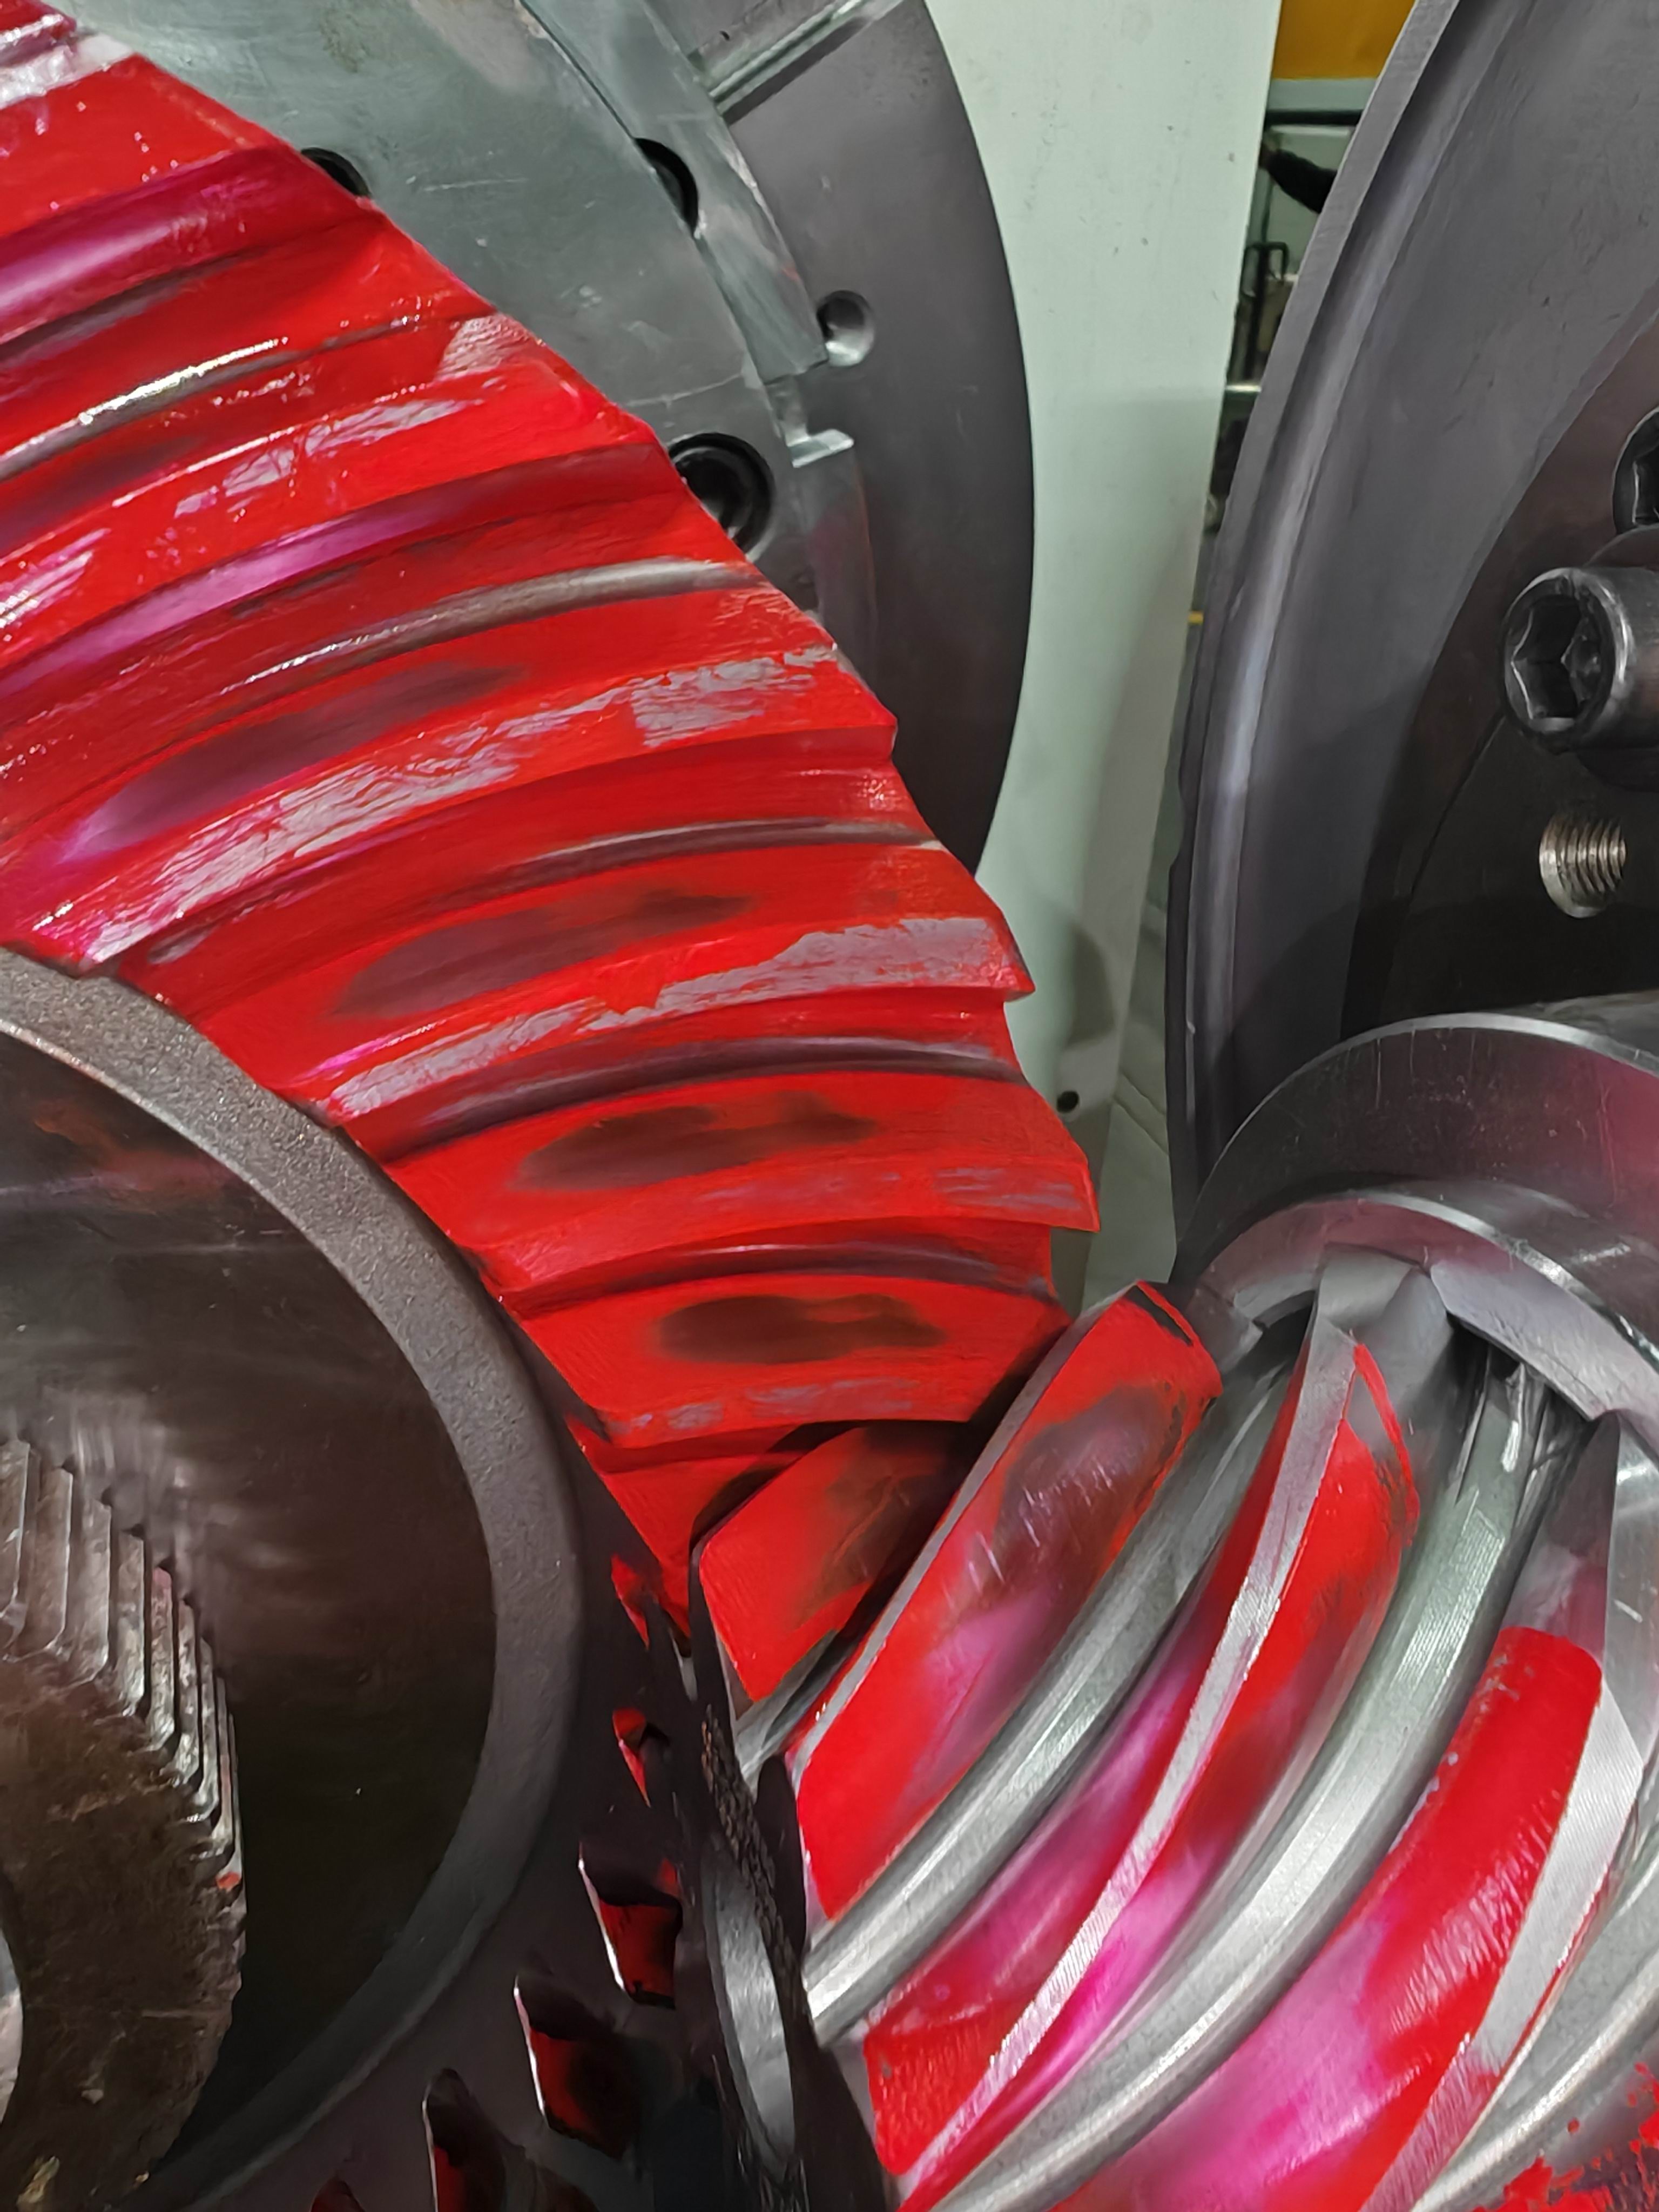
| Bevel-gear rolling contact inspection | Confirms contact pattern and meshing behaviour for bevel and spiral bevel gear sets. |
| Dynamic balancing | Applied to rotating assemblies where imbalance is a design concern. |
Traceability underpins all of it. Each applicable product or production batch is assigned a traceability identification, and final inspection records and quality documents are reviewed before shipment. Buyers should confirm at the quotation stage which of these documents are included by default and which are optional, because inspection depth directly affects cost and lead time.
Commercial Questions: MOQ, Payment, and Delivery Terms
Minimum order quantity on build-to-print gears is not a single published number — it is a project-level assessment. A reasonable supplier evaluates MOQ against the material purchase lot, tooling and cutter requirements, heat-treatment batch loading, grinding machine time, and the repeatability of the order over time. A buyer ordering two large ring gears and a buyer ordering a mixed set of pinion shafts face very different constraints, even when both are “custom gears.”
The practical approach is to treat MOQ as a commercial outcome of the technical review. Buyers should ask what quantity makes the quoted unit price valid, whether a smaller first article is possible for dimensional and metallurgical validation, and how the MOQ changes if the same drawing repeats annually.
On payment, new supplier relationships in this segment usually involve telegraphic transfer (T/T) for initial orders, with the exact schedule agreed in the quotation. Delivery terms are a separate decision and should be explicitly agreed under Incoterms 2020 — commonly EXW, FCA, FOB, or CIF — rather than left to be settled after order confirmation. The choice determines where risk and cost transfer, who arranges export clearance, and which party carries main-carriage freight and insurance. For large or heavy components, this decision has a direct effect on packing design and on how much of the freight risk sits with the buyer.
Where These Gears Are Used
Large and high-precision gears built to drawing are used where torque density, service life, and downtime cost matter more than unit price. New Yinye Transmission products are applied in industrial gearboxes, wind power, mining equipment, metallurgical equipment, cement machinery, power generation equipment, machine tools, railway and locomotive equipment, engineering machinery, feed and biofuel machinery, canning machinery, and other heavy-duty industrial transmission applications.
The company also supports OEM manufacturing, long-term supply programs, contract manufacturing, capacity outsourcing, and second-source projects for medium-sized and large industrial customers with clearly defined drawings and quality requirements. Second-source work deserves a specific note: the incoming supplier usually receives an existing drawing and an existing quality standard, which means accuracy and documentation must match a reference rather than be defined from scratch. That makes inspection reporting, not marketing claims, the decisive evaluation criterion.
Market Trend: Precision Demand Is Concentrating, Not Dispersing
The commercial environment supports the technical argument above. The global gear market, including both high-precision and standard variants, was estimated at USD 222.12 billion in 2025 (Mordor Intelligence). Within that total, the precision gearbox segment — a core driver of demand for high-precision gears — was valued at USD 3.5 billion in 2025 with a projected CAGR of 10.7% (Grand View Research). Definitions of “precision” differ between research houses, and published estimates for the same segment range from USD 3.29 billion to USD 3.58 billion, which is itself a useful reminder that category numbers should be read alongside the definition behind them.
Two structural signals matter for gear buyers. Europe held the largest revenue share of the precision gearbox market at 34.1% in 2025, while the planetary gearbox segment accounted for 65.3% of the same market share that year (Grand View Research). In wind power, Asia-Pacific dominated the wind turbine gearbox market with a 51% share in 2024, driven largely by installations in China (Data Insights Reports). Railway traction, another accuracy-critical application, was part of a traction motor market valued at USD 6.467 billion in 2024 (Market Research Future). The pattern across these figures is that demand is concentrating in applications where gear accuracy and documented inspection are functional requirements, not optional upgrades.
Matched Sets vs. Individually Manufactured Gears: A Fair Comparison
For bevel and spiral bevel applications, an important sourcing decision is whether to buy a matched, rolling-tested set or individually manufactured gears. Compared with standard individually manufactured bevel gears, matched and rolling-tested spiral bevel gear sets offer distinct advantages. The core difference lies in matched-set manufacturing, rolling contact inspection, contact-pattern verification, backlash control, and project-specific quality documentation.
| Criterion | Matched and rolling-tested spiral bevel gear sets | Standard individually manufactured bevel gears |
|---|---|---|
| Manufacturing basis | Produced and controlled as a set | Produced as individual parts |
| Verification | Rolling contact inspection, contact-pattern verification, backlash control | Dimensional and accuracy inspection of individual parts |
| Documentation | Project-specific quality documentation | Standard component-level records |
| Best suited to | High-torque, high-speed, and direction-changing industrial gearboxes requiring controlled meshing and reliable power transmission | Applications where interchangeability of individual parts is the priority |
| Cost position | Project-specific; additional manufacturing and inspection controls may reduce risks of rework, abnormal wear, premature failure, and unplanned downtime over the product life cycle | Lower initial controls per part, with the matching burden shifted to assembly |
The limitation should be stated plainly. Matched-set manufacturing adds process steps, so it is not automatically the cheaper route for a low-torque application, a spare-part replacement, or a gearbox where individual components are expected to be interchangeable from stock. The benefit also depends on what happens after delivery: verified contact patterns and controlled gear accuracy can help reduce uneven tooth loading and abnormal wear when installation, alignment, and lubrication are properly managed. If those field conditions are poor, no inspection certificate will compensate. Efficiency and service life remain functions of gearbox design, ratio, load, speed, assembly accuracy, and lubrication, and no fixed percentage improvement applies to all projects.
A second boundary is physical. The grinding envelope of approximately 2,500 mm in diameter and approximately 45 mm in module is a real ceiling. Above it, a different process route or a different supplier is required.
Future Outlook
As precision gearbox demand grows and heavy industries continue replacing and upgrading installed equipment, the selection criteria used by buyers are likely to shift further toward verifiable process evidence. Three trends follow from the current position. First, inspection documentation will increasingly be negotiated at the quotation stage rather than requested after a failure. Second, surface-integrity checks such as grinding-burn inspection will move from special request to routine requirement on high-load gearing. Third, second-source and long-term supply arrangements will be assessed on repeatability — whether a supplier can reproduce the same accuracy and documentation on a drawing it has already delivered, not only on a first article.
FAQ
What is the maximum size and module of high-precision gears that can be produced?
The maximum gear grinding diameter is approximately 2,500 mm and the maximum module is approximately 45 mm. These are the outer limits of the high-precision grinding route, and individual items are confirmed after drawing and process review rather than accepted on size alone.
Which gear types are available on a build-to-print basis?
Product types include large-diameter gears, cylindrical gears, spur gears, helical gears, double helical gears, ring gears, internal gears, bevel gears, spiral bevel gears, straight bevel gears, pinion shafts, gear shafts, spline shafts, spline couplings, machine spindles, and custom precision gearboxes. Each item is manufactured against the customer’s drawings, technical specifications, and quality requirements.
How is the gear material selected and how is it verified?
The material grade and the required hardness and property condition are specified on the customer’s drawing or technical agreement. Verification is by material composition testing, hardness testing, and mechanical-property testing, with material certificates and heat-treatment records checked against project requirements and linked to batch traceability.
What accuracy grades can be achieved, and are they guaranteed for every item?
For applicable products, accuracy can reach AGMA 12, DIN 5, or higher. This is subject to gear type, size, material, structure, and process review, so the committed grade applies to the specific item under review rather than to a product family as a whole.
Which measurement characteristics are used to verify accuracy?
Inspection covers tooth profile, lead, pitch, radial runout, and surface roughness. For bevel and spiral bevel gear sets, rolling contact inspection is added to confirm contact pattern and meshing behaviour.
How is the minimum order quantity determined?
MOQ is assessed per project. The relevant factors are material purchase lot size, tooling and cutter requirements, heat-treatment batch loading, machine scheduling, and whether the drawing is expected to repeat. Because these vary by item, the binding quantity is the one stated in the quotation for that specific review.
What payment and delivery terms typically apply?
Payment schedules are set in the commercial quotation; for new customer relationships in this segment, telegraphic transfer (T/T) is a common starting arrangement. Delivery terms are agreed separately under Incoterms 2020, with EXW, FCA, FOB, and CIF among the options that define where cost and risk transfer.
What inspection documents can be supplied with a gear order?
Depending on the drawing, technical agreement, and project requirements, the available documents include inspection records, material documents, gear accuracy reports, hardness records, non-destructive testing documents, and final inspection reports. Non-destructive methods include ultrasonic testing, phased-array ultrasonic testing, and micro-magnetic testing where specified, and grinding-burn inspection is available for surface-integrity verification.
Why does grinding-burn inspection matter for high-precision gears?
Premature gear failure can result from material defects, heat-treatment deviations, gear-geometry errors, grinding burn, surface damage, dimensional nonconformity, or unsuitable operating conditions. Grinding burn and surface-integrity inspection address a condition that dimensional measurement alone does not reveal, which is why it is specified on heavily loaded gearing.
Can a supplier support second-source or long-term supply programmes?
Yes. Contract manufacturing, capacity outsourcing, second-source projects, and long-term supply programmes are supported for medium-sized and large industrial customers that provide clearly defined drawings and quality requirements. In second-source work, the decisive factor is usually the ability to reproduce the existing accuracy grade and documentation package, not the ability to manufacture a gear of similar size.
Reference Documentation
New Yinye Transmission publishes a company profile that summarises its product scope, workshop capability, and quality documentation approach. The PDF can be downloaded here: NYY company profile (PDF).