
High Precision Gears: Verifying DIN 5 / AGMA 12 Claims Before Purchase
Accuracy classes such as DIN 5 and AGMA 12 are not decorative labels. They influence load capacity, noise, vibration, and service life. For a buyer evaluating custom high precision gears from a manufacturer, the practical question is whether the claimed class is achievable for the actual component and supported by inspection records.
Industrial buyers use the phrase “high precision gears” to describe gears manufactured to tighter-than-normal tooth tolerances, often for heavy-duty or high-reliability drives. But in a request for quotation, the term is insufficient. A drawing may specify a DIN accuracy class, an AGMA class, maximum pitch error limits, or a combination of gear geometry checks. The responsible sourcing step is to translate that specification into manufacturing capability and verifiable quality evidence.
Why precision claims need a verification framework
High precision gears can be found in industrial gearboxes, wind turbines, mining drives, marine gearboxes, railway traction systems, machine tools, and other applications where torque density, smooth running, or positional accuracy matters. Across these applications, the meaning of “precision” changes with the load cycle and the failure mode. A gear that runs well in a low-speed industrial reducer may not hold the positioning accuracy required by a machine-tool spindle. Precision therefore has to be defined by a standard and confirmed by inspection.
Standards references in this field are not simply exchangeable. DIN 3962 and ISO 1328 use lower class numbers for tighter tolerances, while AGMA uses higher class numbers for higher precision. Market literature and standards reviews show that automotive transmission gears commonly require ISO Grade 5–7, which corresponds to the AGMA Class 11–12 range. At the extreme end, ISO Grade 1–3 is considered ultra-precision and is typically reserved for aerospace, metrology, and optics. Most large custom industrial gears fall in the middle band, where the stated accuracy class is highly sensitive to gear size, material, heat treatment, and manufacturing process.
| Precision band | Typical context | Remarks |
|---|---|---|
| ISO Grade 1–3 | Aerospace, metrology, optics | Ultra-precision; usually beyond the practical scope of very large industrial gear manufacturing |
| ISO Grade 5–7 / AGMA Class 11–12 | High-precision automotive and industrial transmission gears | Common requirement for high-speed or high-accuracy drives |
| DIN 3962 Class 6–7 / AGMA Class 9–10 | Large-diameter custom industrial gears | Typical publicly listed accuracy levels for many large custom gear producers |
| DIN 5 / AGMA 12 | Applicable smaller- or medium-size custom gears with controlled processing | Reachable for specific products subject to design, material, heat treatment and process review |
This classification point matters during supplier evaluation. A manufacturer may advertise that its general capability reaches DIN 5 or AGMA 12. The buyer should then ask which product categories qualify, at what maximum diameter or module, and under which heat treatment and inspection plan. This is especially true for large high precision gears, where heat-treatment distortion and grinding limits can change the achievable tolerance band.
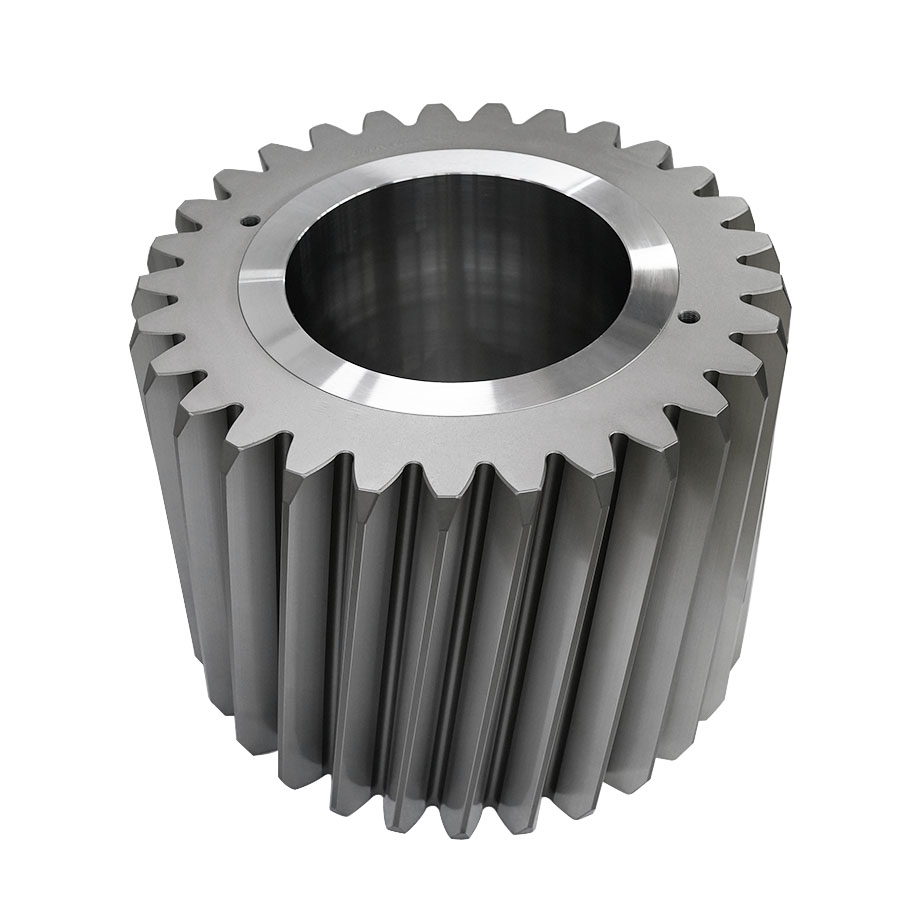
A supplier example: New Yinye Transmission
One manufacturer that positions itself for this constraint-based evaluation is Jiangsu New Yinye Transmission Electromechanical Co., Ltd. (New Yinye Transmission, also shortened to NYY). The company has brand heritage dating back to 1993; the current legal entity was incorporated on April 25, 2003. It is located in Wuxi, Jiangsu, China, and operates around a 25,000 m² facility with roughly 125 employees and 28 engineers. Annual output is around 1,500 sets across product categories, excluding general accessory components. Around 15% of output is exported to Europe, North America, Japan, Australia, and other global industrial markets.
New Yinye specialises in build-to-print manufacturing of large, high-precision, complex and non-standard gears and transmission components. The product range includes cylindrical gears, spur gears, helical gears, double helical and herringbone gears, ring gears, internal gears, spiral bevel gears, straight bevel gears, pinion shafts, gear shafts, spline shafts, spline couplings, machine spindles, and custom precision gearboxes. This breadth is relevant for buyers who source multiple gear types for one gearbox program and want a single responsible supplier for the full component set.
The production process chain is typical of a dedicated precision gear manufacturer: large CNC gear cutting, gear shaping, precision gear grinding, five-axis machining, turn-mill machining, and precision finishing. For large workpieces, the maximum gear grinding diameter is approximately 2,500 mm and the maximum module is approximately 45 mm. In most public product specifications, typical accuracy is DIN 3962 Class 6–7 and AGMA Class 9–10; for applicable products, the company states that accuracy can reach DIN 5 or AGMA 12 or higher, subject to gear type, size, material, structure, heat treatment and process review.
The wording “subject to review” is not a disclaimer; it is a technical boundary. Large gears with thin rims, high face widths, or heat-treated alloy steels do not hold accuracy in the same way as smaller, rigid blanks. During design review, the manufacturer must confirm that the tooth geometry can be ground and measured within the specified tolerance after final heat treatment. Buyers should treat a DIN 5/AGMA 12 capability statement as an invitation to submit a drawing for feasibility review, not as a blanket guarantee for any component regardless of size or material.
Custom precision gears to customer drawings: what the buyer controls
In build-to-print sourcing, the buyer supplies the engineering drawing and quality requirements. The manufacturer controls the process but does not normally redesign the tooth geometry. This relationship is common for OEMs, gearbox makers, and maintenance organisations that have a validated design and need a qualified second source, a capacity partner, or a long-term supply arrangement.
Because the design is already fixed, the evaluation concentrates on manufacturing and verification capability. For custom precision gears to customer drawings, key questions are:
- Can the material grade be sourced and verified in the required quality condition?
- Can the part be cut, heat-treated, and ground to the drawing tolerance at its actual size?
- Can the geometry be measured with appropriate instruments and documented in an inspection report?
- Can the required material and non-destructive testing certificates be issued and traced back to the batch?
New Yinye specifies a range of common carburising and high-strength steels for these projects, including 20MnCr5, 18CrNiMo7-6, 17CrNiMo6, 18Cr2Ni4WA, 42CrMo, 35CrMo, 40Cr, and other customer-specified alloys. Heat treatment options include carburising and quenching, nitriding, induction hardening, and through hardening, according to the requirements of the drawing. For planet gears, surface hardness can reach 58 HRC or higher after heat treatment, subject to the customer-specified hardness range. The presence of these options is not just a material list; it determines whether the machining sequence can support the requested accuracy and surface durability.
Similarly, the gear manufacturing process must accommodate internal bores that are often used as bearing raceways or spline connections. A common example is a high precision planet gear with an integrally finished bore. In that situation, bore roundness and surface finish must be held after heat treatment, and the gear teeth must be ground relative to the finished bore datum. The manufacturer's ability to perform such sequencing is as important as the grinding machine's diameter capacity.
Spur, helical, bevel and ring geometry: matching accuracy to application
The secondary keywords in this category describe the product families where precision specifications usually apply: high precision spur gears, high precision helical gears, high precision bevel gears, spiral bevel gears, straight bevel gears, high precision ring gears, internal gears, double helical gears, gear shafts, and spline shafts. Each geometry has distinct verification routes.
For cylindrical involute gears—spur, helical, double helical and internal types—typical checks include tooth profile, lead, pitch, radial runout, surface roughness, and dimensional inspection. For bevel gears, including spiral bevel and straight bevel, the additional requirement is rolling contact inspection and contact-pattern verification, especially where gears are supplied as matched sets. It is not enough for a bevel gear to meet individual tooth tolerances if the set is expected to run quietly under load; the contact patch must be confirmed on a rolling tester.
New Yinye's inspection capabilities reflect this distinction. Its listed coverage includes tooth profile, lead, pitch, radial runout, surface roughness, dimensional inspection, material composition, hardness, mechanical properties, ultrasonic testing, phased-array ultrasonic testing, grinding-burn inspection, micro-magnetic testing, dynamic balancing, and bevel-gear rolling contact inspection. This combination is important because accuracy after grinding is only one part of the component's quality case; subsurface integrity and material soundness are equally critical for gears carrying high torque in wind or mining service.
Buyers should check whether the inspection scope covers both “soft” pre-heat-treatment checks and “hard” final checks after heat treatment. A precision gear that is only measured before hardening will not necessarily remain in tolerance after the hardening cycle. The quality plan should identify the datum points, the measurement stage, and the acceptance criteria.
Certification evidence and management-system checks
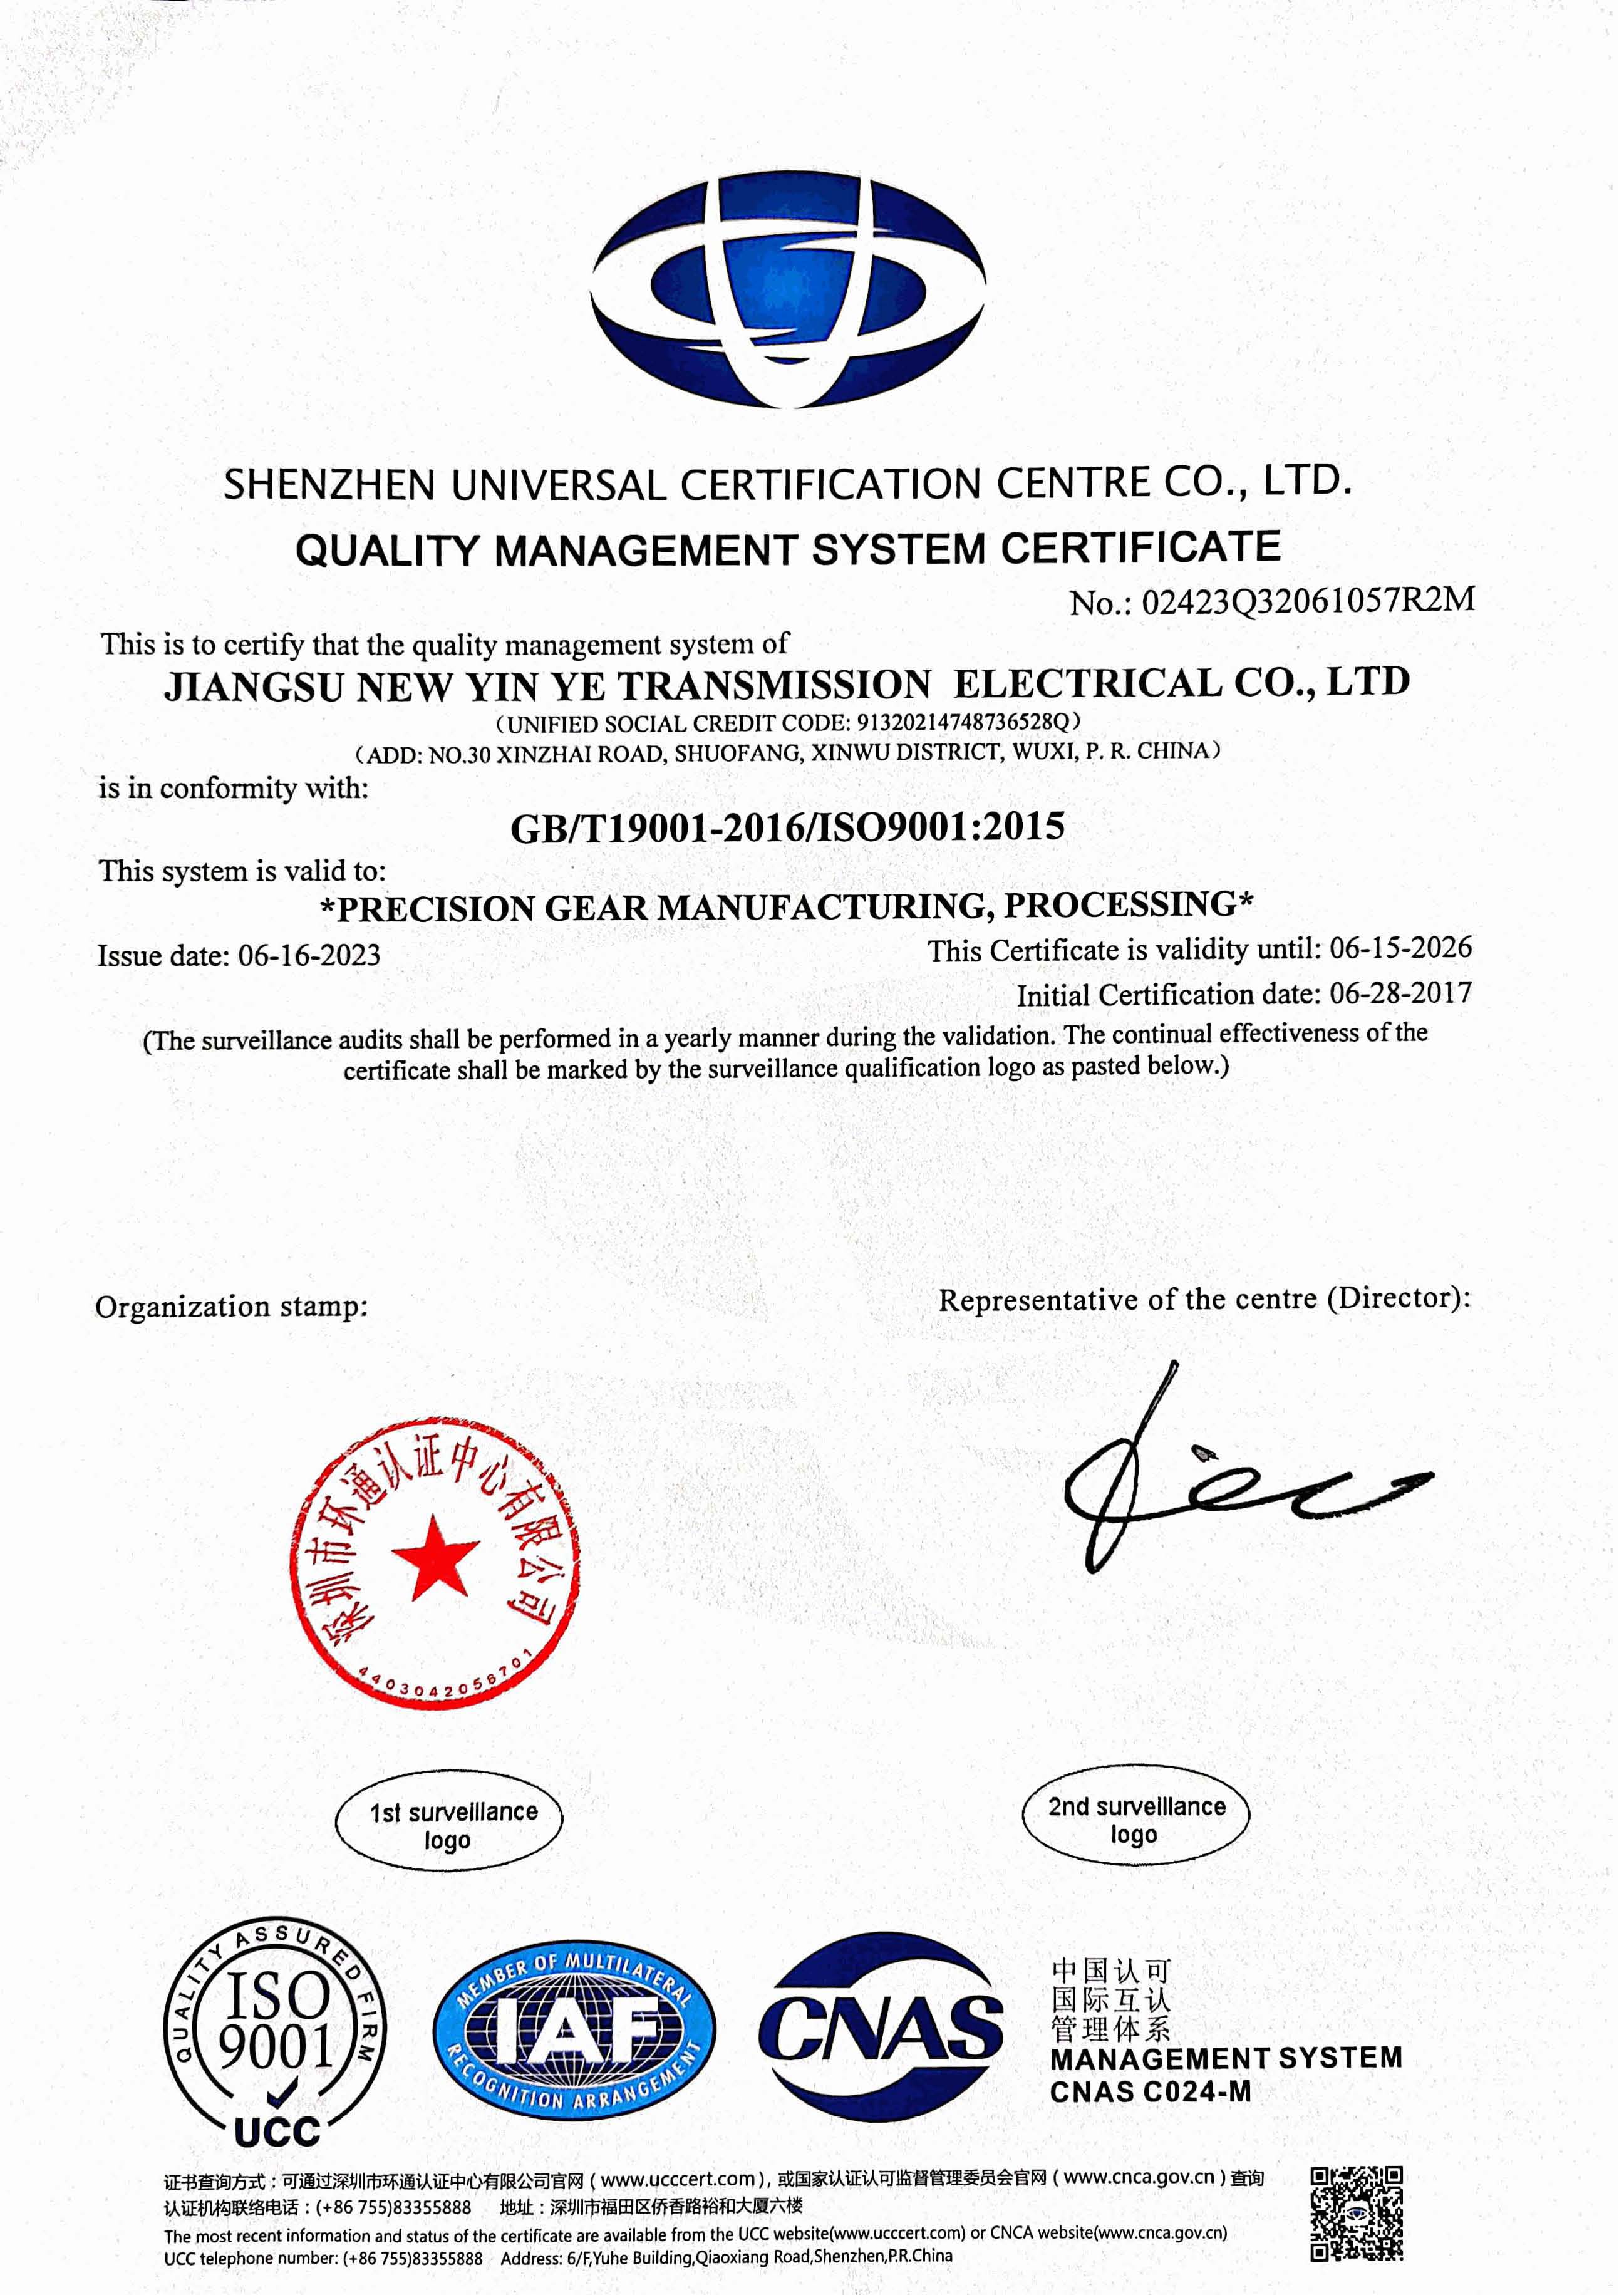
A high precision gear manufacturer's management-system certifications provide a basic qualification screen, though they do not by themselves prove process capability for a specific drawing. For New Yinye, three certificates are publicly documented:
- ISO 9001:2015 (certificate number 02423Q32061057R2M), issued by Shenzhen Universal Certification Centre Co., Ltd., covering the manufacture of high-precision gears and transmission components for the global market.
- ISO 14001:2015 (certificate number 02417E31010486R0S), issued by Universal Certification Centre Co., Ltd., covering high-precision gear manufacturing and relevant management activities.
- ISO 45001:2018 (certificate number 02422S32060946R0M), covering occupational health and safety management for manufacturing and processing of precision gears.
These certificates confirm that the facility operates within a formal management system. They are widely asked for in international industrial supply relationships. But they should be supplemented by product-level documentation: material certificates, dimensional inspection records, gear accuracy reports, hardness records, non-destructive testing documents, special-process records, rolling inspection records, and final inspection reports. New Yinye states that these documents can be provided according to customer drawings, technical agreements, and project requirements—a practical starting point for the pre-order quality plan.
Applications: where precision limits become critical
The operating environment determines whether a claimed precision class is appropriate, unnecessary, or just insufficient. For example, feed and biofuel machinery often operates continuously under dust and variable load. Here, surface wear resistance and consistent torque transmission can matter more than extremely tight indexing accuracy. A large internal ring gear or helical gear manufactured to AGMA Class 9–10 may be entirely adequate if the material and hardness are correctly specified.
In contrast, canning machinery operates at high speed with frequent starts and stops. Low backlash, stable gear accuracy, low vibration, and low noise are listed as special requirements for those drive systems. Capability in cylindrical and planetary gear forms, with careful tooth finishing, becomes more important.
Machine-tool applications are even tighter. Five-axis machine tools, gear grinding machines, and spindle drives require low backlash, low vibration, and repeatable positioning. This is an area where custom high precision spiral bevel gears and high precision gear shafts may need not only good tooth geometry but also controlled bearing seats and spline accuracy. New Yinye records machine tools as one of its application fields, with related products covering both cylindrical and bevel gear types.
Wind power and mining are dominated by large-module gears with high torque density. In planetary gearbox stages, planet gears carry splitting loads and can require DIN 5 or better after carburising and finishing. New Yinye's case records include more than 10,000 wind-power gears supplied over more than five years of continuous cooperation with a wind gearbox manufacturer. The supplier reports no major quality complaints during the confirmed cooperation period. For a mining customer, shock loads and vibration are seen in vibrating screen exciters and heavy-duty gearboxes. The relevant evidence is fatigue resistance, stability under repeated impact, and reliable performance in dusty conditions.
One metallurgical supply reference illustrates long-term performance in severe service. New Yinye supplied approximately 2,000 custom gearbox gears to a metallurgical equipment and gearbox manufacturer, with more than ten years of supply and field application. The gears were used in furnace-top reducer gearboxes for steelmaking equipment, and the supplier reports no major quality complaints during the confirmed service period. Long-duration case history, while not a statistical guarantee, is a practical sign of process stability for non-standard gears.
Build-to-print versus standard catalogue supply
Many transmission components can be bought as standard catalogue gears, especially in smaller sizes. For buyers with non-standard dimensions or custom-to-drawing interfaces, standard products often require secondary modifications—such as widening the face, redesigning the bore, or changing the keyway—that can disturb the original heat-treatment and balancing condition.
Build-to-print supply starts from the finished drawing. The manufacturer can select the appropriate forged blank, apply the required heat treatment, and finish the gear with a clear datum strategy. This reduces the risk of metallurgical damage caused by rework after buying a catalogue product. It also makes quality documentation more traceable because the material is purchased for the specific project.
There is a trade-off. Build-to-print is usually not the cheapest route for small, highly standardised gears, and it requires the buyer to maintain a controlled drawing and specification package. It also places pressure on the manufacturer's engineering review process. If the drawing is ambiguous or the tolerance stack is unrealistic, the precision claim can become misleading. Buyers should always ask the supplier to confirm manufacturability, identify the critical tolerances, and propose an inspection plan before mass production begins.
Another limitation is physical size. For components near the top of the capacity range—around 2,500 mm grinding diameter or module 45 mm—achieving DIN 5/AGMA 12 on every feature may not be feasible. Large ring gears, for example, are often supplied to typical accuracy levels of DIN 3962 Class 6–7 and AGMA Class 9–10. The boundary should be evaluated per drawing.
Market trends relevant to precision gear buyers
From a market perspective, precision gear demand is expanding. Mordor Intelligence estimates the global gear market, including high-precision and standard variants, at USD 222.12 billion in 2025. More specifically, Grand View Research values the global precision gearbox market at USD 3.5 billion in 2025, with a projected compound annual growth rate of 10.7%. Europe is the largest regional precision-gearbox market with a 34.1% revenue share in 2025, while the planetary gearbox segment holds 65.3% of that category. The Asia-Pacific region accounts for 51% of the wind turbine gearbox market, driven mainly by installations in China.
These numbers point toward planetary and wind-turbine drivetrains, where high precision gears become an integral part of the design architecture. A higher share of planetary gearboxes means more planet gears, ring gears, and spline shafts that must meet stringent tolerances while carrying extreme loads. For international buyers, the implication is not to choose a “premium brand” but to select suppliers that can demonstrate reproducible accuracy, control their heat-treatment process, and provide inspection evidence.
Future outlook
The next stage of high precision gear manufacturing may be less about adding more grinding machines and more about integrating non-destructive evaluation and digital quality records into the production flow. NTX customers already mention dynamic balancing, phased-array ultrasonic testing and grinding-burn inspection as part of their quality package. These capabilities will likely become standard requirements for critical components rather than optional extras.
For New Yinye, emerging target applications include centrifugal compressors, large industrial robots, and aerospace equipment, subject to project qualification, certification, and customer approval requirements. Those industries require even stricter traceability and quality management. If such qualifications are obtained, the company's existing inspection depth may become a stronger competitive factor than nominal gear size alone.
Comparison at a glance
| Sourcing approach | Typical fit | Main constraint |
|---|---|---|
| Standard catalogue gears | Simple geometries, small to medium volumes, quick lead times | Limited customisation; modification after purchase can harm quality |
| Build-to-print custom precision gears | Non-standard gear types, customer drawings, OEM or second-source programs | Requires drawing, technical agreement, inspection scope and manufacturability review |
| Matched bevel gear sets | Spiral bevel sets requiring rolling contact and contact-pattern verification | Gear and pinion must be produced and inspected as one unit |
| Large ring gear production | Wind, mining, metallurgical and heavy gearbox applications above ~1,000 mm diameter | Realistic accuracy may fall in DIN 6–7 / AGMA 9–10 band; DIN 5/AGMA 12 subject to design |
FAQ
What do DIN 5 and AGMA 12 mean for high precision gears?
They are accuracy classes used to specify allowable deviations in gear tooth geometry. DIN 3962 uses lower numbers for tighter tolerances; AGMA uses higher numbers for tighter tolerances. In New Yinye's production context, typical large custom gears are quoted at DIN 3962 Class 6–7 / AGMA Class 9–10, while applicable products can reach DIN 5 / AGMA 12 after technical review.
Can every large high precision gear be manufactured at DIN 5 or AGMA 12?
No. Whether DIN 5 or AGMA 12 can be achieved depends on gear type, size, material, structure, heat treatment and process review. Large-diameter thin-section ring gears and heavily distorted case-hardened components may remain in the DIN 6–7 / AGMA 9–10 distribution band.
What certifications should a high precision gear manufacturer hold?
Common management-system certificates include ISO 9001:2015 for quality, ISO 14001:2015 for environment, and ISO 45001:2018 for occupational health and safety. New Yinye holds all three, with certificate numbers issued by Shenzhen Universal Certification Centre / Universal Certification Centre, covering domestic and international markets.
What quality documents should be requested with a custom precision gear order?
Buyers can request material certificates, dimensional inspection records, gear accuracy reports, hardness records, non-destructive testing documents, grinding-burn inspection records, rolling inspection records (for bevel sets), and final inspection reports. New Yinye states these documents can be supplied according to project requirements.
What is the maximum gear grinding size at New Yinye Transmission?
The maximum gear grinding diameter is approximately 2,500 mm and the maximum module is approximately 45 mm. These limits apply to applicable cylindrical gearforms and are reviewed together with material, structure, heat treatment and required accuracy.
Is build-to-print manufacturing suitable for long-term supply and second-source projects?
Yes. Build-to-print is used for non-standard and medium- or small-batch components. New Yinye supports OEM manufacturing, long-term supply programs, contract manufacturing, capacity outsourcing, and second-source projects for customers with clearly defined drawings and quality requirements.
Have Questions or Need More Details?
Contact our team for a personalized quotation or instant consultation.
Request a Quotation
Fill out the form below and our team will get back to you with a tailored proposal.
WhatsApp Direct Chat
Prefer to chat in real-time? Message us on WhatsApp for instant assistance & quick answers.
- Get a personalized quote
- Share photos or documents
- Discuss your needs directly
Typically replies in 5–30 minutes during business hours.