
High-Precision Ring, Planet or Bevel Gears: A Buyer Framework
Industrial Transmission · Buyer Framework
A large-diameter ring gear, a planet gear and a bevel gear are not interchangeable lines on one specification sheet. They differ in axis arrangement, in how torque is distributed across the teeth, in the maximum size that can be ground or machined to a given accuracy, and in the evidence a buyer can demand at final inspection. In custom high-precision gear projects, gear type is the first decision; accuracy grade, material and inspection scope are all downstream of it.
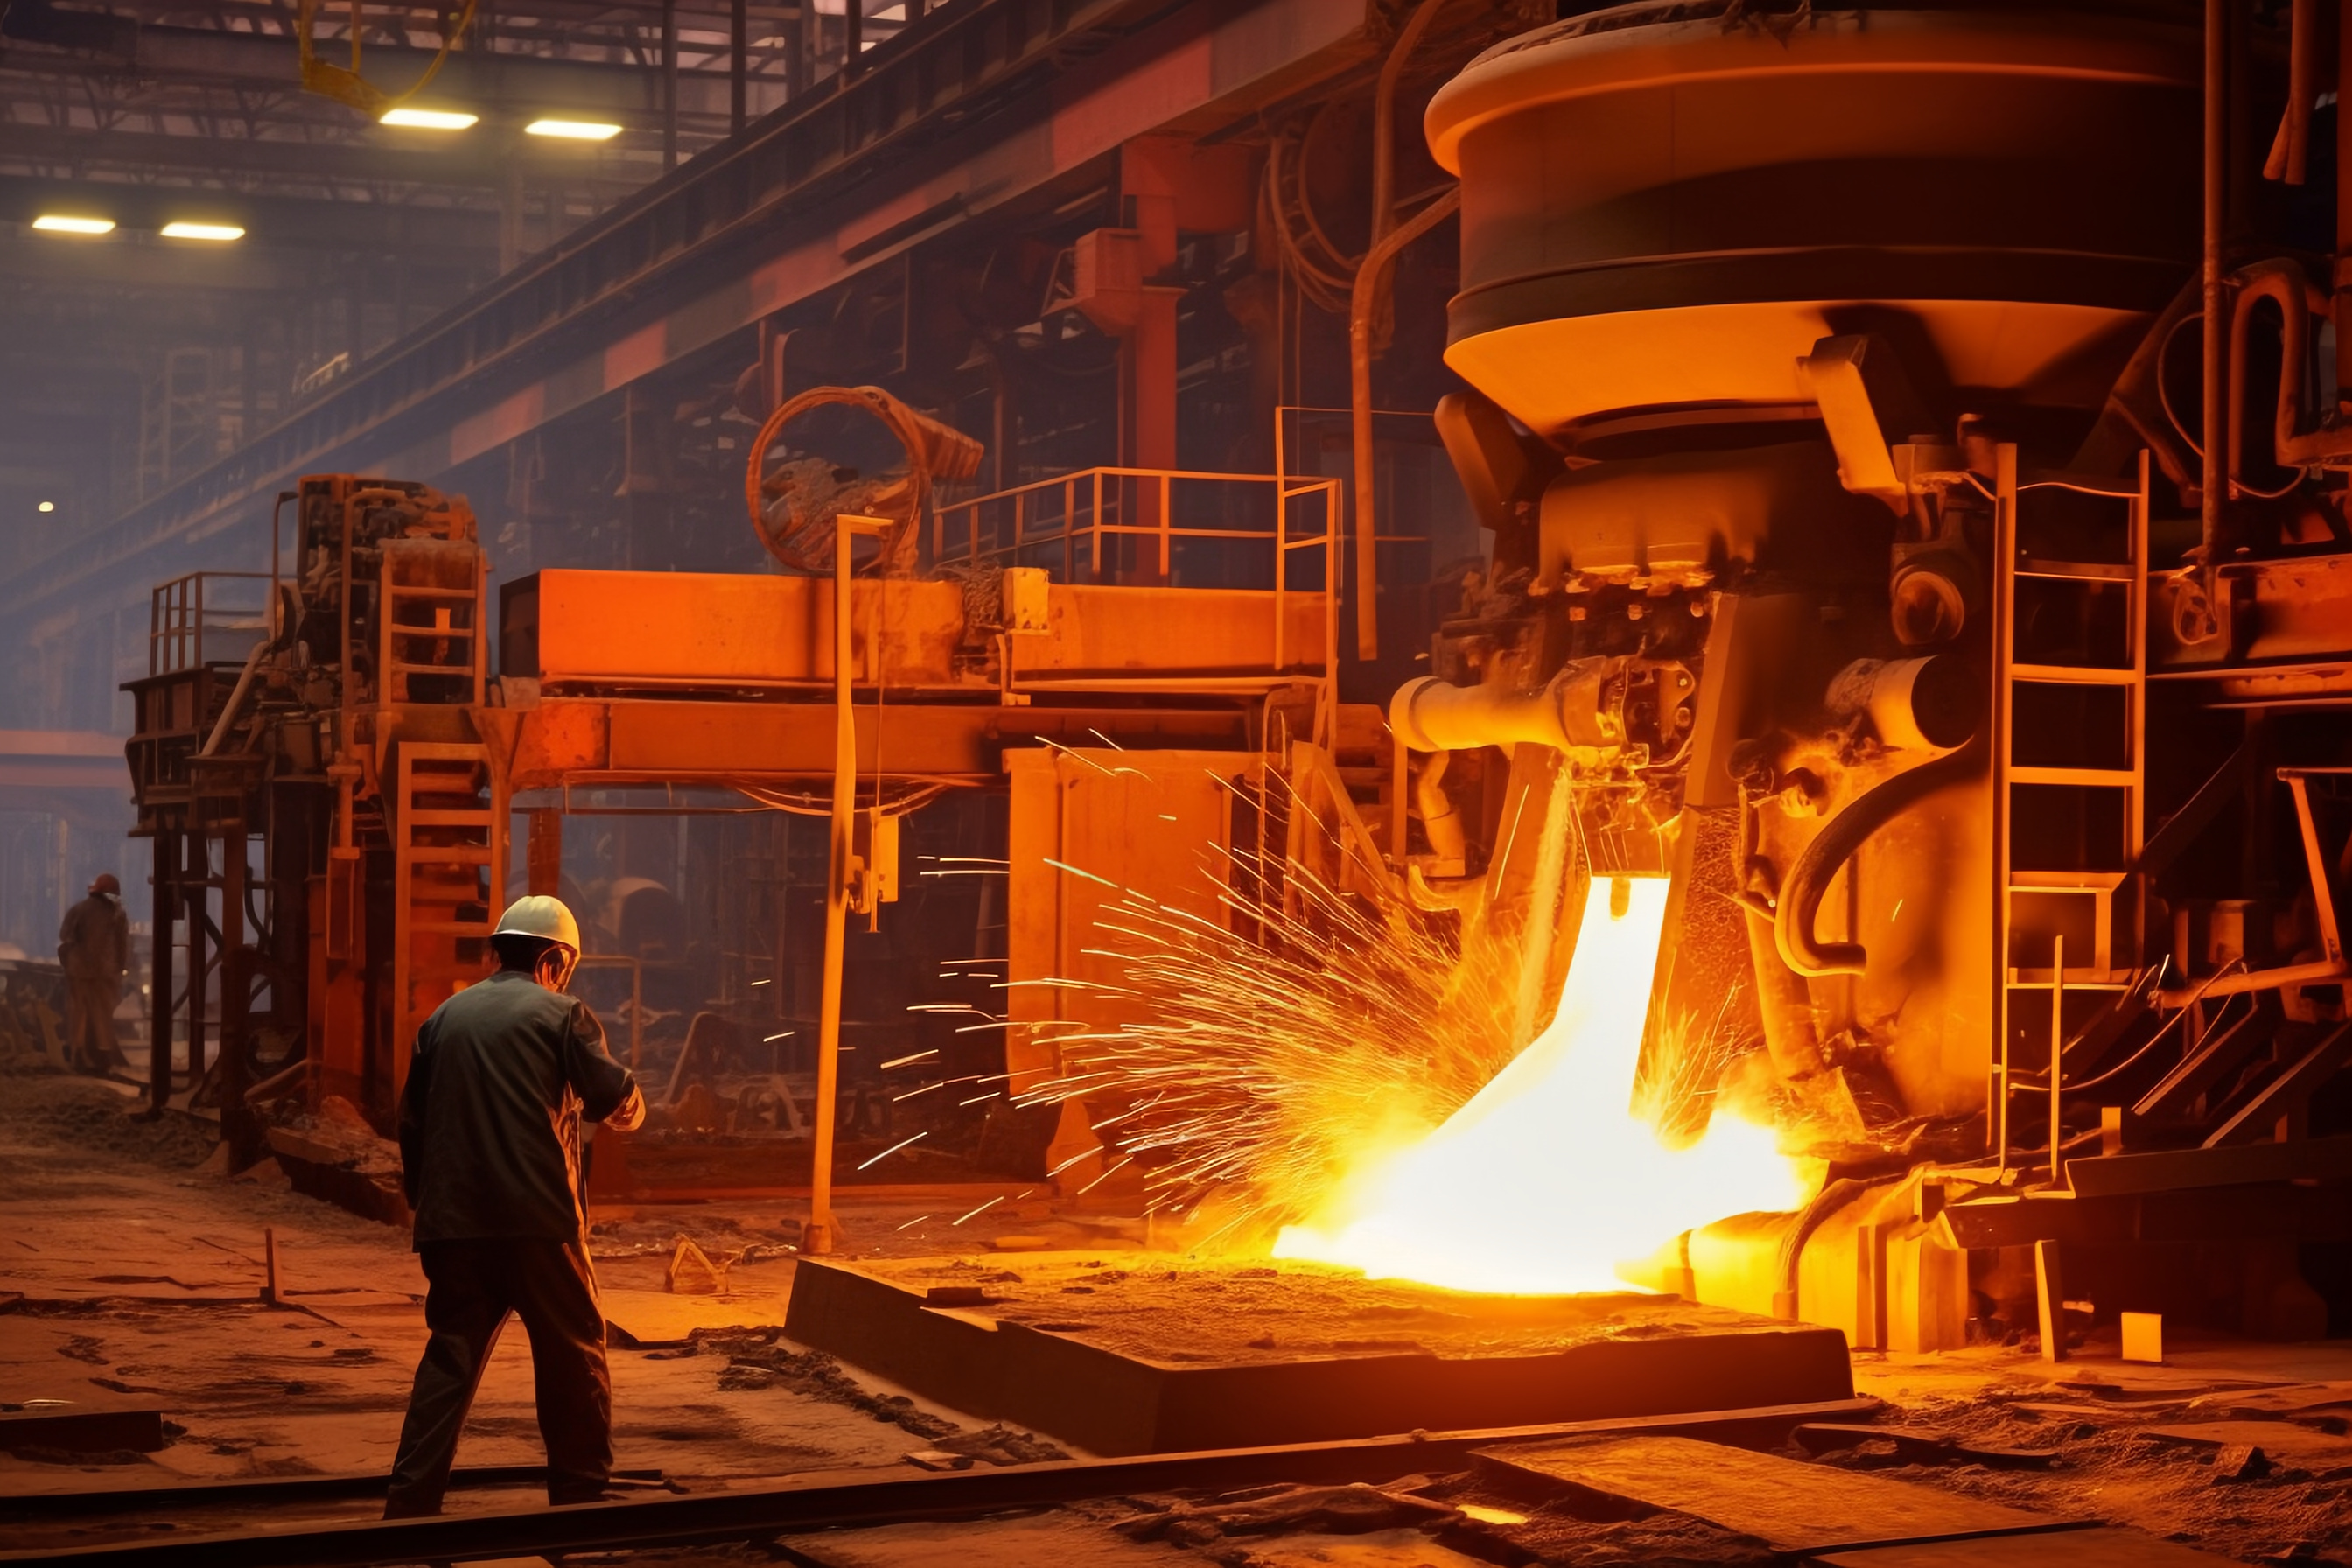
Heavy-industry drives are where the gear type decision becomes visible: high temperature, dust and variable load in metallurgical equipment demand a different gear family than an intersecting-axis machine tool drive.
This framework is written for buyers and design engineers at the research stage of a project — the point where the application and duty cycle are defined, but the transmission architecture is still open. It maps three gear families against six demanding operating conditions, compares the decision-critical specifications, and closes with the purchasing and acceptance questions that should be answered before a purchase order is released.
The manufacturing data referenced throughout comes from Jiangsu New Yinye Transmission Electromechanical Co., Ltd. (NYY / New Yinye Transmission), a build-to-print manufacturer of large, high-precision, complex and non-standard industrial gears and transmission components based in Wuxi, Jiangsu, China. It manufactures to customer drawings rather than from a standard catalogue, which is the context in which gear type selection has to be discussed.
Why Gear Type Comes Before Accuracy Grade
Three requirements drive the choice between a ring gear, a planet gear and a bevel gear: the angle between the input and output axes, the amount of torque that must be carried inside a given envelope, and the largest size the process can still hold to the required accuracy.
A design that must change the drive direction by 90 degrees is not solved by a larger planet gear; it is solved by a bevel gear set. A design that must deliver very high torque density on a coaxial axis is normally solved by a planetary stage, where planet gears run between a sun gear and an internal ring gear so that load is shared across several tooth contacts instead of one. And a design whose outer rotating member is itself a large toothed ring may be defined by a single large-diameter ring gear, where grinding diameter, module and runout tolerance decide the feasibility of the entire assembly.
Gear type therefore sets the architecture. Accuracy class, material, heat treatment and inspection method are specified inside that architecture, not instead of it.
The Three Gear Families, Defined
Large-diameter ring gear
A large-diameter ring gear is a large circular gear with internal or external teeth, normally the largest single component in the drive it serves. New Yinye manufactures custom large-diameter ring gears on a build-to-print basis: outside diameter, module or diametral pitch, tooth count, face width, bore, bolt-hole pattern, material, heat treatment, accuracy grade and surface treatment are produced to customer drawings. The listed manufacturing envelope is a maximum gear grinding diameter of approximately 2,500 mm and a maximum module of approximately 45 mm. Materials include 42CrMo, 35CrMo, 40Cr, 20MnCr5, 18CrNiMo7-6, 17CrNiMo6, 18Cr2Ni4WA, Q345D, QT400-15, alloy steel and forged steel, with carburizing, nitriding, induction hardening or through hardening selected according to the drawing and technical requirements.
Planet gear
A planet gear is a custom high-precision gear that runs inside a planetary gearbox system, meshing with a sun gear and an internal ring gear at the same time. Because several planet gears share the load, a planetary stage can transmit high torque in a compact coaxial envelope — which is why planet gears appear in the application records for mining equipment, heavy-duty gearboxes and other high-torque drives. The planet gear family at New Yinye is made from 18CrNiMo7-6 alloy steel, with other customer-specified alloy steels available subject to project review, carburized and quenched to a surface hardness of 58 HRC or higher. Spur or helical teeth are produced according to customer drawings, and for applicable products gear accuracy can reach DIN 5, subject to gear size, material, structure, heat treatment and process review. Where the drawing requires it, the inner bore can be precision-finished as an integrated bearing raceway.
Bevel gear
A bevel gear transmits motion between intersecting axes and is supplied as spiral bevel gears, straight bevel gears, matched bevel gear sets, bevel pinions, bevel gear shafts and bevel pinion shafts. It is the family to evaluate when a machine design requires a direction change rather than a coaxial reduction. The bevel gear family is manufactured build-to-print with a maximum machining dimension of ≤1,300 mm and machining accuracy above DIN Class 5. Typical publicly listed accuracy levels are DIN 3962 Class 6–7 and AGMA Class 9–10, with DIN 5, AGMA 12 or higher achievable for applicable products subject to product size, structure, material, heat treatment and process review. Matched sets can be verified through rolling contact inspection and contact-pattern verification.
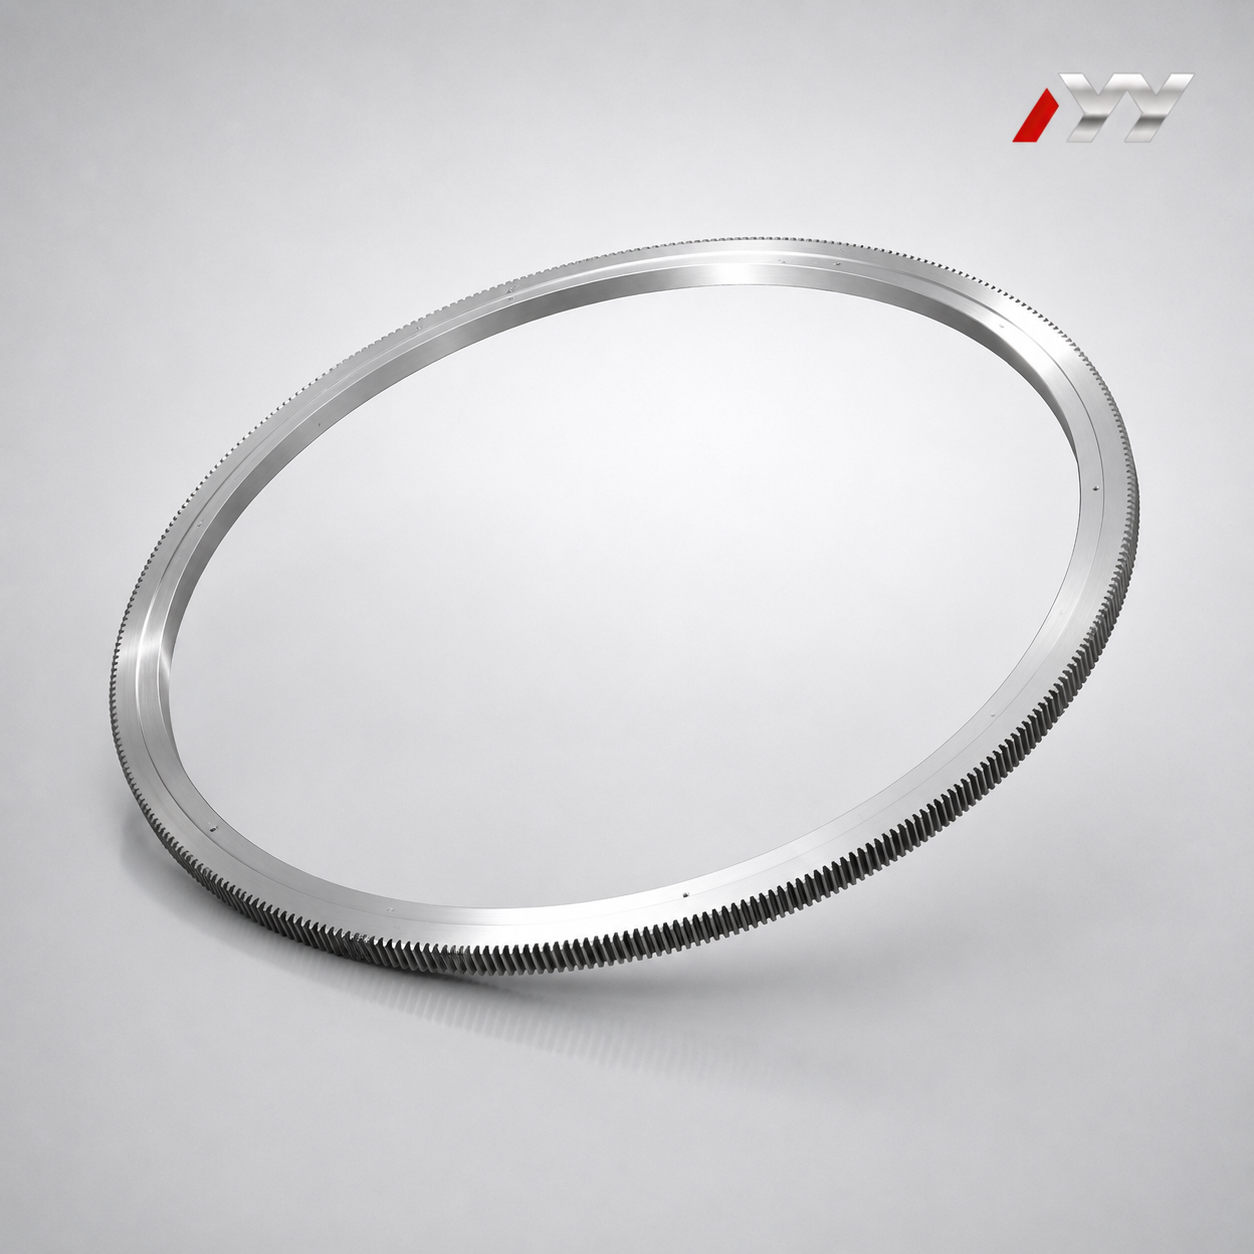
Large-diameter ring gears set the outer size envelope of a drive: the listed grinding envelope reaches approximately 2,500 mm in diameter and approximately 45 mm in module.
| Decision factor | Large-diameter ring gear | Planet gear | Bevel gear |
|---|---|---|---|
| Axis relationship and role | Internal or external toothed ring forming the outer member of large rotary or planetary drives | Meshes with sun gear and internal ring gear inside a planetary gearbox; torque shared across multiple planet gears | Transmits motion between intersecting axes; supplied as spiral bevel, straight bevel, matched sets, bevel pinions and pinion shafts |
| Typical materials | 42CrMo, 35CrMo, 40Cr, 20MnCr5, 18CrNiMo7-6, 17CrNiMo6, 18Cr2Ni4WA, Q345D, QT400-15, alloy steel, forged steel, other customer-specified materials | 18CrNiMo7-6 alloy steel; other customer-specified alloy steels available subject to project review | 20MnCr5, 18CrNiMo7-6, 17CrNiMo6, 18Cr2Ni4WA, 42CrMo, 35CrMo, 40Cr, alloy steel, forged steel |
| Heat treatment | Carburizing, nitriding, induction hardening or through hardening, subject to drawing and technical requirements | Carburizing and quenching; surface hardness 58 HRC or higher after heat treatment, subject to the customer-specified hardness range | Carburizing and quenching, nitriding, induction hardening or through hardening; outsourced special processes managed and verified according to project requirements |
| Size envelope | Max gear grinding diameter approx. 2,500 mm; max module approx. 45 mm | Custom, large-module configurations; dimensions subject to product and process review | Max machining dimension ≤1,300 mm |
| Accuracy | Typical DIN 3962 Class 6–7 and AGMA Class 9–10; DIN 5, AGMA 12 or higher for applicable products subject to size, material, structure, heat treatment and process review | DIN 5 for applicable products, subject to gear size, material, structure, heat treatment and process review | Typical DIN 3962 Class 6–7 and AGMA Class 9–10; DIN 5, AGMA 12 or higher for applicable products; machining accuracy above DIN Class 5 |
| Family-specific verification | Dimensional inspection of large components, ultrasonic testing, phased-array ultrasonic testing, grinding-burn inspection | Profile, lead, pitch, radial runout, surface roughness, hardness, bore-related dimensional checks against drawing | Rolling contact inspection and contact-pattern verification for matched sets; profile, lead, pitch and runout checks |
Decision Criterion 1: Axis Arrangement and Load Path
The first question in any gearbox concept review is where the shafts go. Parallel shafts point to cylindrical gears — spur, helical, double helical and herringbone — together with pinion shafts and gear shafts. Coaxial shafts point to a planetary stage, which requires a planet gear family and an internal ring gear. Intersecting shafts, usually at 90 degrees, point to bevel gears. Where the outer member of the drive is itself a large toothed ring, an internal or external ring gear may define the assembly rather than support it.
Load path follows from that geometry. In a planetary stage, torque is divided among several planet gears before it reaches the ring gear, so a given transmitted torque produces a lower tooth load per mesh than a single parallel-shaft pair. In a bevel set, load passes through one mesh on an intersecting axis, which is why matched sets and contact-pattern verification carry more weight for this family: the tooth contact must sit correctly across the face width, not merely be cut to the right profile.
Decision Criterion 2: Size Envelope and Manufacturing Limits
Size limits are hard boundaries rather than preferences. In this manufacturing scope, a large-diameter ring gear can be ground to approximately 2,500 mm in diameter with a module of approximately 45 mm, while a bevel gear is limited to a maximum machining dimension of ≤1,300 mm. That gap has an immediate design consequence: if a project needs an intersecting-axis drive larger than 1,300 mm, the architecture has to change — for example to a parallel-shaft or planetary arrangement — or the function must be split across stages.
The second boundary is accuracy at size. High accuracy classes are not equally available at every diameter and module. The published statement of DIN 5, AGMA 12 or higher capability is explicitly conditional on gear type, size, material, structure, heat treatment and process review. A buyer should therefore treat an extremely tight class on a very large component as a subject for engineering review during quotation rather than as a catalogue default. The same logic applies in reverse: a class that is demanding but achievable should be written into the drawing and the acceptance documentation, not left as a general expectation.
Decision Criterion 3: Duty Cycle and Operating Environment
Operating conditions separate the gear families more often than load magnitude alone. Recording the duty cycle correctly at the research stage is what allows a supplier to confirm or reject a proposed gear type during quotation.
Mining equipment — vibrating screens, exciters, crushers, grinding mills, conveyors, hoisting equipment and heavy-duty mining gearboxes — operates under heavy loads, impact loads, strong vibration, dust exposure, variable operating loads and long continuous cycles. The requirements are high load capacity, shock resistance, wear resistance, fatigue strength, vibration resistance and stable gear accuracy, and the application record links planet gears together with custom high-precision industrial gears.
Metallurgical equipment — blast furnaces, furnace-top reducer gearboxes, rolling mills, continuous casting equipment, coilers, conveyors and heavy-duty industrial gearboxes — runs with high temperatures, impact loads, dust exposure, variable loads and continuous or intermittent cycles. The linked product family is the large-diameter ring gear together with custom high-precision gears, with requirements centred on load capacity, impact resistance, wear resistance, fatigue strength, dimensional stability and heat resistance.
Marine and offshore equipment — propulsion gearboxes, thrusters, deck machinery, winches, cranes and auxiliary drive systems — operates heavy-duty and continuously under variable loads, vibration, humidity, salt-spray exposure and corrosion risk. Requirements include classification-society-compliant materials and documentation where required, corrosion protection, fatigue resistance, non-destructive testing, dimensional traceability and project-specific inspection. The linked product family is bevel gears together with custom high-precision industrial gears.
Machine tool drives — five-axis machining centres, gear shaping machines, gear grinding machines, CNC lathes, milling machines, spindle units, rotary tables and precision gearboxes — run at high speed under variable load, requiring low vibration, low backlash and repeatable positioning accuracy; the drive uses cylindrical or spiral bevel gears according to the machine design. Canning machinery — can necking machines, trimming machines, forming machines, bodymakers and conveyors — runs continuous high-speed transmission under repeated cyclic loads with frequent starts and stops, where low backlash, stable gear accuracy, wear resistance and low noise are the controlling requirements. Feed and biofuel machinery — pellet mills, biomass pelletizers, extruders, crushers, mixers and conveyors — operates heavy-duty and high-torque with dust exposure and long operating cycles, requiring high load capacity, wear resistance and fatigue resistance.
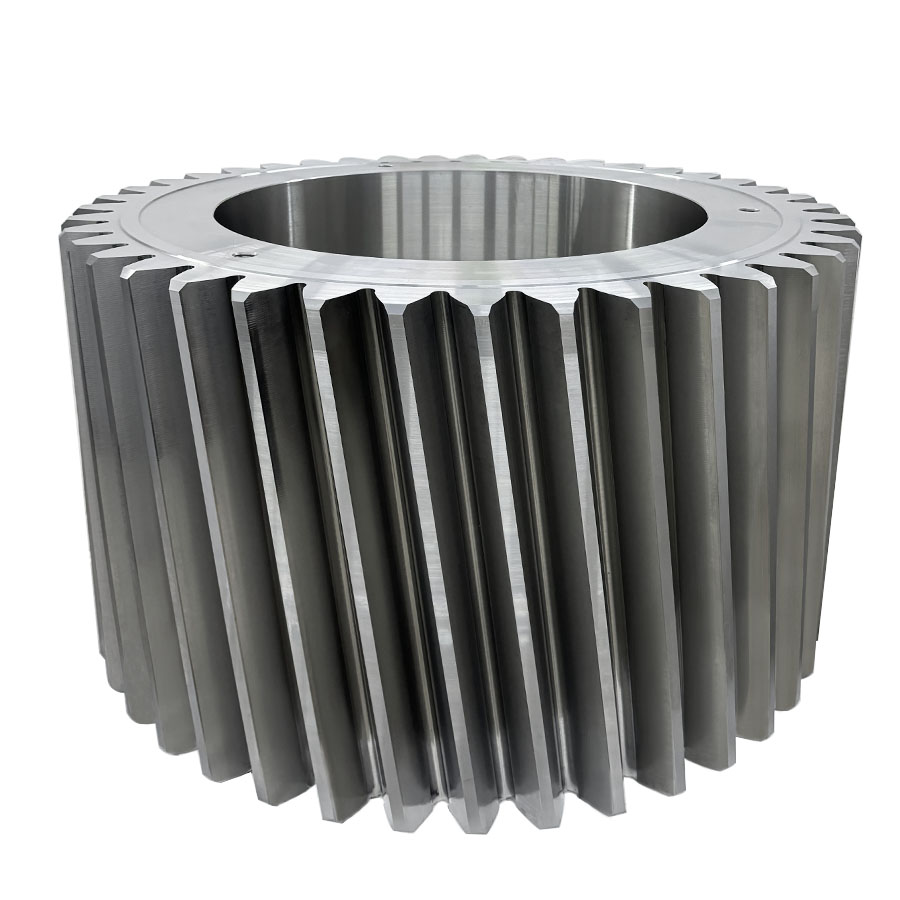
Planet gears carry shared torque in planetary stages and are the family linked to mining equipment and other high-impact, high-vibration applications.
| Application / equipment | Recorded operating condition | Linked gear family | Decision-critical evidence |
|---|---|---|---|
| Mining: vibrating screens, exciters, crushers, grinding mills, heavy-duty mining gearboxes | Heavy loads, impact loads, strong vibration, dust, variable loads, long continuous cycles | Planet gear; custom high-precision industrial gears | Load capacity, shock resistance, wear and fatigue resistance, vibration resistance, stable gear accuracy, hardness and non-destructive testing records |
| Metallurgical: blast furnaces, furnace-top reducer gearboxes, rolling mills, continuous casting, coilers | High temperature, impact loads, dust, variable loads, continuous or intermittent cycles | Large-diameter ring gear; custom high-precision industrial gears | Confirmation that the ring fits the approx. 2,500 mm / 45 mm module envelope; dimensional records, material certificates, heat-resistance-related material selection |
| Marine and offshore: propulsion gearboxes, thrusters, deck machinery, winches, cranes | Heavy-duty continuous operation, variable loads, vibration, humidity, salt-spray, corrosion risk | Bevel gears within the ≤1,300 mm limit; custom high-precision industrial gears | Non-destructive testing, dimensional traceability, corrosion protection, classification-society-compliant materials and documentation where required, project-specific inspection |
| Machine tools: five-axis machining centres, gear shaping and gear grinding machines, spindles, rotary tables | High speed, high precision, variable load, low vibration, low backlash | Cylindrical or spiral bevel drives according to machine design; custom gears | Profile, lead, pitch and runout results, surface roughness, low-backlash verification, stable positioning accuracy |
| Canning machinery: necking machines, trimming machines, forming machines, bodymakers, conveyors | High-speed continuous cycle, frequent starts and stops, repeated cyclic loads | Custom high-precision industrial gears | Stable gear accuracy, low backlash, wear and fatigue resistance, low vibration and low noise |
| Feed and biofuel machinery: pellet mills, biomass pelletizers, extruders, crushers, mixers | Heavy-duty high torque, variable loads, continuous production, dust, long cycles | Custom high-precision industrial gears | High load capacity, wear resistance, fatigue resistance, reliable torque transmission under dusty continuous operation |
Accuracy Grades in Practice: DIN 3962 Class 6–7, DIN 5 and AGMA 12
DIN 3962 Class 6–7 and AGMA Class 9–10 are the typical publicly listed accuracy levels across the ring gear, planet gear and bevel gear families. For applicable products, DIN 5, AGMA 12 or higher is achievable: the planet gear family states DIN 5 for applicable products, and the bevel gear family states machining accuracy above DIN Class 5.
Two consequences follow for buyers. First, a class number is only meaningful together with the inspected elements. The inspection scope covers tooth profile, lead, pitch, radial runout, surface roughness, dimensional inspection, material composition, hardness and mechanical properties, so a purchase order can specify not only a class but the elements and the values behind it. Second, top-end accuracy claims are review-gated. The statement of DIN 5, AGMA 12 or higher capability is qualified by gear type, size, material, structure, heat treatment and process review, which means the claim should be confirmed against the actual drawing rather than assumed from a general capability statement.
For market context, published accuracy-standard comparisons classify ISO Grade 5–7 (approximately AGMA Class 11–12) as the typical requirement band for automotive transmission gears, while ISO Grade 1–3 is categorised as ultra-precision work used in aerospace, metrology and optics (Nobeve Tool, ISO 1328 gear-accuracy comparison). A heavy industrial project specifying DIN 5 or AGMA 12 is therefore working in the same order of precision as the automotive transmission band, and distinctly below the ultra-precision instrument category.
Materials and Heat Treatment Options
Material selection in a build-to-print order is part drawing instruction and part manufacturing discussion, because the choice interacts with size, tooth geometry and heat treatment distortion control.
- Case-hardening grades. 20MnCr5, 18CrNiMo7-6, 17CrNiMo6 and 18Cr2Ni4WA appear in the material lists for large-diameter ring gears, bevel gears and the general custom gear family. The planet gear family lists 18CrNiMo7-6 as its typical material, carburized and quenched to a surface hardness of 58 HRC or higher, with other customer-specified alloy steels available subject to project review.
- Hardening and structural grades. 42CrMo, 35CrMo and 40Cr are available across the ring gear, bevel gear and general gear families, while Q345D and QT400-15 appear in the large-diameter ring gear and general custom gear material lists.
- Heat treatment routes. Carburizing and quenching, nitriding, induction hardening or through hardening are applied according to customer drawings and technical requirements. For bevel gears, outsourced special processes, their related documents and final quality results are managed and verified according to project requirements.
For purchasing purposes, material and heat treatment should be specified together with the target hardness range and the certificate expected at delivery. A surface hardness value describes one property; the quality record set — material certificate, hardness record and, where required, non-destructive testing documents — is what makes the specification verifiable after manufacture.
Inspection Evidence Available by Gear Type
The general inspection scope covers tooth profile, lead, pitch, radial runout, surface roughness, dimensional inspection, material composition, hardness, mechanical properties, ultrasonic testing, phased-array ultrasonic testing, grinding-burn inspection, micro-magnetic testing, dynamic balancing and bevel-gear rolling contact inspection. Different families lean on different parts of that scope.
- Large-diameter ring gears: dimensional inspection of large components, material composition and hardness checks, ultrasonic and phased-array ultrasonic testing, and grinding-burn inspection carry most of the acceptance weight, because size and structural integrity cannot be judged by tooth measurements alone.
- Planet gears: tooth profile, lead, pitch, radial runout and surface roughness are reported alongside bore-related dimensional checks, and where the drawing specifies an integrated bearing raceway, the bore finish becomes part of the accepted geometry.
- Bevel gears: rolling contact inspection and contact-pattern verification are the family-specific checks for matched sets, supported by tooth geometry, runout and non-destructive testing records.
Documents that can be provided according to customer drawings, technical agreements and project requirements include material certificates, dimensional inspection records, gear accuracy reports, hardness records, non-destructive testing documents, special-process records, rolling inspection records and final inspection reports.
Where This Framework Has Boundaries
A decision framework that presents no limits is not useful for procurement. Four boundaries matter here.
Bevel gears have a hard size ceiling. The maximum machining dimension of ≤1,300 mm is a manufacturing limit, not a preference. Above it, an intersecting-axis bevel design cannot be quoted as drawn and the gearbox architecture must change.
Top accuracy classes are review-gated. DIN 5 and AGMA 12 capability is conditional on gear type, size, material, structure, heat treatment and process review. A buyer who writes the highest class into a drawing without review risks either a rejected quotation or a specification change late in the project.
Build-to-print delegates the specification to the buyer. Because manufacturing follows the customer drawing, technical specification and quality requirements, the delivered evidence covers what was agreed. If a drawing omits the accuracy standard, the inspected elements, the non-destructive testing scope or the document set, the final inspection report will not fill that gap on its own.
Matched sets must stay matched. Where rolling contact inspection and contact-pattern verification are used to qualify a matched bevel gear set, the set is qualified as a set. Treating one member as a standalone replacement part is a different technical question and should be raised as such.
The same reasoning applies when comparing build-to-print supply with a standard catalogue approach. Standard, catalogue gears are faster and simpler to source for defined sizes and moderate loads, and remain the correct choice for many general drive applications. The boundary appears when a project needs a non-standard bore or mounting pattern, an integrated bearing raceway on a planet gear bore, a ring gear beyond catalogue sizes, a matched bevel set with verified contact patterns, or documented non-destructive testing and material traceability for a specific project. At that point the trade-off is explicit: build-to-print adds engineering review and inspection effort to the schedule in exchange for drawing conformance and traceable evidence.
Market Trend: Demand Is Concentrating Around Planetary and Large-Gear Formats
Published market data helps explain why the gear type decision has become more structured in recent years.
- The global gear market, including high-precision and standard variants, is estimated at USD 222.12 billion in 2025 (Mordor Intelligence).
- The precision gearbox market — a core driver for high-precision gears — is valued at USD 3.5 billion in 2025 with a projected CAGR of 10.7%, and the planetary gearbox segment accounted for 65.3% of that market in 2025 (Grand View Research).
- Europe holds the largest revenue share of the precision gearbox market at 34.1% in 2025 (Grand View Research), while Asia-Pacific held a 51% share of the wind turbine gearbox market in 2024, largely driven by installations in China (Data Insights Reports).
- The railway traction motor market, which involves high-precision traction gears, was valued at USD 6.467 billion in 2024 (Market Research Future).
Read together, these figures point to demand concentrating in exactly the formats where planet gears and large-diameter ring gears sit: planetary stages for high torque density in wind, mining and heavy industry, and large ring gears for the outer members of those drives. The consequence for buyers is that gear type selection, not just accuracy class, has become the specification decision that determines which suppliers can respond at all.
Future Outlook
Two shifts are visible from the buying side of the table. First, accuracy and inspection are moving from after-sales claims into the specification itself: purchase orders increasingly name the accuracy standard, the inspected elements, the non-destructive testing method, and the documents expected at delivery. That change favours suppliers whose inspection scope already covers profile, lead, pitch, runout, hardness, ultrasonic testing and rolling contact inspection, because the evidence can be produced as part of the normal process rather than assembled afterwards.
Second, supply relationships are lengthening. Long-term supply programs, capacity outsourcing, localization and second-source projects are established order types supported alongside non-standard, medium- and small-batch production. When a relationship spans multiple years and batches, the evaluation criteria shift from unit price toward repeatability: whether the same drawing, the same accuracy class and the same document set can be reproduced on the next release.
For buyers, the practical implication is that process review should happen early. Confirming whether a requested size, module, accuracy class or testing scope is achievable for a specific gear type, material and structure is a quotation-stage activity, not a post-order correction.
Purchasing and Acceptance Criteria: Questions to Settle Before the Order
Before a purchase order is released for a custom high-precision gear, the following questions should have written answers.
- Build-to-print drawing package. Is the drawing complete — outside diameter, module or diametral pitch, tooth count, pressure angle, helix or spiral angle, face width, bore, bolt-hole pattern, shaft dimensions and mounting structure — and does it show the latest revision?
- Gear type and architecture. Has the axis arrangement been fixed (parallel, coaxial/planetary, or intersecting), and does the chosen family fit the size envelope, including the ≤1,300 mm limit for bevel gears?
- Accuracy specification. Which standard and class apply — for example DIN 3962 Class 6–7, AGMA Class 9–10, or a reviewed DIN 5 / AGMA 12 target — and which elements (profile, lead, pitch, radial runout, surface roughness) will be inspected and reported?
- Material and heat treatment. Which material from the available list is specified, which heat treatment route applies, what hardness range is required, and which material certificate is expected at delivery?
- Inspection and non-destructive testing scope. Are ultrasonic testing, phased-array ultrasonic testing, grinding-burn inspection, micro-magnetic testing or dynamic balancing required, and for bevel sets, is rolling contact inspection or contact-pattern verification required?
- Dimensional records. Which dimensional inspection records are required, at what level of detail, and do they reference the drawing revision?
- Final inspection and acceptance. At which stage is final inspection performed, against which acceptance criteria, and which documents constitute the acceptance package?
- Agreed third-party inspection. If third-party inspection is required, are the scope, the referenced standard, the notification period and the document set written into the technical agreement before production starts?
- Order type and continuity. Is this a one-off non-standard order, a medium- or small-batch requirement, a long-term supply program, a capacity outsourcing arrangement, a localization project or a second-source qualification — and does the commercial structure match that intent?
Questions 5 to 8 are the ones most often deferred. They are also the ones that decide whether a delivered component can be accepted without rework, because they define the evidence rather than only the geometry.
FAQ
1. What is the functional difference between a large-diameter ring gear, a planet gear and a bevel gear?
The difference is axis arrangement, torque sharing and size envelope. A bevel gear transmits motion between intersecting axes and is machined within a maximum dimension of ≤1,300 mm in this manufacturing scope. A planet gear runs inside a planetary gearbox system, meshing with a sun gear and an internal ring gear, so transmitted torque is shared across several planet gears. A large-diameter ring gear is the internal or external toothed outer member of a large rotary or planetary drive, and can be ground to approximately 2,500 mm in diameter with a module of approximately 45 mm.
2. Which gear type should be considered first for a high-torque, low-speed drive?
Planetary architectures, which use planet gears running against an internal ring gear, are the format linked to the high-impact applications in the application records, such as mining equipment and heavy-duty gearboxes, where the requirements are high load capacity, shock resistance, wear and fatigue resistance and stable gear accuracy under vibration and dust. Bevel gears are selected where the drive layout requires an intersecting axis rather than where torque density alone decides.
3. What are the maximum manufacturable sizes for each gear type?
In the New Yinye manufacturing scope, a large-diameter ring gear has a maximum gear grinding diameter of approximately 2,500 mm and a maximum module of approximately 45 mm. Bevel gears have a maximum machining dimension of ≤1,300 mm, with machining accuracy above DIN Class 5. Planet gears are produced in custom, large-module configurations, with dimensions subject to product and process review.
4. Can bevel gears be supplied as matched sets, and how is the match verified?
Yes. Bevel gears are supplied as spiral bevel gears, straight bevel gears, matched bevel gear sets, bevel pinions and bevel pinion shafts. Matched bevel gear sets can be verified through rolling contact inspection and contact-pattern testing, and rolling inspection records and final inspection reports can be provided according to customer drawings, technical agreements and project requirements.
5. What accuracy grade can realistically be specified for large gears?
Typical publicly listed accuracy levels are DIN 3962 Class 6–7 and AGMA Class 9–10. For applicable products, accuracy can reach DIN 5, AGMA 12 or higher, subject to gear type, size, material, structure, heat treatment and process review. Buyers should specify both the standard and class and the individual inspected elements — such as tooth profile, lead, pitch and radial runout — rather than a class number alone.
6. Which quality documents are normally provided with an order?
Depending on drawings, technical agreements and project requirements, the document set can include material certificates, dimensional inspection records, gear accuracy reports, hardness records, non-destructive testing documents, special-process records, rolling inspection records for bevel sets, and final inspection reports.
7. How should third-party inspection be handled in a custom gear order?
Third-party inspection is normally defined in the technical agreement before production begins. The agreement should state the inspection scope, the hold points, the standard being referenced, the notification period and the document set to be reviewed — typically material certificates, dimensional records, gear accuracy reports and non-destructive testing records. Inspection records and quality documents can then be provided according to the customer drawings, technical agreements and project requirements.
Reference document: the New Yinye Transmission corporate profile is available for download at https://cdn.socialarks.com/sbsp/24798/common/2026/0727/%EF%BC%88%E5%B7%B2%E5%8E%8B%E7%BC%A9%EF%BC%89NYY%20profile%2020260508%281%29.pdf — Company website: https://www.wxnyy.com