
Home Elevator Procurement FAQ: Shaft, Drive & Door Specs
Home Elevator Procurement FAQ: Shaft, Drive & Door Specs
A home elevator is specified backwards. The building envelope decides the model family; the model family decides the drive, door and counterweight options; and only then does the glossy finish get discussed. This reference answers the technical and procurement questions that most often surface between a site survey and a purchase order, using the published specification structure of Zhejiang Homeway Elevator Co., Ltd. as the working example.
Zhejiang Homeway Elevator Co., Ltd. is a Chinese manufacturer of residential and villa elevators, established in February 2019 and based at No. 208, Yinxian Avenue, Haishu District, Ningbo, Zhejiang Province. Its product line covers home and residential traction elevators and panoramic glass home lifts.
Why the shaft decides the model, not the other way around
Home elevator procurement sits closer to a building modification than to a product purchase. Before any model can be quoted, four conditions have to be resolved on site: shaft dimensions (width and depth), pit depth, headroom, and the load-bearing and moisture condition of the shaft wall. Published home elevator specification language makes the same point explicitly — shaft dimension, pit depth and headroom must meet specified technical parameters, the shaft wall must have sufficient load-bearing capacity, and the shaft must be well ventilated and moisture-proof to prevent condensation.
A second condition set is electrical and environmental rather than structural. The standard application assumes a single-phase 220 V household power supply with voltage fluctuation within ±7% of rated voltage, an independent circuit with reliable earthing, an ambient temperature range of +5 °C to +40 °C in the shaft and equipment space, and relative humidity of maximum 50% at 40 °C, rising to 90% at lower temperatures in non-condensing conditions. Installation is indoor use only.
The regulatory layer is worth checking at quotation stage. In China, GB/T 21739-2025, Safety rules for the construction and installation of home lifts, was issued on 29 August 2025 and took effect on 1 March 2026, replacing GB/T 21739-2008. Separately, GB/T 10058-2023, the current Chinese national standard covering electric lift specifications, explicitly excludes home elevators from its scope. Home lifts therefore run on their own construction and installation safety track, and a buyer should be able to state which standard version a supplier is designing against.
Matching model families to shaft conditions
The first procurement question is rarely "which elevator" but "which family fits this shaft." Four Homeway families map onto four common shaft situations, all published with the same drive architecture, the same door option set and the same counterweight option set.
| Model family | Configuration | Shaft condition it addresses | Door options | Counterweight layout |
|---|---|---|---|---|
| Homeway-1000 Series | Enclosed elevator, concrete shaft and steel shaft versions | Enclosed car inside a concrete or steel shaft structure | Center opening / side opening | Side / rear |
| Homeway-6000 Series | Small shaft gantry sightseeing elevator | Small-shaft villa openings with a gantry-frame panoramic build | Center opening / side opening | Side / rear |
| Homeway-3000 Series | 270° full glass panoramic elevator | Projects requiring a 270° full-glass panoramic car | Center opening / side opening | Side / rear |
| Homeway-8000 Series | Four-corner arc sightseeing elevator | Projects requiring a four-corner arc panoramic car | Center opening / side opening | Side / rear |
Source: Homeway Elevator product specification units (Homeway-1000, -6000, -3000 and -8000 series). All four are traction belt-driven residential villa lifts with an integrated full-aluminium car cabin.
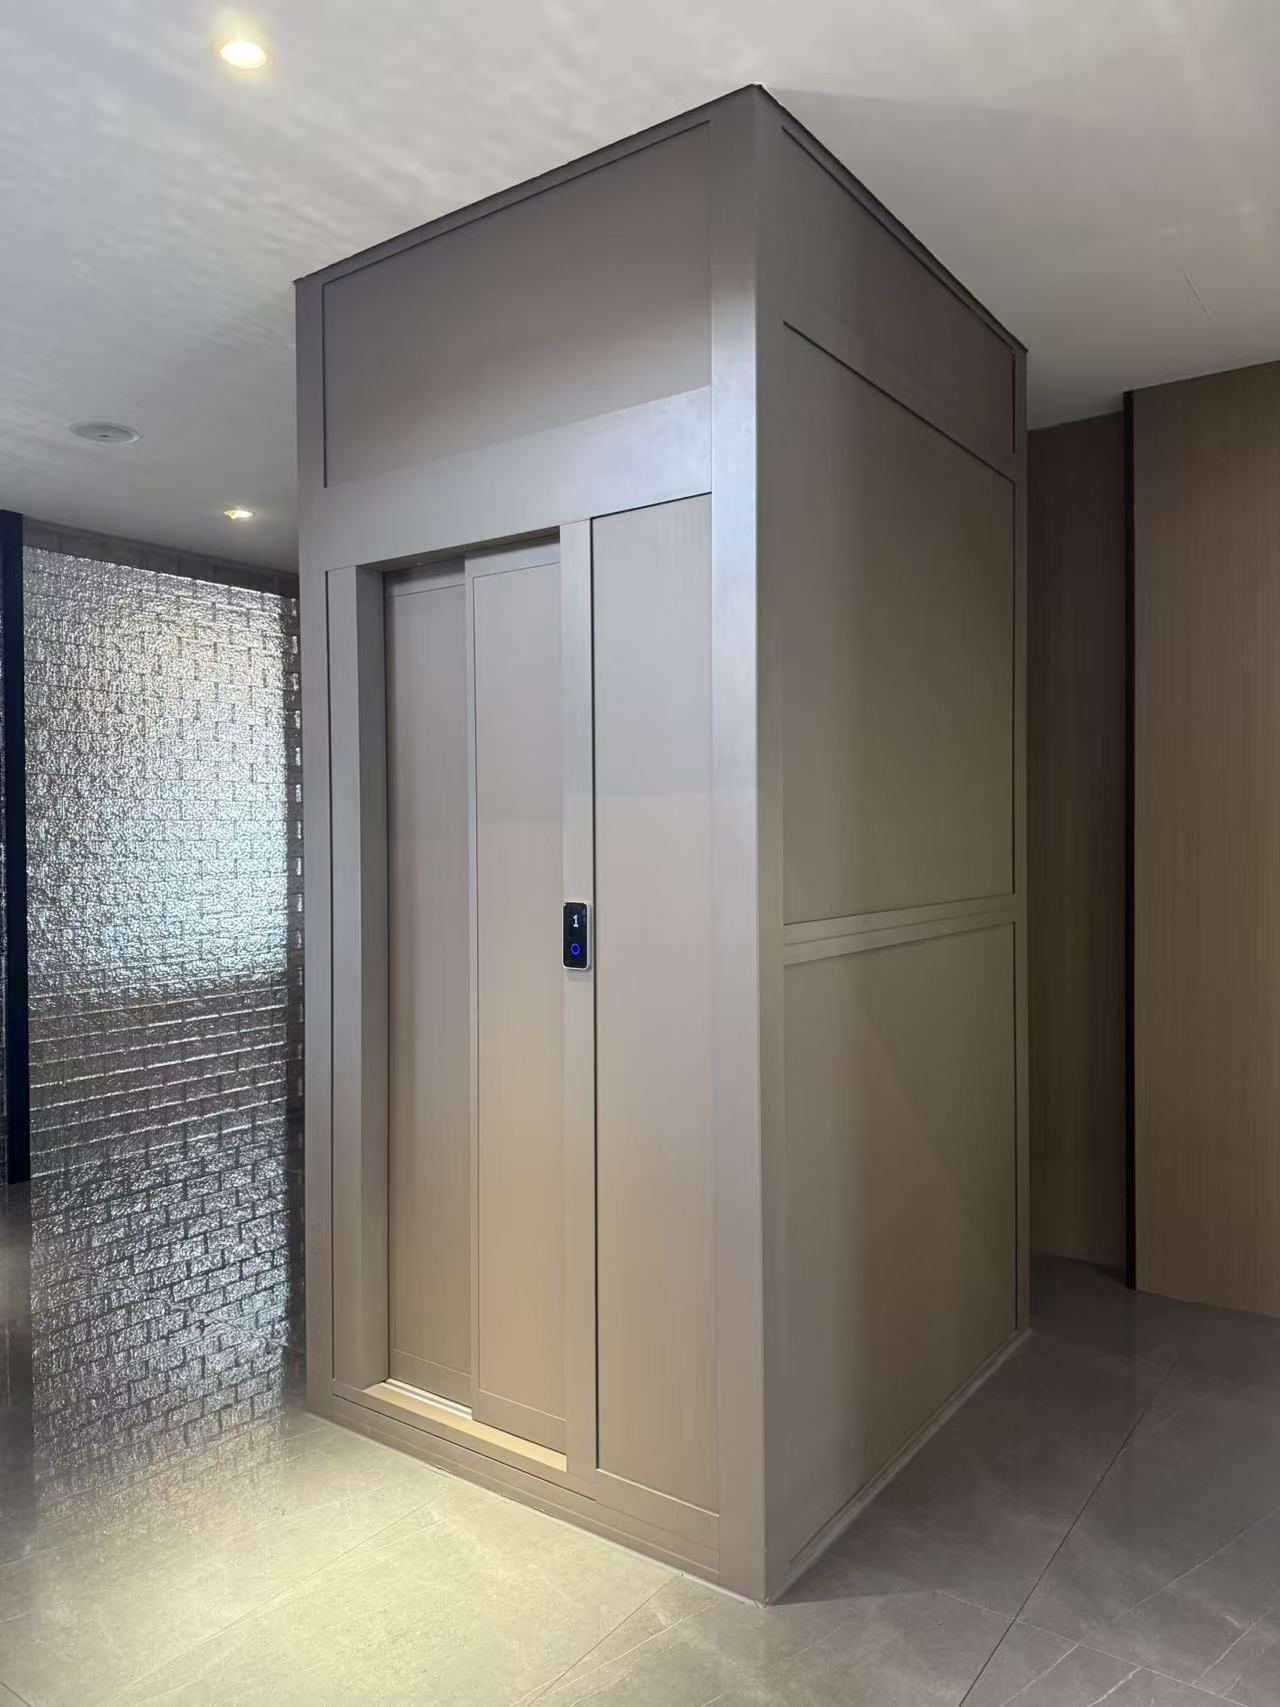
Homeway-1000 Series enclosed elevator — the concrete shaft and steel shaft version of the family, used where an enclosed car rather than a glass panoramic car is required.
A fifth family is relevant where the shaft is generous enough for a larger gantry envelope. The HomeWay-2000 Series large-shaft gantry sightseeing elevator publishes its dimensions rather than confirming them per project: shaft dimensions from 830 × 900 mm up to 1800 × 1800 mm, car dimensions from 600 × 720 mm up to 1400 × 1600 × 2200 mm, pit depth ≥ 60–150 mm, headroom ≥ 2100 mm, rated load 250–630 kg, rated speed 0.3–0.63 m/s, and 2–6 floors and stops. Those figures belong to that model family specifically. They should not be transferred to the four families above, whose box dimensions are confirmed against the actual shaft during survey.
Drive and suspension: what “traction steel-belt” means in practice
The four families share one drive definition: a traction belt-driven residential villa lift in which car lifting and lowering is realised by a traction machine. The suspension element is a high-strength traction steel belt, the load-bearing structure is steel, and the car is an integrated full-aluminium car cabin. The well frame is high-strength aluminium alloy with AkzoNobel powder coating, partially aluminium-clad steel.
For a buyer, the useful part of the drive specification is not the marketing name but the matched equipment list, because that list is what actually has to arrive on site and be maintained afterwards:
- Permanent-magnet synchronous gearless traction machine
- Counterweight system, guide rails and guide shoes
- Door operator system with car door and landing doors
- Safety components: overspeed governor, safety gear, buffer
- Control cabinet; car operating panel and landing call boxes
- Door safety light curtain; emergency rescue device
- Shaft cables, lighting and ventilation assemblies
- Optional accessories: IoT monitoring module, automatic power-failure leveling device, car decoration kits
Control is fully automatic microcomputer control, operated from the car operating panel and landing call buttons, with automatic floor leveling, automatic door opening and closing, and an inspection operation mode for maintenance. One boundary is fixed: the standard configuration assumes installation at or below 1000 m above sea level, and motor temperature-rise correction is required above that altitude.
Door specification: center opening versus side opening
All four families are published with the same door option set — center opening door or side opening door, with car doors and landing doors in aluminium alloy and stainless steel.
The choice between them is a layout decision, not a quality decision. A center-opening door divides the clear opening between two panels that part symmetrically; a side-opening door gathers the panels to one side. As a general engineering principle, center opening suits landings with usable space balanced on both sides of the opening, while side opening is often the more workable specification where the landing is asymmetrical — for example where a wall, a staircase return or another door swing occupies one side. Door type also interacts with shaft width, because the panel arrangement consumes wall length on the landing side rather than only floor area inside the shaft.
Door hardware and finish sit inside the customization scope. Published configurable items include car door opening type, car door panel material and colour, landing door panel material, colour and surface finish, and landing call box style and colour with customer logo printing. Where a project specifies 304 stainless steel for doors and door frames, that option is available within the relevant series configuration.
Counterweight layout: side versus rear is a shaft-geometry question
Every family in this group is published with the same two options: side counterweight or rear counterweight. Procedurally, the layout should be treated as an output of shaft geometry rather than a free selection.
A rear counterweight consumes shaft depth behind the car; a side counterweight consumes space alongside the car. The layout therefore has to remain consistent with available shaft depth, the door side and the guide rail arrangement, which is why it is normally fixed at survey rather than chosen from a list. A quotation that does not state the counterweight layout, the door type and the shaft dimensions it assumes should be treated as incomplete regardless of how detailed the finish options look.
Cabin and floor materials: what is standard and what is optional
Interior specification is one of the clearest dividing lines between a generic quotation and a project-ready one. Across the panoramic and enclosed families the published material structure is consistent:
- Well frame: high-strength aluminium alloy with AkzoNobel powder coating, partial aluminium-clad steel
- Sightseeing panel: tempered laminated safety glass
- Car door and landing door: aluminium alloy, stainless steel
- Car interior: optional wood veneer or alloy decorative panel
- Flooring: PVC as standard; marble or sintered stone as options
- Load-bearing structure: steel; traction suspension via high-strength traction steel belt
The procurement implication is that floor and wall finishes are options, not defaults. PVC is the standard floor, while marble and sintered stone are upgrades. Wood veneer and alloy decorative panels are the two named interior wall options. Ceiling style, car lighting style and car ventilation style are also listed as configurable. Because these finishes are produced to order, they belong at the specification stage rather than after production release.
OEM and ODM customization scope before the order
Homeway operates an ODM / OEM / customizable production mode, and the published customization scope is unusually granular for the residential segment. It covers car cabin dimensions (custom-built car length, width and height); car decoration including wall material, colour and texture, ceiling style and floor material; car door opening type and door panel material and colour; car operating panel model, panel material and engraved customer logo; landing door panel material, colour and surface finish, plus landing call box style and colour with customer logo printing; and appearance-level customization such as custom spraying colour for the whole unit, OEM/ODM service with a customer-owned brand logo, and custom export-oriented packaging.
Functional options that can be specified at the same time include an IoT remote monitoring module, an automatic power-failure leveling device, car ventilation and car lighting style, and a voice announcement function.
On the commercial side, the published parameters are a minimum order quantity of 1 unit, a lead time of 15–30 days, a monthly capacity of 200 units and 100% testing. Export markets are listed as the EU, the Middle East, Australia and Southeast Asia. After-sales support covers warranty service on core components with free replacement of defective parts caused by manufacturing quality within the warranty period, 24/7 online technical support for remote troubleshooting and installation guidance, spare-parts supply, maintenance guidance with operation and maintenance manuals, remote fault diagnosis to support local service partners, and user or local agent training.
The manufacturing context behind that scope is also published: a 13,000 m² factory and a 1,500 m² experience showroom equipped with more than 13 full-functional demo elevators for real-scene experience, a 24-engineer R&D team, a self-production rate of over 90% of key components, and an export share of roughly 20%–30% of total output, with Southeast Asia and the Middle East as the main markets. Certification listed by the company includes valid EU CE certification and AS, COC and CE certification for full elevator sets and door lock systems.
Site conditions and installation boundaries buyers should verify
The following conditions are published as application requirements rather than preferences. They are the practical filter that decides whether a site can take a standard configuration at all.
| Category | Published requirement |
|---|---|
| Installation location | Indoor use only; not applicable for direct outdoor installation |
| Ambient temperature | +5 °C to +40 °C in the shaft and equipment space |
| Relative humidity | Maximum 50% at 40 °C; up to 90% at lower temperatures, non-condensing |
| Altitude | ≤ 1000 m above sea level; motor temperature-rise correction required above 1000 m |
| Power supply | Single-phase 220 V household supply; fluctuation within ±7% of rated voltage; independent circuit with reliable earthing |
| Atmosphere | Free of corrosive, flammable and explosive gases, and free of heavy dust |
| Coastal environment | Anti-corrosion upgrade required for coastal salt-fog conditions |
| Civil work | Shaft dimension, pit depth and headroom must meet specified technical parameters; shaft wall must have sufficient load-bearing capacity; shaft must be well ventilated and moisture-proof |
| Safety | Emergency alarm and emergency lighting required; regular maintenance mandatory; disassembly by non-professionals prohibited |
| Operation | Not designed as a fire-evacuation lift; overload operation forbidden; children must use the lift accompanied by adults |
Application and use cases
The primary application is private villa projects — detached villas, townhouses, semi-detached villas and self-built houses — supporting residential home lifts for private renovation. Within that envelope, the role of the equipment is straightforward: providing access between floors in private villa residences. A second, distinct use case is show-flat supporting installation in residential development projects, where the elevator is part of the sales presentation rather than the living routine.
The published function set for these applications covers convenient access, aging-friendly mobility, enhanced property value, efficient space utilization and an optimized living experience. The application scenario is recorded as common in Malaysia, China, Bahrain, Kazakhstan, Oman, Qatar, Russia, Saudi Arabia, Singapore, Thailand and Turkey.
Delivery references recorded for this product group include 1,000 units in the Middle East and 100 units in Southeast Asia, with client types spanning private end-users, domestic and overseas agents and distributors running resale and OEM/ODM cooperation, and real-estate developers and show-flat contractors. Documented highlights from those installations are a compact footprint suitable for villa installation, low-noise stable running, flexible custom cab decoration and dimensions, safe household-oriented protection, easy maintenance and a space-saving design that does not require a dedicated machine room.
Market trend analysis
Two commercial market estimates describe the direction of the segment. Future Market Insights estimates the home elevator market at USD 3.8 billion in 2026, growing at a 5.5% CAGR to USD 6.5 billion by 2036. Fortune Business Insights places the global residential elevator market at USD 65.14 billion in 2024, projected to reach USD 118.67 billion by 2032.
Those two figures describe overlapping but differently defined scopes — home elevator versus residential elevator — and they should not be averaged or presented as a single consensus number. Read separately, both point the same way: the residential segment is expanding rather than contracting.
The more useful procurement signal is structural rather than numerical. The recurring constraint in existing villa and duplex layouts is limited installation space and the absence of a dedicated machine room, which is exactly the constraint that compact-footprint, no-machine-room configurations address. At the same time, the replacement of GB/T 21739-2008 by GB/T 21739-2025, effective 1 March 2026, means specifications written against the older version should be re-checked against the current one at quotation stage.
Comparison with conventional solutions — and the boundary of this approach
Conventional residential elevator projects have historically been built around a masonry or steel shaft plus a dedicated machine room, with civil works, shaft construction and equipment installation running as separate phases. The belt-traction, integrated full-aluminium car approach used across the Homeway-1000, -6000, -3000 and -8000 families compresses this: a modular all-aluminium car cabin, an aluminium-clad steel integrated frame, compact occupation suitable for narrow installation space, no dedicated machine room, and simplified installation with a short construction cycle, which also makes it workable for old-house retrofit as well as new installation.
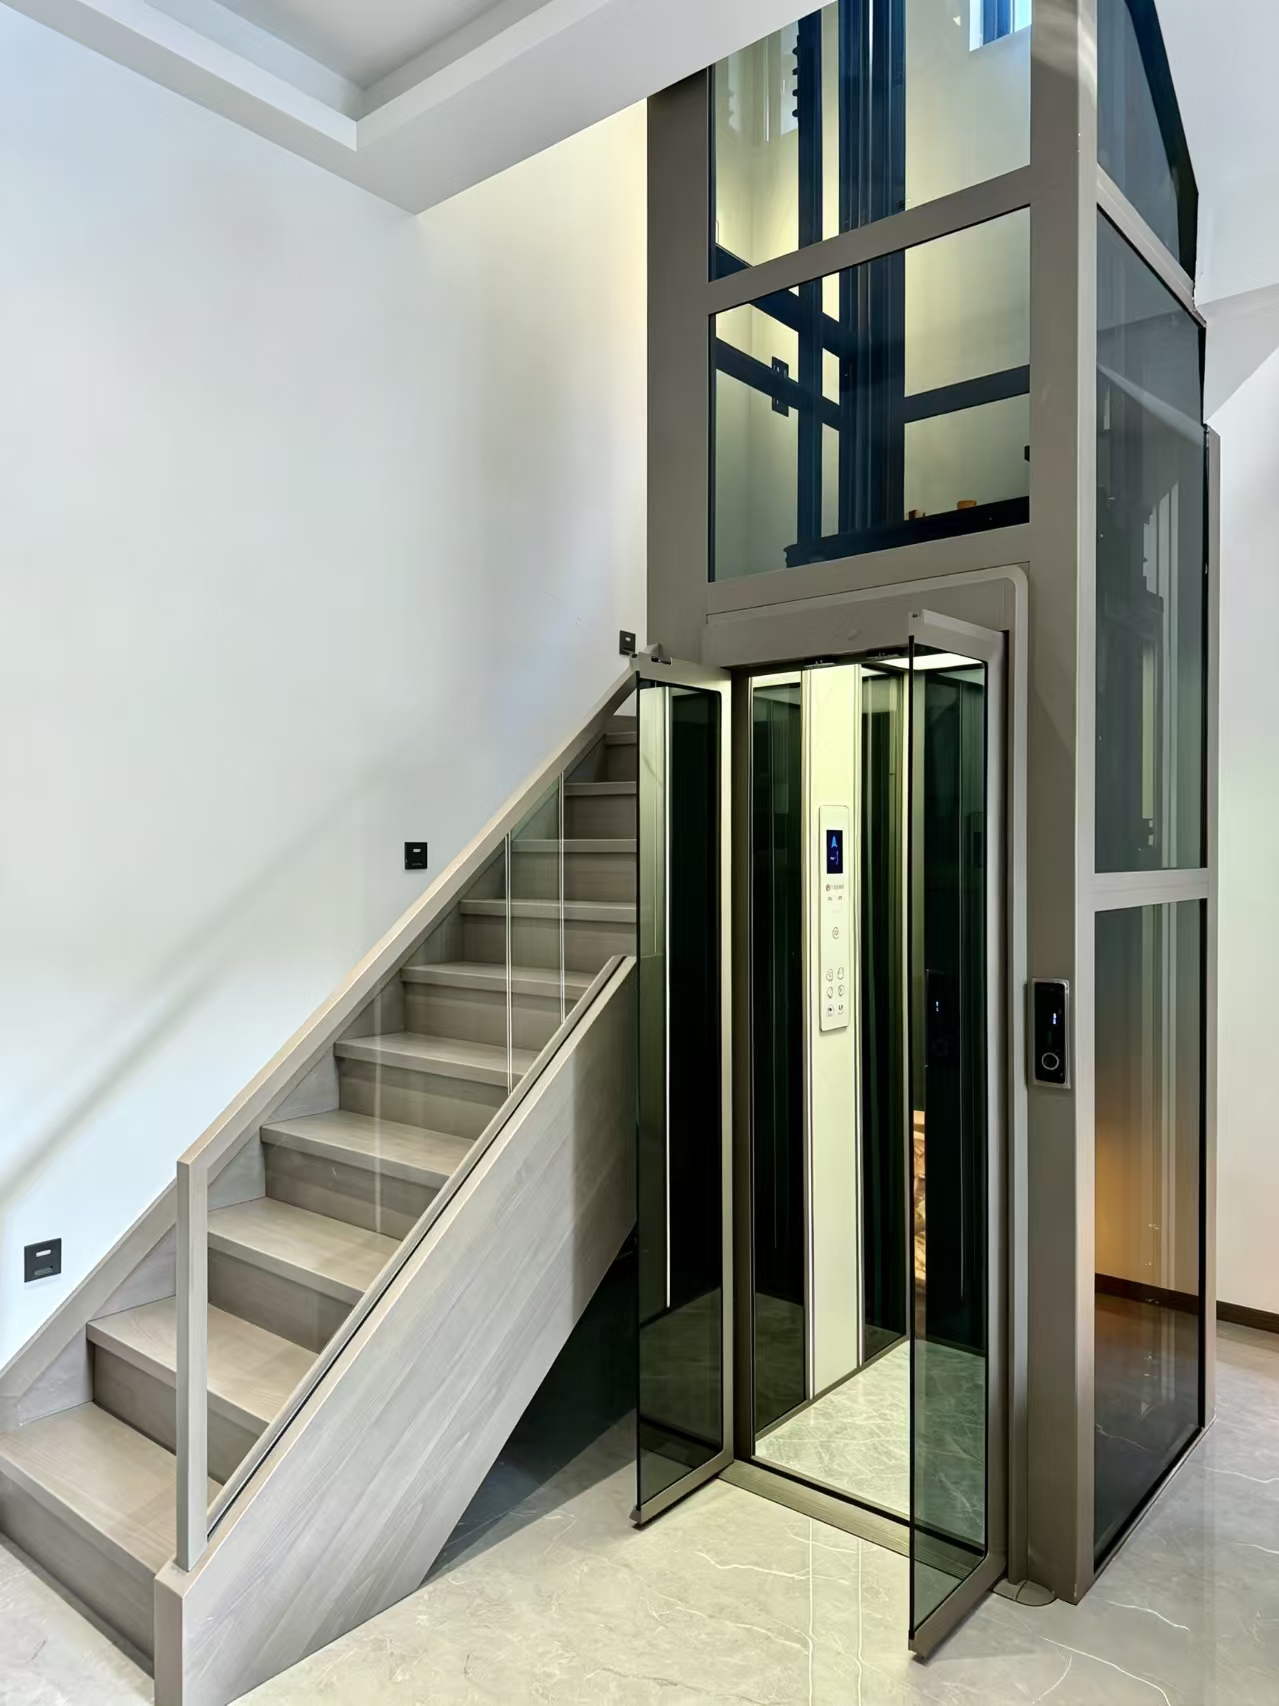
Homeway-6000 Series small shaft gantry sightseeing elevator — a compact-footprint configuration for villa and duplex layouts without a dedicated machine room.
The boundary is equally important. Removing the machine room does not remove the shaft: measured shaft dimensions, adequate pit depth, headroom, a load-bearing shaft wall and moisture control remain mandatory, and the standard configuration assumes at most 1000 m altitude, an indoor installation position, and an atmosphere free of corrosive, flammable and explosive gases. The equipment is explicitly not designed as a fire-evacuation lift. For a project where the elevator is intended to form part of an evacuation strategy, or where the only viable position is outdoors, this product category is not the right answer and no amount of finish customization changes that.
Future outlook
Three lines of change are visible from the specification structure itself. The first is regulatory: with GB/T 21739-2025 in force since 1 March 2026, the emphasis shifts from whether a supplier follows a standard to whether it can document which version and scope it designs against. The second is connectivity: the IoT remote monitoring module and the automatic power-failure leveling device are already listed as optional functions rather than concepts, which moves remote diagnostics from a service promise into a purchasable specification line. The third is customization depth — car dimensions, wall material and texture, ceiling style, floor material, door type, panel finish and branded operating panels are all order-stage variables, so competitive differentiation in the residential segment increasingly happens at the specification sheet rather than at the drive type, which is converging across the category.
FAQ
What should be measured before selecting a home elevator model?
Shaft width and depth, pit depth, headroom, and the load-bearing and moisture condition of the shaft wall. Ambient temperature range, relative humidity, altitude, and the availability of an independent single-phase 220 V circuit with reliable earthing should be recorded at the same time, because those conditions determine whether a standard configuration applies.
Which model families suit a concrete shaft versus a small shaft?
The Homeway-1000 Series is the enclosed elevator offered in concrete shaft and steel shaft versions. The Homeway-6000 Series is the small shaft gantry sightseeing elevator, intended for small-shaft villa openings. The Homeway-3000 Series (270° full glass panoramic) and the Homeway-8000 Series (four-corner arc sightseeing) are specified where a panoramic car is required. All four share the same traction belt drive, integrated full-aluminium car cabin, and the same door and counterweight option sets.
Do these home elevators need a dedicated machine room?
The product group is documented as space-saving without a dedicated machine room. That removes the machine room allocation, not the civil requirements: shaft dimension, pit depth and headroom must still meet the specified technical parameters, and the shaft wall must still carry the load and be ventilated and moisture-proof.
What is the difference between a center opening door and a side opening door on a home elevator?
A center-opening door splits the clear opening between two panels that part symmetrically; a side-opening door gathers the panels to one side. Both are published options across the Homeway-1000, -6000, -3000 and -8000 families, with car and landing doors in aluminium alloy and stainless steel. The choice is governed by landing layout and shaft width rather than by performance.
How do I decide between a side counterweight and a rear counterweight?
Both layouts are published options on these families, and the decision follows shaft geometry. A rear counterweight uses shaft depth behind the car; a side counterweight uses space alongside it. The layout must be consistent with shaft depth, door side and guide rail arrangement, so it is normally fixed during survey and should appear explicitly in the quotation.
Which cabin and floor materials can be specified before ordering?
PVC is the standard floor, with marble and sintered stone available as options. Car interior options are wood veneer or alloy decorative panel, with ceiling style, car lighting style and car ventilation style also configurable. Well frames are high-strength aluminium alloy with AkzoNobel powder coating and partial aluminium-clad steel; sightseeing panels are tempered laminated safety glass.
What site conditions rule out a standard installation?
Outdoor installation, because the equipment is for indoor use only. Atmospheres containing corrosive, flammable or explosive gases, or heavy dust. Altitudes above 1000 m without motor temperature-rise correction. Coastal salt-fog environments without an anti-corrosion upgrade. Voltage fluctuation beyond ±7% of rated voltage or the absence of a reliably earthed independent single-phase 220 V circuit. The equipment is also not designed as a fire-evacuation lift, and overload operation is forbidden.
What is the minimum order quantity and lead time for a customized home elevator?
The published figures are a minimum order quantity of 1 unit and a lead time of 15–30 days, with a monthly capacity of 200 units and 100% testing. The customization scope available at that order stage includes car dimensions, wall material and colour, ceiling style, floor material, door opening type and panel finish, branded operating panels, custom spraying colour and customer-branded export packaging.
Reference
The complete model, material and configuration list referenced in this article is published in the Homeway elevator product catalog.
Have Questions or Need More Details?
Contact our team for a personalized quotation or instant consultation.
Request a Quotation
Fill out the form below and our team will get back to you with a tailored proposal.
WhatsApp Direct Chat
Prefer to chat in real-time? Message us on WhatsApp for instant assistance & quick answers.
- Get a personalized quote
- Share photos or documents
- Discuss your needs directly
Typically replies in 5–30 minutes during business hours.