
Honed Tube Procurement FAQ: H8/H9, Ra 0.4 μm, 15 m Limits
Honed Tube Procurement FAQ: H8/H9, Ra 0.4 μm, 15 m Limits
Honed tube procurement for hydraulic cylinders turns a performance requirement into measurable acceptance points: bore tolerance class, surface roughness, material grade, size route, matching chrome rod specification, corrosion-test expectation and export documentation. This FAQ addresses the questions buyers ask before ordering a Honed Tube for Hydraulic Cylinder, using product and capability statements from SHANDONG MX METALS CO., LTD and the verified standards and market data for this category.
Why a honed tube RFQ needs more than a size and grade
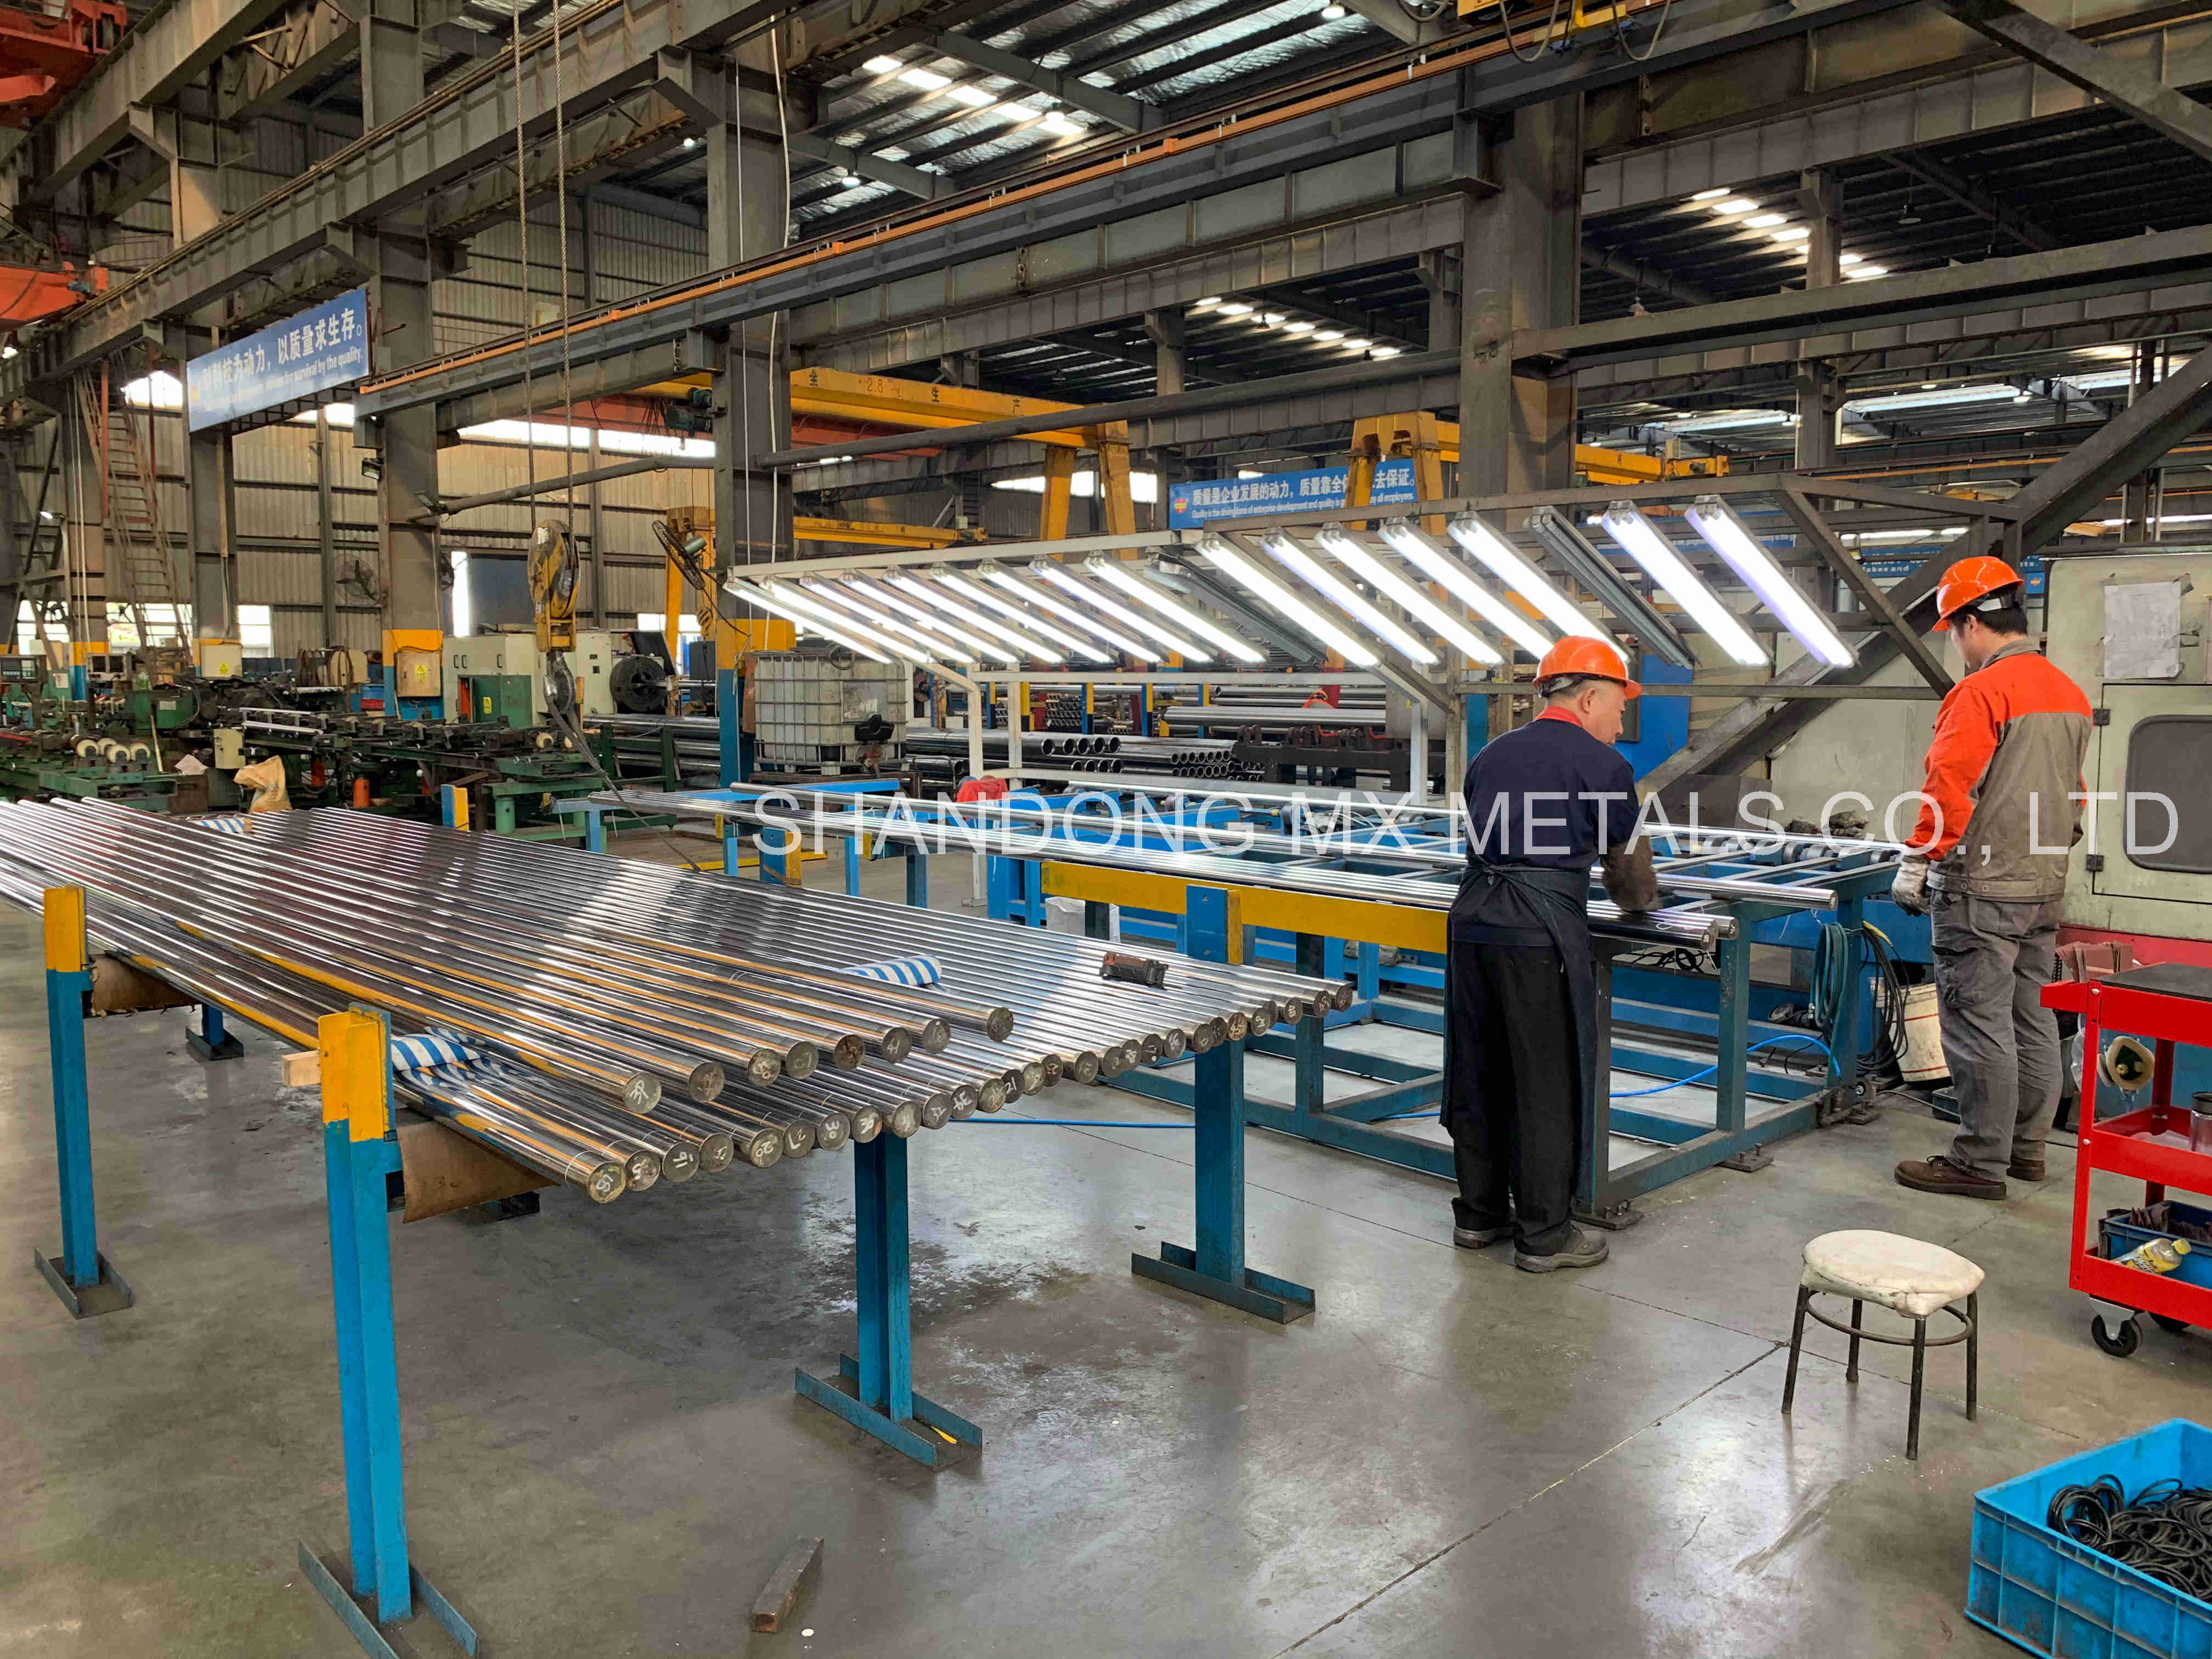
A Hydraulic Cylinder Tube is a functional component, not a commodity length of steel. In a Hydraulic Cylinder Barrel, the honed bore carries the seal, the wall supports pressure and load, and end machining and straightness affect assembly. Two offers can name the same material grade and still differ on bore tolerance, surface finish, inspection method, straightness, documentation and packing. The buyer’s task is to make those differences visible before the purchase order is released.
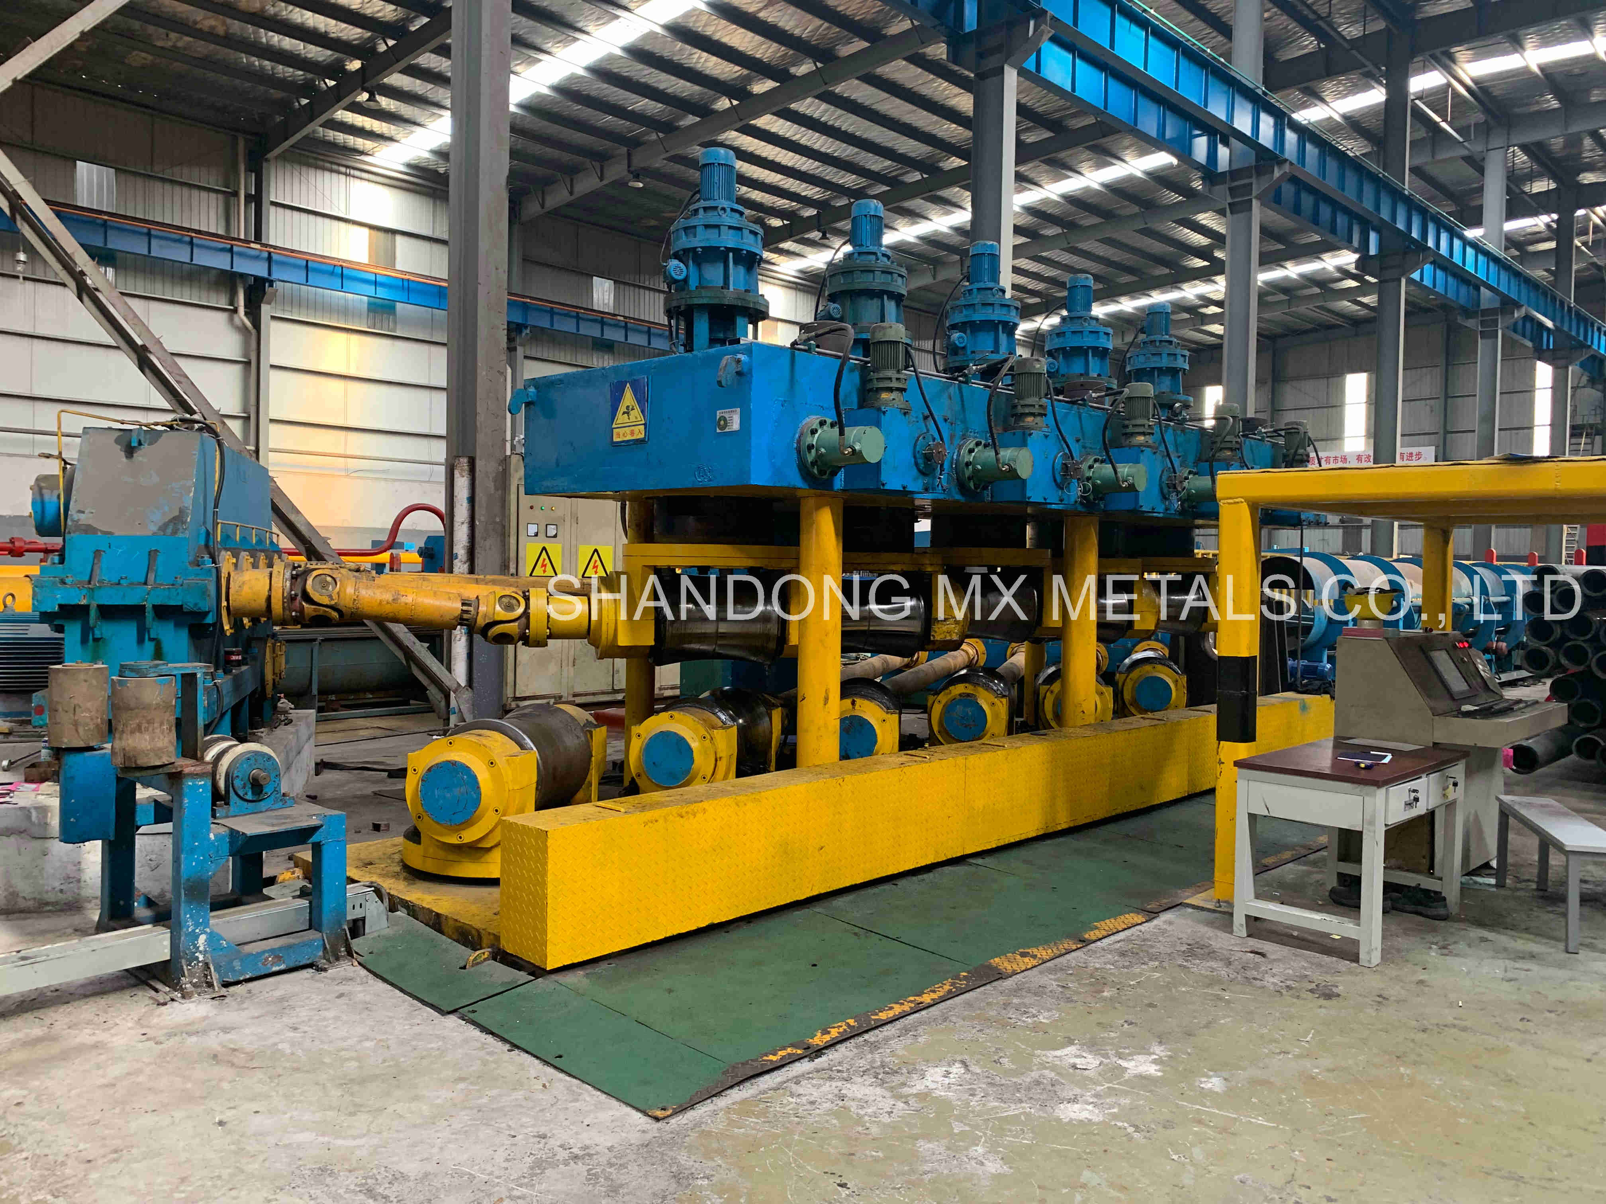
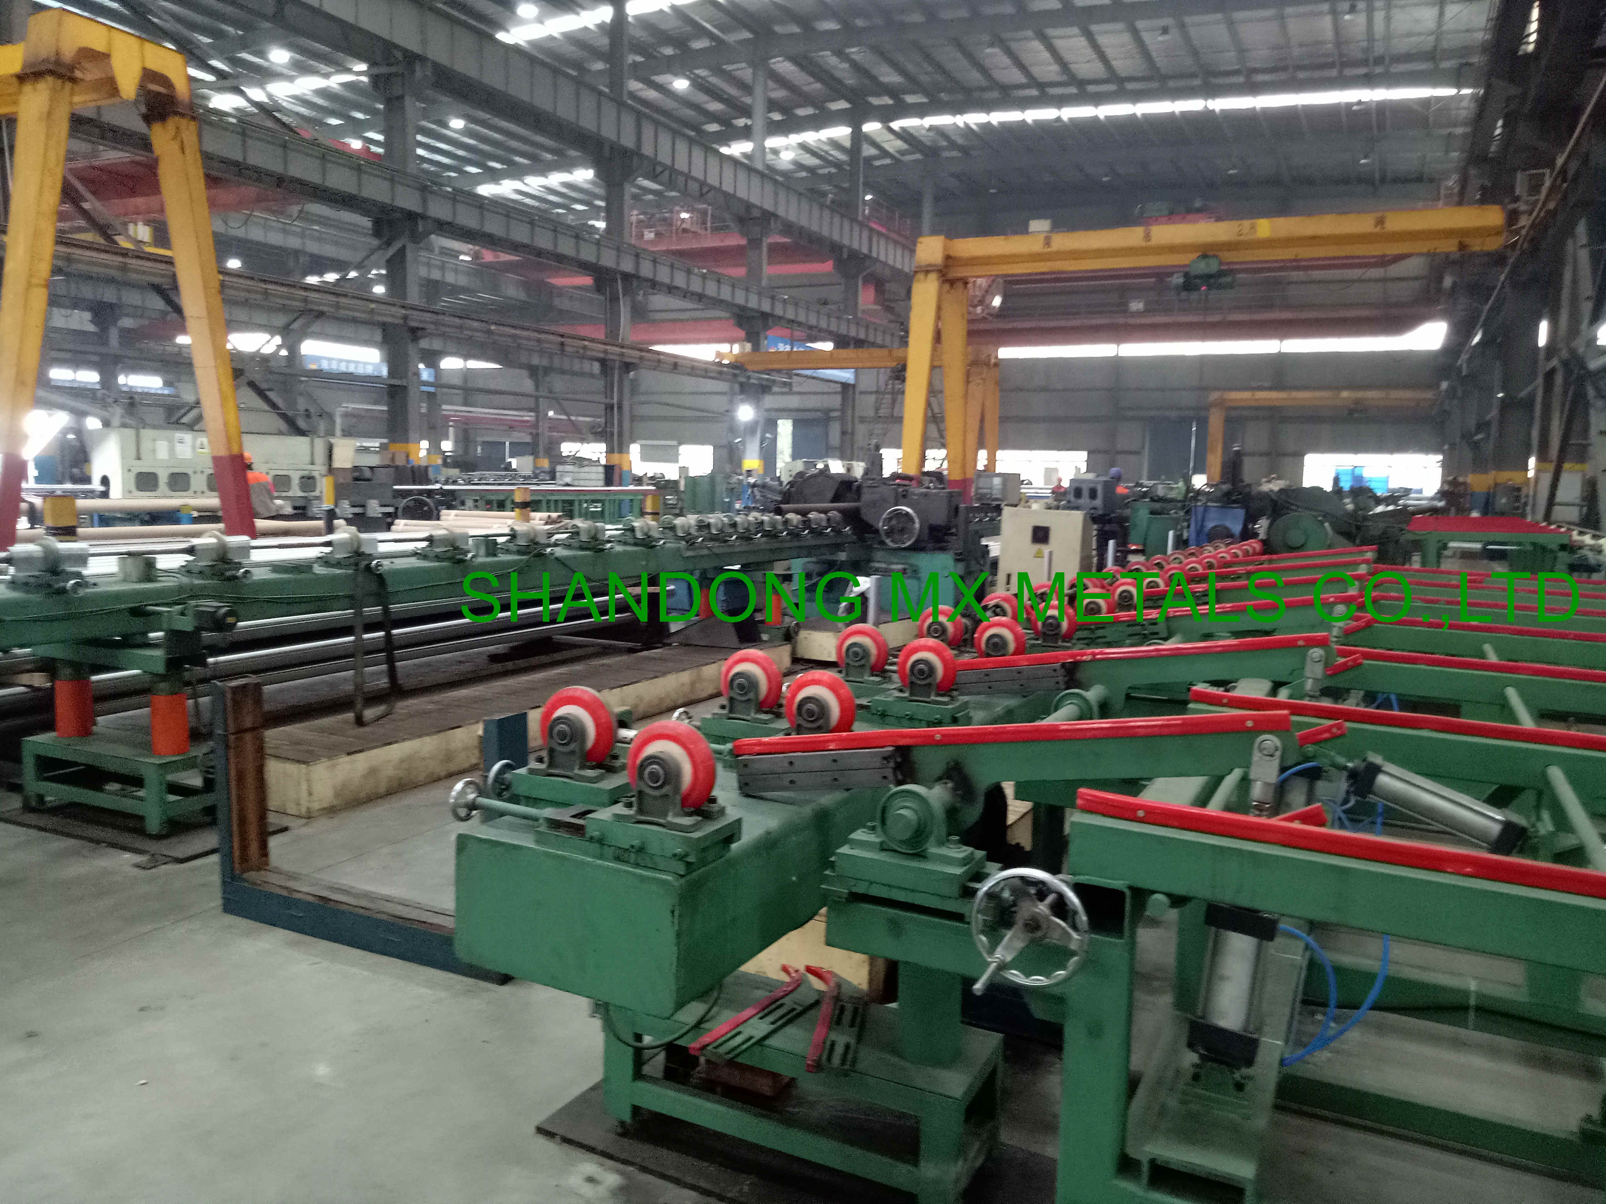
SHANDONG MX METALS CO., LTD is a manufacturer and exporter focused on skived and roller burnished tube / honed tube and hard chrome plated rod for hydraulic and pneumatic cylinder applications. The company profile describes an integrated chain covering raw material selection, precision machining, heat treatment, hard chrome plating, finished inspection and export delivery. The profile also lists 20,000 m² of factory space, 89 employees, 11 engineers, 20,000 tons of annual output and a 60% export ratio. For this FAQ, those facts explain why the supplier discussion should include process control and inspection evidence, not only a price per ton.
This FAQ focuses on steel honed tube and hard chrome plated rod for hydraulic cylinders. An Aluminium Barrel for pneumatic cylinder or an Aluminium Cylinder Tube belongs to a different material and application discussion. A Hard Chrome Plated Tube is also distinct from a Hard Chrome Plated Rod: the buyer should identify which surface is the wear surface and which component is being ordered.
H8, H9 or H10: how should a buyer confirm bore tolerance?
Answer: Confirm the nominal bore, tolerance class, measurement method and acceptance rule in writing. The MX Metals profile states that the company can control ID tolerance H8 / H9 and surface roughness max. Ra 0.4 μm for honed tubes. The same profile does not list H10 as a standard controlled tolerance, so an H10 requirement should be confirmed separately for the specific bore, length and inspection plan.
H8 and H9 are ISO tolerance classes, and the numeric limit depends on the nominal diameter. A drawing that says only “H8” or “H9” without the nominal bore, the measurement plane and the gauge or method is incomplete for procurement. The RFQ should ask the supplier to state the applied limit for each diameter and to show how the bore will be accepted at final inspection. The company states 100% test, which is a useful starting point, but the buyer still needs to define what is measured and what record is delivered.
| Tolerance question | Why it matters | RFQ wording to use |
|---|---|---|
| H8 / H9 bore | Sets the clearance for the seal and piston; a class name without a diameter is not an acceptance value. | State nominal ID, tolerance class, measurement method, sampling and final inspection record. |
| H10 requirement | The capability statement covers H8/H9, not H10; the buyer should not assume H10 from an H8/H9 quotation. | Ask for written confirmation of H10 for the exact bore, length and inspection plan, or provide an alternative drawing. |
| Measurement location | A bore can vary along length and around circumference; the acceptance rule must define where and how many readings apply. | Specify end zones, mid-length, seal-travel zone and any excluded areas. |
For a Precision Seamless Tube or a Cold Drawn Seamless Honed Tube inquiry, the tolerance question should be tied to the final honed condition. If the drawing calls for a pre-hone allowance, state that separately from the finished bore tolerance. Mixing the two is a common source of dispute because the supplier may quote one condition while the buyer inspects another.
Ra ≤0.4 μm: what the finish requirement should control
Answer: Ra ≤0.4 μm is an average surface roughness requirement for the honed bore. The company profile states max. Ra 0.4 μm for honed tubes. The buyer should state whether the value applies to the full bore, to a defined length, or to the seal-travel zone, and should agree the instrument, cutoff and sampling method before shipment.
Surface roughness affects sealing, friction and internal leakage. The company profile links controlled roughness on honed tube and chrome rod to seal service life, friction reduction and leakage control. That does not mean every cylinder should use the same finish; a tighter value than Ra 0.4 μm is a separate specification and should be confirmed in writing rather than assumed from the general capability statement. The same rule applies if the drawing calls for a specific Ra band rather than a maximum.
A finish requirement is only useful when it is measurable. Put the Ra value, the measurement instrument, the cutoff length, the number of readings and the acceptance rule on the RFQ. If the buyer intends to use a profilometer at incoming inspection, the supplier should know that before production. The same principle applies to a Skived and Roller Burnished Tube: the process name is not a finish specification by itself. The final drawing should state the required bore condition and the inspection method.
Material grade: ST52, E355, CK45, 20MnV6 or 1045?
Answer: There is no universal best grade among ST52, E355, CK45, 20MnV6 and 1045. The company profile states that MX Metals works with E355, ST52.3, S355, CK45, SAE 1045, 42CrMo4, 20MnV6, AISI4140 and stainless steel grades. Material selection must follow the cylinder design, working condition, machining route and the standard named on the drawing.
Verified standards data maps DIN 2391 St52-3 to EN 10305-1 E355 and notes that DIN 2391 is withdrawn while EN 10305-1 is active. That mapping is useful when a DIN 2391 ST52 Honed Tube inquiry is being converted to an EN 10305-1 E355 Honed Tube requirement. It should not be used as an automatic substitution without confirming the mechanical properties, dimensional standard and inspection documents. The buyer should state whether the order is under the legacy drawing, the current EN standard, or a customer-specific specification.
| Grade in this FAQ | Supplied context | Procurement check |
|---|---|---|
| ST52 / ST52.3 | Listed among the steel grades the manufacturer works with; verified data maps DIN 2391 St52-3 to EN 10305-1 E355. | Confirm the standard edition, grade designation and whether E355 is an approved equivalent for the drawing. |
| E355 | Listed as a supplied grade; EN 10305-1 E355 is the active standard mapping in the verified data. | State the dimensional standard, delivery condition and inspection documents; do not substitute on grade name alone. |
| CK45 | Listed among the steel grades the manufacturer works with. | Confirm whether the requirement is for tube or rod, the heat-treatment condition and the final hardness. |
| 20MnV6 | Listed among the steel grades the manufacturer works with. | Confirm the application, mechanical-property requirement and whether the grade is intended for tube or rod. |
| SAE 1045 | Listed among the steel grades the manufacturer works with. | Confirm the drawing designation, heat-treatment state and inspection requirements. |
A buyer comparing an ST52 Honed Tube with an E355 Honed Tube should compare the drawing standard, mechanical properties and inspection documents, not only the grade label. For CK45 Hard Chrome Plated Rod, SAE 1045 Hard Chrome Plated Rod and 20MnV6 Hard Chrome Plated Rod inquiries, the grade name is only one line of the specification. The buyer should also state diameter tolerance, chrome layer, surface hardness, roughness, straightness and the working environment. A 42CrMo4 Chrome Plated Rod should be handled on its own drawing and application data rather than being treated as a direct substitute for CK45 or 1045. The same discipline applies to a Chrome Bar or Hollow Chrome Bar: confirm the product form and the functional surface before comparing offers.
Standard cold-drawn tube or special big-bore cylinder tube?
Answer: The route depends on the finished size and length. For this FAQ, standard cold-drawn tube covers OD 16–300 mm, WT 2–30 mm, with ±0.05 mm stated in the scope. The special custom big cylinder tube route applies to ID 300–2000 mm and lengths up to 15,000 mm. If the required bore, wall or length falls outside those ranges, the buyer should request a custom review rather than assume the standard route will cover it.
| Route | Scope stated for this FAQ | What to confirm |
|---|---|---|
| Standard cold-drawn tube | OD 16–300 mm; WT 2–30 mm; ±0.05 mm. | Finished bore tolerance, roughness, material grade, straightness, end condition and inspection plan. |
| Special custom big cylinder tube | ID 300–2000 mm; length up to 15,000 mm. | Finished ID, wall, length, lifting and handling limits, machining allowance, inspection access and transport plan. |
This distinction affects quotation, tooling, inspection and logistics. A Cold Drawn Seamless Honed Tube and a Skived and Roller Burnished Tube may both be used in cylinder manufacture, but they are not interchangeable order descriptions. The buyer should name the process route, the final bore condition and the inspection stage. For a Big Bore Cylinder Tube, the purchase order should state the finished ID, length, wall thickness, material grade, tolerance, roughness, straightness and handling constraints. The 15,000 mm length is a scope boundary in this FAQ, not a promise that every combination at that length is available without review.
Length also changes the logistics discussion. A long tube can require special packing, lifting points and transport planning. The company profile states experience with container loading and sea, railway and multi-modal logistics. The buyer should still confirm the actual packing method, maximum bundle weight, loading plan and destination delivery terms before shipment.
Matching hard chrome plated rod checks
Answer: When the cylinder includes a piston rod, the rod specification should be checked alongside the tube. For this FAQ, the matching Hard Chrome Plated Rod checks are ISO f7 diameter tolerance, chrome layer 25 μm ±5 μm, surface hardness 900–1150 HV, roughness ≤0.2 μm and straightness ≤0.2 mm/1000 mm. These values belong in the RFQ and inspection plan; they should not be inferred from a generic chrome plated description.
MX Metals states that it manages chrome layer thickness, straightness, surface roughness and dimension stability for piston rods, with the aim of extending seal service life, reducing friction and internal leakage and supporting stable performance under high pressure, heavy load and continuous cyclic working conditions. That is a capability statement, not a guarantee that every rod will perform identically in every cylinder. The buyer still needs to match the rod to the seal, pressure, load and operating environment.
| Rod check | Value stated for this FAQ | Why it belongs in the RFQ |
|---|---|---|
| Diameter tolerance | ISO f7 | Controls fit with the seal and gland; confirm the nominal diameter and measurement method. |
| Chrome layer | 25 μm ±5 μm | Links to wear and corrosion resistance; state the measurement location and acceptance rule. |
| Surface hardness | 900–1150 HV | Defines the hardness range to be verified; confirm the test method and scale. |
| Roughness | ≤0.2 μm | Affects seal friction and leakage; agree the instrument and cutoff. |
| Straightness | ≤0.2 mm/1000 mm | Affects assembly and side load; state the measurement length and support method. |
The rod and tube should be quoted as a matched pair when they form one cylinder. A low-friction rod finish does not compensate for an out-of-specification bore, and a good bore does not correct a bent rod. The buyer should review the two inspection plans together, especially where the seal supplier has its own surface and tolerance requirements.
Corrosion testing, documents and export readiness
Answer: Before shipment, agree the corrosion-test expectation and the document package. Where ISO 9227 and ISO 10289 are referenced, the purchase order should state the test duration, acceptance class, test specimen or finished part, and whether the requirement applies to the honed tube, the chrome rod or both. A statement that a product is “corrosion tested” without a standard, duration and acceptance rule is not a complete specification.
MX Metals states that it is familiar with international trade procedures, document preparation, container loading and sea, railway and multi-modal logistics arrangements. The company also states that it provides ODM and OEM production services and exports to any country worldwide. Those statements support a discussion about documentation and logistics readiness; they do not replace the buyer’s own import requirements, destination rules or inspection contract.
For procurement, the export checklist should cover the commercial invoice, packing list, bill of lading or equivalent transport document, certificate of origin where required, mill or inspection certificates, dimensional and roughness records, chrome-layer and hardness records for rods, and any agreed corrosion-test report. The buyer should confirm which documents are originals, which are copies, and whether legalization or consular approval is needed for the destination. The supplier’s lead time is stated as 30–60 days, with a minimum order quantity of 2 tons per size; those commercial terms should be confirmed for the specific order rather than assumed from this FAQ.
The risk material for this topic identifies poor sealing, surface scratch and early wear as risks, with triggers including unqualified raw materials, improper handling, wrong installation and overloaded operation. Mitigation includes full material and dimension inspection before delivery, following installation specifications and stopping operation when leakage appears. Those points belong in the buyer’s inspection and installation plan, not only in the supplier’s warranty discussion.
Market context: why documented specifications matter
Source-reported market data for this category estimates the global honed tube market at USD 3.6 billion in 2025, with a forecast period of 2026–2035. The same data pack reports that Asia-Pacific accounts for 35% of the hydraulic tubing market share in 2025. These are market estimates, not a quotation or a lead-time promise. Their procurement relevance is that supply density and competition are high, so buyers need comparable technical documents and inspection evidence to evaluate offers on the same basis.
For an evaluation-stage buyer, the practical conclusion is not to choose a supplier on grade name or price per ton alone. The comparison should use the same bore tolerance, finish, material standard, rod specification, corrosion test and document package. That approach also supports an execution-stage buyer who needs the purchase order and inspection plan to match what was quoted.
Procurement checklist before releasing a honed tube order
Use this checklist to convert the FAQ into RFQ language.
| Item | What to specify |
|---|---|
| Bore | Nominal ID, H8/H9/H10 class, measurement method, sampling and final inspection record. |
| Finish | Ra ≤0.4 μm, measurement instrument, cutoff, reading locations and acceptance rule. |
| Material | ST52, E355, CK45, 20MnV6 or SAE 1045 as applicable; standard edition, heat-treatment condition and inspection documents. |
| Size route | Standard cold-drawn scope OD 16–300 mm, WT 2–30 mm, ±0.05 mm; or big-bore scope ID 300–2000 mm, length up to 15,000 mm. |
| Rod | ISO f7, chrome layer 25 μm ±5 μm, hardness 900–1150 HV, roughness ≤0.2 μm, straightness ≤0.2 mm/1000 mm. |
| Corrosion and documents | ISO 9227/ISO 10289 test scope and acceptance; export documents, packing, loading and destination requirements. |
FAQ
How can a buyer confirm H8, H9 or H10 bore tolerance on a honed tube order?
Put the nominal bore, tolerance class, measurement method and acceptance rule in the RFQ. The MX Metals capability statement covers ID tolerance H8 / H9 and max. Ra 0.4 μm for honed tubes. H10 is not listed in that statement, so an H10 requirement should be confirmed in writing for the exact bore and length. The numeric tolerance depends on the nominal diameter, so a class name alone is not enough.
What does Ra ≤0.4 μm mean for a honed tube, and how should it be checked?
Ra ≤0.4 μm is an average roughness requirement for the honed bore. The company profile states max. Ra 0.4 μm for honed tubes. The buyer should specify the instrument, cutoff, reading locations and acceptance rule, and should confirm whether the requirement applies to the full bore or only the seal-travel zone. A tighter value than Ra 0.4 μm is a separate specification.
Which material grade should be used among ST52, E355, CK45, 20MnV6 and 1045?
There is no universal best grade. MX Metals works with E355, ST52.3, CK45, SAE 1045, 20MnV6 and other listed grades. Verified data maps DIN 2391 St52-3 to EN 10305-1 E355 and notes that DIN 2391 is withdrawn while EN 10305-1 is active. The buyer should confirm the drawing standard, mechanical properties, heat-treatment condition and inspection documents before approving a grade or substitution.
When does a special custom big cylinder tube replace standard cold-drawn tube?
For this FAQ, standard cold-drawn tube covers OD 16–300 mm, WT 2–30 mm, with ±0.05 mm stated in the scope. The special custom big cylinder tube route applies to ID 300–2000 mm and lengths up to 15,000 mm. If the required size or length falls outside those ranges, request a custom review and confirm the inspection and transport plan before ordering.
What should be checked on a matching hard chrome plated rod?
Check ISO f7 diameter tolerance, chrome layer 25 μm ±5 μm, surface hardness 900–1150 HV, roughness ≤0.2 μm and straightness ≤0.2 mm/1000 mm for the rod specification in this FAQ. Confirm the measurement methods and acceptance records. MX Metals states that it manages chrome layer thickness, straightness, roughness and dimension stability for piston rods, but the final values still need to be written into the order.
What corrosion test and export documents should be agreed before shipment?
Where ISO 9227 and ISO 10289 are referenced, state the test duration, acceptance class and whether the requirement applies to the tube, the rod or both. Agree the export document package, including inspection records and transport documents, and confirm destination requirements. MX Metals states that it is familiar with international trade procedures, document preparation, container loading and sea, railway and multi-modal logistics, and that it exports to any country worldwide.
Outlook for evaluation-stage and execution-stage buyers
For a buyer moving from evaluation to execution, the safest path is to convert every functional requirement into a written acceptance point. The honed tube order should state bore tolerance, roughness, material grade and size route. The matching rod order should state diameter tolerance, chrome layer, hardness, roughness and straightness. The commercial package should state corrosion-test expectations, inspection records, packing, documents and logistics responsibilities. When those points are clear, offers can be compared on the same technical basis rather than on grade names or general capability claims.
SHANDONG MX METALS CO., LTD provides ODM and OEM production services and exports to any country worldwide, according to the company. The company profile also describes an integrated chain from raw material selection through finished inspection and export delivery. Those facts are relevant to a supplier evaluation, but they do not replace the buyer’s own drawing review, sample approval and incoming inspection.
Reference: The MX Metals catalog (PDF) is available for public download.
Have Questions or Need More Details?
Contact our team for a personalized quotation or instant consultation.
Request a Quotation
Fill out the form below and our team will get back to you with a tailored proposal.
WhatsApp Direct Chat
Prefer to chat in real-time? Message us on WhatsApp for instant assistance & quick answers.
- Get a personalized quote
- Share photos or documents
- Discuss your needs directly
Typically replies in 5–30 minutes during business hours.