
Hotel Corridor Lighting: Pendants, Downlights, Step Lights
A hotel corridor cannot be lit by one fixture type. Within a few metres a guest passes a recessed door threshold, a long circulation run, a console or artwork point, a wall surface that gives the corridor its rhythm, and a change of level at a stair or split floor. Each of those conditions asks a different question of the lighting, and each is answered by a different fixture family. Matching linear pendant lighting, recessed downlights and step lights to those zones is the difference between a corridor that is merely bright and one that is legible.
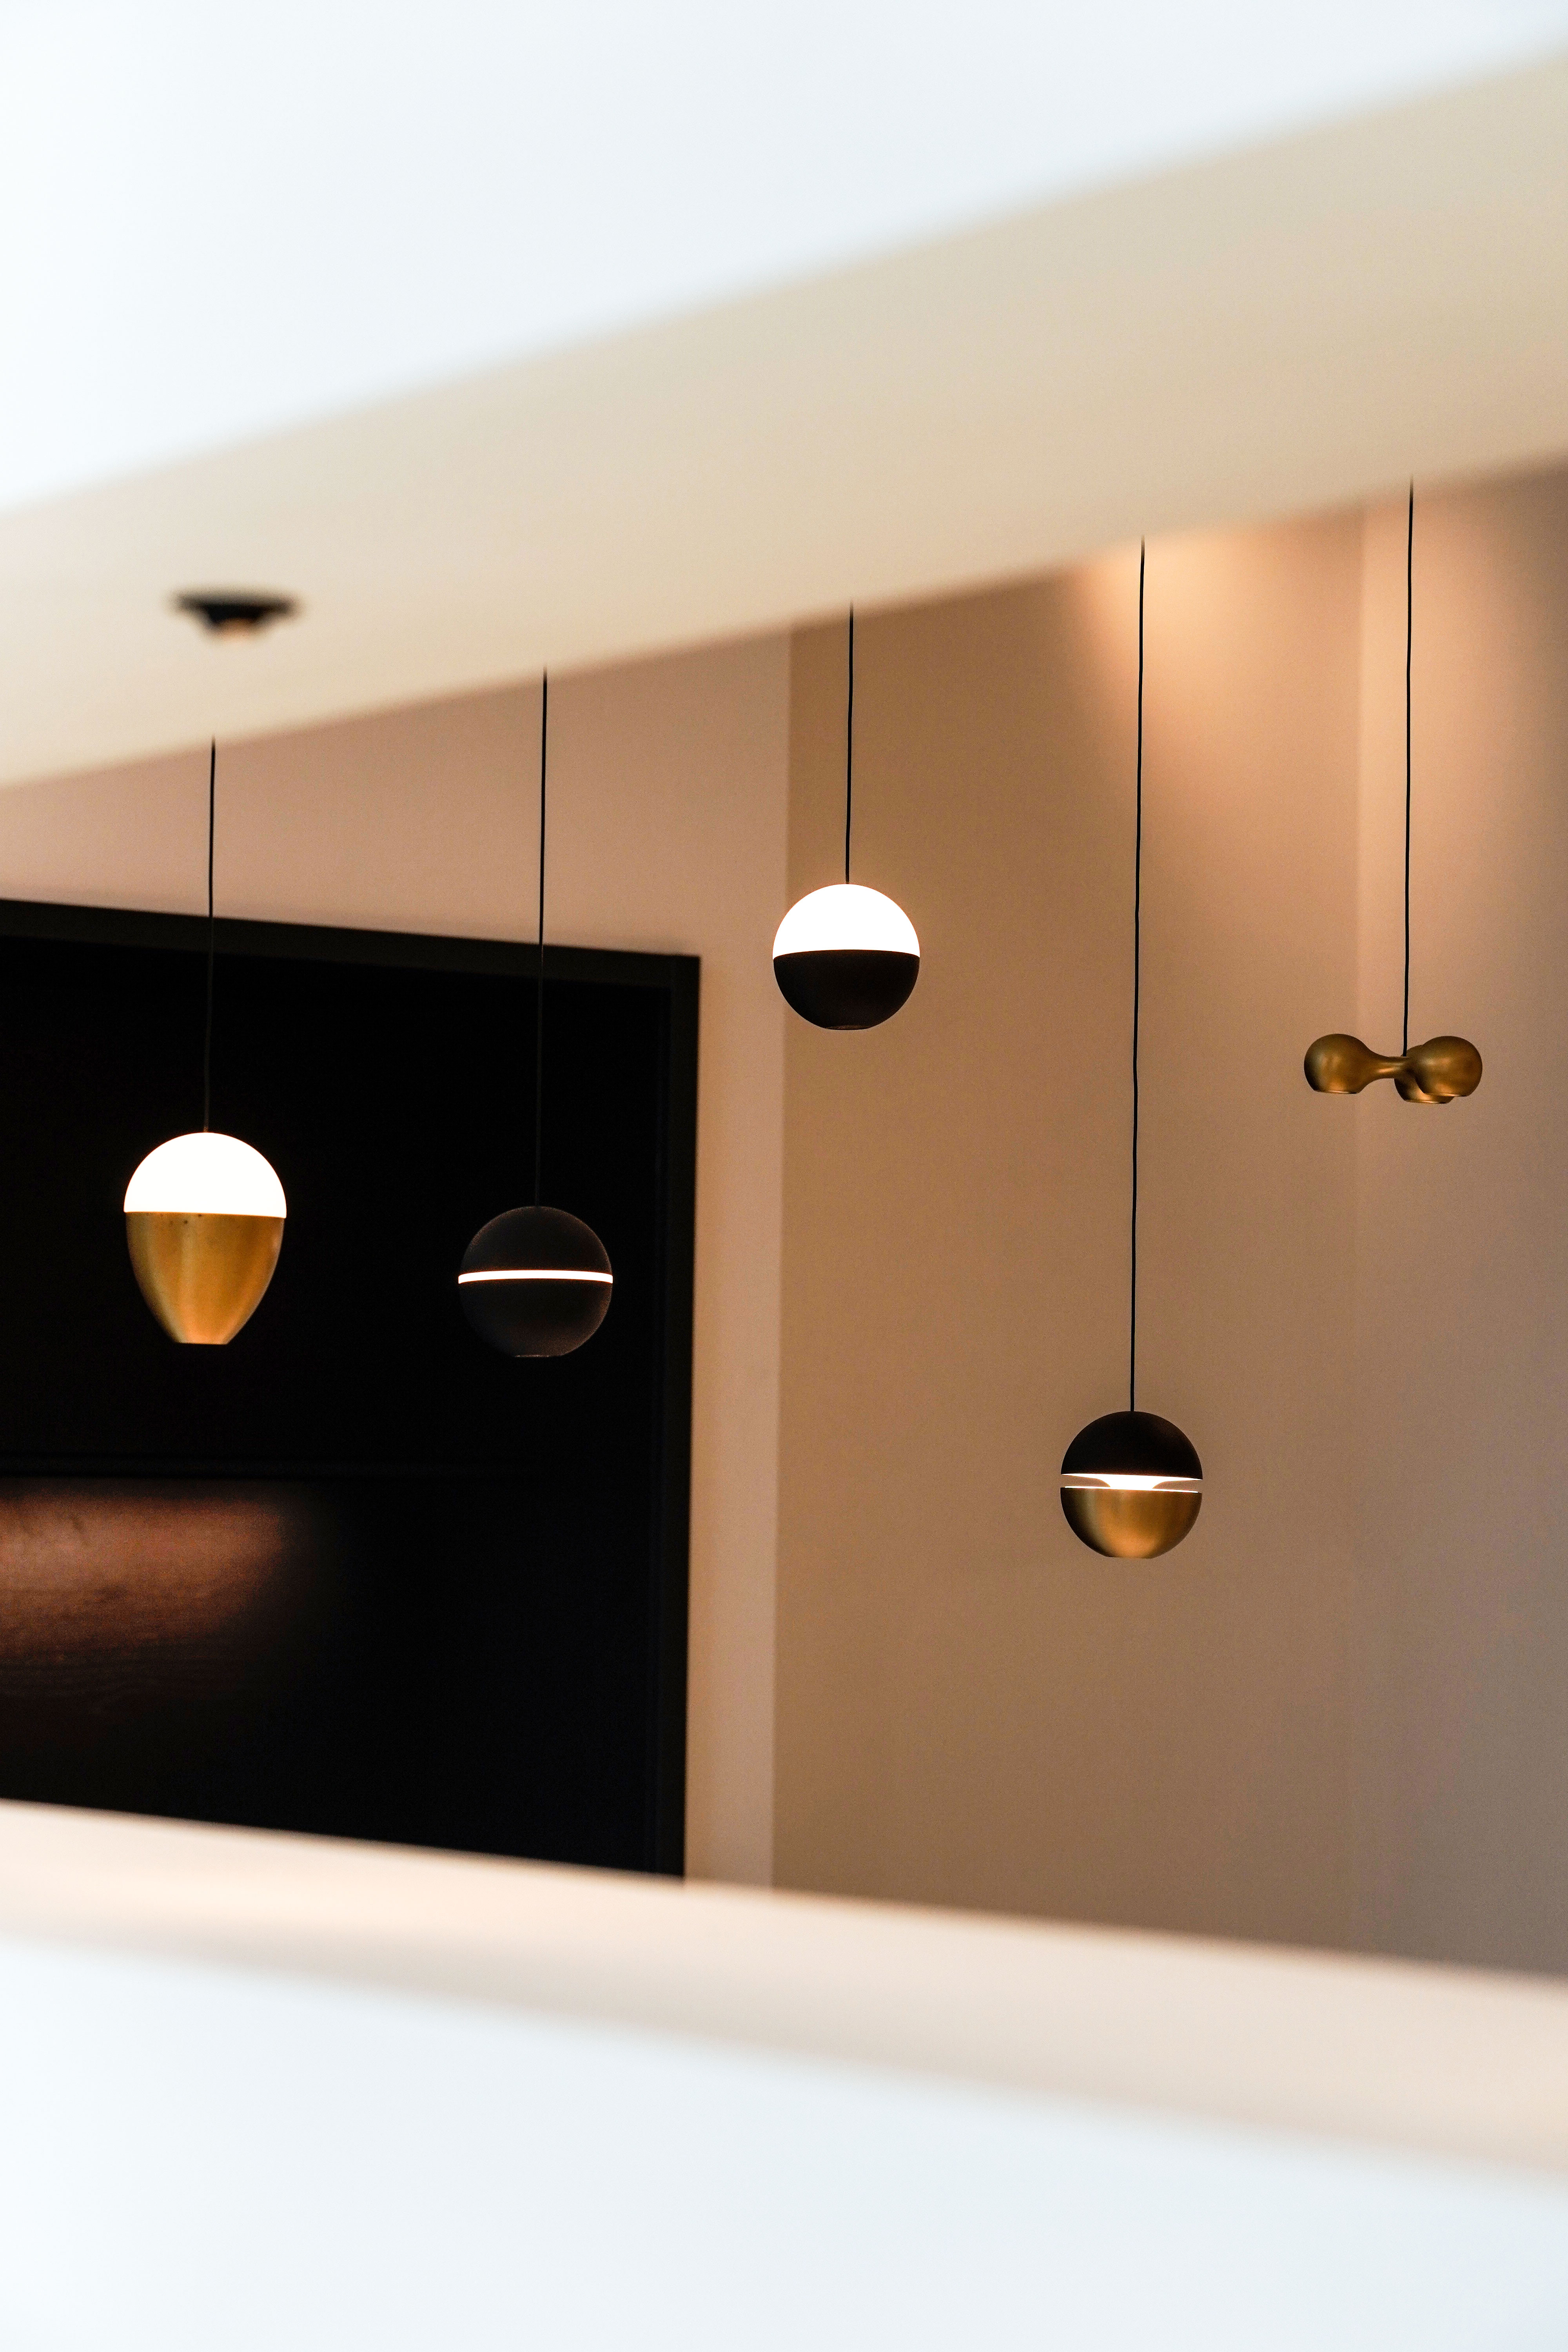
ALPHALUCE ARCHITECTURAL LIGHTING CO., is an Italian architectural lighting brand founded in Florence and manufacturing in Dongguan, Guangdong, China. The company designs and produces recessed downlights, track lighting systems, pendant luminaires, wall lights, step lights, linear lighting and outdoor landscape fixtures for hospitality, residential and commercial interiors, and supplies them as part of an integrated design, research, manufacturing and sales operation. Its portfolio is specified for luxury hotels, high-end residences, commercial offices, retail displays and restaurants, and its products are certified to CE, ETL, RoHS, LVD and EMC standards.
This article works through the hospitality corridor zone by zone. It maps the published ALPHALUCE range to the actual functions of a corridor, explains the selection logic behind each match, and sets out the coordination constraints — colour temperature, cutout dimensions, ingress protection and driver strategy — that decide whether a scheme survives contact with the project.
Why a Hotel Corridor Cannot Be Lit by One Fixture Type
The corridor is the most repeated interior in a hotel and the one with the least tolerance for imprecision. It is walked at night, in slippers, half awake, and it is walked with luggage in the middle of the day. It must be bright enough to read a door number and dark enough that a guest does not wake the neighbour in the next room when they return at two in the morning. It must look controlled in daylight and generous at night. And it must do all of this on a ceiling that is often narrow, full of structure, and difficult to access afterwards.
A single repeated downlight solves the simplest version of the problem — a continuously lit path — and creates three others. It puts the same light level directly outside every guest door, so the door plane has no emphasis and the noise of room-service trolleys at 6 a.m. is fully lit. It produces a flat, undifferentiated run with no pause, no rhythm and no place for the eye to rest. And it leaves the stair, the corridor's only genuinely dangerous element, resolved as an afterthought.
The alternative is zoning. A corridor is not one lighting task; it is five, stacked in sequence, and each one maps to a different optical behaviour, mounting position and maintenance path.
The Corridor as Five Lighting Zones
1. Guest room threshold
The half-metre in front of each door has a specific job: it should mark the door plane, guide the arriving guest to the lock or handle, and be capable of dropping to a very low level when the corridor enters its night scene. The correct behaviour here is a tight, neutral pool of light with high colour rendering rather than a broad wash. A wide flood in this position spills onto the corridor wall, flattens the door reveal and cannot be dimmed low enough to be quiet.
2. The circulation run
The long run between doors is a general-illumination task with a glare problem attached. Guests are looking horizontally down the corridor, which means any downlight with a wide beam and a visible source sits directly in the field of view. Even distribution, a low-glare optic and a consistent colour temperature matter more here than peak illuminance. This is also the zone where a dimmable fixture earns its cost, because it is the zone that carries the corridor's day, evening and night scenes.
3. Pause and feature points
Most corridors have at least one break in the rhythm: a console table, a bench, a recessed artwork niche, a lift lobby threshold or a window bay. These are the places where the corridor stops being a corridor. A directional recessed spotlight aimed at the object, or a suspended pendant that drops the ambient layer closer to the occupant, changes the scale of the space without changing the ceiling layout of the run.
4. Vertical surfaces and corridor rhythm
A corridor defined only by ceiling light has no verticality. Grazing or washing the wall — the door reveals, the wall panels, the fabric or timber finish — gives the corridor depth and makes the repeated doors read as a rhythm rather than a list. Adjustable recessed spotlights and wall-washing fixtures belong to this zone, and they are typically the fixtures that allow the overall ceiling light level to be reduced.
5. Level changes and stairs
Steps, split levels and the transition to a stair core are a safety task first and a design task second. Step lighting must make each tread edge unambiguous from the direction of approach, work at the lowest light level the corridor uses, and survive whatever cleaning regime the hotel applies. This is the zone where IP ratings and driver location stop being paperwork and become maintenance reality.
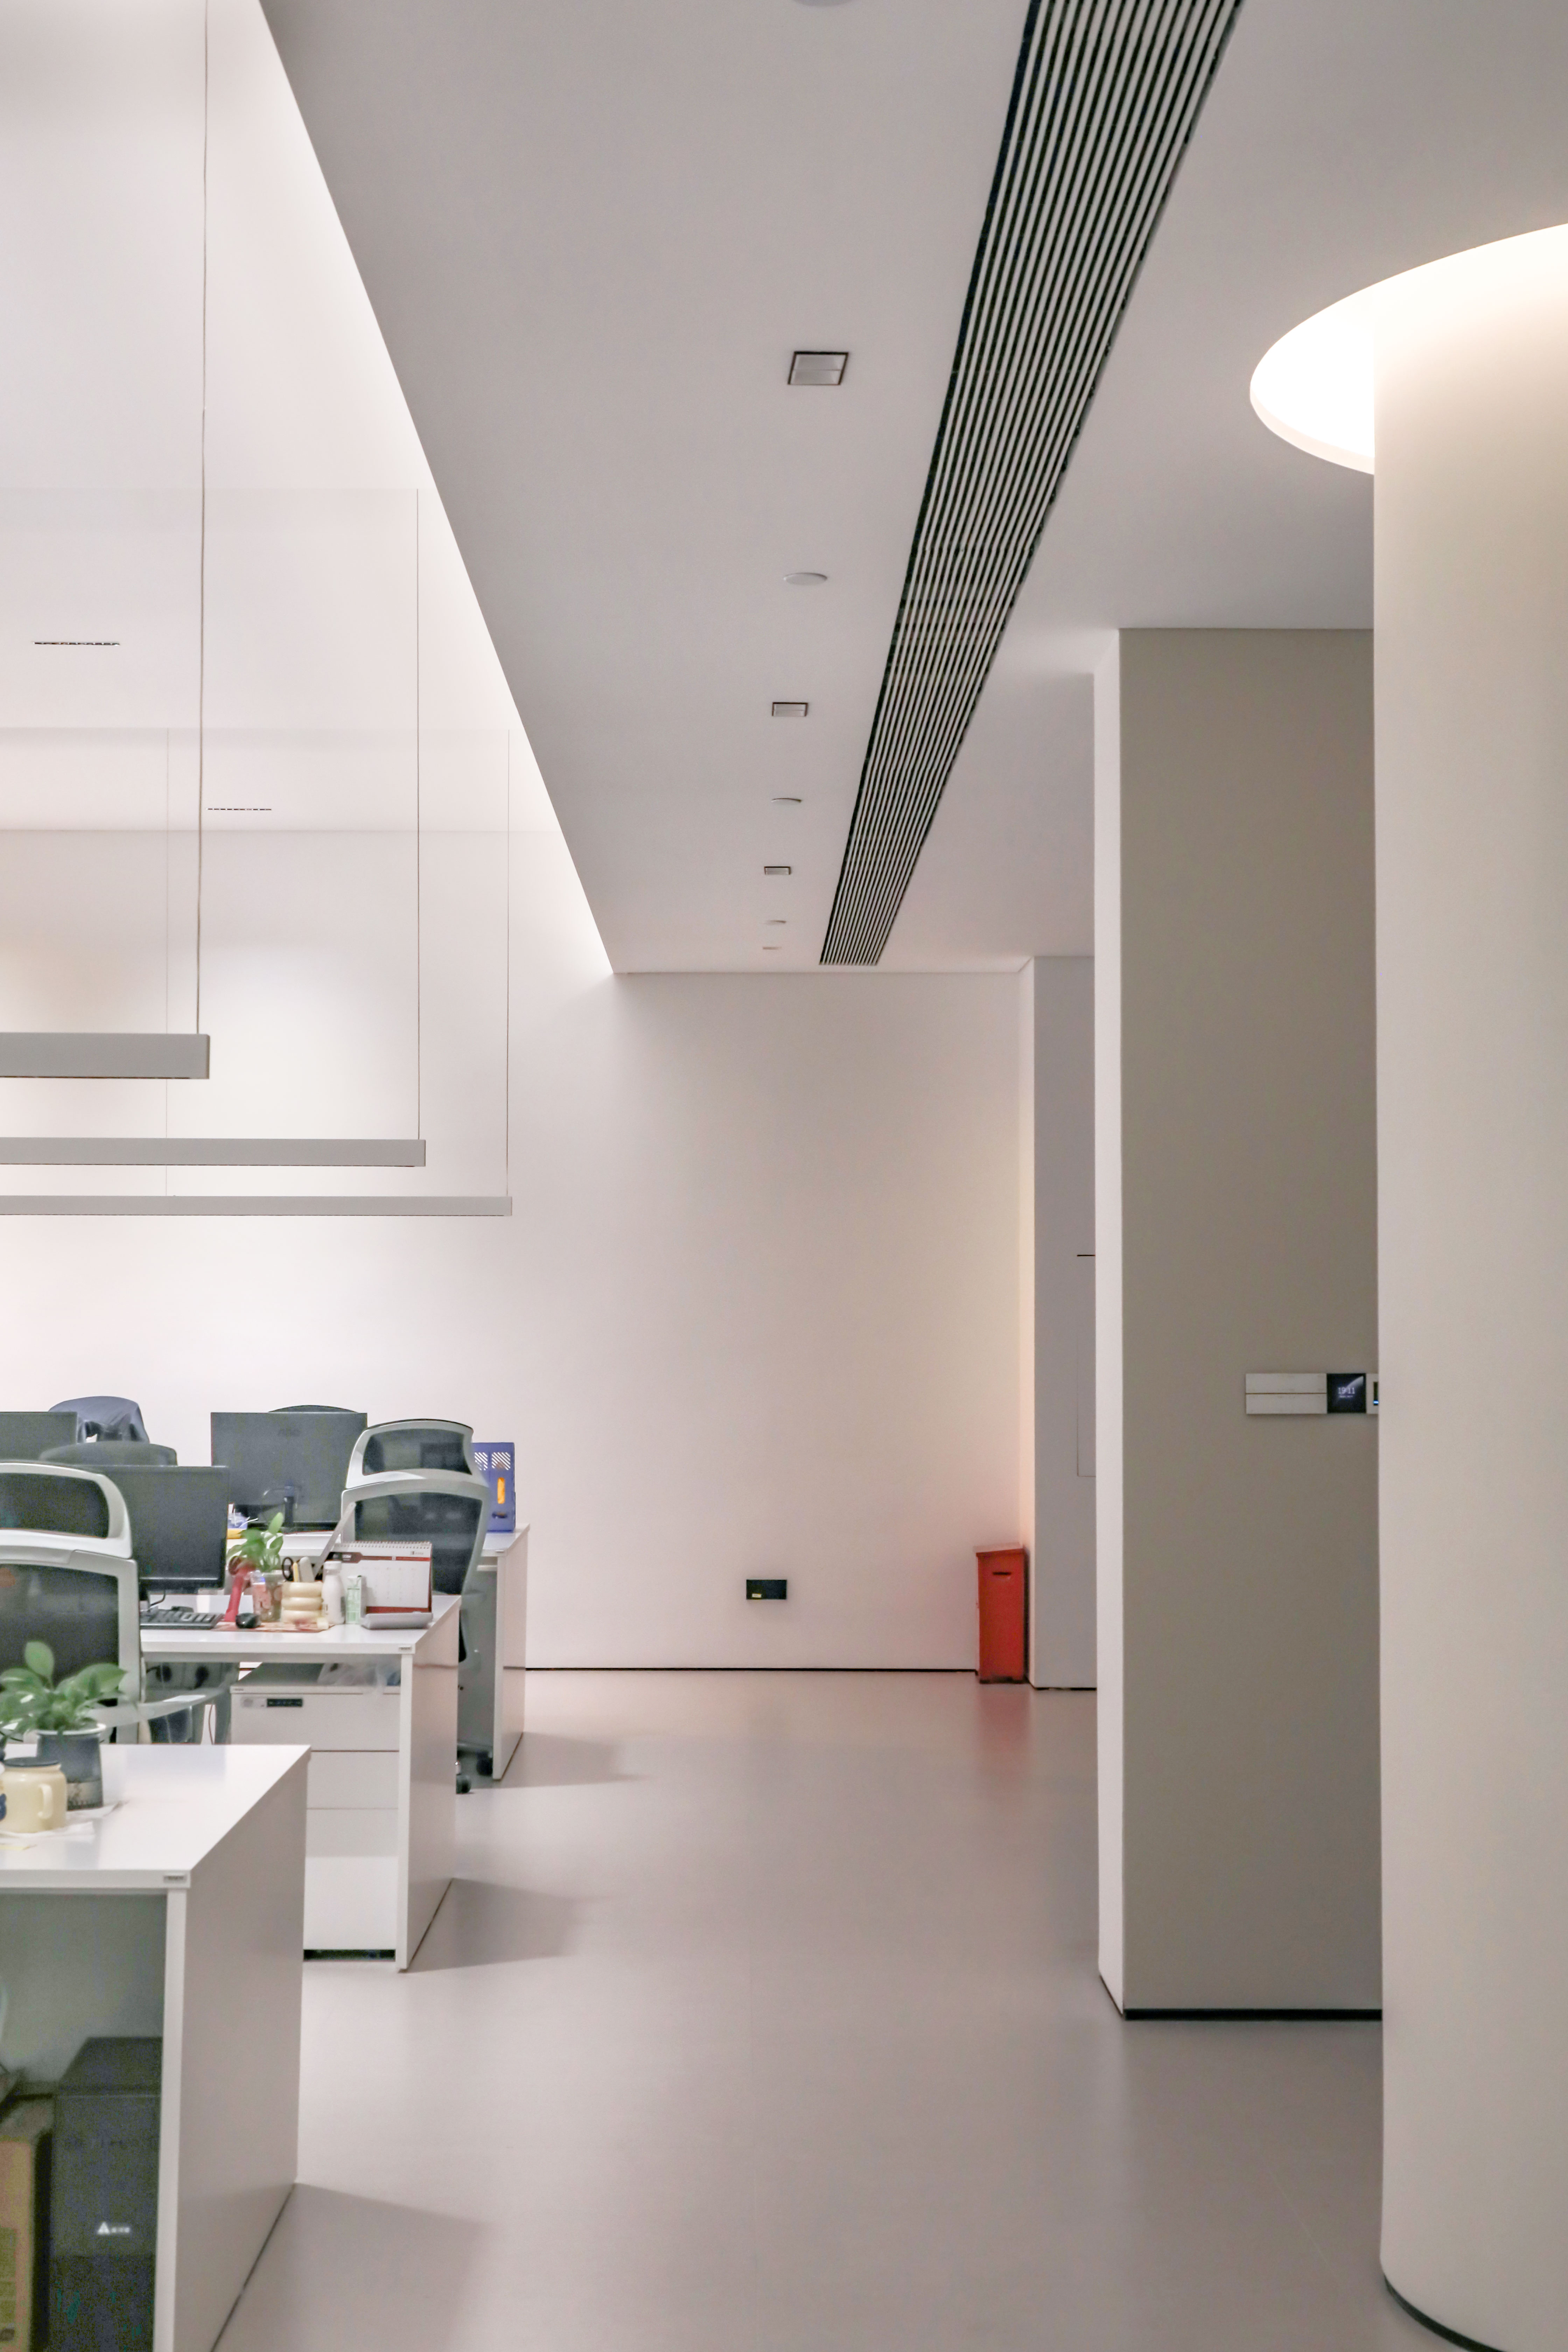
Matching Fixture Families to Corridor Functions
The table below maps the published ALPHALUCE families to the five corridor zones. All figures are taken from the manufacturer's published specification data for each model; no performance values are inferred.
| Corridor zone | Lighting task | ALPHALUCE family (model) | Published specification |
|---|---|---|---|
| Guest room threshold | Define the door plane; guide arrival; dim to a very low night level | Recessed Downlights (ALDL1851); trim downlight (ALDL1552) | 7 W, 630 lm, CRI≥97, IP20, 15°/24°/36°/55°, cutout Ø55 mm; 5 W, 450 lm, CRI≥97, IP20, cutout Ø35 mm |
| Circulation run | Even, low-glare general illumination with scene control | dimmable downlights (ALDL1405); trimless downlights (ALDL1609) | 15–30 W, 1300–3200 lm, CRI≥92, IP44, 70° beam, cutout Ø150 mm, optional DALI or 1–10 V dimming; 7 W, 630 lm, CRI≥92, IP20, cutout Ø76–80 mm |
| Pause and feature points | Accent the artwork, console or bench; drop the ambient layer | recessed adjustable downlights (ALDL1587); trimless spotlight (ALDL1598); linear pendant lighting (ALPH0070) | 5 W, 450 lm, CRI≥92, cutout Ø68–70 mm; 10 W, 886 lm, CRI≥92, 0–50° tilt, 355° rotation, cutout Ø95 mm; 37 W, 2800 lm, CRI≥92, IP20, AC230 V |
| Vertical surfaces | Wall grazing and door-reveal emphasis; directional aiming | Recessed Spotlights (ALDL1590); trim Spotlights (ALDL1712); wall wash track lighting (ALTR0207) | 7 W, 585 lm, CRI≥92, cutout Ø35 mm, 0–90° tilt, 355° rotation; 10 W, 753 lm, cutout Ø90 mm, 0–45° tilt; 15 W, 1180 lm, CRI≥90 |
| Level changes and stairs | Step-edge definition and safe descent at every scene level | Step Lights (ALDL2009); low voltage step lights (ALDL1540); interior step lights (ALDL1146) | 3 W, 270 lm, CRI≥92, IP65, DC24 V, cutout 94×35 mm; 3 W, 75 lm, CRI≥90, IP67, cutout Ø49 mm, 2700 K; 1–2 W, 15/30 lm, CRI≥90, IP20, cutout Ø80×32 mm |
Read across the table and a pattern appears. The threshold zone wants a small, high-CRI, narrow-aperture source. The run wants a larger-aperture fixture with a broad beam and a dimming interface. The feature points want adjustability. The vertical surfaces want aiming. The stairs want a low-wattage, low-output fixture that never becomes the brightest thing in the corridor.
Selection Logic: Five Decisions That Set the Scheme
1. Fix the corridor colour temperature before choosing any fixture
This is the constraint that most often forces a late redesign. Within the ALPHALUCE range, colour temperature availability is not uniform. The general-illumination dimmable downlight (ALDL1405) is offered in 3000 K, 3500 K and 4000 K — it does not include 2700 K. The low voltage step light (ALDL1540) is offered in 2700 K only. The recessed downlight (ALDL1851), recessed adjustable downlight (ALDL1587) and trimless downlight (ALDL1609) each cover 2700 K, 3000 K and 4000 K.
2. Treat cutout diameter as a ceiling decision, not a lighting decision
The published cutout dimensions across the range span a wide band: Ø22 mm for small recessed lights (ALDL1409), Ø35 mm for the trim downlight (ALDL1552) and Recessed Spotlights (ALDL1590), Ø55 mm for the recessed downlight (ALDL1851) and recessed spotlights (ALDL1702), Ø60 mm for the waterproof downlight (ALDL1232), Ø68–70 mm for the recessed adjustable downlight (ALDL1587), Ø76–80 mm for the trimless downlight (ALDL1609), Ø90 mm for the directional downlight (ALDL1754) and trim Spotlights (ALDL1712), and Ø150 mm for the dimmable downlight (ALDL1405). Each size implies a different ceiling void depth, a different structural tolerance and, in the case of the trimless family, a different plaster finish.
3. Let the cleaning regime and adjacency set the IP rating
Most corridor ceiling fixtures in the range are IP20, which suits dry interior corridors and normal dusting. Where a corridor abuts a pool, spa, exterior terrace or a wet-cleaned service route, the specification should move to the protected families: the waterproof downlight (ALDL1232) at IP65 with a Ø60 mm cutout, the waterproof spotlight (ALDL1188) at IP54 with 0–25° tilt, or the square downlight (ALDL1517) at IP54. At the step light position, the range offers IP20 (ALDL1146), IP65 (ALDL2009) and IP67 (ALDL1540 and recessed stair lights ALDL1538), which gives a genuine choice rather than a single compromise.
4. Decide whether the corridor needs scenes or only levels
A corridor that only needs a day level and a night level can be solved with a single dimming interface. A corridor that changes character — brighter at check-in, quiet after midnight — needs discrete scenes, which means a controllable protocol. The dimmable downlight (ALDL1405) offers optional DALI or 1–10 V dimming, which is the interface that makes multi-scene corridor control practical at the general-illumination layer.
5. Plan the step light driver before planning the step light
The low voltage step light (ALDL1540, 3 W, 75 lm, IP67, DC24 V) and the Step Lights (ALDL2009, 3 W, 270 lm, IP65, DC24 V) both operate on DC24 V, which means they require remote driver infrastructure rather than a direct mains connection. This is a design decision, not a purchasing detail: the driver location, its accessibility for replacement, and the voltage-drop behaviour of the low-voltage run all have to be resolved while the stair detail is still on the drawing board.
Where Pendants Belong in a Corridor
A pendant in a hotel corridor is not decoration. It is a way of interrupting a ceiling line that would otherwise be an unbounded repetition of recessed apertures. Linear pendant lighting (ALPH0070) is published at 37 W, 2800 lm, CRI≥92, IP20, AC230 V, with colour temperatures of 2700 K, 3000 K and 4000 K — enough output to act as the primary ambient layer over a console or lift lobby, provided the ceiling height and mounting height allow it. Smaller options in the pendant family include the Pendant Lights (ALPH0067) at 8 W, 630 lm, CRI≥92 with a choice of 15°, 24°, 36° and 60° beam angles, and the pendant luminaire (ALPH0081) at 11 W, 720 lm, CRI≥92.
The selection logic for pendants in transitional areas follows three rules. First, a pendant only belongs where a person can stop — a bench, a console, a lift threshold — not in the middle of a walking line where it becomes an obstacle and a head-height problem. Second, the pendant should carry the ambient layer for that local zone, so the recessed run can be dimmed down further when the scene changes. Third, linear pendants work best where their length follows the feature they light, which is why they are more commonly used over consoles, reception thresholds and corridor junctions than over an uninterrupted run between guest doors.
Application Evidence from Hospitality Projects
Two delivered projects illustrate how these families behave when combined rather than specified in isolation.
In South Korea, a high-end boutique hotel installed 200–500 units for accent and display lighting across public areas. The delivered result was seamless hospitality lighting integration with dynamic scene transitions and a consistent 3000 K warm ambience from the lobby through to the guest corridors, supported by a customised dimming system and ultra-low glare optics. The relevant lesson for corridor specification is the word consistent: the corridor was not treated as a separate lighting problem from the lobby, and the 3000 K target had to be achievable by every fixture family in the sequence.
In Singapore, a heritage boutique hotel combined multiple fixture types — including trimless spotlights, track-mounted spotlights and step lights — across 200–500 units, preserving the historical architectural character of the building while meeting modern hospitality standards. Where a corridor runs through protected or heritage fabric, the shallow apertures and trimless options matter more than the output figures, because the ceiling detail itself is part of what is being preserved.
How This Compares with Traditional Corridor Lighting
The traditional corridor scheme is a single fixture type repeated at fixed centres on a single switching circuit. It is cheap to design, cheap to install and straightforward to commission, and in a low-occupancy or back-of-house environment it is often the correct answer. Its weaknesses appear in guest-facing circulation: no differentiation at the door, no vertical definition, and a step or level change that is lit as an incidental by-product of the general ceiling line rather than as a deliberate safety layer.
The zoned approach described here costs more before it costs less. The honest boundaries of the method are worth stating plainly:
- Trimless fixtures are not a retrofit swap. The trimless downlight (ALDL1609) requires a cutout of Ø76–80 mm and a plaster-level flush finish. That is a new-build or full-refit decision. It cannot be substituted for a Ø55 mm recessed fixture in an occupied corridor without opening and refinishing the ceiling.
- Low-voltage step lights carry a driver obligation. The IP67 rating on the ALDL1540 applies to the fitting; the DC24 V driver sits elsewhere and must remain accessible. A scheme that specifies IP67 step lights without planning driver access has solved the wet-area question and created a maintenance one.
- The broad-beam dimmable downlight is a general light, not an accent. With a 70° beam angle and a Ø150 mm cutout, the ALDL1405 illuminates a volume rather than an object. Using it to graze a wall or to mark a door will produce a soft wash and none of the definition the zone needs.
- Fixed pendant luminaires cannot be re-aimed. Where a pendant is published as fixed mounting, the aiming decision is made at specification. Pendants work where the feature they light is fixed; where it may change, an adjustable recessed spotlight is the more flexible choice.
- Layering adds coordination load. A one-fixture corridor has one cutout size, one IP rating and one colour temperature. A five-zone corridor has to reconcile all of them, which is precisely why the colour-temperature and cutout decisions need to be made before the fixture schedule is issued.
Market Context: Where Corridor-Level Specification Is Heading
The commercial case for treating corridor lighting as an engineered layer rather than a repeated commodity is supported by the wider market. The global architectural lighting market was valued at USD 11.1 billion in 2025 and is projected to reach USD 17.5 billion by 2033, according to Grand View Research. Within that market, the commercial segment accounted for 50.9% of the share in 2025, and Asia Pacific held a 43.2% revenue share, with China as the largest country market.
A second signal is more directly relevant to hospitality corridors. The human-centric lighting market reached USD 3.53 billion in 2024, reflecting a broader shift toward wellness-oriented architectural design. In corridor terms, that shift shows up as lower night-time light levels with better distribution, higher colour rendering, and greater emphasis on glare control — all of which favour the layered approach over the single-fixture one. Independent of any single manufacturer, the direction of travel is toward more control layers and fewer, better-chosen apertures.
Regulatory pressure reinforces the same conclusion. Recessed luminaires sold into the EU must comply with the safety standard EN IEC 60598-2-2, and the ALPHALUCE recessed range is covered by CE-LVD certificate 24AS121634S598A002, issued by Guangdong GTG Testing Technology Co., Ltd. and tested against EN 60598-2-2:2012 and EN IEC 60598-1:2021 + AMD11:2022. Electromagnetic compatibility is covered by CE-EMC certificate 24AE041084E003 to EN IEC 55015:2019/A11:2020, EN IEC 61547:2023, EN IEC 61000-3-2:2019/A1:2021 and EN 61000-3-3:2013/A2:2021, and hazardous-substance limits by RoHS certificate DTI20241484-1DC issued by Shenzhen Deesev Testing International Corporation. The manufacturer also operates ISO-certified quality and environmental management systems. For a specifier, the practical effect is that compliance documentation now has to be assembled per fixture family, which again favours a supplier whose recessed, pendant and step families are covered under a coherent certification set.
What to Expect in the Next Specification Cycle
Three shifts are likely to shape corridor briefs over the next few years. The first is a continued move toward smaller apertures at the highest colour rendering: the trim downlight (ALDL1552) and Recessed Downlights (ALDL1851) already reach CRI≥97 at Ø35 mm and Ø55 mm respectively, and that combination is where hospitality specification is heading.
The second is the normalisation of scene control on circulation routes. Optional DALI and 1–10 V dimming on the general-illumination layer, as offered on the ALDL1405, makes a three-scene corridor an ordinary brief rather than a premium one. The Korea project's dynamic scene transitions and consistent 3000 K ambience are a reasonable preview of what will become standard.
The third is closer integration between the indoor corridor and the space it leads to. Where a corridor ends at an exterior terrace, pool or courtyard, the specification increasingly treats the step lights, bollard lights and inground lights as one continuous lighting idea. In the ALPHALUCE range, that integration is supported by the shared 2700 K / 3000 K / 4000 K colour program across the recessed, pendant and step families, which allows a scheme to run from a guest door to a garden path without a colour break — provided the individual model constraints described above are checked first.
Frequently Asked Questions
What is the difference between recessed downlights and recessed adjustable downlights in a hotel corridor?
A recessed downlight has a fixed optical axis; a recessed adjustable downlight can be aimed. In the ALPHALUCE range, the Recessed Downlights (ALDL1851) is a fixed 7 W, 630 lm, CRI≥97, IP20 fixture with 15°/24°/36°/55° beam angles and a Ø55 mm cutout, while the recessed adjustable downlights (ALDL1587) is a 5 W, 450 lm, CRI≥92, IP20 fixture with a Ø68–70 mm cutout. Adjustability matters where the target is not directly below the aperture — a door reveal, a wall panel, or an artwork niche. For a straight corridor run, a fixed fixture is sufficient; for vertical surfaces and features, the adjustable version is the correct family.
Why would a specifier use linear pendant lighting in a corridor rather than ceiling lighting alone?
A pendant introduces a second lighting layer at a lower height, which changes the perceived scale of a transitional space and provides a local ambient level that the recessed run does not need to produce. The linear pendant lighting (ALPH0070) is published at 37 W, 2800 lm, CRI≥92, IP20, AC230 V, with colour temperatures of 2700 K, 3000 K and 4000 K. Two smaller pendant options exist in the same portfolio: the Pendant Lights (ALPH0067) at 8 W, 630 lm with 15°/24°/36°/60° beam angles, and the pendant luminaire (ALPH0081) at 11 W, 720 lm. Pendants are normally placed over a console, bench or lift threshold rather than in a walking line.
What IP rating do step lights need in a hotel?
It depends on where the step is and how it is cleaned, not on the fact that it is a step. Interior step lights (ALDL1146) are rated IP20 for dry indoor conditions. Step Lights (ALDL2009) and stair lights (ALDL1956) are rated IP65 at 3 W and 270 lm with a DC24 V supply and a 94×35 mm cutout. The low voltage step lights (ALDL1540) and recessed stair lights (ALDL1538) are rated IP67 with a Ø49 mm cutout, also on DC24 V. IP65 or IP67 is appropriate where the stair adjoins a pool, spa, terrace or an exterior route, or where wet cleaning is routine. Note that the IP44 Zone 2 and IP65 Zone 1 requirements in UK BS 7671 apply specifically to bathroom and shower zones, and are not a generic corridor requirement.
Can trimless downlights be retrofitted into an existing corridor ceiling?
Not as a direct substitution. The trimless downlights (ALDL1609) require a cutout of Ø76–80 mm and a plaster-level flush finish so that the ceiling reads as unbroken. An existing corridor ceiling drilled for Ø55 mm or Ø35 mm fixtures would need to be opened and refinished, and the ceiling void must accept the larger housing. Trimless is therefore a new-build, full-refit or specialist plaster-detail decision rather than a maintenance swap. Where the ceiling cannot be reworked, the standard recessed downlight (ALDL1851, Ø55 mm) or the small recessed lights (ALDL1409, Ø22 mm) are the practical alternatives.
What certifications should a specifier check for corridor luminaires in the EU?
Three families of documentation are relevant. For electrical safety of recessed fixtures, the applicable standard is EN IEC 60598-2-2; in the ALPHALUCE recessed range this is covered by CE-LVD certificate 24AS121634S598A002, issued by Guangdong GTG Testing Technology Co., Ltd. against EN 60598-2-2:2012 and EN IEC 60598-1:2021 + AMD11:2022. For electromagnetic compatibility, CE-EMC certificate 24AE041084E003 covers the relevant EN IEC 55015, EN IEC 61547 and EN 61000-3 series standards. For hazardous-substance limits, RoHS certificate DTI20241484-1DC was issued by Shenzhen Deesev Testing International Corporation. The manufacturer also states CE, ETL, RoHS, LVD and EMC certification across its product portfolio and operates ISO-certified quality and environmental management systems.
How is a corridor lighting scheme dimmed, and how many scenes are realistic?
The limiting factor is the dimming interface on the general-illumination layer, not the number of fixtures. The dimmable downlights (ALDL1405) offer optional DALI or 1–10 V dimming across a 15–30 W, 1300–3200 lm output range at CRI≥92 and IP44, which is sufficient to carry a day, evening and night scene on the corridor run. Accessory lighting is typically dimmed on the same protocol so that the scene changes as one environment. A delivered example is the South Korean boutique hotel project, where a customised dimming system produced dynamic scene transitions with a consistent 3000 K ambience across public spaces and guest corridors.
The ALPHALUCE product brochure, covering the recessed, pendant, wall and step light families referenced in this article, is available for download: ALPHALUCE architectural lighting brochure (PDF).