
How Dental Zirconia Block Suppliers Prove Capability: Equipment, Workflow, Application Evidence
Zirconia discs accounted for 63.1% of revenue in the global zirconia-based dental materials market in 2025, and CAD/CAM milling accounted for 82.4% of process revenue in the same market (Grand View Research). For a dental laboratory, the practical question is therefore no longer whether to mill zirconia, but which supplier blank will survive the lab's own machines, production rhythm and case mix. Capability in this category is not a claim — it is a set of facts that a buyer can test in three layers: equipment, workflow and application evidence.
Why Capability Claims Are Hard to Audit
A dental zirconia block looks uncomplicated: a compacted disc, commonly 98 mm in diameter, offered in a limited number of shades and thicknesses. Behind that simplicity sits a supply chain the buyer never sees — powder grade, binder system, pressing density, shrinkage behaviour during sintering, and batch-to-batch control. Most supplier pages describe all of it in the same vocabulary, so the buyer's real problem is not finding suppliers but separating statements that can be checked from statements that cannot.
The market structure makes that separation more consequential than it used to be. Dental laboratories remained the dominant end-user of zirconia materials in 2025, accounting for 45.3% of market share (Grand View Research). Because CAD/CAM milling represented 82.4% of zirconia process revenue in the same year, most zirconia restorations now pass through a milling machine and a sintering furnace before they reach a patient. When a restoration fails, the material is the easiest thing to blame — yet the actual cause can equally sit in bur selection, a furnace that drifts from its calibration, or a sintering curve that does not match the blank's formulation.
That is why capability verification has to be layered. A certificate tells the buyer that a quality system exists. Only equipment, workflow and application evidence tell the buyer that the system produces a blank that behaves predictably in their lab.
The Three Evidence Layers at a Glance
The layers below are ordered by how cheaply and how quickly a laboratory can verify each one before committing to a production order.
| Layer | Question it answers | Evidence to request | How a lab verifies it |
|---|---|---|---|
| Equipment | Will this blank run on the machines I already own? | Blank diameter and thickness range, machine compatibility statement, sintering temperature and curve | Fit a test blank in the actual mill and furnace; compare shrinkage and fit |
| Workflow | Can the supplier keep pace with my production run? | Monthly capacity, lead time, minimum order terms, quality-control routine, technical support response | Place a small repeat order and compare batch behaviour |
| Application | Has this material been used for the restorations I actually make? | Restoration types, client profile, reported material behaviour | Mill the real indication — a multi-unit bridge or implant superstructure, not a demo crown |
Layer 1: Equipment Evidence
Equipment evidence is binary. A blank either fits the machine and sinters inside the furnace's controllable range, or it does not.
The YIPANG product in this category is the 4D-PRO-ML, listed as Zirconia Blocks for Dental Prosthesis and classified as a dental zirconia disc and CAD/CAM dental milling blank. Its published specification is straightforward to check against a lab's existing setup:
- Diameter: 98 mm
- Thickness: 10 mm, 12 mm, 14 mm, 16 mm, 18 mm, 20 mm
- Available shade: ML multilayer
- Material: zirconium dioxide (ZrO₂) with yttria stabiliser
- Bending strength: ≥1200 MPa
- Translucency: medium translucent
- Sintering temperature listed in the specification: 1450 °C
The compatibility statement attached to this product is that the block is compatible with most mainstream dental milling machines, which is also what makes it usable inside an existing CAD/CAM workflow rather than requiring a machine-specific format. The corresponding application profile lists the matched equipment set as a dental milling machine, a dental sintering furnace and a dental lab scanner — a useful reminder that compatibility in practice is a three-part question, not a single one about the mill.
The thermal envelope matters as much as the mill fit
Thermal behaviour is where equipment evidence is most often skipped. The specification sheet lists 1450 °C as the reference sintering temperature, while the operational guidance for the same 4D-PRO-ML block sets a recommended sintering window of 1430 °C–1450 °C, to be followed with a standard heating and holding procedure so that shrinkage stays low and translucency stays stable. The same guidance states that rapid temperature change should be avoided to prevent cracking, and that the maximum sintering temperature should not be exceeded.
Buyer check: before the first production run, confirm three things — that the blank diameter and thickness match the mill's chuck and bur strategy, that the furnace can hold a 1430 °C–1450 °C window with controlled heating, holding and natural cooling rather than a fast ramp, and that the CAD library used for shrinkage compensation matches the grade being purchased.
Layer 2: Workflow Evidence
Workflow evidence answers a different question from equipment evidence. A blank can fit perfectly and still arrive too late, in batches too small to matter, or with variation that forces the lab to recalibrate on every delivery.
The production profile behind the YIPANG zirconia line, operated by Beijing Weijiahua Dentistry Equipment Co., Ltd., documents the following: a monthly capacity of 15,000 pieces; a lead time of 15–30 working days; a negotiable small MOQ; OEM/ODM production with almost all specifications customisable; and a quality-control routine of 100% raw material inspection combined with finished product random inspection. After-sales support is described as online technical guidance with problem response within 24 hours.
Read as procurement constraints rather than marketing lines, those numbers set real expectations. A monthly capacity of 15,000 pieces defines the ceiling at which a lab or distributor can scale from single-unit crowns into bridge and implant-superstructure work without changing supplier. A negotiable small MOQ is what allows a lab to validate a grade on its own cases before committing to volume. And the 15–30 working day lead time should be planned into stock levels rather than treated as a same-week replenishment channel — a lab running chairside or urgent restorative work will need safety stock, or a regional distributor, to absorb that interval.
Company context is relevant here because workflow capability is organisational, not just numeric. Beijing Weijiahua Dentistry Equipment Co., Ltd. was established in 1996 and operates a 2,000 ㎡ facility with 80 employees and an annual output of USD 10 million, supported by a 25-engineer R&D team working on dental material formulation, process optimisation and new product development. Its export ratio runs between 40% and 55%, with markets including the Middle East, Southeast Asia, South America, North America, Eastern Europe, North Africa and Australia. YIPANG is the company's self-developed dental materials brand.
Layer 3: Application Evidence
Application evidence is the layer buyers weigh most heavily and verify least often. It answers whether the material has been used for the restorations the lab is actually selling.
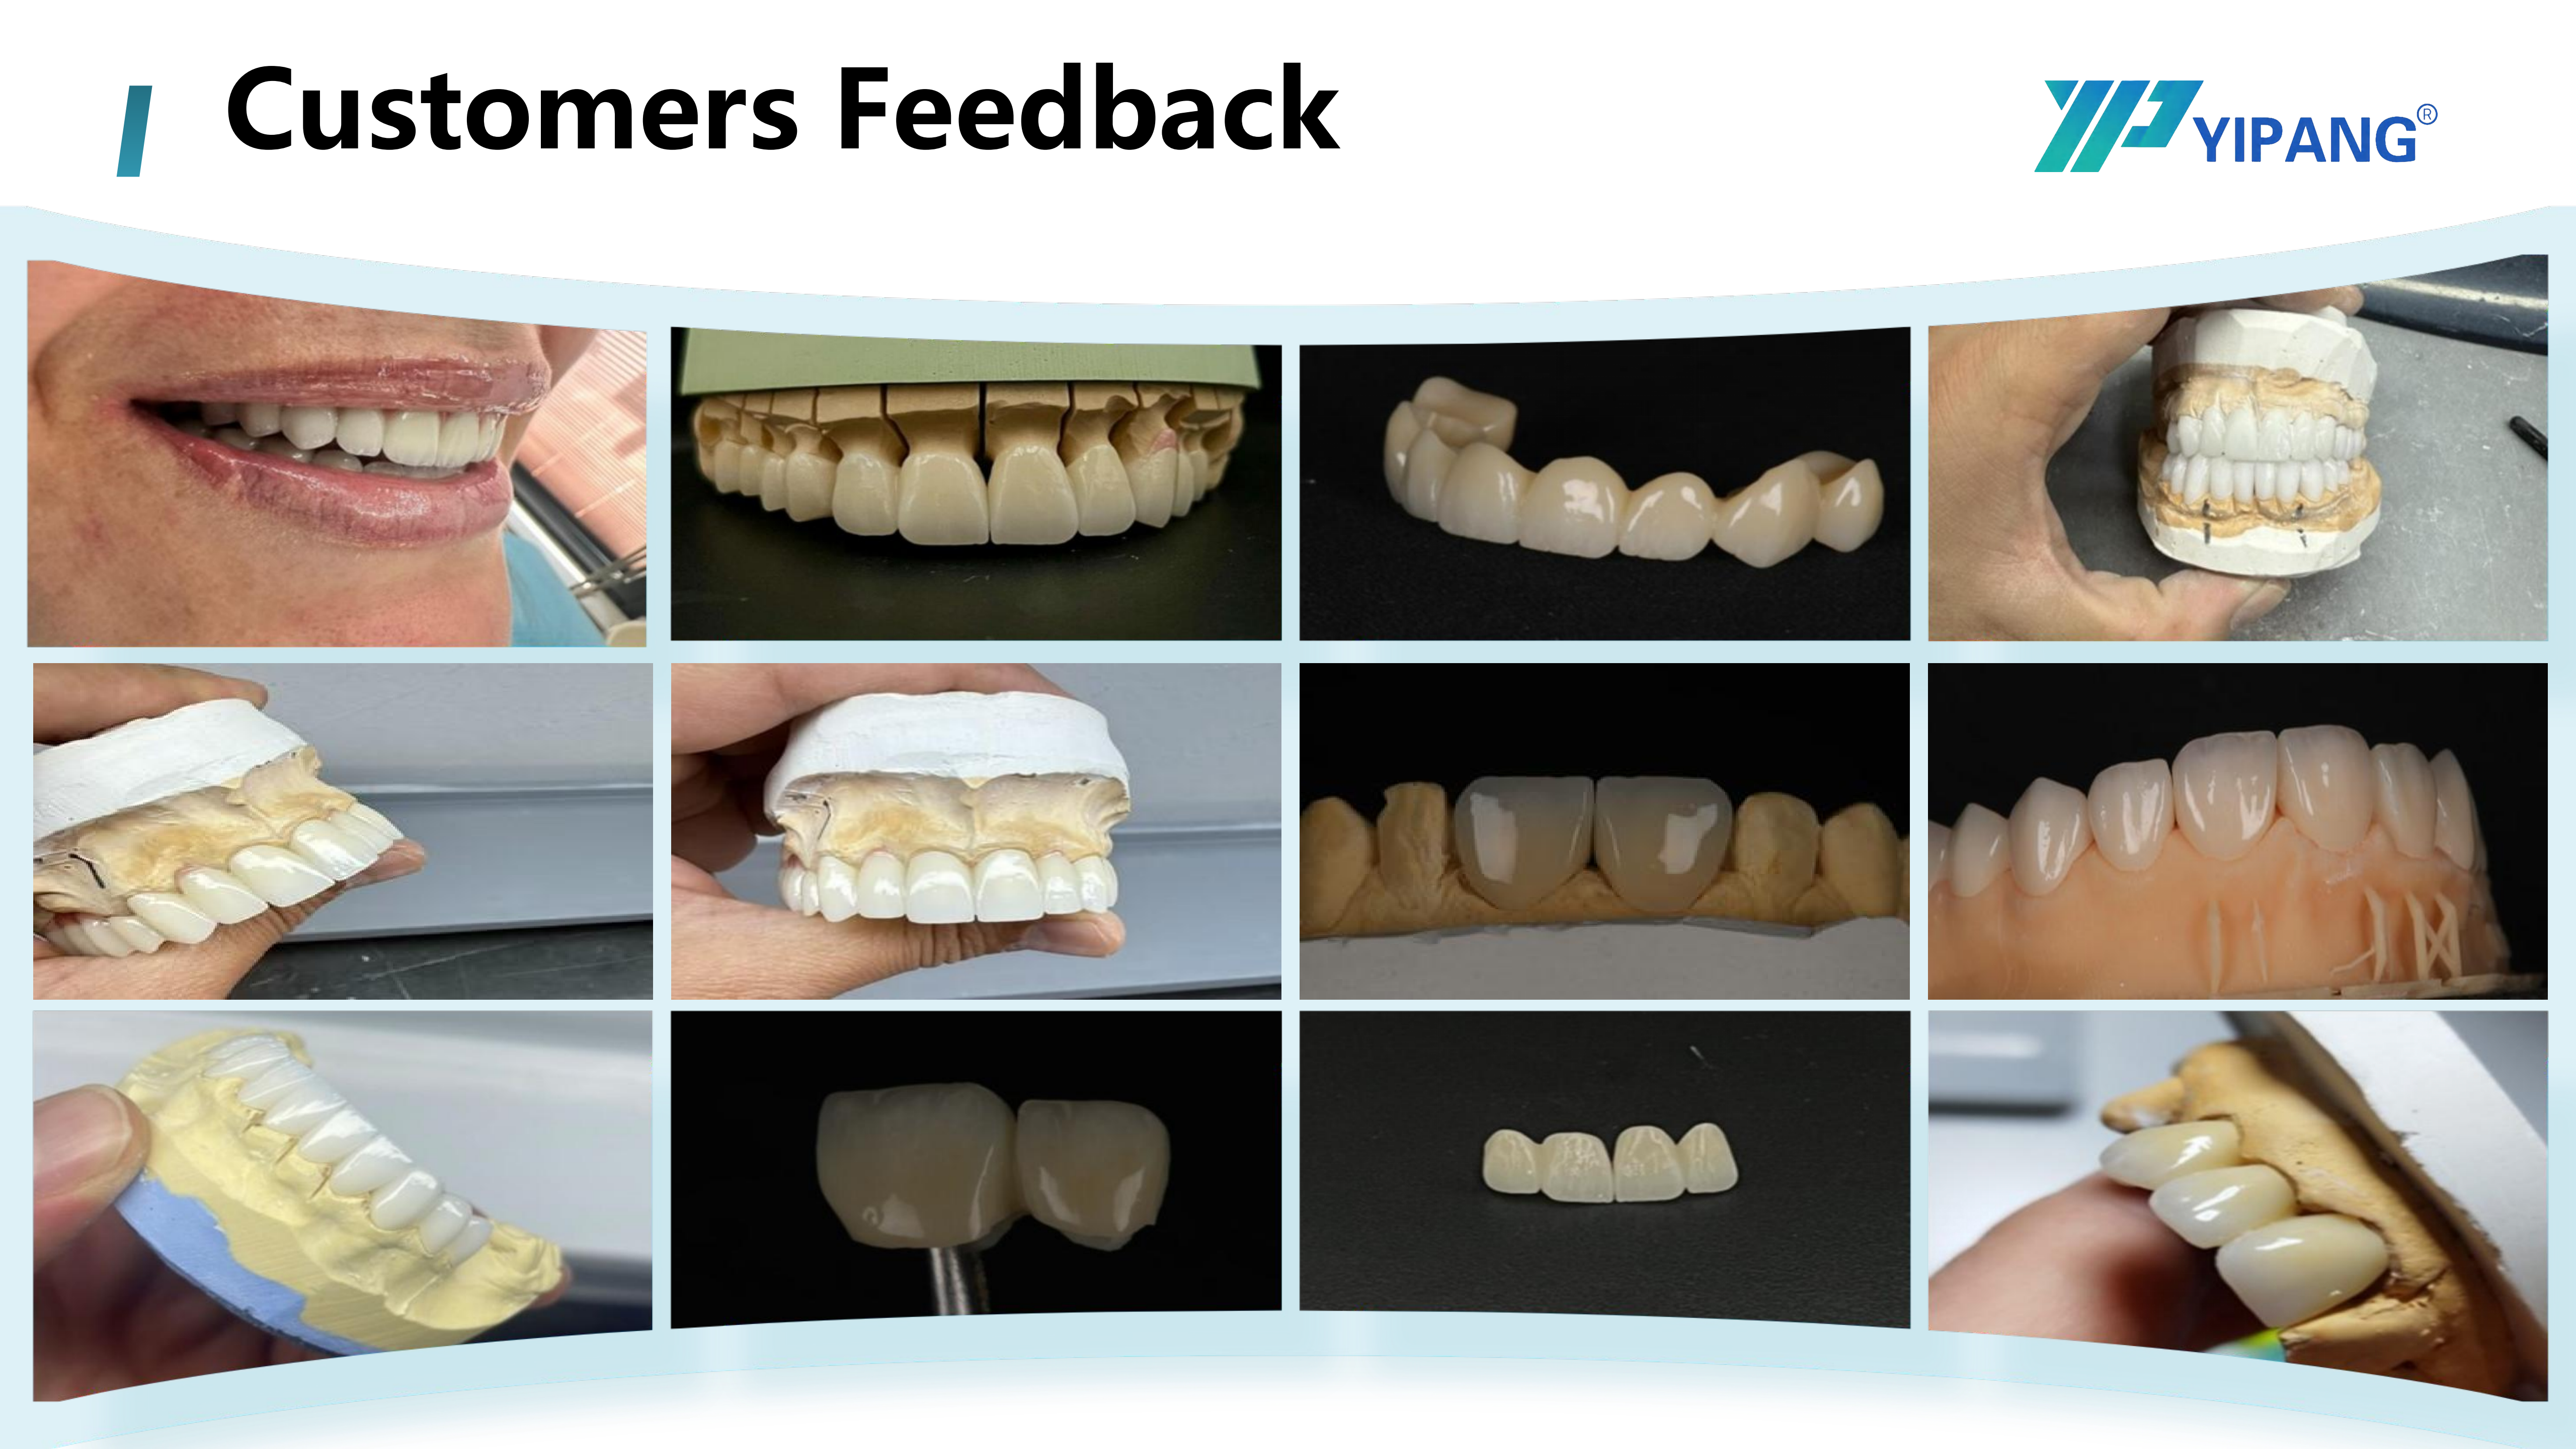
For the 4D-PRO-ML, the documented application scope is full-contour crowns, bridges, veneers and implant superstructure restorations, produced in an indoor constant-temperature dental laboratory environment, milled on a dental milling machine and sintered in a dental sintering furnace. In other words, the stated application breadth covers both aesthetic single-unit work and implant-related superstructure work — two indications with different tolerance demands.
The supplier's reference record describes hundreds of long-term cooperative clients worldwide, including dental laboratories, dental clinics and distributors, with cooperation sustained over many years. The reported outcome is recognition for material stability and aesthetic result, with a low customer complaint rate. The reported material highlights are uniform translucency, stable sintering shrinkage and compatibility with most CAD/CAM systems.
Buyers should treat those as supplier-reported references rather than independently audited results, and price them accordingly. The most testable claim in that set is sintering shrinkage, because it shows up immediately as fit error on a multi-unit bridge. A lab evaluating this material for implant superstructure or high-volume crown work should therefore run a real indication — not a single demo crown — and compare the sintered fit against its own acceptance tolerance. That is also where a full-arch case load becomes relevant: any full-arch or implant programme depends on superstructures that hold consistent shrinkage across multiple units, so the fit test is the evidence that matters.
Documentation as Constraint Evidence
Certification does not prove capability by itself, but it defines the constraints a supplier operates under, and it is the layer most often misread during procurement.
The Zirconia Blocks for Dental Prosthesis product line is covered by an ISO 13485:2016 certification, certificate number 381240434R0S, issued by Shanghai POSI Certification Co., Ltd. against the standard GB/T 42061-2022 / ISO 13485:2016. The certification scope covers design, production and sales of dental medical materials and dental equipment, and it applies to the Global, EU, USA and Middle East markets. The certificate is valid from 2024-12-27 to 2027-12-26.
A separate compliance document sits in the same portfolio: an EU Declaration of Conformity under MDR 2017/745 covering the Intraoral Scanner (Models YP-X and YP-800, Class I medical device), with SRN CN-MF-000045919, issued by Beijing Weijiahua Dentistry Equipment Co., Ltd., referencing ISO 13485:2016 and Regulation (EU) 2017/745, and valid for the European Union market.
Boundary to note: the EU Declaration of Conformity on file is scoped to the intraoral scanner models, not to the zirconia block itself. A European buyer that treats any DoC as blanket coverage for a supplier's whole catalogue is reading the document beyond its stated scope. The correct step is to confirm that the document's product scope matches the exact item on the purchase order. Market context explains why this matters: under Regulation (EU) 2017/745, most dental implants and restorative materials are classified as higher-risk devices requiring intensive clinical data (European Commission), and documentation duties differ by device class and market.
Turning documentation into acceptance criteria
Documentation becomes useful at the point where it is converted into acceptance criteria in the purchase agreement. For a zirconia block order, the criteria worth writing down are thickness and diameter tolerance against the declared range, shade consistency within the ML multilayer designation, visual defect limits, batch marking and packaging traceability, and a defined sintering test on arrival. On the supplier side, the corresponding evidence is the stated quality-control routine — 100% raw material inspection plus finished product random inspection — together with the online technical guidance channel and the stated 24-hour problem response window, which is what a lab actually uses when a sintered batch drifts.
Market Trend Analysis
Three trends are reshaping how laboratories evaluate zirconia suppliers, and all three push procurement toward evidence rather than catalogue language.
Material demand is broadening. The global zirconia-based dental materials market was valued at USD 1.2 billion in 2025 and is projected to reach USD 2.3 billion by 2033 (Grand View Research). Within that market, zirconia discs held the largest revenue share at 63.1% in 2025, and the 3Y-TZP zirconia grade held the largest grade share at 35.9%. Regional concentration is significant: the United States accounted for 40% of revenue in the global zirconia-based dental materials market in 2025.
The equipment base is fragmented. The dental milling machine market reached USD 2.45 billion in 2025, with expected growth to USD 3.9 billion by 2030 (Fortune Business Insights). The same source identifies Roland DG, Amann Girrbach and vhf camfacture as significant market share holders in the sector as of 2024. For buyers, the implication is practical: laboratories rarely run a single-machine, single-vendor fleet, so a blank's cross-machine compatibility statement carries more procurement weight than any single machine specification.
Additive manufacturing is expanding alongside milling. The dental 3D printing market is estimated to grow from USD 4.9 billion in 2025 to USD 26.7 billion by 2033, with photopolymer resins holding a 55.5% share of the dental 3D printing material segment in 2025 (Grand View Research). In most laboratories this means printed models, guides and provisional work running next to a milled zirconia workflow — not replacing it. Supplier evaluation therefore has to cover two equipment paths, not one.
Comparison With Alternative Materials — and Where Zirconia Stops
Zirconia is not the answer for every indication, and a capability assessment that ignores the boundaries produces poor purchasing decisions.
| Material path | Typical role in the lab | Equipment path | Constraint to plan for |
|---|---|---|---|
| Zirconia block (e.g. 4D-PRO-ML) | Full-contour crowns, bridges, implant superstructure restorations | CAD/CAM milling plus sintering at a 1430 °C–1450 °C window | Requires a sintering furnace and a controlled curve; the listed grade is medium translucent, so it is not automatically the first choice where maximum anterior translucency is the deciding factor |
| Lithium disilicate | Aesthetic single-unit restorations | Pressing or milling with a crystallisation firing step | Different material economics; the global dental lithium disilicate market is projected to grow from USD 320 million in 2025 to USD 920 million by 2032 at a CAGR of 18.8% (Intel Market Research), and lithium disilicate accounted for approximately 28% of all all-ceramic dental restorations globally as of 2024 (Business Research Insights) |
| PMMA and wax discs | Interim and prototype work | Milling without high-temperature sintering | Not a substitute for definitive zirconia restorations |
Stated plainly, the clearest limitation of the zirconia route is process dependence. A milled zirconia restoration must be sintered, and the outcome depends on the laboratory holding the specified thermal window with a controlled heating and holding profile and natural cooling. A lab without a qualified sintering furnace cannot deliver a sintered zirconia restoration from this blank, regardless of how the blank performs in the mill. The second boundary is optical: the 4D-PRO-ML specification lists medium translucency, so anterior cases where maximum translucency is the primary requirement should be compared across grades rather than assumed to be covered by one block.
Future Outlook
The direction of travel is clear from the evidence already available. As the zirconia materials market moves toward USD 2.3 billion by 2033 and the milling machine installed base expands toward USD 3.9 billion by 2030 (Fortune Business Insights), supplier differentiation will shift further toward verifiable process evidence — documented sintering windows, cross-machine compatibility statements, defined quality-control routines, in-scope certificates and written acceptance criteria.
For laboratories, that suggests a practical preparation. Keep a record of your own furnace calibration and sintering curve, so a supplier's thermal requirement can be compared against measured capability rather than a datasheet. Maintain a small validation protocol for each new grade, covering bridge fit and shade consistency. And treat documentation as a scoped asset: check that each certificate names the product it actually covers, because a supplier's compliance portfolio can be broader than any single item on a purchase order.
Frequently Asked Questions
What documentation proves that a dental zirconia block supplier is compliant?
The Zirconia Blocks for Dental Prosthesis product line is covered by ISO 13485:2016 certification, certificate number 381240434R0S, issued by Shanghai POSI Certification Co., Ltd. against GB/T 42061-2022 / ISO 13485:2016. The scope covers design, production and sales of dental medical materials and dental equipment, and it is valid from 2024-12-27 to 2027-12-26 for the Global, EU, USA and Middle East markets. Buyers should confirm that the certificate's scope and validity match the item being purchased.
Does the EU Declaration of Conformity apply to zirconia blocks?
The EU Declaration of Conformity held under MDR 2017/745 is scoped to the Intraoral Scanner (Models YP-X and YP-800, Class I medical device), with SRN CN-MF-000045919, issued by Beijing Weijiahua Dentistry Equipment Co., Ltd., and valid for the European Union market. It does not name the zirconia block as its subject. European buyers should verify product scope document by document rather than treating one declaration as catalogue-wide coverage, particularly since MDR 2017/745 classifies most dental implants and restorative materials as higher-risk devices requiring intensive clinical data.
What sintering temperature is required for the 4D-PRO-ML zirconia block?
The published specification lists 1450 °C as the sintering temperature for the 4D-PRO-ML block. The operational guidance for the same block sets a recommended sintering window of 1430 °C–1450 °C, to be followed with a standard heating and holding procedure. The guidance also advises placing the milled workpiece on a sintering tray, cooling naturally after sintering, avoiding rapid temperature change to prevent cracking, and never exceeding the maximum sintering temperature.
How can a laboratory check milling machine compatibility before ordering?
Start with the blank geometry: the 4D-PRO-ML is a 98 mm diameter disc available in thicknesses of 10 mm, 12 mm, 14 mm, 16 mm, 18 mm and 20 mm, which is the format most mainstream dental milling machines accept. The product's stated compatibility is with most mainstream dental milling machines, and the application profile pairs the block with a dental milling machine, a dental sintering furnace and a dental lab scanner. In practice, a laboratory should run a test blank on its own mill and compare sintered fit before moving to production volume.
What lead time and minimum order terms should a lab expect?
For this product line, the documented production terms are a monthly capacity of 15,000 pieces, a lead time of 15–30 working days, and a negotiable small MOQ, with OEM/ODM production and almost all specifications customisable. Those figures are planning inputs rather than service guarantees: a lab scheduling urgent restorative work should hold safety stock for the lead-time interval, while a distributor scaling volume can use the monthly capacity figure as the ceiling for its own commitments.
What should incoming acceptance checks include?
Acceptance criteria for a zirconia block order typically cover thickness and diameter against the declared range, shade consistency within the ML multilayer designation, visual defect limits, batch marking and packaging traceability, and a defined sintering test on arrival. The supplier-side counterpart to these criteria is the documented quality-control routine — 100% raw material inspection plus finished product random inspection — supported by online technical guidance with problem response within 24 hours.
Additional product and company documentation is available in the WJH company information brochure.
Have Questions or Need More Details?
Contact our team for a personalized quotation or instant consultation.
Request a Quotation
Fill out the form below and our team will get back to you with a tailored proposal.
WhatsApp Direct Chat
Prefer to chat in real-time? Message us on WhatsApp for instant assistance & quick answers.
- Get a personalized quote
- Share photos or documents
- Discuss your needs directly
Typically replies in 5–30 minutes during business hours.