
How to Audit a Die Casting Supplier: Alloys, Thin Walls, CNC
Die casting capability is usually presented as a materials list and a tolerance figure. Neither is sufficient to qualify a supplier for a production program. What follows is a five-checkpoint audit a buyer can run during supplier evaluation — alloy grades, thin-wall limits, secondary CNC capacity, inspection evidence, and delivery data — built on documents that can be verified rather than claims that cannot.
Why Die Casting Capability Needs an Audit
Global die casting was valued at USD 93.56 billion in 2025, according to Fortune Business Insights. Within that market, aluminum alloys held a 74.78% share by raw material in 2025, based on Mordor Intelligence's industry report, and Grand View Research places the transportation segment at more than 64.0% of aluminum die casting revenue.
The practical consequence is that most supplier statements look identical on paper. Most describe aluminum. Most quote a minimum wall thickness. Most say CNC machining is available. The variables that actually decide a project — which alloy grade is poured, whether the quoted wall figure applies to the alloy on the drawing, how many machining axes are used, and who signs the inspection record — are rarely visible in a catalogue.
An audit replaces adjectives with checkpoints. Each checkpoint below produces an answer that can be filed next to the RFQ, compared across suppliers, and revisited when a batch is questioned.
Checkpoint 1 — Alloy Grades: ADC12, A380, Zamak3, Zamak5
The stated material range for the die casting process covers ADC12 and A380 for aluminum, and Zamak3 and Zamak5 for zinc. Aluminum runs cold-chamber with a stated safety factor of 1.2; zinc runs hot-chamber with a safety factor between 1.3 and 1.5. Stated strength ranges are 80–120 MPa for aluminum alloys and 40–80 MPa for zinc alloys.
| Grade | Base metal and chamber | Stated process factor | What the buyer should confirm |
|---|---|---|---|
| ADC12 | Aluminum, cold chamber | Safety factor 1.2 | The grade is named on the part drawing and on the incoming ingot record, not only in the quotation. |
| A380 | Aluminum, cold chamber | Safety factor 1.2 | Whether the program is specified in A380 or ADC12 — the two are separate specifications and are not automatically interchangeable. |
| Zamak3 | Zinc, hot chamber | Safety factor 1.3–1.5 | Grade selection is tied to the functional requirement of the part rather than to whichever zinc is in stock. |
| Zamak5 | Zinc, hot chamber | Safety factor 1.3–1.5 | The grade is confirmed in writing before tooling is cut, because a change after tooling is a restart, not an adjustment. |
The audit question is not which alloys a supplier lists — most publish four. It is which grade was used for this part, and where that is recorded. A grade list is a capability statement; a grade record is evidence.
Checkpoint 2 — Thin-Wall Limits: 0.4 mm Zinc, 0.8 mm Aluminum
Die casting forms complex thin-wall geometry in a single integrated step. The stated minimum wall thickness is 0.4 mm for zinc and 0.8 mm for aluminum, with a dimensional tolerance of ±0.01 mm and a cycle time of 15–90 seconds per piece.
Two details matter when reading those numbers. The two figures belong to different alloys: 0.4 mm is a zinc limit, 0.8 mm is an aluminum limit, and a drawing that applies the zinc figure to an aluminum part is a design error rather than a supplier shortfall. A minimum wall is also an as-cast limit. If a thin section additionally requires a machined face, the governing tolerance is the machining tolerance, and the casting must leave enough material for the secondary operation to cut.
Higher overall rigidity without splicing gaps and good shock resistance are the reasons thin-wall die castings are selected over assembled alternatives. That advantage is only retained when the wall thickness is verified against the correct alloy, which is why the alloy checkpoint comes first.
Checkpoint 3 — Secondary CNC: Holes, Grooves and Fitting Surfaces
The die casting process is compatible with secondary 3-axis CNC milling for precise holes, grooves and fitting surfaces. On the machining side, the stated tolerance is also ±0.01 mm, with 3-axis, 4-axis and 5-axis machine options, and a surface finish portfolio that includes anodizing, powder coating, electroplating, passivation, polishing, sandblasting and chromate conversion coating.
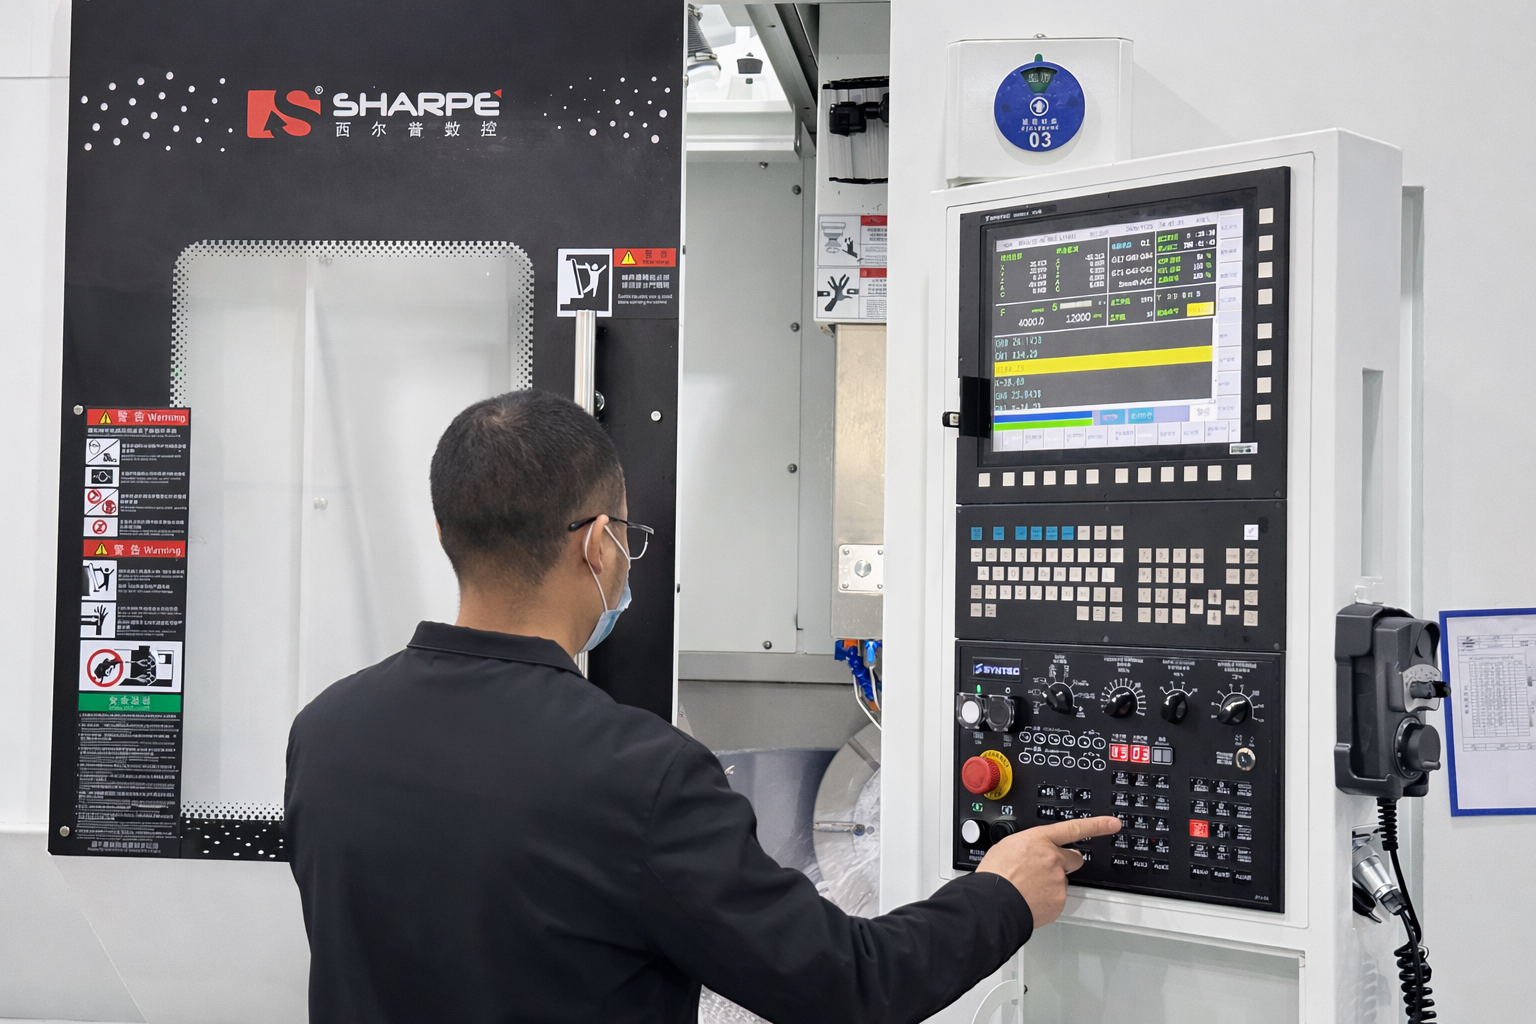
Process control is where secondary machining is either credible or not. Machining runs under controlled cutting parameters — spindle speed, feed rate and depth of cut — with continuous flood coolant to reduce cutting heat, extend tool life and achieve a smooth surface finish. Workpieces are firmly clamped to minimise vibration and ensure stable machining, and the workshop environment is clean and temperature-controlled. Technicians monitor spindle load, vibration and dimensional stability throughout the entire cutting process, and real-time inspection is carried out during production to keep tight tolerances.
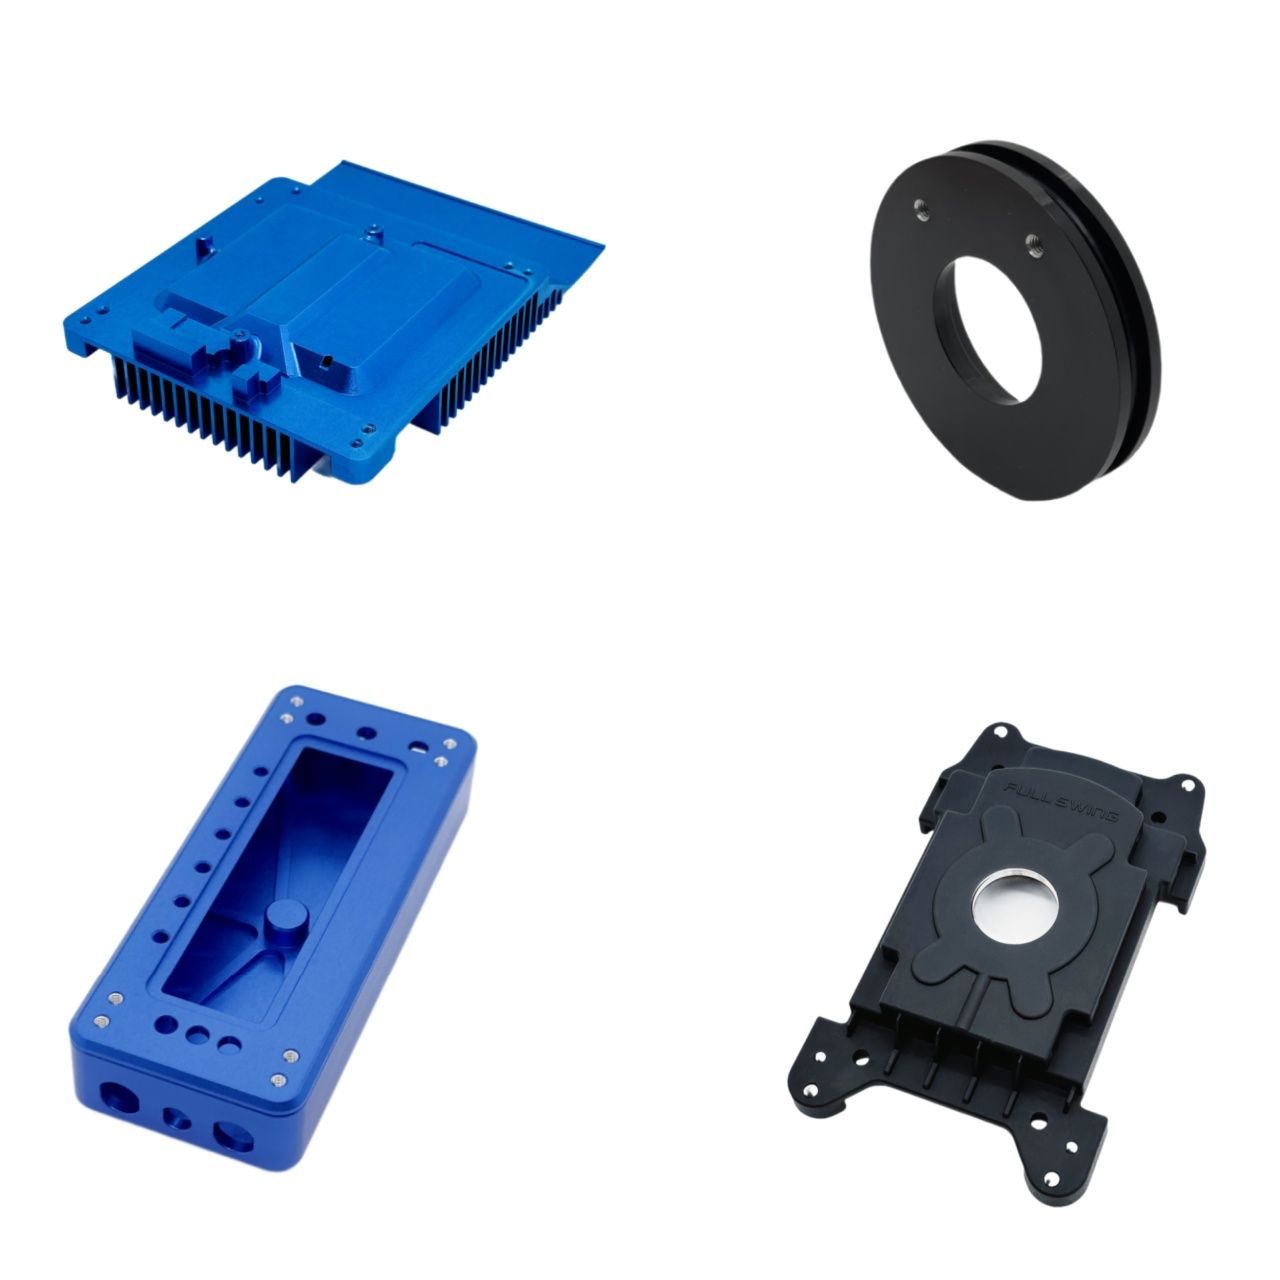
For applications carrying micron-grade precision tolerance requirements, the machining step is where complex 3D contour geometry is realised, after the casting step has fixed the overall form. That division of labour is the reason both processes should be audited together: the casting determines whether the part is possible, and the machining determines whether the part is usable.
The third audit question is therefore organisational. Is the secondary operation performed in-house or subcontracted? SUNPREC HARDWARE CO., LTD., established in 2020 and located in Dongguan City, China, describes itself as a one-stop metal part manufacturer covering precision CNC machining, die casting, investment casting, extrusion and surface finishing. When casting, machining and finishing sit under one quality system, a dimensional deviation can be traced through the whole chain instead of being contested between two suppliers.
Checkpoint 4 — In-House Inspection and Certificate Scope
Inspection evidence is the checkpoint buyers most often request and least often read carefully. The stated quality control sequence begins with a first-article inspection for every new batch. Final inspection uses calipers, micrometers, a height gauge and a surface roughness tester, and critical components — those with tight-tolerance requirements — are verified on a CMM coordinate-measuring machine.
That instrumentation is supported by HEXAGON metrology equipment, a 2.5D projector and a TRIMOS height gauge, alongside FANUC CNC machining centers. The distinction worth auditing is between an instrument list and a sampling plan: an instrument list says the supplier can measure; a sampling plan says what will be measured, how often, and who records the result.
Certification should be read the same way — as scope, not as a logo. The die casting product carries AS9100 certification CN059921, an ISO 9001 scope, and a RoHS 2.0 compliance certificate. Each document has a defined scope and an issuing body, and the audit action is to confirm that the process being purchased — die casting plus secondary CNC — falls inside that scope.
For automotive programs there is an additional gate. IATF 16949:2016 is described as the mandatory quality management system standard for die casting suppliers serving the automotive industry. An ISO 9001 certificate does not substitute for it, and a buyer entering an automotive supply chain should treat IATF 16949:2016 as a qualifying requirement rather than a differentiator.
Checkpoint 5 — Capacity, Lead Time and Order Size
Delivery data converts capability into a program. The stated monthly capacity is 4,200,000 units with an annual output of 5,000,000 units, supported by a 3,500 m² factory and 200 employees including 10 engineers. Quoted lead time is 21–30 days, the minimum order quantity for custom manufacturing is 10 units, the export ratio is 90%, and the main markets are the EU and the USA. The company states cooperation spanning more than 50 countries and over 300 clients since its founding in 2020.
The audit rules here are straightforward. Match capacity to demand, because a monthly capacity figure is a ceiling rather than a promise, and the buyer's share of it is the number that matters. Check that lead time is quoted against a tooling state — new tool, existing tool, or transfer tool — since the three produce different schedules. And confirm what the minimum order quantity applies to, because a low MOQ is most valuable at the prototype and validation stage.
Case data supports the pattern. SUNPREC reports custom metal machined parts supplied in 10,000-unit quantities over more than five years to aerospace, automotive, medical device, new-energy equipment and industrial equipment OEMs, with application coverage including engine components, sensor shell assemblies, energy storage battery housings, vibration-resistant rail power connectors, and precision hardware for semiconductor, UAV and communication industries.
Market Trends That Change the Audit
Alloy mix is broadening. Global magnesium casting is valued at USD 1.42 billion in 2026 and is projected to reach USD 2.96 billion by 2035, a CAGR of 8.9%, according to Business Research Insights. Zinc die casting is identified as a fast-growing segment driven by cost-effectiveness and EMI shielding properties in consumer electronics, based on Market Research Future's reporting.
Forecast precision, however, deserves scepticism. Published CAGR forecasts for aluminum alloys range from 5.4% to 11.5% across the sources reviewed, largely because baseline years differ and because large-frame casting machinery is treated inconsistently. A single growth number is a weak basis for a supplier decision; alloy coverage is a stronger one.
Process scale is the other visible shift. Tesla's deployment of 9,000-ton presses for rear underbody assemblies is reported to have reduced manufacturing cost by 40%, per a secondary market source with medium confidence. The direction is clear even if the exact figure should be treated cautiously: very large single-piece castings are absorbing work previously assembled from many smaller parts. For buyers sourcing smaller precision castings, the practical implication is that tier-2 suppliers will increasingly compete on alloy breadth, secondary machining depth and documentation quality rather than on tonnage.
Die Casting Against Other Routes — and Where It Stops
| Route | Where it fits | Where it stops working |
|---|---|---|
| Die casting plus secondary CNC | Repeat production of complex thin-wall geometry with integrated rigidity and no splicing gaps | One-off or very low volume, where tooling cannot be amortised |
| Sand casting | Larger, lower-volume parts where surface finish and thin walls are not critical | Thin-wall geometry and tight as-cast tolerance |
| CNC from billet | Prototypes, low volume, and geometry that cannot be cast | High-volume parts where per-piece machining time dominates cost |
| Sheet metal fabrication and assembly | Enclosures with simple geometry and modest tooling budgets | Parts requiring high rigidity, a sealed form, or integrated heat paths |
The limitations of the die casting route should be stated as plainly as its advantages:
- Minimum wall thickness is alloy-specific. 0.4 mm applies to zinc and 0.8 mm to aluminum. Magnesium is offered as a material, but the stated thin-wall figures do not extend to it, so magnesium thin-wall work requires a separate process review.
- Tooling implies volume. Die casting is economical where demand repeats. A program with unpredictable volume carries tooling risk regardless of supplier quality.
- Secondary machining adds a step and a cost. A design with many critical machined features should be reviewed for cost balance against an alternative process before tooling is approved.
- Zinc parts are typically heavier than aluminum parts of comparable envelope. For lightweight-driven programs, alloy choice is a weight decision as much as a cost decision.
- Certification is sector-specific. An ISO 9001 supplier is not automatically an automotive-approved supplier; IATF 16949:2016 is the standard to look for in that sector.
Future Outlook
Three developments are likely to shape die casting sourcing over the next few years. Alloy breadth is expanding, with magnesium casting projected to grow faster than the overall market and zinc gaining share in electronics on shielding and cost grounds. Process scale is consolidating, as very large casting machines take over assemblies previously built from multiple castings, pushing tier-2 suppliers toward precision, secondary machining and documentation as their differentiators. And auditability itself is becoming a purchasing criterion: certificate scope, first-article records, CMM data for critical features and in-process inspection reports are increasingly requested before a purchase order rather than after a defect.
Buyers who build the five checkpoints into their RFQ — alloy record, wall limit against the correct alloy, secondary CNC depth, inspection evidence, and delivery data — will compare suppliers on the same basis and resolve design conflicts at drawing review instead of at production.
FAQ
Which alloy grades should a die casting buyer specify?
The stated material range covers ADC12 and A380 for aluminum and Zamak3 and Zamak5 for zinc. Aluminum runs cold-chamber with a stated safety factor of 1.2; zinc runs hot-chamber with a safety factor of 1.3–1.5. Stated strength ranges are 80–120 MPa for aluminum alloys and 40–80 MPa for zinc alloys. The grade should be named on the drawing and recorded on incoming material documentation.
What is the minimum wall thickness for die cast zinc and aluminum parts?
The stated minimum wall thickness is 0.4 mm for zinc and 0.8 mm for aluminum. These are as-cast limits tied to the specific alloy, so an aluminum part cannot be designed against the zinc figure. Where a thin section also requires a machined surface, material for the secondary machining operation must be included.
When does a die casting need secondary CNC machining?
Secondary 3-axis CNC milling is used for precise holes, grooves and fitting surfaces — features the casting step only rough-forms. The machining side carries a stated tolerance of ±0.01 mm with 3-axis, 4-axis and 5-axis machine options, and is used where micron-grade precision tolerance control and complex 3D contour geometry are required.
What inspection documentation should accompany a die casting order?
First-article inspection is performed for every new batch. Final inspection uses calipers, micrometers, a height gauge and a surface roughness tester, and critical components are verified on a CMM coordinate-measuring machine. Process-relevant certification includes AS9100 certification CN059921, an ISO 9001 scope and a RoHS 2.0 compliance certificate. For automotive programs, IATF 16949:2016 is the applicable quality management system standard.
How should lead time and minimum order quantity be evaluated?
The stated lead time is 21–30 days and the minimum order quantity for custom manufacturing is 10 units, against a stated monthly capacity of 4,200,000 units. Lead time should be confirmed against the tooling state — new, existing or transferred — because each produces a different schedule, and the buyer's share of monthly capacity is more meaningful than the ceiling itself.
Which industries is die casting capability suited to?
The stated applicable industries are aerospace, automotive, semiconductor, medical, new energy, rail traffic, robotics and automation, and instrumentation. Reported case coverage includes aerospace, automotive, medical device, new-energy equipment and industrial equipment OEMs, in 10,000-unit quantities over more than five years, across applications such as sensor shell assemblies, energy storage housings and rail power connectors.
A full capability presentation covering equipment, service scope and process documentation is available for download: SUNPREC Presentation — June 2026 (PDF).