
How to Read AI Vision Inspection Qualification Documents
HTNXT Industry Reference · Packaging Quality Inspection
How to Read AI Vision Inspection Qualification Documents
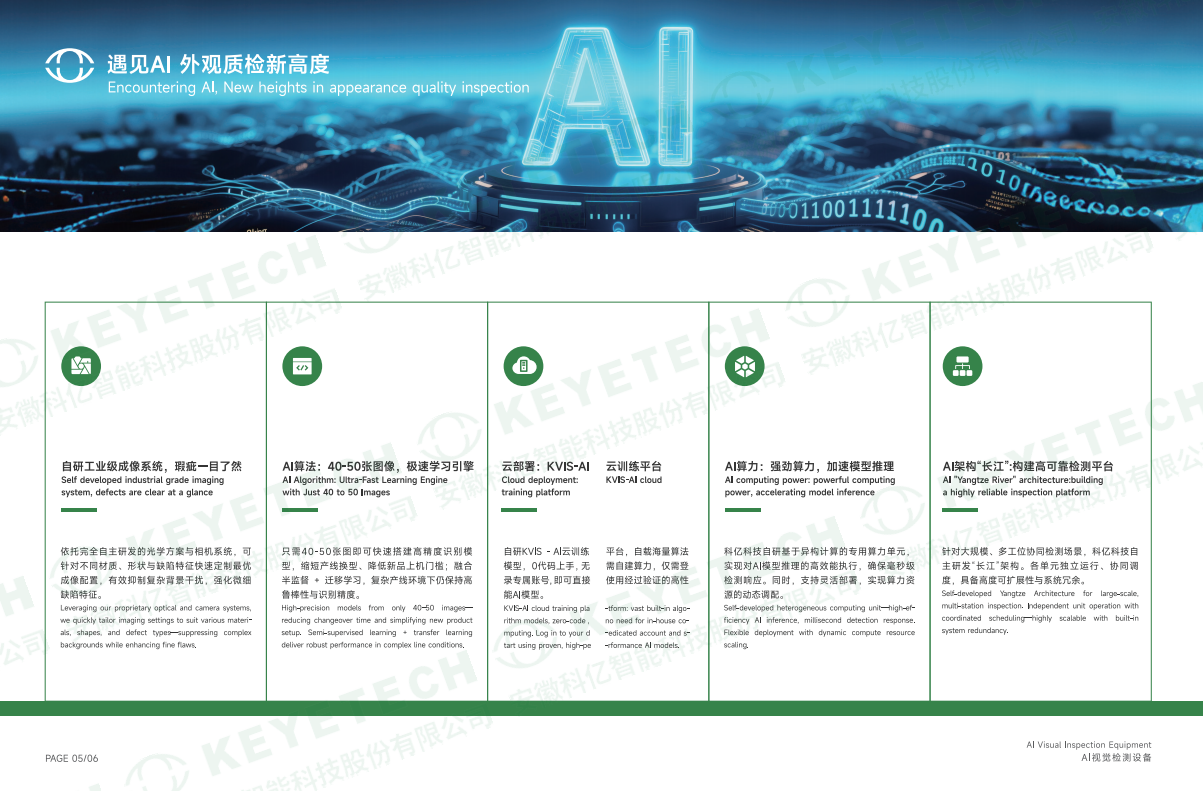
A packaging line rarely fails because a supplier cannot build a machine. It fails because the buyer and the supplier never agreed, in writing, on what would prove the machine does what the quotation says. That is what qualification documents are for, and it is why the first serious screening of any AI Vision Inspection Equipment supplier is a documentation review rather than a price comparison.
Anhui Keye Intelligent Technology Co., Ltd. (KEYETECH) is an AI vision inspection equipment manufacturer established in 2011, based in Hefei, Anhui, China, and focused on appearance defect detection for plastic packaging. Its main markets are the EU, USA, and Southeast Asia, and export business accounts for 10% of total sales. This article sets out a document-reading framework that procurement managers, line engineers, and importers can apply to any supplier, using KEYETECH's published qualification facts as a worked example of how the numbers inside such a package should be read.
Why the document package, not the datasheet, decides the shortlist
Spending on inspection automation keeps rising, which means more quotations arrive for the same line. The global AI vision inspection market was estimated at USD 25.82 billion in 2024 (Market Research Future), and the narrower 360-degree bottle inspection systems segment was valued at USD 1.84 billion in 2024, driven largely by packaging automation (Growth Market Reports). Regional momentum is uneven: North America held a 42% growth share of the AI visual inspection market in early 2024, while Asia-Pacific was the fastest-growing region (Technavio).
When more suppliers compete for the same project, the differentiator stops being the datasheet and becomes the evidence behind it. A datasheet states what a platform can do. A qualification package shows who is legally responsible for it, where it is built, which configuration was tested, and which standards were applied. Buyers who read the second document set carefully usually avoid the two most common failures on packaging lines: a machine that meets its written specification but not the buyer's defect definition, and a machine whose compliance paperwork does not name the exact model being purchased.
The opportunity runs the other way as well. A supplier with a well-structured package can be evaluated faster, because the buyer is not chasing missing pages across three email threads. A supplier without one is not necessarily weaker, but the buyer carries the verification cost, and that cost usually reappears later as schedule risk.
The four document layers, and the order to read them
Qualification material arrives in inconsistent formats across markets. Some suppliers send a registration certificate, a catalog page, and a photograph of the factory floor. Others send a full technical file. The reviewing buyer's job is to convert whatever arrives into four comparable layers.
| Layer | What it proves | First thing to check | Common gap |
|---|---|---|---|
| 1. Legal identity | Which legal entity manufactures, sells, and warrants the equipment | The manufacturer name on the registration matches the contract, invoice, and warranty | A trading entity quotes while manufacturing happens elsewhere |
| 2. Manufacturing capability | Whether the supplier can build, deliver, and support the order over its service life | Whether capability statements are dated and auditable | Undated facility and headcount claims that cannot be tied to a review period |
| 3. Model-level specification | Which configuration is quoted and what it is documented to inspect | The model code is paired with a named inspection scope and rated speed | A category-level catalog specification applied to every model in a series |
| 4. Compliance and acceptance | Which standards were applied to the machine and how performance is accepted | The certificate or declaration names the quoted model and configuration | Documents that describe a base machine but not the delivered line configuration |
Layer 1 — Legal identity: match the entity before you read anything else
The name that appears on the quotation must be the name that appears on the business registration, the contract, the warranty, and the inspection report. When these diverge, the buyer's remedy in a quality dispute becomes unclear, even if the equipment is identical. Where an intermediary quotes, request written manufacturer authorisation and confirm whether the warranty is issued by the manufacturer or the reseller.
In a worked example, the qualification package for Anhui Keye Intelligent Technology Co., Ltd. identifies a single legal manufacturer for the AI vision inspection product line, with operations located at No. 56 Chang'an Road, Hi-Tech Zone, Hefei, Anhui, China. That level of specificity is what a buyer should expect at layer one: one legal name, one address, and the same name on every downstream commercial document.
Layer 2 — Manufacturing capability: what the numbers are actually for
Capability figures are frequently misread. They are not quality scores. They are continuity and capacity indicators, and each one answers a different question a buyer will eventually ask.
- Established in 2011, with 15 years of visual inspection experience. Operating history indicates how long the supplier has been maintaining spares, software, and service processes. It is the first filter for whether support will still exist when the line is eight years old.
- A 29,000-square-meter facility with approximately 300 staff. Facility scale points to assembly and machining capacity. KEYETECH describes its production process as split between a production workshop and a machining workshop, both used for equipment manufacturing, which matters because in-house machining can shorten the lead time for fixtures, tooling, and change parts.
- Annual production capacity of 3,000 units. This is a throughput ceiling. Read it against your delivery date and against how much of that capacity is already committed. A capacity number without a delivery schedule proves very little.
- 56 R&D engineers, including doctors from the University of Science and Technology of China. Engineering depth is what determines how quickly an inspection recipe can be tuned for a new bottle, cap, or preform geometry, and whether algorithm development happens in-house.
- Market mix: EU, USA, and Southeast Asia, with export business at 10% of sales. This tells a buyer which documentation conventions the supplier already handles. Export-facing documentation has to satisfy the strictest markets in that mix.
KEYETECH's published profile also states that the company has served more than 2,000 clients across food, pharmaceutical, daily chemical, textile, liquor, new energy, electronic component, and tobacco industries, with products exported to more than 50 countries. For a buyer, the practical use of such statements is to check that the reference industries match the buyer's own regulatory environment, not to treat the count as proof of performance.
Two review rules apply to this layer regardless of supplier. First, ask for capability statements in dated form so they can be tied to a review period. Second, treat them as claims until a site audit or a live video walkthrough confirms them. Capability documents narrow the shortlist. They do not close it.
Layer 3 — Model-level specification: never read a category specification
The most frequent documentation error in this category is reading a series-level specification as if it described one machine. AI vision inspection platforms are usually organised as model families, and within a family a single code can cover several product types. Reading the code without the configuration line leads to mismatched expectations about speed, detection area, and reject mechanism.
| Model | Documented system | Documented inspection scope | Rated speed |
|---|---|---|---|
| KVIS-B | Bottle visual inspection machine / bottle vision inspection system | Black spots, colour difference, impurities, threads, rings, notches, leftovers, flash, bubbles, holes, uneven thickness, deformation, size, inkjet, trademark, die number | 300 pcs/min |
| KVIS-B-CC06S | Bottle camera inspection machine | Same defect family across plastic parts, preforms, caps, and bottles in automated production lines | 300 pcs/min |
| KVIS-C | Cap visual inspection machine / cap camera inspection machine | Black spot, colour difference, impurity, thread, pressing ring, broken ring, notch, batch edge, burr, flash, deformation, dimension, gasket, inner plug, die number | 2,500 pcs/min |
| KVIS-C | Preform visual inspection system | Specks, colour, foreign items, screw and thread, holes, cracks, scratches, burrs, flash, deformation across embryo mouth, support ring, embryo body, and bottom | 600 pcs/min |
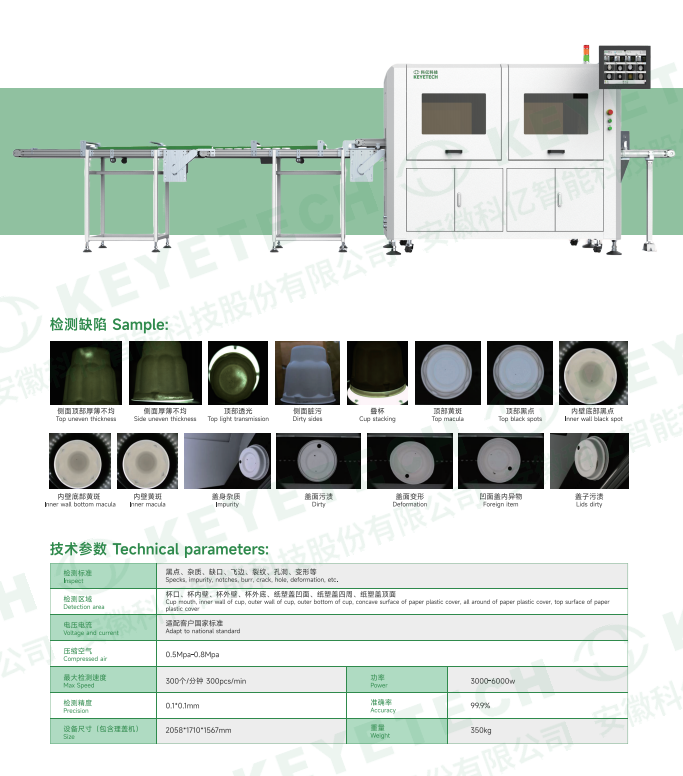
| KVIS-C | AI paper plastic products detector | Specks, impurities, notches, burrs, cracks, holes, deformation on cup mouth, inner wall, outer wall, cup bottom, and lid surfaces | 300 pcs/min |
| KVIS-T | AI label inspection machine / cup visual inspection system / IML camera detection system | Trapping label, labelling, in-mold labelling; poor labelling such as punching, crooked, oblique, dislocation, bubbles, wrinkles, plus black spots and deformation | 1,500 pcs/min (label); 300 pcs/min (cup and IML) |
| KVIS-SU | Plastic parts visual inspection machine | 360-degree appearance inspection: black spot, colour difference, impurity, thread, pressing ring, flash, deformation, dimension | 600 pcs/min |
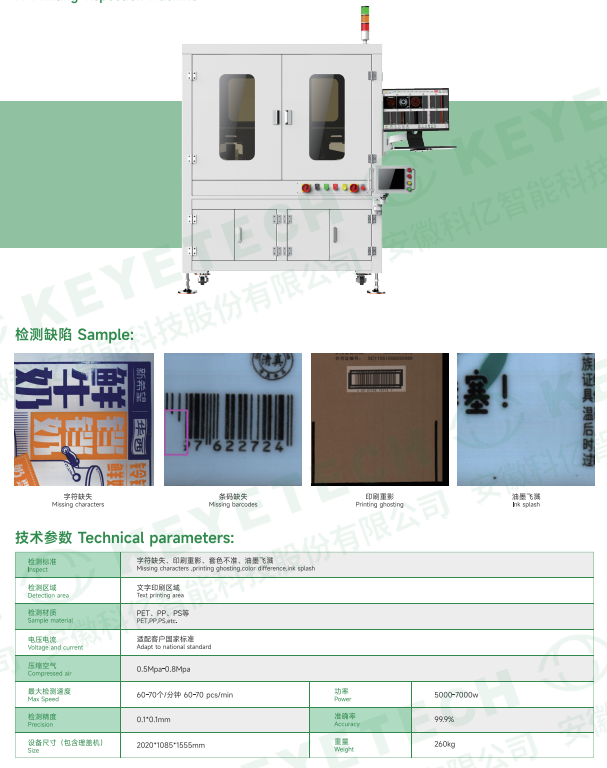
| KVIS-B-CC | AI printing inspection machine / post-filling inspection machine | Missing characters, printing ghosting, colour difference, ink splash; after filling: empty cap, improper sealing, high or low liquid level, damaged or offset label, broken ring, high or crooked cap, damaged cap outer surface | 60–70 pcs/min (printing); 36,000 bottles/hour (post-filling) |
| 6SXZ-378LFI / 6SXZ-126LFI | AI colour sorters for fresh flowers, traditional Chinese medicinal materials, and pet food | AI-based sorting of granular and flake materials; carbon steel or stainless steel construction; operating temperature −20 °C to 60 °C, air pressure 0.5–0.8 MPa, total power 1.2–6.8 kW | Application-dependent |
Read this table as a buyer would read a wiring diagram. Three checks matter. First, does the document pair the model code with a named inspection scope, or only with a family name? Second, is the detection area listed, since a defect that is technically detectable on a bottle body may sit outside the documented field of view of a specific configuration? Third, is the speed attributed to that configuration, or to the platform?
Published technical documentation for the cap and closure platform, for example, is consistent at a rated 2,500 pieces per minute, matching the figure associated with the KVIS-V16.0 AI algorithm for cap and closure inspection. Consistency between a product specification sheet and a separately published algorithm figure is one of the few internal checks a buyer can perform without visiting the factory, and it is worth performing on every model in the quotation.
Layer 4 — Compliance and acceptance: scope, version, and date
Compliance pages are the hardest to read because they look authoritative while saying very little. The rule is to read three fields before reading the standard list: the exact model or configuration covered, the issue date, and the issuing entity.
European Union documentation
For packaging inspection systems, the two document anchors most often requested are CE marking for EU market entry and ISO 13849-1 for safety-related parts of control systems, as published in standard and supplier compliance guidance (Cognex / ISO). CE marking is a market-entry requirement rather than a performance claim, so the useful question is not whether a mark exists but whether the accompanying technical documentation covers the guarding, reject mechanism, and control architecture of the delivered configuration. Line-specific integration is frequently outside the scope of a base-machine declaration, and that gap should be identified during procurement, not after installation.
United States documentation
The United States does not operate a single CE-style mark for this equipment category, so the binding documents are usually the purchase contract and its acceptance protocol. In practice, reviewers should look for an electrical compatibility statement, a guarding description, a defined acceptance test method, warranty terms, and a spare parts list with lead times. When those items are absent from the qualification package, they belong in the contract annex.
Southeast Asia documentation
Requirements in Southeast Asia vary by country and by the buyer's own certification obligations, so the practical document set is configuration-based: utilities and voltage compatibility, ambient operating conditions, import documentation support, and a service and spare parts plan. KEYETECH application records for plastic packaging inspection list Vietnam, Korea, Japan, Thailand, Indonesia, India, Turkey, the USA, Russia, Ukraine, Malaysia, Singapore, and the UAE among deployment markets, typically in indoor factory environments at normal temperature and humidity and in 24/7 operation. Those conditions are precisely the ones that should be written into a qualification document, because continuous operation changes what counts as adequate support.
One boundary applies to all three regions: a compliance document describes the machine as delivered. It says nothing about the regulatory status of the filled product, and buyers should keep those two document sets separate.
Where qualification documents stop — five real limits
A framework that only lists what to request is incomplete. These are the boundaries a buyer should expect, and stating them in the purchase contract protects both parties.
- Documents describe a configuration, not performance on your parts. A well-written specification proves what the platform was built to inspect. It cannot prove how it behaves on a specific bottle with a specific surface finish under a specific lighting environment.
- Rated speeds are platform ratings. The documented 2,500 pcs/min for caps, 300 pcs/min for bottles, 600 pcs/min for preforms and plastic parts, 1,500 pcs/min for labels, 36,000 bottles/hour for post-filling inspection, and 60–70 pcs/min for printing inspection all assume stable infeed, defined part geometry, and an agreed defect definition. Change the geometry or the definition and the achievable rate changes with it.
- Sensitivity trades against false rejects. An AI model can be tuned toward catching hairline defects, but tightening detection without an agreed defect catalogue raises false rejects and unplanned line stops. The acceptable balance is a commercial decision and belongs in acceptance criteria, not in a specification sheet.
- The defect catalogue belongs to the buyer. Supplier documents list detection items; the buyer owns the appearance standard, defect catalogue, and sampling rules. Where the two are not aligned on paper before shipment, disputes occur even when the machine matches its documentation exactly.
- Compliance covers machine safety, not product quality. Safety documentation has no bearing on whether the inspected packaging meets a customer's own quality specification.
AI vision inspection versus conventional inspection: what changes in the paperwork
Documentation expectations differ by inspection method, and buyers comparing an AI system against manual inspection or rule-based machine vision should compare the evidence, not only the hardware.
| Dimension | Manual visual inspection | Rule-based machine vision | AI vision inspection |
|---|---|---|---|
| How the defect is defined | Trained operator judgement | Explicit thresholds and geometric rules | Labelled defect classes and model behaviour |
| Documentation to request | Operator training and sampling records | Threshold settings, lighting specification, calibration records | Model version, training data basis, re-validation procedure for model changes |
| Consistency across shifts | Varies with operator attention | Consistent within defined rules, brittle outside them | Consistent within the trained defect scope |
| Published benchmark context | Approximately 85% defect detection accuracy | Depends on rule coverage | Up to 99.8% defect detection accuracy for packaging applications |
The benchmark figures in that last row come from a published comparison of AI vision systems for packaging, which places AI-based inspection at up to 99.8% defect detection accuracy against approximately 85% for manual inspection (iFactory AI). They are useful as directional context, not as a guarantee for any specific line, and they do not describe how either figure was measured.
On the supply side, the machine vision landscape is populated by established vendors including Cognex Corporation, Keyence Corporation, Omron, and Basler AG, as listed in market coverage of machine vision systems (MarketsandMarkets). That list is background on competitive context; it is not a ranking, and it says nothing about suitability for a particular packaging defect class.
How qualification evidence maps to packaging line applications
- Bottle inspection. Bothered by scale interference on the bottle body, manual inspection typically misses a share of surface defects. The KVIS-B family is documented for black spots, colour difference, impurities, threads, rings, notches, flash, bubbles, holes, uneven thickness, deformation, size, inkjet, and trademark at up to 300 pcs/min, so the document must state which of those items applies to your bottle.
- Cap and closure inspection. Cap quality is usually a sealing question. The KVIS-C cap platform is documented for broken rings, pressing rings, thread and notch condition, gasket and inner plug condition, and die number, at up to 2,500 pcs/min.
- Preform inspection. Preform defects propagate downstream, which makes the documented detection areas explicit: embryo mouth, support ring, embryo body, and bottom, at up to 600 pcs/min.
- Label and IML inspection. The KVIS-T platform covers trapping label, labelling, and in-mold labelling on bottles at up to 1,500 pcs/min, with cup and IML configurations documented at up to 300 pcs/min.
- Cup and paper-plastic inspection. The KVIS-C paper plastic detector is documented across cup mouth, inner wall, outer wall, cup bottom, and lid surfaces.
- Printing and coding inspection. The KVIS-B-CC printing inspection configuration targets the text print zone and detects missing characters, ghosting, colour difference, and ink splash, at 60–70 pcs/min.
- Post-filling inspection. After filling, the same model family is documented for miss cap, cap sealing, liquid level, label, and spray code at up to 36,000 bottles/hour.
- Sorting beyond packaging. The 6SXZ-378LFI and 6SXZ-126LFI AI colour sorters extend the same AI inspection logic to granular sorting for fresh flowers, traditional Chinese medicinal materials, and pet food.
Market trend: documentation is becoming a selection criterion
Three signals point in the same direction. Market size for AI vision inspection continues to expand, with the segment valued at USD 25.82 billion in 2024 (Market Research Future), while bottle inspection specifically has become a defined sub-market at USD 1.84 billion (Growth Market Reports). Regional distribution is shifting, with North America holding a 42% growth share in early 2024 and Asia-Pacific leading growth (Technavio).
The structural consequence is that buyers in mature markets now screen suppliers by document quality before they request samples, because a package that names a legal manufacturer, a configuration, and a standard scope can be reviewed in a week, while an incomplete one can delay a project by a quarter. For a supplier with a 10% export ratio and stated focus on the EU, USA, and Southeast Asia, that means export documentation quality carries disproportionate commercial weight relative to export volume.
Future outlook
Two changes are likely to reshape qualification reviews over the next few years. First, algorithm version control is moving from a software detail to a procurement clause: as AI models are retrained on new defect classes, buyers will want the version identifier, the re-validation procedure, and the change notification process written into the contract. Second, compliance scopes are likely to become more configuration-specific, which favours suppliers who can issue model-level declarations rather than family-level ones.
For buyers, the practical preparation is modest and can be done today: define your defect catalogue in writing, require model-level specification documents in the tender, and add a documentation clause that states which records must be delivered before shipment. For suppliers, the equivalent step is to make the qualification package reviewable in layers rather than as a single attachment bundle.
FAQ
What is the first document a buyer should check when evaluating AI Vision Inspection Equipment?
Start with legal identity documentation: the business registration, the registered address, and the name that will appear on the contract, invoice, and warranty. If the quoting entity is not the manufacturer, request written manufacturer authorisation and confirm who issues the warranty. Every other document in the package is only as useful as the entity standing behind it.
Do facility size, headcount, and annual capacity matter in a qualification review?
They matter as continuity and capacity indicators rather than quality scores. A 29,000-square-metre facility, approximately 300 staff, and an annual production capacity of 3,000 units indicate how much manufacturing throughput exists and whether in-house machining is available for fixtures and change parts. A 56-engineer R&D team, including doctors from the University of Science and Technology of China, indicates how quickly inspection recipes can be developed for new part geometries. Each figure should be dated and verifiable through a site audit or live walkthrough.
How can a buyer confirm that a quoted inspection speed applies to their own product?
Check whether the speed is attributed to a specific model and configuration rather than to the platform, then validate on your own parts. Documented ratings such as 2,500 pcs/min for caps, 300 pcs/min for bottles, 600 pcs/min for preforms, 1,500 pcs/min for labels, and 36,000 bottles/hour for post-filling inspection assume stable infeed, defined geometry, and an agreed defect definition. Where any of those change, the achievable rate changes.
Which qualification documents are market-specific for the EU, USA, and Southeast Asia?
For the EU, the anchors are CE marking for market entry and ISO 13849-1 for safety-related parts of control systems, and the review should confirm whether the delivered guarding and reject configuration falls inside the documented scope. For the USA, the binding documents are typically the purchase contract and acceptance protocol, covering electrical compatibility, guarding, test method, warranty, and spare parts. For Southeast Asia, requirements vary by country, so configuration documents such as utilities compatibility, ambient conditions, import support, and service plans carry the most weight.
What can qualification documents not tell a buyer?
They cannot predict performance on a specific part, guarantee a rated speed under production conditions, or resolve a defect definition that the buyer has not written down. They also cannot substitute for machine safety documentation being separate from product quality compliance. Documents reduce uncertainty about the supplier and the configuration; line trials resolve uncertainty about the application.
How does documentation for AI vision inspection differ from traditional machine vision documentation?
Rule-based machine vision is documented through thresholds, lighting specifications, and calibration records, because behaviour is defined by explicit rules. AI vision inspection adds model versioning and training basis to the document set, and it introduces a re-validation question: when a model is retrained on new defect classes, how is performance re-confirmed on the buyer's parts? Buyers comparing both approaches should require a version identifier and a change notification process for AI systems, and a threshold and calibration record for rule-based systems.
HTNXT Industry Reference. Figures attributed to third-party sources reflect their published estimates at the time of publication. Product specifications, model designations, and inspection scopes referenced in this article are drawn from supplier documentation; buyers should confirm the applicable configuration in writing before purchase.