
Insulated Garage Door: Certification and Fit Constraints
An insulated garage door is not defined by the word “insulated” alone. In procurement terms, it is defined by panel construction, polyurethane core density, panel thickness, perimeter sealing, counterbalance hardware, lifting geometry and the scope of available certification. Buyers who compare only door type or headline price often miss the variables that decide whether a sectional door will fit the opening, satisfy the project documentation and remain serviceable over time.
LIFTER Garage Door is the brand of Xuchang Lifter M&E Equipment Co., Ltd., a China-based manufacturer of villa garage doors, industrial doors and cold-chain door systems. Its product range includes European standard sectional garage doors, American standard garage doors, industrial lifting doors and related hardware. This article interprets the insulated garage door category from a buyer’s Research-to-Evaluation perspective: what must be fixed before price comparison, where certification scope matters, and which limits should be written into the RFQ.
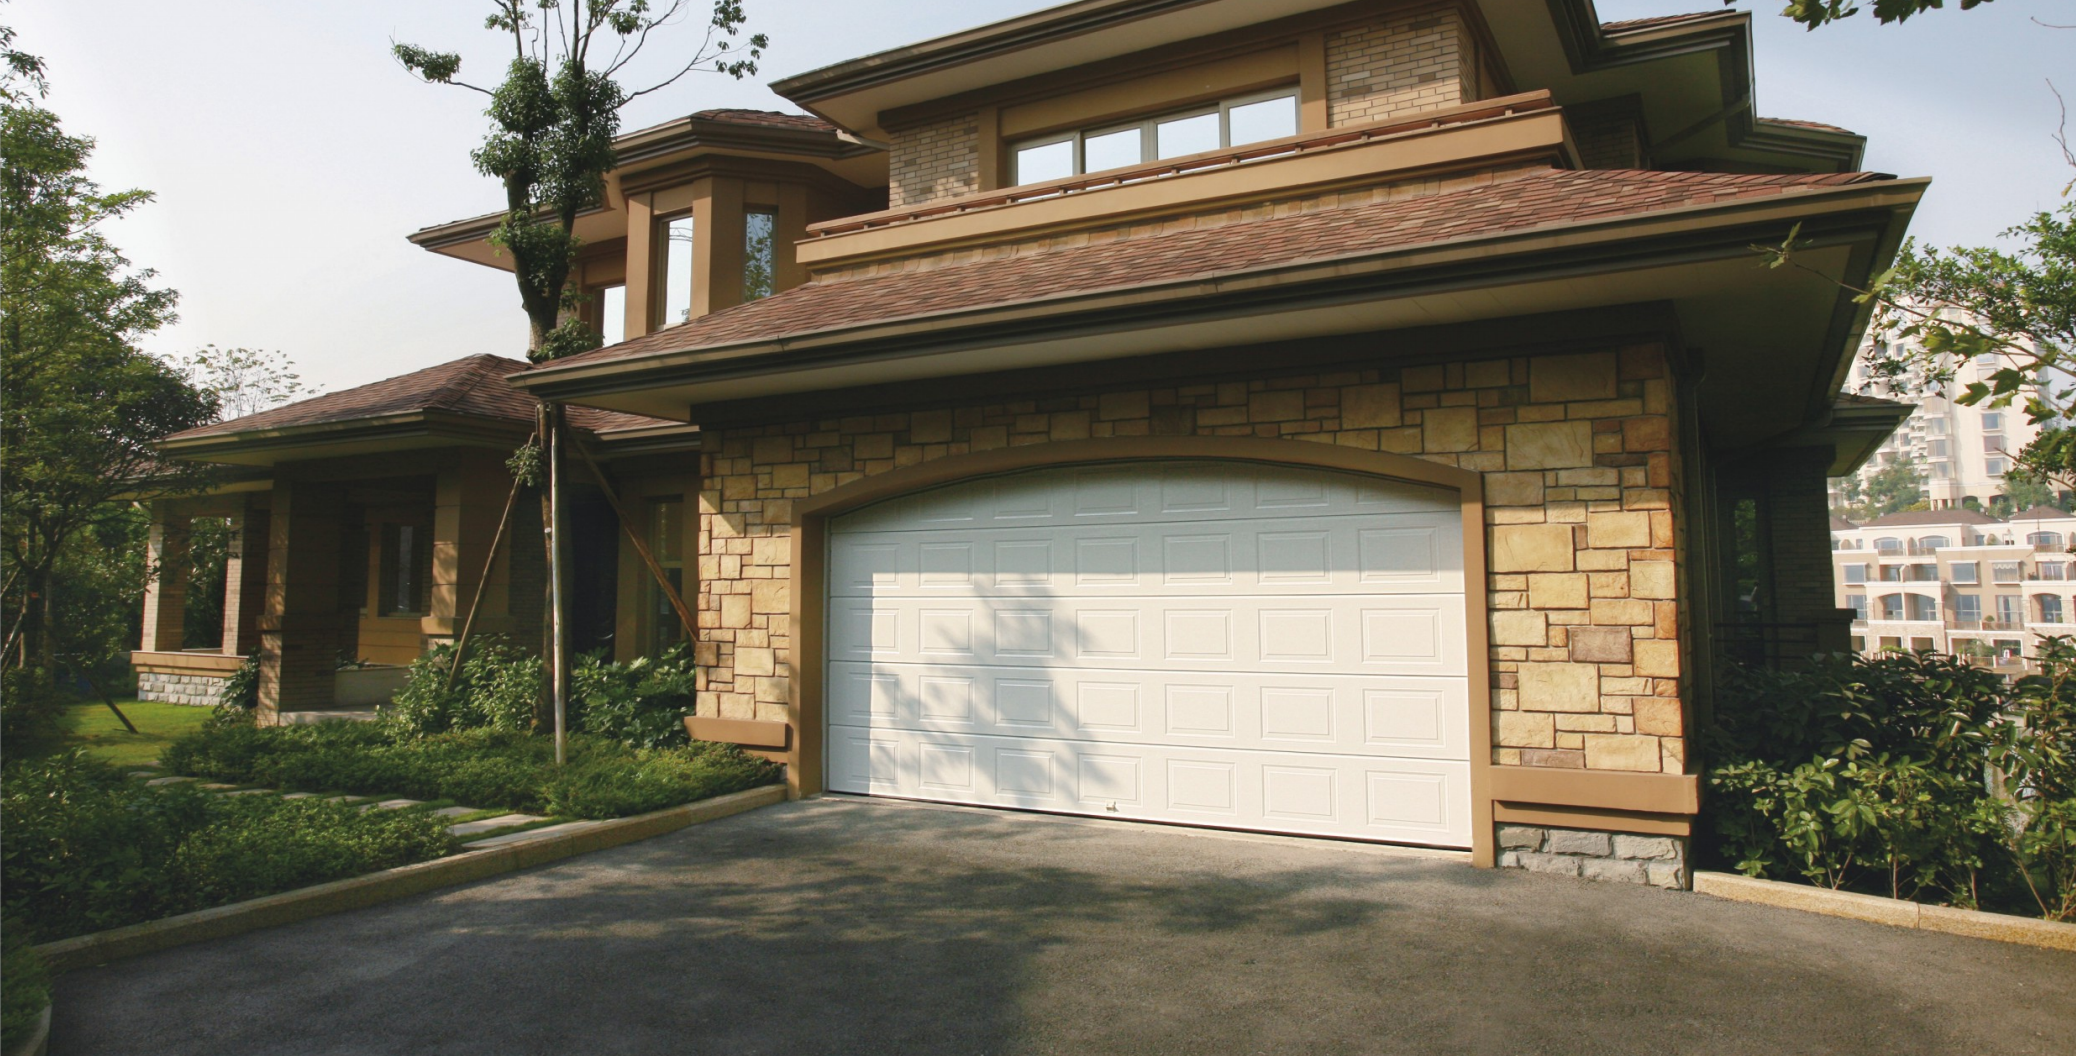
What an insulated garage door changes in a procurement brief
In a sectional garage door, insulation normally comes from a polyurethane foam core bonded between steel or aluminium skins. The buyer-visible variables are panel thickness, foam density, skin material, joint reinforcement, finger-safe edge design and perimeter sealing. In the LIFTER range, the European Classic Short Raised Panel Sectional Garage Door uses a 40 mm panel, PU foam density of at least 42 kg/m³, PPGI steel with hot-dipped galvanized coating, a 16 mm × 1.0 mm steel strip at panel joints and a finger-safe panel structure. These are specific model facts, not a blanket statement for every door in the range.
The American Modern Flush-Panel Sectional Garage Door with Windows shows a different configuration logic. It lists a 40 mm standard panel, an optional 50 mm heavy-duty insulated panel, CFC-free PU foam at 40–48 kg/m³, R-16.55 and U-value ≤1.8 W/(m²·K) for that product configuration. The European Micro-Wave Pattern Garage Door illustrates how panel thickness changes the published thermal figure: its 43 mm panel is listed at U-value ≤1.0 W/(m²·K) and sound insulation R=22 dB. A buyer should therefore ask for the U-value or R-value of the exact model, not a range average.
The procurement consequence is simple. Two suppliers may both offer an “insulated sectional garage door” while one is a 40 mm PU-cored residential door and the other is a 50 mm or 75 mm thermal-break industrial assembly. The RFQ should require panel thickness, core density, skin material, U-value or R-value where published, air tightness test reference and the exact certification scope. Without those fields, the price comparison is not like-for-like.
Three constraints to fix before comparing prices
The first constraint is headroom and lifting geometry. For the European standard LIFTER models, headroom requirements are listed by lifting type: single track manual ≥300 mm, single track automatic ≥350 mm; double track manual ≥200 mm, double track automatic ≥250 mm; rear spring manual ≥60 mm, rear spring automatic ≥100 mm. If the site cannot meet the required headroom, the door may need a different lifting configuration, a different track system or a project-specific layout. This is a physical constraint, not a commercial preference.
The second constraint is certification scope. European standard models in the LIFTER range are listed with CE EN13241-1 and the manufacturer operates an ISO 9001:2015 quality management system. LIFTER also holds an ECM Mark Type Approval Certificate No.6K230612.XLMDT73 under EN 13241:2003+A2:2016, with validity from 2023-06-12 to 2028-06-11; the certificate’s related-product list includes several European garage door models. The buyer should still check that the certificate names the exact product family, size range and configuration being ordered. For US projects, the operator is a separate safety question: UL 325 is referenced as the safety standard for automatic residential garage door operators and requires two independent entrapment-protection systems. A door certificate and an operator listing are not interchangeable documents.
The third constraint is thermal and sealing documentation. The American Modern Flush-Panel Sectional Garage Door with Windows lists air tightness Class 6 under GB/T 7106, EPDM rubber seals on all sides and a heavy-duty bottom gasket. Its sound reduction is at least 25 dB, and at least 30 dB for the insulated model. These data points are useful only when tied to the ordered model. Buyers should request the test method, the panel thickness tested and whether the result applies to the door size being supplied. A thermal value without a test reference is a weak procurement document.
Where LIFTER fits as an insulated door supplier
Xuchang Lifter M&E Equipment Co., Ltd. was established in 2017 and is located in the Weidu Industrial Agglomeration Area of Xuchang City, Henan Province, China. The company reports a 35,000 m² factory, more than 200 employees, 13 engineers, an export ratio of 80% and main markets in the EU and USA. Its stated annual output is 1,000,000 sqm, with an annual production capacity of 200,000 units and two fully automatic PU composite panel production lines. The company also states that one door rolls off the line every minute and that it maintains a 6S quality management system, CE certification and ISO 9001:2015 certification.
For insulated garage door buyers, the relevant capability is not only panel forming. It is the ability to hold a configuration across door size, panel pattern, colour, window style, lifting method, hardware, track system and motor choice. LIFTER’s stated OEM/ODM capability covers panel designs, surface textures, colours, window styles, door sizes, lifting methods, hardware accessories, track systems, motor or opener brands, product specifications, voltage and logo. The stated OEM/ODM MOQ is 20 sets with a lead time of 20–30 days, while several standard garage door models list a low MOQ of 1 unit and a lead time of 10–15 working days. Those are different order types and should not be mixed in a tender comparison.
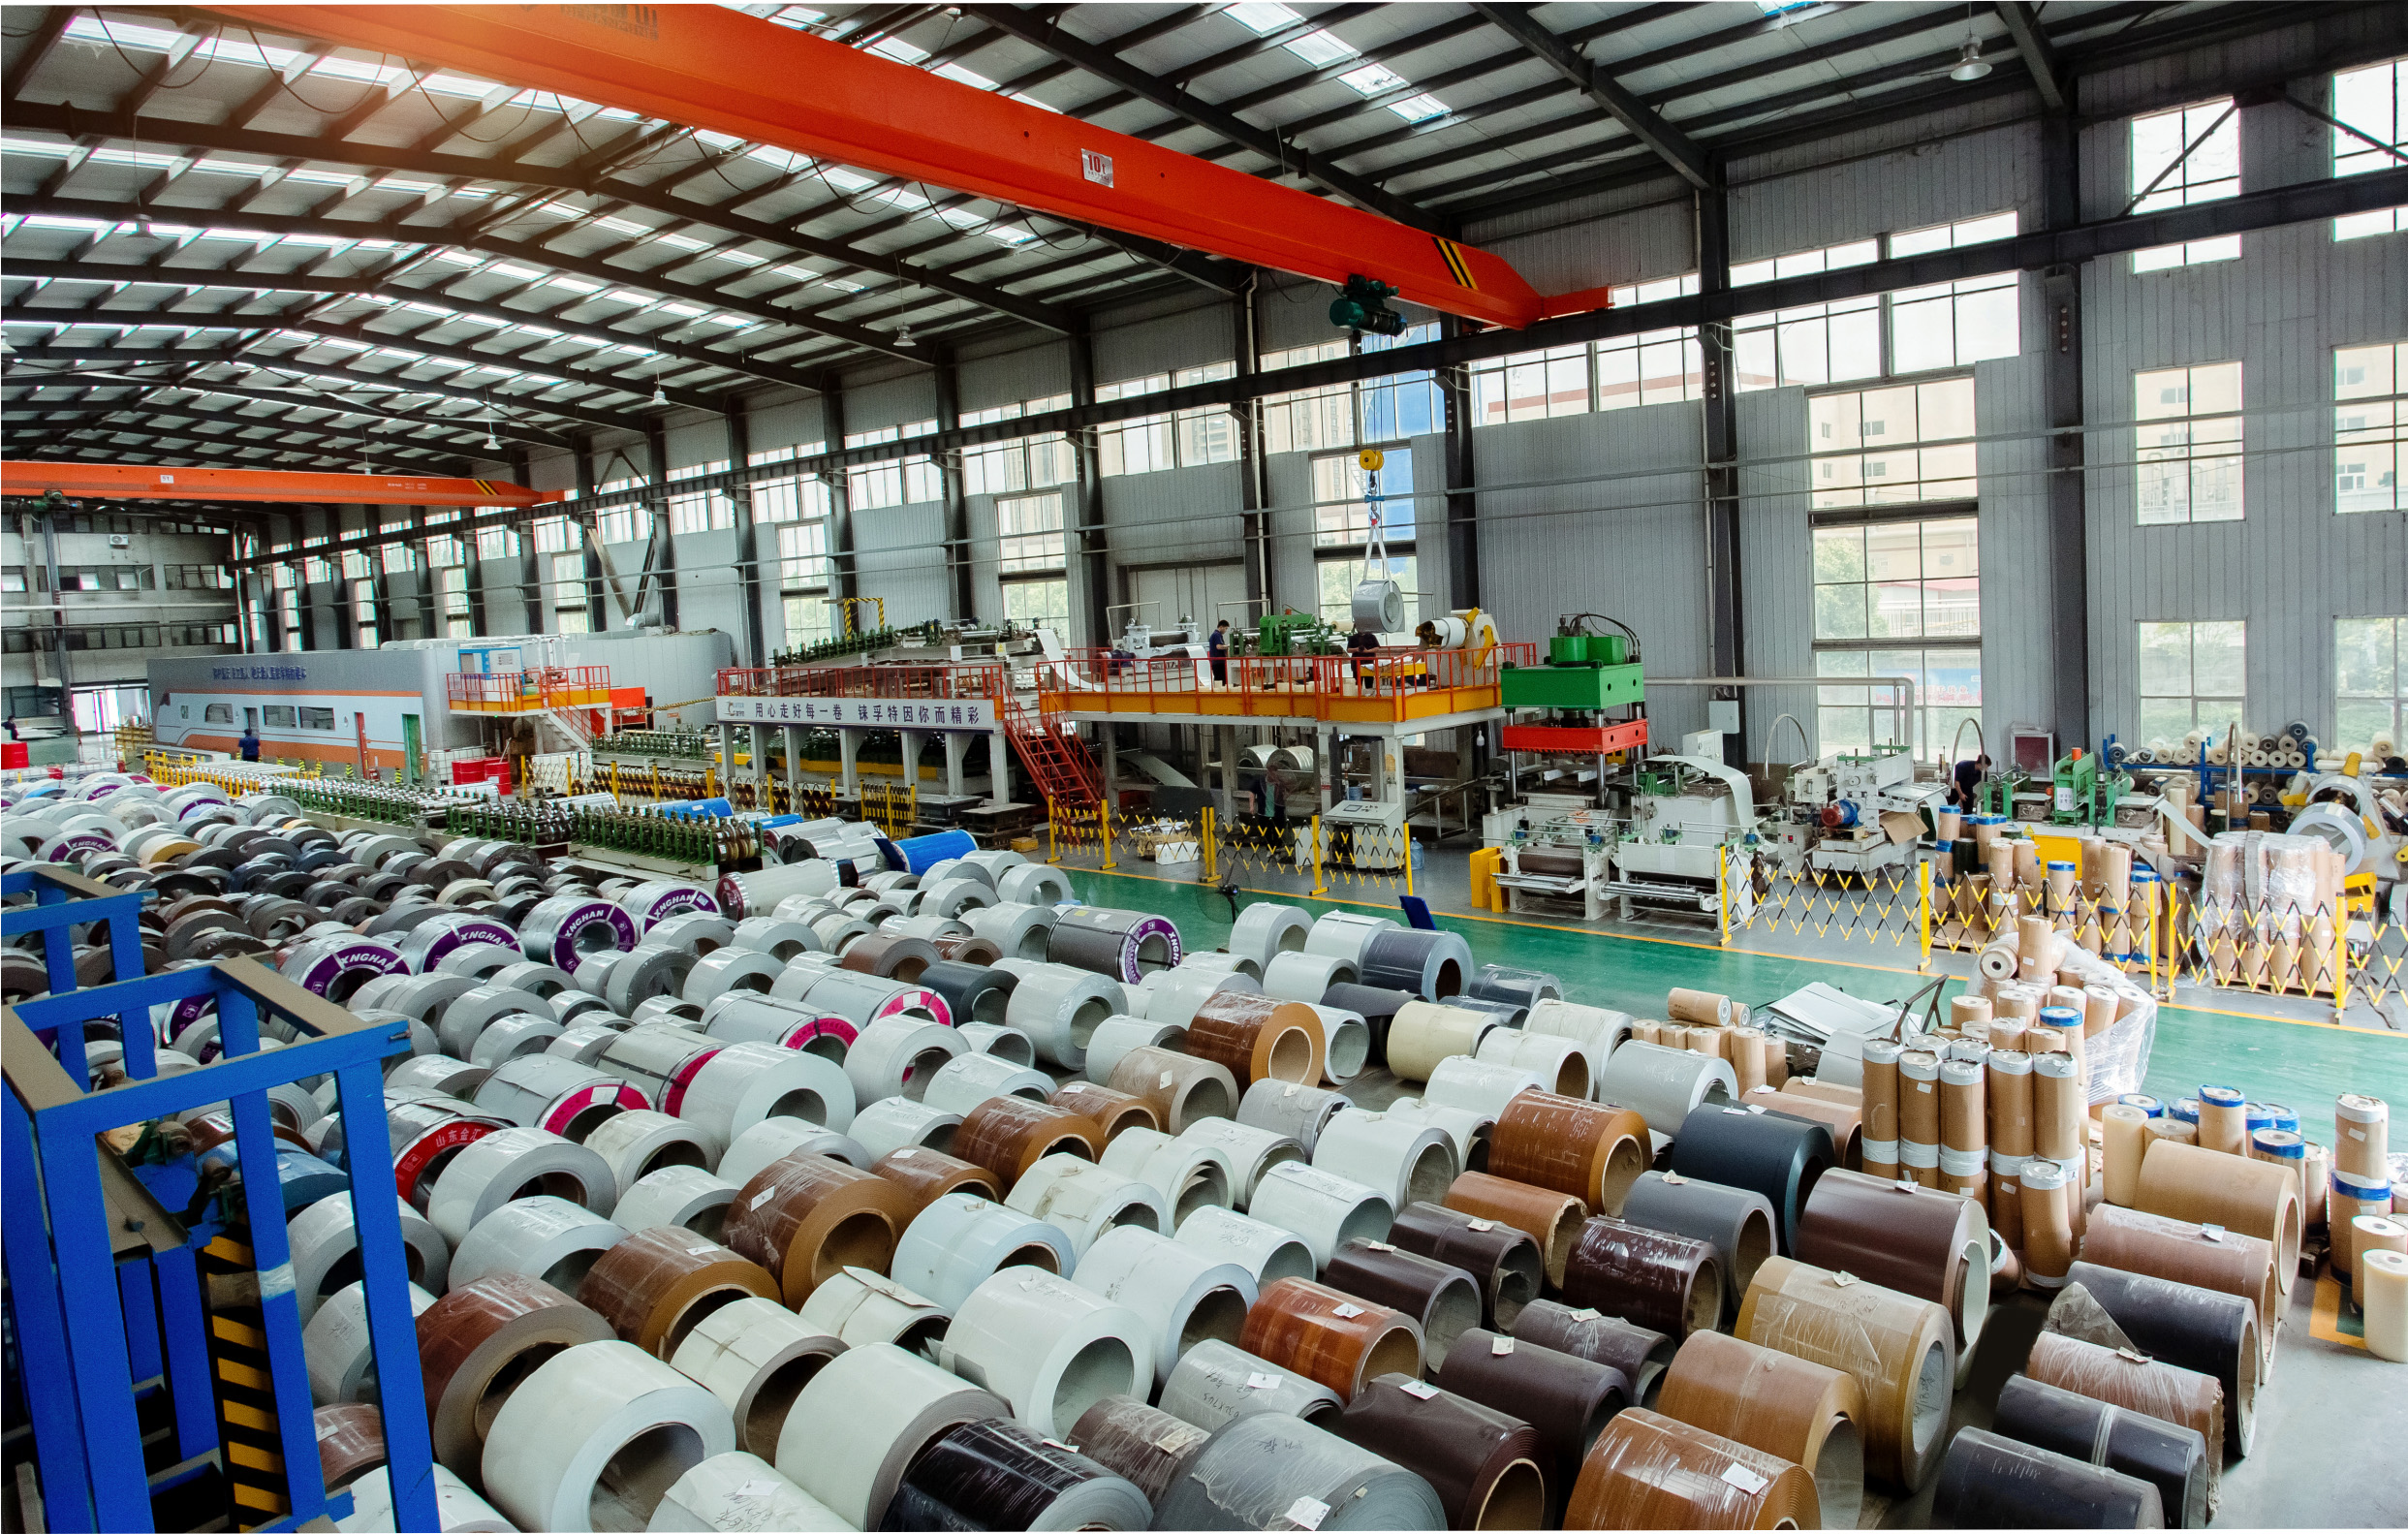
Technical explanation: how panel construction affects fit and performance
The panel is the first technical layer. A 40 mm PU-cored panel with density of at least 42 kg/m³ is a common European residential specification in the LIFTER range. The American Modern Flush-Panel Sectional Garage Door with Windows uses dual-steel sheet with galvanized backing and CFC-free PU foam at 40–48 kg/m³; its 40 mm panel is standard, with 50 mm available as a heavy-duty insulated option. The European Micro-Wave Pattern Garage Door offers 40 mm finger-safe construction or 43/50/75 mm thermal-break options, with the 43 mm panel listed at U-value ≤1.0 W/(m²·K). The buyer’s task is to match the panel to the project condition, not to assume that a thicker panel is automatically the right choice for every opening.
The second layer is the joint and edge design. The European standard models use a finger-safe panel structure and a 16 mm × 1.0 mm steel strip at panel joints. The finger-safe design is a safety feature, but it also affects how the panel interfaces are handled during installation and service. The American Carriage House style sectional overhead garage door uses four full-length steel strips per panel, with hinge screws fixed to those strips. That is a different reinforcement strategy and should be evaluated against the door weight, hinge loading and expected cycle life.
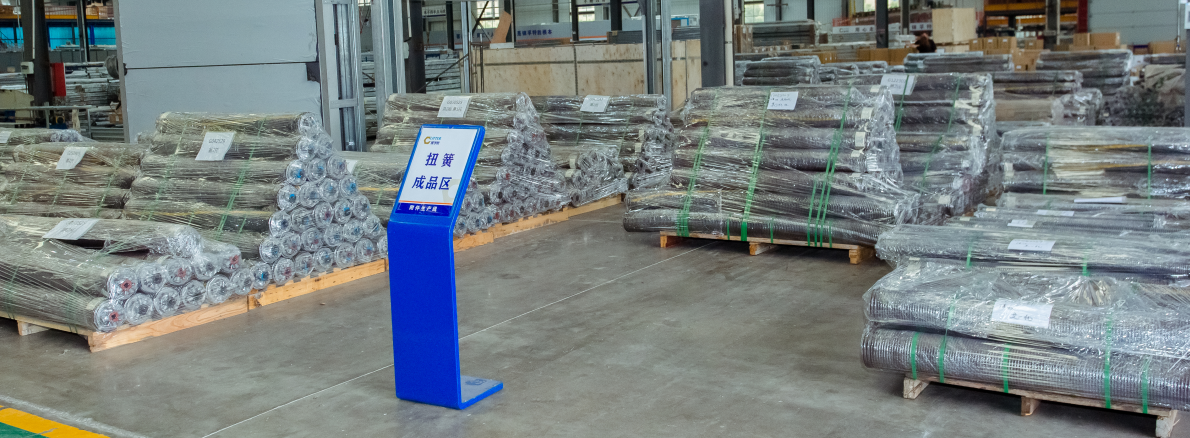
The third layer is the counterbalance and hardware system. LIFTER’s garage door hardware kit lists torsion springs in 72B, 82B, 60Si2Mn or 55SiCr spring steel, wire diameter 5.0–12.0 mm, inner diameter 44–152 mm, cycle life 15,000–100,000 cycles and coil tolerance ±1%. Galvanized steel tracks are available in vertical, horizontal and curved types; rollers are nylon with sealed bearings; hinges are galvanized steel in single-row, double-row and adjustable types; cable drums are cast aluminium. The American Modern Flush-Panel model uses 65Mn spring steel with a standard spring life of 20,000 operations and an optional heavy-duty spring rated for 100,000 cycles. These figures matter because an insulated door is heavier than a single-skin door of similar size, and the spring system must be matched to the actual door weight and cycle frequency.
Safety devices are part of the technical specification, not an accessory list. European standard models list a spring break safety device, cable break device, safety track, bottom cover and multi-function lock. The American Modern Flush-Panel model lists torsion spring break protection, obstruction sensing and a reverse door function, with infrared photo eyes available as an option. For automatic operation, the control and entrapment-protection system should be specified separately from the door panel. A door that meets a panel standard is not automatically a complete automatic door system.
Application fit: where insulated sectional doors make sense
LIFTER’s application data places sectional garage doors in villa and high-end residential projects, residential communities, hotels and resorts, commercial buildings and showrooms, and automotive dealership or workshop environments. In a villa or high-end residential project, the decision is usually a balance of thermal separation, acoustic comfort, façade appearance and safety. The European Classic, H-Line, Smooth Flush Panel and Micro-Wave patterns give different surface languages for that segment, while the American Carriage House and American Modern Flush-Panel models address the US residential vocabulary.
In a residential community or hotel project, the repeated door type matters more than a single showcase door. Consistent panel colour, window style, lifting method and hardware set reduce installation variability. The 200+ RAL colour capability and the availability of golden oak, black walnut and stainless steel finishes are useful only if the project can hold those selections through production. The buyer should confirm colour samples, panel pattern and window configuration before releasing a batch order.
In commercial and showroom applications, full-view aluminium and glass doors may be preferred for daylight and visual connection. The Full Glass Garage Door uses a 50 mm panel, non-thermo-break aluminium profile and 5 mm tempered glass. The Glass Garage Door with Al Frame uses a 50 mm panel, thermo-break aluminium profile and double 5/5 mm tempered glass. The thermal-break frame reduces thermal bridging, but the glazed area still changes the thermal balance compared with a solid PU-cored panel. For a conditioned showroom, the glazing specification and frame type should be evaluated with the same rigour as the panel core.
The application boundary is equally important. An insulated sectional door is not a substitute for a continuous building envelope. Its performance depends on the opening preparation, perimeter seals, installation tolerance, glazing choice, door size and frequency of use. A single-skin garage door may be the more rational choice for an unheated, cost-sensitive rental property or economical housing project. The Single Skin Garage Door is listed with a 50 × 0.5 mm steel specification, no PU foam core and a smooth or wood-grain surface, and it is positioned for residential garages, economical housing projects, rental properties and budget renovation projects. That is a legitimate use case, not a lower-quality version of every insulated door.
Comparison with traditional and non-insulated solutions
A useful comparison is not “insulated versus non-insulated” in the abstract. It is the fit between door construction, project condition and procurement documentation. The table below uses LIFTER product facts and clearly separates what each type is good at from what the buyer still has to verify.
| Solution | Construction facts | Typical fit | Procurement check / limitation |
|---|---|---|---|
| Insulated sectional garage door European Classic Short Raised Panel |
40 mm panel, PU foam ≥42 kg/m³, PPGI steel, finger-safe, 16 mm × 1.0 mm joint strip, CE EN13241-1 / ISO 9001:2015 listed. | Villa, residential community, hotel, attached garage where thermal separation and acoustic comfort matter. | Confirm headroom, exact U-value or R-value if required, colour and window selection. Not a building-envelope substitute. |
| Single-skin garage door Single Skin Garage Door |
Single skin, no PU foam core, steel 50 × 0.5 mm, smooth or wood-grain surface; four lifting configurations. | Economical housing, rental property, budget renovation, unheated garage. | Lower thermal separation than a PU-cored door. Do not specify it where condensation or attached-space comfort is a primary requirement. |
| Full-view aluminium / glass door Full Glass Garage Door and Glass Garage Door with Al Frame |
50 mm panel; full glass with aluminium frame; 5 mm tempered glass or double 5/5 mm tempered glass; thermo-break or non-thermo-break frame options. | Showroom, dealership, commercial façade, high-end residential where daylight and visual connection are priorities. | Glazing area changes thermal balance. Verify project-specific thermal data, glass type, frame type and solar/lighting requirements. |
The real limitation of the insulated sectional solution is that it carries a cost and space penalty. It needs sufficient headroom for the selected lifting type, and it generally costs more than a single-skin door of similar size because of the PU core, panel construction and hardware. If the opening has severe headroom restrictions, the project may need a different lifting method or a different door type. If the garage is unheated and cost is the dominant criterion, a single-skin door can be the more rational choice. The buyer should not force an insulated sectional door into a project where the basic geometry or thermal boundary does not support it.
Market trend: insulation and automation are becoming specification issues
The wider market context supports the shift from “door type” to “documented performance.” Dataintelo commercial research estimates the global garage door market at USD 14.8 billion in 2025, rising to USD 24.6 billion by 2034 at a CAGR of 5.8%. The same source reports that the automatic mechanism segment held 61.5% share in 2025. Those figures do not prove that every project should choose an insulated automatic door, but they do explain why buyers increasingly ask for panel performance, operator safety and documentation rather than a bare door description.
The US replacement market adds a second signal. The 2024 Remodeling Magazine Cost vs. Value report, cited by Zonda Media / DASMA, estimates an approximate USD 4,513 cost for a garage door replacement and an estimated resale value of USD 8,751, equating to a 193% to 194% return on investment. That is a project-level economic signal, not a product-performance claim. It supports the practical point that a garage door is not a minor façade item; it is a visible, operable building component with measurable resale and usability implications.
For procurement, the trend is clear: automation increases the need for entrapment protection, and insulation increases the need for model-specific thermal and sealing data. A supplier that can provide panel density, U-value or R-value, air tightness class, spring cycle life, certificate scope and installation headroom is easier to qualify than a supplier that offers only a generic insulated door label.
Decision framework: a practical RFQ checklist
A buyer in the Research-to-Evaluation stage can convert the article into a short RFQ checklist. First, state the opening width, height and headroom. Second, select the lifting type based on the headroom figures, not on supplier preference. Third, require panel thickness, PU density, skin material and joint reinforcement. Fourth, require the exact model’s U-value or R-value where published, plus the air tightness test reference. Fifth, require the certificate number and confirm that the product family and size are within scope. Sixth, specify the spring cycle life, track type, roller type and safety devices. Seventh, state the motor or operator requirement, including voltage and entrapment protection. Eighth, confirm MOQ, lead time, packaging and warranty. Ninth, ask for a sample or colour approval before batch production. Tenth, record the limitations in writing so that the project team does not assume performance the product does not claim.
A meaningful price band cannot be established from door type alone. It is driven by door size, panel thickness, core density, hardware grade, track configuration, motor or opener selection, glazing, colour, certification documentation, packaging and Incoterm. The correct commercial question is not “what is the price of an insulated garage door?” but “what configuration, documentation and delivery scope are included in this price?” That distinction protects both the buyer and the supplier from an apples-to-oranges comparison.
Limitations and boundaries
The first boundary is certification scope. CE EN13241-1 and ISO 9001:2015 are important, but they must be read with the product family, size range and configuration. The ECM Mark Type Approval Certificate No.6K230612.XLMDT73 is a useful document, but it does not replace a project-specific submittal review. The second boundary is thermal data. A 43 mm panel listed at U-value ≤1.0 W/(m²·K) is not the same as a 40 mm panel without that published value. The buyer should request the exact model data rather than assume a range-wide rating.
The third boundary is installation. An insulated door can only perform as well as its perimeter seals, track alignment, threshold condition and building opening allow. Air tightness Class 6 under GB/T 7106 on one model is a test reference, not a guarantee for every installed door. The fourth boundary is cost. A single-skin door remains a valid solution for unheated, budget-driven or rental applications. The fifth boundary is maintenance. Springs, cables, rollers and hinges are wear components; their cycle life and inspection interval should be part of the handover documentation.
Future outlook
The next procurement cycle is likely to focus less on whether a door is “insulated” and more on how the claim is evidenced. Buyers will ask for panel density, U-value or R-value, air tightness test method, spring cycle life, certificate scope and operator safety documentation. Suppliers that can present these facts in a consistent submittal format will be easier to qualify. The same logic applies to automation: as automatic mechanisms take a larger share of the market, the operator and entrapment-protection system will be reviewed as part of the door package, not as an afterthought.
For LIFTER, the relevant position is not a claim of universal superiority. It is a documented range: European standard insulated sectional doors, American standard garage doors, full-view aluminium and glass options, industrial lifting doors and cold-chain door systems, supported by a stated 35,000 m² factory, 200+ employees, 13 engineers, two automatic PU composite panel lines, CE and ISO 9001:2015 documentation and an export orientation of 80% with main markets in the EU and USA. Buyers should test that position against their own project constraints, not against a generic category promise.
FAQ
Q: What defines an insulated garage door in LIFTER’s range?
A: It is generally a sectional door with a polyurethane foam core between steel or aluminium skins. The European Classic Short Raised Panel Sectional Garage Door uses a 40 mm panel with PU foam density of at least 42 kg/m³ and a finger-safe structure. The American Modern Flush-Panel Sectional Garage Door with Windows uses a 40 mm standard panel or 50 mm heavy-duty insulated panel, with CFC-free PU foam at 40–48 kg/m³. The exact definition depends on the model, so the panel data sheet should be checked.
Q: Which certifications and standards should a buyer verify?
A: European standard models are listed with CE EN13241-1 and the manufacturer operates an ISO 9001:2015 quality management system. LIFTER holds an ECM Mark Type Approval Certificate No.6K230612.XLMDT73 under EN 13241:2003+A2:2016, valid from 2023-06-12 to 2028-06-11. For US projects, UL 325 is referenced for automatic residential garage door operators and requires two independent entrapment-protection systems. The buyer should confirm that the certificate scope matches the ordered product family and size.
Q: How does headroom affect lifting type selection?
A: For the European standard LIFTER models, single track manual requires at least 300 mm and automatic at least 350 mm; double track manual requires at least 200 mm and automatic at least 250 mm; rear spring manual requires at least 60 mm and automatic at least 100 mm. If the site cannot meet the relevant figure, the lifting type or track configuration must be changed before the order is released.
Q: What are the MOQ and lead time for standard and OEM/ODM orders?
A: Several standard garage door models list a low MOQ of 1 unit and a lead time of 10–15 working days. LIFTER’s OEM/ODM capability is stated as 20 sets MOQ with a 20–30 day lead time. These are different order types, so the inquiry should state whether the project is a standard product order or a customized OEM/ODM program.
Q: How should buyers compare 40 mm and 43 mm insulated panels?
A: Compare the exact published data, not only the thickness. The European Micro-Wave Pattern Garage Door lists U-value ≤1.0 W/(m²·K) and sound insulation R=22 dB for its 43 mm panel. A 40 mm panel may have a different U-value or no published U-value. The buyer should request model-specific thermal and acoustic data, the test method and the panel thickness actually supplied.
Q: What limitations should be written into the specification?
A: An insulated garage door does not replace a continuous building envelope. Performance depends on perimeter seals, installation tolerance, glazing, door size and frequency of use. It generally costs more and needs more headroom than a single-skin door. A single-skin door remains suitable for unheated, economical or rental applications. Certifications and test reports should be checked against the exact product, not accepted as a range-wide assumption.
Reference document: LIFTER American door brochure (PDF) — https://cdn.socialarks.com/sbsp/25210/common/2026/0903/AMERICAN%20DOOR.pdf
Have Questions or Need More Details?
Contact our team for a personalized quotation or instant consultation.
Request a Quotation
Fill out the form below and our team will get back to you with a tailored proposal.
WhatsApp Direct Chat
Prefer to chat in real-time? Message us on WhatsApp for instant assistance & quick answers.
- Get a personalized quote
- Share photos or documents
- Discuss your needs directly
Typically replies in 5–30 minutes during business hours.