
Master Plan vs. Building Window Display Models: A Comparison
Master Plan vs. Building Window Display Models: A Comparison
A window display model has one job: explain a project to someone standing on the other side of glass, often in less than a minute. Two model families are specified for that job — the architectural master plan model and the commercial or residential building model — and they answer different questions. A master plan model explains a site. A building-focused model explains a structure. The choice between them, or the decision to stage both in one window, drives scale, lighting design, surface finish, footprint and freight.
This comparison is written for buyers at decision stage: developers, sales-center operators, exhibition teams and procurement managers who must approve a specification, a sample and an acceptance check rather than browse a catalogue. It compares the two formats on display purpose, content detail, scale range from 1:50 to 1:500, LED and interactive options, surface finishes and packaging, and it closes with the verification points that determine whether the delivered model matches the approved drawing.
Definitions: what each model type actually is
An architectural master plan model represents a whole development or district in one physical display: buildings, landscape, roads, traffic routes, public amenities and surrounding context. In JYD Models' documented product scope, this corresponds to the urban planning model and the larger real estate sales model categories, which are built to explain master plans, city development concepts, transportation systems and the value of key projects to investors and planning audiences.
A building-focused model narrows the subject to one asset — a residential tower, villa, office complex, hotel or public building — and spends its detail budget on massing, facade, material expression and, where the chosen scale allows, interior or unit-level features. Both formats belong to the same custom architectural model family; they differ in what the buyer is paying to make visible.
Display purpose: context versus object
Master plan models are read at a distance, and they sell location. A viewer approaching a sales-center window sees road hierarchy, plot division, green structure and the relationship between buildings before any individual facade becomes legible. That is the specific value of the format: it presents the entire project in a 360-degree view and lets several viewers read it at the same time, which reduces repeated verbal explanation during sales presentations and design discussions because buyers, investors and project teams can see the overall planning structure directly.
Building-focused models are read closer in, and they sell the product. Facade rhythm, balcony depth, canopy geometry, material contrast and roof treatment carry the message, together with the identity of a single asset in a portfolio. In a retail or mall window, this format works when the passer-by already knows the location and needs a reason to care about the building itself; in a sales center, it works beside a master plan model to convert interest in a district into interest in a specific unit type.
The practical decision rule is straightforward. If the buyer's uncertainty is about where the project sits, how it phases, what surrounds it and how amenity is distributed, specify the master plan format. If the uncertainty is about what the building looks like, how the facade is composed or how a specific product type reads, specify the building-focused format. If both uncertainties exist in the same window — which is common in mixed-use and large residential launches — stage the two together rather than forcing one model to carry both jobs.
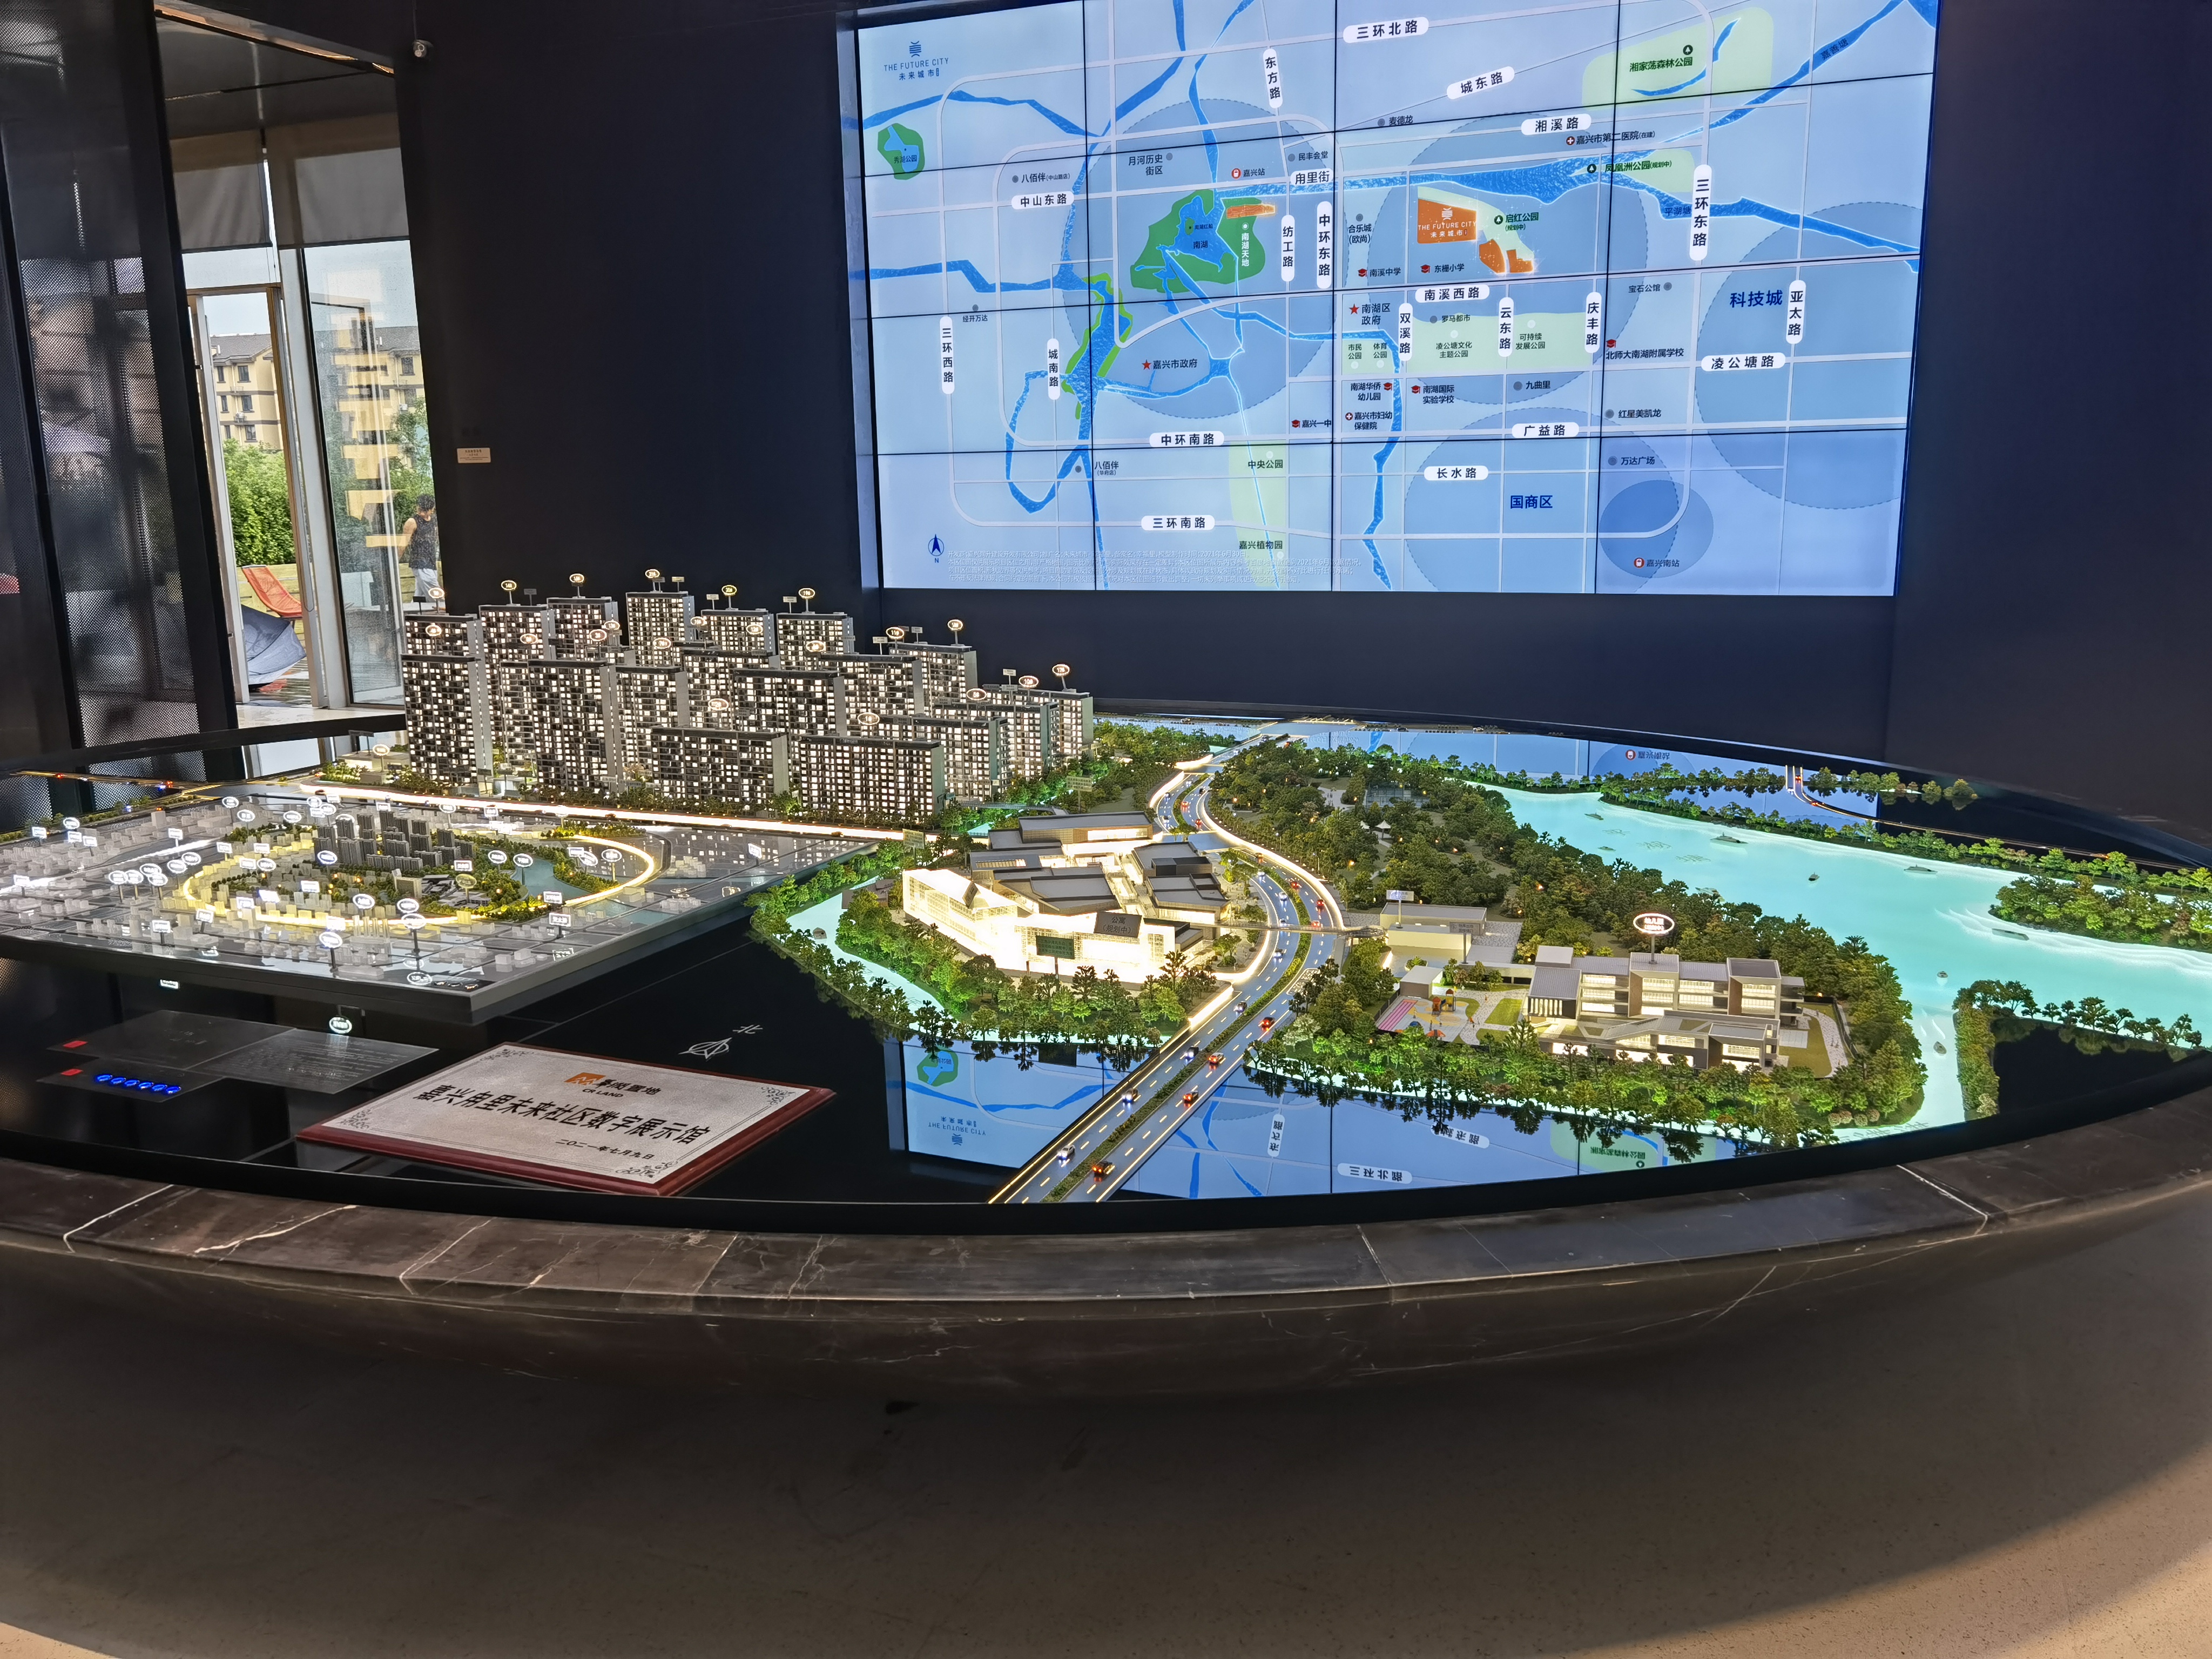
A master plan format carries the site: road structure, landscape and building relationships read first, individual facades second.
Content detail: where the modelling budget goes
Detail is not free, and detail that the chosen scale cannot resolve is wasted spend. The two formats allocate that budget differently.
- Master plan content: site boundary, road hierarchy and traffic routes, plot subdivision, building massing and grouping, landscape zones, water features, public amenities, parking and access points, and — optionally — phasing and future development areas. Detail concentrates on legibility of relationship rather than on individual construction.
- Building-focused content: facade composition, window rhythm, structural expression, entrance and lobby treatment, roof and crown geometry, material and colour separation, and, at larger scales, unit-level or interior features. Context is usually reduced to a base, plinth or a limited landscape margin.
The consequence for buyers is a checklist problem. A master plan proposal should be audited against the site plan: does the model contain every building, road and amenity zone that the approved drawing contains, and are the phases distinguishable? A building-focused proposal should be audited against elevations: are the facade bays, canopy and crown correct, and does the finish schedule match the design intent? Neither audit substitutes for the other, which is why a combined display needs two separate approval sets rather than one.
Scale range from 1:50 to 1:500: what changes at each step
Scale is chosen to balance the amount of information shown against the display space available. Smaller scales such as 1:500 show the relationship between districts, roads, landscape and surrounding context. Medium scales such as 1:200 and 1:300 are common for residential and commercial developments because they balance building detail with master-plan visibility. Larger scales such as 1:50 and 1:100 are used for individual buildings, interiors or facade studies where material, furniture and structural details matter.
The scale decision also controls model footprint, viewing distance, lighting design and whether interactive elements are feasible, so it should be fixed early; late changes affect production cost, delivery time and presentation quality together. Standard window and exhibition display scales typically include 1:50, 1:100, 1:200 and 1:500, with 1:1000 used where a wider district view is required.
| Scale | Typical format | What the viewer can read | Window consideration |
|---|---|---|---|
| 1:500 | District and master plan | Road hierarchy, plot division, landscape masses, phasing | Largest footprint, widest viewing distance |
| 1:300 | Master plan or large residential scheme | Block grouping, landscape structure, amenity layout | Balances site coverage with façade readability |
| 1:200 | Residential or commercial development | Building form, facade zones, landscape edges | Common compromise for combined displays |
| 1:100 | Single building or commercial building | Facade rhythm, entrance, canopy, material separation | Read from close range; rewards lighting design |
| 1:50 | Villa, facade study, interior | Material detail, joinery, furniture, structural detail | Highest detail per unit of glass area |
LED lighting and interactive options
LED lighting is a standard requirement in display models, used to highlight specific areas or to present night scenes. The two formats use it for different purposes. In a master plan model, lighting separates districts and phases, traces road networks and marks amenity zones, and it is what makes a large, low-contrast surface readable after dark behind glass. In a building-focused model, lighting is usually concentrated on facade washes, window glow, entrance and crown detailing, where the intent is to describe the building rather than the site.
Interactive functions sit on top of that base. Documented configuration options include zoning control, phased project display, touch-control interaction and multimedia linkage, with touch screens, control panels and multimedia displays as matched equipment. Buyers should decide which of these belong to the display story rather than to the specification sheet: a phase-control function is useful when a project genuinely sells in stages, and a multimedia link is useful when the model cannot carry a changing message on its own.
On running cost and stability, the documented comparison is between LED and traditional halogen lighting: LED provides lower power consumption, lower heat generation and better long-term display stability. That matters in a window, where the model may run for many hours a day under glass with limited airflow. Even so, added control hardware means added components that need to remain accessible for service, so the practical requirement is that control gear and wiring routes are planned as part of the base design rather than added after assembly.
Surface finishes, landscape and base treatment
Both formats depend on finish consistency, but they expose it differently. A master plan model presents large continuous surfaces — ground planes, road surfaces, water bodies, landscape masses — where tone variation across the site is immediately visible, so landscape treatment and ground cover need a consistent approach across the whole base. A building-focused model concentrates finish work into a small area, where facade material expression, colour separation and the crispness of edges carry most of the visual message.
Documented finish and protection options include painted surfaces, landscaping, an acrylic display cover and a custom base design. The acrylic cover deserves early attention in window applications: it protects the model from dust and handling, but it also adds weight and changes how the model reads under directional light. Reflective or highly glossy surfaces can reduce legibility under strong window lighting, so finish samples are best reviewed in the actual lighting condition rather than in a workshop.
Side-by-side comparison
| Dimension | Master plan model | Building-focused model |
|---|---|---|
| Question answered | Where the project sits and how it works as a whole | What the building is and how it looks |
| Detail priority | Relationships, phases, landscape, access | Facade, material, massing, entrances |
| Practical scale band | 1:200 to 1:500 | 1:50 to 1:200 |
| LED role | Zone and phase separation, roads, night scene | Facade wash, window glow, entrance emphasis |
| Footprint and freight | Large base, usually split into modular sections | Taller and narrower, fragile projections |
| Main limitation | Individual facades stay coarse at small scales | Cannot explain access, phasing or neighbourhood context |
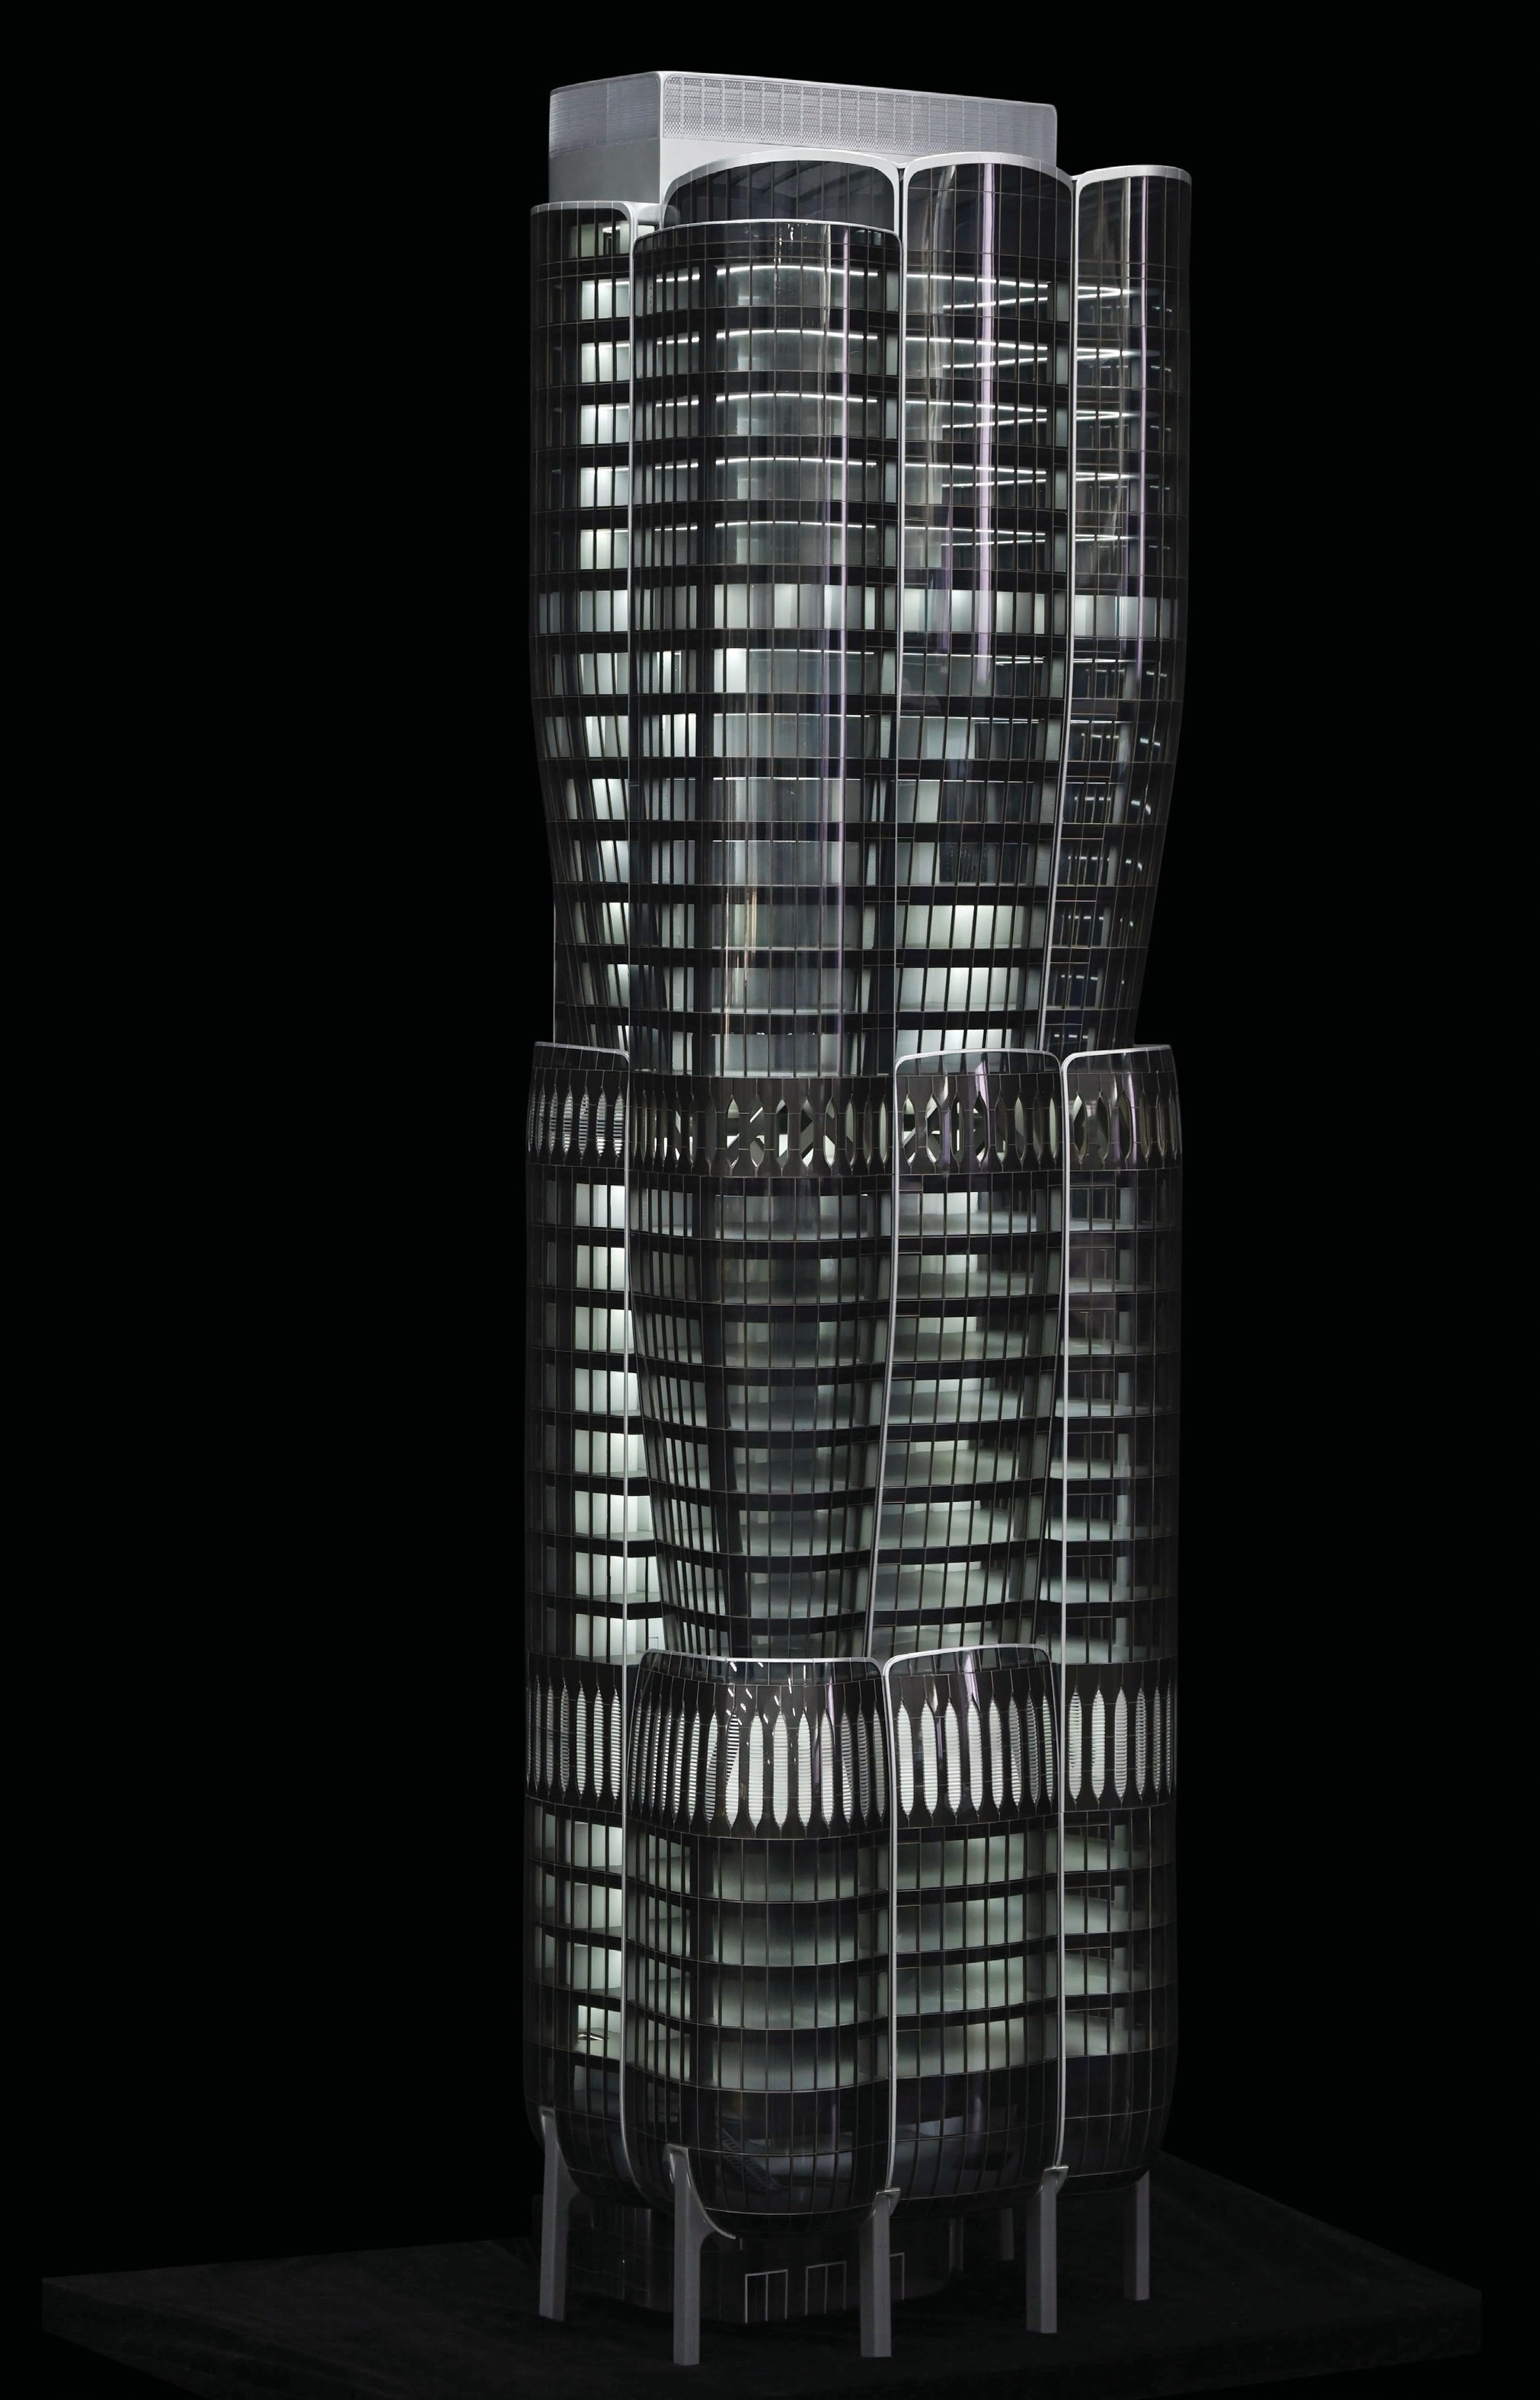
A building-focused model trades site context for facade resolution, entrance treatment and crown geometry.
Packaging, transport and installation
Packaging decisions follow the same split. A master plan model usually has a large footprint and is therefore built and packed in modular sections, which makes joint alignment after reassembly the main delivery risk; section numbering, a packing list and a marked assembly sequence are what allow a sales-center team to rebuild the display without a site visit. A building-focused model is more compact in plan but taller and more exposed, so its packing priority is protection of projecting elements such as canopies, fins and crowns.
Modular packaging, base design and acrylic covers are documented customization options, and packaging safety for long-distance or international shipment is treated as a specific requirement in this product category, together with installation accessories and transport packaging. For cross-border orders, buyers should also confirm the trade classification: under HS Code 902300, instruments and models designed for demonstrational purposes — which includes architectural exhibition models — are classified for global trade. That entry affects documentation and destination charges rather than the model itself, but it belongs in the purchase file before dispatch.
Buyer acceptance criteria before sign-off
The areas JYD Models states it focuses on — scale accuracy, detail expression, lighting stability, material selection, packaging safety and delivery coordination — map directly onto a workable acceptance checklist for either format.
- Scale verification against approved drawings. Measure a small number of fixed dimensions on the delivered model against the approved scale, in the presence of the drawing, not against a photograph.
- Content reconciliation. For a master plan, confirm every building, road and amenity zone; for a building model, confirm facade bays, canopy and crown geometry. Count elements rather than judging by impression.
- Lighting zone test under installation conditions. Test the zones the display actually uses, and confirm that control behaviour matches the approved specification rather than the workshop demonstration.
- Finish review in the real light. Check colour and surface consistency in the window, under the lighting that will run daily, with the acrylic cover fitted if one is specified.
- Modular joint and cover fit. For split models, confirm that joints close and stay closed, and that the cover can be removed for cleaning without stressing the model.
- Documentation hand-over. Packing list, section numbering and any control or assembly information for interactive features, so that future re-installation does not depend on memory.
Comparing a physical model with 2D renderings or digital presentations clarifies why this checklist matters. Renderings are easy to update, while a physical model requires careful transportation, cleaning, lighting maintenance and protection; acrylic covers, modular structure and stable LED systems reduce that maintenance difficulty. The model's advantage is durability of presentation, and the checklist is what secures it.
Fit boundaries and trade-offs
Neither format is universally correct, and the boundaries are worth stating plainly. A master plan model at 1:500 can require more window depth and glass width than a boutique retail unit provides; if the window forces a smaller footprint, facade detail falls away and the buyer should accept that the display is selling location only. A building-focused model cannot explain access roads, phasing or amenities, so the repeated verbal explanation that a master plan eliminates comes back unless the two are paired.
On cost, a physical model usually carries a higher initial cost than simple renderings, but it provides long-term display value for sales centers, exhibitions and repeated client presentations, and it can serve through the marketing, sales and communication cycle. Interactive features add a further boundary: every added control is another component that must remain serviceable in a public or semi-public space. The question is not whether interaction is impressive, but whether the display story needs it on the day a buyer walks past the glass.
Where JYD Models fits a window display specification
JYD Models — Shenzhen JYD Architectural Models Co., Ltd. — is an architectural model design and production company established in 2013 in Shenzhen, China, operating a 4,000 m² facility with 200 employees, including 12 engineers, and an annual output of 1,000 units; approximately 50% of output is exported, with documented experience in the EU, Saudi Arabia, Qatar, the UAE, Vietnam, India, Southeast Asia, Africa, the Middle East and China.
Its documented production process covers drawing review, 3D modeling, CNC machining, 3D printing, laser cutting, hand assembly, painting, landscaping and LED lighting integration. Customization options relevant to this comparison include model size, scale, lighting zones, interactive display, acrylic cover, base design and modular packaging, which means the master plan and building-focused formats described above can be specified within one production route rather than assembled from unrelated suppliers. The company states that it has completed thousands of architectural model projects for developers, architects, urban planners, design firms, exhibition companies and investment promotion projects.
Company information and contact details are published at JYD Models.
Market context for display-model demand
Demand for physical display models is derived demand: it follows design and development activity rather than consumer spending. Grand View Research reported the global architectural services market at USD 411.7 billion in 2025, with Asia Pacific holding a 37.4% revenue share; Fortune Business Insights valued North America at USD 113.66 billion, or 28.5% of the total, in the same year. Grand View Research also reported digital services at 47.2% of the AEC services market in 2025, a derived figure indicating that digital and physical presentation now develop side by side.
Two qualifications matter when reading these numbers. First, they measure architectural services spending, not the physical model segment; no published figure in the available evidence isolates display-model demand, so the figures indicate the scale of activity that generates model commissions rather than model market size. Second, definitions differ between research houses, with some reporting total AEC services rather than architectural services alone, so the values are not directly interchangeable. Used with those limits, the data supports a simple observation: while digital tools expand, physical models continue to be commissioned for sales centers, showrooms and planning exhibitions.
Outlook
The direction of travel is hybrid rather than replacement. Digital presentation is easy to update and physical models are durable in a display setting, so the practical combination in a sales center is a physical model carrying the spatial argument and a screen carrying what changes — availability, pricing, unit status. On the model itself, the visible trend is toward controllable lighting and modular construction, because both extend the usable life of a display across project phases and across relocations. That outlook is conditional: it depends on the project's phasing and on whether the window can accommodate the footprint the chosen scale requires.
Frequently asked questions
Which model type suits a shallow sales-center window?
A building-focused model is usually the safer fit where window depth is limited, because it is compact in plan and concentrates detail in a narrow vertical volume. A master plan model needs a wide, deep base to remain legible, and forcing it into a shallow window generally means dropping to a smaller scale and losing facade detail.
What scale should a master plan window display model use?
Scale is chosen by balancing the information to be shown against the available display space. Medium scales such as 1:200 and 1:300 balance building detail with master-plan visibility, while 1:500 is used where district relationships, roads and landscape context must be shown in one view. The scale should be fixed before production, because it governs footprint, viewing distance, lighting design and cost.
Do building-focused display models need LED lighting and interactive controls?
LED lighting is a standard requirement in this category, typically used for facade washes, window glow and entrance emphasis, and it offers lower power consumption and lower heat generation than traditional halogen lighting. Interactive controls are optional: they are worth specifying when the display must convey phasing or a changing message, and they add components that need to remain accessible for maintenance.
How are window display models packaged for international delivery?
Large master plan models are normally built and packed in modular sections with numbered parts and a packing list, so the display can be reassembled on site; building-focused models are packed to protect projecting facade elements. Acrylic covers, base design and modular packaging are documented customization options, and models for demonstrational purposes fall under HS Code 902300 for trade classification.
For readers assembling a specification file, JYD Models publishes a company brochure with product and capability details: JYD Models 2026 brochure (PDF).
Have Questions or Need More Details?
Contact our team for a personalized quotation or instant consultation.
Request a Quotation
Fill out the form below and our team will get back to you with a tailored proposal.
WhatsApp Direct Chat
Prefer to chat in real-time? Message us on WhatsApp for instant assistance & quick answers.
- Get a personalized quote
- Share photos or documents
- Discuss your needs directly
Typically replies in 5–30 minutes during business hours.