
Matching an Indentation Tester to Your Inspection Scenario: A Practical Framework for Special Equipment and Petrochemical Assets
An indentation tester is not a single-purpose instrument; it is a family of portable non-destructive testing tools that differ by load capacity, measurement principle, and intended inspection scenario. For engineering teams and procurement specialists in petrochemical, energy, and special equipment industries, selecting the right indentation tester depends less on the device alone and more on how it fits a defined inspection workflow. This article provides a scenario-based framework for matching indentation tester capabilities to real inspection tasks, with reference to the PMA-1010 and PMT-1000 series from Wuxi Zhanghua Pharm & Chem Equipment Co., Ltd.
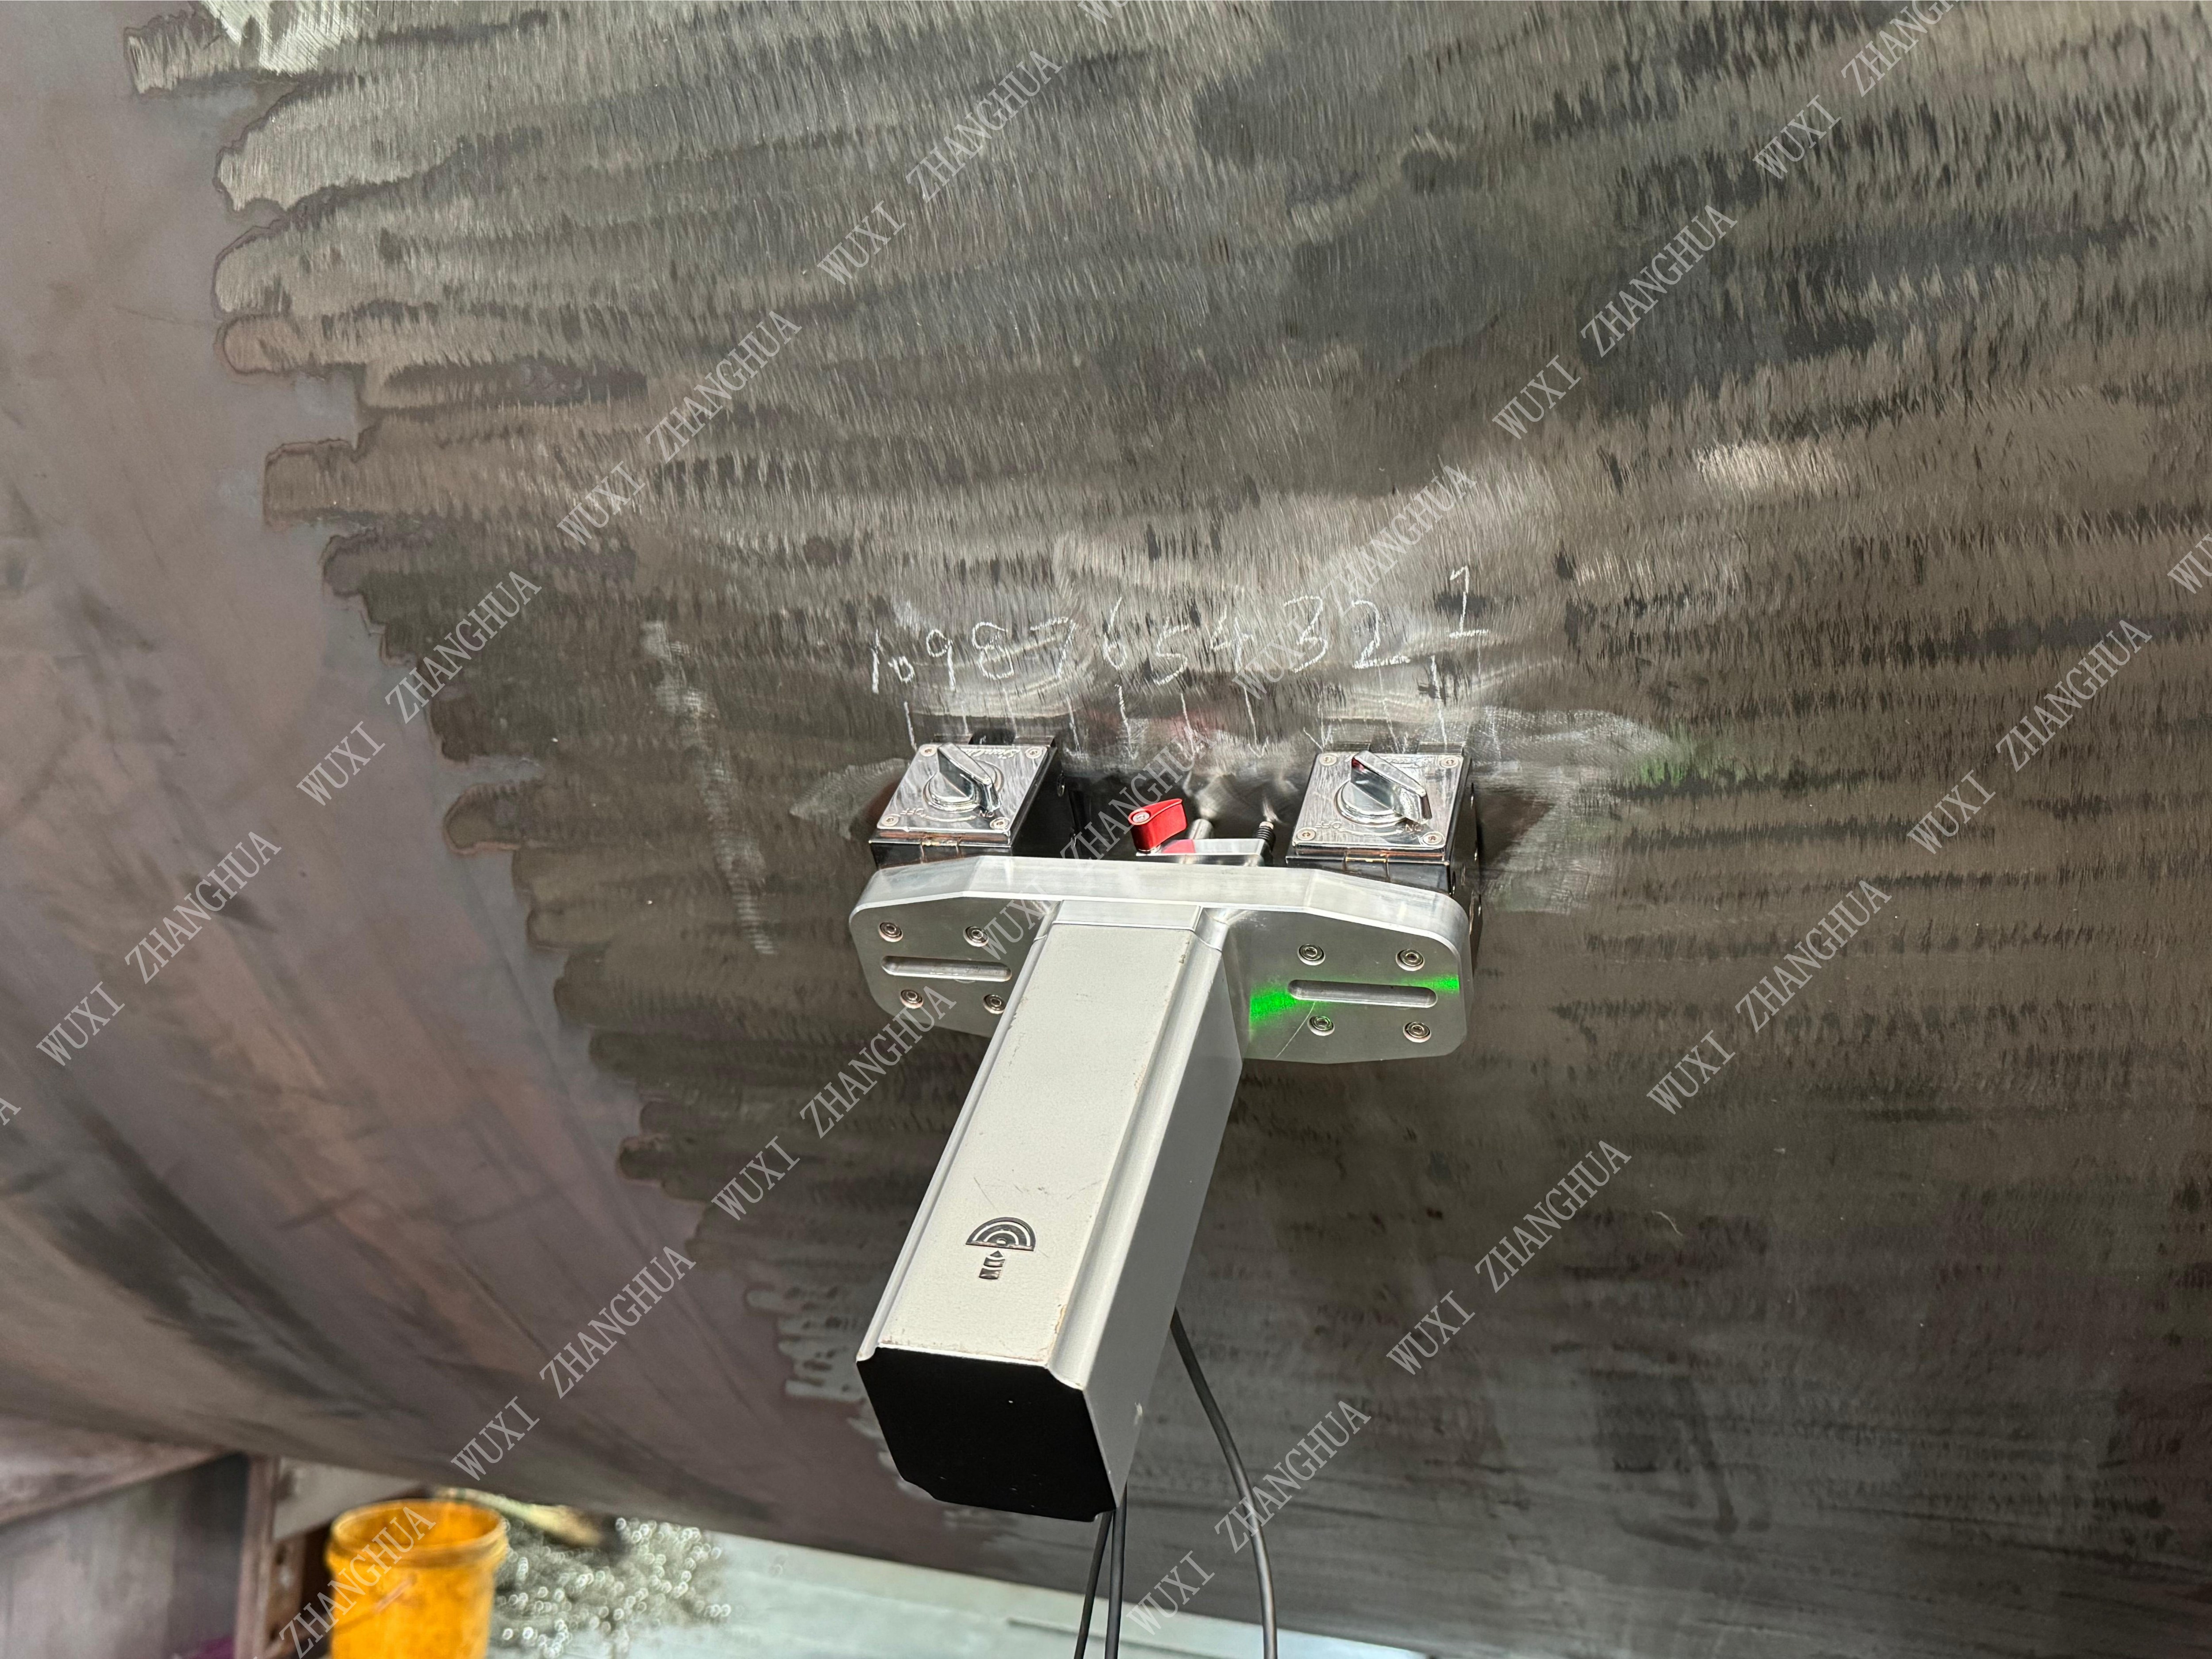
In-situ indentation testing on pressure vessels provides mechanical property data without cutting or sampling.
Why Scenario Fit Matters in Indentation Tester Selection
Indentation testing has moved from laboratory research into routine field inspection. Portable indentation testers are now used for life-extension programs of pressure vessels and pipelines, replacing traditional destructive hole-drilling methods in many cases. This shift creates a procurement problem: the term “indentation tester” covers devices optimized for different measurement tasks, surface conditions, materials, and operating environments.
A tester suited for laboratory research on metal residual stress may not be practical for evaluating weld integrity on a large-diameter pipeline at a remote site. A device designed for macro-scale indentation on thick pressure vessel steel may be less suitable for thin-wall welds or confined-space inspection. The first step in selection is therefore not comparing brands, but defining the inspection scenario and the mechanical parameters that must be measured.
Defining the Inspection Task: What Are You Actually Measuring?
Portable indentation testers based on the indentation method or the indentation energy difference method can provide data on multiple mechanical properties, including hardness, yield strength, tensile strength, and residual stress. The same instrument can often output both hardness and residual stress in a single test. However, the depth and load required, the acceptable surface damage, and the measurement location differ by task.
Common inspection tasks include:
- Non-destructive weld stress evaluation for girth welds, longitudinal welds, and repair zones.
- Residual stress mapping across base metal, heat-affected zones, and weld metal.
- Mechanical property verification of over-service pressure vessels.
- Stress corrosion susceptibility screening of materials in sour service.
- Post-weld heat treatment effectiveness assessment.
- Periodic inspection of special equipment and pressure pipelines.
- Structural safety assessment of new energy equipment such as wind towers, photovoltaic brackets, and hydrogen pipelines.
Scenario-Based Selection Framework
The following framework groups inspection needs into three scenario categories: weld integrity and residual stress, equipment safety and life extension, and material susceptibility and research. For each category, the relevant tester configurations from the PMA-1010 and PMT-1000 series are listed with their practical fit.
1. Weld Integrity and Residual Stress Scenarios
Weld-related inspection is the most common field application for portable indentation testers. The Non-Destructive Weld Stress Tester (PMA-1010) and Non-Destructive Weld Stress Indentation Tester (PMT-1000) are designed for this category. They measure longitudinal and transverse residual stress, map stress distribution across root, fill, and cap passes, and evaluate stress on each material side of dissimilar metal welds.
For pipe girth welds, the Pipeline Weld Residual Stress Tester (PMA-1010) is a dedicated configuration. It distinguishes axial residual stress from hoop residual stress, scans along the circumference of a girth weld to locate high-stress arc segments, and outputs a residual stress-to-yield ratio to warn of weld plastic collapse risk. It also creates indentations of about 1 mm, which do not affect the passage of pipeline inspection gauges.
For thin-wall welds of 3 mm or less, the Non-Destructive Weld Stress Tester is suitable because it does not introduce extra distortion or vibration. It is also insensitive to weld reinforcement or undercuts, requiring no complex surface preparation.
Selection criteria for this scenario:
- Does the device separate axial and hoop stress components?
- Can it test through weld reinforcement without excessive surface grinding?
- Does it leave indentations small enough not to interfere with subsequent NDT or PIG passage?
- Is it operable by a single person in high-altitude or confined locations?
2. Pressure Vessel, Pipeline, and Equipment Safety Scenarios
For in-service pressure vessels, the critical question is whether material strength and residual stress still meet the safety margin required for continued operation. The Over-Service Pressure Vessel Inspection Indentation Tester (PMT-1000) and Pressure Equipment Safety Assessment Indentation Tester (PMT-1000) address this scenario.
The Over-Service Pressure Vessel Inspection Indentation Tester performs in-situ mechanical evaluation of welds, heat-affected zones, and base metal without sampling. It outputs strength parameters such as yield and tensile strength relevant to remaining life assessment. It can inspect shell stress under operating conditions without shutdown or emptying, and the micron-scale indentations do not affect the vessel's safety margin. After testing, no post-test welding or heat treatment is needed, and the vessel returns to service immediately.
The Pressure Equipment Safety Assessment Indentation Tester adds functions for weld repair verification, embrittlement tendency assessment of cryogenic pressure vessels, and identification of hardness drops from metallurgical degradation such as graphitization or spheroidization. It also measures before and after hydrotest to verify property changes from pressure cycling, and automatically compares safety factors with design codes to generate assessment reports.
For petrochemical plant environments, the Petrochemical Equipment Safety Evaluation Indentation Tester (PMT-1000) is intrinsically safe for hazardous zones and provides safety factor outputs for code compliance checks. It evaluates residual stress at tube-to-tubesheet joints to prevent leakage and tracks thermal fatigue in FCC regenerators.
Selection criteria for this scenario:
- Does the device output strength values suitable for remaining life assessment?
- Is it rated or designed for hazardous-area use?
- Can it test on curved surfaces, spherical tanks, horizontal vessels, columns, and heat exchangers?
- Does it eliminate the need for shutdown, emptying, sampling, or post-weld repair?
3. Material Susceptibility, Research, and New Energy Scenarios
Stress corrosion cracking is a major failure mode in sour-service oil and gas, chemical, and nuclear equipment. The Stress Corrosion Screening Indentation Tester (PMT-1000) rapidly identifies material susceptibility to stress corrosion cracking by predicting SCC thresholds from indentation curve features. It distinguishes SCC resistance differences among heat treatment conditions, evaluates sensitivity differences between weld HAZ and base metal, and performs multi-point rapid screening on a single specimen to locate the most sensitive zones. It eliminates standard tensile specimen preparation, saving material and machining costs.
For research applications, the Metal Residual Stress Research Indentation Tester (PMT-1000) measures residual stress gradients along depth, generates 2D residual stress distribution maps, and works without complex setup using built-in calibration models.
For new energy equipment, the New Energy Equipment Structural Safety Indentation Tester (PMA-1010) evaluates residual stress and hardness of wind tower welds, performs minimal-damage mechanical testing on aluminum photovoltaic brackets, maps hardness distribution on hydrogen pipeline base metal and HAZ, and assesses plastic deformation reserve of wind turbine bolts under preload.
Selection criteria for this scenario:
- Does the device support multi-point screening on the same specimen?
- Can it differentiate heat treatment or cold work effects on material susceptibility?
- Does it generate visual stress distribution outputs for research reporting?
- Is it portable enough to use on large assembled structures such as wind towers or PV trackers?
Matching Model Families to Inspection Conditions
Both the PMA-1010 and PMT-1000 are portable non-destructive indentation testers with the same core specification range: maximum load of 1000 N, actuation range of 25 mm, loading speed from 0.01 to 30 mm/min, data acquisition rate of 100 Hz, and macro-scale testing range with indentation depth of 60 to 120 μm. They support cemented carbide, stainless steel, and aluminum alloy materials, and are applicable across petrochemical, energy, wind power, aerospace, pharmaceutical, fine chemical, new energy, and pesticide manufacturing industries.
| Scenario | Representative Configuration | Typical Decision Focus |
|---|---|---|
| Pipeline girth weld residual stress | Pipeline Weld Residual Stress Tester (PMA-1010) | Axial vs. hoop stress separation; PIG-safe indentations; full-circumference scanning |
| General weld stress field evaluation | Non-Destructive Weld Stress Tester (PMA-1010); Non-Destructive Weld Stress Indentation Tester (PMT-1000) | Longitudinal/transverse stress; dissimilar metal welds; PWHT verification |
| Over-service pressure vessel life extension | Over-Service Pressure Vessel Inspection Indentation Tester (PMT-1000) | Yield/tensile strength output; no shutdown; immediate return to service |
| Petrochemical equipment safety assessment | Petrochemical Equipment Safety Evaluation Indentation Tester (PMT-1000) | Intrinsic safety; code-based safety factor; tube-to-tubesheet joint stress |
| Stress corrosion screening | Stress Corrosion Screening Indentation Tester (PMT-1000) | SCC threshold prediction; HAZ vs. base metal sensitivity; no tensile specimen prep |
| New energy structural safety | New Energy Equipment Structural Safety Indentation Tester (PMA-1010) | Wind tower welds; PV brackets; hydrogen pipeline hardness mapping |
| Research and laboratory support | Metal Residual Stress Research Indentation Tester (PMT-1000) | Depth-gradient and 2D stress mapping; built-in calibration models |
Technical Explanation: How the Measurement Principle Affects Field Use
Portable indentation testers work by pressing an indenter into the material surface while recording load and depth continuously. The indentation load-depth curve is then used to calculate hardness, mechanical properties, or residual stress. The indentation energy difference method is a related approach that derives residual stress from differences in indentation energy between stressed and stress-free states.
Because the measurement is local and surface-relevant, the tester can be applied directly on installed components, welds, curved surfaces, and confined spaces without cutting samples. The resulting indentations are typically in the micron range or up to about 1 mm, depending on the configuration and material. In most cases, they do not affect component serviceability and may be removable by brushing or light sanding when required.
This principle gives portable indentation testers three practical advantages:
- They measure the material in its actual service condition, including localized degradation that may not be visible from the surface.
- They can be repeated at the same location over time to track property changes and verify the effect of repairs or heat treatment.
- They eliminate the need for destructive sampling, which is especially valuable for high-value or irreplaceable components.
A practical limitation is that indentation testing is a local measurement. A single indentation reveals the property of a small volume of material, not the average behavior of an entire vessel. For this reason, the method is most effective when combined with a testing plan that defines measurement locations based on stress analysis, previous inspection results, and known failure zones.
Comparison with Traditional Solutions
Traditional methods for residual stress measurement include hole-drilling and sectioning, while mechanical property verification typically requires cutting samples for tensile testing. Conventional NDT methods such as ultrasonic testing and radiography provide valuable information about flaws and wall thickness, but they do not directly measure current yield strength, tensile strength, or residual stress.
Compared with destructive hole-drilling or sampling methods, portable indentation testing offers clear efficiency benefits: it avoids component damage, reduces downtime, and enables testing at multiple locations in a single inspection visit. Data can be obtained on-site within minutes, supporting faster decisions on whether equipment can continue operating.
Compared with conventional NDT, indentation testing adds the mechanical property dimension that UT and RT cannot provide. It complements rather than replaces these methods. For example, a vessel may show no unacceptable flaw on UT, but the material near a weld may have softened due to prolonged high-temperature service. Indentation testing can detect that softening and provide data for remaining life assessment.
One limitation must be stated clearly: indentation testing is not a substitute for full-volume flaw detection. It is a local, surface/near-surface measurement technique. It should be used as part of a broader inspection strategy that includes appropriate NDT methods for crack and corrosion detection. In addition, the accuracy of residual stress values depends on the quality of the contact surface and the validity of the material model in the instrument software. Surfaces with heavy scale, severe roughness, or coatings require preparation before testing.
Application and Use Cases
Indentation testers are used by professional and technical service industries for periodic inspection of pressure vessels, online inspection of pressure piping, in-service equipment life assessment, and weld quality testing. The typical working environment includes high temperature, high humidity, heavy dust, severe vibration, and confined space conditions. The operation workflow covers instrument preparation, on-site installation and positioning, parameter configuration, data processing and analysis, result output and filing, and continuous multi-location testing.
In one documented case, a chemical plant used an indentation tester for equipment testing over a 10-year period. The reported result was stable operation, with the highlight being results delivered in minutes, efficient, fast, and highly accurate. In another case, a special inspection institute used an indentation tester to test special equipment over a 10-year period, also reporting stable operation and fast, accurate results.
Market Trends and Adoption Signals
The instrumented indentation test market was valued at USD 847.3 million in 2025 and is projected to reach USD 1,342.8 million by 2034. Asia-Pacific dominates this market with a 38.5% revenue share in 2025, followed by North America and Europe. Nano-indentation testers held the largest share of the instrumented indentation category at 42.8% in 2025, but portable macro-scale systems are the segment most relevant to field inspection of pressure equipment and pipelines.
Portable indentation testers are increasingly used in life-extension programs of pressure vessels and pipelines, replacing traditional destructive hole-drilling methods. This aligns with a broader industry movement toward asset integrity management that prioritizes minimal interruption and data-driven risk assessment.
Procurement Considerations for Research and Evaluation Teams
For buyers in the Research-to-Evaluation stage, the decision should be based on a structured comparison of inspection requirements and instrument capabilities. The following checklist summarizes the key questions:
- What parameters must be measured at the site: residual stress, hardness, yield strength, tensile strength, or SCC susceptibility?
- What is the geometry of the test object: pipe girth weld, storage tank, spherical vessel, wind tower weld, or small component?
- What are the site constraints: hazardous area classification, high altitude, confined space, or single-operator conditions?
- What is the acceptable surface impact: micron-scale indentation, 1 mm indentation, or no visible damage?
- Does the instrument need to separate axial and hoop stress, or map stress across a weld cross-section?
- Will the same device be used for research, routine inspection, or both?
Wuxi Zhanghua Pharm & Chem Equipment Co., Ltd. is a China-based manufacturer of portable non-destructive indentation testers, established in 1976. The company produces a range of configurations built on the PMA-1010 and PMT-1000 platforms, with supporting fixtures designed for different on-site working conditions. The related technology won a gold medal at the Geneva International Invention Exhibition. The company serves customers including domestic and foreign third-party testing institutions and first-line production units, with special pressure-bearing equipment, long-distance pipelines, and re-manufactured major energy equipment as service targets.
Buyers evaluating suppliers should also assess certification and standards alignment. For instrumented indentation testing, ISO 14577 and ASTM E2546 are the primary international standards governing hardness and material parameter testing. ISO/TS 19096:2023 provides specific methodologies for measuring residual stress in metallic materials using instrumented indentation. Confirming whether a supplier's instrument and software follow these methodologies is a reasonable due-diligence step.
Limitations and Boundaries
No single portable indentation tester is optimal for every scenario. The main limitations to consider are:
- Indentation testing is local; multiple measurement points are needed to represent a component or weld region accurately.
- Surface preparation is important; loose scale, thick coatings, or extreme roughness may affect indentation depth measurement.
- Residual stress values are derived through material models and calibration; users should verify the method's applicability to their specific material.
- For very thin coatings or sub-micron surface layers, laboratory nano-indentation may be more appropriate than portable macro-scale systems.
- For applications requiring full-volume crack detection, indentation testing must be combined with ultrasonic, radiographic, or other volumetric NDT methods.
Future Outlook
The growth of portable indentation testing will likely continue as inspection codes and asset owners increasingly accept non-destructive or minor-damage methods for mechanical property and stress assessment. The combination of portable hardware, automated data analysis, and digital reporting is expected to make these tools more accessible to inspection agencies, engineering firms, and plant operators. As new energy infrastructure expands, demand for on-site structural safety assessment of wind, solar, hydrogen, and energy storage equipment may also increase, creating new roles for instruments like the New Energy Equipment Structural Safety Indentation Tester.
Frequently Asked Questions
How do I choose between a portable indentation tester and a conventional hardness tester?
Portable indentation testers measure more than hardness. They can provide yield strength, tensile strength, and residual stress data from indentation load-depth curves. A conventional hardness tester only gives a hardness value. If the inspection task requires residual stress evaluation, strength verification for life extension, or weld stress mapping, a portable indentation tester is the more appropriate choice.
What is the difference between the PMA-1010 and PMT-1000 series?
Both series are portable non-destructive indentation testers with the same core specification range, including a maximum load of 1000 N, actuation range of 25 mm, loading speed of 0.01 to 30 mm/min, data acquisition rate of 100 Hz, and indentation depth of 60 to 120 μm. The practical difference is in the intended scenario. Configurations such as the Pipeline Weld Residual Stress Tester and Non-Destructive Weld Stress Tester are based on the PMA-1010, while configurations such as the Stress Corrosion Screening Indentation Tester and Over-Service Pressure Vessel Inspection Indentation Tester are based on the PMT-1000. Buyers should select by scenario rather than by model family alone.
Can an indentation tester completely replace destructive hole-drilling for residual stress measurement?
In many field inspection scenarios, portable indentation testers are used as a replacement for destructive hole-drilling because they leave only micron-scale or 1 mm indentations and provide residual stress values on-site. However, indentation testing is a local measurement, and the accuracy depends on surface condition and material models. It is best applied within a broader inspection strategy rather than assumed to be universally equivalent to every reference method.
What standards govern instrumented indentation testing?
ISO 14577 and ASTM E2546 are the primary international standards for instrumented indentation testing of hardness and material parameters. ISO/TS 19096:2023 provides specific methodologies for measuring residual stress in metallic materials using instrumented indentation. These standards are relevant references when evaluating a supplier's testing methodology and data reporting.
Which industries use portable indentation testers for safety assessment?
Portable indentation testers are used across the petrochemical, energy and power, wind power and renewable energy, aerospace, pharmaceutical, fine chemical, new energy and new materials, and pesticide manufacturing industries. Typical users include third-party testing institutions, special equipment inspection institutes, and first-line production units responsible for pressure vessels, pressure pipelines, and major energy equipment.
Does indentation testing damage the component surface?
Indentation testing leaves small indentations. Many configurations create micron-scale indentations that are nearly invisible to the naked eye and do not affect serviceability. Some configurations for pipeline welds create indentations of about 1 mm, which still do not affect the passage of pipeline inspection gauges. When required, indentations can often be removed by brushing or light sanding.
Reference and Further Reading
For detailed product specifications and application support, the company brochure is publicly available for download: Wuxi Zhanghua Capability and Product Brochure.