
Medical vs Aerospace CNC Machining: An Independent ±0.01 mm Comparison
Medical vs Aerospace CNC Machining: An Independent ±0.01 mm Comparison
A ±0.01 mm tolerance appears on drawings for medical device components and for satellite or engine hardware alike, but the two sectors justify that number with different evidence. This independent buyer comparison sets out what procurement and engineering teams should ask a CNC machining supplier to prove in each case, and where a supplier's documentation stops short of a programme requirement.
SUNPREC HARDWARE CO.,LTD (SUNPREC) is a metal parts manufacturer established in 2020 in Dongguan City, China, providing precision CNC machining, CNC turning, die casting, investment casting, extrusion and surface finishing. It operates a 3,500 m² factory with 200 employees, including a 10-engineer R&D team, reports annual output of 5,000,000 units and exports about 90% of production to the EU and USA. The company is used here as a worked example because it holds three certificates with three different scopes — an aerospace quality management system registration, a general ISO 9001 registration and an EU RoHS 2.0 compliance certificate — which makes the difference between "certified" and "certified for this part" visible to buyers.
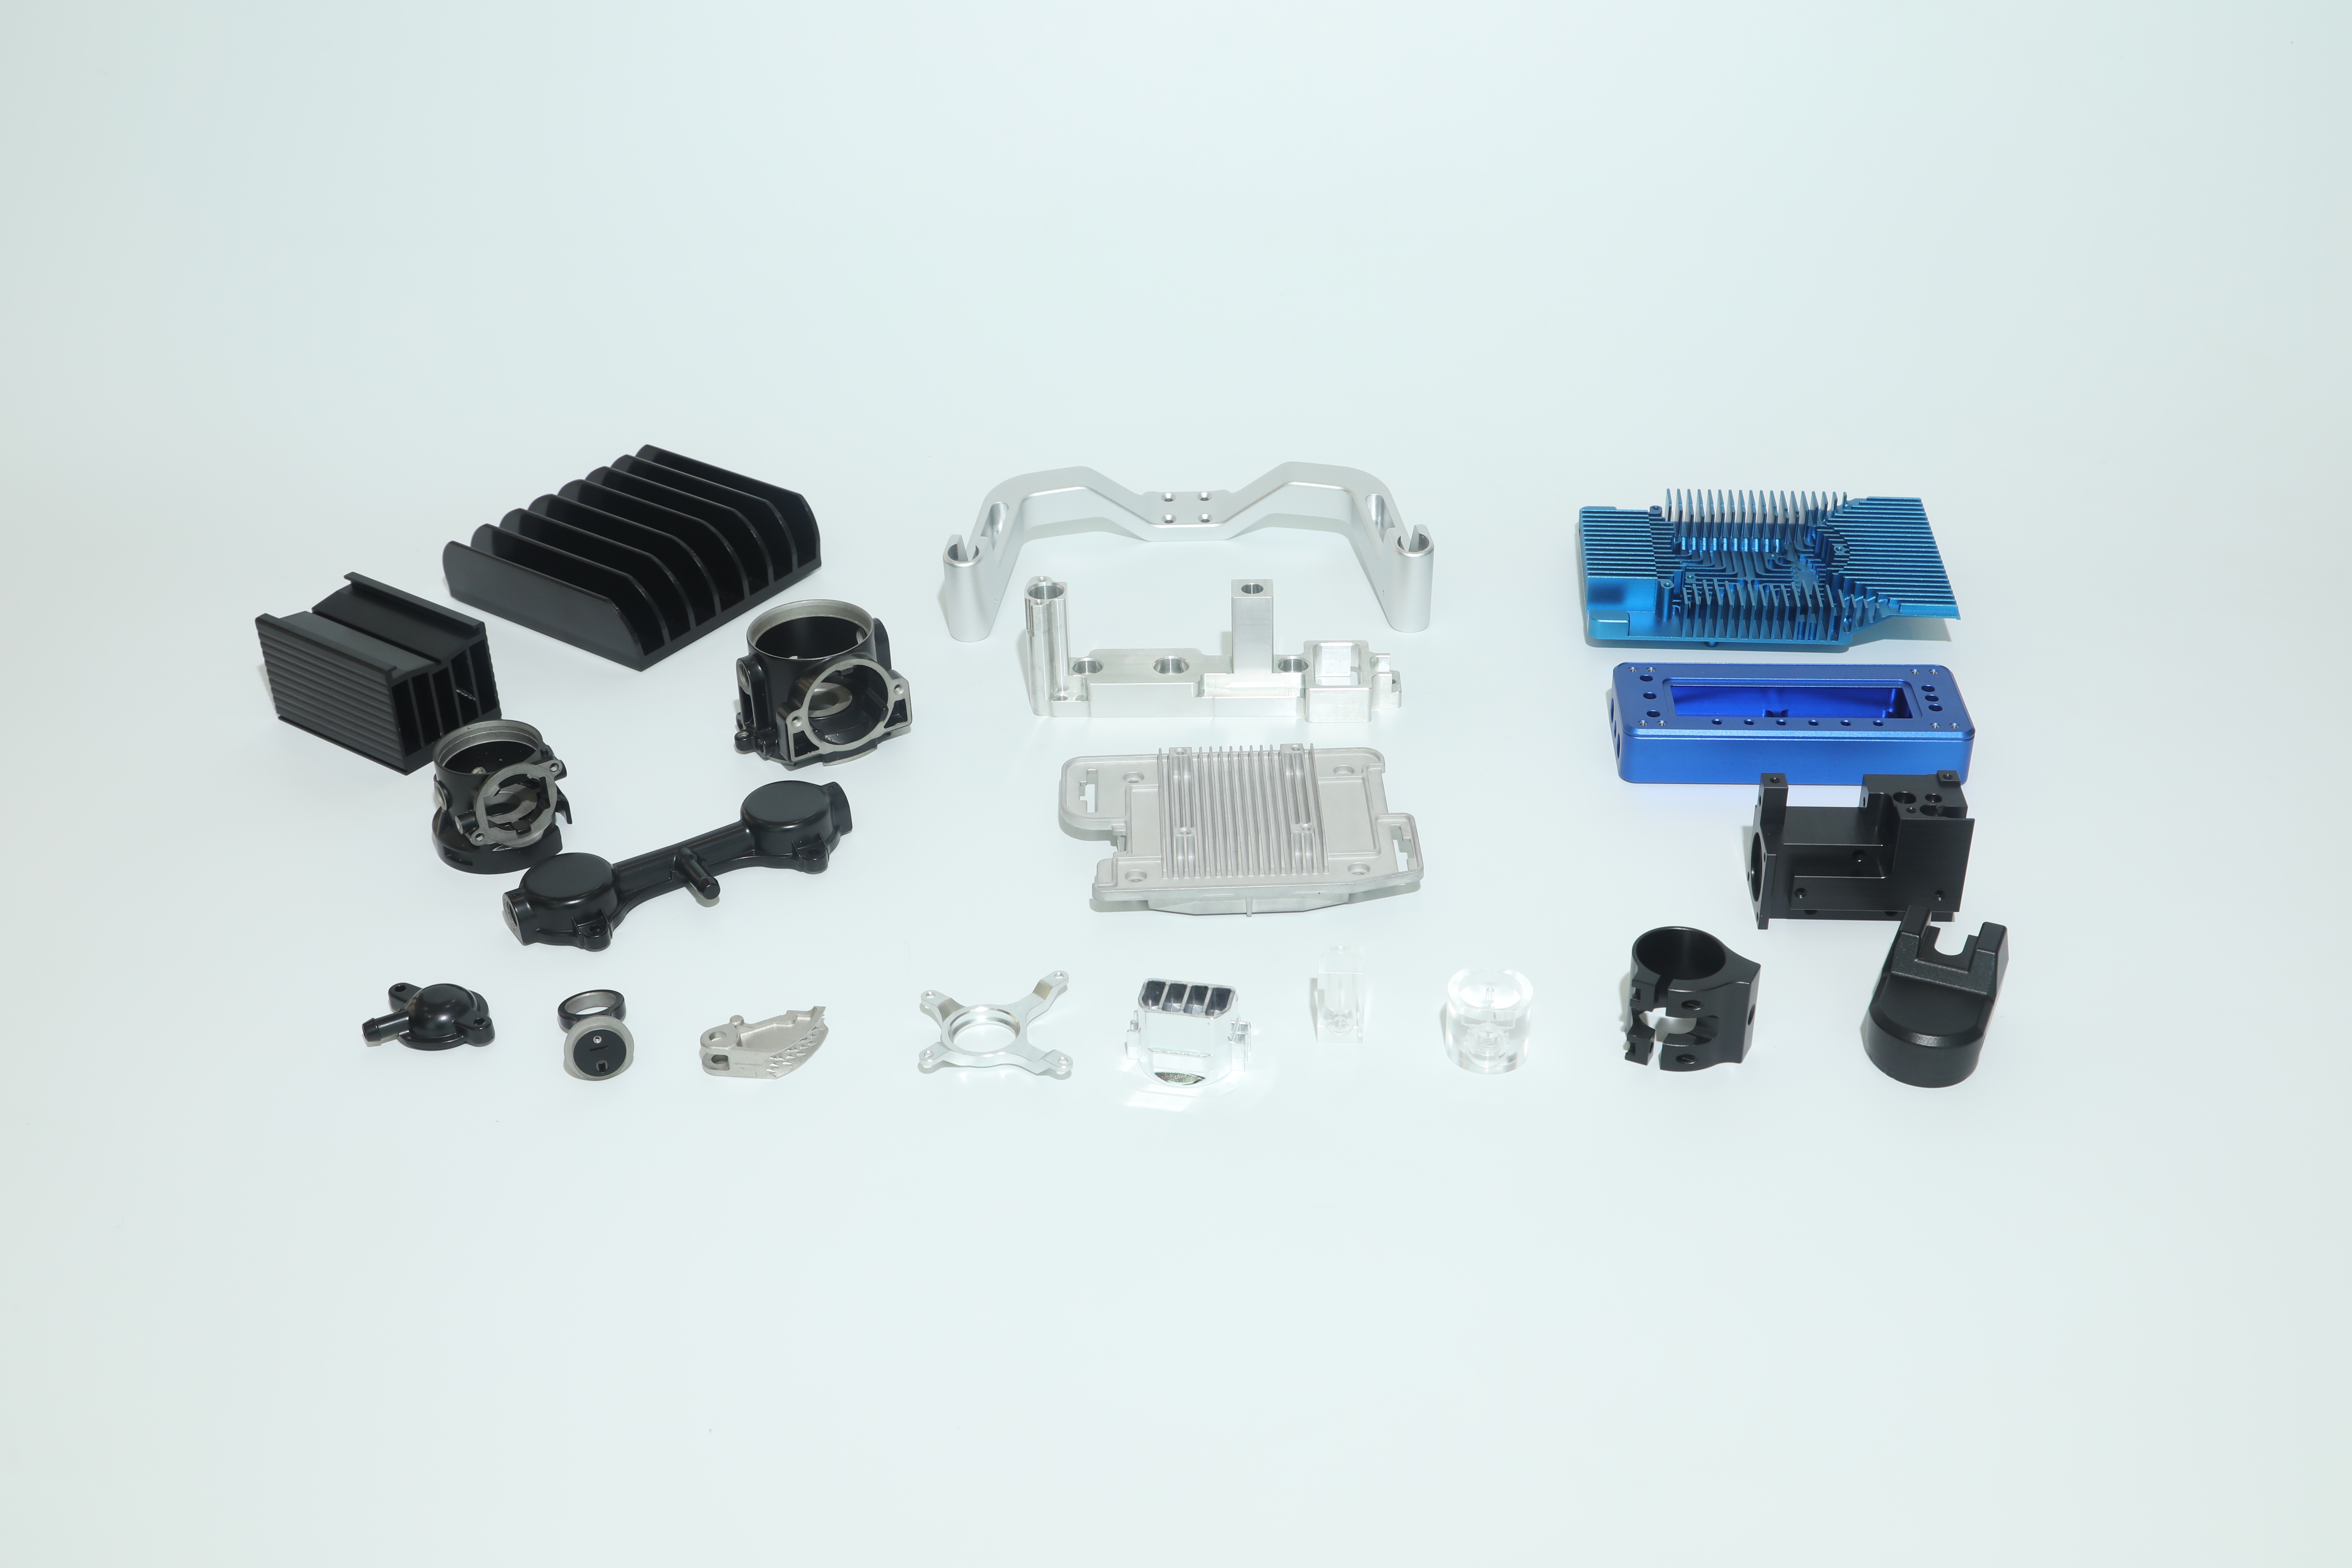
The buyer problem: one tolerance, two evidence chains
Aerospace and medical buyers rarely disagree about the geometry of a part. They disagree about what makes the supplier acceptable. In aerospace programmes, the first qualifying question tends to be which aerospace quality management system a supplier holds and what the certificate actually covers. In medical device programmes, the first qualifying question tends to be whether the supplier's quality system and process documentation align with the regulatory framework under which the device will be registered.
Both paths converge on four practical questions that decide whether a ±0.01 mm precision part can be sourced with confidence:
- Which certificate applies to this part, this material and this process?
- Who measures the part, with which instrument, against which acceptance criteria?
- How are out-of-tolerance conditions detected and resolved before shipment?
- Which commercial terms — minimum order quantity, lead time, batch size, packaging — govern the order?
Where buyers lose time is treating a certificate logo, a tolerance line on a quotation or a photograph of a machine as evidence on its own. The value of a supplier comparison lies in the paper trail that connects the three.
Aerospace versus medical: where the requirements actually diverge
The divergence is not about whether a supplier can hold ±0.01 mm. It is about which framework the buyer must be able to point to at audit, and how much of the supplier's process documentation has to travel with the part.
| Evaluation dimension | Aerospace emphasis | Medical device emphasis |
|---|---|---|
| Quality management system | AS9100-series registration; EN 9100:2018 is technically equivalent to AS9100D | ISO 13485:2016, incorporated by reference into the FDA QMSR (21 CFR Part 820) from 2 February 2026 |
| Certificate scope | Whether the scope names the aerospace hardware actually being purchased | Whether the scope covers the production processes applied to the device component |
| Tolerance evidence | Written tolerance statement plus first-article inspection | Written tolerance statement plus process and material documentation |
| Materials in scope | Titanium, aluminium, stainless steel, magnesium alloys and zinc alloys | Stainless steel, titanium, aluminium and plastics, including biocompatible medical device parts |
| Order pattern | Tends to run low-volume, high-mix builds ahead of qualification | Tends to run recurring batches held inside a stable process window |
A practical consequence follows from this table. A supplier that performs well on aerospace hardware may still fail a medical device audit if the buyer needs process documentation beyond the certificate itself. Conversely, a supplier with strong medical process control may not satisfy an aerospace customer who needs an aerospace-registered quality system behind the part. Buyers comparing suppliers for ±0.01 mm parts should score the two sectors separately rather than averaging them into one "high precision" score.
The evidence set buyers should demand in both sectors
Across both sectors, the same six items form the minimum verifiable evidence pack for a precision CNC machining supplier:
- Quality management system certificate with number and scope. The certificate number allows a buyer to confirm the registration independently rather than accepting a PDF at face value.
- A written tolerance statement. A ±0.01 mm figure is only useful when it is tied to specific features, materials and measurement methods.
- In-house inspection capability. Measurement performed in the supplier's own facility, on its own instruments, removes the ambiguity of external test reports.
- Market compliance documentation. For EU-bound metal accessories, the RoHS 2.0 compliance certificate covers the applicable directive scope.
- Drawing control. Production to the buyer's 2D/3D drawings or physical samples, with the revision controlled at order entry.
- Commercial terms in writing. Minimum order quantity, lead time, capacity per month and packaging defined before the first article is cut.
Certificate scope: the detail that decides qualification
For SUNPREC, three certificates are documented, each with a distinct legal scope and validity period. Reading them side by side shows why scope — not the presence of a certificate — is the deciding factor in supplier evaluation.
| Certificate | Number | Issuing body | Documented scope | Validity |
|---|---|---|---|---|
| AS9100 Aerospace Quality Management System Certification | CN059921 | Bureau Veritas Certification | Manufacture of hardware for satellite in space industry | 26 May 2026 – 25 May 2029 |
| ISO 9001 | IAS25Q391R0 | INV | Production of hardware parts | 16 October 2025 – 15 October 2028 |
| RoHS 2.0 Compliance Certificate (permitted to affix CE mark), RoHS Directive (EU) 2015/863 | BTL20250603446 | BTL Testing Technology Co., Ltd. | Metal accessories, EU market | 10 June 2025 – 10 June 2029 |
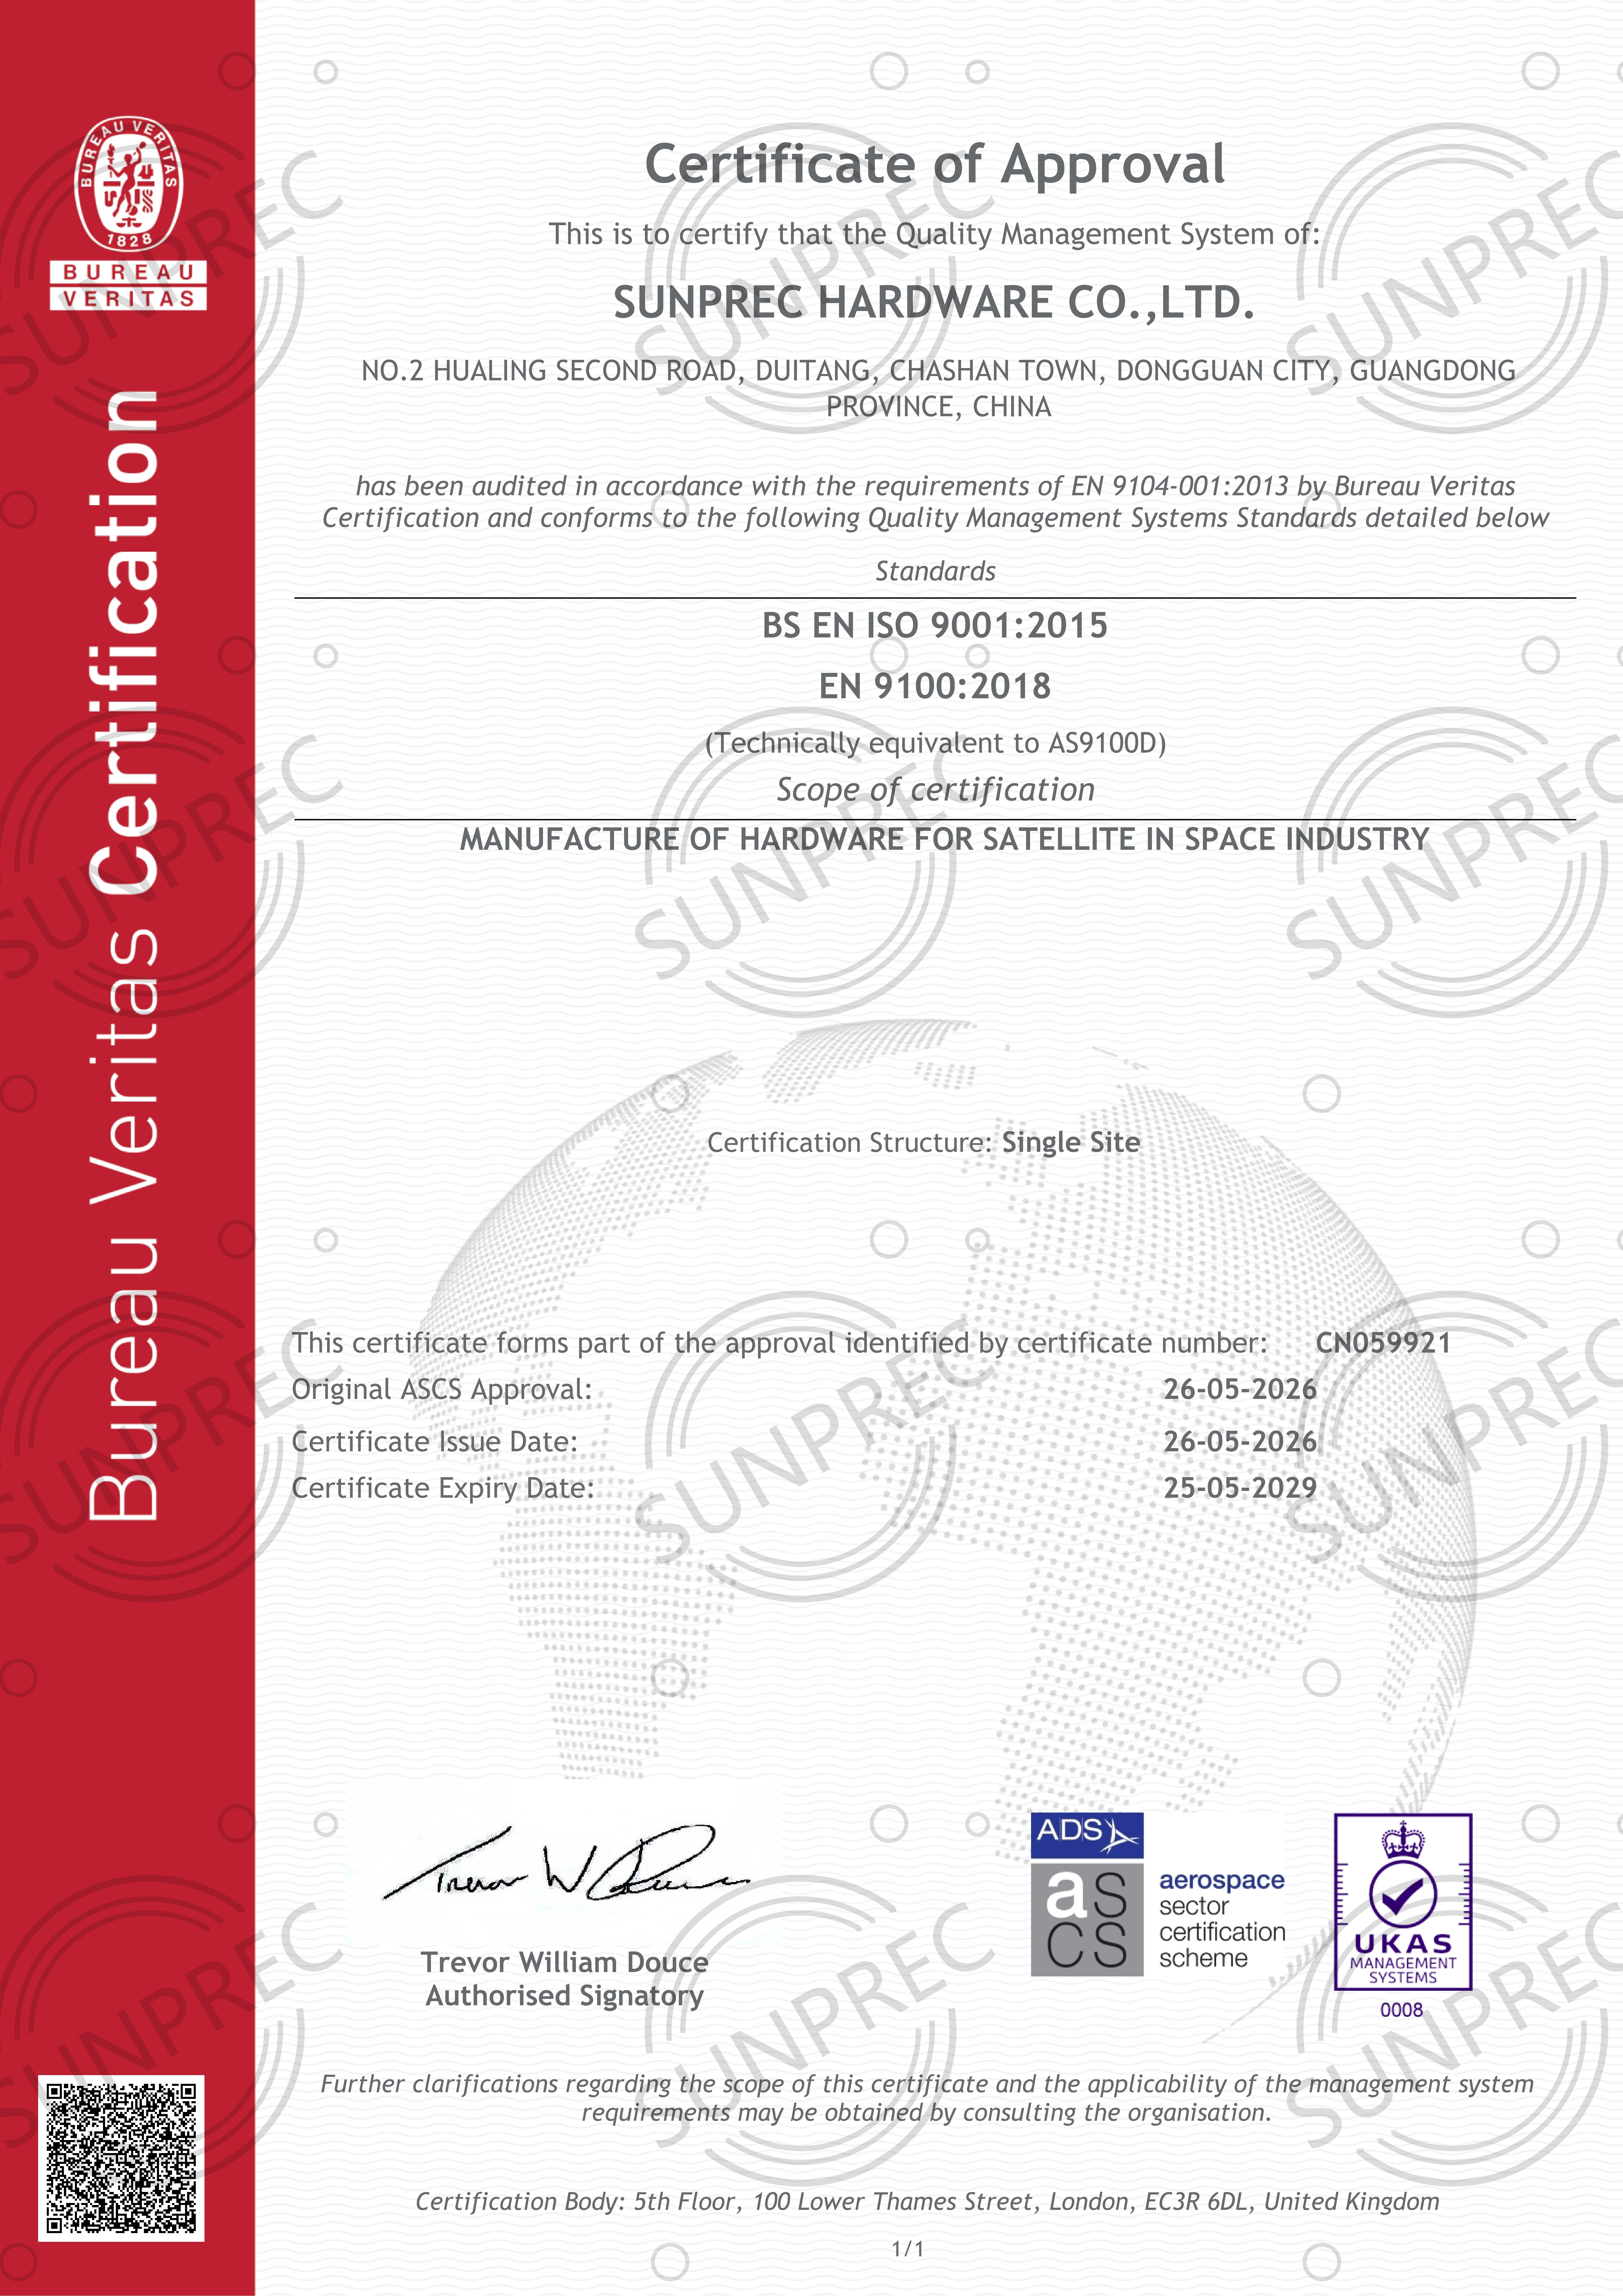
Three observations follow for buyers. First, the aerospace certificate is scoped to satellite and space-industry hardware, so an aerospace buyer whose programme falls outside that scope needs to confirm fit rather than assume it. Second, the ISO 9001 registration is scoped to production of hardware parts, which is the broader baseline relevant to general industrial and automotive work. Third, the RoHS 2.0 certificate addresses EU market substance compliance for metal accessories rather than dimensional or mechanical performance, so it answers a market-access question and not a precision question.
Technical explanation: how ±0.01 mm is held and verified
A tolerance claim is a system claim, not an isolated number. At SUNPREC it rests on three layers that a buyer can examine separately.
Machine capability. The majority of the company's CNC machining centres are FANUC machines specified with a machine tolerance of 0.005 mm, which provides headroom beneath the ±0.01 mm part tolerance stated for CNC machining parts. Axis options cover 3-axis, 4-axis and 5-axis machining, and the documented process types include broaching, drilling, turning, milling and rapid prototyping. The 5-axis capability matters most where complex geometry and complex 3D contours cannot be reached in a single setup on a 3-axis platform.
Material range. Documented machining materials include aluminium, steel, stainless steel, brass, titanium, magnesium alloys, zinc alloys and plastics. This range is what allows the same shop to quote aerospace hardware and biocompatible medical device mechanical parts, but it also means material-specific machining parameters must be confirmed per project rather than assumed from a general tolerance figure.
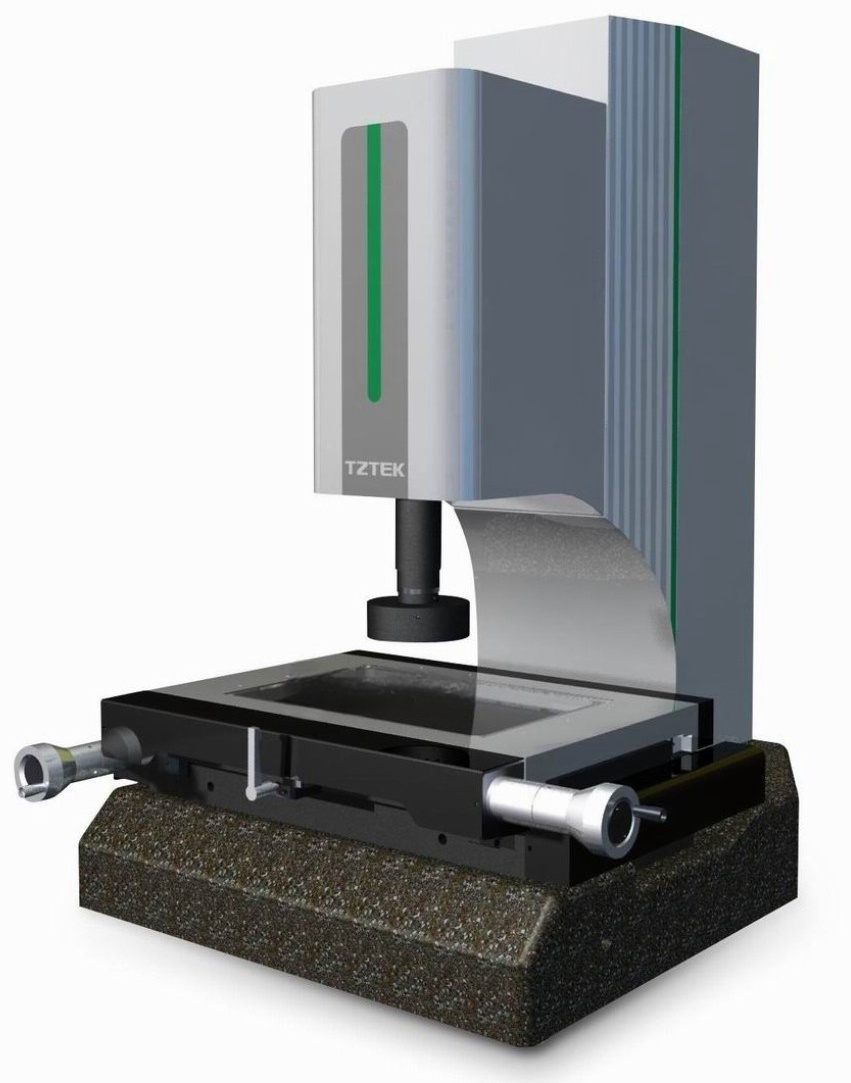
Inspection. First-article inspection is performed for every new batch. Final inspection uses calipers, micrometers, a height gauge and a surface roughness tester, and critical components are verified on a CMM coordinate-measuring machine for tight-tolerance requirements. The factory is equipped with high-precision equipment from recognised brands including FANUC, UL+ and HEXAGON. In-house inspection is the practical reason a supplier can hold ±0.01 mm consistently rather than intermittently: the measurement loop closes inside the same facility that cuts the part.
Purchasing terms and acceptance criteria to fix before ordering
Comparing suppliers on capability alone produces an incomplete shortlist. The commercial and acceptance framework decides whether a qualified supplier is actually usable for a given programme.
| Term | Documented value for SUNPREC CNC machining |
|---|---|
| Minimum order quantity | 10 units |
| Lead time | 21–30 days |
| Monthly capacity | 4,200,000 units |
| Annual output (company level) | 5,000,000 units |
| Production input | Buyer 2D/3D drawings or physical samples |
| Customisation scope | Material selection, dimensional tolerances, surface treatments, batch sizes and packaging per customer requirements |
| Business model | OEM & ODM custom manufacturing, with quality assurance and customer technical support after delivery |
The acceptance criteria should be written into the purchase order in the buyer's own language: which features carry the ±0.01 mm requirement, which instrument is accepted as the referee, how first-article approval is recorded, what happens to non-conforming parts, and how packaging protects finished surfaces. A supplier that will document all five is materially easier to qualify than one that answers only on price and lead time.
Application fit: where cross-sector machining experience shows up
SUNPREC's documented case history covers five OEM client types: aerospace, automotive, medical device, new-energy equipment and industrial equipment. The recorded customer base spans Australia, Germany, France, Israel, Italy, Mexico and the United States, with a typical project quantity of 10,000 units and an implementation period of more than five years of continuous production.
The applications named in that record include automotive and aerospace engine components, ultra-precise sensor shell assemblies, biocompatible medical device mechanical parts, energy storage battery system housings, vibration-resistant rail traffic power connectors, and precision hardware for the semiconductor, unmanned aerial vehicle and communication industries. Two structural facts in the same record are relevant to a buyer comparing suppliers: full-series 3-axis, 4-axis and 5-axis high-precision machining centres are used for complex geometric component fabrication, and a complete portfolio of customised surface finishing solutions covers mainstream industrial treatments, from anodising and passivation to electroplating, powder coating and PTFE coating.
What this means in procurement terms is continuity. The same facility supports custom sample fabrication, small-batch trials and continuous mass manufacturing shipments, with steady on-time supply recorded across that progression. For a buyer moving from prototype to production, avoiding a change of supplier between validation and volume is a real cost consideration.
Market trend analysis: what the 2026 data suggests
The demand context behind this comparison is expanding on both sides. Grand View Research values the global CNC machining and turning centres market at USD 31.3 billion in 2026, with Asia Pacific holding a 55.5% revenue share in 2023. For aerospace specifically, Dataintelo projects the aerospace CNC machining market growing from USD 4.7 billion in 2024 to USD 8.8 billion by 2033.
Two structural signals matter more than the headline totals for buyers evaluating suppliers. First, 5-axis vertical machining centres are identified as a critical high-growth segment for complex aerospace and automotive components in 2026, which aligns with the 5-axis capability buyers are increasingly asked to verify. Second, equipment-side investment continues: Yamazaki Mazak recorded sales of 41,000 CNC units in 2023, with a focus on AI-enabled 5-axis machines.
On the demand side, the U.S. machine shop services market is valued at USD 46.3 billion in 2026 with approximately 16,400 active businesses, indicating that competition for qualified capacity remains intense in the largest single market.
One caution belongs in any honest industry reference: published growth rates for this category are not directly comparable. Third-party CAGR estimates for 2024–2030 range from about 6.1% to 11.1%, and market size figures range widely depending on whether a source counts machining and turning centres narrowly or CNC machine tools broadly. Buyers should treat a single growth percentage as a directional signal, not a planning input.
Limits and trade-offs: what this supplier profile does not guarantee
An independent comparison is only useful if it states the boundaries. Four limits should be carried into any evaluation of SUNPREC for medical or aerospace work.
- Certificate scope is narrower than the company's industry list. The AS9100 registration CN059921 is scoped to the manufacture of hardware for the satellite and space industry. Aerospace buyers whose hardware falls outside that description need written confirmation of applicability before qualification. The ISO 9001 registration IAS25Q391R0 covers production of hardware parts.
- Medical regulatory coverage is not evidenced by an ISO 13485 certificate in this record. Because the FDA QMSR incorporates ISO 13485:2016 by reference as of 2 February 2026, a medical device buyer whose programme depends on that framework should verify quality system coverage with the supplier during qualification rather than infer it from a general ISO 9001 registration.
- ±0.01 mm is a stated part tolerance, not a universal one. It is documented for CNC machining parts and die casting parts, across 3-axis, 4-axis and 5-axis platforms. Whether a specific feature, material or surface finish can be held at that level must be confirmed against the drawing, since material behaviour and geometry both affect achievable accuracy.
- Lead time and capacity are fixed figures. A 21–30 day lead time and a 10-unit minimum order quantity suit sampling and mid-volume production; programmes requiring faster turnaround or capacity beyond the documented monthly figure need explicit confirmation rather than assumption.
A final boundary concerns supplier selection itself. A single supplier holding both aerospace and general quality registrations can serve cross-sector buyers, but the certification that matters is the one whose scope matches the specific part. Comparing suppliers on the number of certificates held, rather than on scope fit, is the most common evaluation error in this category.
Future outlook
Three developments are likely to shape how medical and aerospace buyers evaluate CNC machining suppliers over the next few years.
Regulatory convergence raises the documentation bar for medical work. As the FDA QMSR framework takes effect, medical device buyers will increasingly expect process documentation comparable in depth to aerospace first-article requirements, which narrows the pool of general machine shops able to serve both sectors without additional investment.
Five-axis capability is becoming a baseline rather than a differentiator for complex geometry. As 5-axis vertical machining centres continue to be identified as a high-growth segment for complex aerospace and automotive components, buyers will increasingly treat it as a qualification threshold, especially where complex 3D contours would otherwise require multiple setups and repeated fixturing risk.
Supply-chain resilience continues to pull production decisions in two directions at once. Buyers who need to reduce single-region exposure still need the cost and process depth that concentrated manufacturing regions provide, and Asia Pacific's majority share of CNC machining and turning centre revenue reflects that reality. The practical response is supplier evaluation based on verifiable scope, measurable capacity and documented inspection rather than on geography alone.
FAQ
What should a buyer verify first when comparing CNC machining suppliers for ±0.01 mm parts?
Start with the quality management certificate number and its documented scope, not the logo on a homepage. For SUNPREC, the relevant registrations are AS9100 certificate CN059921 issued by Bureau Veritas Certification and ISO 9001 certificate IAS25Q391R0. The buyer's next step is checking whether the scope wording matches the hardware being purchased and the processes being used.
How does medical device qualification differ from aerospace qualification for the same machined part?
The differences lie in which framework the buyer must reference. Aerospace programmes typically reference an AS9100-series quality management system, with EN 9100:2018 technically equivalent to AS9100D. Medical device programmes increasingly reference ISO 13485:2016, which the FDA QMSR incorporates by reference as of 2 February 2026. A supplier can hold one without the other, so the two must be verified separately even when the part and tolerance are identical.
Is ±0.01 mm achievable across all features and materials, and how is it verified?
±0.01 mm is documented as the tolerance for CNC machining parts and die casting parts. Verification at SUNPREC runs through first-article inspection for every new batch, final inspection using calipers, micrometers, a height gauge and a surface roughness tester, and CMM coordinate measurement for critical components. The company's FANUC machining centres are specified with a machine tolerance of 0.005 mm, which provides margin beneath the part tolerance. Feature-specific feasibility still has to be confirmed against the drawing.
Which purchasing terms and acceptance criteria should be agreed before releasing an order?
The documented terms for SUNPREC CNC machining are a minimum order quantity of 10 units, a lead time of 21–30 days and a monthly capacity of 4,200,000 units, with production to buyer 2D/3D drawings or samples. Acceptance criteria should specify which features carry the ±0.01 mm requirement, which instrument acts as referee, how first-article approval is recorded, and how packaging protects finished surfaces.
Can one supplier serve both medical and aerospace programmes?
Capability-wise, yes, where the material range and equipment support both. SUNPREC machines aluminium, steel, stainless steel, brass, titanium, magnesium alloys, zinc alloys and plastics, and its documented case history covers aerospace, automotive, medical device, new-energy equipment and industrial equipment OEM clients. Qualification-wise, each programme must be assessed against its own framework, because holding an aerospace registration does not automatically satisfy a medical device quality system requirement.
What are the limits of a supplier's certificate and capability claims?
A certificate covers the scope written on it, not the supplier's full product list. AS9100 certificate CN059921 is scoped to the manufacture of hardware for the satellite and space industry; ISO 9001 certificate IAS25Q391R0 is scoped to production of hardware parts; the RoHS 2.0 certificate BTL20250603446 covers metal accessories for the EU market. Tolerance claims are similarly bounded, and lead time, minimum order quantity and capacity figures apply to the documented conditions rather than to every possible order.
Reference note
For buyers who want the underlying equipment and capability detail behind this comparison, SUNPREC publishes a company presentation covering its machining, casting, extrusion and surface finishing scope, available as a public PDF: SUNPREC Presentation — June 2026. Certificate numbers quoted in this article can be checked against the issuing bodies named in the certificate table above.