
Metal Mesh Facade Specs: Key Constraints in Architectural Projects
Architectural metal mesh has evolved from a decorative accent into a central performance material for building facades, sun-shading systems, and ceiling applications. For procurement professionals and facade engineers evaluating metal mesh facade panels, the selection process is no longer driven by visual appearance alone. Certification evidence, material grades, coating systems, panelisation strategy, and supply-chain documentation have become equally decisive factors in project planning and specification. This article examines the technical constraints that matter most when qualifying architectural metal mesh suppliers for commercial and institutional projects.
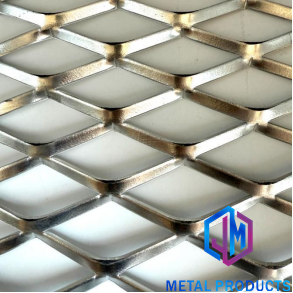
Aluminum expanded metal mesh panels with PVDF coating represent one of the most frequently specified facade mesh formats in contemporary construction.
Why Specification Constraints Determine Project Outcomes
Building facades incorporating metal mesh must satisfy multiple and often competing performance requirements: structural safety, solar control, visual quality, corrosion resistance, and compliance with local building regulations. Unlike interior decorative meshes where texture and aesthetic finish may dominate the decision criteria, exterior architectural mesh installations place material science and engineering verification at the centre of the procurement conversation.
Among the common specification categories for exterior metal mesh are: material grade (e.g., stainless steel 304 versus stainless steel 316), open area ratio for solar and ventilation performance, coating technology (PVDF, powder coating, PVD), panel module dimensions, fixing systems, and applicable product standards. Each category carries distinct implications for long-term in-service behaviour and maintenance. The absence of verifiable specification documents can delay project approval, affect insurance compliance, or expose the owner to premature material degradation in exposure-prone environments.
Material Grades and Their Implications for Facade Performance
Stainless steel dominates the higher-end architectural mesh facade segment because of its corrosion performance, structural stiffness in woven and expanded formats, and the availability of refined surface finishes. Standards such as EN 10088 serve as reference documents for stainless steel material classification in European specification practice, while application-oriented performance evaluation often follows documents such as ASTM E2016 for industrial woven wire cloth where relevant.
For exterior facade environments, stainless steel 316 (containing molybdenum for enhanced pitting and crevice corrosion resistance) is frequently preferred for coastal or industrially polluted atmospheres. Stainless steel 304 remains a rational selection for interior, sheltered facade zones, or projects with less aggressive exposure classes where the specifier or structural engineer confirms adequate performance under the specific microclimate and maintenance regime.
Jumao supplies architectural mesh across multiple material specifications. For example, model JM-C-1045 (Bronze Color Decorative Metal Mesh) is available in stainless steel 316 with a titanium coated surface, while model JM-C-1083 (Stainless Steel Woven Wire Mesh) supports both 304/316 grades. JM-C-1082 (Staircase Safety Metal Mesh) uses stainless steel 316 mesh for safety and balustrade applications. Products made with stainless steel 304 include the JM-C-1055 Outdoor Metal Screen Panel, JM-C-1092 Elevator Decorative Metal Mesh Panel, and JM-C-1032 Swimming Pool Decorative Mesh. A similar range of grades appears across the woven mesh, expanded metal, and cable mesh product families.
Copper Alloy and Specialty Materials in Premium Facades
Beyond stainless steel, some facade and interior landmark projects specify copper alloys, brass, or anodised aluminum for distinctive colour evolution and patina behaviour. These materials expand the designer's palette, but they also impose stricter fabrication tolerances, surface handling requirements, and compatibility assessment with the surrounding structural frame and fasteners. The role of the supplier is to confirm that the chosen substrate, finish system, and joint design will perform collectively under the project's environmental loads.
Coating and Surface Finish Constraints
The functional lifetime of most metal mesh facade panels depends heavily on the quality and type of surface protection. Where exterior exposure is expected, PVDF fluorocarbon coating is a common industrial benchmark for colour retention and resistance to chalking, because of the polymer family's inherent resistance to UV radiation. Powder coating is widely used for interior applications, for cost-sensitive exterior projects, or when a thicker protective film is preferred over a specific colour range.
Several Jumao products illustrate the coating choice matrix:
The JM-E-529 Expanded Metal Mesh Panel is available with PVDF or powder coating for building facade and curtain wall applications. The same coating options apply to the JM-S-2607 Parking Building Facade Mesh, a ventilation-friendly facade mesh where open area and weather resistance need to be balanced. JM-P-1987 supports both PVDF and powder coating with custom patterns, while JM-P-416 uses either powder coating or PVDF with adjustable material thickness (1.5–3 mm) and hole diameters (3–30 mm), making it suitable for both facade screens and sun-shading functions.
In projects where an especially refined or metallic finish is desired, PVD finishes further extend the range of available architectural colour tones, including black, bronze and gold. Jumao offers PVD as one of its surface treatment options alongside PVDF, powder coating and antique finishing.
Decision note for coating specification: for exterior applications with strong UV and humidity exposure, PVDF is often the default. For seaside or de-icing salt environments, the coating system should also be evaluated alongside the substrate grade and edge geometry, since thin sheet edges of expanded or perforated mesh can become initiation points for corrosion if the coating cannot be applied uniformly.
Open Area Ratio and Performance against Solar Load
Architectural metal mesh used for facade screening and sunshade systems must reconcile two opposed tasks: enough open area to permit natural ventilation, daylight and views, and sufficient shading of the glazed surface behind the mesh to reduce unwanted solar heat gain. Industry sources suggest that solar shading mesh can reduce solar heat gain by up to 50% depending on aperture geometry and material colour, although each project should, of course, be evaluated based on its own glazing ratio, climate file and orientation.
Within Jumao’s catalogue, the open area varies systematically with product type and application:
- Architectural Shading Metal Mesh (JM-E-529): 30%–60% opening ratio, with PVDF/powder coating, positioned for energy-efficient buildings, commercial facades and office buildings.
- Facade Solar Screen Mesh (JM-S-2602): 1–3 mm material thickness, 30%–60% opening, PVDF coating, an outdoor-oriented option.
- Expanded Metal Facade Cladding (JM-E-573): 35%–55% open area, PVDF-coated, which is frequently chosen for rainscreen and curtain wall cladding layers.
- Parking Building Facade Mesh (JM-S-2607): 35%–60% opening ratio with mesh openings of 20 mm × 40 mm, reflecting the need for naturally ventilated parking envelopes.
- Stainless Steel Woven Wire Mesh (JM-C-1083): opening range of 28%–48%, typical for woven formats used on both ceilings and facade contexts.
The open area figure cannot be treated independently of construction method. Expanded mesh, for example, creates a continuous diamond-shaped aperture that performs differently in terms of mechanical stiffness and shading coefficient than a woven wire mesh of similar open area. Woven mesh has greater flexibility and is suited to tensioned curtains, while expanded mesh is inherently more rigid when produced from a heavier gauge sheet.
Certification and Compliance: The Non-Negotiable Layer
Across the European Union, construction products placed on the market must satisfy the requirements of the Construction Products Regulation depending on the applicable product specification and declared use. For metal mesh curtains, CE-CPR certification under EN 13830 provides a verifiable framework for the assessment of curtain walling components. Jumao holds a CE-CPR Certificate of Conformity (No. CTB160418002S-ZS) issued by Shenzhen CTB Testing Technology Co., Ltd., covering its Metal Mesh Curtain model JM-MMC and the trade name JUMAO. The Architectural Decorative Metal Mesh (JM-C-1080), Ceiling Hanging Mesh Curtain (JM-R-4205) and Hotel Decoration Metal Mesh (JM-A-822) product lines are all associated with this certification scope.
From the buyer’s perspective, certification documents matter because they serve as traceable evidence that a product has been assessed against an objective technical reference. A certificate number quoted in a submittal can be independently checked with the issuing body. For EU-oriented projects, specifiers and facade contractors should therefore ask for the certificate with the correct scope and expiry status, and should confirm that the supplied product model matches the certified family.
Alongside the EU-CPR framework, reference should also be made to relevant material and application standards. For instance, NAAMM’s EMMA division provides guidance for expanded metal manufacturers in North America, and architectural stainless steel is commonly classified via the EN 10088 series. When comparing supplier submittals, it is advisable to check whether claims about compliance refer to the actual product being delivered or only to generic company capability.
Panel Sizes and Customisation Constraints
Large-format panels can reduce installation joints, create a smoother visual plane, and accelerate erection speed. They also raise the complexity of handling, coating, flatness control, transport logistics and thermal movement accommodation. Project-specific requirements for corner units, curved transitions, parapet conditions and punched window openings often lead to custom panel widths, edge detailing and reinforcing frames.
In practice, most Jumao products are built around a custom configuration model. JM-P-1987, for example, is a perforated metal panel with customisable panel sizes and hole patterns. JM-A-822 (Hotel Decoration Metal Mesh) supports ceiling track or fixed frame installation. The JM-C-4034 Airport Interior Metal Mesh permits a custom panel height and can be installed via ceiling hanging or partition systems. JM-R-4205 (Ceiling Hanging Mesh Curtain) offers flexible customisation of height with a ceiling track system.
Customisation does not begin or end with panel dimensions. A genuinely project-ready supplier should also be able to adjust mesh opening, strand width, edge treatment, frame structure, corner reinforcement, colour (including RAL codes), perforation pattern, and installation tolerances. In this context, Jumao’s custom architectural mesh system (JM-C-9336) supports weaving, expanding, cable and ring mesh types with finishes varying from PVD through to fluorocarbon coating.
Comparative Benchmarking of Suppliers in the Architectural Mesh Space
For commercial and institutional buyers, the comparison of architectural mesh suppliers is usually concentrated on three axes: in-house manufacturing vs. trade sourcing, breadth of mesh technology, and certification depth.
At the global scale, reference manufacturers include GKD Gebr. Kufferath AG (Germany) and Haver & Boecker (Germany) in the woven wire mesh segment, while Banker Wire and Cambridge Architectural concentrate on the North American market. These companies built their reputation via multi-decade engineering expertise, architectural-grade delivery programs and global project logistics.
| Comparison Criteria | Jumao (Anping, CN) | Global Mesh Houses | General Wire Mesh Factories |
|---|---|---|---|
| Primary specialisation | Architectural & decorative metal mesh | Technical woven wire mesh; architectural mesh | Industrial screening; filtration |
| Material grades offered | SS304/SS316, aluminum (1100/3003), brass/copper options | SS304/SS316, specialty alloys, custom alloys | Typically SS304 and galvanized steel |
| Surface treatment | PVDF, powder, PVD, antique/electroplating | Wide palette incl. organic coatings, mechanical finishes | Generally limited or non-decorative |
| Architectural product formats | Woven, expanded, perforated, cable, chain link, spiral | Woven, spiral, cable, custom tension systems | Woven mesh (industrial tolerances) |
| Project-specific engineering | Yes — OEM/ODM, drawing support, custom pattern design | Yes — in-house engineering departments | No — standard product focus |
| Certification | CE-CPR (EN 13830) for mesh curtain lines | Project-specific certificates, ISO, sometimes EPDs | ISO 9001 typical, rarely product-specific CE-CPR |
| Order flexibility | MOQ from 1 square metre; custom height/size | High; project-based | Often volume-oriented |
The comparison table does not lead to a universal “best” supplier. A project with two-dozen bespoke curved facade panels and intensive design-assist expectations will reasonably target a dedicated architectural mesh manufacturer or capable architectural metalwork partner. For a simple balcony privacy screen of standard dimension, a local metal fabricator could be a more agile substitute. The buyer’s task is to map project constraints against supplier capability rather than assume that a famous European brand automatically produces the most economical or schedule-fit result for every aperture.
Production and Quality-Control Evidence as a Constraint Check
In evaluation-stage procurement, the supplier’s production setup serves as a proxy for repeatable quality. Jumao’s facility is a 3,000 m² production plant in Anping, Hebei, employing around 50 staff with 6 engineers dedicated to R&D and drawing interpretation. The company states an annual output capacity of 100,000 m² of architectural metal mesh. Production routes include custom architectural metal mesh solutions, OEM manufacturing and ODM design support, with monthly capacity stated at 5,000–10,000 m² and lead times spanning roughly 7–60 days depending on quantity and complexity.
The firm’s stated QC routine includes raw material verification, dimensional checks, welding acceptance, surface-quality checks, flatness and colour-consistency inspection, packaging review, and 100% pre-shipment inspection. In addition, third-party inspection hosted by SGS or TUV-class bodies is accepted. This kind of documented process is especially meaningful for multi-national projects in the Middle East, Southeast Asia, Europe, North America and Australia, where payment against documents and inspection approvals are routine.
The no-load MOQ of 1 m² is rare in the industry and gives architects and contractors a useful pathway for sample validation and prototype checking before large-scale fabrication. However, low MOQ must not be confused with the ability to deliver large project volumes in short windows; buyers should verify bottleneck assets such as coating line capacity, finishing capacity and transport packaging areas for the specific order size.
Primary Constraints in Architectural Project Applications
Facade Cladding and Curtain Walls
Curtain wall mesh systems are expected to interface with an aluminium subframe, suit wind-load engineering, harmonise with the thermal envelope and handle material tolerance under transparent or semi-transparent conditions. JM-E-529 expanded metal panels are widely considered within this function, whether in building facade, curtain wall, or airport/commercial complex settings. The JM-WF-7667 (Stainless Steel Curtain Wall Mesh) is another common reference model in which the stainless steel substrate supports corrosion resistance in exterior facade environments. Jumao’s complete metal mesh facade solution (JM-E-7736) integrates these products with a documented approach to engineering support.
Parking Building Facades
Parking structures demand open and durable envelopes that ventilate exhaust gases and moderate daylight. JM-S-2607 provides an option with mesh openings of 20 mm × 40 mm and an open area among 35%–60%. Material thickness ranges from 2 to 4 mm, with aluminium alloy substrate and PVDF/powder coatings. The combination of structural stiffness and ventilation capacity places this product in the parking-commercial-transportation segment.
Sun-Shading and Solar-Control Screens
For solar-shading performance, JM-E-529 and JM-S-2602 present materially different formats. JM-E-529 relies on expanded aluminum mesh with lightweight structure; JM-S-2602 uses stainless steel wire mesh with PVDF as the standard coating. The intended application often dictates the choice: expanded metal offers more impact resistance and visual solidity, whereas woven or cable mesh provides a lighter, more translucent envelope. Both models permit custom perforation or opening design within the limit of the technique.
Constraints of Traditional Solutions and Newer Alternatives
Conventional facades based on glass curtain walls, metal composite panels (ACM), precast concrete, and terracotta rainscreens each present their own performance profile. Metal mesh is different in the sense that it behaves as a semi-transparent monolithic skin: it preserves outward visibility, admits daylight, and can support climbing greenery or media elements. Against conventional cladding, these capabilities come with certain limits.
A meaningful limitation of metal mesh facade systems is their reduced capacity as a complete weather barrier unless specified as part of an over-cladding or rainscreen assembly with a back-panelled and fully sealed system. With a large open area, wind-driven rain can pass directly through a single-layer mesh. Therefore, specification of an open mesh on a high-rise elevation where the interior environment must stay dry requires an inner waterproofing layer. This adds cost relative to a solid panel, and the buyer must verify that the whole assembly—not just the mesh—meets local weather-tightness requirements.
Energy and Sustainability Outlook for Metal Mesh Facades
The medium-term trajectory of the architectural metal mesh market continues to point upward. Third-party research tracks the global architectural metal mesh panel market at USD 1.2 billion in 2024, projecting a rise toward USD 2.5 billion by 2034. A broader estimate positions the metal mesh facade market globally at USD 10.59 billion by 2034 with a 6.2% CAGR. China’s export value of steel wire products, including wire mesh, reached USD 14.5 billion in 2024, reflecting the scale of the country’s mesh-making cluster in Anping, Hebei, where more than 3,600 factories operate as of late 2024.
In the medium term, the material choice for architectural mesh could also be shaped by Life Cycle Assessment considerations and the availability of low-carbon steel and aluminium feedstocks. Since replacing facade material at mid-life produces heavy environmental impact, emphasising durability and coating lifetime may contribute more decisively to whole-life carbon than the embodied-carbon difference between two comparable stainless steel or aluminium options. Buyers should also confirm that the supplier is able to optimise panels to reduce offcut waste with cutting/weaving calculations.
Sourcing and Specification Checklist
- Grade and finish: confirm SS304 vs SS316 or aluminum alloy type (e.g., 3003) for the actual exposure class.
- Coating line: verify whether PVDF, powder, or PVD finish is applied in-house or outsourced, since coating warranty claims flow to the coater.
- Open-area ratio: link the aperture type/strand width to the actual solar, vision, and ventilation requirements.
- Certification documents: request a certificate whose scope includes the specified product model and check the issue/expiry dates.
- Installation method: confirm whether frame mounting, direct fixing, or tension system applies to the project’s substructure.
- Panel module: obtain maximum width/height limitations from the supplier and decide splice locations with the facade engineer.
- Pre-production sample: use low-MOQ suppliers where possible to validate colour, mesh texture and cutting/folding quality.
Conclusion and Market Outlook
As architectural metal mesh continues its transition from decorative feature to performance-grade facade material, procurement decisions will be framed less by imagery alone and increasingly by specification defensibility. The project team that lists the governing constraints—material grade, coating, open area, certification, installation method, panel size, QC and lead time—is in a stronger position to compare suppliers on their merits.
A supplier like Jumao presents a useful profile for this evaluation: single-mill scale production in Anping, a diversified product portfolio spanning woven, expanded, perforated, spiral and cable mesh, material options across SS304/SS316 and aluminium, and compliance documentation in the shape of CE-CPR certification. Its flexible MOQ and custom engineering service reduce friction for sample-led procurement, while its export experience in the Middle East, Southeast Asia, EU, North America and Australia signals a practical understanding of international facade documentation. The next set of facade programs, particularly in the Asia-Pacific growth region, will reward project teams that treat metal mesh as a technically constrained building material requiring evidence, not as a simple decorative texture.
Technical Reference Guide for Facade Mesh Constraints
The following table maps the principal Jumao reference models against the constraint categories that dominate hvq_2-type specification research: material grade, coating, opening fraction and application setting.
| Model | Substrate | Coating | Open Area | Reference Application |
|---|---|---|---|---|
| JM-E-529 Expanded Metal Panel | aluminum 3003 | PVDF / powder | 35%–60% | facade, curtain wall |
| JM-S-2602 Facade Solar Screen Mesh | stainless steel | PVDF | 30%–60% | sun shading |
| JM-S-2607 Parking Facade | aluminum alloy | PVDF / powder | 35%–60% | ventilated parking facade |
| JM-C-1083 Woven Wire Mesh | SS304/316 | custom | 28%–48% | ceiling/interior/facade context |
| JM-C-1045 Bronze Color Mesh | SS316 | titanium coated surface | custom | interior/exterior decoration |
| JM-WF-7667 Curtain Wall Mesh | stainless steel | natural / coated | 30%–60% | commercial towers |
| JM-P-1987 Privacy / Decorative Screen | aluminum 1100 | PVDF / powder | 30%–60% | residential/landscape screens |
FAQ
What certifications should an architectural metal mesh supplier provide for facade projects?
For projects in the European Union, a CE mark based on the applicable harmonised standard is significant; metal mesh curtains exported to the EU may be certified under EN 13830 (curtain walling). Buyers should also reference stainless steel material standards such as EN 10088 and, for woven wire cloth in North America, ASTM E2016. Expanded metal products in the US are often specified in line with guidance published by the NAAMM EMMA division. Certification documents should name the specific product model and the supplying entity, so the credential is traceable to the purchased goods.
How does stainless steel 304 differ from 316 in facade mesh specification?
Stainless steel 304 is the standard architectural grade used in interior and sheltered exterior locations. Stainless steel 316 has added molybdenum, which improves resistance to pitting and crevice corrosion in chloride-rich environments such as coastal facades or locations exposed to de-icing salts. Where the facade specification is ambiguous about material grade, the stricter option (316) is usually safer for permanent exterior use. Jumao’s range includes SS304/SS316 in several woven and mesh types, as well as stainless steel 316 in products explicitly designed for humid or outdoor exposure, such as swimming pool surroundings and staircase safety mesh.
What are the common coating requirements for exterior architectural metal mesh?
PVDF fluorocarbon coating is a common specification in exterior metal facades because of high resistance to ultraviolet degradation and good colour retention. Powder coating is also used extensively, especially for interior use or cost-sensitive exterior projects, where a thicker but less UV-stable film is acceptable. For decorative metallic or antique colours, PVD or electroplating can be applied to stainless steel. Buyers should verify that the coating and pretreatment system match the stated lifetime of the building, since field touch-up possibilities vary among coating families.
What role does the open area ratio play in metal mesh solar shading?
Open area ratio controls the balance between shading, visibility, airflow and daylight. A high open area allows more natural ventilation and outward vision but reduces shading efficiency, whereas a low open area blocks more solar radiation while decreasing transparency. There are published references indicating that solar shading mesh can cut solar heat gain by up to 50%, depending on aperture, colour, angle and system geometry. For a complete response, specifiers should combine the mesh’s open area with glazing performance data and solar simulation of the entire assembly.
Can custom panel sizes and patterns be produced in small quantities?
Custom sizes and patterns are indeed common in project-based architectural mesh work. Jumao states that it accepts production from 1 m² upward, enabling sample verification and tailored fractal/pattern installation to be made before large runs. Panel dimensions, mesh opening, wire diameter, colour and edge/frame details can be adjusted across product families. This flexibility is most relevant when procurement follows a design-assist or prototype loop; project volume, application engineering and documentation should still be reviewed before ordering large facade surfaces.
Have Questions or Need More Details?
Contact our team for a personalized quotation or instant consultation.
Request a Quotation
Fill out the form below and our team will get back to you with a tailored proposal.
WhatsApp Direct Chat
Prefer to chat in real-time? Message us on WhatsApp for instant assistance & quick answers.
- Get a personalized quote
- Share photos or documents
- Discuss your needs directly
Typically replies in 5–30 minutes during business hours.