
PMA-1010 Specs Aligned with Special Equipment Inspection
Compliance Deep-Dive
For special equipment inspection bodies, the difficult part of an in-service assessment is rarely the analysis. It is obtaining a defensible mechanical property measurement from an asset that cannot be cut, drained, or taken out of service for weeks.
The PMA-1010 is a portable, nondestructive indentation tester model manufactured by Wuxi Zhanghua Pharm & Chem Equipment Co., Ltd., a Wuxi, China-based equipment manufacturer founded in 1976 that supplies process equipment alongside portable indentation testers for in-service mechanical property evaluation. Its published specification set is short: a load envelope, a loading speed band, an acquisition rate, an indentation depth range, and three construction materials. Read as a compliance document rather than a product brochure, those entries answer several of the questions an inspection institute asks before accepting a new instrument into a working procedure.
This deep-dive does not claim a certification the product units do not list. It reads the documented parameters as technical evidence, correlates them with the requirements that pressure vessel, piping and weld inspection work actually imposes, and identifies the points where the buyer still has to build the compliance case.
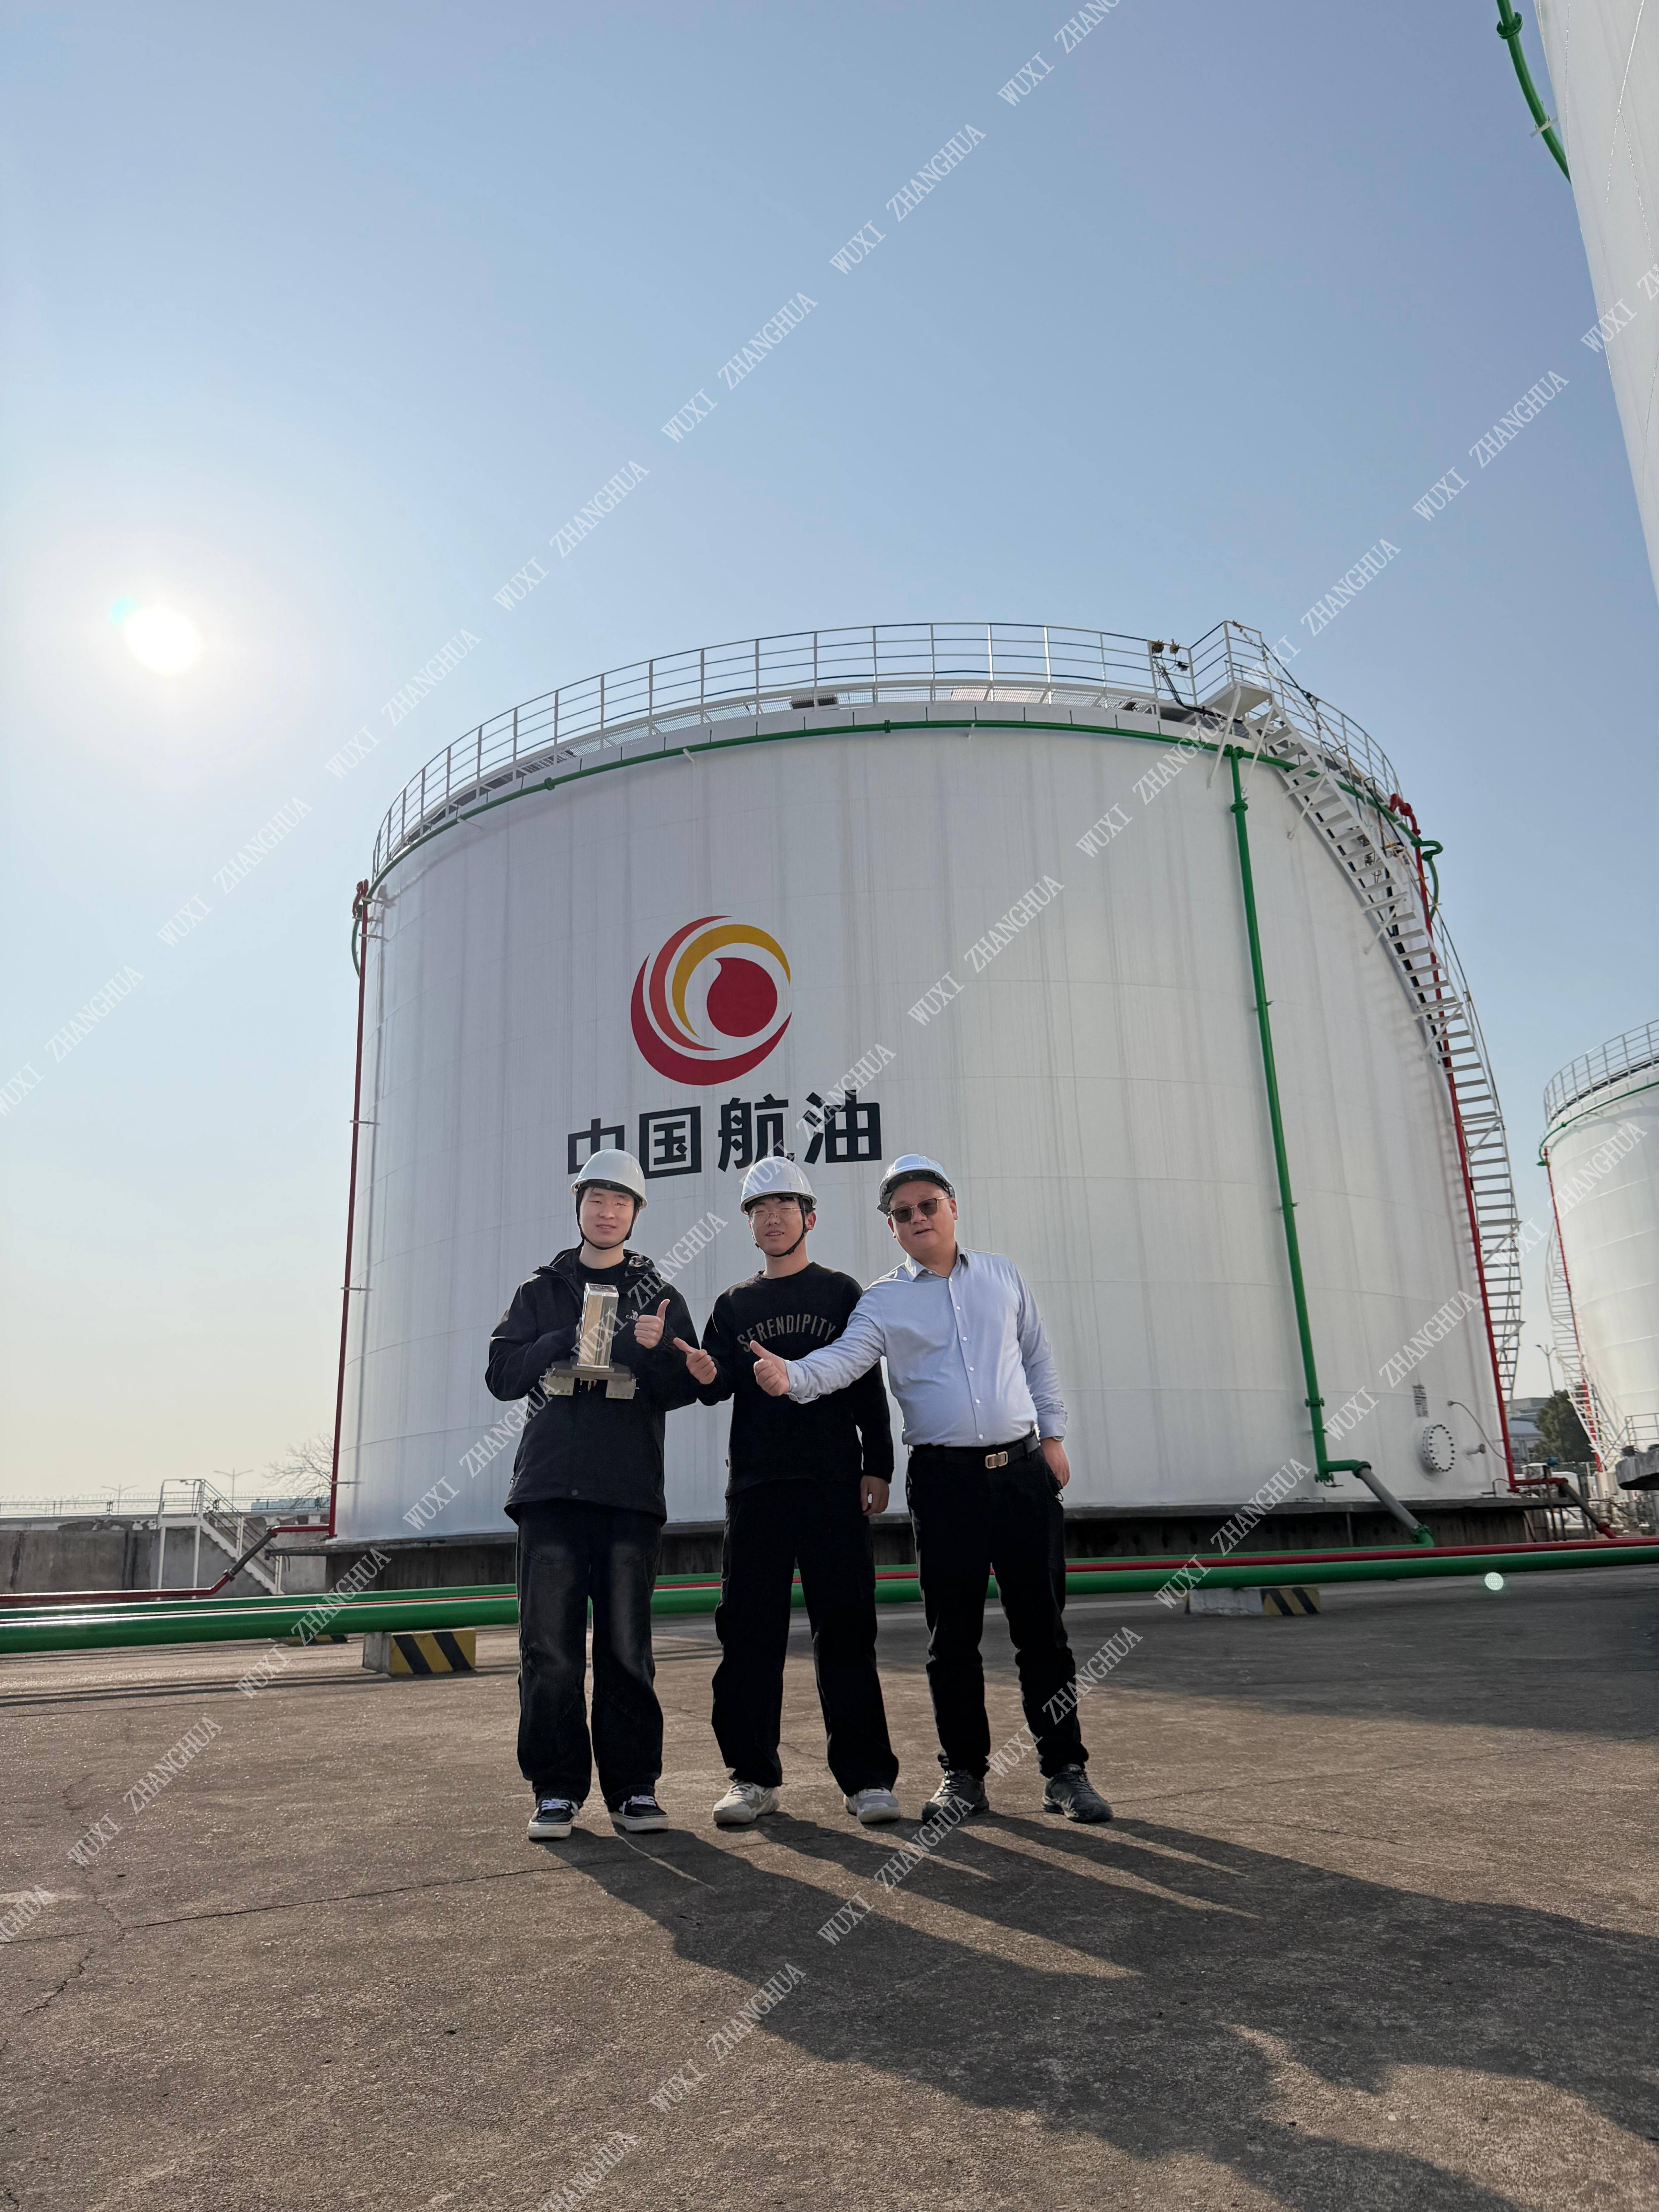
The Inspection Problem: Mechanical Property Evidence Without Cutting the Asset
Periodic inspection regimes for pressure vessels and pressure piping are built around a single constraint: the asset must return to service. Destructive mechanical testing — removing a coupon for tensile testing, or drilling a hole to release and measure residual stress — produces direct data, but it also produces a repair. That repair usually means a weld, often means post-weld heat treatment, and always means downtime, re-inspection and documentation.
What inspectors want instead is the mechanical property dimension: hardness, residual stress, and strength parameters that indicate whether a material has softened, embrittled, or accumulated damage. Residual stress is particularly relevant, because a tensile residual stress field near a weld is a widely recognised contributor to stress corrosion cracking and fatigue initiation in pressure equipment.
The methodological basis for obtaining that data by indentation is well established. ISO 14577 and ASTM E2546 are the primary international standards governing instrumented indentation testing for hardness and material parameters, and ISO/TS 19096:2023 provides specific methodologies for measuring residual stress in metallic materials using instrumented indentation. The standards question is therefore not whether indentation can produce a valid residual stress measurement — it is whether a specific instrument's documented parameters support the repeatability those methods assume, and whether the resulting data can be filed in a form an inspection body can defend.
Reading the PMA-1010 Specification Set as Evidence
The PMA-1010 is documented as a portable nondestructive indentation tester with a macro-scale testing range. Its recorded parameters are listed below alongside the interpretation that matters to an inspection file.
| Documented parameter | Recorded value | Why it matters in an inspection file |
|---|---|---|
| Maximum load | 1000 N (Max) | Defines the load envelope and places the instrument in the macro-scale indentation regime, consistent with structural steels and welds rather than coatings or thin films. |
| Actuation range | 25 mm | The stroke available for positioning and indentation travel; governs access on curved surfaces and in confined geometry. |
| Loading speed | 0.01~30 mm/min | A controllable rate band. Indentation response is rate-dependent, so rate control is what allows different operators and sites to produce comparable numbers. |
| Data acquisition rate | 100 Hz | Sets the resolution of the load–depth curve from which hardness, modulus-related and residual stress values are derived. |
| Rated motor voltage | 2.1 V | Describes the drive envelope of the actuation system. |
| Rated motor current | 3 A | Paired with the voltage entry, documents the electrical load of the drive. |
| Wired / wireless power | 220 V / 24 V | The 24 V option is relevant where only low-voltage site supplies are practical. |
| Testing range | Macro-scale | States the applicability boundary explicitly rather than leaving it to inference. |
| Indentation depth | 60~120 μm | Quantifies the ‘micron-scale’ description. This is the number to record when justifying that a test point does not compromise a pressure boundary. |
| Construction materials | Cemented carbide, stainless steel, aluminium alloy | Indenter wear resistance, corrosion tolerance and field portability respectively. |
Two entries carry more compliance weight than their brevity suggests. The loading speed band of 0.01 to 30 mm/min is a controllability statement rather than a performance boast. The data acquisition rate of 100 Hz defines the resolution of the load–depth curve from which the measurement is derived; product documentation for the Residual Stress Indentation Tester unit states that residual stress values are calculated directly from indentation load–depth curves, and that the instrument outputs a residual stress-to-yield ratio to evaluate safety margin.
Within the same model designation, the product units cover a set of application framings — Indentation Tester for Non-destructive Testing of Special Equipment, Residual Stress Indentation Tester, Nondestructive Residual Stress Tester, Non-Destructive Weld Stress Tester, Pipeline Weld Residual Stress Tester, Petrochemical Industry Residual Stress Indentation Tester, Micro Indentation Tester, Portable Indentation Tester and New Energy Equipment Structural Safety Indentation Tester. They share the parameter set above and differ chiefly in how the intended measurement is described.
Construction Materials as Indirect Compliance Evidence
The PMA-1010 is documented as being constructed from cemented carbide, stainless steel and aluminium alloy. Material selection in an indentation instrument is not cosmetic, and each of the three carries a different compliance implication.
Cemented carbide has a long-established role as an indenter material in hardness testing because it resists wear and holds its geometry. That matters directly. An indenter whose tip geometry changes with use produces measurements that drift, and drift is the failure mode that undermines an inspection record retrospectively, long after the test was signed off.
Stainless steel addresses the service environment. Instruments used on sour-service petrochemical equipment, and on clean pharmaceutical or fine chemical assets, must tolerate corrosion exposure and between-job cleaning without surface degradation. Aluminium alloy addresses mass: combined with the documented portable form factor, it supports the one-person, field-carried operating model that inspection work in confined spaces and at height depends on.
One limitation belongs in the same paragraph, because it is the question an inspection institute will ask next. A material listing is not a material certificate. A quality system that requires documented material certification, indenter geometry verification or traceable calibration should request those documents from the supplier directly rather than inferring them from a specification sheet.
Direct-Contact Operation Without Couplant
Most field residual stress techniques carry a consumable or a residue. Ultrasonic methods need a couplant between probe and surface. Hole-drilling leaves a hole that must be dressed or accepted. The PMA-1010 product documentation describes direct-contact measurement with no couplant required, eliminating surface contamination and cleaning steps.
In a regulated environment this is a procedural benefit rather than a convenience, and three consequences follow. First, no chemical residue is introduced onto a pressure boundary or into a high-purity system, so the test does not create a cleaning obligation. Second, no post-test cleaning step has to be written into the inspection procedure and validated. Third, the measurement does not depend on achieving consistent coupling on a rough, hot or awkwardly oriented surface — the documented operating conditions for the instrument's application scenario include high temperature and humidity, heavy dust, severe vibration and confined space.
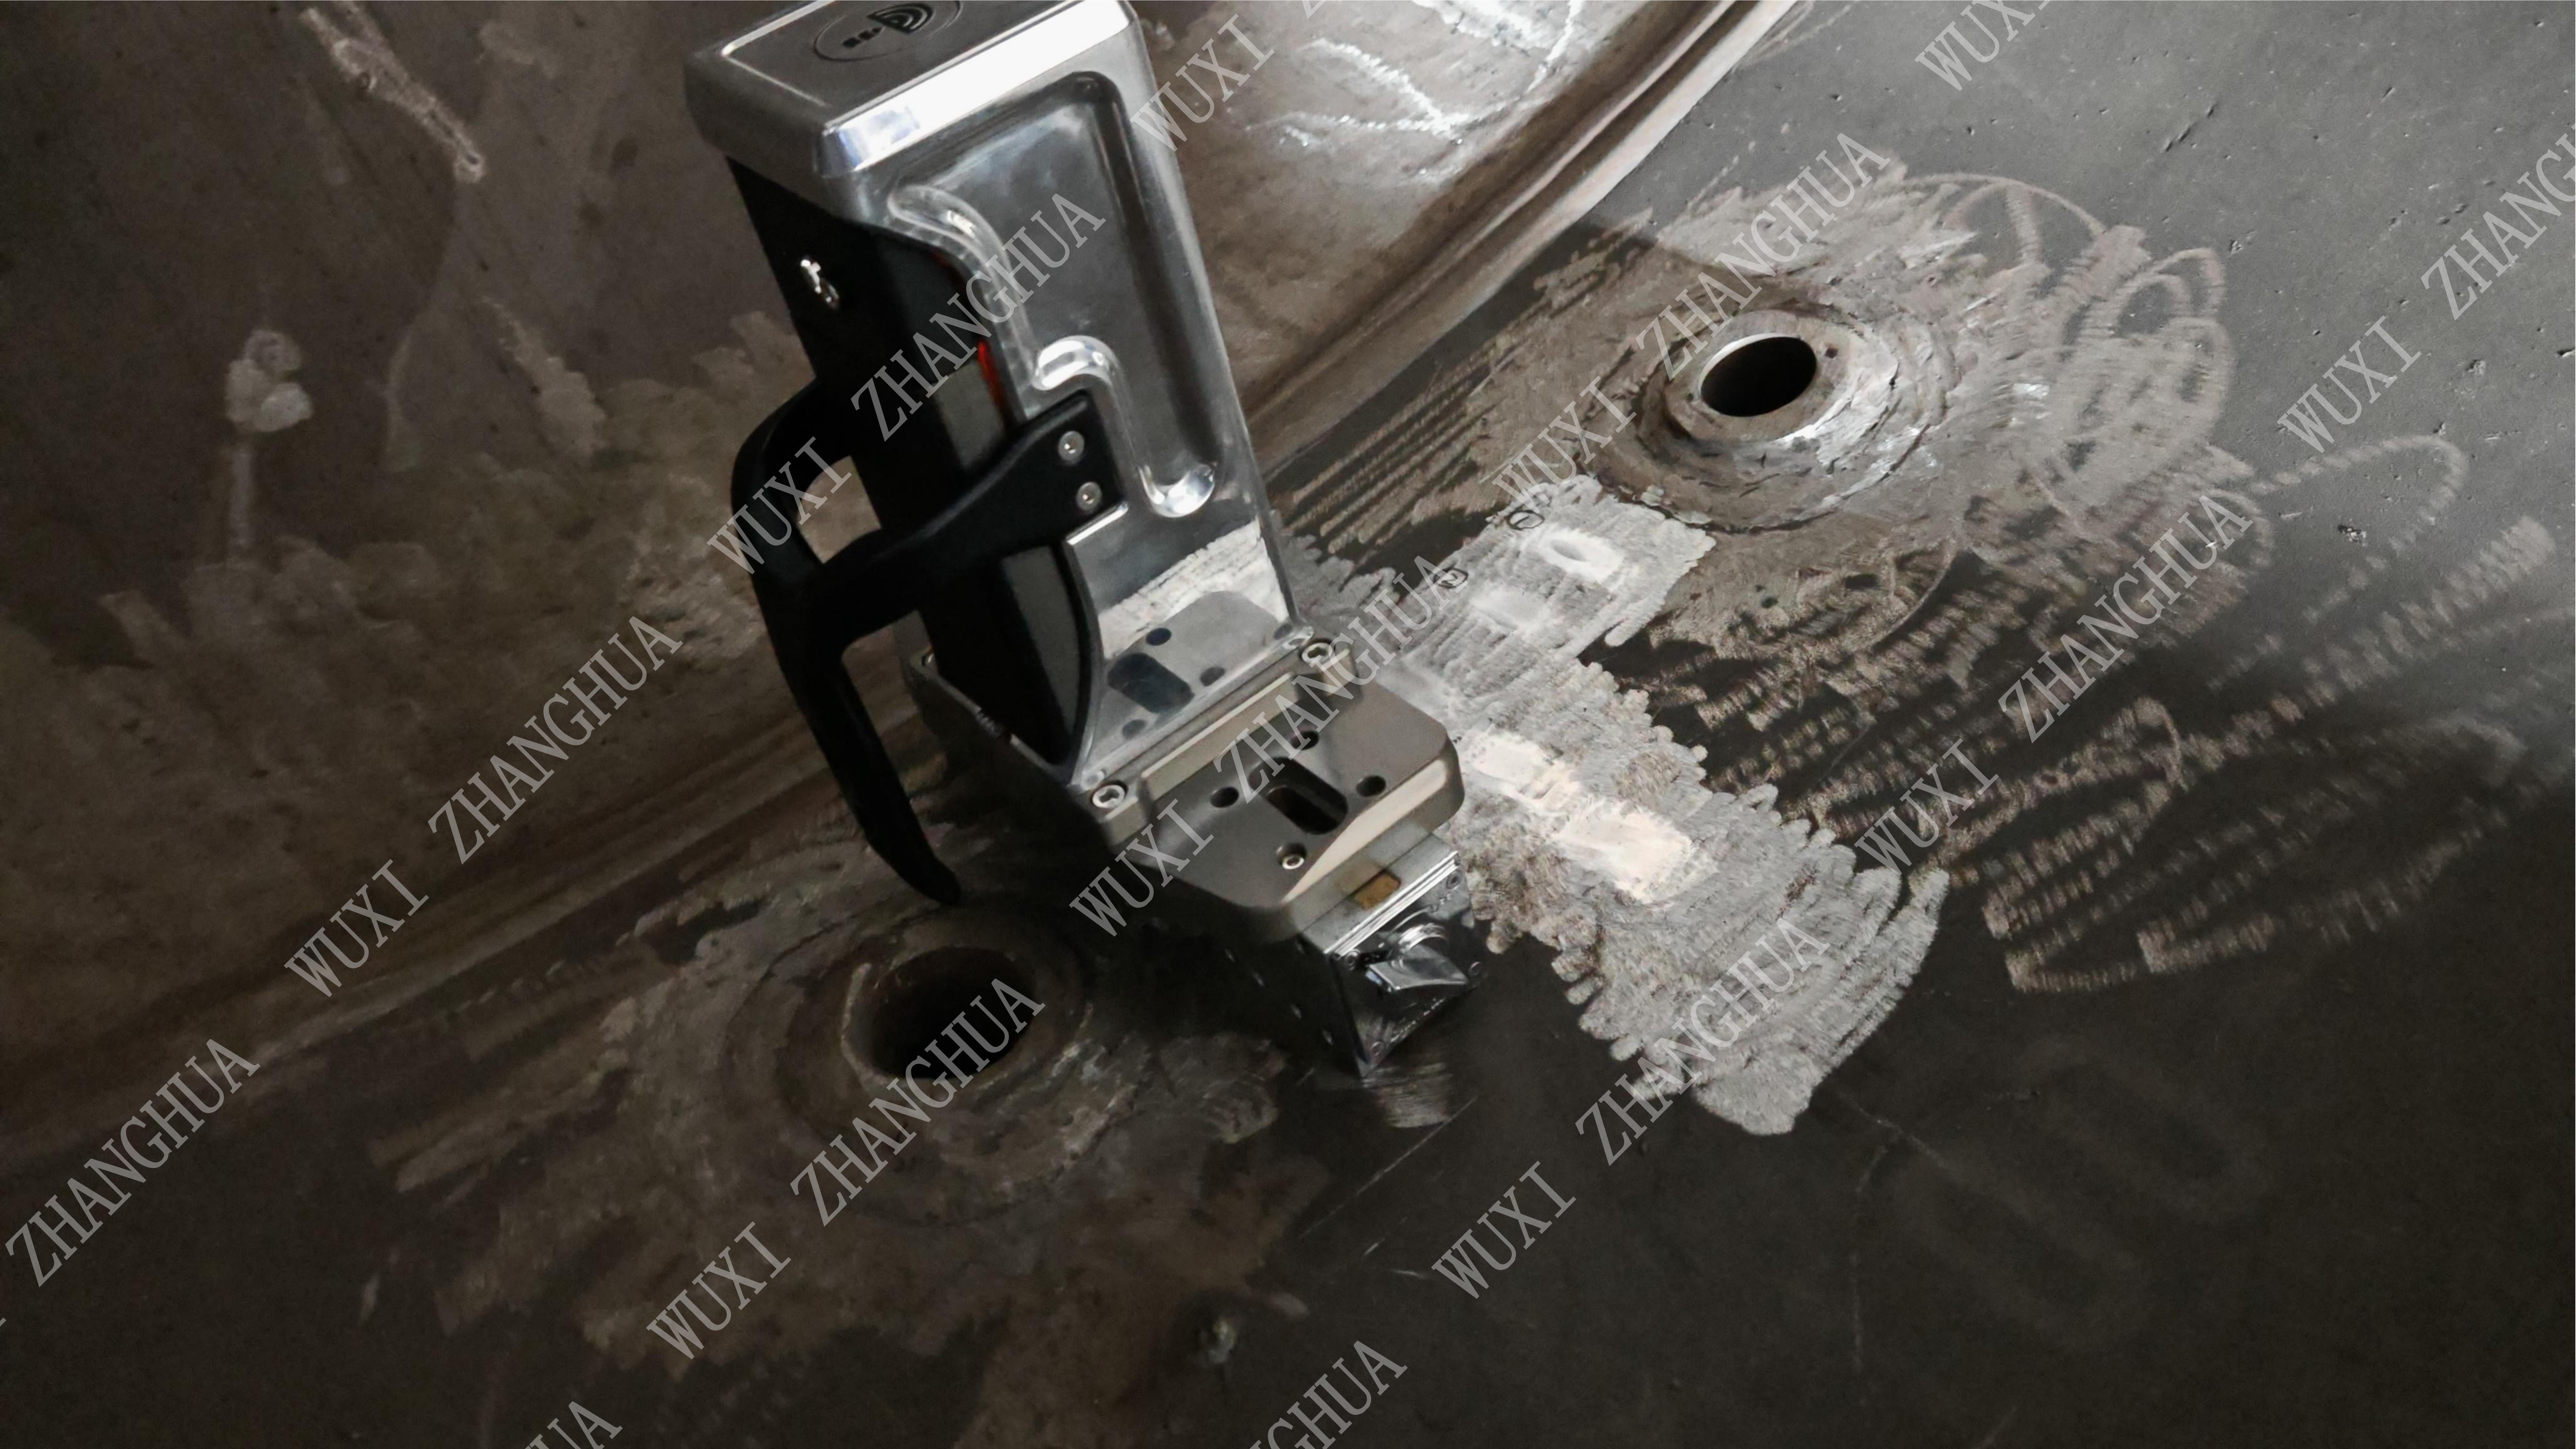
Thin-Wall Welds, Pressure Vessel Welds and Distortion Control
The usual objection to introducing a new test method on a pressure-retaining component is that the test itself becomes a defect. The documented behaviour of the PMA-1010 addresses this point directly. Product documentation describes measurement of residual stress on thin plates and tubes without distortion, suitability for thin-wall welds of 3 mm without introducing extra distortion or vibration, and rapid on-site measurement of axial and hoop residual stresses in pipe girth welds. Documentation for the weld stress unit describes distinguishing axial from hoop residual stress and evaluating interface stress in dissimilar metal welds such as aluminium-steel and titanium-steel joints.
The indentations themselves are described as micron-scale. The PMA-1010 specification records an indentation depth range of 60 to 120 μm, and product documentation states that the resulting indentations do not affect subsequent non-destructive testing. Because no welding or heat treatment follows the measurement, the vessel or pipeline can return to service without a repair step.
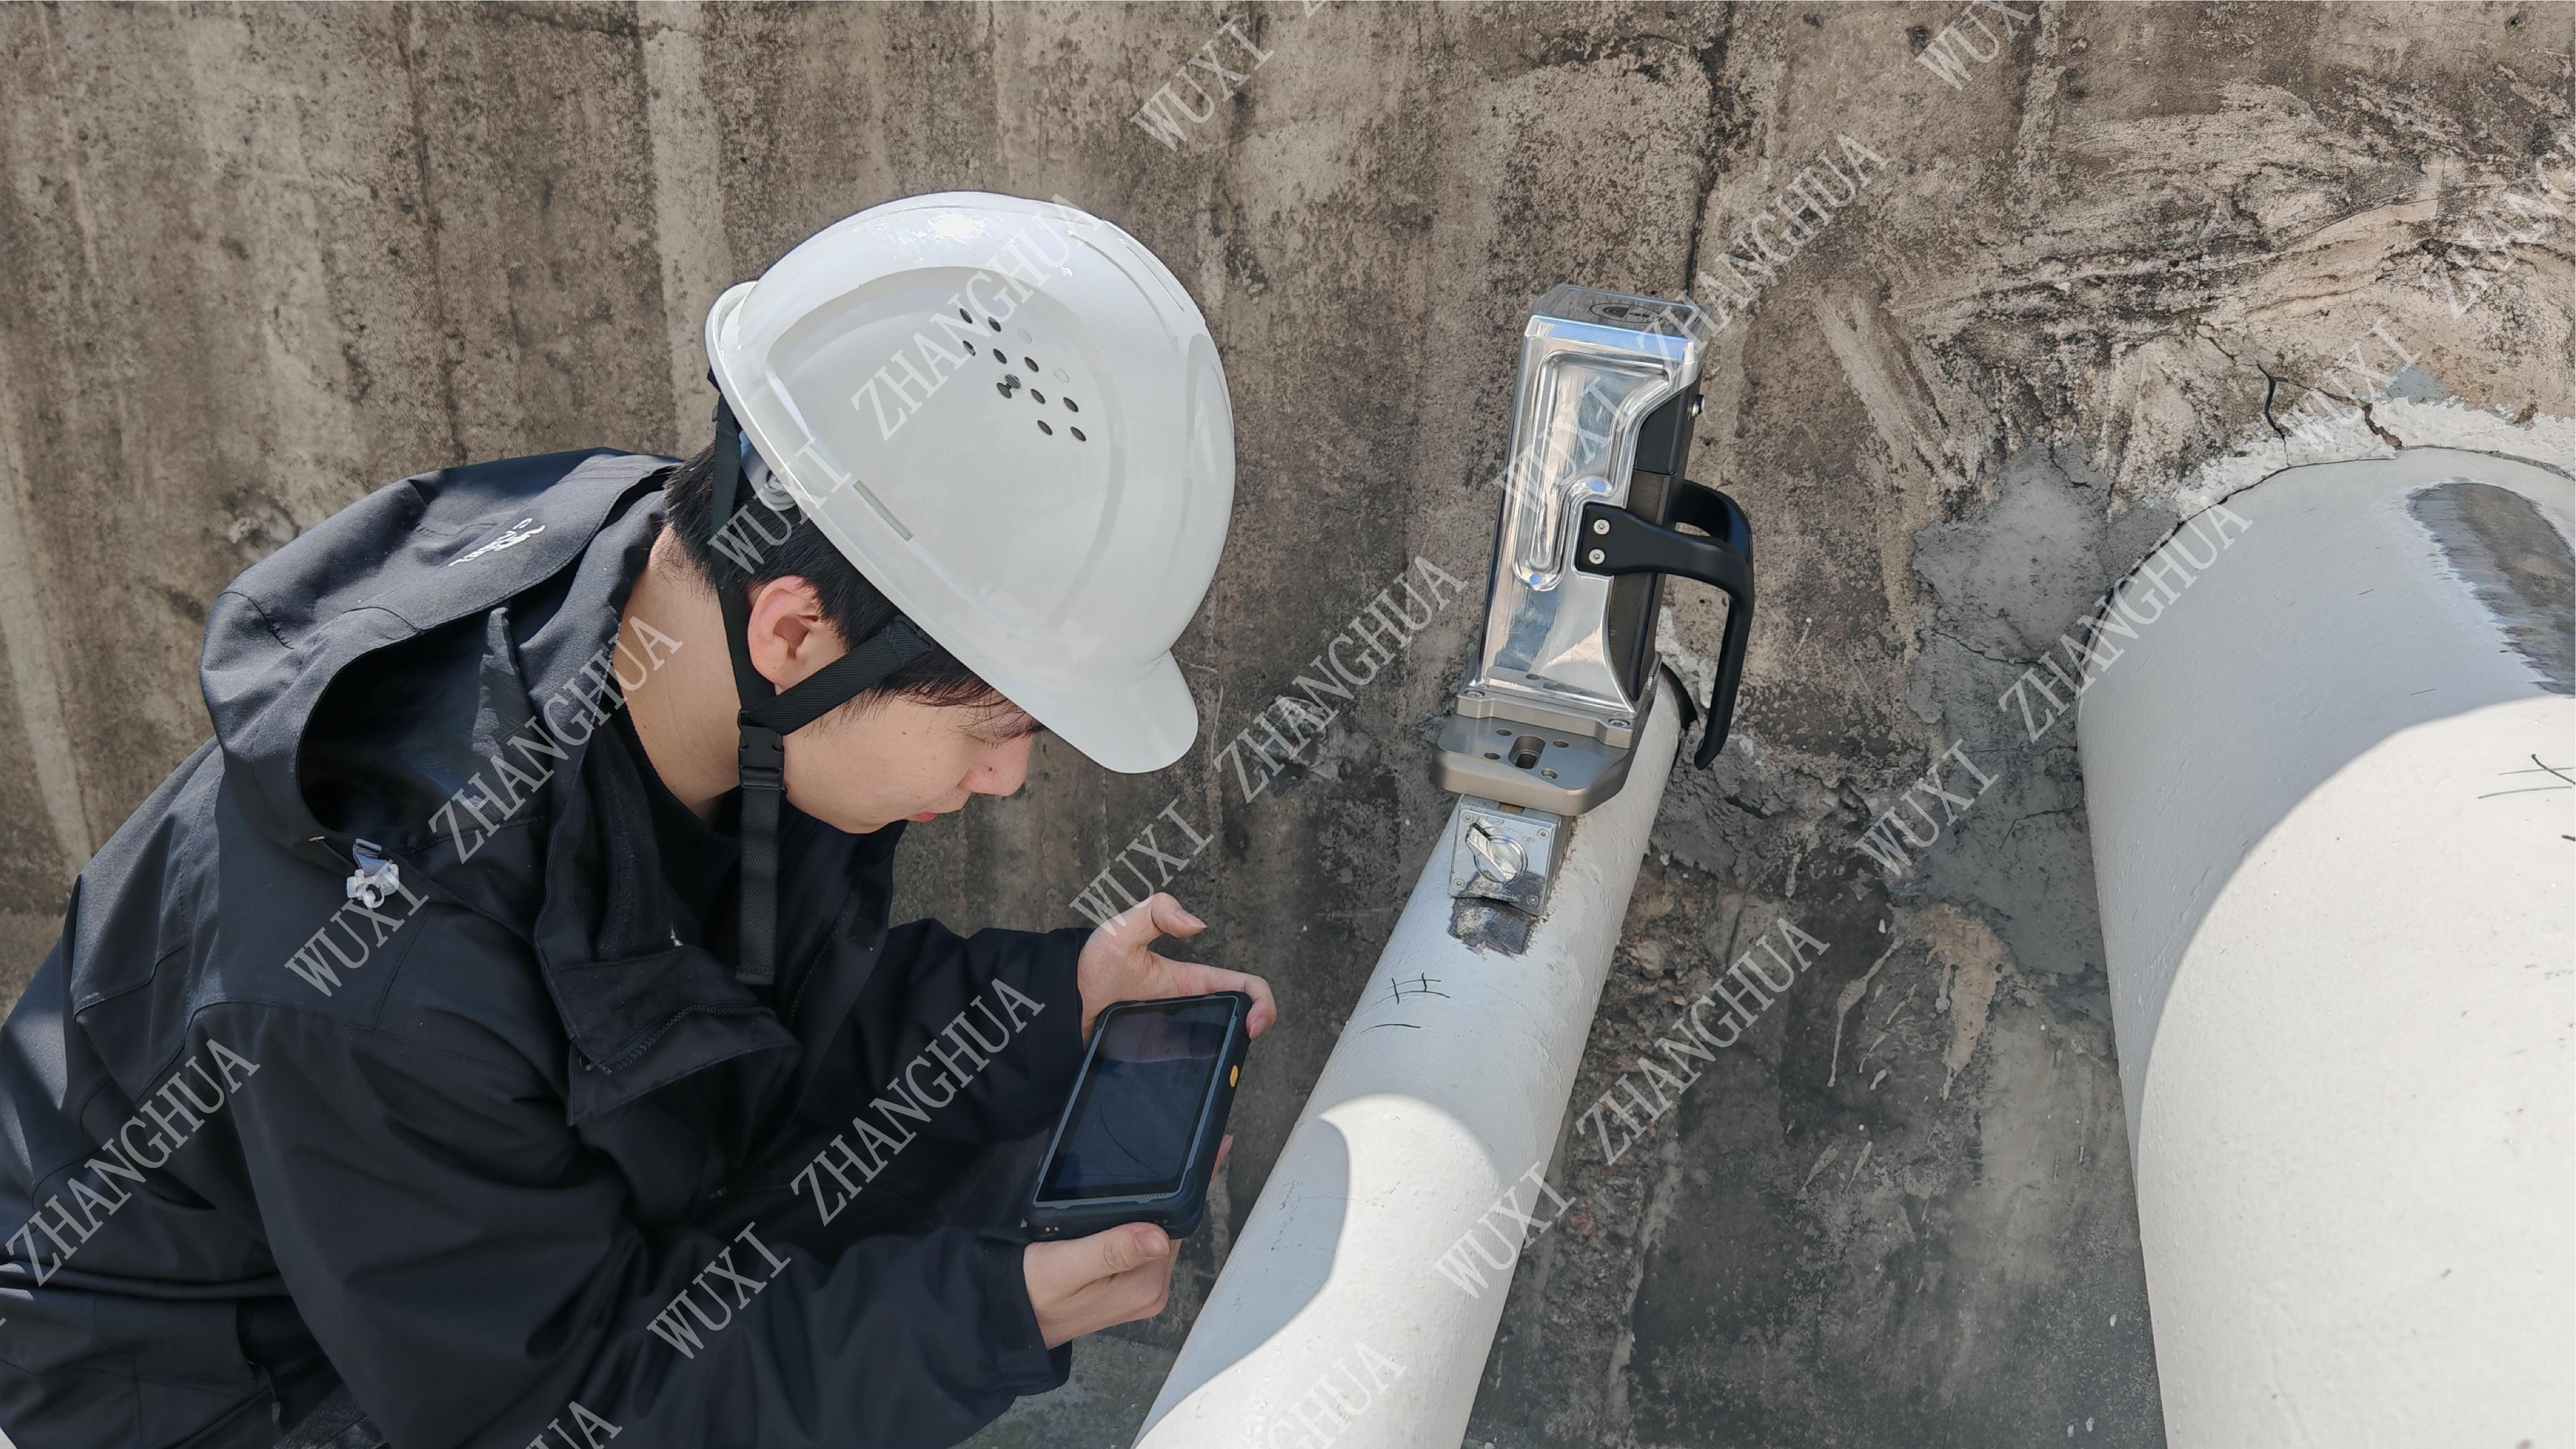
Where the Instrument Fits: Scenarios and Documented Operating Conditions
The application scenario documentation for this class of instrument is unusually specific about where it is expected to be used. Documented project types include periodic inspection for pressure vessels, online inspection for pressure piping, in-service equipment life assessment, and weld quality testing. Documented functions include non-destructive testing, one-stop multi-parameter testing, safety assessment of in-service equipment, and efficiency improvement.
The documented operation sequence runs from instrument preparation through on-site installation and positioning, parameter configuration, data processing and analysis, result output and filing, to continuous multi-location testing. That last step is the one inspection institutes tend to care about most: a survey of many points along a weld circumference or across a vessel within a turnaround window, rather than a single laboratory measurement. The documented matched equipment is a laptop computer, and the recorded special requirement is data accuracy.
Two deployments are documented in the manufacturer's case records. A special inspection institute in China is recorded as operating one unit for the testing of special equipment for ten years with stable operation. A chemical plant in China is recorded as operating one unit for equipment testing over the same ten-year period, also with stable operation. These are single-site records rather than a population study, and they should be read as evidence of field durability rather than as a performance benchmark.
Market and Standards Trends Shaping Portable Indentation Testing
The instrumented indentation test market was valued at USD 847.3 million globally in 2025 and is projected to reach USD 1,342.8 million by 2034, according to Dataintelo. The same source places Asia-Pacific at a 38.5% revenue share in 2025, ahead of North America and Europe, and reports that nano-indentation testers accounted for 42.8% of category revenue in 2025 — a useful reminder that portable, macro-scale instruments serve a materially different segment from laboratory nano-indentation systems. For the broader hardness testing machine market, Business Research Insights projects growth at a CAGR of 3.8% through 2032, reaching USD 364 million.
Adoption pressure is coming from the life-extension side. Portable indentation testers are increasingly used in life-extension programmes for pressure vessels and pipelines, replacing traditional destructive hole-drilling methods, according to EIN Presswire. The competitive landscape spans both laboratory and field instrument makers — Anton Paar, Bruker, KLA, ZwickRoell and Mitutoyo are among the established names in material testing and indentation — which means buyers should compare on the parameters that map to their inspection scope rather than on catalogue breadth.
The standards side is where the more consequential shift sits. Wuxi Zhanghua participated as a core technical contributor to GB/T 30583-2026, Code for Post-Weld Heat Treatment of Pressure Equipment, with the indentation energy difference method written into Appendix G. The company is also listed as one of the drafting units for T/CSTM 00824, Determination of Residual Stress in Pressure Equipment — Indentation Energy Difference Method, and participated in T/CSTM 00826, Code for Induction Heating Post-Weld Heat Treatment of Pressure Equipment. Once a measurement method appears in a code appendix, the operative question for an inspection body changes from ‘is this method acceptable?’ to ‘can we produce the data in the form the code expects?’ That is a documentation question as much as an instrument question, and it favours instruments whose parameters can be stated precisely.
Indentation Testing Versus Destructive and Conventional NDT Methods
| Method | Sampling | Post-test repair | Distortion risk | Information produced | Main constraint |
|---|---|---|---|---|---|
| Sectioning plus tensile test | Coupon removal | Weld repair, usually PWHT | Present, from the repair weld | Direct yield and tensile values | Downtime and re-certification |
| Hole-drilling residual stress | Local drilling | Hole must be dressed or accepted | Low | Residual stress profile with depth | Permanent surface feature |
| X-ray diffraction | None | None | None | Surface residual stress | Laboratory-bound or limited-portable; surface-limited |
| Portable indentation (PMA-1010) | None | None required per product documentation | Documented as non-distorting on thin plates and tubes | Hardness and residual stress from load–depth curves; strength-related parameters | Macro-scale range; 1000 N documented maximum load; residual stress is calculated; instrument-level third-party certification not listed |
The comparison is not a claim of superiority, and three boundaries are worth stating plainly.
First, indentation-derived residual stress is a calculated quantity, derived from the load–depth response rather than measured directly. Product documentation for this instrument class positions the method as complementary to conventional volumetric NDT such as ultrasonic and radiographic testing — it adds the mechanical property dimension rather than replacing it.
Second, the documented testing range is macro-scale, with an indentation depth of 60 to 120 μm and a maximum load of 1000 N. Applications requiring nano-scale depth resolution, such as thin films and coatings, fall outside that envelope, as do components whose test conditions call for loads above the documented maximum.
Third, method availability and instrument certification are different things. An inspection body working under a client specification that names certified instruments should resolve that requirement before the instrument is written into a procedure.
The Certification Question: What the Product Units Do and Do Not Claim
The PMA-1010 product units list specifications, construction materials and application areas. They do not list third-party certifications, accreditation marks or type approvals for the instrument itself. That is a statement about the documentation, and it should be treated as an open procurement item rather than as a defect.
It is worth separating the manufacturer's wider certification position, because the two are easily conflated. Wuxi Zhanghua's solutions and quality management system hold multiple international certifications, including EU CE, PED, MD and LVD, US ASME U Stamp, and Singapore MOM. The company's engineering environment is also reflected in its standards record, including participation in GB/T 30583-2026 and T/CSTM 00824. Those facts speak to the manufacturer's quality and engineering context; they are not instrument-level certificates for the PMA-1010.
The practical consequence is that an inspection institute adopting this instrument should expect to assemble the compliance file from three sources: the manufacturer's documented specifications and quality documentation; its own procedure qualification, repeatability testing and operator training records; and published method standards such as ISO 14577, ASTM E2546 and ISO/TS 19096:2023. Where an end client's specification requires a certified instrument, that gap should be identified during evaluation, not after the instrument appears in an inspection report.
Future Outlook
Three directions look likely to shape how portable indentation testing is written into special equipment inspection work.
First, documentation expectations will rise with the standards. As the indentation energy difference method settles into code appendices and industry standards, inspection bodies will increasingly be asked to show not only that a measurement was taken, but that the instrument's parameters, calibration state and test-point locations were defined in advance. Instruments documented with a stated load envelope, depth range, acquisition rate and material set are easier to write into a procedure than instruments described only by application claims.
Second, the mechanical property dimension is moving into routine records rather than one-off assessments. Product documentation across the portable indentation tester range describes periodic stress tracking on in-service equipment with minimal damage, and building strength-evolution records for individual vessels. Once repeated measurement at the same location becomes practical, condition trends become available — and a trend is more useful to a life-extension decision than a single reading, because it separates material degradation from measurement scatter.
Third, market growth in the segment is real but uneven. The instrumented indentation category is expanding from USD 847.3 million in 2025 toward USD 1,342.8 million by 2034, with Asia-Pacific leading on revenue share, and portable instruments are being positioned against destructive hole-drilling in life-extension programmes. Buyers should treat that growth as a sign of method maturity, not as a substitute for their own validation work.
Frequently Asked Questions
What is a portable indentation tester used for in special equipment inspection?
It measures mechanical properties — hardness and residual stress derived from indentation load–depth curves — on in-service equipment without cutting a sample. Documented applications include periodic inspection of pressure vessels, online inspection of pressure piping, in-service equipment life assessment and weld quality testing. The measurement is made by pressing an indenter into the surface; on the PMA-1010 the resulting indentation depth is documented as 60 to 120 μm, which leaves the asset in service. Internationally, instrumented indentation testing for hardness and material parameters is governed by ISO 14577 and ASTM E2546, while residual stress measurement by instrumented indentation is addressed by ISO/TS 19096:2023.
How does the PMA-1010 measure residual stress without causing distortion?
The instrument drives an indenter into the surface at a controlled loading speed — documented as 0.01 to 30 mm/min on the PMA-1010, with a data acquisition rate of 100 Hz — and calculates residual stress from the resulting load–depth curve. Because no material is removed and no welding or heat treatment follows the measurement, the component geometry is unchanged. Product documentation describes the measurement as non-distorting on thin plates and tubes, and states suitability for thin-wall welds of 3 mm without introducing extra distortion or vibration.
Is the PMA-1010 certified for special equipment inspection?
The product units do not list third-party certifications, accreditation marks or type approvals for the instrument. They list specifications, construction materials and application areas. Buyers whose quality systems require certified instruments should treat this as an open item and build the compliance case from the manufacturer's documented specifications and quality documentation, published method standards such as ISO 14577, ASTM E2546 and ISO/TS 19096:2023, and their own procedure qualification and repeatability testing.
Can an indentation tester be used on thin-wall and pressure vessel welds?
Yes, within documented limits. Product documentation for the PMA-1010 describes measurement of residual stress on thin plates and tubes without distortion, suitability for thin-wall welds of 3 mm, rapid on-site measurement of axial and hoop residual stress in pipe girth welds, and evaluation of interface stress in dissimilar metal welds. The documented indentation depth of 60 to 120 μm means test points should be planned rather than placed arbitrarily; seal faces, gasket seating surfaces and fatigue-critical fillets are normally excluded by the inspection procedure.
How should an inspection institute evaluate a portable indentation tester against its own procedures?
Start with the parameters that must appear in an inspection file: maximum load (1000 N for the PMA-1010), indentation depth range (60 to 120 μm), loading speed range (0.01 to 30 mm/min), data acquisition rate (100 Hz), testing range (macro-scale), power supply options (220 V / 24 V) and construction materials. Then confirm the documented operating sequence matches the institute's workflow — instrument preparation, on-site positioning, parameter configuration, data processing and analysis, result output and filing, and continuous multi-location testing. Finally, check whether the client specification requires instrument-level certification; if it does, resolve that before the instrument is written into a procedure.