
PVC Partition Wall Panels: Matching Specs to Fit-Out Scenarios
PVC Partition Wall Panels: Matching Specs to Fit-Out Scenarios
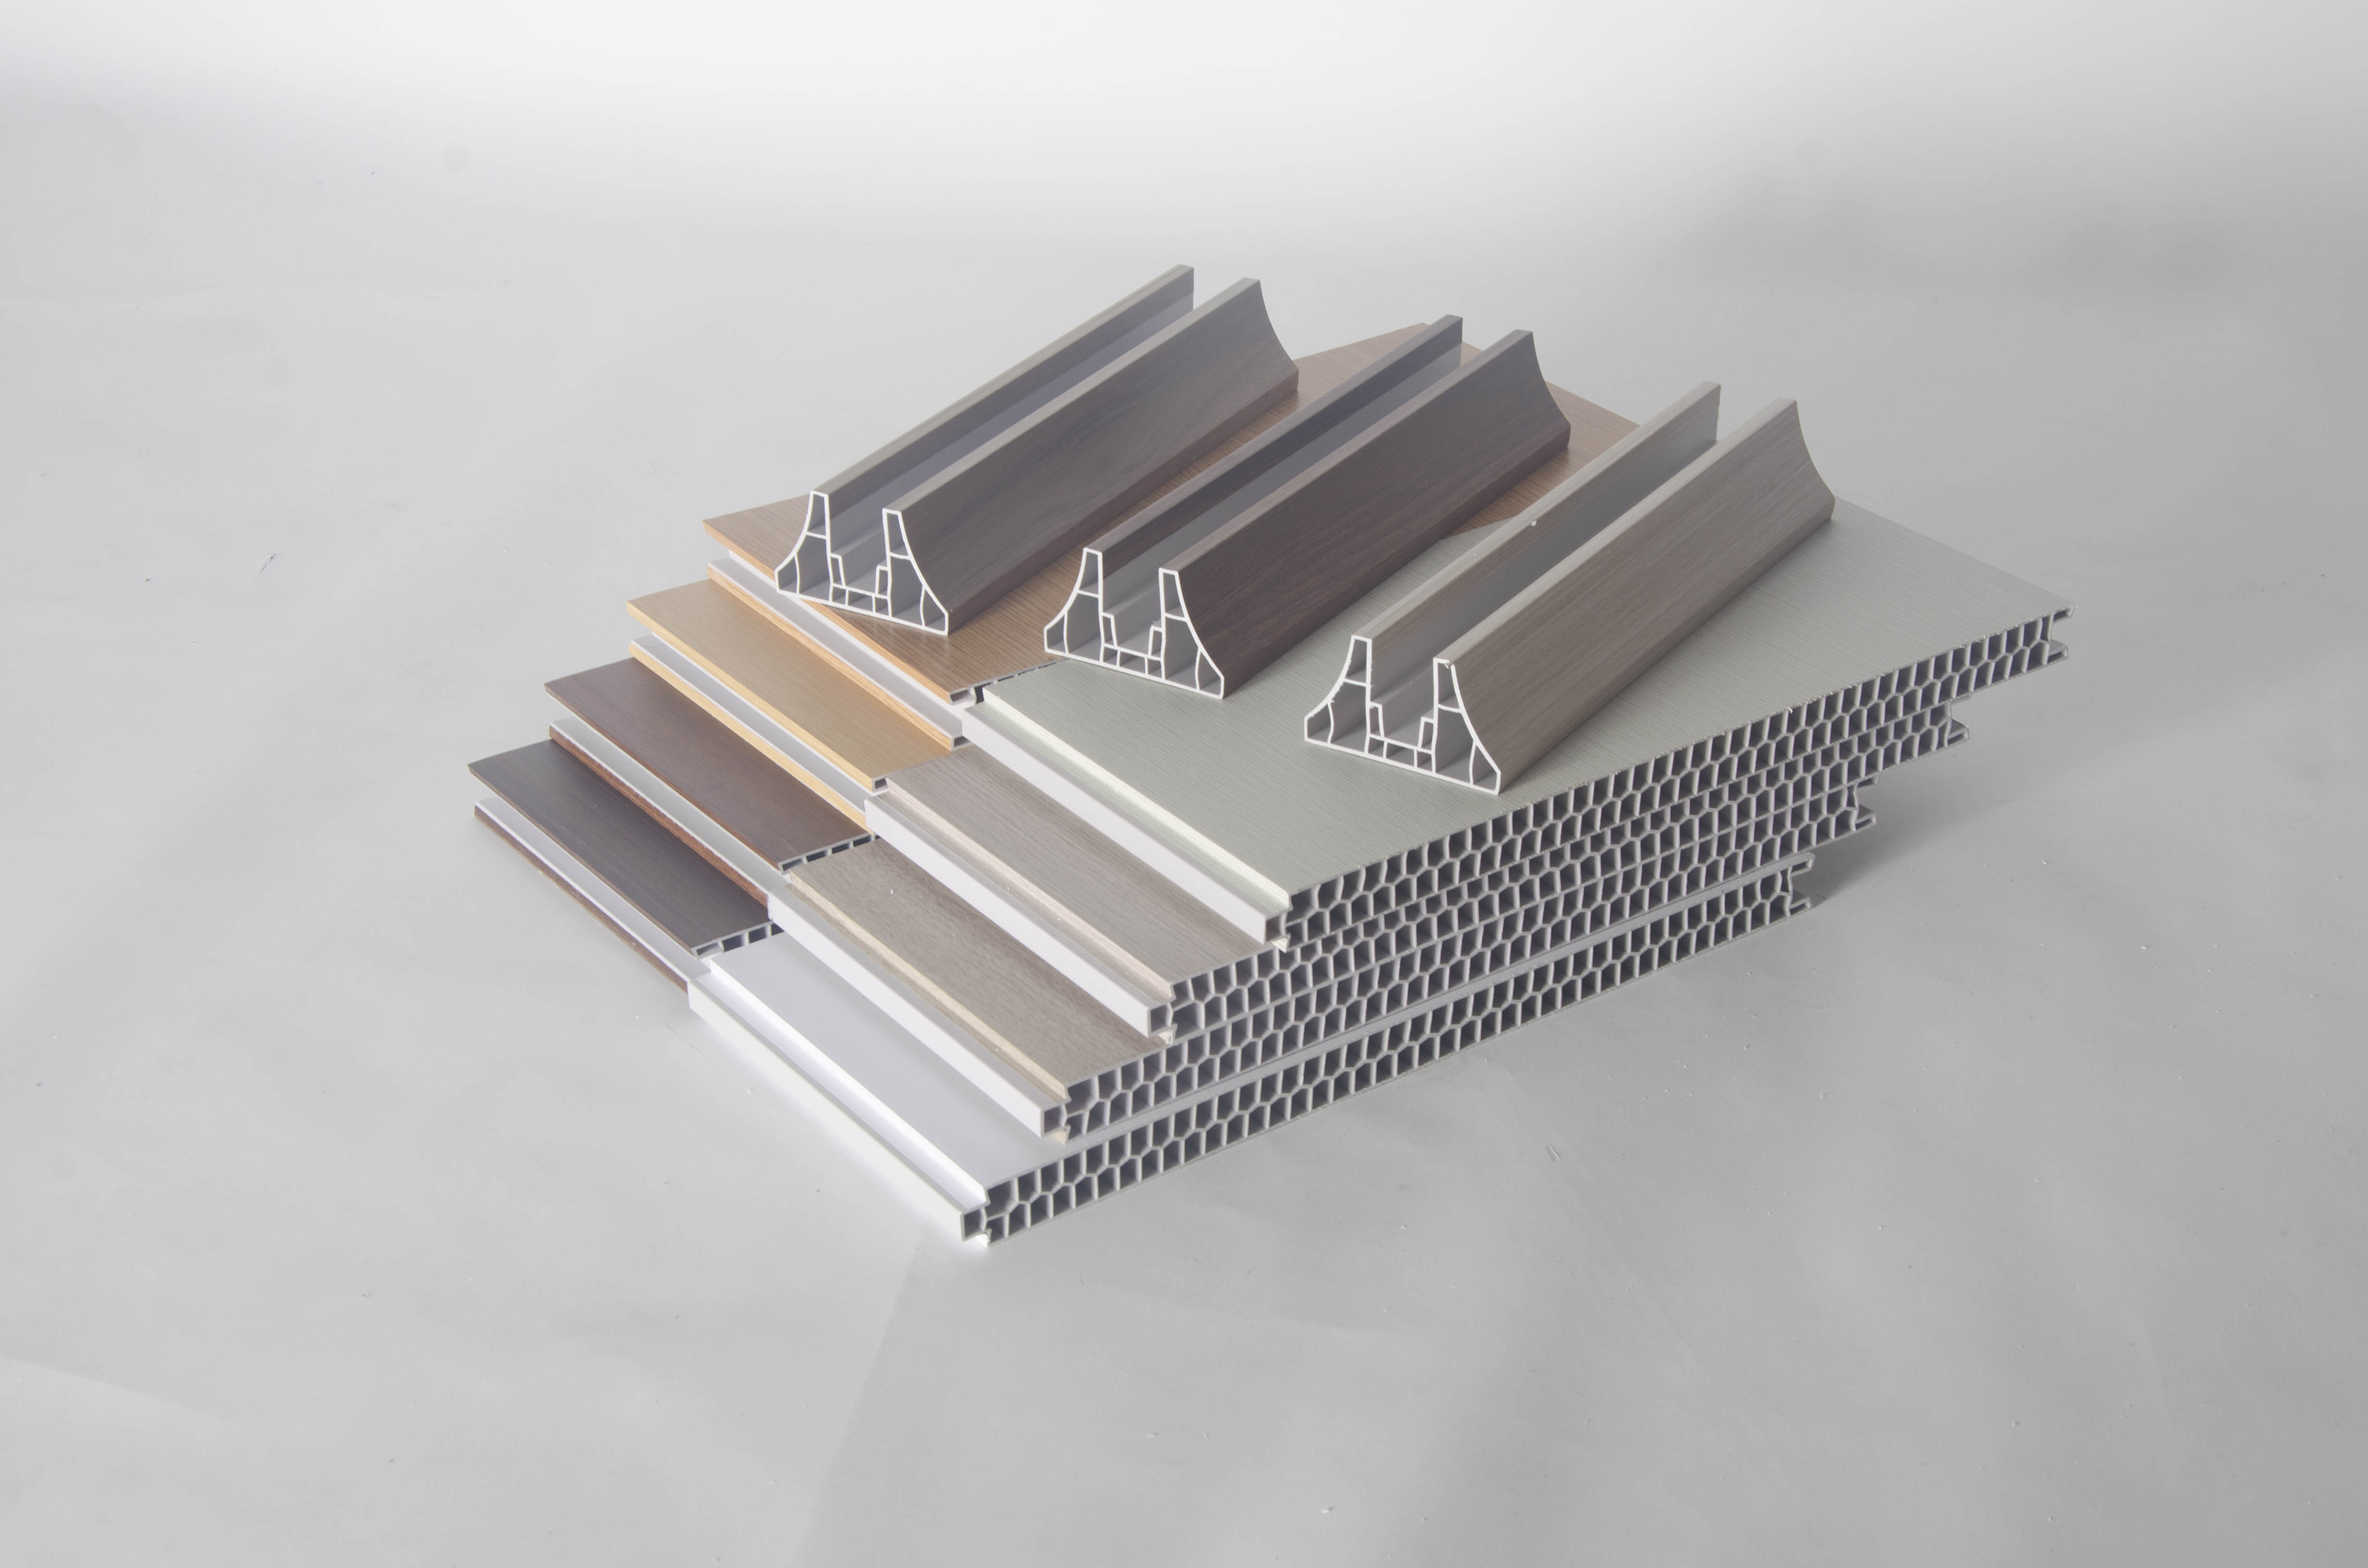
PVC partition wall panels are specified by scenario as much as by finish: moisture exposure, corner detail, programme and documentation decide the choice.
Interior fit-out projects rarely fail because a panel cannot be supplied. They fail where a panel chosen from a sample board meets a situation it was never specified for: a wet-area wall, a corridor with a nine-day handover, or a submittal that asks for fire test evidence by model number. Matching a PVC partition wall panel to the scenario it will serve is the point at which material selection becomes procurement, because it fixes the module size, the edge detail, the accessory list and the documentation the project team has to produce.
The configuration examined in this article is documented rather than assumed. Model 7073-A189 is a PVC partition wall panel measuring 2900 × 400 × 26 mm, supplied with a matching PVC partition corner trim measuring 2900 × 85 × 50 mm; both dimensions appear in the published product data of HAINING JIANMU NEW DECORATION MATERIAL CO.,LTD (Jianmu), a decorative materials manufacturer founded in 1998 with a 15,000 m² production workshop in Haining, Zhejiang, China. That product data states four properties for the panel: waterproof, moisture-proof, fire-resistant and easy to install. Those four are exactly what fit-out scenarios test, and what follows connects them, case by case, without going beyond what the data records.
Why the Scenario Should Decide the Panel, Not the Sample Board
Decorative panel selection usually begins with appearance, yet appearance is the least queried part of a submittal. What gets questioned later is dimensional and functional: whether the panel reaches the ceiling without an added horizontal joint, whether the corner closes with a matching profile, whether the substrate and accessory schedule has been fixed, and whether a document exists behind the moisture and fire claims. A finish reference answers none of those questions.
Four scenario variables do most of the work in interior fit-out:
- Moisture exposure — whether the wall sits in a bathroom surround, a kitchen splashback zone, a laundry, or a conditioned corridor.
- Edge and impact exposure — whether the panel line ends at an exposed corner in a circulation area.
- Programme and access — how quickly the wall must be closed, and whether a 2900 mm unit can physically reach the floor.
- Documentation — whether the specification names a fire test standard that must be met by evidence rather than by description.
Read in that order, a panel specification turns into a set of decisions that can be checked before the purchase order, instead of a set of questions that surface during installation.
The Verified Panel Data Behind the Scenario Mapping
Jianmu's product data records a single partition-panel configuration with a matching trim. The table below puts each verified element next to the fit-out constraint it governs.
| Element | Verified value | What it constrains in a fit-out |
|---|---|---|
| Panel model | 7073-A189, PVC partition wall panel | The item named in submittals, purchase orders and test-document requests |
| Panel dimensions | 2900 × 400 × 26 mm | Module height, vertical joint count, handling access and junction depth |
| Corner trim | 2900 × 85 × 50 mm | Corner termination, and the trim quantity per corner rather than per panel area |
| Material | PVC | Material basis for the waterproof and moisture-proof properties stated for the panel |
| Stated properties | Waterproof, moisture-proof, fire-resistant, easy to install | The four scenario-relevant properties, each read together with the documentation the project requires |
| Applicable industries | Building & Construction; Interior Decoration | Declared application scope of the product data |
Reading 2900 × 400 × 26 mm as a Fit-Out Constraint
A three-number specification is easy to read as a size and harder to read as a consequence. Each number constrains something different, and each constraint belongs on a drawing check rather than on a site query.

The panel and its corner trim form one module: the 2900 mm length is shared, so a full-height corner can be closed without an intermediate splice.
The 2900 mm length sets the joint plan
Where a fit-out's clear height is close to 2900 mm, the panel can run floor to ceiling as a single unit, so the wall carries vertical joints only. Where the clear height is lower, panels are cut down and the cut edge has to be finished and allowed for in the waste calculation; where it is higher, a horizontal joint line is introduced at a chosen height. None of those outcomes is a defect, but all three change the trim schedule, the labour plan and the quantity — which is why clear height should be confirmed before the order quantity is fixed, not afterwards.
The 400 mm width sets the joint count and the coverage
Each panel covers a nominal 1.16 m² (2.9 m × 0.4 m), calculated from the stated dimensions; the figure does not include trimming waste or joint allowance. A 10 m wall run at full height therefore needs 25 panels before waste and openings are deducted, and produces 25 vertical joints. On a large floor plate, that joint count shapes the visual rhythm of the finished wall as much as the surface finish does.
The 26 mm thickness affects junctions, not only the face
A 26 mm build-up takes more depth out of a room than a thin wall panel, and that difference appears at door frames, return walls and skirting lines. The practical checks are straightforward: measure the reveal available at each opening, confirm how the panel terminates against the frame, and confirm that the trim geometry — 85 mm face with a 50 mm return — suits the corner detail being drawn. These are drawing-stage questions, not site questions.
The 2900 × 85 × 50 mm trim is part of the module
The corner trim is listed at the same 2900 mm nominal length as the panel, so a corner on a full-height run can be closed within the same module rather than at an intermediate height. Because the trim appears as a separate item in the product data, it should also be a separate line in the order: corner count, not panel area, drives the quantity.
Four Fit-Out Scenarios and the Property Each One Relies On
The same panel reaches different scenarios with a different property leading the case. The table maps the four situations that interior decoration and building and construction projects most often present, together with the check that should accompany each.
| Fit-out scenario | Property relied on | Verify before ordering |
|---|---|---|
| Wet and humid interiors — bathroom surrounds, kitchen splashback zones, laundry areas | Waterproof; moisture-proof | Substrate condition, and sealant or joint detail at panel-to-trim and panel-to-floor junctions |
| Circulation and public areas — corridors, lobbies, stair enclosures, retail | Easy to install; delivered surface condition | Corner trim schedule for exposed corners, and protection of finished panels during remaining works |
| Fast-track refurbishment and phased handover | Easy to install; 2900 mm module | Access route and lift capacity for 2900 mm units, plus a cutting plan if clear height is under 2900 mm |
| Projects with a stated fire-retardant requirement | Fire-resistant | Test report naming the exact model, read against the requirement of the market where the building sits |
Wet and humid interiors
In a bathroom, kitchen or laundry, the panel face is rarely the point of attention; the junctions are. Waterproof and moisture-proof are stated properties of the product data, and they support the choice of a PVC panel for these rooms, but the detail that governs the outcome is how the panel meets the trim, the floor and any service penetrations. For a specifier, that means the accessory list and the sealing detail belong in the same submittal as the panel: a moisture-proof panel with an unsealed junction is not a moisture-proof wall.
Circulation and public areas
Corridors, lobbies and stair enclosures test edges. This is where the matching corner trim earns its place in the specification, because it terminates the exposed corner of a panel run with a component listed for that junction, at the same 2900 mm length as the panel. In projects where other trades follow the wall finishing, the protection and replacement plan matters as much as the initial installation.

In circulation areas the exposed corner, rather than the panel face, is what the specification has to resolve.
Fast-track refurbishment
Easy installation is a programme property rather than a visual one, and it is tested by handling before it is tested by fixing. A 2900 mm panel is a two-person unit on site, so the questions are whether the unit can pass the lift, the stair and the corridor, and whether the target floor can be reached without cutting the module. In occupied buildings these access checks often decide the installation sequence more than the fixing method does.
Projects with a stated fire-retardant requirement
Where a specification references EN 13501-1, it is asking for fire classification evidence for the product, not a general assurance. Jianmu's recorded application data for its interior wall and ceiling panels documents a fire-retardant requirement referencing EN 13501-1 for a building decoration project in China, with the 9 mm PVC wall panel model 566-A155 (3000 × 400 × 9 mm) as the model recorded in that application. For the 26 mm partition panel, fire-resistant is a product-data property; whether it satisfies a given project depends on a test report that names the model and on the requirement of the country where the building is located. A buyer's check is therefore specific: request the report that names 7073-A189, not a certificate that names only the company.
Why the 26 mm Partition Panel and the 9 mm Wall Panel Are Not Interchangeable
Jianmu's range includes both a partition panel and a wall panel, and their published dimensions differ in two of three numbers: 2900 × 400 × 26 mm for model 7073-A189, and 3000 × 400 × 9 mm for model 566-A155, the latter documented for interior wall and ceiling decoration. Both are PVC panels from the same manufacturer and both carry the same four stated properties, which is exactly why substitution can look reasonable on a drawing.
It should still be avoided. A 17 mm difference in thickness and a 100 mm difference in length describe different build-ups, different junction depths and different handling. Nothing in the published data states that the two are equivalent, and the fact that both are described as waterproof, moisture-proof, fire-resistant and easy to install does not make them interchangeable — it only means the same four properties are claimed at the level of the product data. Where a project needs one model, specify that model; where the drawing is ambiguous, resolve the ambiguity before the purchase order, because the difference shows up at the door frame, not on the sample board.
Market Context: More Suppliers, More Need for Scenario Evidence
The category behind this discussion is large and still described as growing. Business Research Insights estimates the global PVC wall panels market at USD 2.48 billion in 2026, rising to USD 4.1 billion by 2035; that is a commercial research estimate rather than an audited figure, and it reads best as a direction for the category, not as a price signal for any single panel. The same research places Asia-Pacific at close to 50% of the market, attributing that share to urbanisation in China and India.
Trade data points the same way. OEC, drawing on customs and UN Comtrade data, records China's exports of plastic building materials at USD 388 million in August 2026 alone. For customs purposes, PVC wall panels and floorings are primarily classified under HS Code 3918, with 3918.10 covering vinyl chloride polymers, according to a FreightAmigo classification guide — a detail that matters to importers because it determines the tariff line a shipment enters under, and therefore part of the landed-cost calculation.
The procurement consequence is not that one panel is better than another. It is that a buyer facing more comparable suppliers needs a way to separate them quickly, and documented scenario fit is one such way: a supplier able to state the model, the dimension, the trim and the test document that applies to a given fit-out removes work from the evaluation. Jianmu's wider range — PVC integrated wall panels, wood-plastic panels, bamboo and wood-fibre panels and PVC flooring — is relevant here mainly because multi-product ranges increase the risk of the wrong item being carried into a specification, which is why the model-level check matters more, not less.
What to Verify Before Placing a Scenario-Based Order
The checks below follow from the panel data and from Jianmu's stated supply terms. They are verification steps for the buyer, not commitments made on the supplier's behalf.
- Model and dimension confirmation: confirm that 7073-A189 is the model quoted at 2900 × 400 × 26 mm, and whether those dimensions are nominal or measured.
- Trim quantity: count corners and exposed edges separately from panel area, since the 2900 × 85 × 50 mm trim is ordered as its own item.
- Clear height and cutting plan: fix the joint plan using the confirmed floor-to-ceiling height before the order quantity.
- Substrate and accessory schedule: confirm the supporting structure and fixing accessories the installation requires for the specific substrate.
- Fire documentation: request the test report naming the model where the project references EN 13501-1 or a local equivalent.
- Moisture detailing: agree sealant and junction details for wet zones in writing, as part of the submittal.
- Order terms: Jianmu states a minimum order of 1 × 40HC, a lead time of 15–30 days, a monthly capacity of 40,000 m² and 100% inspection before shipment.
- Customization scope: the same capability data lists OEM/ODM customization of colour, size, surface design, logo and packaging, which matters where a distributor needs its own labelling.
- After-sales route: remote support is the stated after-sales mode, so the escalation path should be agreed before shipment rather than after installation.
- Company documents: Jianmu states ISO 9001:2008, SONCAP and SGS certification, a monthly output of 30 × 40HQ containers for PVC ceiling and wall protection panels, and export experience across more than 50 countries and regions.
Future Outlook
What happens next depends on project pipelines rather than on any single material decision, so the outlook is conditional. If the urbanisation-driven demand described in the market research continues, more fit-out packages will be awarded by buyers comparing several PVC suppliers on near-identical product descriptions, and the differentiator shifts toward documentation: which model, which dimension, which trim, which test report, which lead time. Manufacturers able to answer those questions at model level shorten the verification stage for their customers. For specifiers, the practical response is to build the scenario check into the submittal while drawings are still open, rather than at the purchase order.
FAQ
Which interior fit-out situations is the 2900 × 400 × 26 mm PVC partition wall panel intended for?
The product data declares Building & Construction and Interior Decoration as applicable industries, and states waterproof, moisture-proof, fire-resistant and easy to install as its properties. Those properties map to wet and humid interiors, circulation and public areas, fast-track refurbishment and projects carrying a fire-retardant requirement. The product data does not state a structural or load-bearing role for this panel.
What is the 2900 × 85 × 50 mm corner trim for?
It is the matching PVC partition corner trim for the panel, listed at the same 2900 mm nominal length with an 85 mm face and a 50 mm return. It terminates a corner on a panel run. Because it is a separate item in the product data, it is ordered by corner count rather than by panel area.
Does the fire-resistant property satisfy a project that references EN 13501-1?
Not on its own. EN 13501-1 is a classification standard, so a project referencing it will expect classification evidence tied to the product. Jianmu's recorded application data for its interior wall and ceiling panels includes an EN 13501-1 fire-retardant requirement for a building decoration project, with the 9 mm model 566-A155 recorded in that application. For model 7073-A189, the buyer should request the test report that names that model and check it against the requirement of the destination market.
Can the panel be customized for a specific fit-out?
Jianmu's capability data lists OEM/ODM production with customization of colour, size, surface design, logo and packaging. Customization is agreed separately from the standard product data, so the drawing, tolerance and approval sample should be attached to the order.
What are the order terms for a scenario-based project?
The capability data states a minimum order of 1 × 40HC, a lead time of 15–30 days, a monthly capacity of 40,000 m² and 100% inspection before shipment, with remote after-sales support. These are supplier-stated terms and should be reconfirmed on the quotation for the specific model and destination.
Further technical and range information is available in Jianmu's published PVC partition panel brochure.
Have Questions or Need More Details?
Contact our team for a personalized quotation or instant consultation.
Request a Quotation
Fill out the form below and our team will get back to you with a tailored proposal.
WhatsApp Direct Chat
Prefer to chat in real-time? Message us on WhatsApp for instant assistance & quick answers.
- Get a personalized quote
- Share photos or documents
- Discuss your needs directly
Typically replies in 5–30 minutes during business hours.