
Panoramic Home Elevator Constraints: What Buyers Must Verify
Panoramic Home Elevator Constraints: What Buyers Must Verify
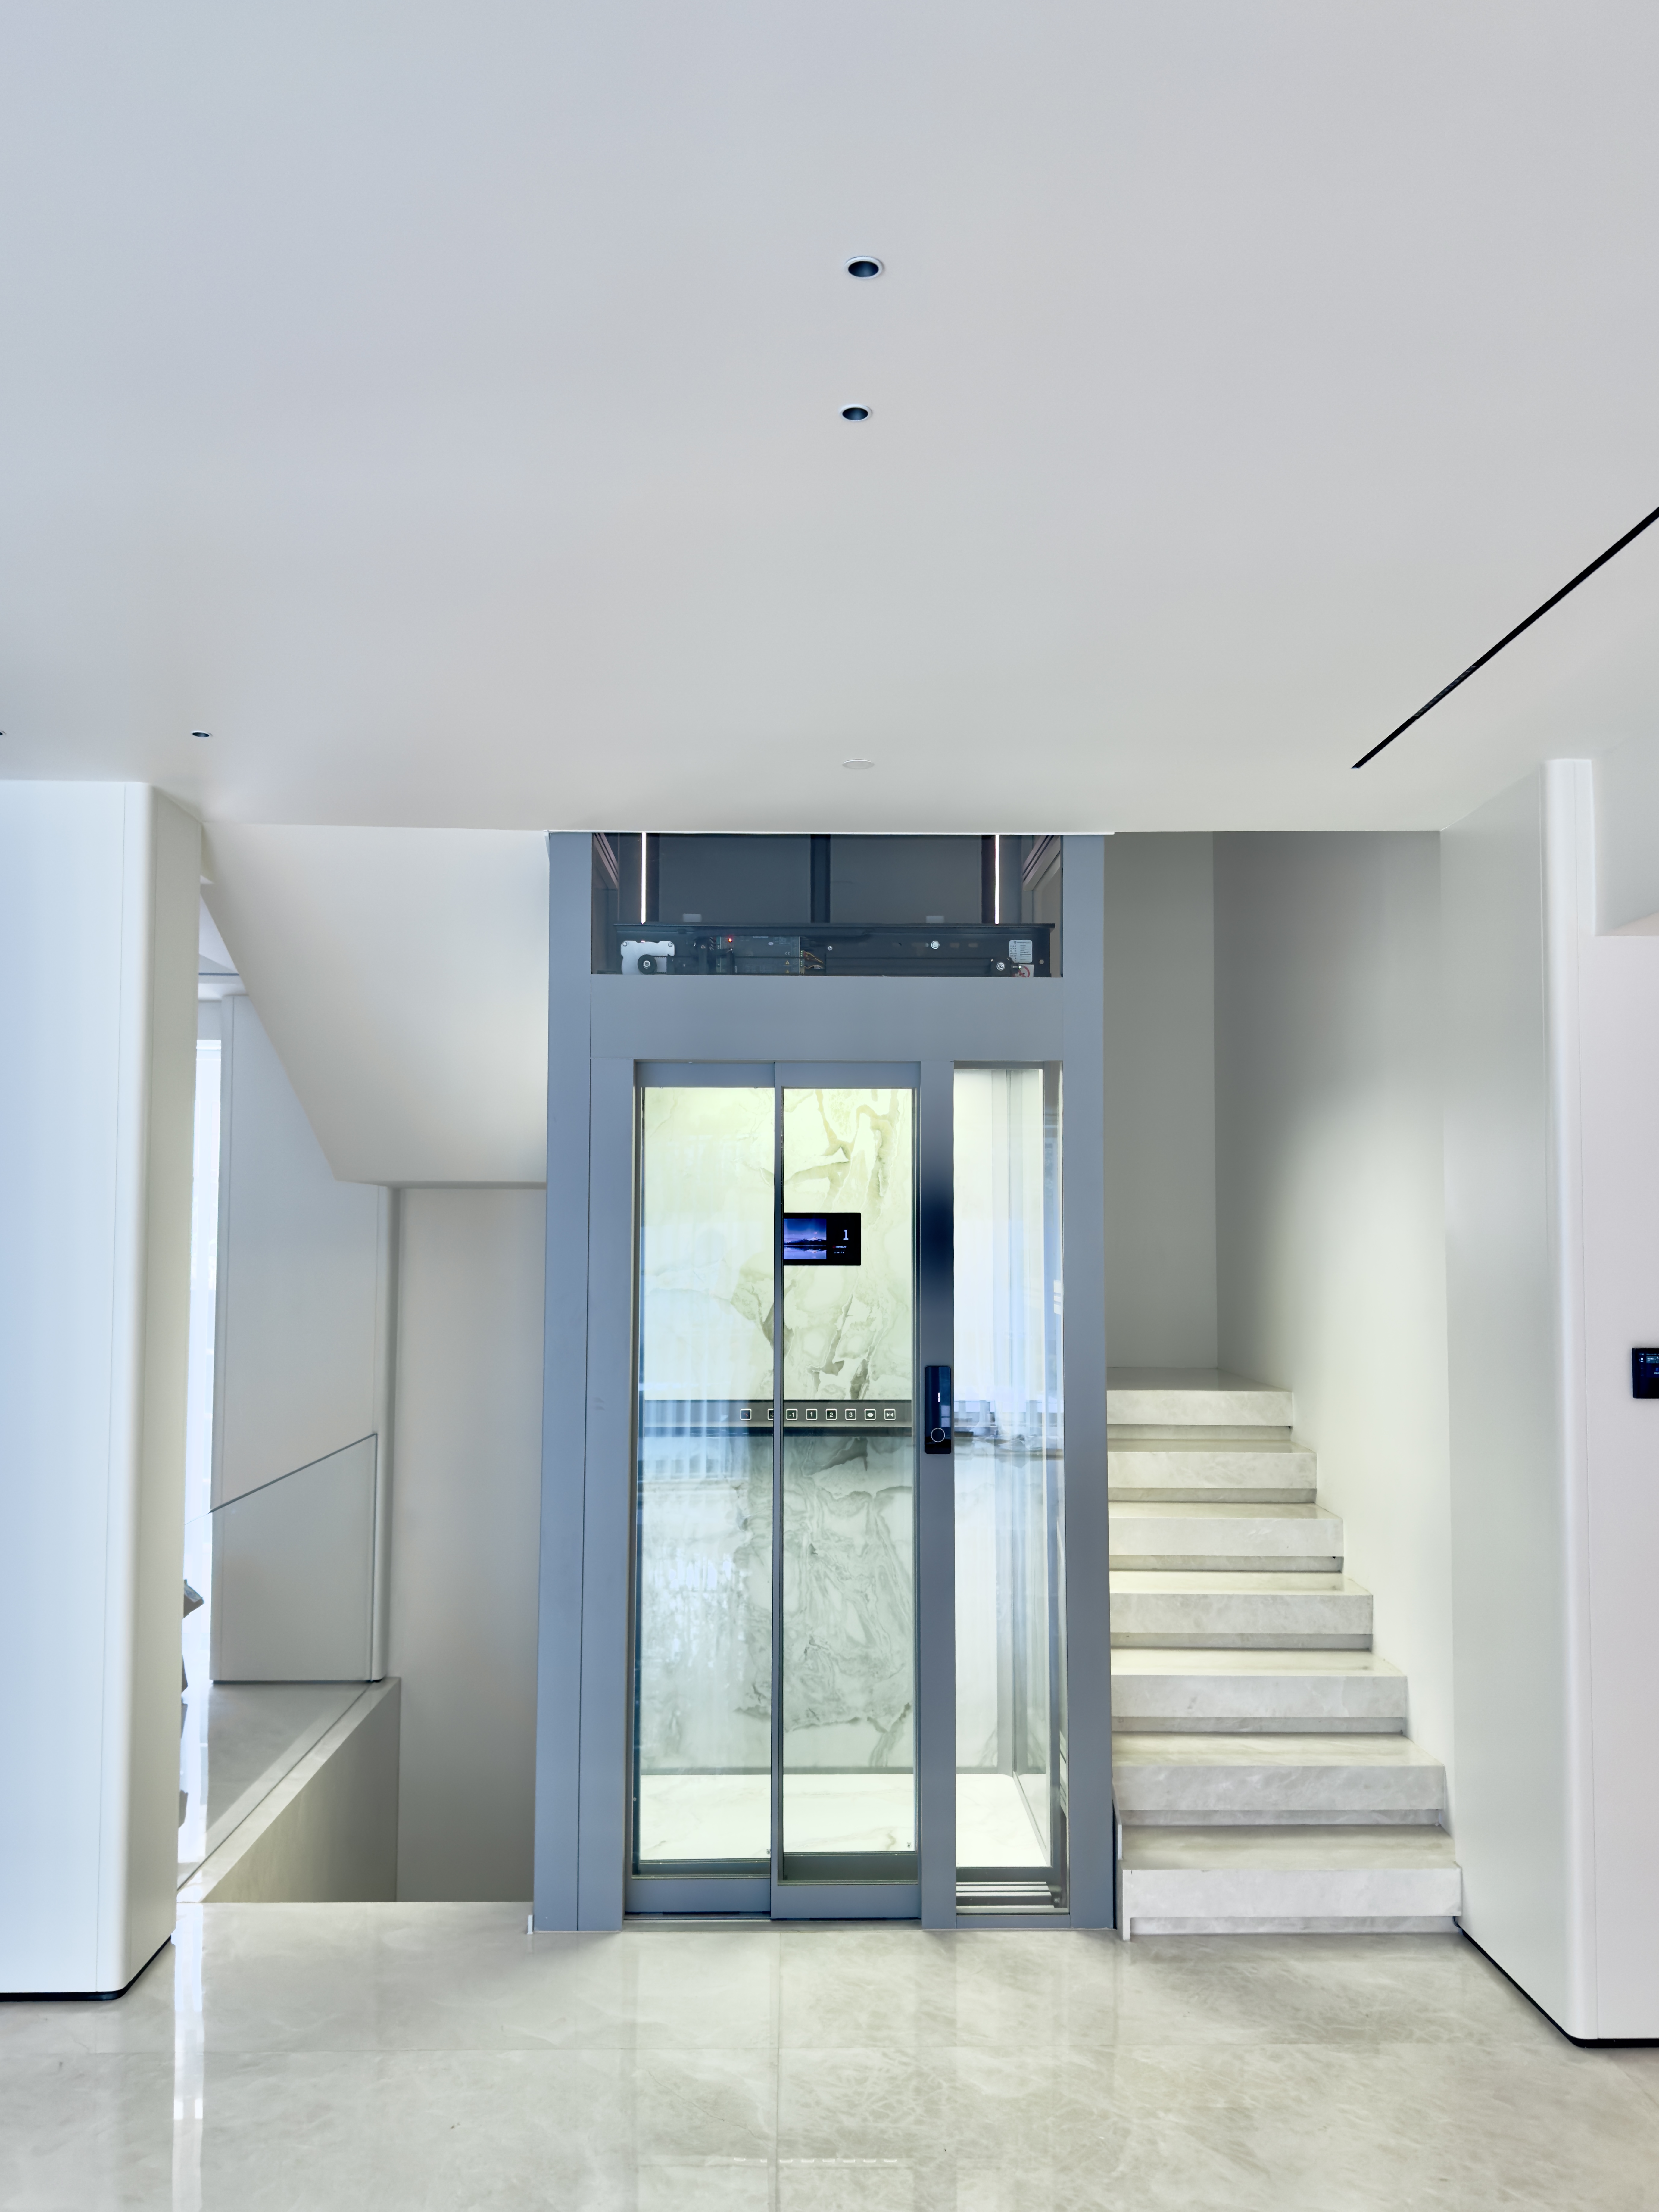
A panoramic home elevator configured for a duplex residence, with a tempered laminated safety glass sightseeing panel carried on a high-strength aluminium alloy well frame.
A panoramic home elevator is a residential lift whose car is enclosed wholly or partly by transparent panels — typically tempered laminated safety glass — and whose structure is commonly built around a high-strength aluminium alloy well frame instead of a load-bearing concrete shaft. The definition matters early in a project, because the transparent configuration changes which constraints decide whether a villa lift can be installed at all: pit depth, headroom, shaft footprint, power supply, indoor-only site conditions, and the exact scope of the certificate a supplier can present.
Why constraint checking comes before style selection
Most panoramic home elevator enquiries start with appearance: a glass cabin that connects two floors visually, a curved corner, a full-circle sightseeing car. The procurement reality is narrower. A residential elevator is a piece of fixed equipment that has to fit within an existing or planned structure, be supplied by an independent household power circuit, and be certified for the market where it will be operated. If any of those three conditions fails, the design brief does not matter.
That is why the constraint layer is the first thing an importer, distributor, villa owner or show-flat contractor should read. The useful questions are: what pit depth and headroom does the model require; what shaft and car dimensions are available; which standard does the manufacturer reference for home lifts specifically; and does the certificate on file name the model being purchased, or only a related platform.
The commercial opportunity sits on the other side of the same problem. Villa renovation and aging-friendly mobility are creating demand for lifts that can be fitted into small shafts, low headroom and low-pit conditions, and the companies that can document those limits precisely are easier to specify with confidence.
The regulatory baseline for home lifts has moved
Home lifts are treated as a separate technical category in China rather than as a smaller version of a general electric lift. Two standards make that boundary visible.
- GB/T 21739-2025, Safety rules for the construction and installation of home lifts, was issued on 2025-08-29 and entered into force on 2026-03-01, superseding GB/T 21739-2008.
- GB/T 10058-2023, the current national standard for specification for electric lifts, took effect on 2024-04-01 and explicitly excludes home elevators from its scope.
For buyers in a research or evaluation stage, the practical consequence is a documentation question rather than a legal one. When a supplier presents test reports and conformity documents, those documents should reference the home-lift standard track, not general electric lift specifications. A conformity statement that is technically correct but scoped to the wrong product category does not answer the question a specification reviewer is asking.
What “panoramic” changes in engineering terms
Panoramic and glass-cabin configurations are not simply an aesthetic option applied to a standard car. The transparent panel becomes a structural and maintenance-relevant element, and the material schedule shifts accordingly. The table below reflects the material specification used across the panoramic and belt-driven home elevator range built by Zhejiang Homeway Elevator Co., Ltd.
| Component | Specified material or configuration |
|---|---|
| Well frame | High-strength aluminium alloy with AkzoNobel powder coating, with partial aluminium-clad steel |
| Sightseeing panel | Tempered laminated safety glass |
| Car structure | Integrated full-aluminium car cabin; modular all-aluminium structure suitable for on-site assembly |
| Load-bearing structure | Steel |
| Traction suspension | High-strength traction steel belt |
| Car door / landing door | Aluminium alloy and stainless steel |
| Car interior | Optional wood veneer or alloy decorative panel |
| Floor | PVC as standard; marble or sintered stone optional |
| Counterweight layout | Side counterweight or rear counterweight |
| Door type | Centre opening door or side opening door |
Two design consequences follow from this schedule. First, the drive and suspension are a traction steel-belt system rather than a hydraulic drive, which is the architectural reason a dedicated machine room is not required. Second, because the visible enclosure is glass, the shaft wall must still carry the structural loads and must be ventilated and moisture-proofed to prevent condensation — a requirement that applies to panoramic lifts just as it does to enclosed ones.
Fit constraints: the numbers a site survey has to satisfy
Space adaptability is claimed widely in this category, so it should be tested against published figures. The HomeWay-2000 Series large-shaft gantry sightseeing elevator provides a concrete reference frame for how low a residential panoramic lift can be built.
| Parameter | Value |
|---|---|
| Rated load | 250–630 kg |
| Rated speed | 0.3–0.63 m/s |
| Floors and stops | 2–6 floors |
| Shaft dimension (W×D) | 830×900 mm to 1800×1800 mm |
| Car dimension (W×D×H) | 600×720 mm to 1400×1600×2200 mm |
| Pit depth | Minimum 60–150 mm |
| Headroom | Minimum 2100 mm |
| Drive type | Belt-traction / traction gantry |
| Door opening mode | Manual swing, automatic swing, or automatic sliding |
The installation environment imposes a second set of constraints that are often overlooked until commissioning:
- Installation site: indoor use only; not applicable for direct outdoor installation.
- Power supply: single-phase 220 V household supply, with voltage fluctuation within ±7 % of rated voltage, on an independent circuit with reliable earthing.
- Ambient temperature (shaft and equipment space): +5 °C to +40 °C.
- Relative humidity: maximum 50 % at 40 °C; up to 90 % at lower temperatures, non-condensing.
- Altitude: ≤1000 m above sea level; motor temperature-rise correction is required above 1000 m.
- Atmosphere: free of corrosive, flammable and explosive gases and heavy dust; coastal salt-fog environments require an anti-corrosion upgrade.
Read together, these limits define the deliverable scope. A buyer comparing three offers should be able to place each offer’s pit, headroom and shaft figures against the same surveyed dimensions and see which ones actually close.
Certification constraints: read the scope, not the logo
Certification is the constraint that most often creates a false sense of completion during evaluation. A supplier can hold a valid certificate and still not hold it for the model in the purchase order. The scope statement is therefore the operative field, not the certificate title.
| Certificate | Authority | Stated scope | Standards referenced | Validity |
|---|---|---|---|---|
| CE certificate no. 10.05.0188 | EUROCERT S.A | Model 3000 vertical lifting platform (EU market) | EN ISO 12100:2010, EN 60204-1:2018, EN 81-41-2024 | Issued 2026-03-23; valid to 2031-03-23 |
| Plant Design Registration Certificate PDLIF7003550/25 | SafeWork NSW, Australia | HW100 machine-room-less (MRL) electric traction home lift, rated load 400 kg (New South Wales) | GB/T 21739-2008, AS 1735.18-2002 | Issued 2025-09-10; expiry 2031-04-22 |
Within Zhejiang Homeway’s documentation, the CE certificate is associated with named configurations including the Homeway-3000M Series duplex home elevator and the Homeway-8000 Series four-corner arc sightseeing elevator. The company also states that AS, COC and CE certification apply to full elevator sets and door lock systems.
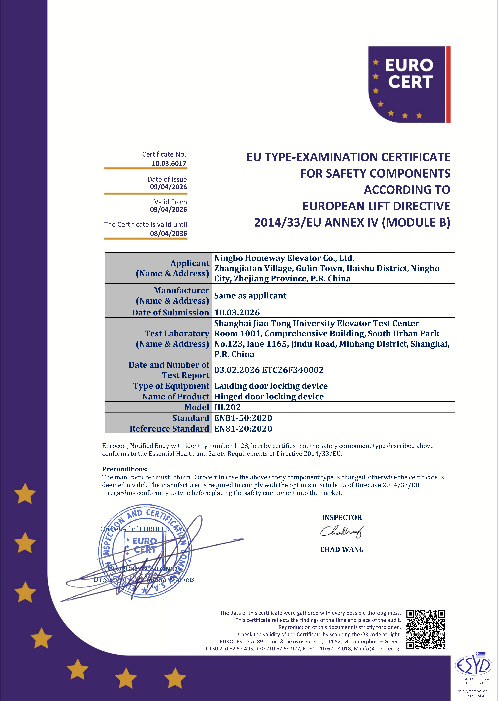
Certification on file is only useful when its stated scope names the model being specified — the scope field, not the certificate logo, is what a reviewer checks.
Two evaluation rules follow. First, match the certificate scope line by line against the model code in the quotation. Second, treat Australian plant design registration and EU CE marking as separate market permissions rather than as interchangeable proof, since they are issued by different authorities under different standards and cover different rated loads.
How Homeway’s product structure maps onto these constraints
Zhejiang Homeway Elevator Co., Ltd. is a Chinese elevator manufacturer based in Ningbo, Zhejiang Province, established in February 2019 and focused on the development, customized production and after-sales service of residential and villa elevators. Its constraint-relevant profile is unusually specific for a company of its size.
- Manufacturing base: a 13,000 m² factory and a 1,500 m² experience showroom housing more than 13 fully functional demonstration elevators for real-scene testing.
- Engineering depth: 24 engineers within a 90-person workforce, supported by university joint R&D platforms, with over 90 % self-production of key components.
- Product series: the 3000-series traction platform range, the 8000-series four-corner arc panoramic elevator, the 9000-series 360° full-round sightseeing elevator, the 3000M and 5000M duplex models, the 6000-series small-shaft gantry model, the large-shaft 2000-series gantry sightseeing model, and the 1000-series enclosed elevators for steel or concrete shafts.
- Certification and IP: a valid EU CE certificate, an Australian plant design registration, AS/COC/CE certification for complete elevator sets and door lock systems, and 63 national independent intellectual property rights including 4 invention patents.
- Service footprint: 87 showrooms covering 131 cities in China, providing on-site survey, customized design, professional installation and 24-hour after-sales maintenance.
- Supply capability: monthly production capacity of 200 units, a lead time of 15–30 days and a minimum order quantity of one unit, with 100 % testing before shipment.
- Export profile: 20 %–30 % of output exported to Southeast Asia, the Middle East, Australia, New Zealand and European countries through authorized local distributors, with annual actual deliveries of 400–600 units against a maximum full-load capacity of 800–1000 units.
The relevant point for a specification reviewer is not the size of the range but the fact that the range is organised around the same constraint axis: small shaft, low headroom and low pit. Customization is offered at car dimension, car wall material and texture, ceiling style, floor material, door opening type, door panel material, landing call box style, operating panel material, engraved logo, spraying colour, and OEM/ODM branding on the complete unit.
Where panoramic home elevators are specified in practice
The dominant project type is the private villa: detached villas, townhouses, semi-detached villas and self-built houses undergoing renovation or new fitting-out. Within that, three application patterns recur.
Duplex and multi-floor private residences
Duplex models such as the Homeway-3000M and 5000M Series are configured for two-floor and short multi-floor travel, where the panoramic panel is used as a visual link between levels rather than as a façade feature. Rated travel for the residential range covers 2–6 floors and stops, which accommodates most villa and duplex layouts.
Small-shaft and retrofit projects
The 6000 Series is positioned for small-shaft gantry installation, and the 2000 Series is described as suitable for narrow installation space with a short construction cycle, supporting both new installation and old-house retrofit. Pit depths from 60–150 mm and headroom from 2100 mm are the figures that make retrofit projects feasible where a conventional shaft would not be.
Aging-friendly access and developer show flats
Between floors, the functional brief is usually access for elderly residents, everyday convenience, and improved property value. Real-estate developers and show-flat contractors represent a distinct buyer group, specifying lifts for demonstration units where appearance and installation speed both matter. Documented delivery volumes include 1000 units in the Middle East and 100 units in Southeast Asia across markets including the UAE, Australia, Bahrain, China, Kuwait, Malaysia, Nigeria, Oman, Russia, Saudi Arabia, Singapore, Thailand and Vietnam.
Market trend analysis
Commercial research indicates a home elevator market valued at USD 3.8 billion in 2026, projected to reach USD 6.5 billion by 2036 at a 5.5 % CAGR, according to Future Market Insights. A broader residential elevator market estimate from Fortune Business Insights places the global market at USD 65.14 billion in 2024 with a projection of USD 118.67 billion by 2032. These two figures use different product definitions and base years and should not be averaged or treated as a single consensus number.
Two structural trends are more decision-relevant than the headline growth rate. The first is regulatory: with GB/T 21739-2025 in force from 2026-03-01, home lifts are being held to a dedicated and updated safety framework, and specification documents prepared under the previous edition now need re-validation. The second is the shift in buyer behaviour toward documented limits. As residential lift supply broadens, the differentiator moves from the availability of a panoramic model to whether a manufacturer can state pit, headroom, load, speed, power and certification scope precisely enough to be checked.
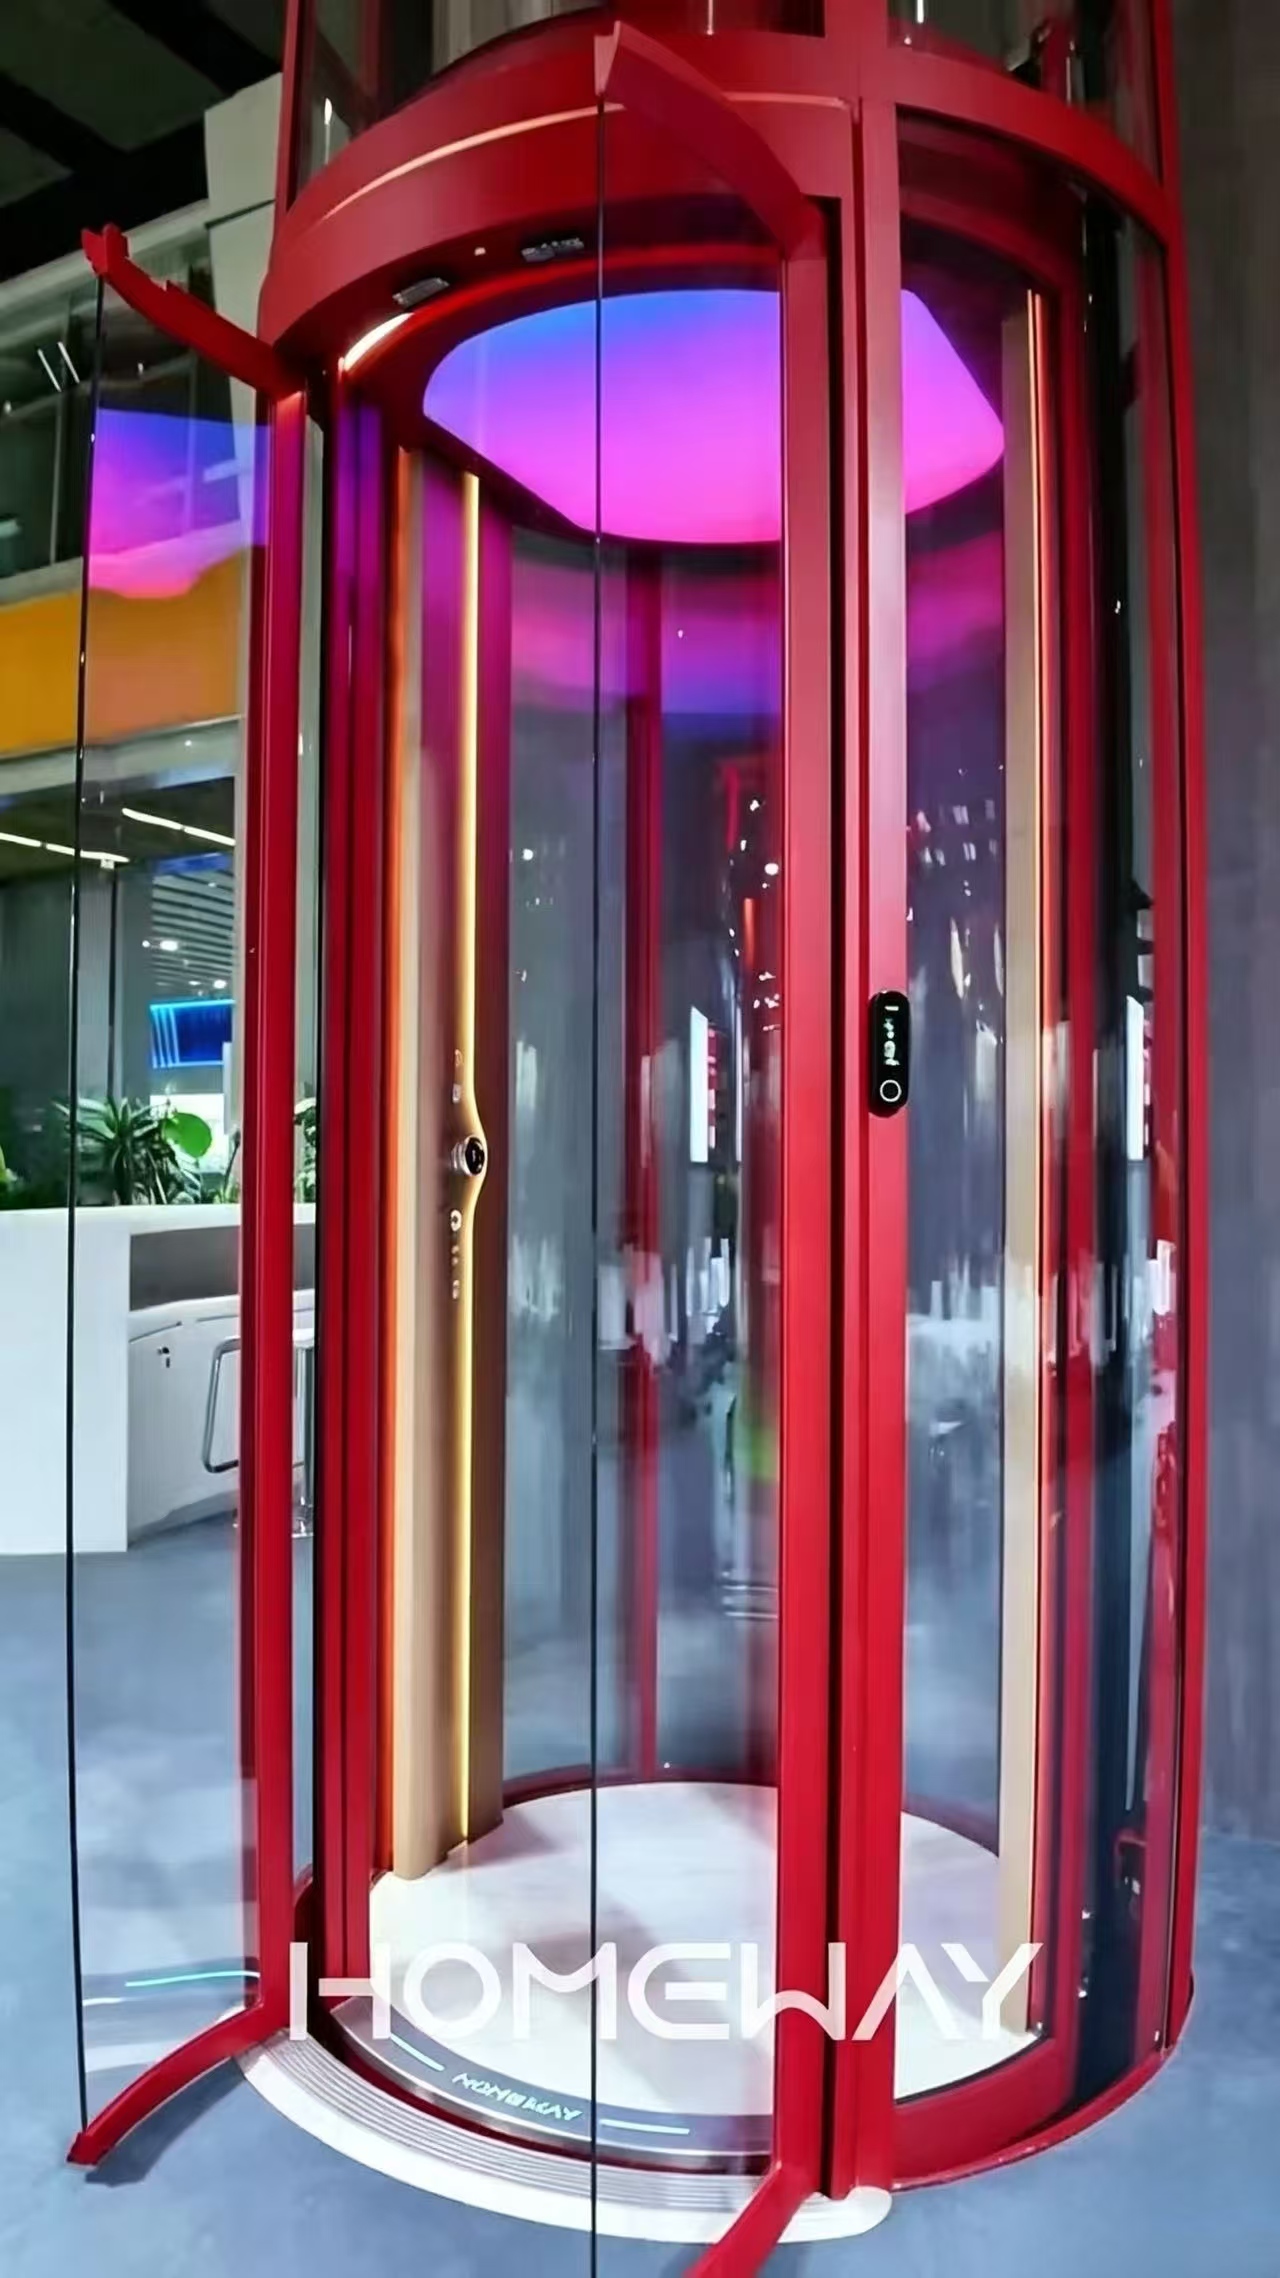
A full circular panoramic configuration: the same traction steel-belt drive and integrated full-aluminium cabin structure as the standard range, with a fully glazed sightseeing enclosure.
Compared with traditional solutions — and where panoramic layouts do not fit
The traditional reference point in residential lifting is a concrete shaft with a dedicated machine room. That approach remains valid where a structural shaft already exists or is being built as part of the main works, and where the machine room can be allocated without taking usable floor area.
The belt-driven panoramic family addresses the opposite situation. Its traction steel-belt drive removes the need for a dedicated machine room, and the high-strength aluminium alloy well frame with partial aluminium-clad steel replaces the need for a load-bearing concrete enclosure, which is what makes narrow-space installation and old-house retrofit realistic. The trade-off is that the frame and glass assembly then become the element requiring structural verification against the shaft wall.
There are also boundaries that should be stated plainly rather than negotiated later:
- Indoor installation only. These units are not applicable for direct outdoor installation, which rules out exposed roof terraces and open courtyards.
- Not a fire-evacuation lift. Home lifts in this range are not designed as fire-evacuation equipment, and overload operation is prohibited.
- Altitude and coastal conditions. Above 1000 m, motor temperature-rise correction is required; coastal salt-fog environments require an anti-corrosion upgrade.
- Model-specific certification. The Australian plant design registration covers an HW100 machine-room-less traction home lift at a rated load of 400 kg, and the CE certificate scope names the Model 3000 vertical lifting platform. Neither should be read as blanket approval for every series in the range.
- Operating discipline. Emergency alarm and emergency lighting must be fitted, regular maintenance is mandatory, and children should use the lift accompanied by an adult.
For buyers comparing drive architectures more broadly, the constraint checklist transfers: whatever the drive type, the same pit, headroom, power, environment and certification-scope questions decide feasibility.
Future outlook
Three developments are likely to shape specification practice over the next few planning cycles. The first is the normalisation of the updated home-lift standard, which should progressively standardise how suppliers present conformity documentation for dedicated home lift products. The second is modularity: integrated full-aluminium car cabins supplied for on-site assembly shorten the construction cycle and reduce the risk of damage during transport to distant markets, which matters for distributors serving Southeast Asia and the Middle East. The third is the gradual inclusion of optional monitoring and resilience functions — IoT remote monitoring modules, automatic power-failure levelling devices, voice announcement, and configurable ventilation and lighting — as evaluation-stage options rather than afterthoughts.
None of these trends removes the underlying constraint logic. They make it more important to record, at quotation stage, which configuration was verified against which certificate scope and which site condition.
Frequently asked questions
How does a traction home elevator work?
The motor drives a traction sheave that moves the car through wire ropes or a steel belt, with a counterweight balancing the load. In the belt-driven residential configuration described here, the traction suspension is a high-strength traction steel belt and the load-bearing structure is steel, with the car built as an integrated full-aluminium cabin.
What is a dual-channel door lock circuit for a home elevator?
It is a redundant safety detection circuit for the door lock. Two independent channels monitor door lock status simultaneously, and the elevator runs only when both channels confirm the door is locked. If one channel develops a fault — contact adhesion, wire breakage or a loose terminal — the other detects the abnormality and triggers the safety interlock so the car cannot move with the door unlocked.
Why do residential elevator door locks require dual-channel circuits?
Dual-channel circuits use redundant monitoring so that single-point faults do not disable the door lock safety function. This prevents the elevator from moving with an open door and improves fault tolerance, and the design is aligned with the GB 7588 elevator safety specification referenced in the manufacturer’s technical documentation.
What factors should be considered when selecting a home elevator for a villa?
Selection criteria that consistently drive the outcome are space adaptability, safety features, load capacity, running performance, maintenance requirements and cost. In practice these translate into shaft size, available pit depth and headroom, required load within the 250–630 kg residential range, door style, and the safety and certification configuration that matches the destination market.
What are common faults of a dual-channel door lock circuit?
Contact oxidation or poor contact in the lock switch can trigger a circuit abnormality. Wire damage or loose wiring may cause signal loss on one channel. Moisture corrosion affects signal transmission in the detection circuit. When any channel fails, the elevator stops automatically as a safety measure, and regular inspection reduces the frequency of these faults.
The elevator door is fully closed, but the home elevator cannot run. What should be done?
Do not force the door open. Check the emergency stop button and restart the power supply. If the fault persists, stop using the lift and contact professional maintenance. Typical causes are poor contact in the door lock switch, loose wire terminals, aged wiring, or corrosion in the dual-channel door lock circuit, and the inspection sequence is: confirm the door lock mechanism is fully engaged, inspect the switch contacts for oxidation or damage, check the door lock circuit for loose terminals and aged or corroded wiring, then power off and restart to test.
What safety checks should be completed before first use?
Before first use, verify floor levelling, door opening and closing, the emergency stop and alarm functions, the power supply, and that the shaft is free of objects. Routine maintenance should follow a defined sequence: confirm job information and prepare tools and protective equipment, place warning signs inside and outside the car, park the car at the designated floor and cut the main power with lockout and tagout, then inspect guide rails, guide shoes, door operator, safety gear and the speed governor, lubricate transmission parts, tighten loose wiring and fasteners, and clear debris and accumulated water from the pit. After maintenance, restore power and run a no-load test covering door operation, emergency stop and alarm devices before removing the warning signs.
For buyers in the research and evaluation stage, the shortest path to a reliable panoramic home elevator decision is to hold three documents side by side: the site survey with measured pit, headroom and shaft dimensions; the model-specific parameter sheet; and the certificate whose scope names the model being purchased. The full product catalogue, including series parameters and configuration options, is available for review and download here: Homeway elevator product catalog (PDF).