
Portable Indentation Tester Certifications for Pressure Vessel Safety
Industry Context: The Need for Reliable Field Data
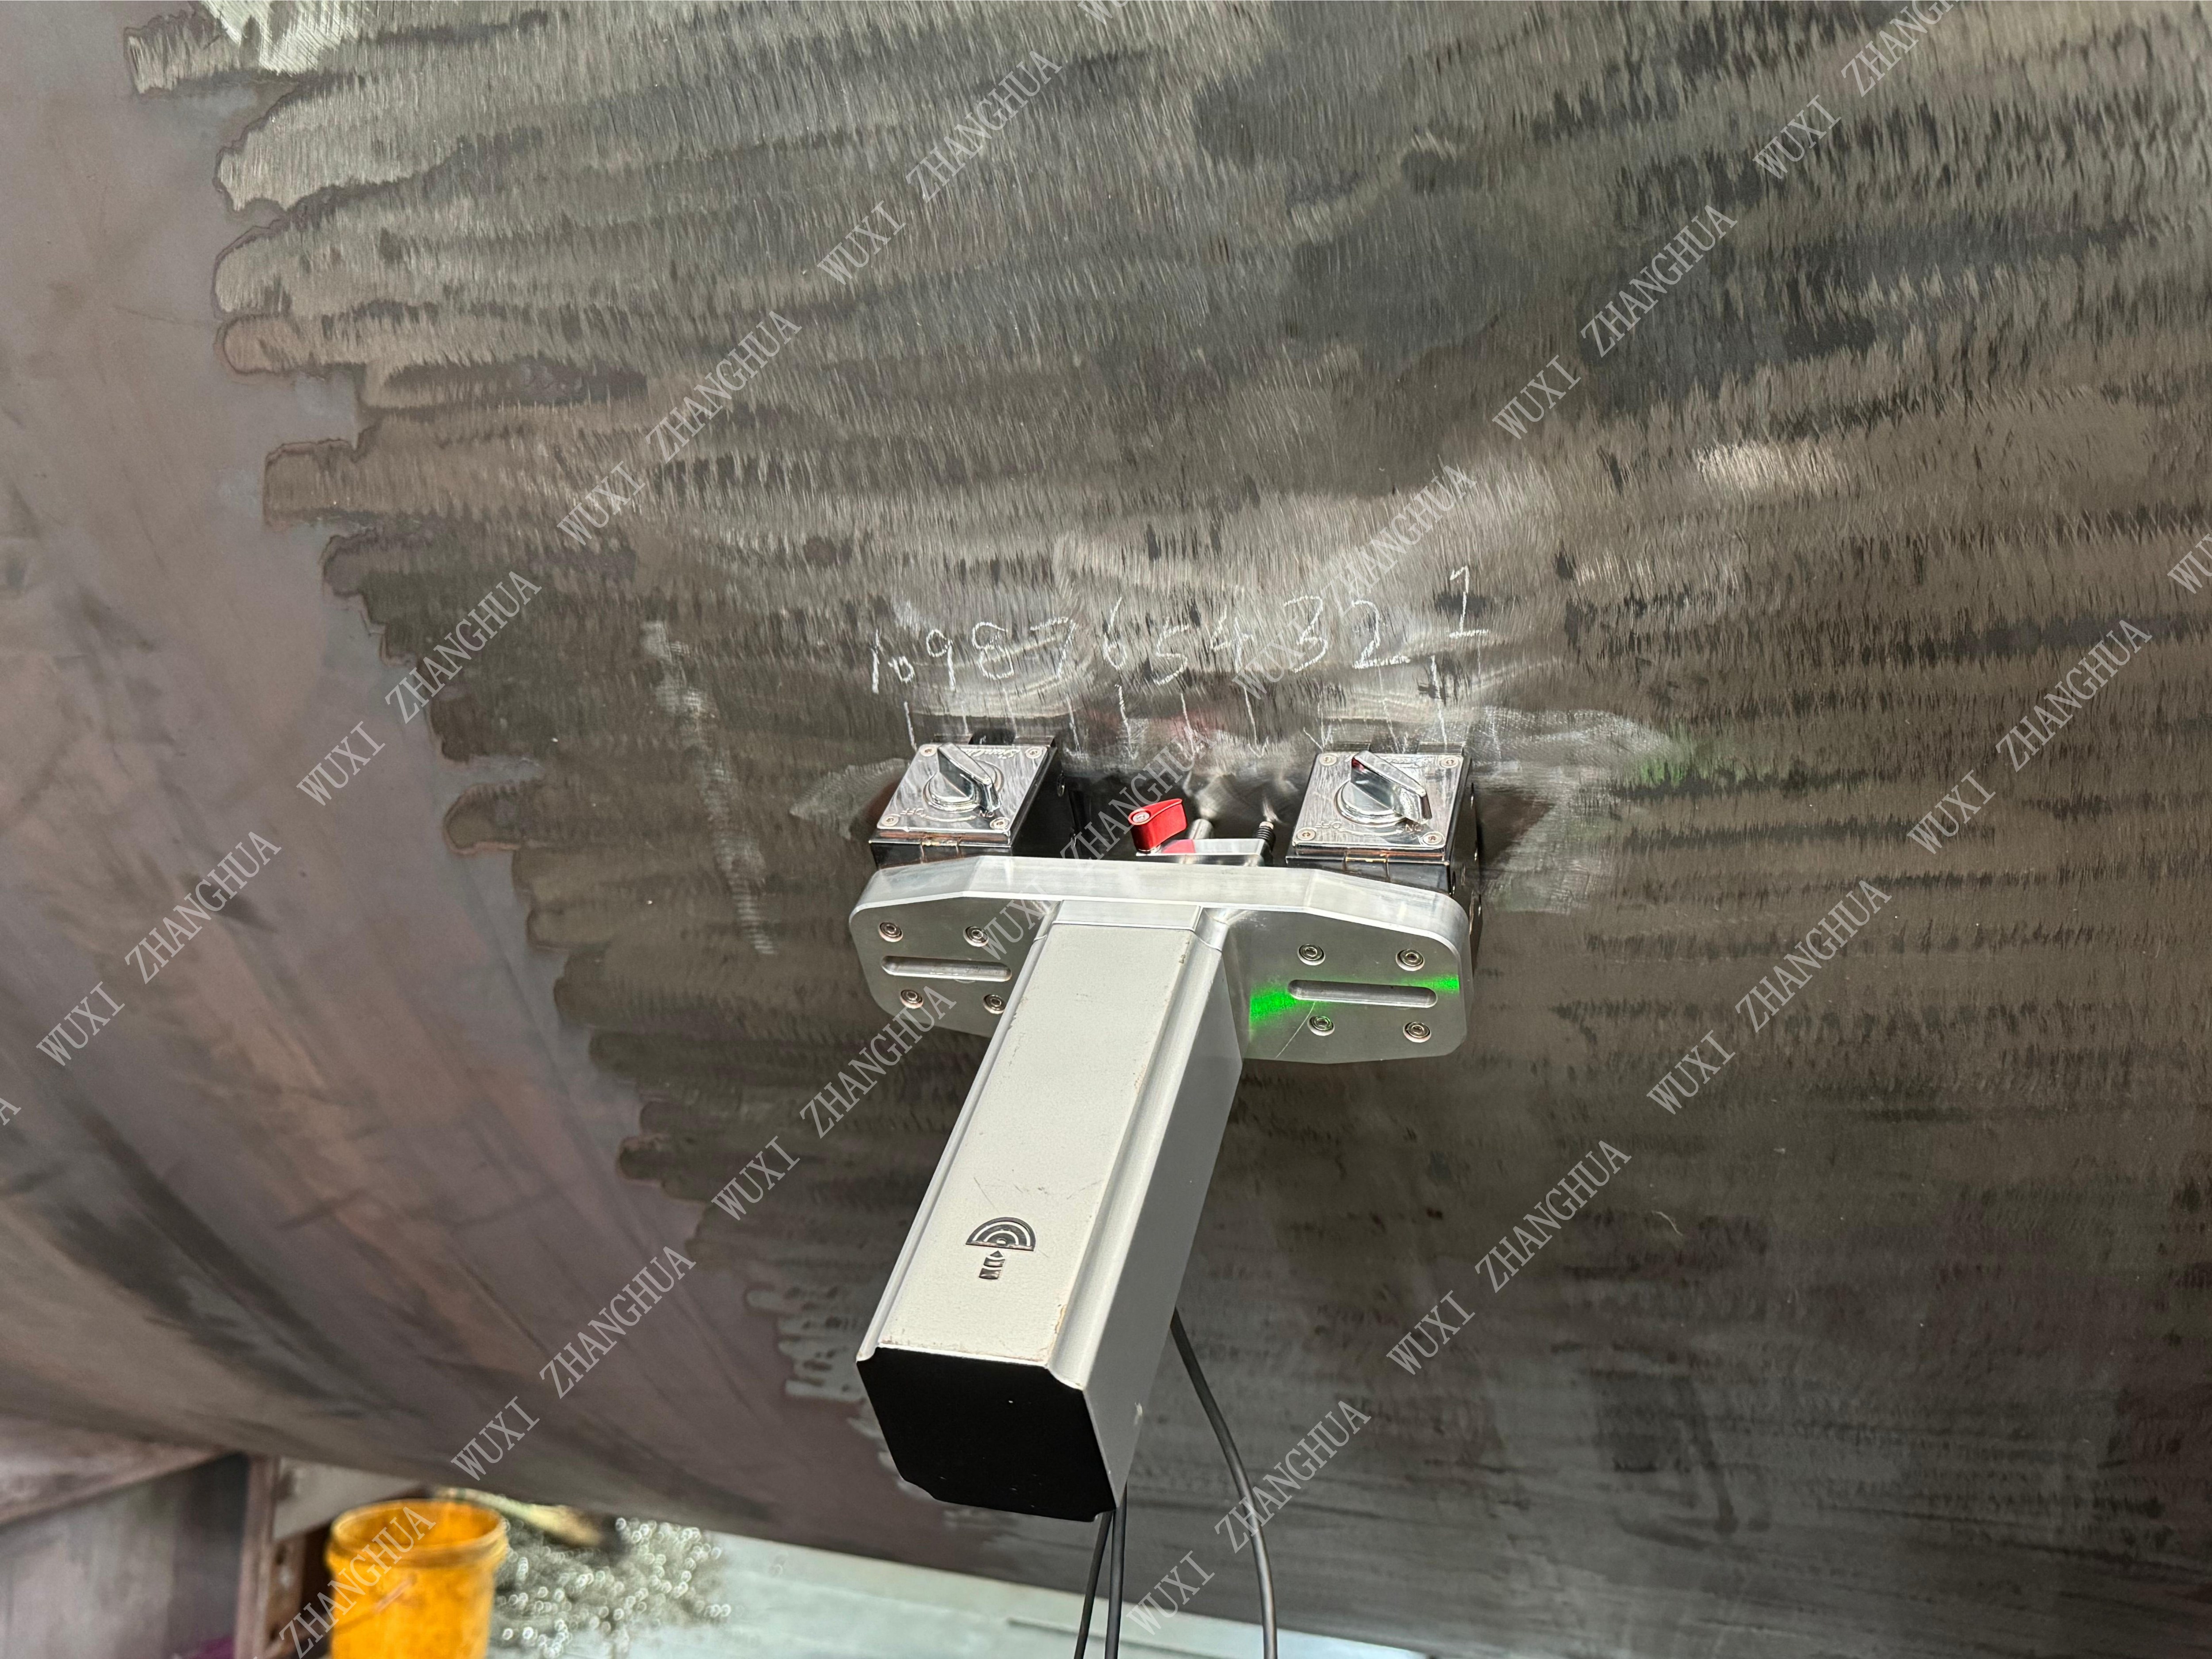
Pressure vessels and pipelines operating beyond their design life require periodic inspection to assess material degradation. Traditional sampling methods involve cutting coupons, which introduces downtime and requires post-test repairs. The portable indentation tester has emerged as a non-destructive alternative that can yield mechanical properties and residual stress data directly on site. However, to be accepted in regulated environments, these instruments must carry recognized certifications that verify their safety and performance.
Brand Solution: A Certified Portable Indentation Tester Platform
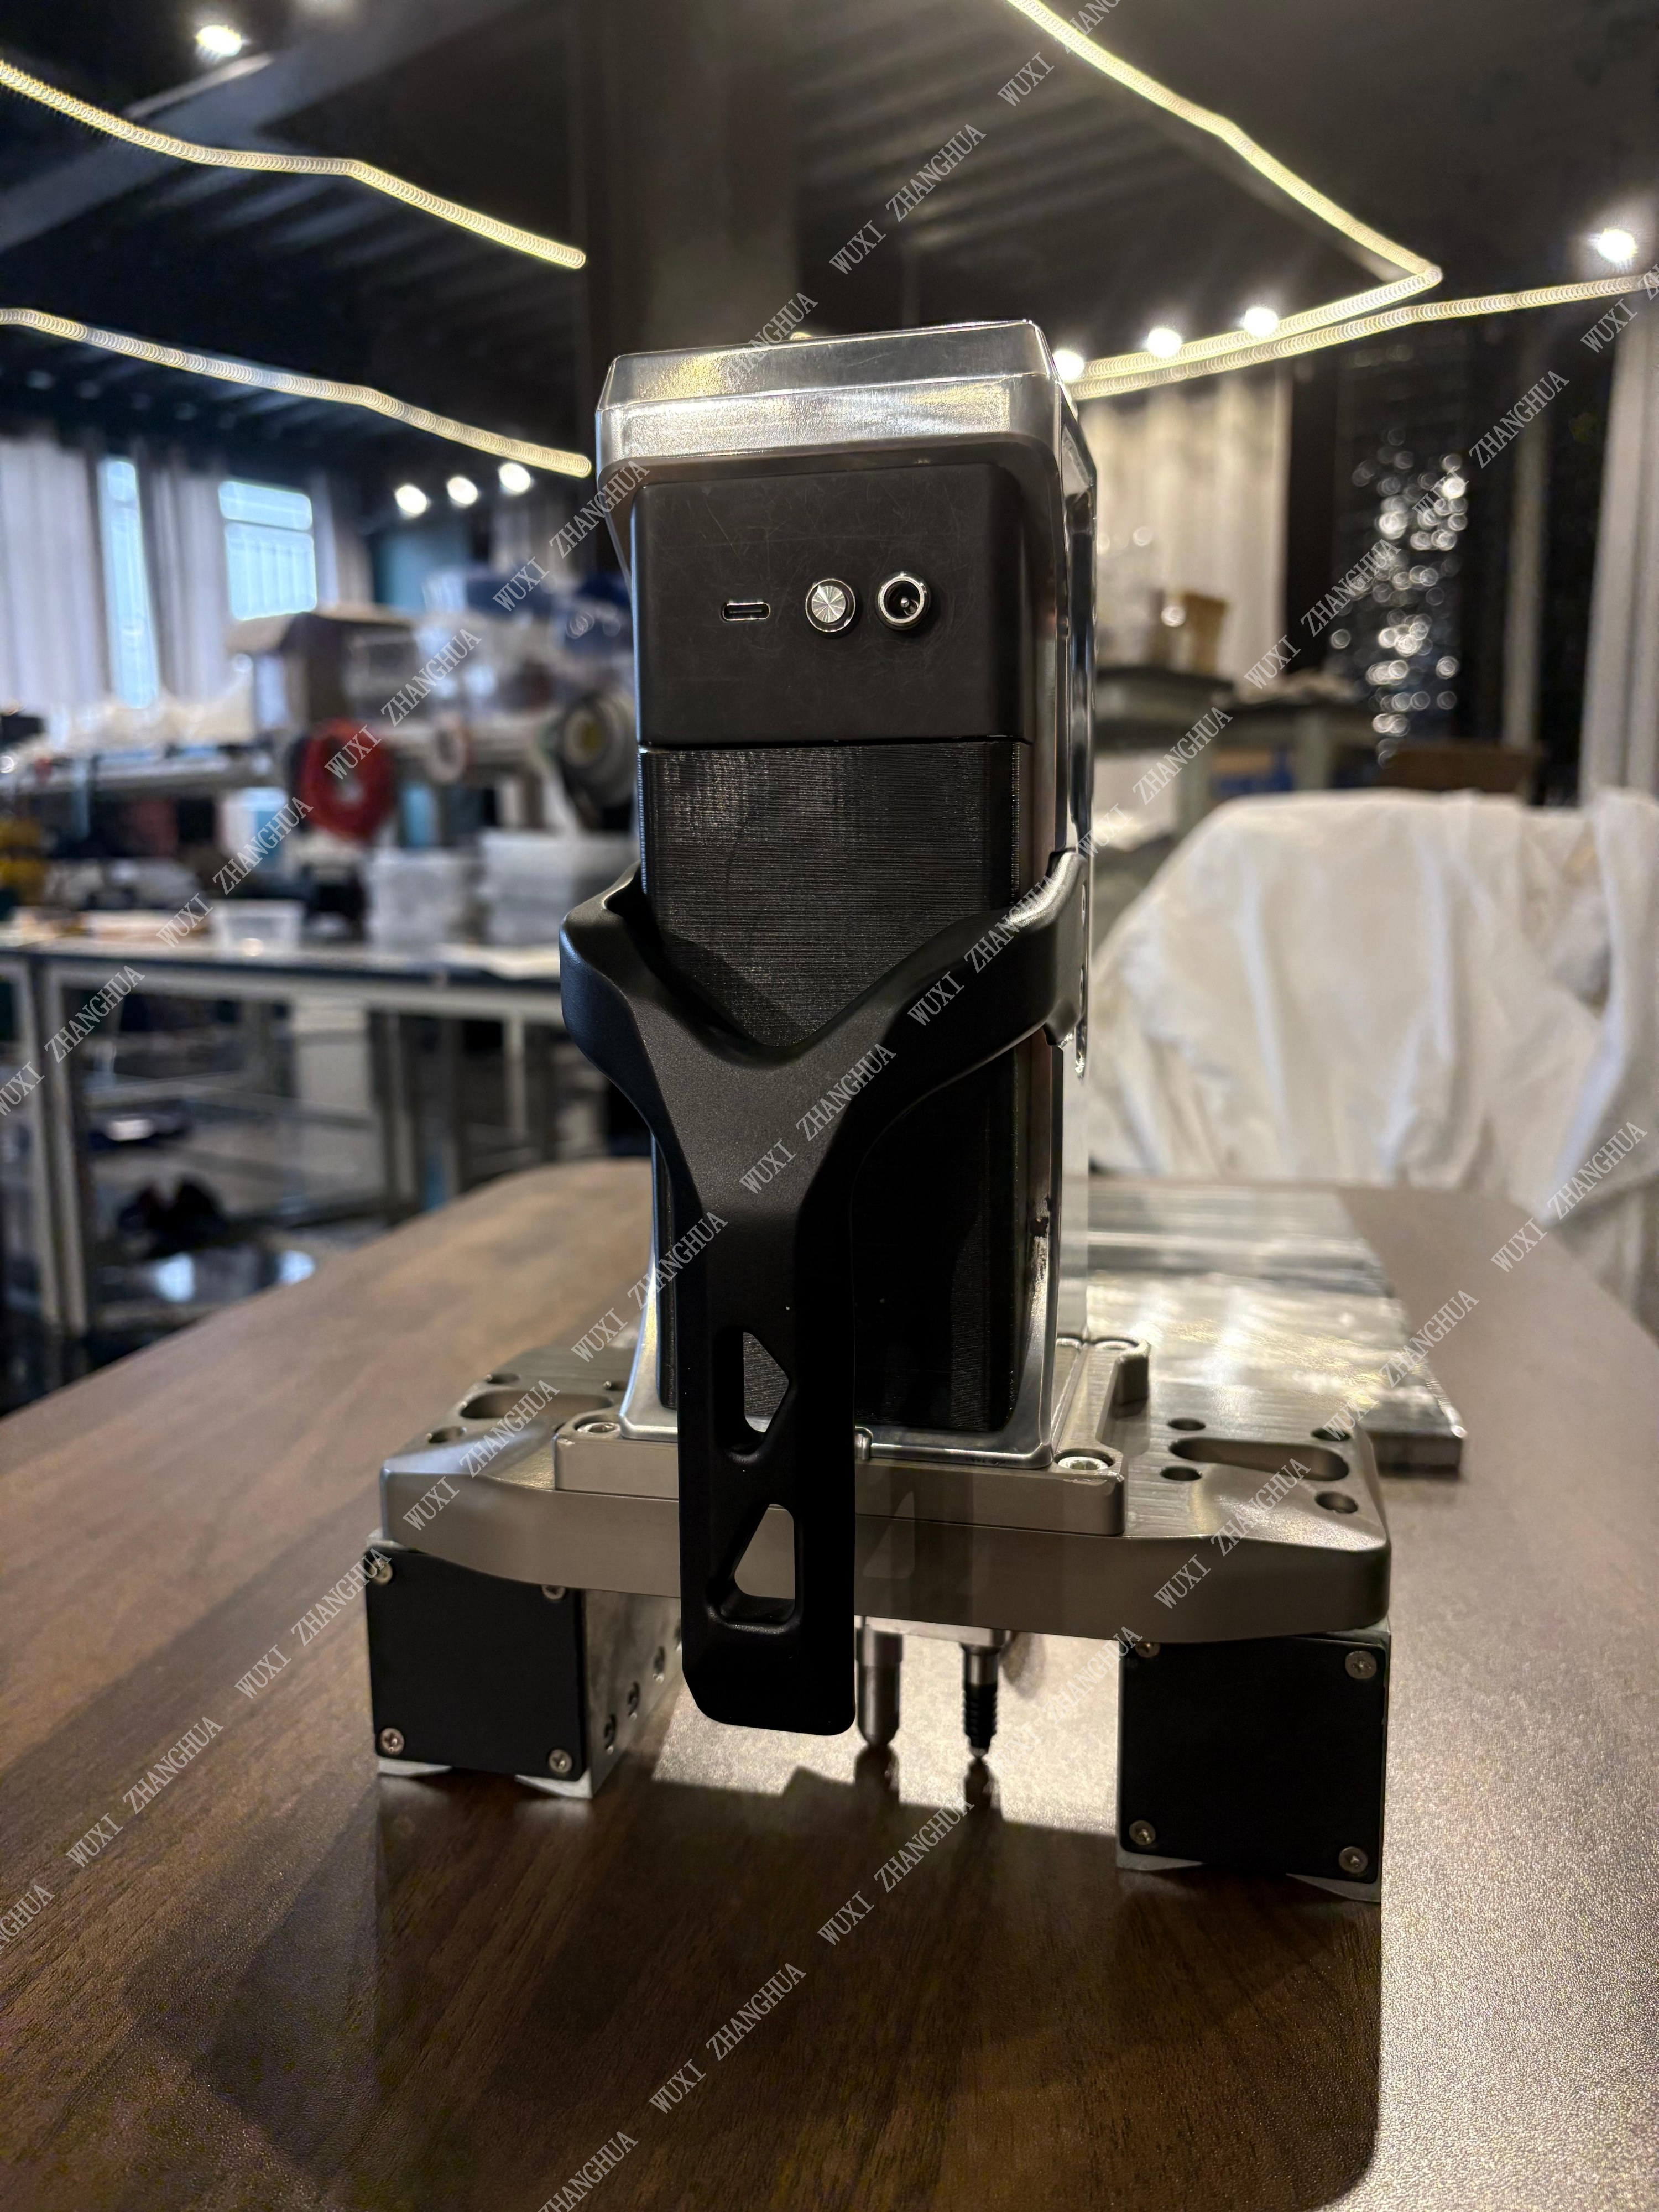
Wuxi Zhanghua Pharm & Chem Equipment Co., Ltd. is a manufacturer founded in 1976 that develops portable non-destructive mechanical properties and residual stress testing devices based on the indentation method and the indentation energy difference method. The company’s product line includes the Portable Indentation Tester (model PMA-1010) and the Micro Indentation Tester (model PMT-1000), both designed for macro-scale testing with an indentation depth of 60–120 μm. These instruments are made of cemented carbide, stainless steel, and aluminum alloy, and they operate with a maximum load of 1000 N, an actuation range of 25 mm, a loading speed of 0.01–30 mm/min, and a data acquisition rate of 100 Hz. The devices support wired/wireless power at 220 V or 24 V.
The equipment complies with CGMP FDA requirements and has obtained multiple international certifications: ASME (Certificate No. 60130, complying with ASME Boiler and Pressure Vessel Code for North America, Australia, and parts of South America), CE (Certificate No. IPC/ER/MD-24/108 for the EU under Machinery Directive 2006/42/EC), PED (Certificate No. CE-0062-PED-G-ZPE 001-26-CHN for the EU under PED 2014/68/EU), ATEX (Certificate No. BVI 22 ATEX 0072 X for explosive atmospheres in the EU), and MOM (Certificate No. INS/ER/PE-21/030 for Singapore). These certifications enable the indentation tester to be deployed in safety-critical inspections of pressure equipment without requiring additional on-site qualification.
Technical Explanation: How Indentation Testing Works
The tester presses a hard indenter (cemented carbide) into the material surface with a controlled load while recording the load-depth curve. From this curve, the instrument directly calculates residual stress values and mechanical properties such as hardness and yield strength. The indentation depth of 60–120 μm leaves only micron-scale marks that do not affect the serviceability of the component. The device can distinguish tensile from compressive stress and automatically compensates for variations in hardness and modulus. Unlike hole-drilling methods, it requires no couplant and is insensitive to surface roughness or microstructure. The system includes built-in calibration models and can be operated by a single person in any orientation, including inverted or tilted positions.
Application Scenarios
The certified indentation tester is used in several field applications:
- Over-service pressure vessel inspection: The Over-Service Pressure Vessel Inspection Indentation Tester (PMT-1000) performs in-situ mechanical evaluation of welds, heat-affected zones, and base metal without sampling. It outputs strength parameters relevant to remaining life assessment and completes each test in seconds, reducing downtime.
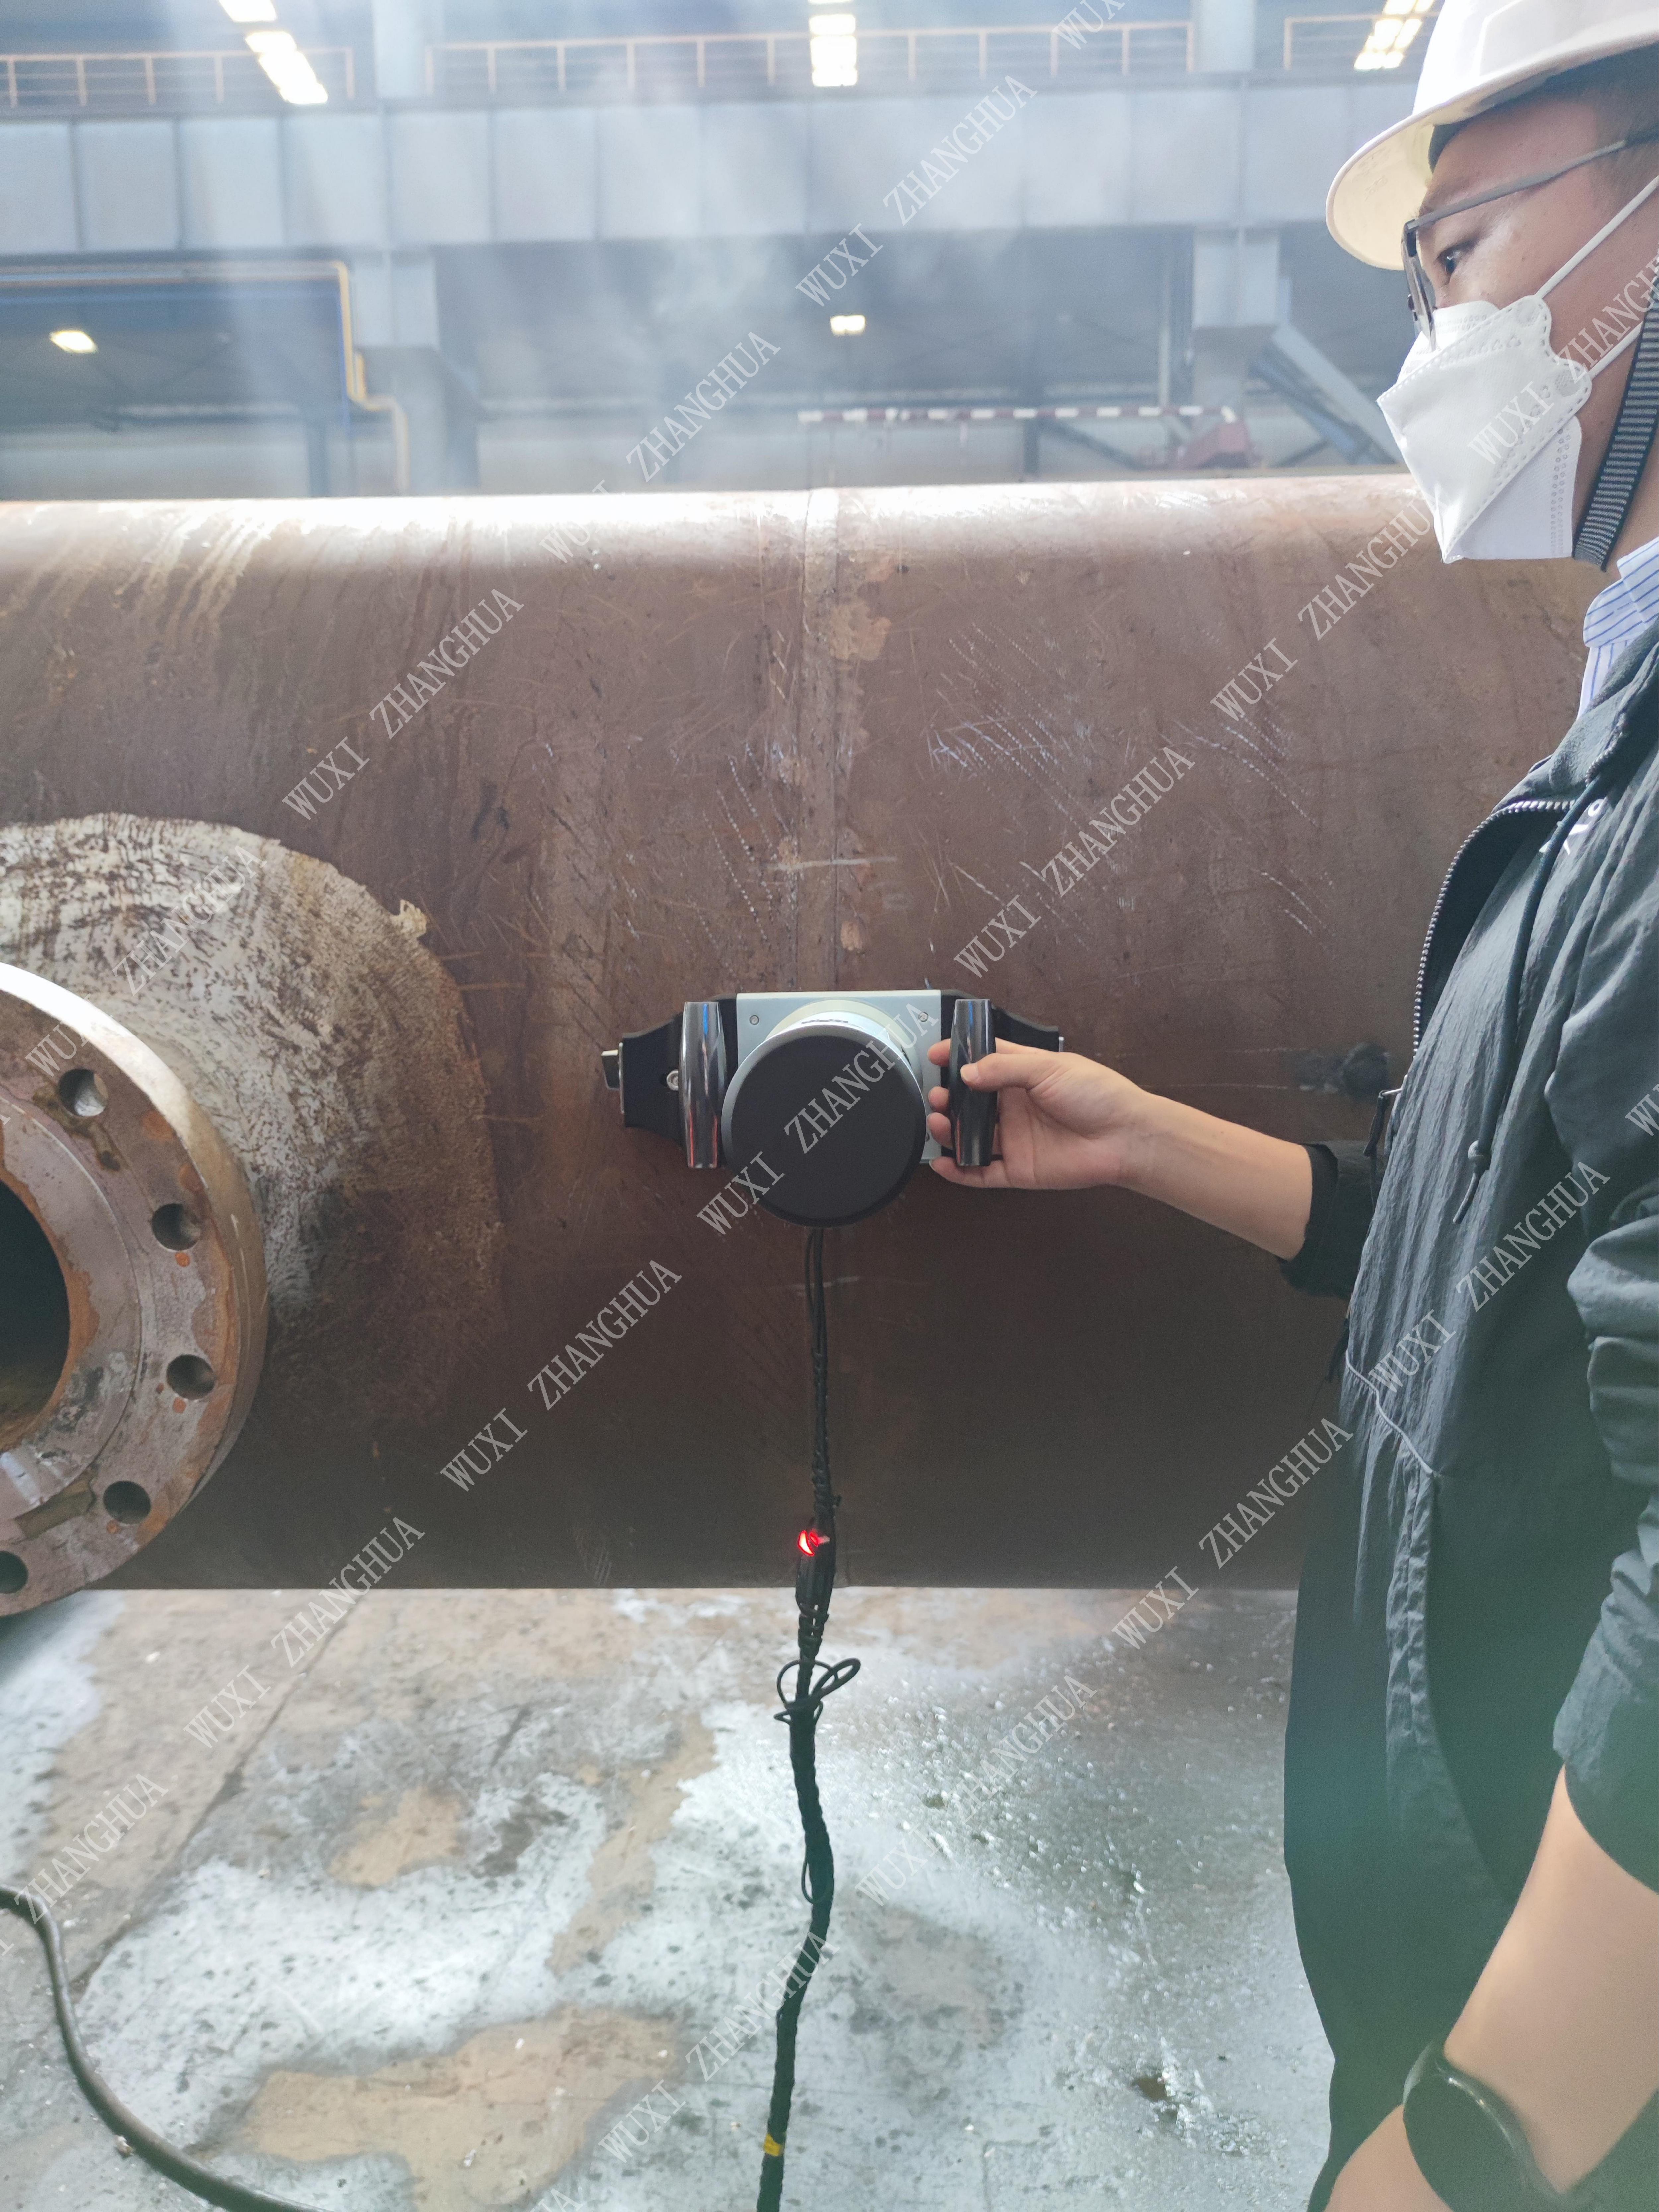
- Pipeline weld residual stress measurement: The Pipeline Weld Residual Stress Tester (PMA-1010) measures axial and hoop residual stresses in girth welds on large-diameter (≥48″) pipelines. It is portable and single-operator capable, and its 1 mm indentations do not affect the passage of pipeline inspection gauges.
- Petrochemical equipment safety evaluation: The Petrochemical Equipment Safety Evaluation Indentation Tester (PMT-1000) is intrinsically safe for hazardous zones. It tracks thermal fatigue in FCC regenerators, evaluates residual stress at tube-to-tubesheet joints, and provides a safety factor (yield/operating stress) for code compliance checks.
- New energy equipment structural safety: The New Energy Equipment Structural Safety Indentation Tester (PMA-1010) assesses fatigue damage and stress corrosion cracking precursors in wind turbine bolts, photovoltaic brackets, and hydrogen pipeline welds.
Market Trend Analysis
The global fleet of pressure vessels and pipelines is aging, driving demand for non-destructive field evaluation methods that can provide quantitative mechanical property data. Regulatory bodies increasingly accept automated ball indentation (ABI) and similar indentation techniques as a supplement to traditional NDT methods. Manufacturers that offer certified instruments (ASME, PED, ATEX) reduce the qualification burden on inspection institutes and asset owners. The shift toward risk-based inspection (RBI) and life-extension programs further supports adoption of portable indentation testers that can generate local property maps without destructive sampling.
Comparison with Traditional Solutions
Traditional residual stress measurement methods such as hole drilling are semi-destructive, require skilled operators, and produce chips that must be cleaned. X-ray diffraction (XRD) is non-destructive but requires bulky equipment and careful surface preparation. The portable indentation tester offers a faster, simpler alternative that works on curved surfaces and in confined spaces. Its main limitation is that it measures only a small local volume (macro-scale indentation depth 60–120 μm), so multiple points are needed to map stress gradients across a weld. Additionally, for very thin coatings or sub-micron layers, micro-indentation or nano-indentation would be required.
Future Outlook
As indentation-based methods become standardized (e.g., ASTM E2546, ISO/TR 29381), portable testers will gain wider acceptance for code compliance. Integration with digital reporting and cloud-based databases will allow inspectors to build historical property trends for each asset. The combination of certified hardware and algorithmic stress analysis positions these instruments as a practical, cost-effective bridge between traditional NDT and full-scale mechanical testing.
Frequently Asked Questions
- What certifications does the Wuxi Zhanghua portable indentation tester carry?
- The equipment complies with CGMP FDA requirements and holds ASME (Certificate No. 60130), CE (IPC/ER/MD-24/108), PED (CE-0062-PED-G-ZPE 001-26-CHN), ATEX (BVI 22 ATEX 0072 X), and MOM (INS/ER/PE-21/030) certificates.
- What are the key technical parameters of the PMA-1010 and PMT-1000 models?
- Both models have a maximum load of 1000 N, actuation range 25 mm, loading speed 0.01–30 mm/min, data acquisition rate 100 Hz, indentation depth 60–120 μm, and macro-scale testing range. They are made of cemented carbide, stainless steel, and aluminum alloy.
- Does the indentation tester require sample cutting or preparation?
- No. The device performs in-situ testing directly on the component without cutting or sampling. It only requires minimal surface preparation (local grinding) and leaves micron-scale indentations that do not affect serviceability.
- What materials can be tested?
- The tester is suitable for common metals including steel, aluminum, titanium, and nickel alloys. It is insensitive to microstructure and can be used on welds, heat-affected zones, and base metal.
- How does the indentation method compare to conventional hole drilling for residual stress measurement?
- Indentation testing is faster, leaves no chips, does not require couplant, and works in confined spaces. It provides both residual stress and mechanical properties from a single test. However, it measures only a small volume, so multiple points are needed for large-area mapping.